$289,900

231 Riverside Drive 1904, Daytona Beach, FL 32117

2beds
2baths
1,689sqft
Quick facts
Condominium 3 Days on Market Built in 2007 $171.64/sqft 122,171 sq ft

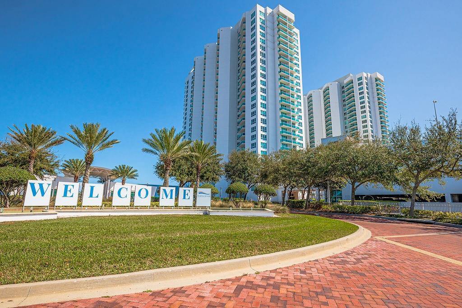
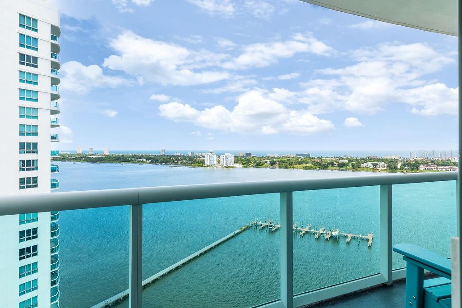
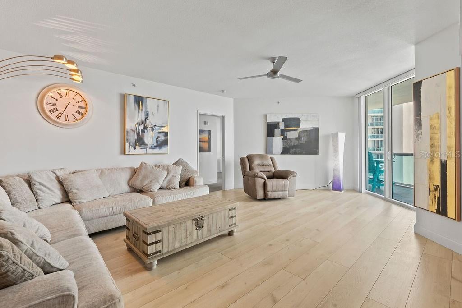
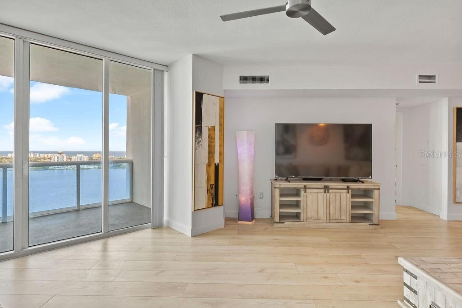
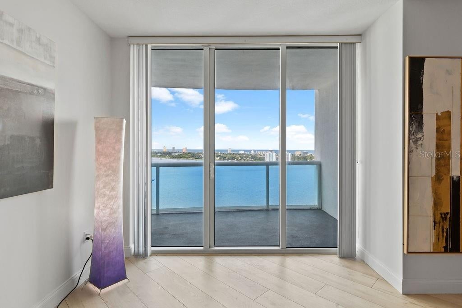
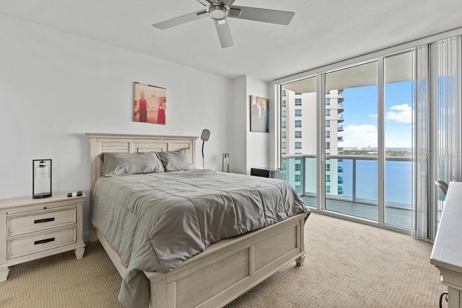
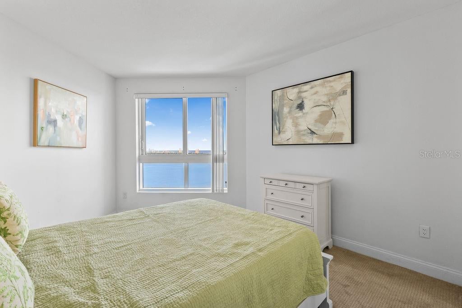
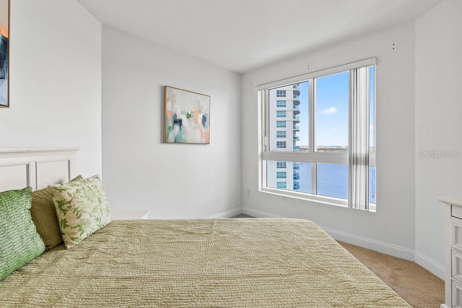
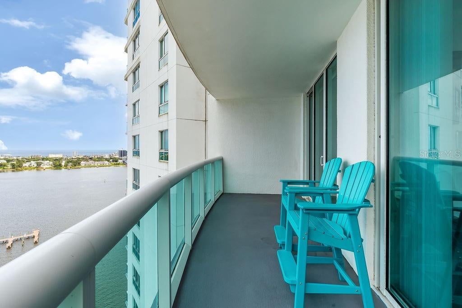
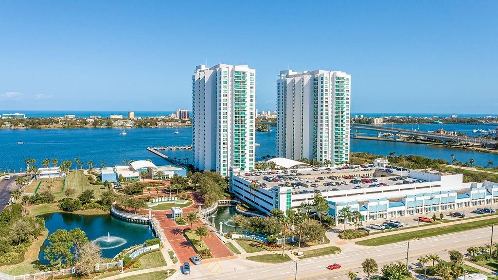
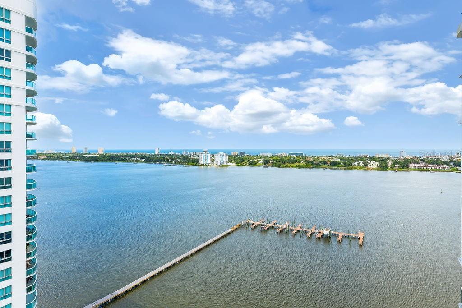
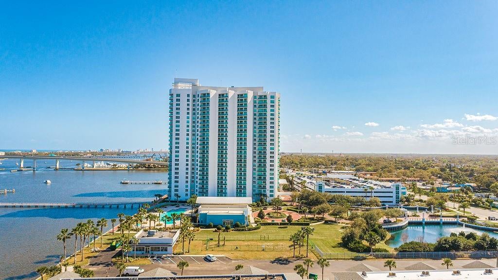
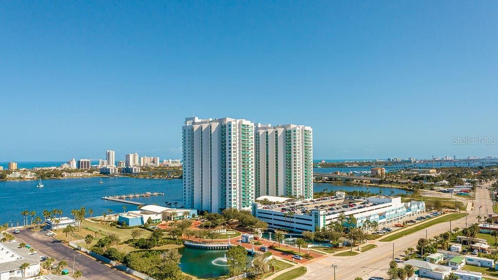
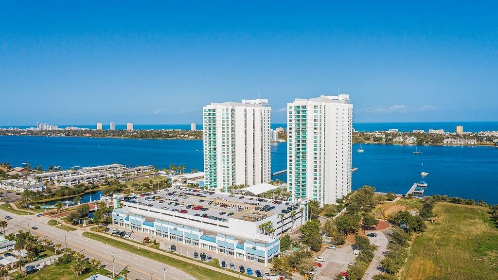
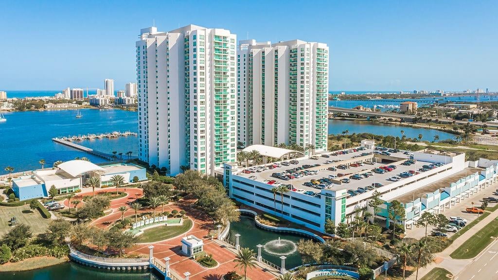
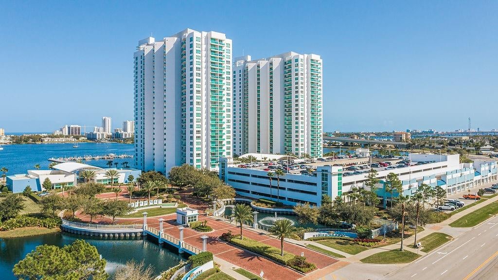
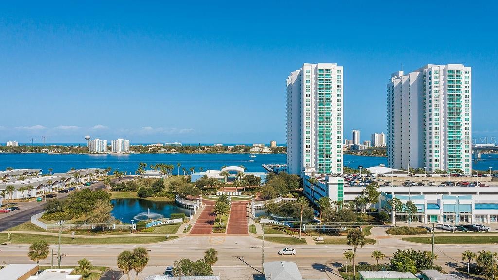
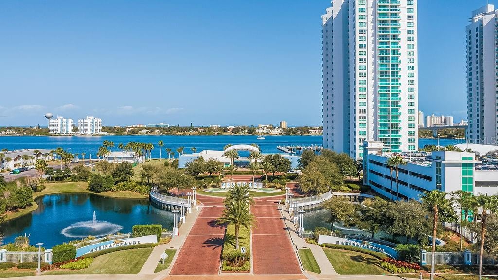
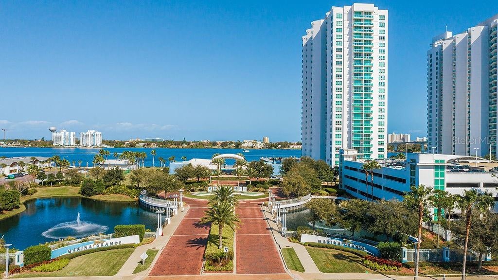
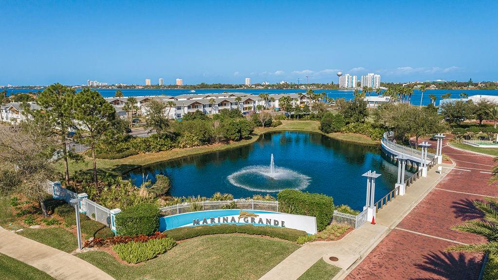
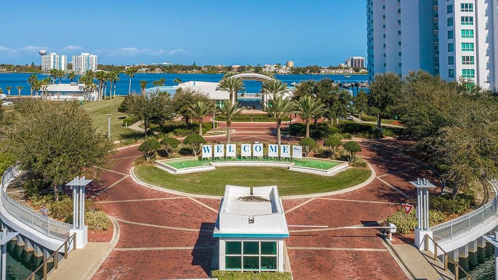
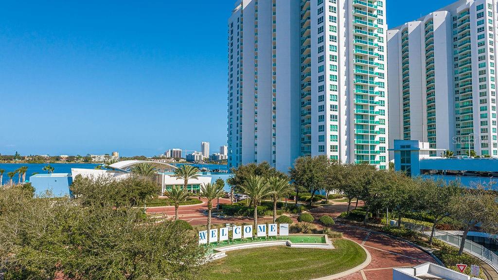
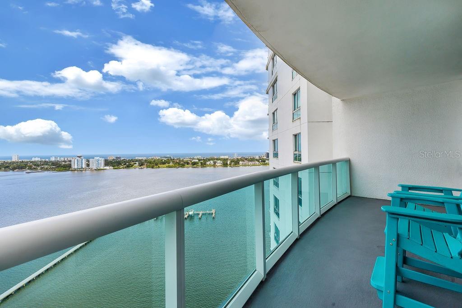
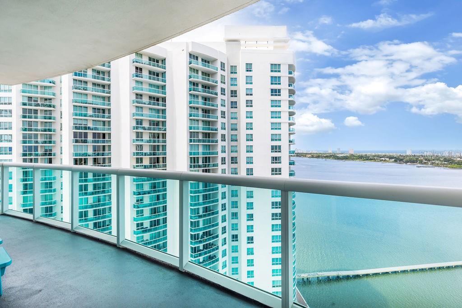
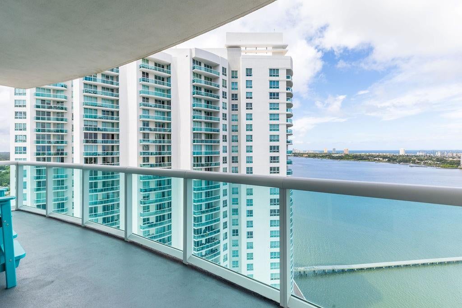
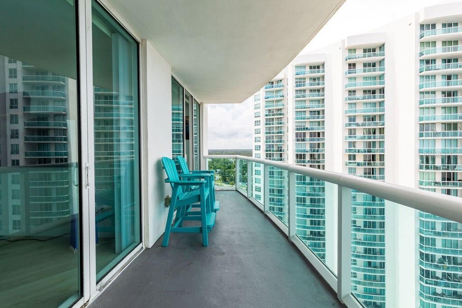
The Halifax in the foreground. The Atlantic on the horizon. From the 19th floor of Marina Grande on the Halifax, the view is yours from the living room, the covered balcony and the primary suite.

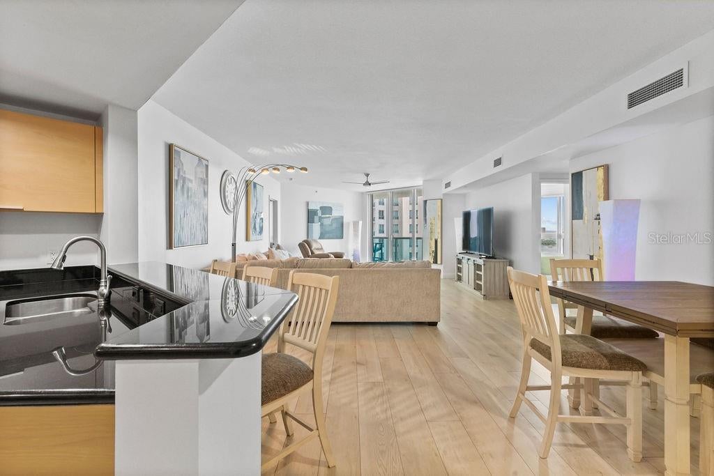
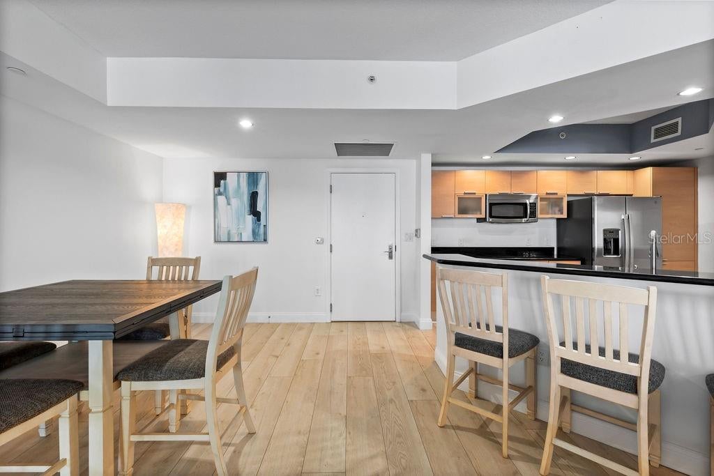
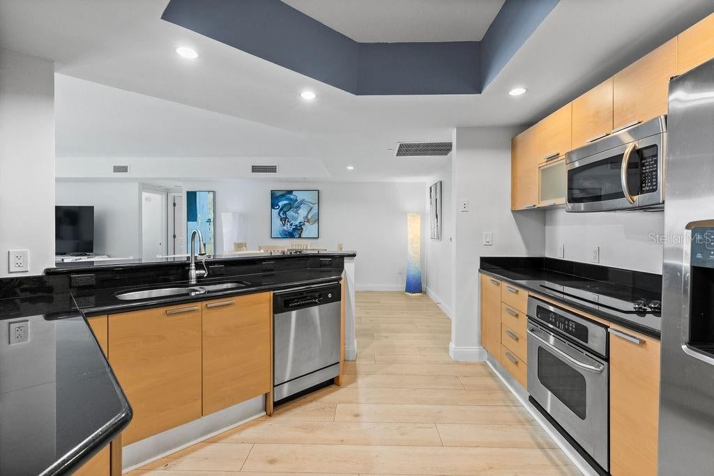
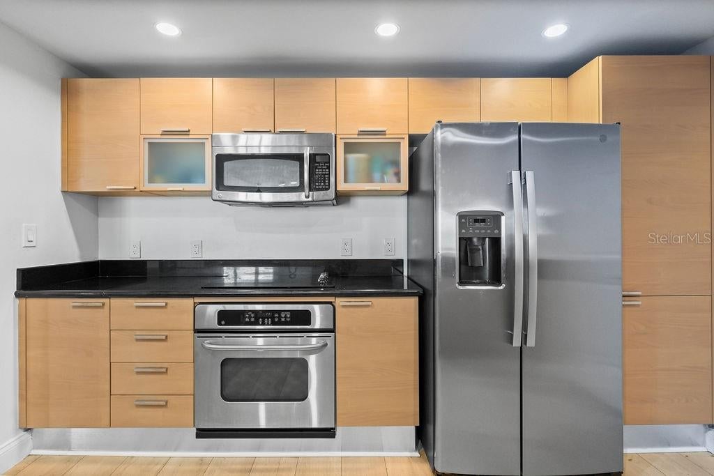
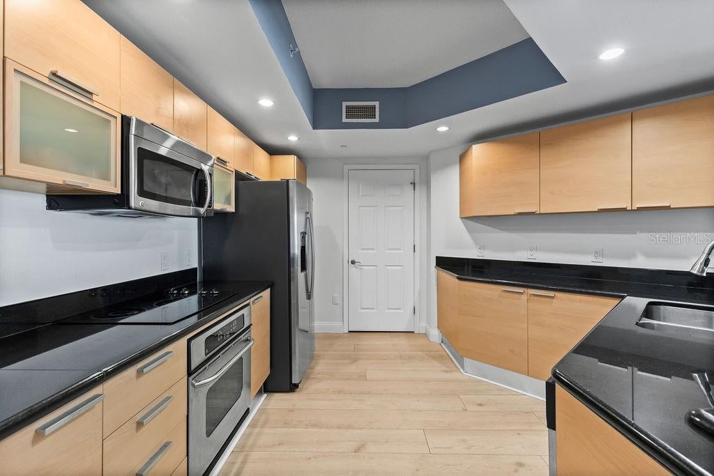
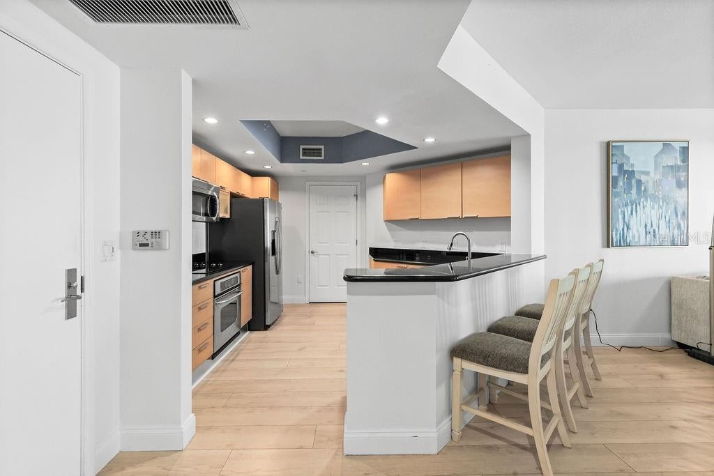
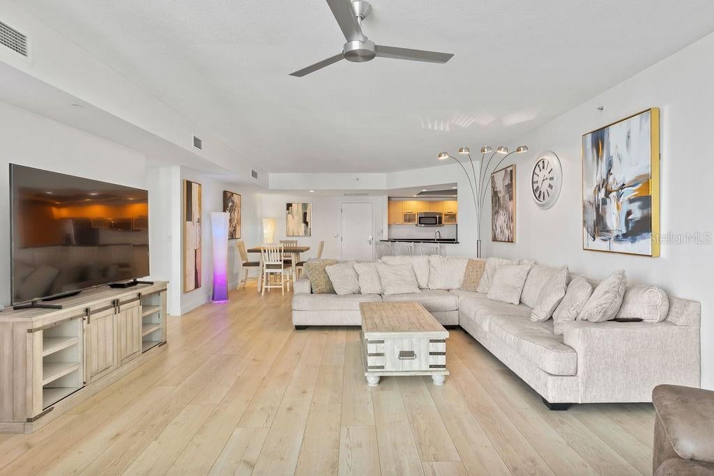
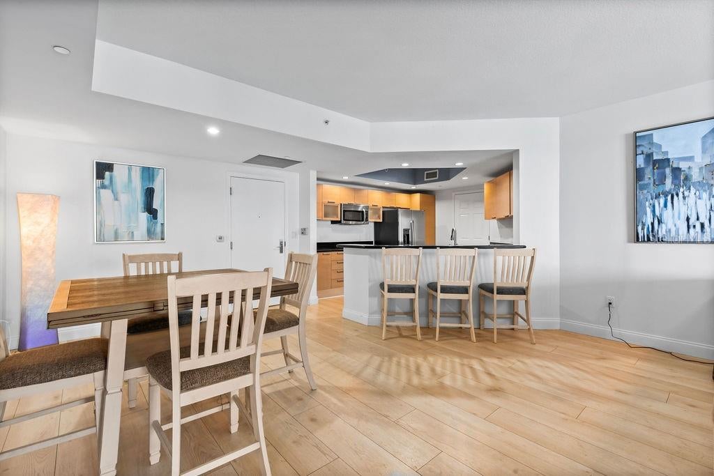
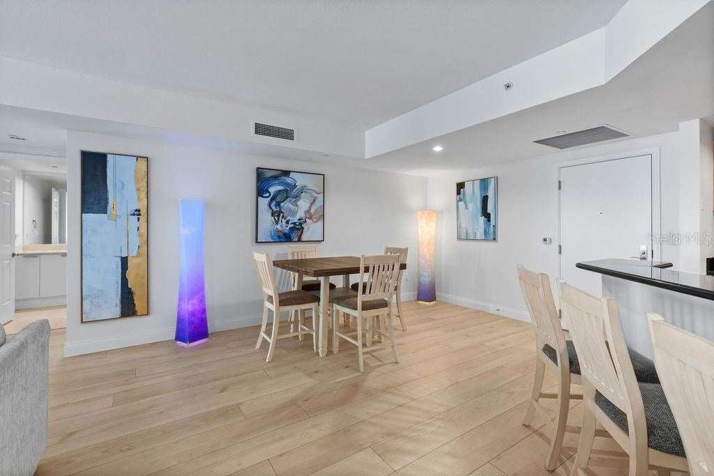
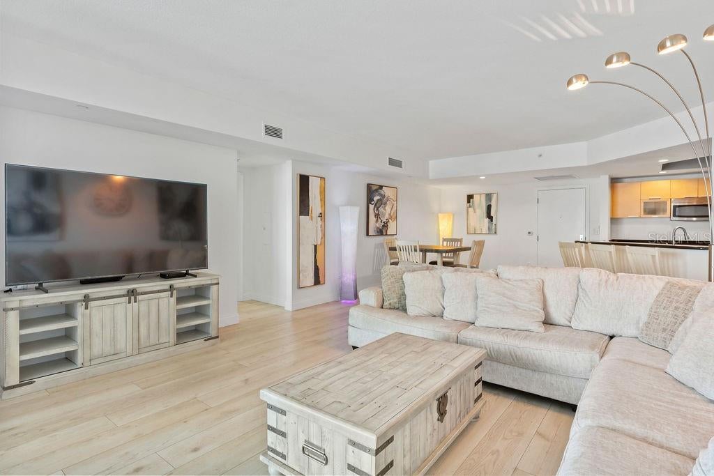
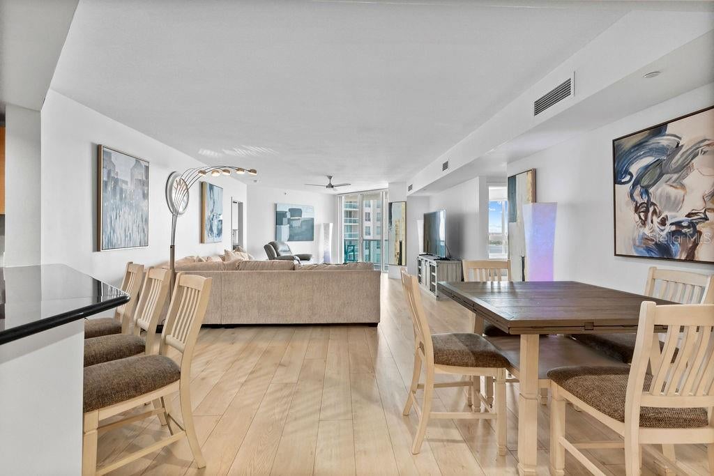
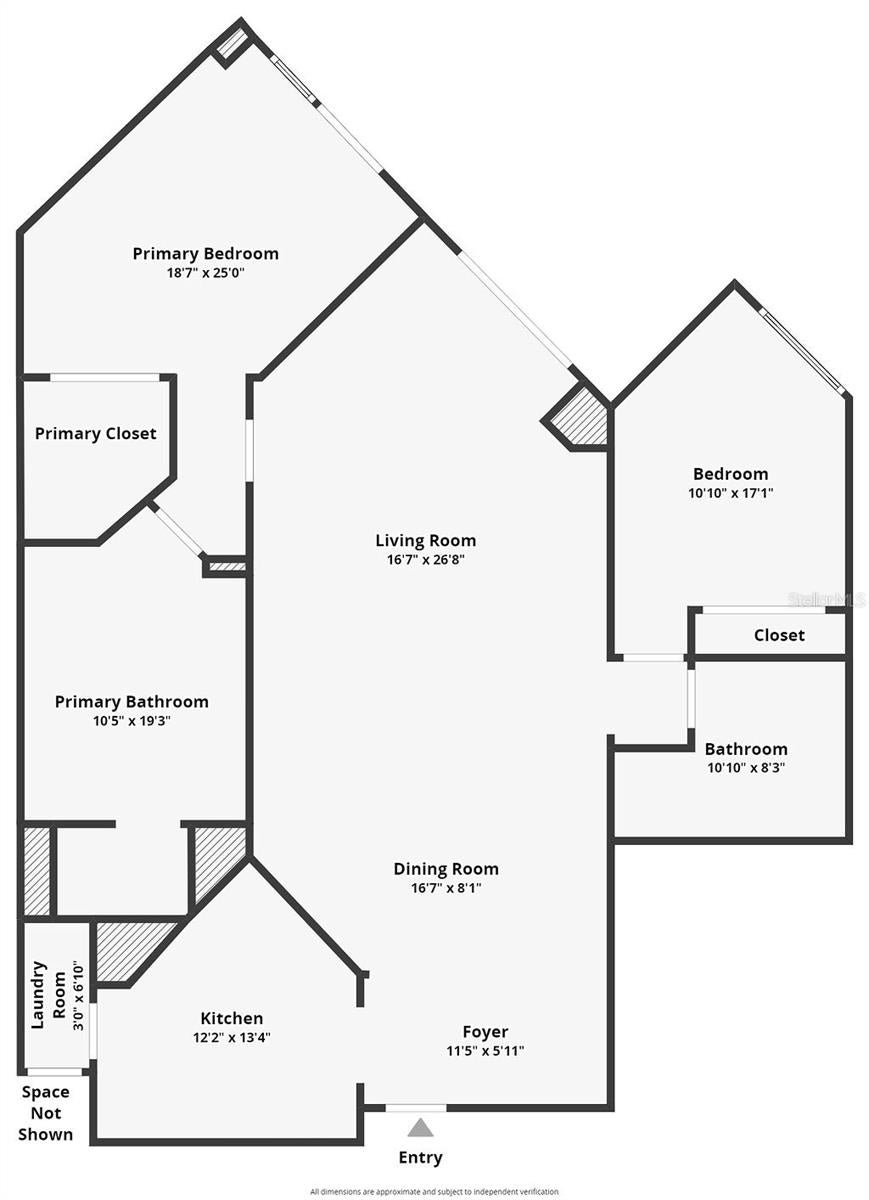
Unit 1904 offers 1,689 square feet with two bedrooms and two full baths. Nine-foot ceilings and full-height sliding glass doors draw your eye to the water, while the open living and dining areas give you room to host dinner with a view. The kitchen features imported Italian cabinetry, granite countertops, stainless steel appliances and a breakfast bar.

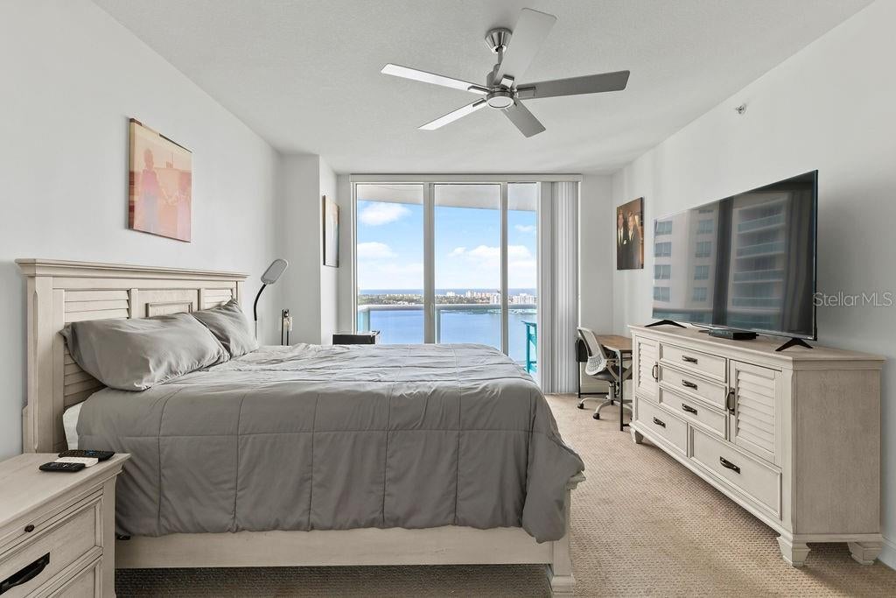
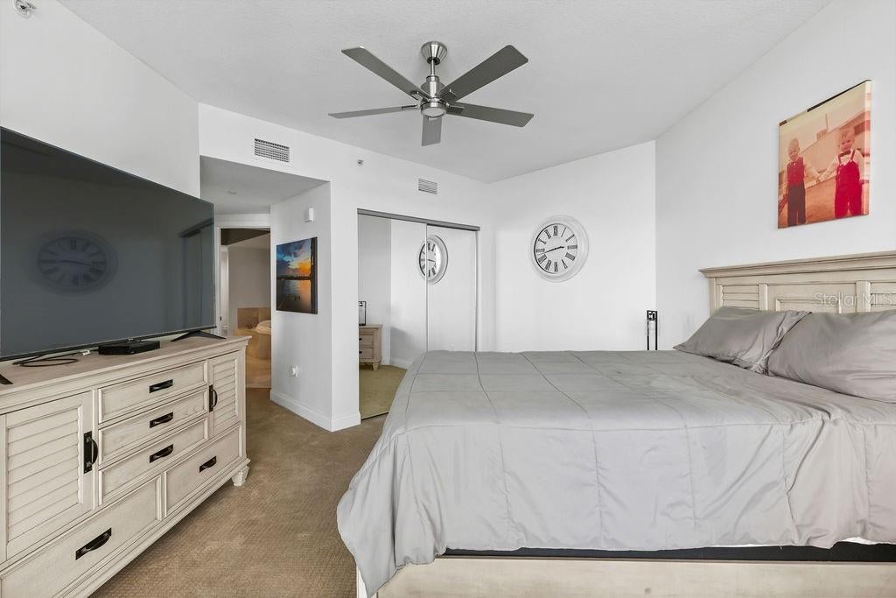
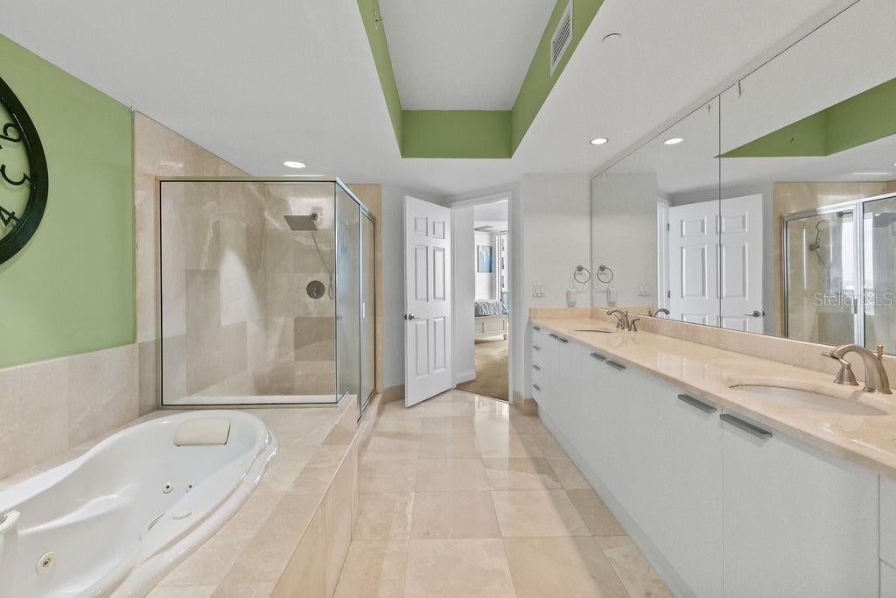
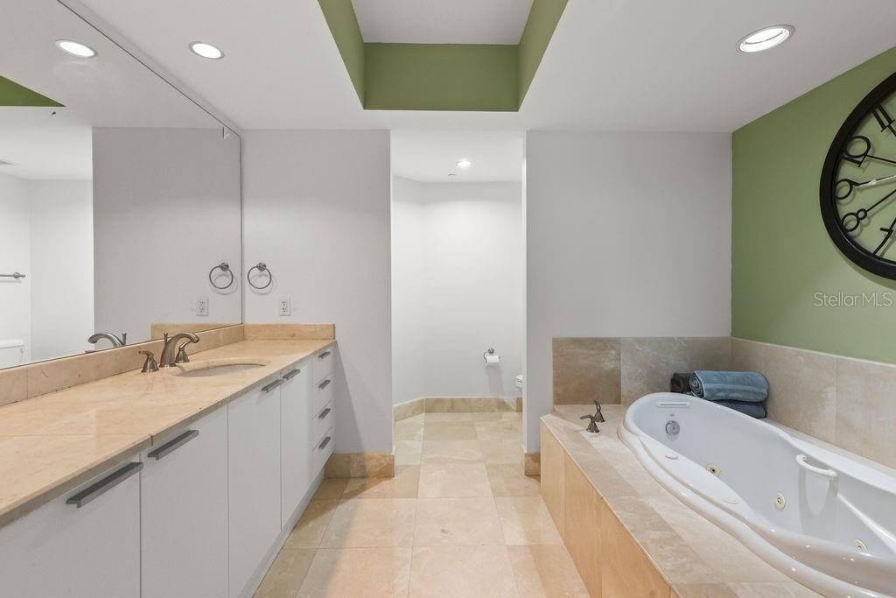
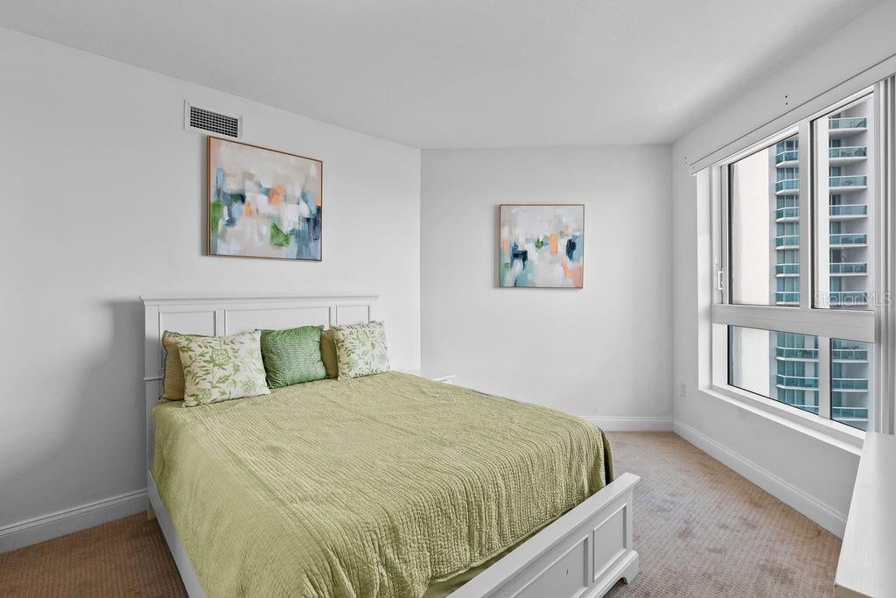
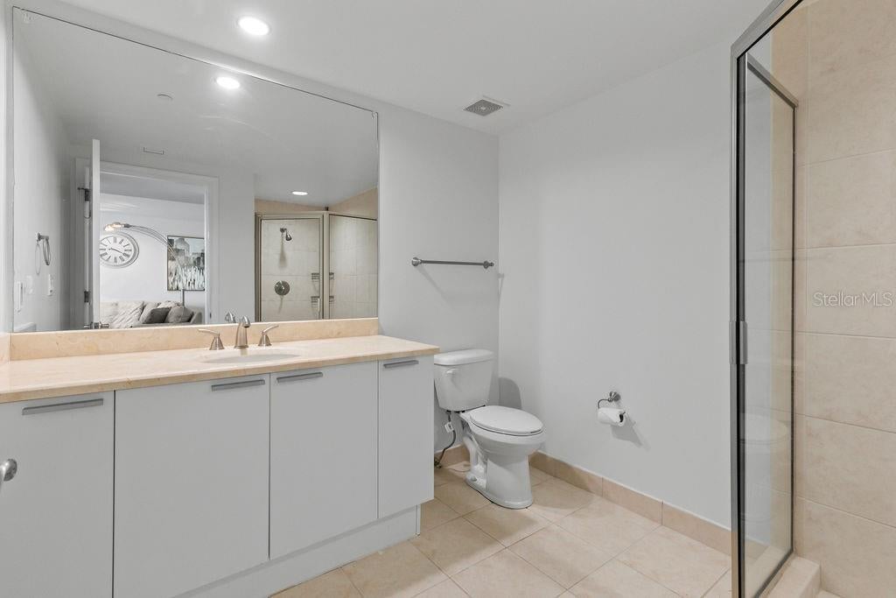
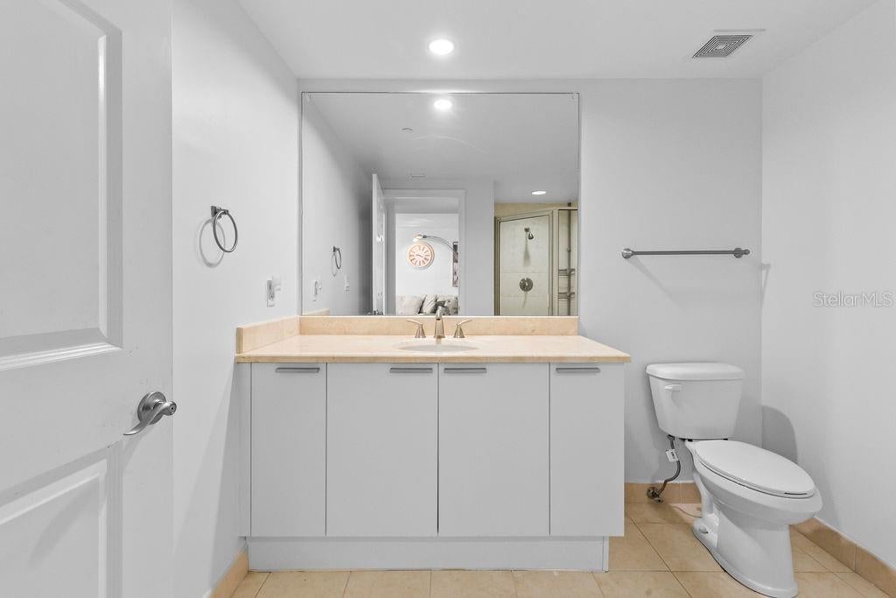
The primary suite has room for a sitting area and opens directly to the covered balcony, a favorite spot for the first cup of coffee. A walk-in closet and a spacious bath with a wall-to-wall dual vanity, soaking tub and separate shower complete the suite. The second bedroom sits across the residence, giving guests a space of their own.

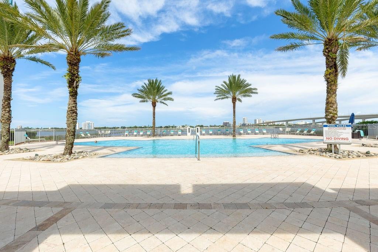
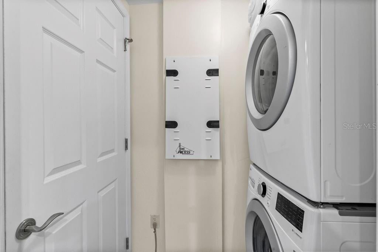
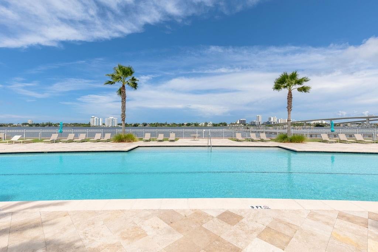
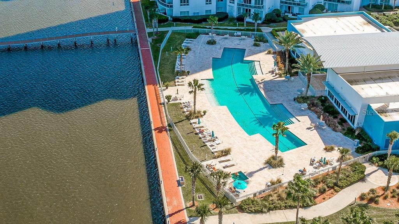
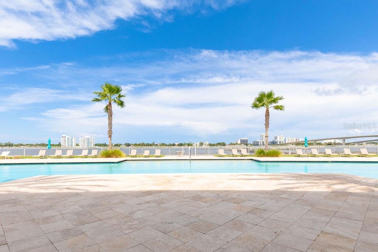
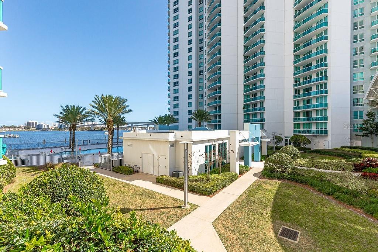
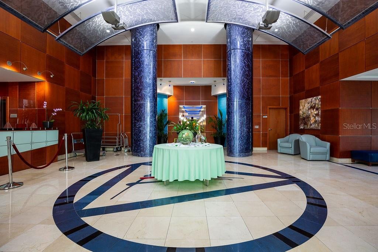
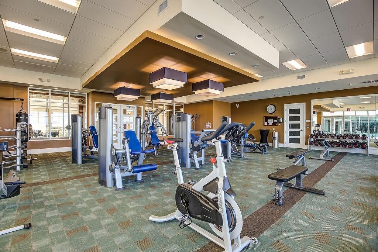
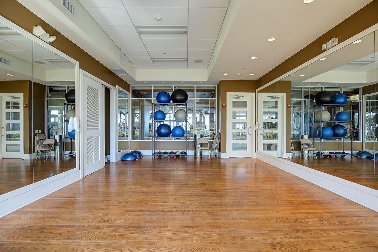
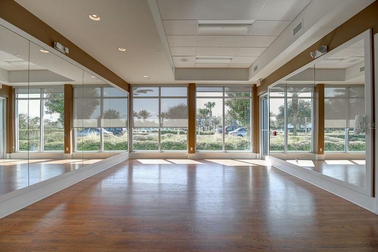
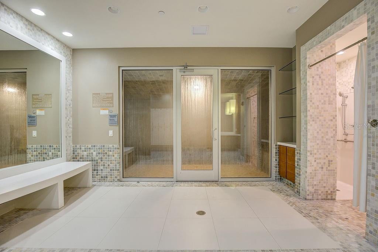
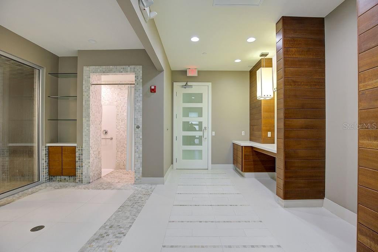
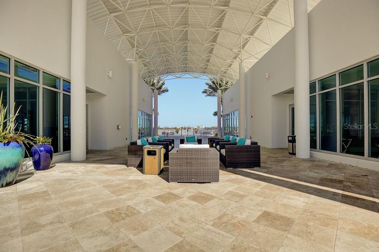
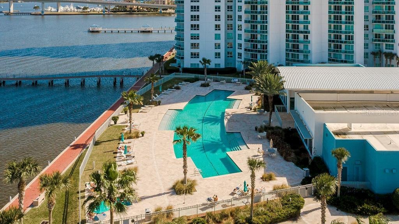
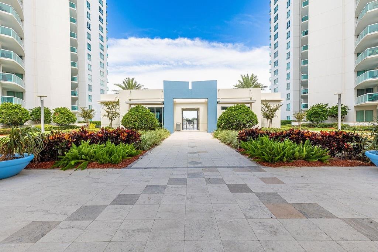
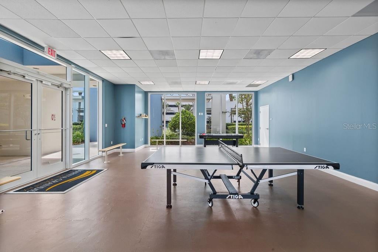
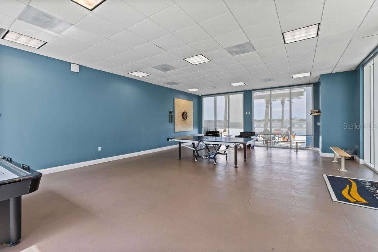
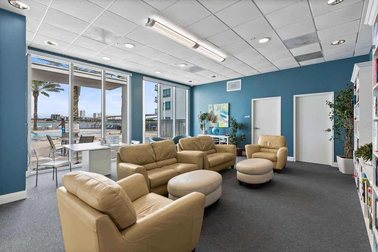
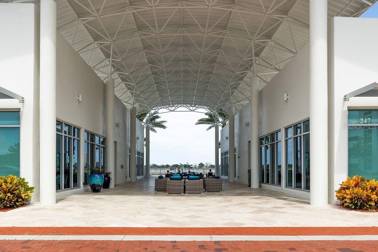
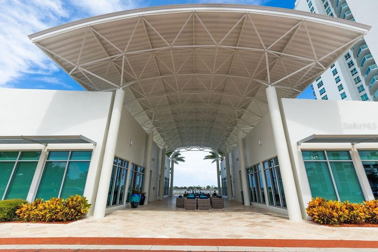
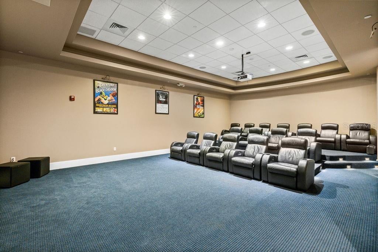
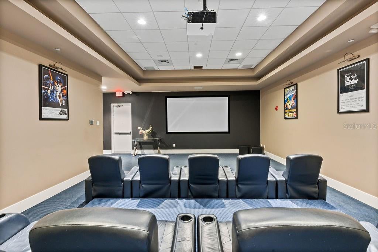
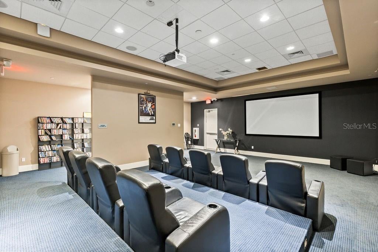
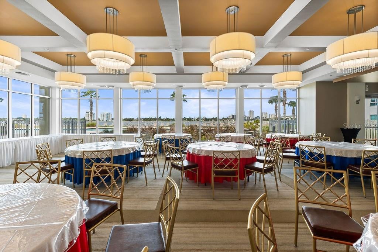
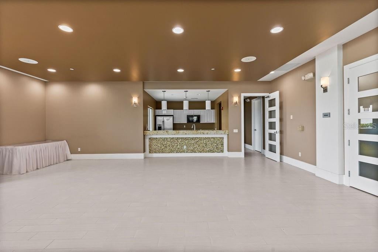
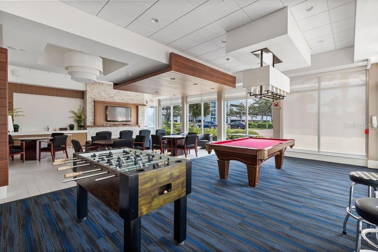
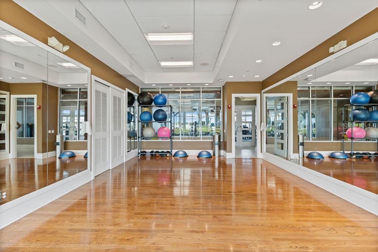
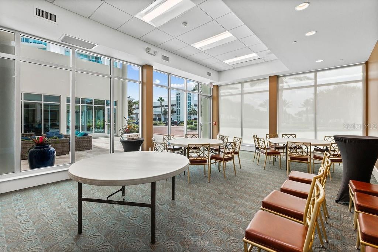
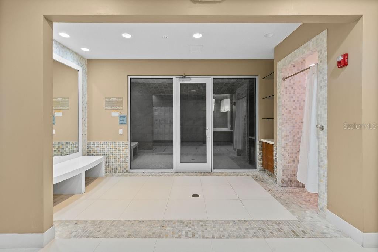
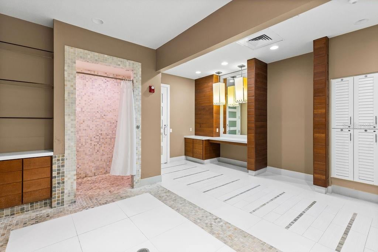
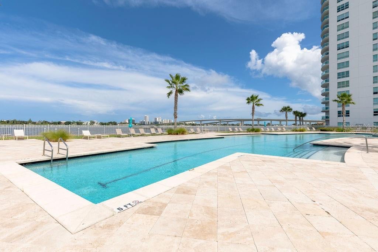
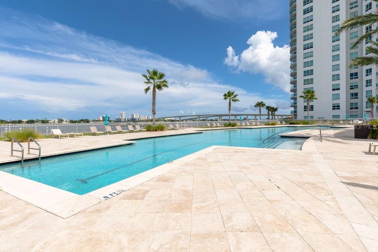
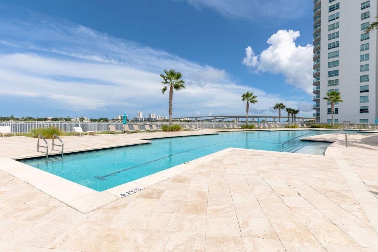
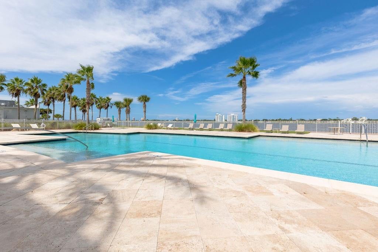
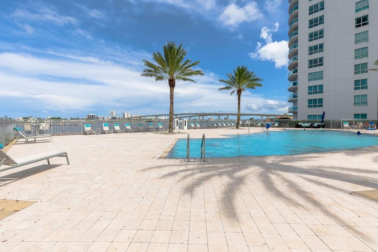
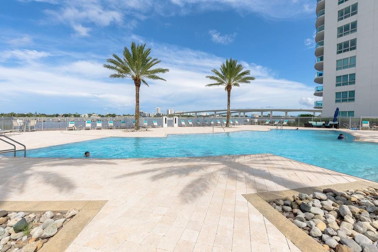
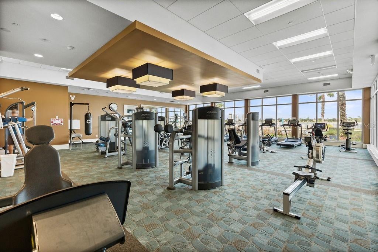
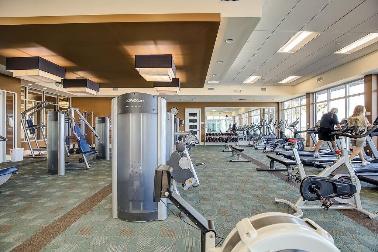
Two resort-style pools, a spa, saunas, a fitness center and a private theater are just an elevator ride away. Residents enjoy daily concierge service and a staffed entry gate. The residence includes a dedicated laundry room, assigned covered parking and a private storage room, with guest parking available.

All information intended to be accurate but not guaranteed. Buyer and buyer agent to verify all information of importance.
Location of 231 Riverside Drive 1904

Map showing 231 Riverside Drive 1904, Daytona Beach, FL 32117 $289,900
See more listings in Daytona Beach

231 Riverside Drive 1904 property details

Interior

Bedrooms & Bathrooms

  • Bedrooms: 2
  • Bathrooms: 2
  • Full Bathrooms: 2

Appliances

  • Included: Dishwasher, Disposal, Dryer, Electric Water Heater, Microwave, Range, Refrigerator, Washer
  • Laundry: Inside, Laundry Room

Heating

  • Heating: Central, Electric

Cooling

  • Cooling: Central Air

Features

  • Interior Features: Elevator
  • Flooring: Carpet, Tile
  • Fireplace: No

Interior Area

  • Total Living Area: 1689
  • Unit: Square Feet
  • Source: Builder

Video & Virtual Tour

Rooms & Dimensions

Balcony/Porch/Lanai

  • Level: First
  • Dimensions: 16x8

Dining Room

  • Level: First
  • Dimensions: 16x8

Laundry

  • Level: First
  • Dimensions: 6x3

Living Room

  • Level: First
  • Dimensions: 16x17

Master Bedroom

  • Level: First
  • Dimensions: 18x25

Kitchen

  • Level: First
  • Dimensions: 12x13

Bedroom 2

  • Level: First
  • Dimensions: 10.1x17.1

Property

Features

  • Exterior Features: Other
  • Security Features: Secured Garage/Parking, Security Gate
  • Has Private Pool: No
  • Has Spa: No
  • Spa Features: Heated, In Ground
  • Horses: No

View

  • Has View: Yes
  • View: River, Water

Lot

  • Size: 122,171 sq ft
  • Acres: 2.8
  • Features: Waterfront

Accessibility

  • Levels: One
  • Stories: 25

Parking

  • Garage: Yes
  • Carport: No
  • Open Parking: No

Waterfront

  • Has Waterfront: Yes
  • Waterfront Features: River Front

Basement

  • Basement: No

Mobile Home

  • Mobile Home Remains: No

Construction

Type & Style

  • Home Type: Residential
  • Property Sub Type: Condominium

Materials

  • Construction Materials: Block, Concrete, Stucco
  • Foundation: Slab
  • Roof: Other

Builder / Condition

  • Year Built: 2007
  • New Construction: No

Building

  • Building Area Total: 1851
  • Building Area Units: Square Feet
  • Building Area Source: Builder
  • Building Exposure: Northeast

Utilities & Green Energy

Utilities

  • Electric on Property: No
  • Water: Public
  • Sewer: Public Sewer
  • Utilities: Cable Available, Cable Connected, Electricity Connected, Sewer Connected, Water Connected
  • Road Surface Type: Paved

Green Energy

  • Energy Efficient: No

Community & HOA

Community

HOA

  • Has HOA: Yes
  • Frequency: Monthly
  • Fee Includes: Cable TV, Insurance, Internet, Maintenance Structure, Maintenance Grounds, Sewer, Trash, Water
  • Senior Community: No

Pets

  • Pets Allowed: Breed Restrictions, Number Limit, Size Limit, Yes

Location

  • Range: 33
  • Section: 37
  • Township: 15
  • Longitude: -81.027302
  • Latitude: 29.23188
  • Directions: From I-95 exit 265 go east on LPGA Blvd 5.7 miles to right on Riverside Dr; go to 231 (Marina Grande on the Halifax I) on the left.

Land Lease

  • Land Lease: No

Tax, Financial & Listing Details

Listing Details

  • List Price: $289,900
  • Price Per Square Foot: $171.64
  • Date on Market:
  • Listing Terms: Cash, Conventional
  • Ownership: Fee Simple
  • Furnished: Unfurnished
  • Home Warranty: No
  • Rent Control: No
  • Status: Active

MLS Details

Tax Details

  • Annual Tax Amount: $3,064.56
  • Tax Year: 2026
  • Tax Legal Description: UNIT 1904 BLDG 1 MARINA GRANDE ON THE HALIFAX I CONDO PER OR 6136 PG 4670 PER OR 6565 PG 1430 PER OR 6587 PG 1314 PER OR 6645 PG 0761 PER OR 8156 PG 2367
  • Tax Block: 1
  • Tax Book Number: 6136/4670
  • Tax Lot: 00
  • Universal Property ID: US-12127-N-533748011904-S-1904

Price history for 231 Riverside Drive 1904

DateEventPriceSource
listed (Active)$289,900StellarMLS #FC322701Source

Ask a question about 231 Riverside Drive 1904

Hi there — ask anything about this property or the area and the team will get right back to you.

Last checked Source: StellarMLSMLS# FC322701

Local real estate advisory services provided by agent with GGMS Demo Agency

Listed by Deana Frechette with Simply Real Estate · Cell: 386-677-0870

Listings courtesy of Stellar MLS as distributed by MLS GRID. Based on information submitted to the MLS GRID. All data is obtained from various sources and may not have been verified by broker or MLS GRID. Supplied Open House Information is subject to change without notice. All information should be independently reviewed and verified for accuracy. Properties may or may not be listed by the office/agent presenting the information. Listing information is provided for consumers? personal, non-commercial use, solely to identify prospective properties for potential purchase; all other use is strictly prohibited and may violate relevant federal and state law. Information deemed reliable but not guaranteed. Copyright © 2026 MLS GRID. All Rights Reserved.

You agree to GGMS Demo Agency Terms of Use and Privacy Policy. By choosing to contact a property, you also agree that GGMS Demo Agency and its associates may call, text, or email you regarding any inquiries or activities you submit through our website. This may involve the use of automated means and prerecorded or artificial voices.

Listings near 231 Riverside Drive 1904