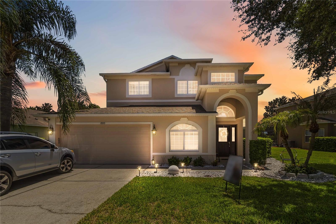
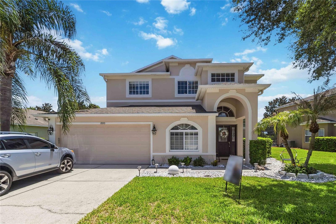
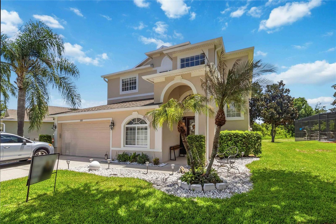
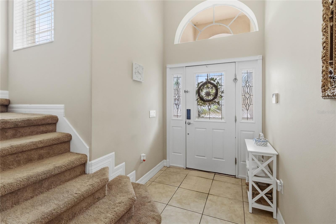
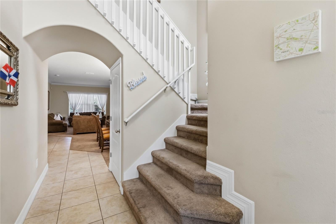
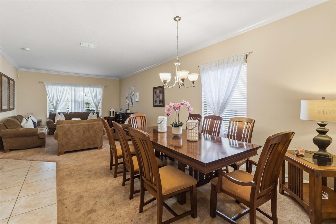
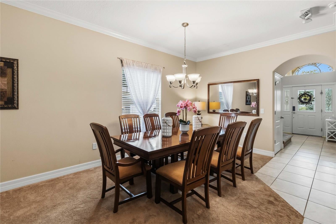
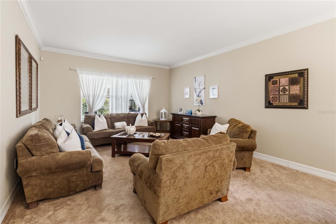
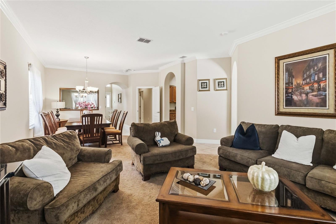
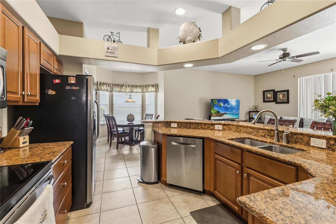
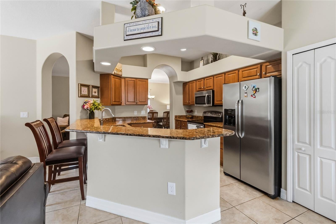
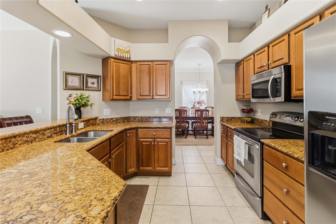
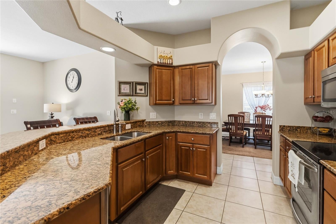
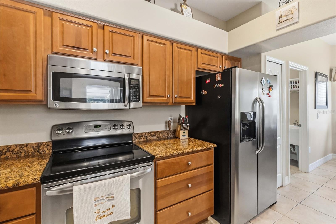
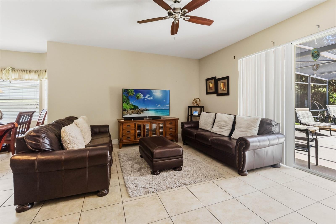
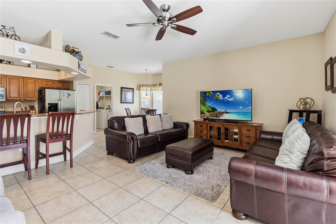
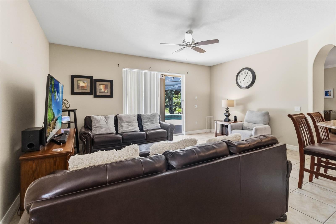
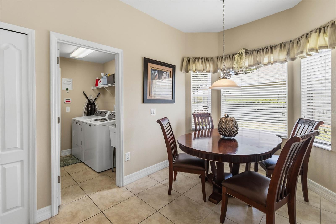
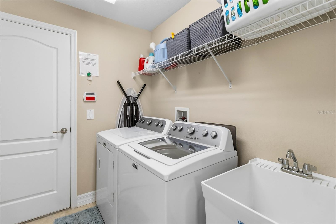
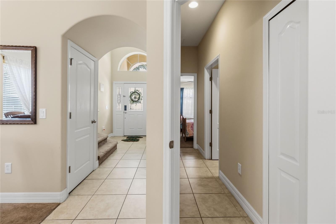
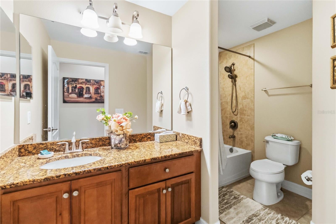
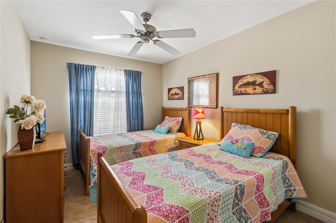
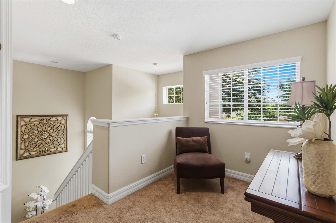
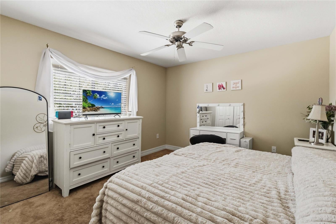
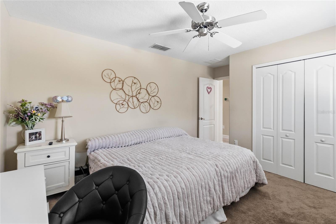
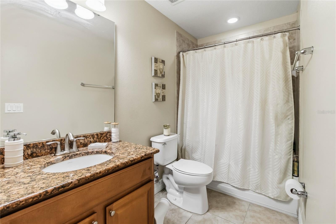
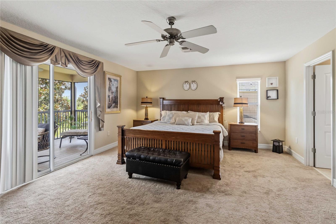
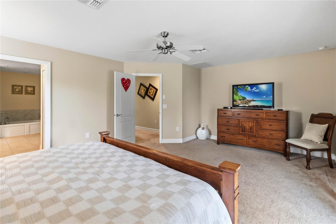
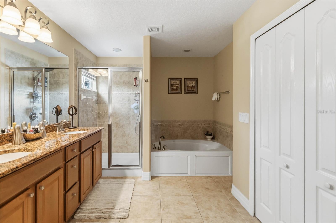
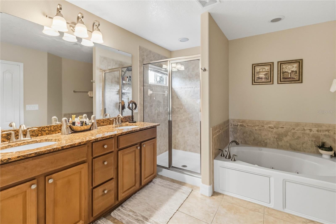
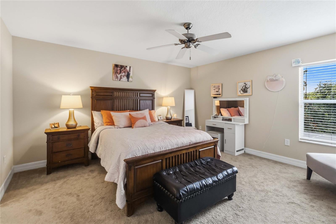
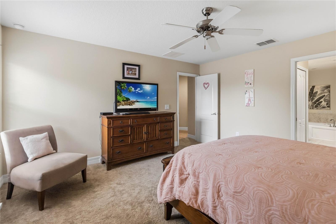
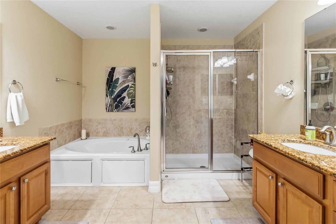
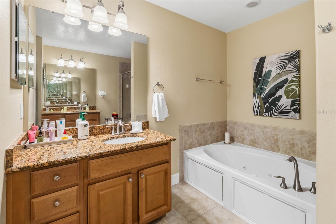
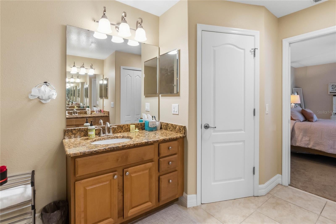
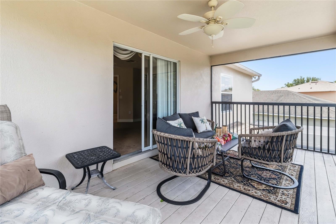
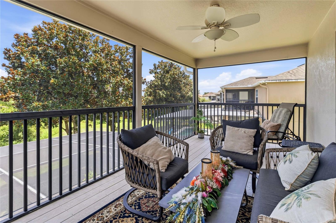
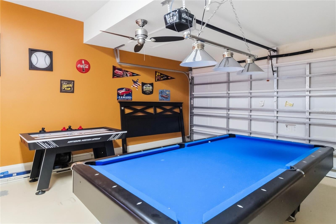
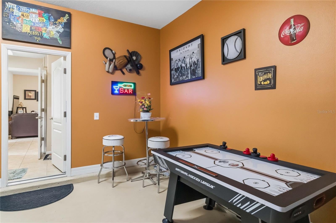
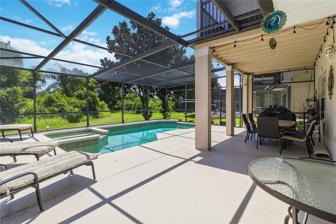
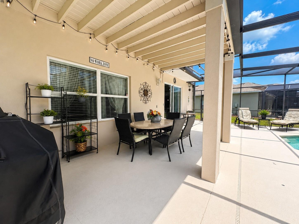
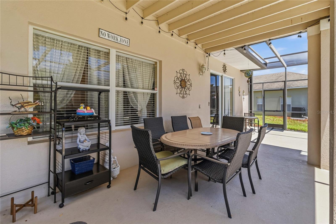
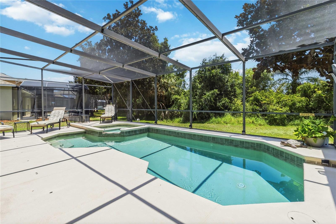
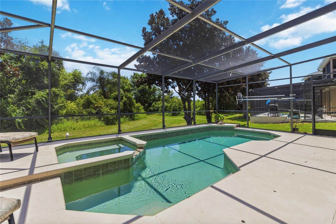
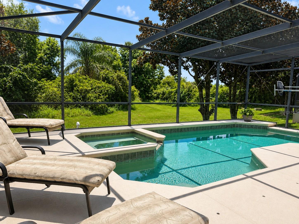
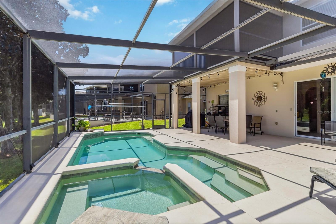
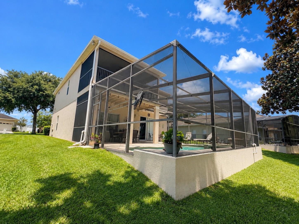
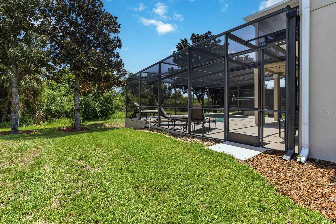
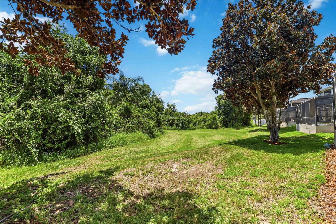
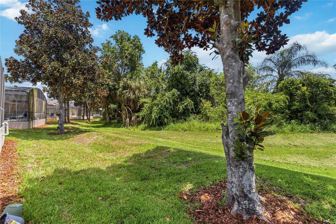
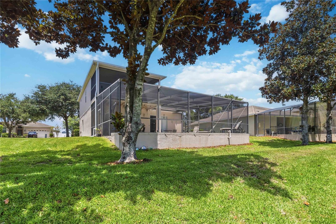
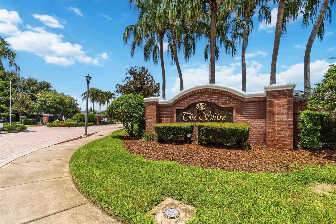
Welcome to an exceptional opportunity in the exclusive gated community of The Shire at West Haven, where luxury, privacy, and Florida living come together beautifully. Whether you're searching for your forever home, an unforgettable vacation retreat, or a high performing investment property, this residence offers everything today's buyers have been waiting for. Perfectly positioned on a premium conservation homesite with breathtaking Disney fireworks views, this impressive 4 bedroom, 4 bathroom home offers over 2,750 square feet of beautifully designed living space that feels both elegant and inviting. Every room has been thoughtfully designed to create a home that is equally suited for entertaining, relaxing, and making lifelong memories. The heart of the home features a spacious open concept design where the kitchen flows effortlessly into the dining, living, and family rooms. Granite countertops, stainless steel appliances, abundant cabinetry, and a sunny breakfast nook create a space where family and friends naturally gather. Whether hosting holiday celebrations or enjoying a quiet morning coffee, every detail has been designed for comfortable everyday luxury. The flexible floor plan offers privacy for everyone, including a first floor guest suite with a full bath, two spacious upstairs primary suites, and a loft that makes the perfect home office, reading lounge, or creative workspace. The owner's retreat is a true sanctuary, complete with a private screened balcony overlooking the sparkling pool and peaceful conservation, the perfect place to begin your morning or unwind beneath the evening sky as Disney fireworks dance in the distance. Step outside and discover what Florida living is all about. Your private screened lanai, heated pool, and relaxing spa create a backyard oasis where every day feels like a vacation. Enjoy weekend barbecues, evenings under the stars, or simply relax while surrounded by the beauty and tranquility of nature. Inside, the professionally designed game room, complete with billiards, air hockey, bar seating, and multiple televisions, offers endless entertainment for family, friends, and guests. Life at The Shire at West Haven is about more than just owning a beautiful home. Residents enjoy a gated commuity with meticulously maintained grounds, landscape maintenance included through the HOA, high speed WiFi, basic cable, and exclusive access to a private clubhouse featuring a fitness center, game room, gathering spaces, and tennis courts. Ideally located just minutes from ChampionsGate, Omni Orlando Resort, championship golf, shopping, dining, and Central Florida's world renowned attractions, this home offers the perfect balance of peaceful retreat and everyday convenience.
Homes that offer this combination of location, luxury, flexibility, and investment potential rarely become available. Whether you envision creating unforgettable family memories, escaping to your own Florida paradise, or building long term wealth through a proven vacation rental, this is an opportunity that deserves your attention.
Don't just buy a home. Invest in a lifestyle. Call us today to schedule your home tour.
| Date | Event | Price | Source |
|---|---|---|---|
| listed (Active) | $533,000 | StellarMLS #O6423832 | |
| status changed (Active Under Contract) | — | StellarMLS #O6423832 | |
| status changed (Active) | — | StellarMLS #O6423832 |
Hi there — ask anything about this property or the area and the team will get right back to you.
Local real estate advisory services provided by agent with GGMS Demo Agency
Listed by Virginia Rodriguez with One Team Realty · Cell: 407-530-5006
Listings courtesy of Stellar MLS as distributed by MLS GRID. Based on information submitted to the MLS GRID. All data is obtained from various sources and may not have been verified by broker or MLS GRID. Supplied Open House Information is subject to change without notice. All information should be independently reviewed and verified for accuracy. Properties may or may not be listed by the office/agent presenting the information. Listing information is provided for consumers? personal, non-commercial use, solely to identify prospective properties for potential purchase; all other use is strictly prohibited and may violate relevant federal and state law. Information deemed reliable but not guaranteed. Copyright © 2026 MLS GRID. All Rights Reserved.
You agree to GGMS Demo Agency Terms of Use and Privacy Policy. By choosing to contact a property, you also agree that GGMS Demo Agency and its associates may call, text, or email you regarding any inquiries or activities you submit through our website. This may involve the use of automated means and prerecorded or artificial voices.
Step 1 of 2
Create a free account to view all listings, save searches, and get alerts when new homes match.
Step 2 of 2
Tell us how to reach you about homes you like.
Enter your password to sign in as
Create a free account to view all listings, save searches, and get alerts when new homes match.
Already have an account? Sign in
Sign in to your account.
New here? Create an account