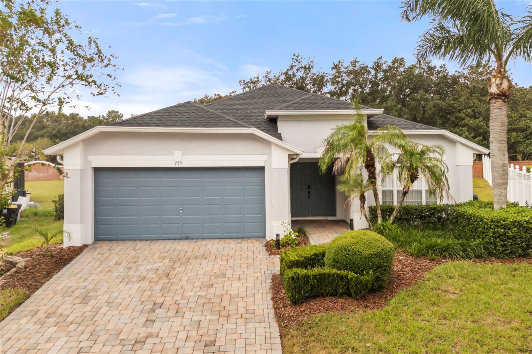
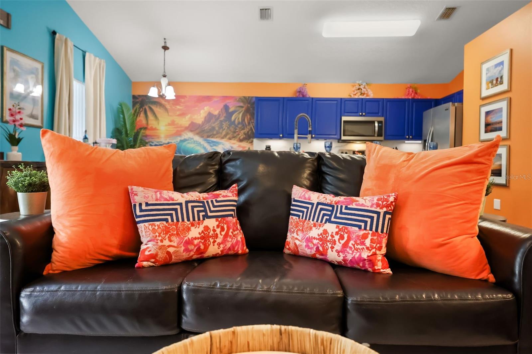
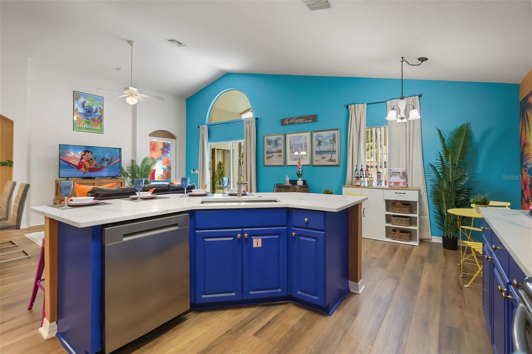
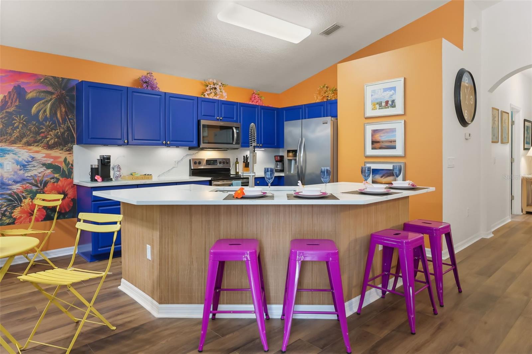
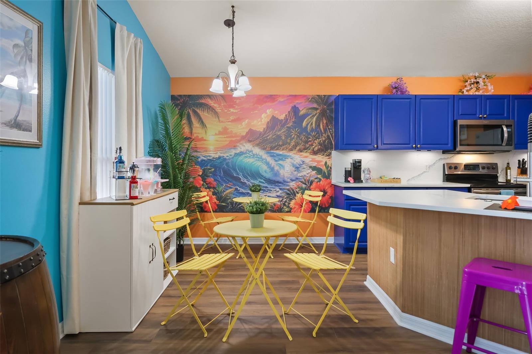
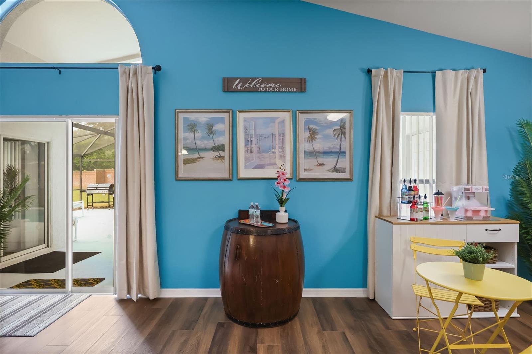
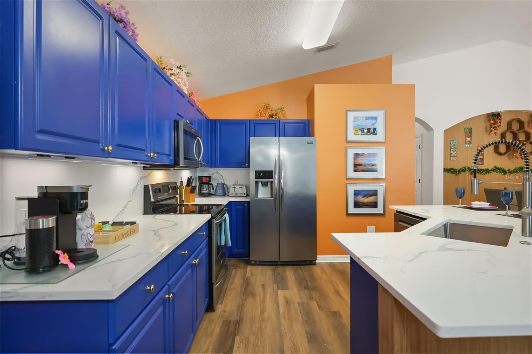
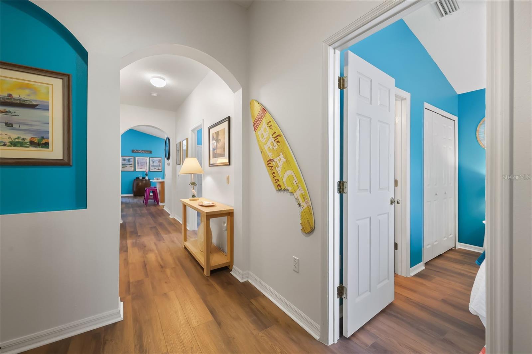
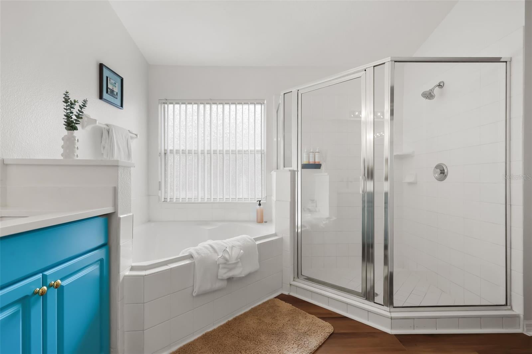
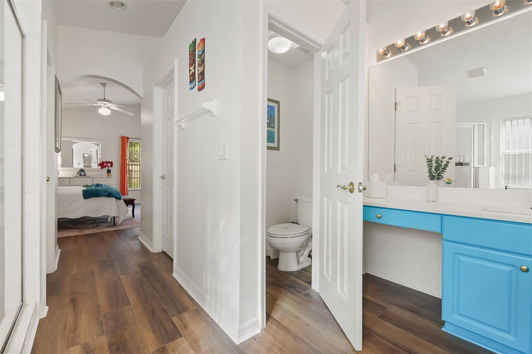
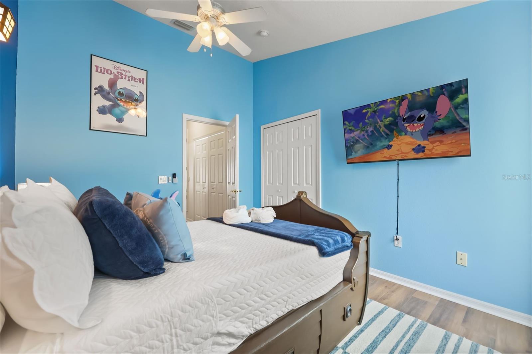
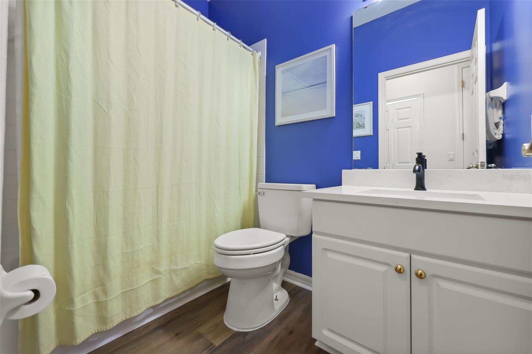
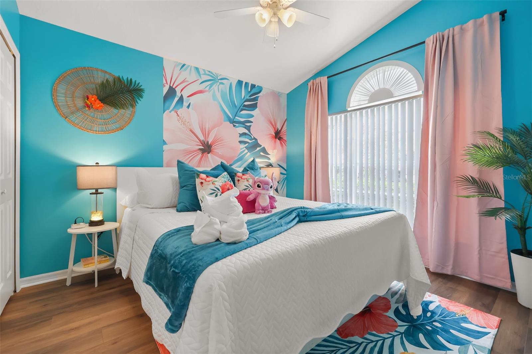
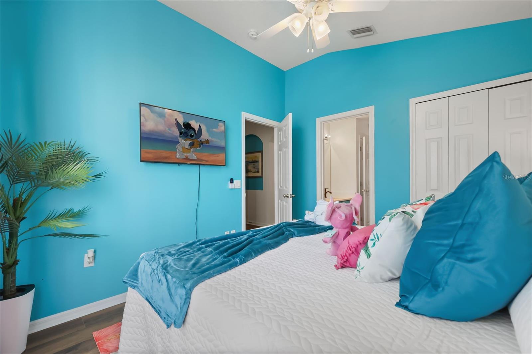
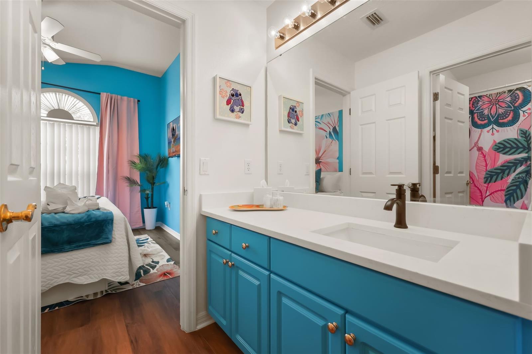
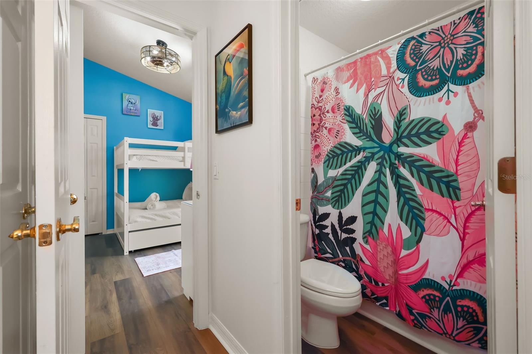
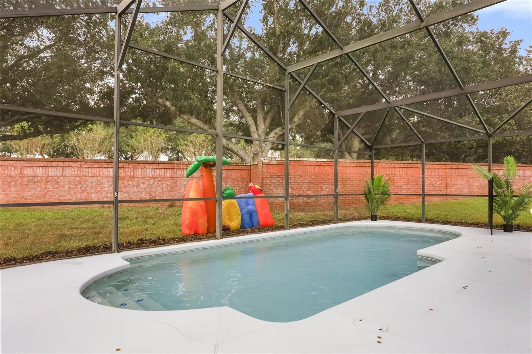
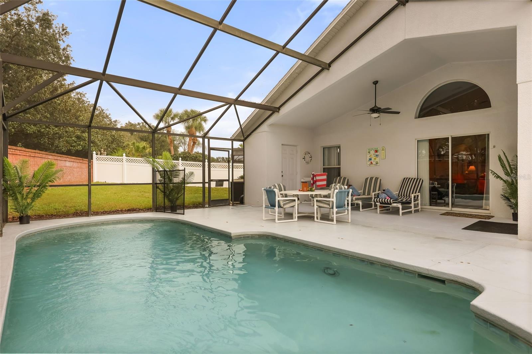
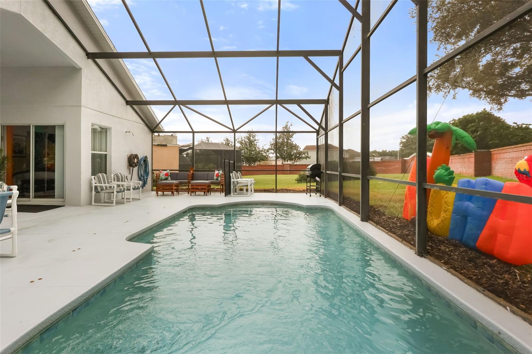
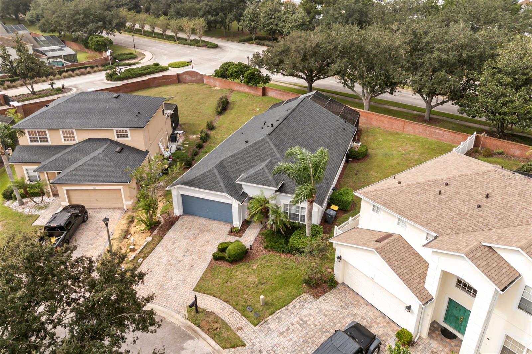
Welcome to this beautifully transformed 4-bedroom, 3.5-bathroom pool home in the desirable Sanctuary at West Haven community, just minutes from Walt Disney World, ChampionsGate, shopping, dining, and Central Florida’s world-famous attractions!
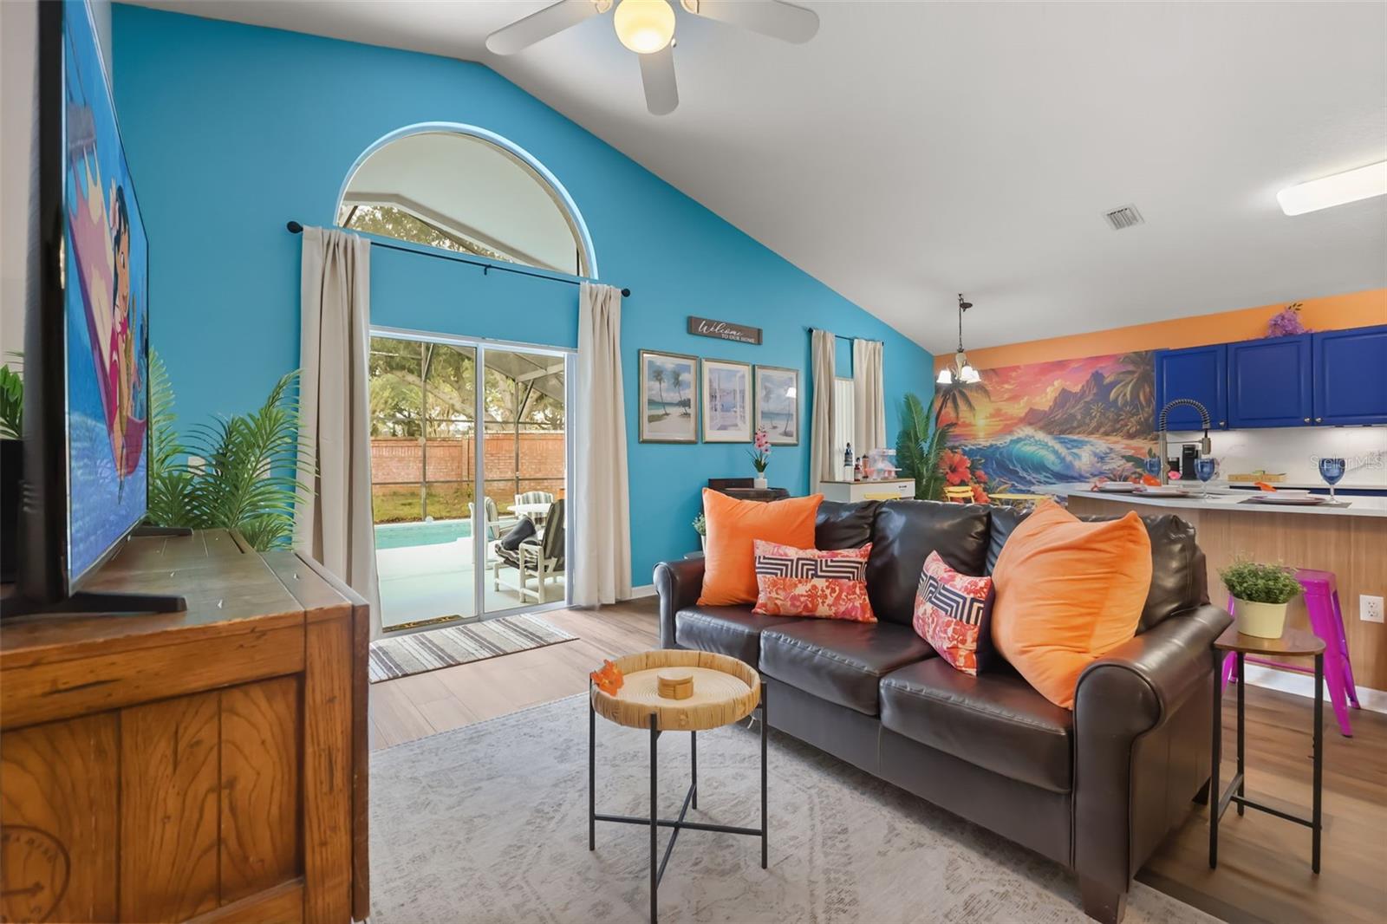
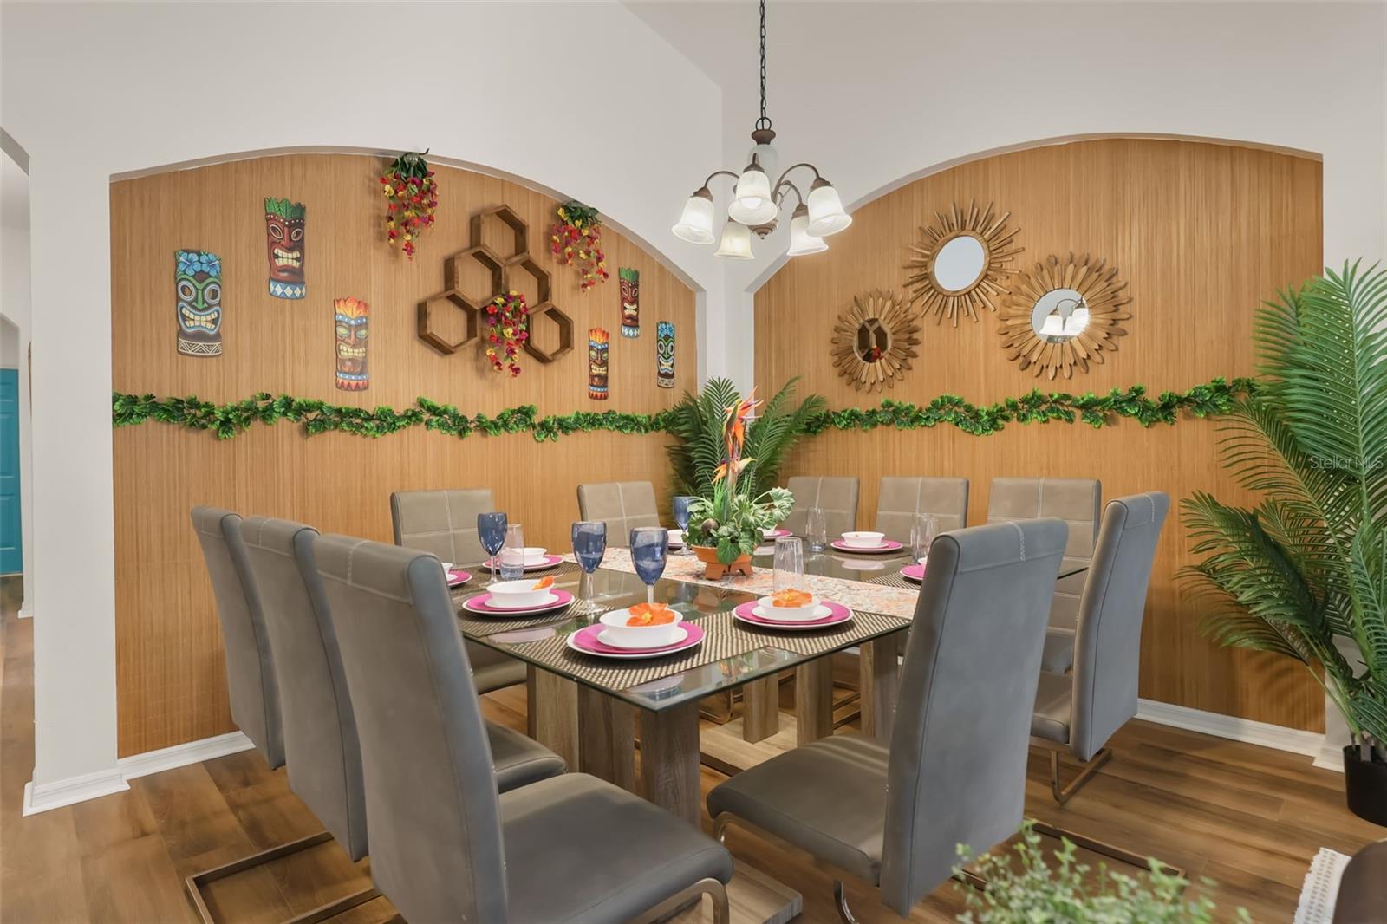
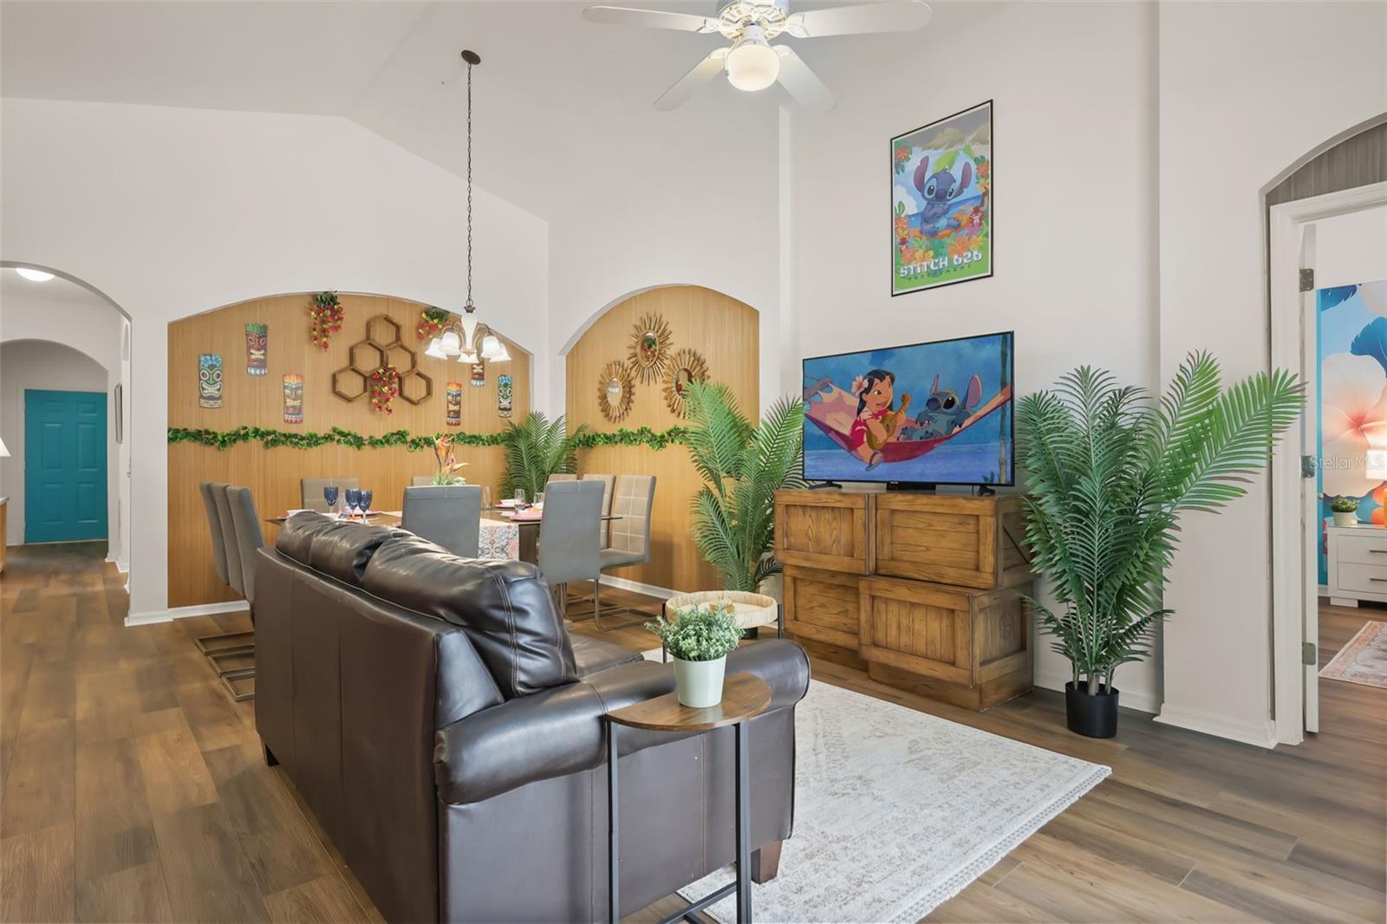
This single-story residence offers an inviting open-concept living and dining area, a thoughtfully designed kitchen, and spacious accommodations ideal for a primary residence, second home, or income-producing vacation rental.
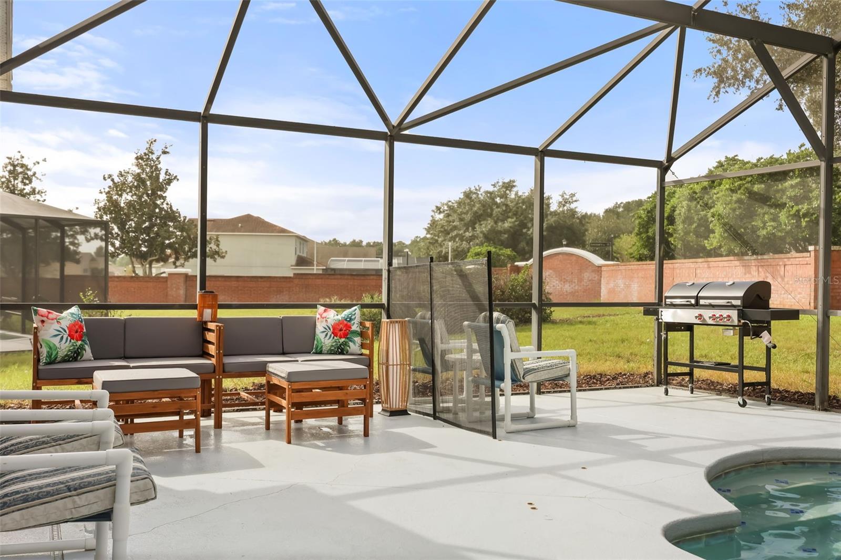
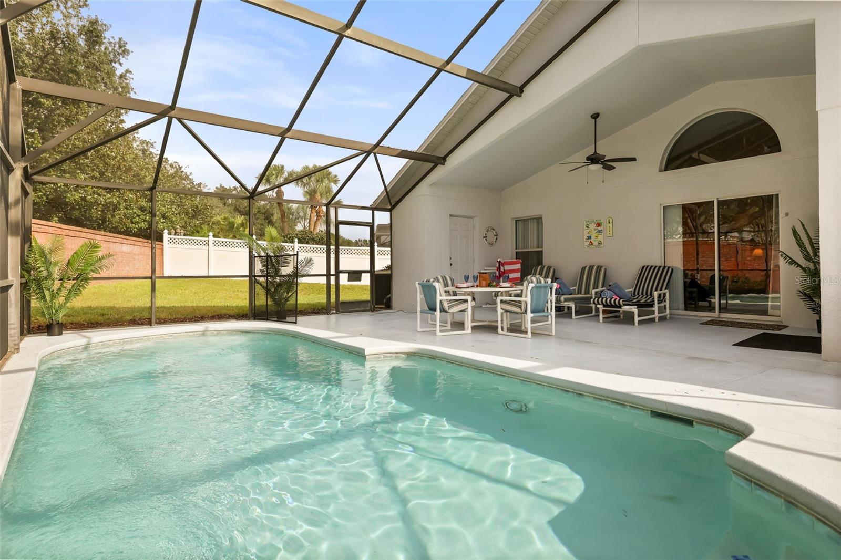
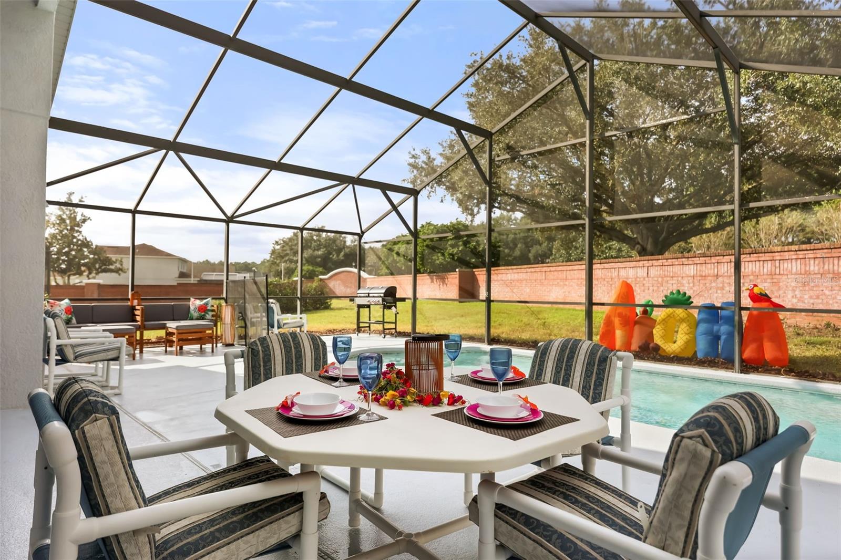
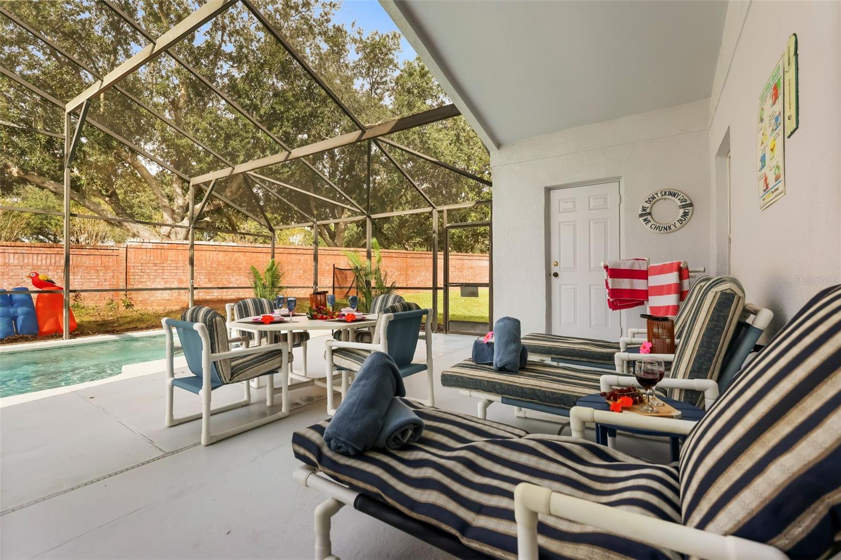
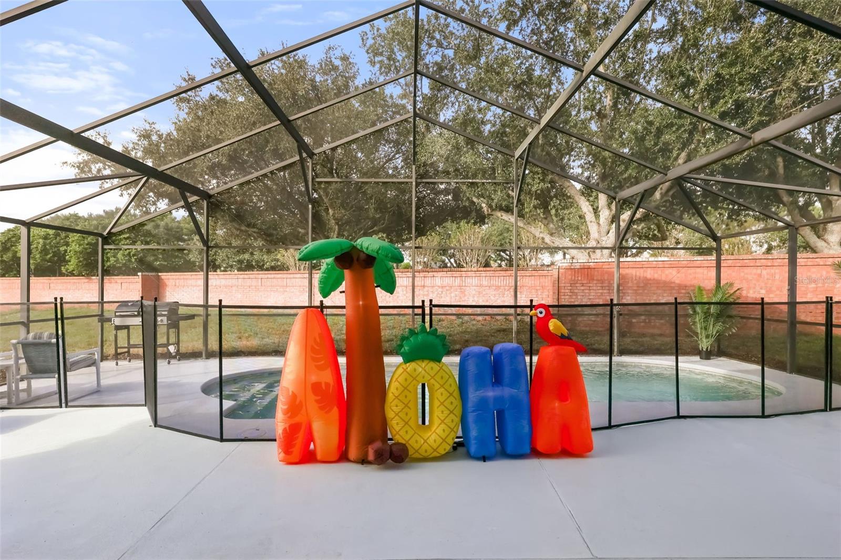
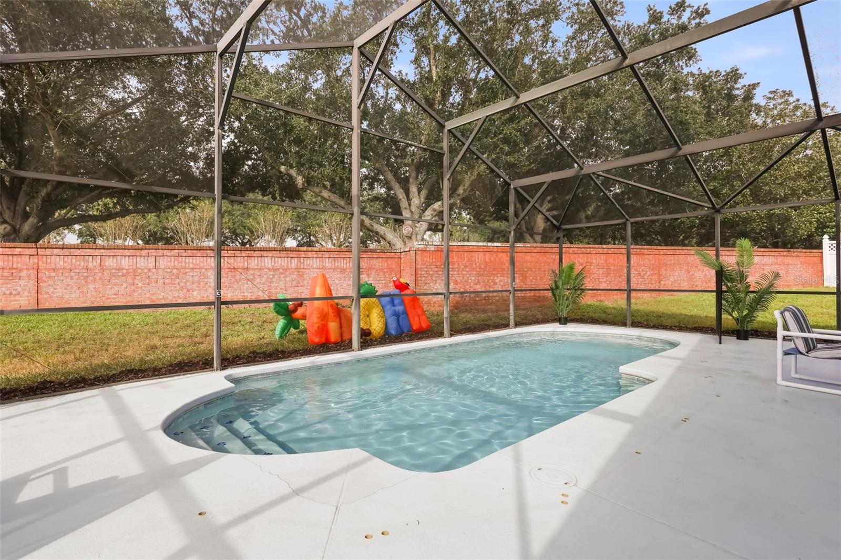
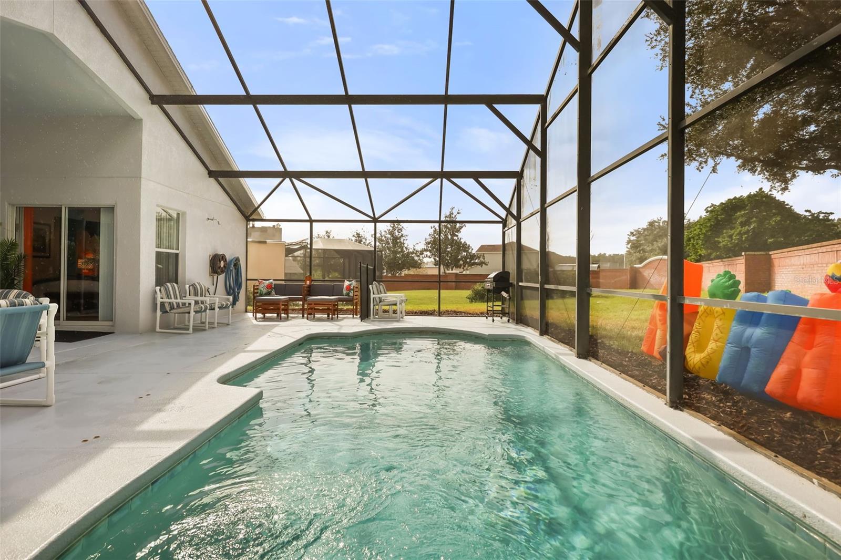
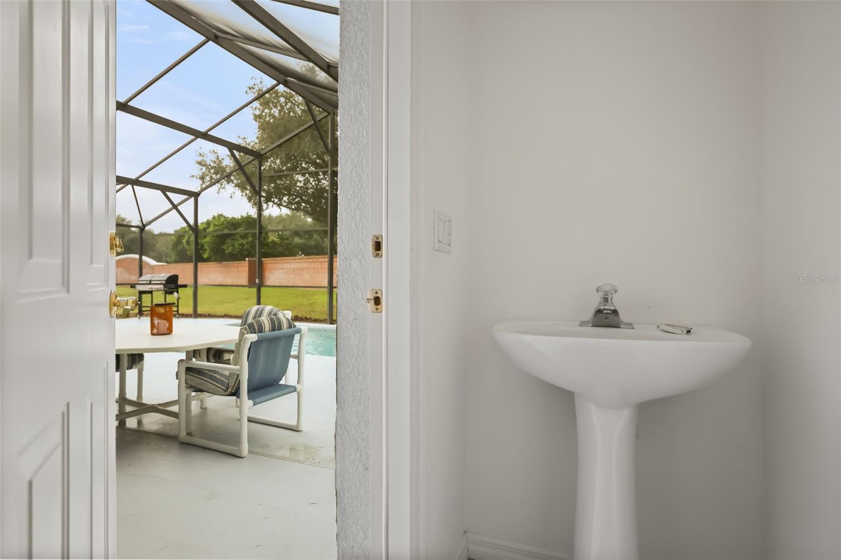
Step outside to your private screened-in pool and lanai, perfect for enjoying Florida’s sunshine year-round.
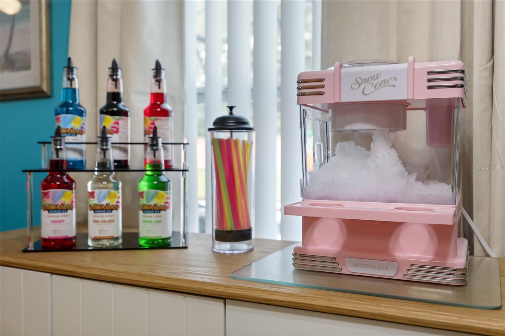
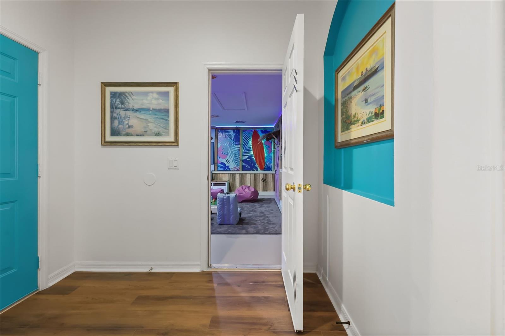
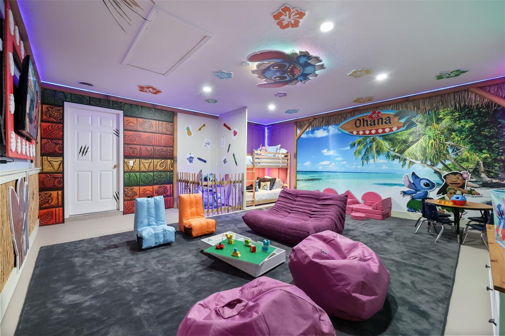
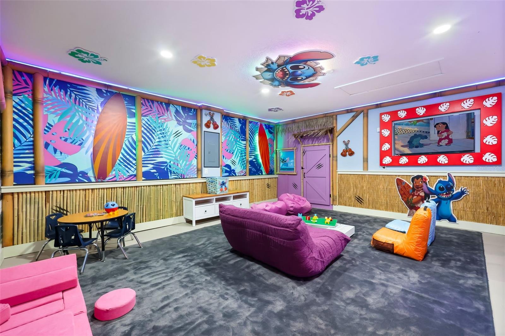
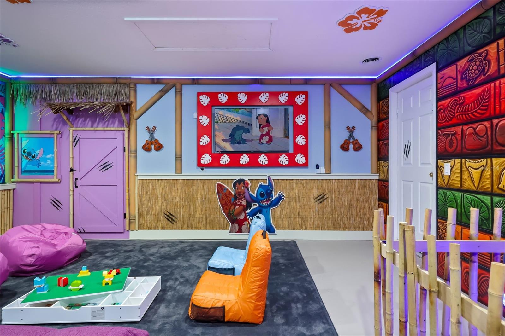
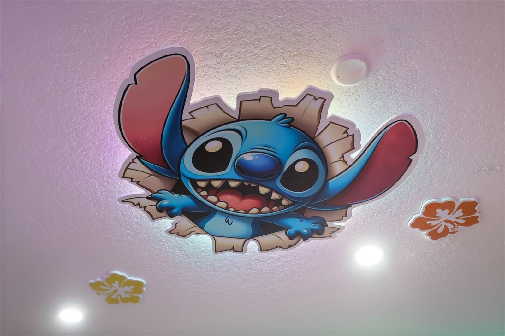
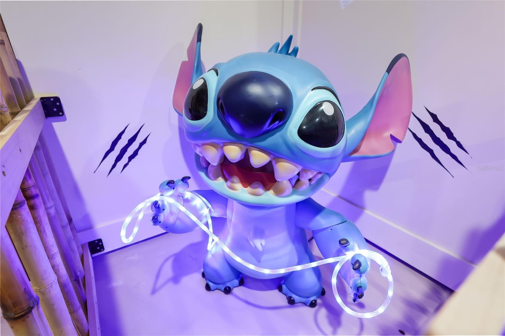
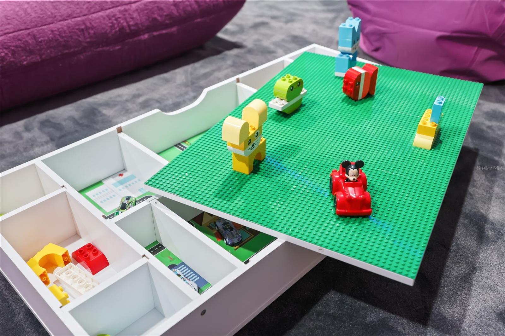
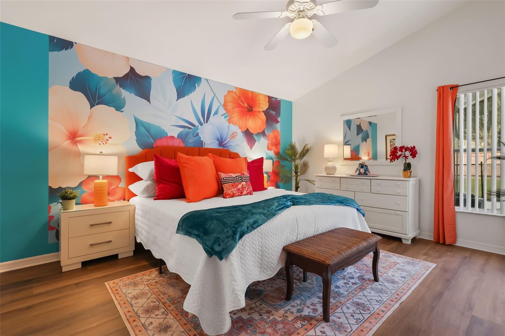
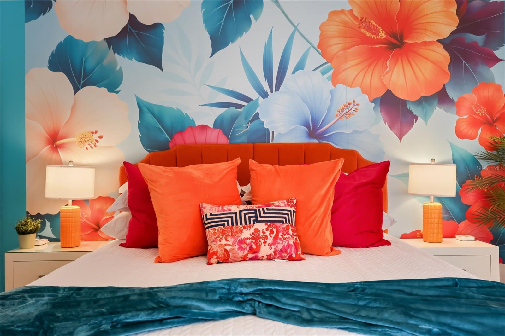
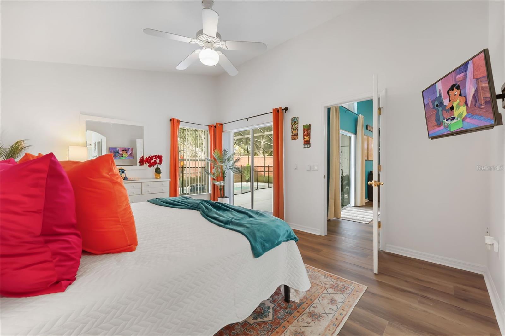
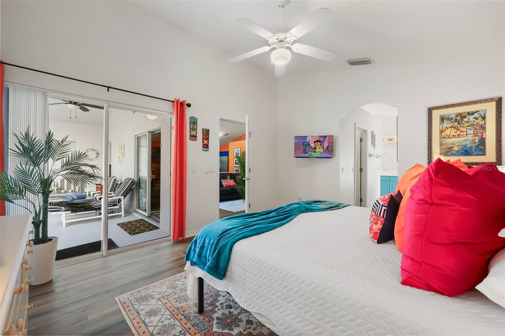
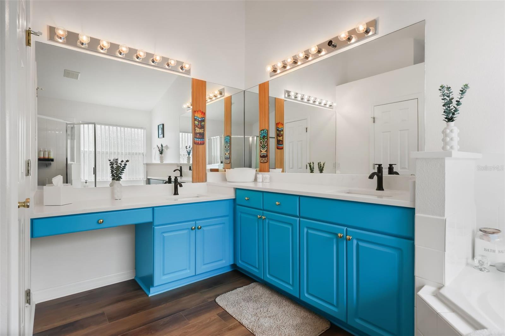
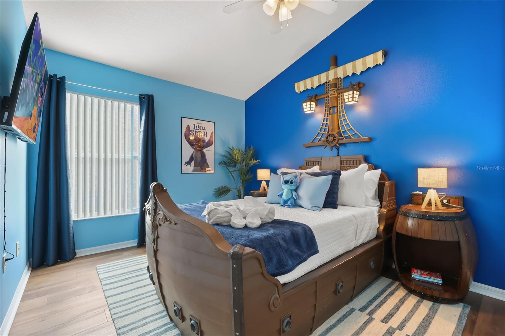
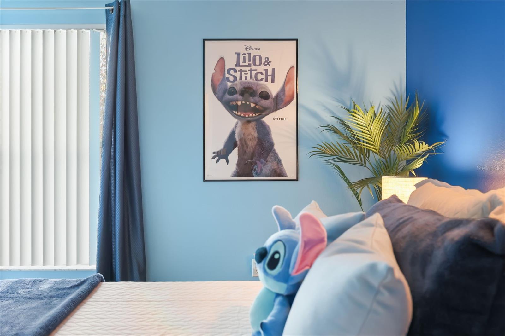
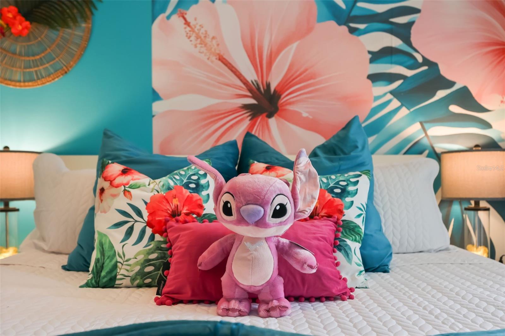
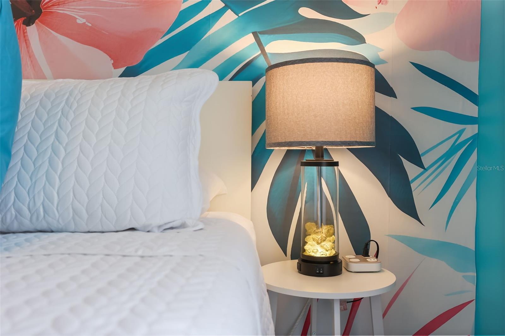
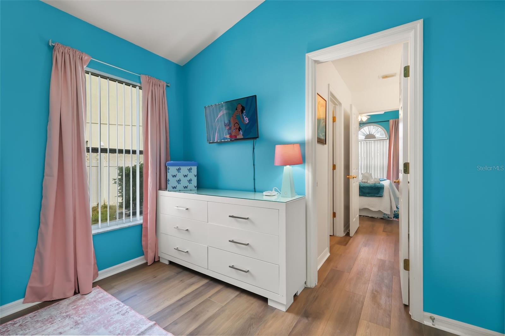
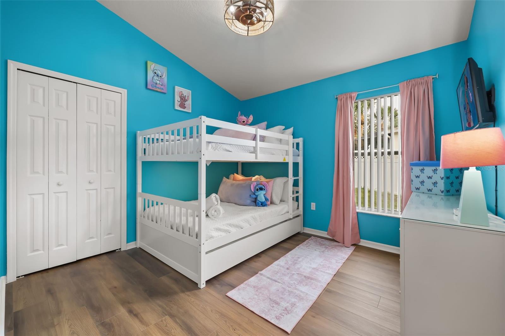
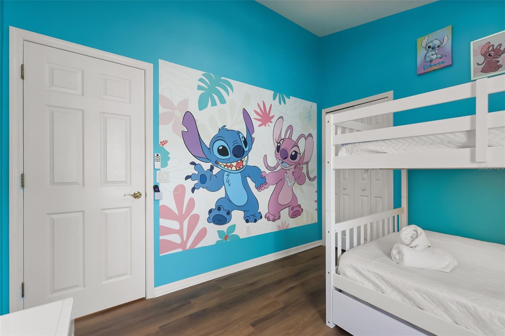
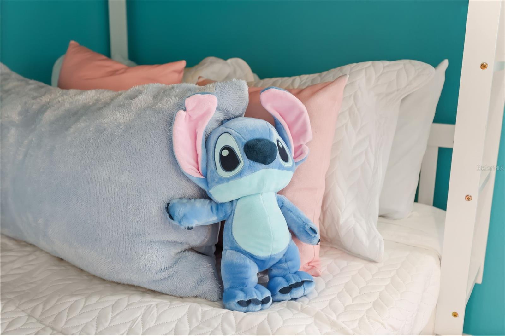
What truly sets this property apart is its professionally designed, immersive tropical island theme inspired by the beloved Lilo & Stitch experience. Vibrant colors, playful details, and a dedicated entertainment and game room create an unforgettable atmosphere designed to appeal to vacationing families.
Located in an established residential community with convenient access to major highways, theme parks, golf courses, and the ChampionsGate area, this property offers both lifestyle appeal and investment potential.
The property is offered for sale unfurnished. The professionally curated furnishings, themed décor, games, and accessories may be purchased separately, offering buyers the opportunity to acquire a fully furnished, vacation-rental-ready experience without the time and expense of designing and furnishing a property from scratch.
Whether you’re seeking a Florida retreat, a distinctive vacation home, or an addition to your investment portfolio, this one-of-a-kind tropical escape offers an exceptional opportunity!
| Date | Event | Price | Source |
|---|---|---|---|
| listed (Active) | $479,000 | StellarMLS #O6453428 | |
| status changed (Active Under Contract) | — | StellarMLS #O6453428 | |
| status changed (Active) | — | StellarMLS #O6453428 |
Hi there — ask anything about this property or the area and the team will get right back to you.
Local real estate advisory services provided by agent with GGMS Demo Agency
Listed by Jason Altepeter with Real Broker, Llc · Cell: 855-450-0442
Listings courtesy of Stellar MLS as distributed by MLS GRID. Based on information submitted to the MLS GRID. All data is obtained from various sources and may not have been verified by broker or MLS GRID. Supplied Open House Information is subject to change without notice. All information should be independently reviewed and verified for accuracy. Properties may or may not be listed by the office/agent presenting the information. Listing information is provided for consumers? personal, non-commercial use, solely to identify prospective properties for potential purchase; all other use is strictly prohibited and may violate relevant federal and state law. Information deemed reliable but not guaranteed. Copyright © 2026 MLS GRID. All Rights Reserved.
You agree to GGMS Demo Agency Terms of Use and Privacy Policy. By choosing to contact a property, you also agree that GGMS Demo Agency and its associates may call, text, or email you regarding any inquiries or activities you submit through our website. This may involve the use of automated means and prerecorded or artificial voices.
Step 1 of 2
Create a free account to view all listings, save searches, and get alerts when new homes match.
Step 2 of 2
Tell us how to reach you about homes you like.
Enter your password to sign in as
Create a free account to view all listings, save searches, and get alerts when new homes match.
Already have an account? Sign in
Sign in to your account.
New here? Create an account