Price cut: $18K (11/9)
$375,000

740 Brunello Drive, Davenport, FL 33897

4beds
3.5baths3 full baths + 1 half bath
1,762sqft
Quick facts
Townhouse 160 Days on Market Built in 2007 $212.83/sqft 3,049 sq ft $1,005.23 HOA Dues

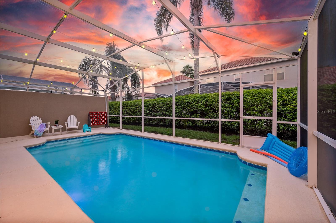
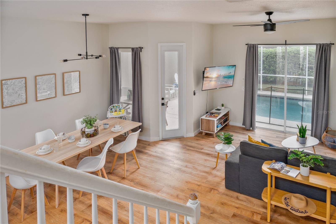
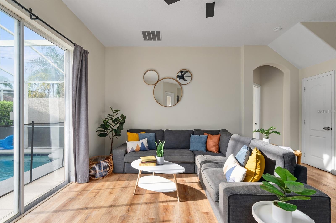
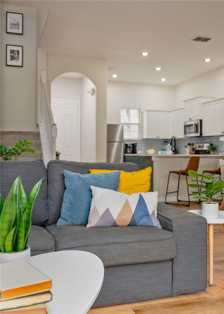
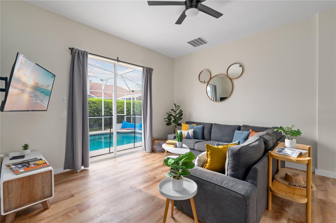
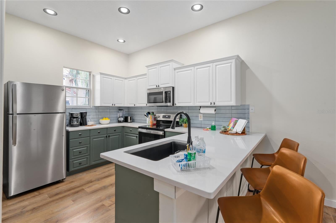
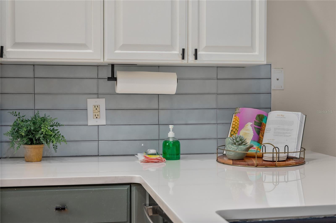
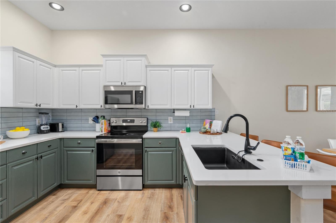
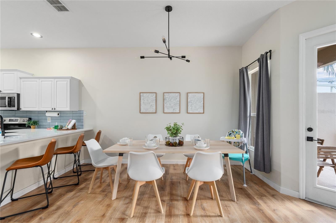
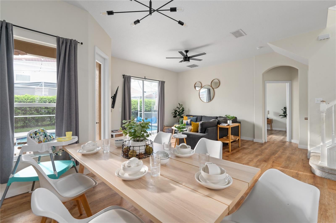
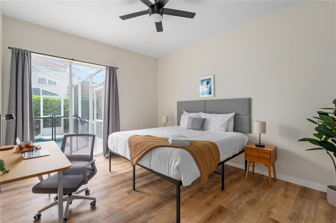
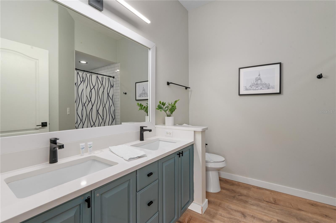
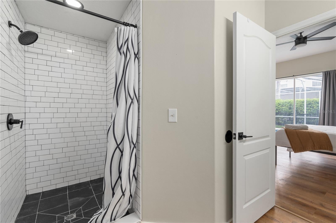
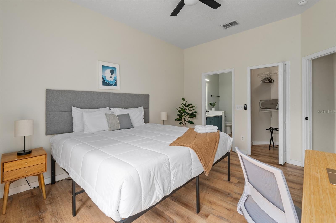
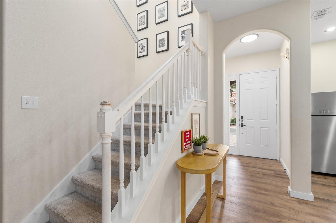
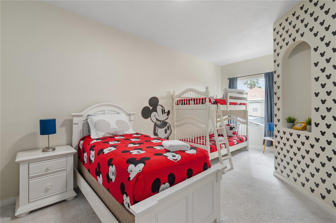
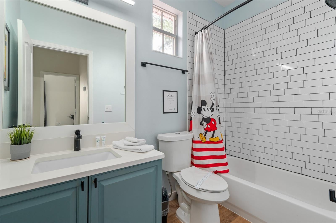
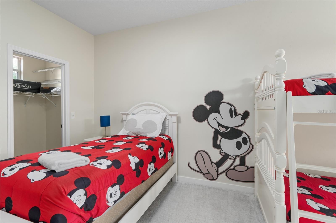
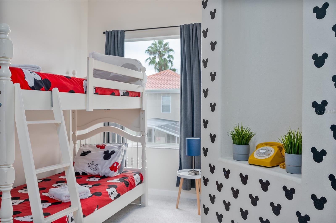
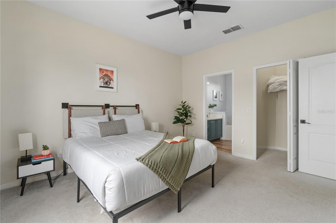
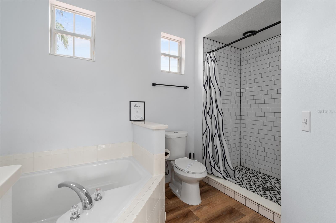
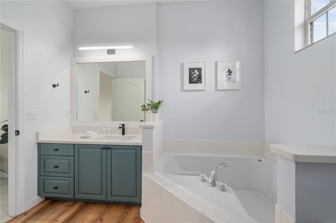
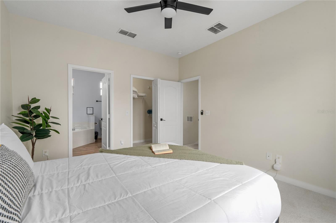
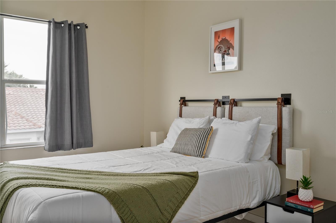
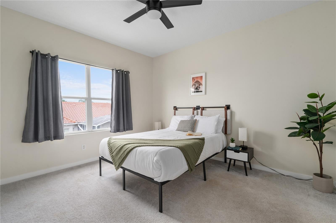
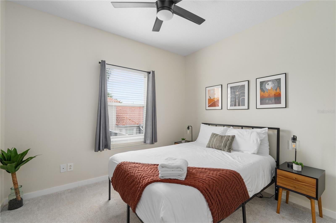
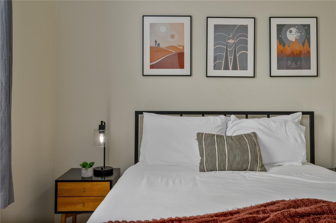
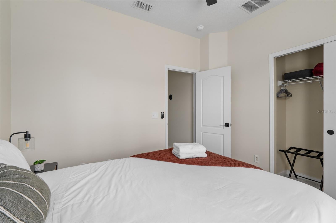
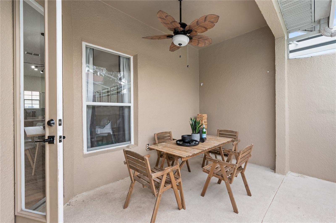
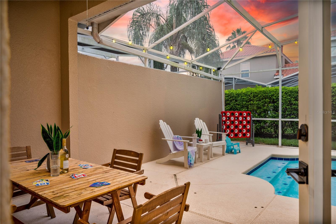
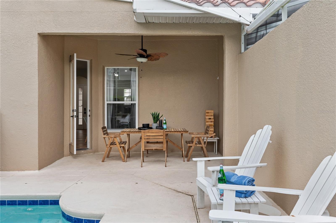
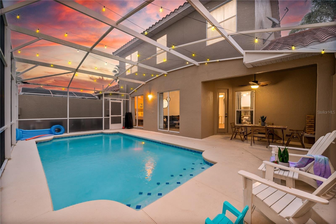
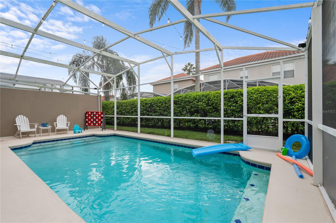
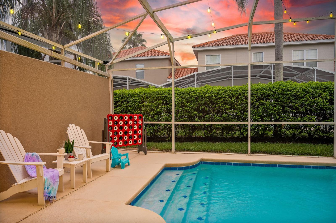
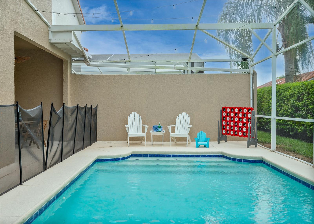
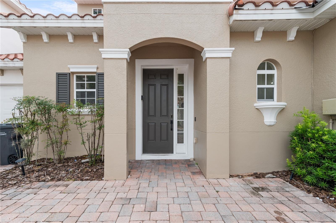
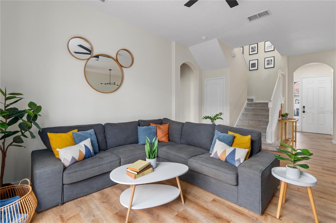
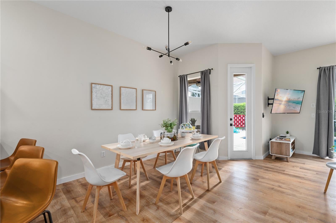
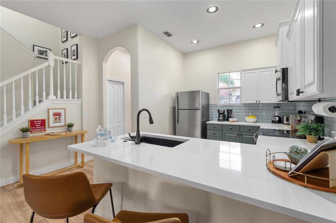
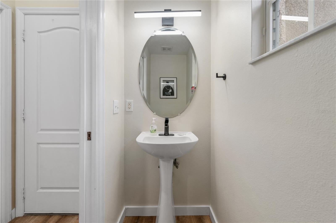
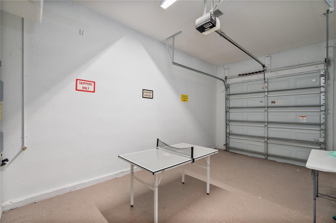
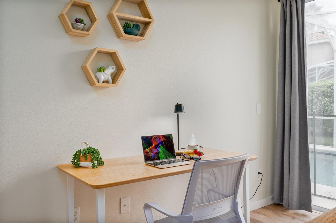
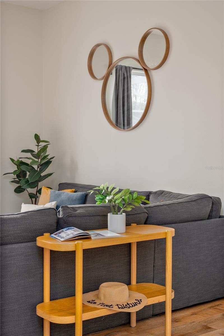
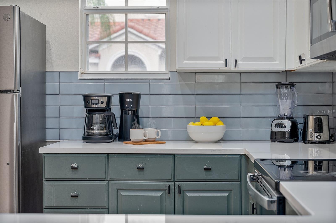
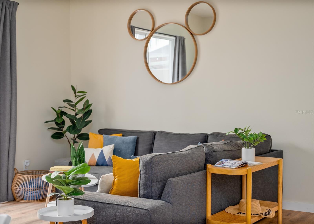
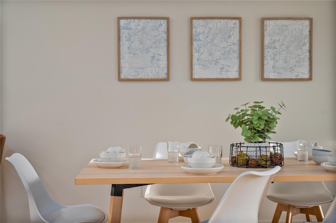
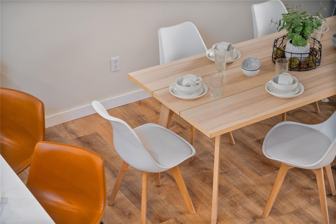
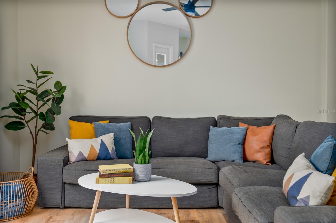
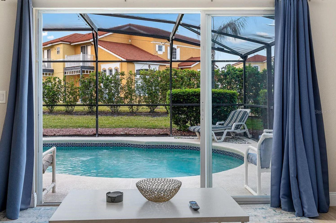
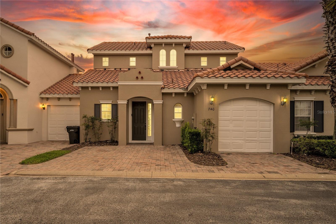
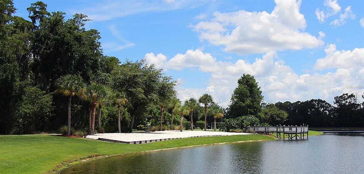
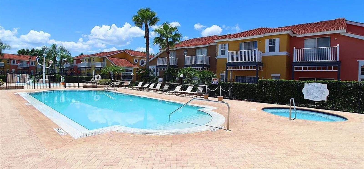
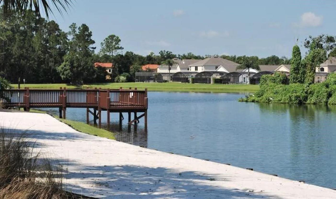
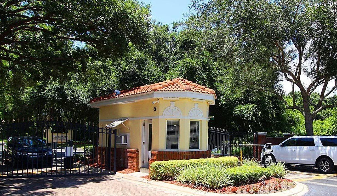
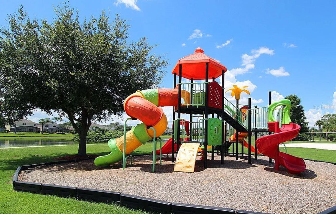
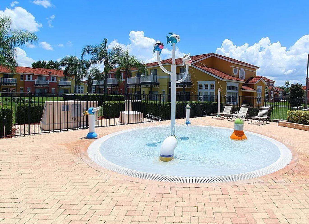
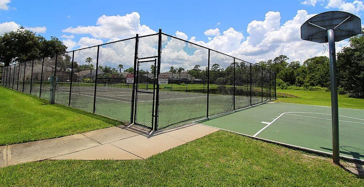
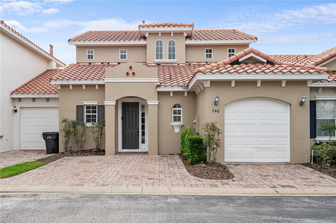
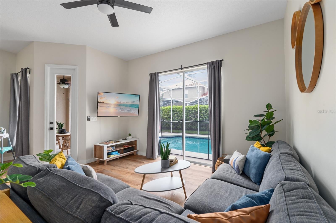
Revenue Producing STR that comes TURNKEY for you! It's smooth operations and average revenue of ~$40k per year makes this one an easy pick amongst comps. With a clean and thoughtful design, this 4 bed, 3.5 bath townhome appeals to many renters coming to enjoy Florida. Owners love the carefree maintenance of a townhome with the space and feel of a single family home. Your private pool is screened, heated, and easily accessed from the Living Room, Kitchen, and downstairs Primary Bedroom. Guests will dine al fresco, play with the included yard games, or relax on the loungers while the management company (currently Blue Gems) provides you with monthly rental statements that make you smile like a kids first time at a theme park. There are TWO Primary Bedrooms, one with 2-person tub in the en-suite bath, and the other with a modern tiled shower. Quartz countertops on all bathroom vanities and the fully equipped kitchen. Speaking of the kitchen, check out the glass tile backsplash, single basin sink, matte black fixtures, and designer two-toned cabinets. The Tuscan Hills GATED community offers a central clubhouse with amenities like: a gym, tennis court, volleyball court, and a play area for kids. As for location, you'll be just a short drive away from world-class dining, shopping, and attractions! The garage is currently used a recreation space as added enjoyment for guests. Request information now for your chance to get in on a winning STR opportunity.
Location of 740 Brunello Drive

Map showing 740 Brunello Drive, Davenport, FL 33897 $375,000
See more listings in Davenport

740 Brunello Drive property details

Interior

Bedrooms & Bathrooms

  • Bedrooms: 4
  • Bathrooms: 4
  • Full Bathrooms: 3

Appliances

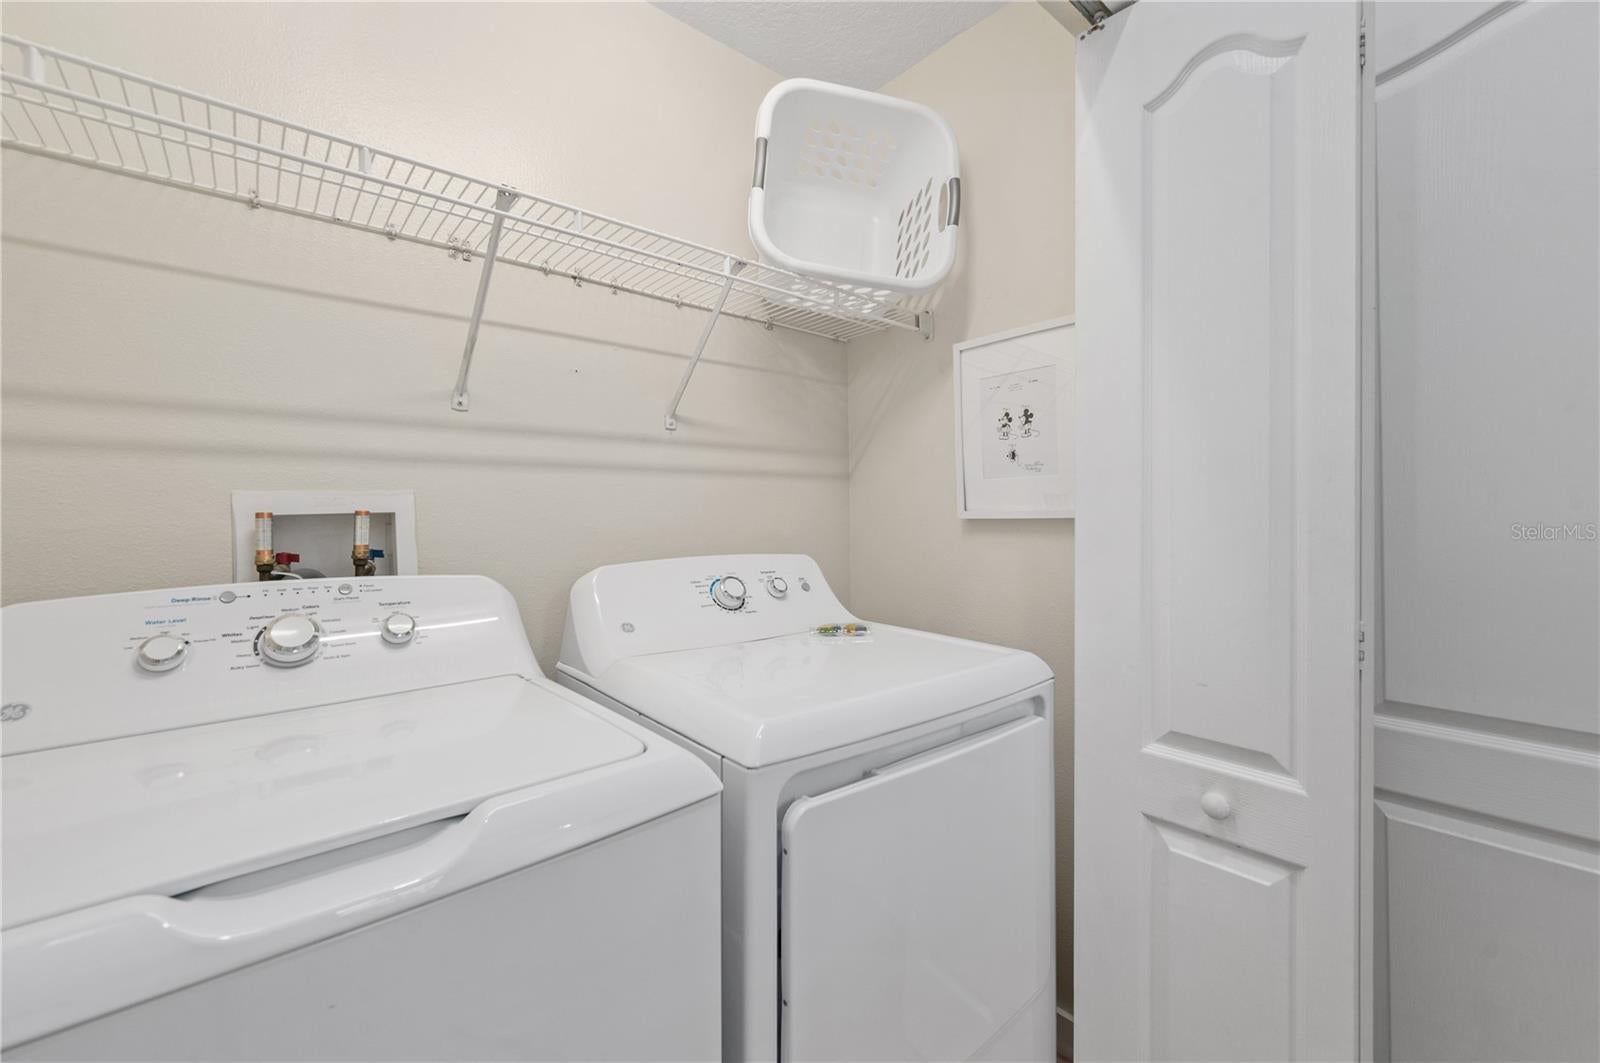
  • Included: Dishwasher, Disposal, Dryer, Electric Water Heater, Microwave, Range, Refrigerator, Washer
  • Laundry: Inside, Laundry Closet

Heating

  • Heating: Central, Electric

Cooling

  • Cooling: Central Air

Features

  • Interior Features: Eat-in Kitchen, Stone Counters, Walk-In Closet(s)
  • Window Features: Window Coverings, Blinds, Window Treatments
  • Flooring: Carpet
  • Fireplace: No

Interior Area

  • Total Living Area: 1762
  • Unit: Square Feet
  • Source: Public Records

Video & Virtual Tour

Rooms & Dimensions

Master Bedroom

  • Level: First

Primary Bedroom 2

  • Level: Second

Kitchen

  • Level: First
  • Features: Stone Counters

Dinette

  • Level: First

Bathroom 3

  • Level: Second

Master Bathroom

  • Level: First
  • Features: Double Vanity, Stone Counters

Living Room

  • Level: First
  • Features: Ceiling Fan(s)

Bathroom 2

  • Level: Second
  • Features: Stone Counters

Bedroom 3

  • Level: Second

Bathroom 4

  • Level: First

Property

Features

  • Exterior Features: Lighting, Rain Gutters
  • Patio & Porch: Covered, Front Porch, Patio, Rear Porch, Screened
  • Security Features: Gated Community, Security System, Smoke Detector(s)
  • Has Private Pool: Yes
  • Pool Features: Heated, In Ground, Screen Enclosure, Private
  • Has Spa: No
  • Horses: No
  • Other: Irrigation Equipment

View

  • Has View: No

Lot

  • Size: 3,049 sq ft
  • Acres: 0.07

Accessibility

  • Levels: Two
  • Stories: 2

Parking

  • Garage: Yes
  • Total Spaces: 1
  • Parking Features: Attached
  • Carport: No
  • Open Parking: No

Waterfront

  • Has Waterfront: No

Basement

  • Basement: No

Mobile Home

  • Mobile Home Remains: No

Construction

Type & Style

  • Home Type: Residential
  • Property Sub Type: Townhouse

Materials

  • Construction Materials: Block, Stucco, Frame
  • Foundation: Slab
  • Roof: Tile

Builder / Condition

  • Year Built: 2007
  • New Construction: No

Building

  • Building Area Total: 2119
  • Building Area Units: Square Feet
  • Building Area Source: Public Records
  • Building Exposure: East

Utilities & Green Energy

Utilities

  • Electric on Property: No
  • Water: Public
  • Sewer: Public Sewer
  • Utilities: Cable Available, Cable Connected, Electricity Connected, Phone Available, Sewer Connected, Underground Utilities, Water Connected
  • Road Surface Type: Paved

Green Energy

  • Energy Efficient: No

Community & HOA

Community

  • Subdivision: Tuscan Hills
  • Zip/Postal Code: 33897
  • City/Town: Davenport
  • City/Region: DAVENPORT-Polk
  • County/Parish: Polk
  • State/Province: FL
  • Country Region: US-FL
  • Features: Gated, Clubhouse, Fitness Center, Tennis Court(s), Street Lights

HOA

  • Has HOA: Yes
  • Amenities: Clubhouse, Fitness Center, Gated, Playground, Recreation Facilities, Tennis Court(s)
  • Fee: $1,005.23
  • Frequency: Quarterly
  • Fee Includes: Maintenance Structure, Maintenance Grounds, Pest Control
  • Senior Community: No

Pets

  • Pets Allowed: Yes

Location

  • Range: 26
  • Section: 12
  • Township: 25
  • Longitude: -81.66712102
  • Latitude: 28.31933401
  • Directions: Phil Ritson Way to Avalon Rd. Right on Florence Villa Grove Rd. Left on Tuscan Hills Blvd. Left on Brunello Dr.

Land Lease

  • Land Lease: No

Tax, Financial & Listing Details

Listing Details

  • List Price: $375,000
  • Price Per Square Foot: $212.83
  • Date on Market:
  • Listing Terms: Cash, Conventional, FHA, Special Funding, VA Loan
  • Ownership: Fee Simple
  • Home Warranty: No
  • Rent Control: No
  • Status: Active

MLS Details

Tax Details

  • Annual Tax Amount: $4,891.05
  • Tax Year: 2025
  • Tax Legal Description: TUSCAN HILLS PLAT BOOK 128 PGS 49 THRU 51 LOT 84
  • Tax Block: 000840
  • Tax Book Number: 128-49 THRU 51
  • Tax Lot: 84
  • Universal Property ID: US-12105-N-262512999955000840-R-N

Price history for 740 Brunello Drive

DateEventPriceSource
listed (Active)$400,000StellarMLS #S5151939Source
price changed$395,000StellarMLS #S5151939Source
price changed$394,000StellarMLS #S5151939Source
price changed$393,000StellarMLS #S5151939Source
price changed$375,000StellarMLS #S5151939Source

Ask a question about 740 Brunello Drive

Hi there — ask anything about this property or the area and the team will get right back to you.

Last checked Source: StellarMLSMLS# S5151939

Local real estate advisory services provided by agent with GGMS Demo Agency

Listed by Ashley Wilt with Titan Realty Group Llc · Cell: 407-212-7653

Listings courtesy of Stellar MLS as distributed by MLS GRID. Based on information submitted to the MLS GRID. All data is obtained from various sources and may not have been verified by broker or MLS GRID. Supplied Open House Information is subject to change without notice. All information should be independently reviewed and verified for accuracy. Properties may or may not be listed by the office/agent presenting the information. Listing information is provided for consumers? personal, non-commercial use, solely to identify prospective properties for potential purchase; all other use is strictly prohibited and may violate relevant federal and state law. Information deemed reliable but not guaranteed. Copyright © 2026 MLS GRID. All Rights Reserved.

You agree to GGMS Demo Agency Terms of Use and Privacy Policy. By choosing to contact a property, you also agree that GGMS Demo Agency and its associates may call, text, or email you regarding any inquiries or activities you submit through our website. This may involve the use of automated means and prerecorded or artificial voices.

Listings near 740 Brunello Drive