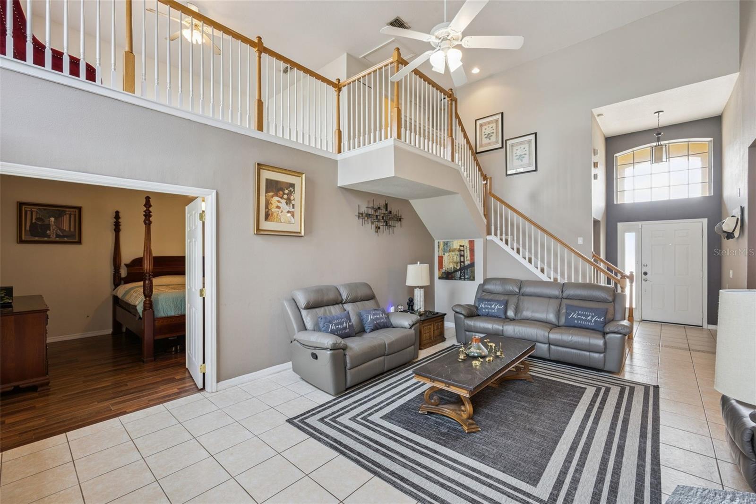
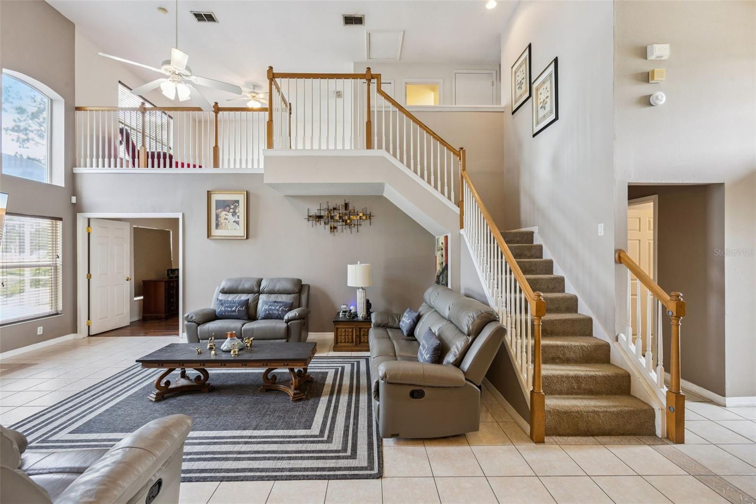
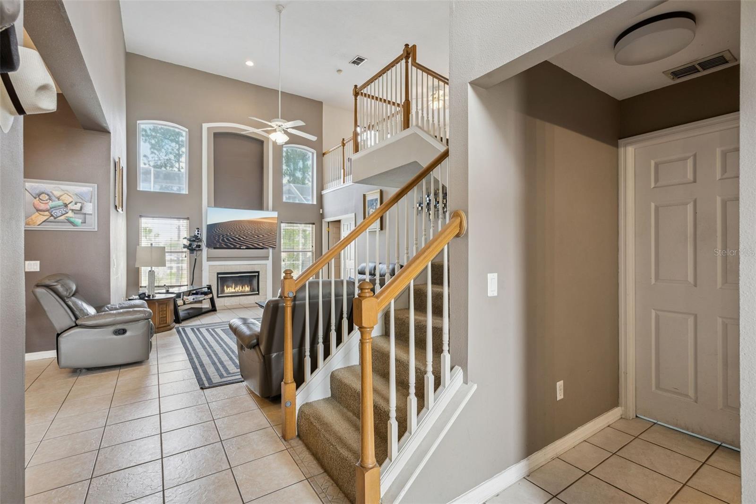
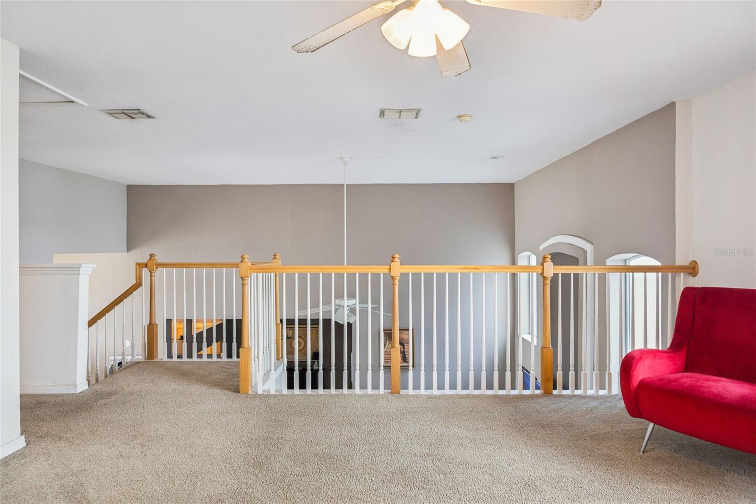
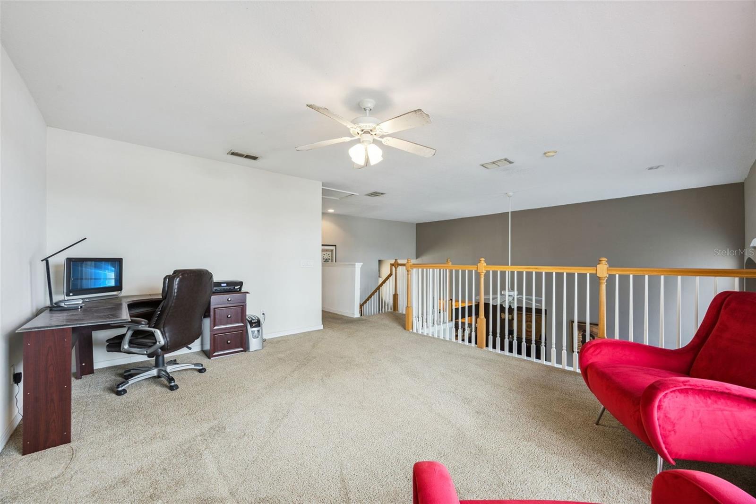
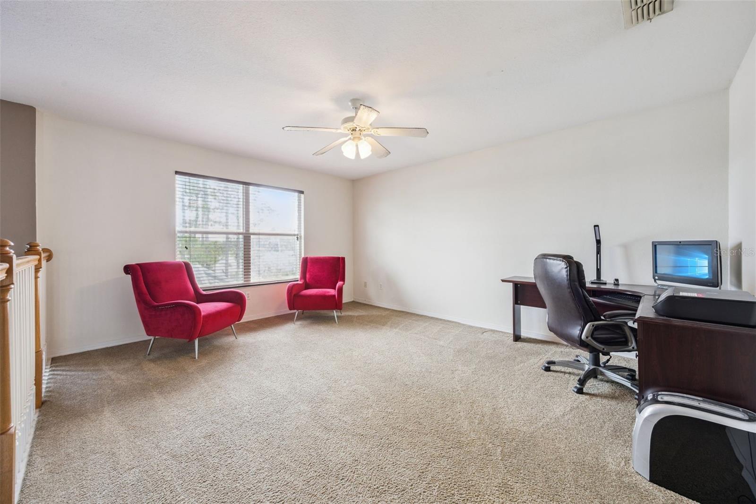
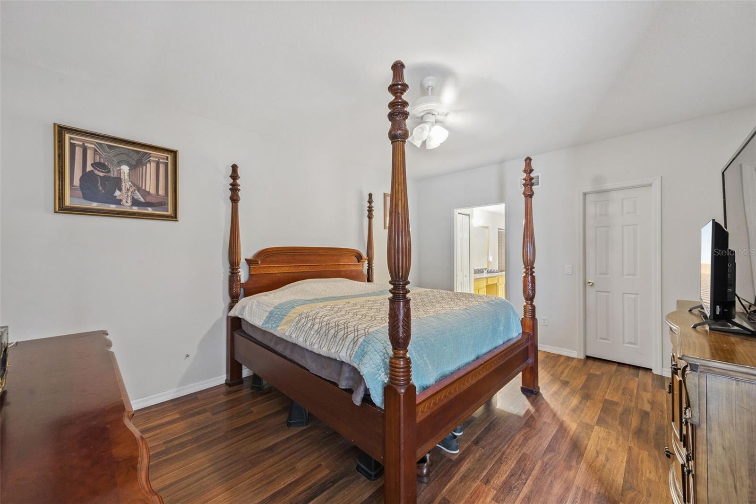
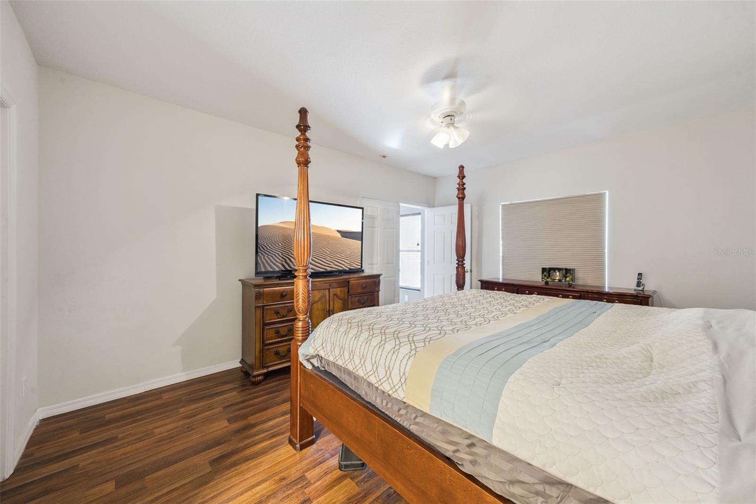
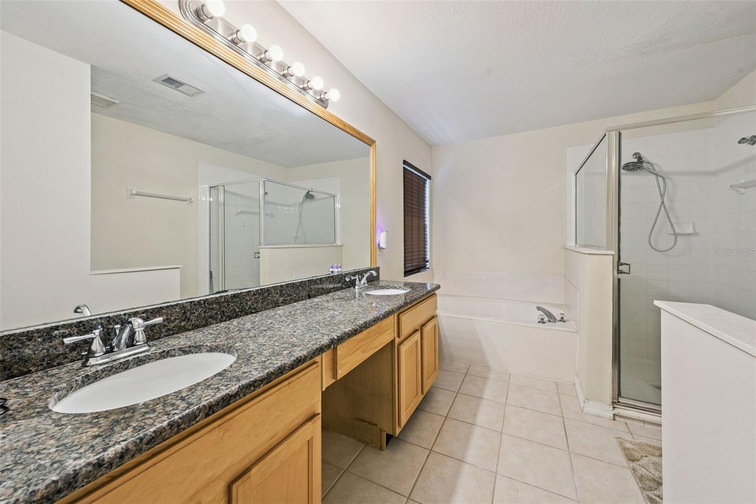
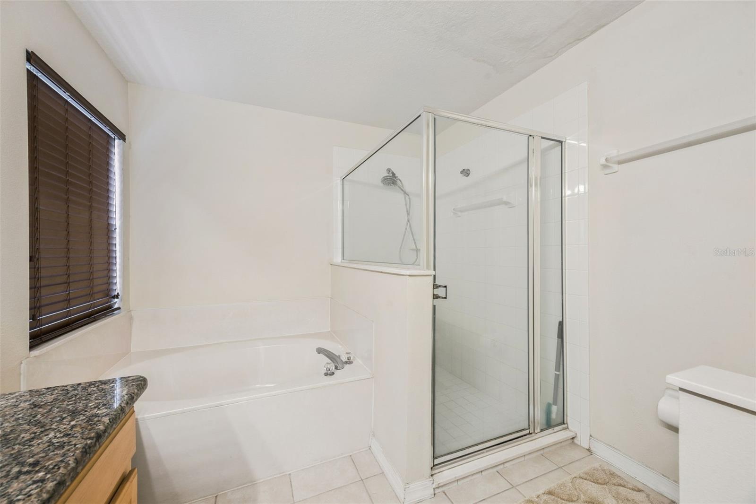
Large Primary Bedroom Downstairs and an Open Loft!!
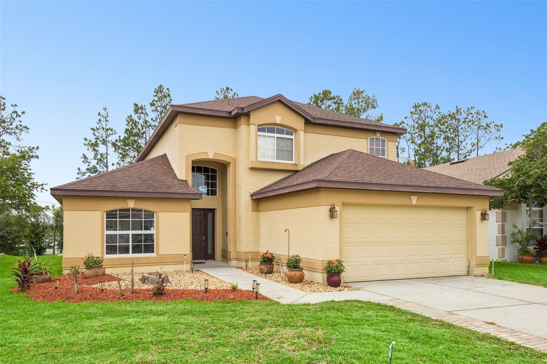
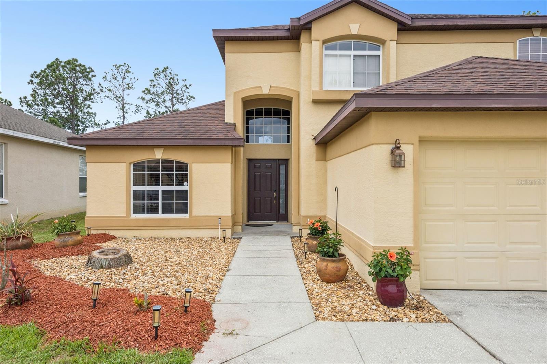
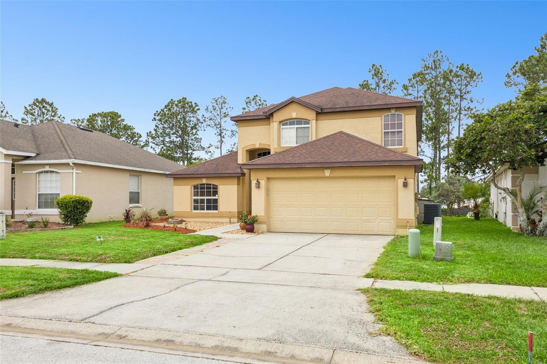
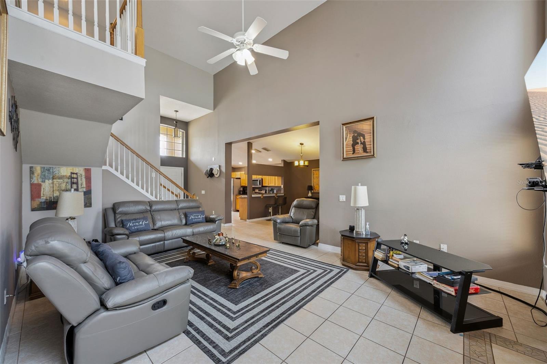
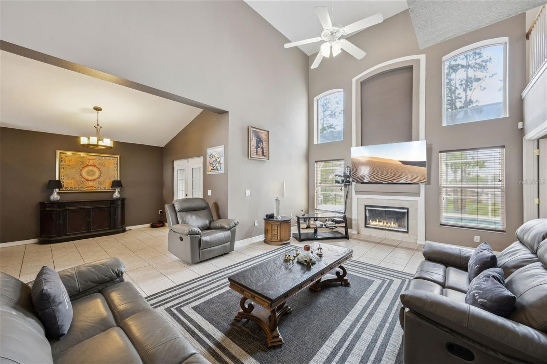
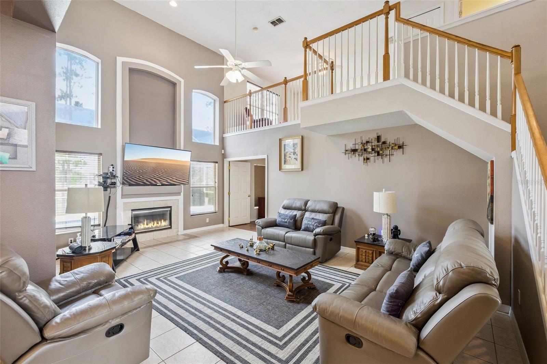
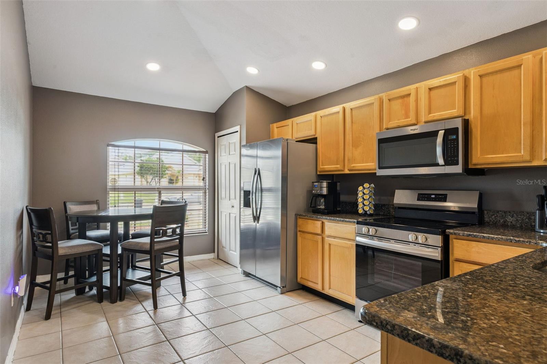
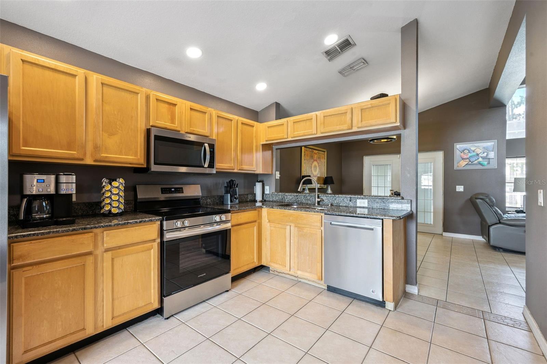
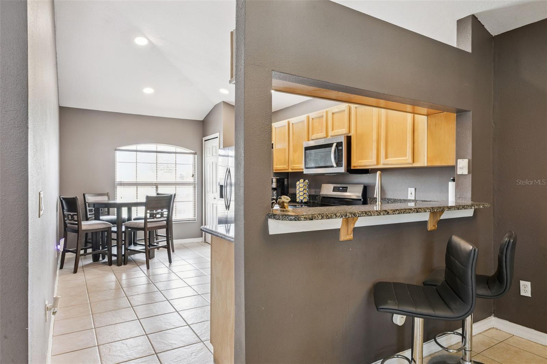
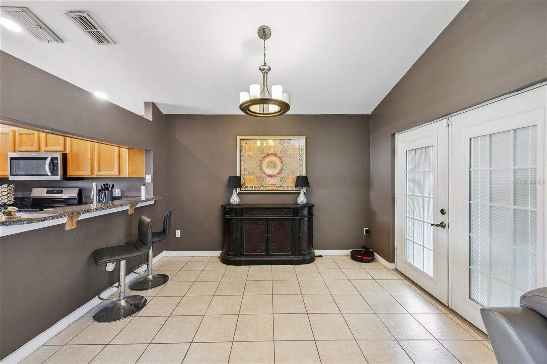
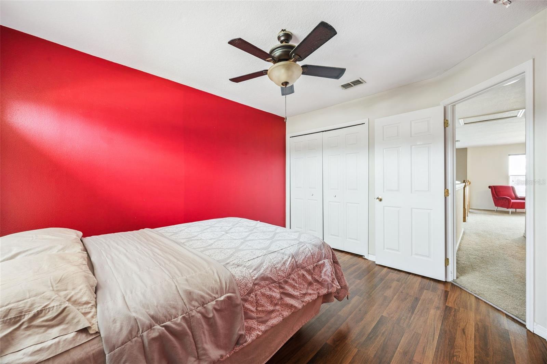
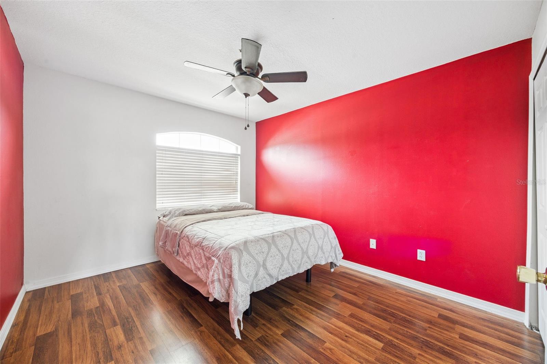
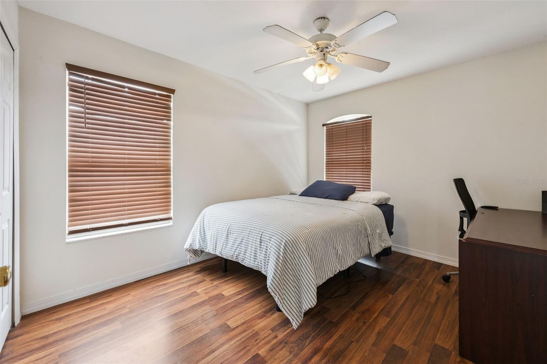
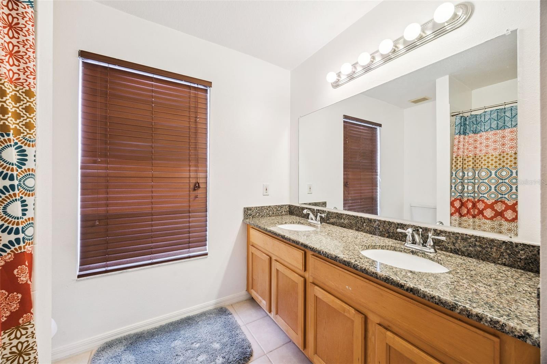
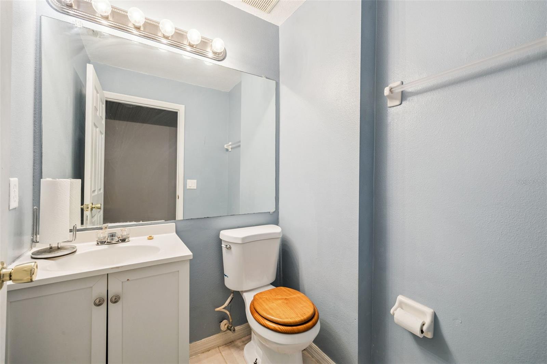
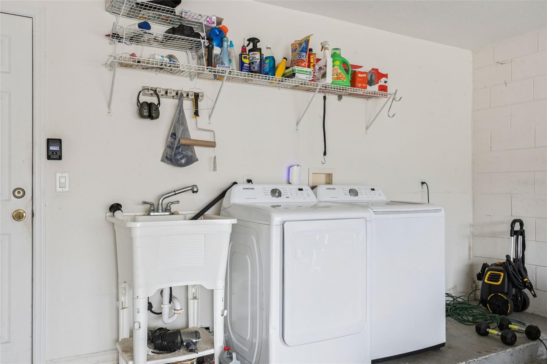
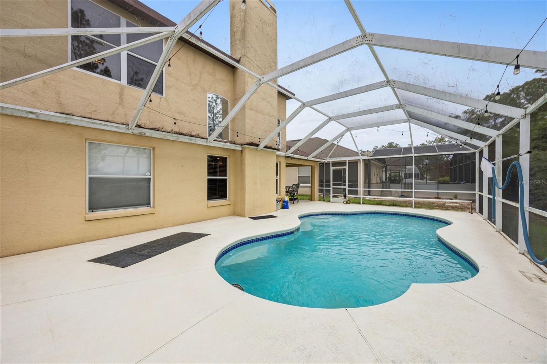
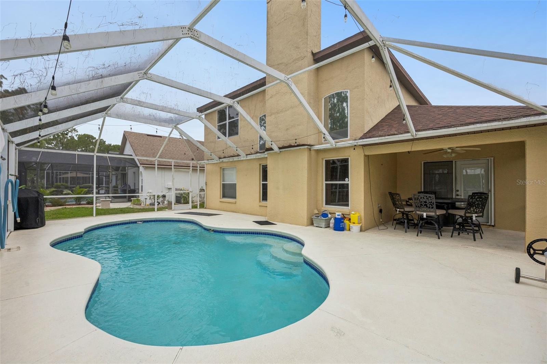
Immaculate pool home in the highly desirable Highlands Reserve Golf Community, just minutes from Walt Disney World! This beautifully maintained 3-bedroom, 2-bath home offers over 2,000 square feet of bright and comfortable living space, featuring soaring ceilings, an open layout, and a versatile loft that can be used as a home office, media room, play area, or additional living space.
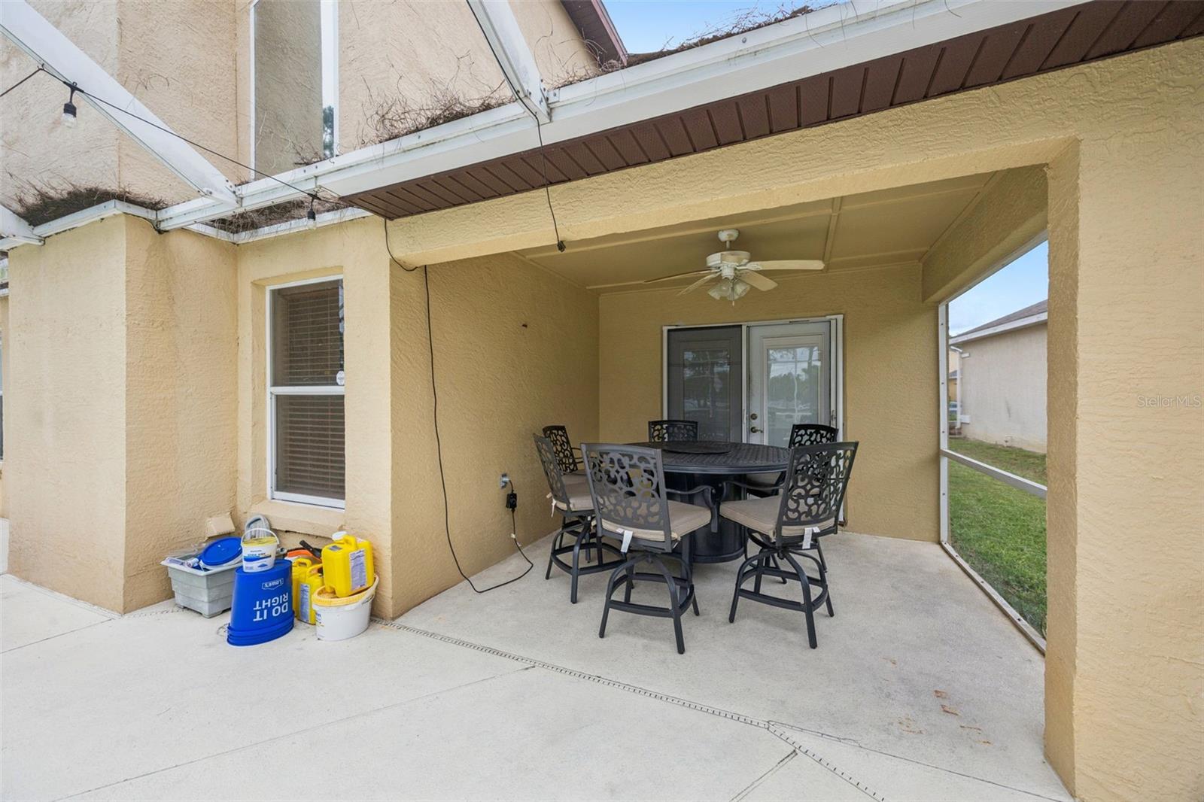
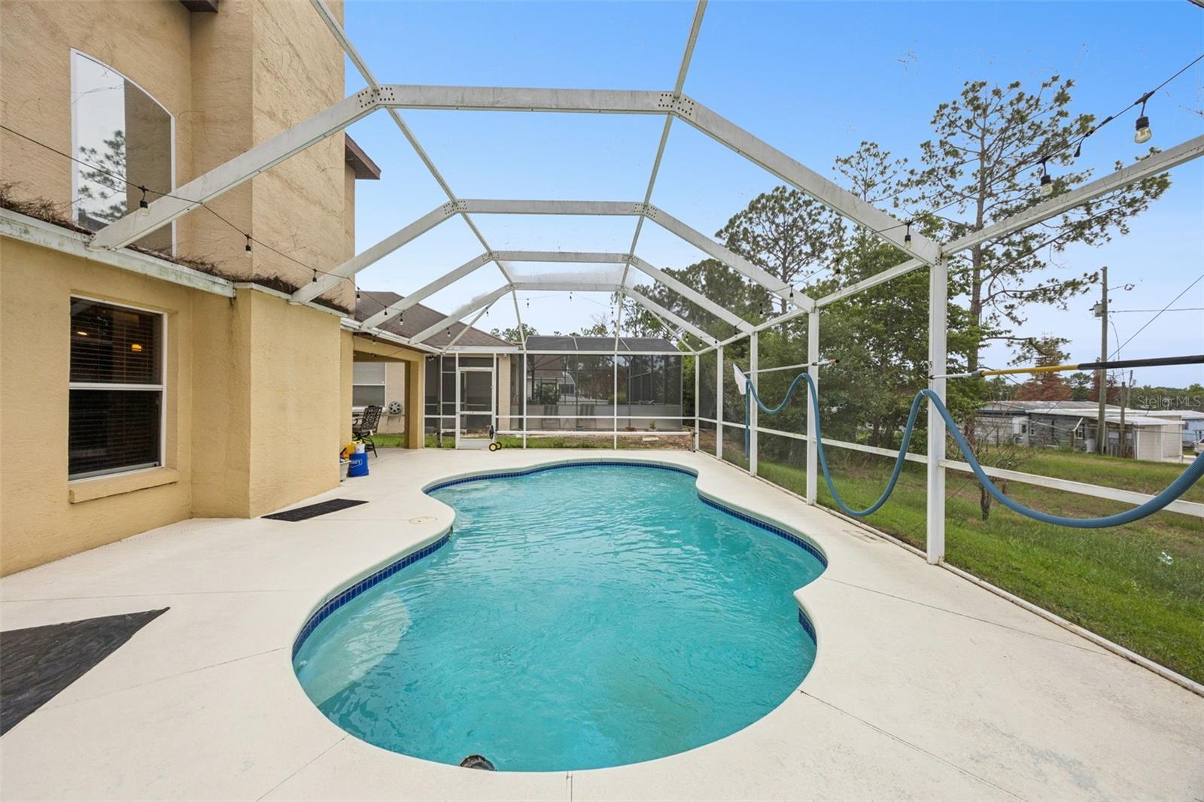
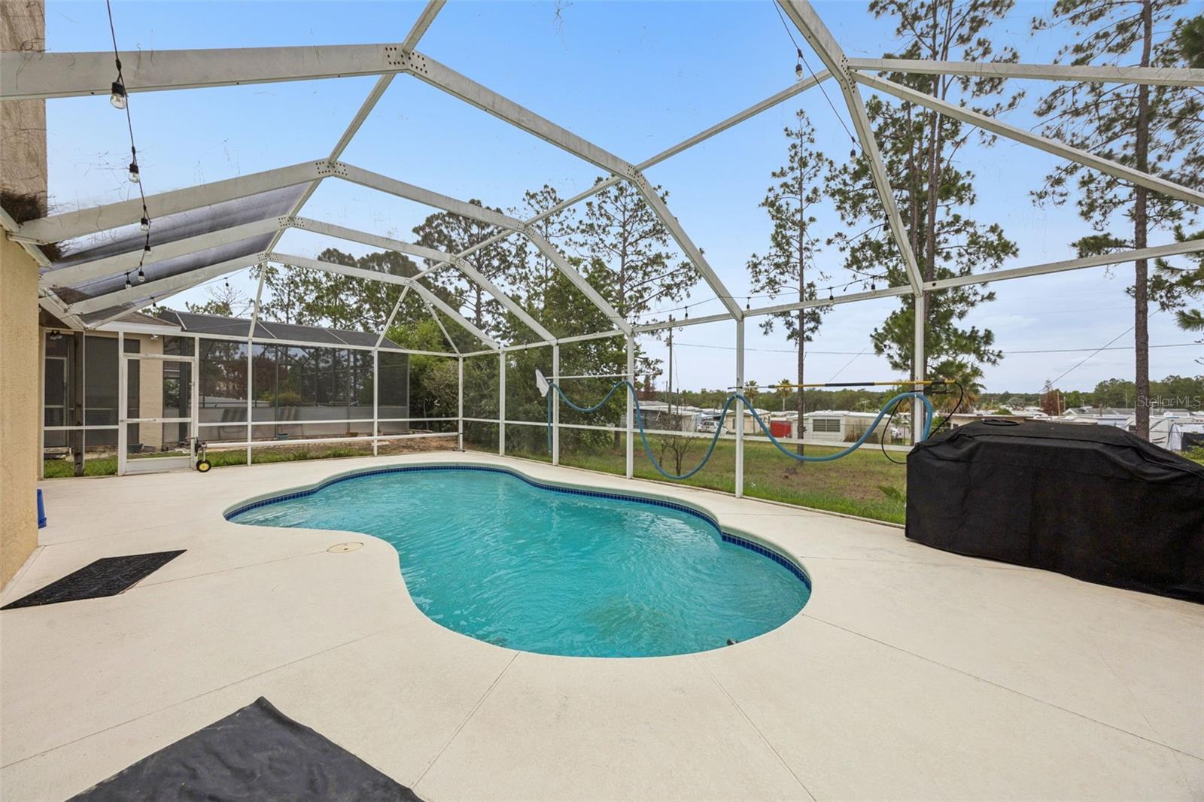
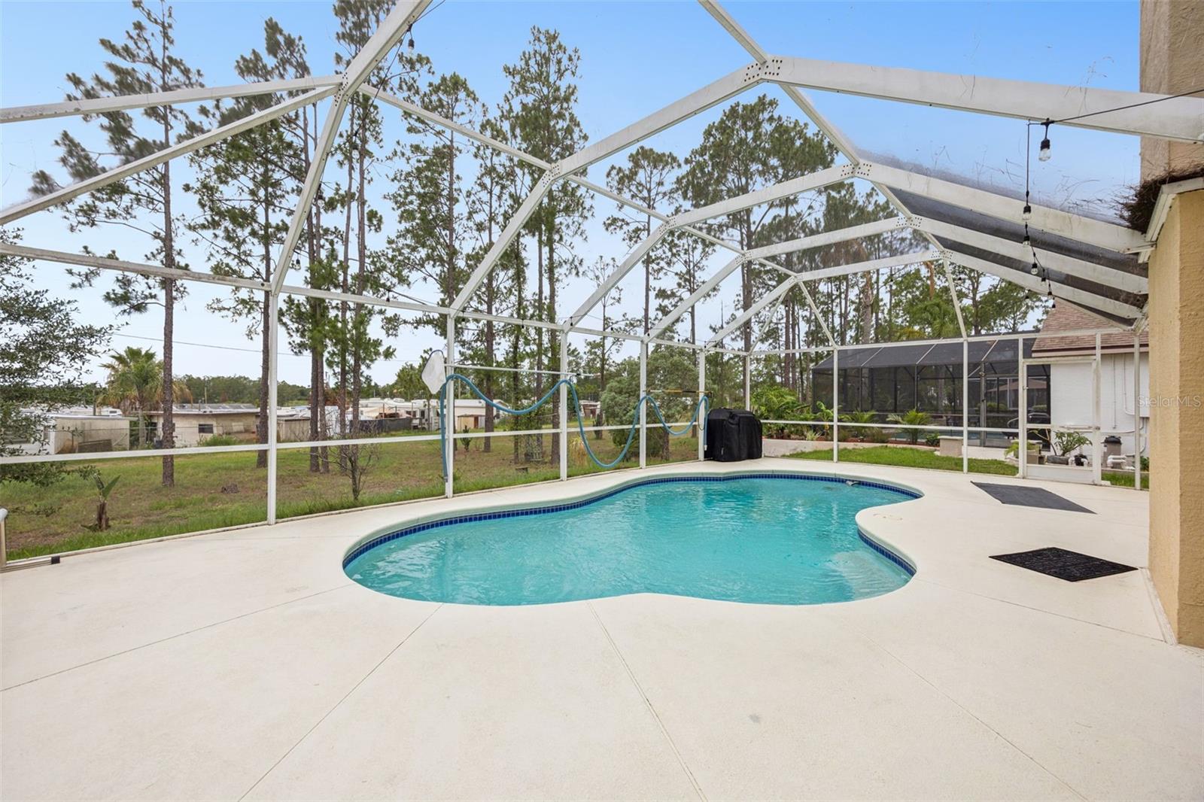
Large sliding doors lead to a private screened pool, creating the perfect setting to relax and enjoy Florida's year-round sunshine. Pride of ownership is evident throughout, with the home kept in exceptional condition and ready for its next owner.
Located within a sought-after golf course community, residents enjoy beautifully maintained surroundings while being conveniently close to Disney, shopping, dining, and major highways. Whether you're looking for a primary residence, vacation home, or investment property, this home offers the flexibility of short-term rental zoning while providing all the comforts of full-time Florida living.
A rare opportunity to own a move-in ready home in one of Davenport's most popular golf course communities.
| Date | Event | Price | Source |
|---|---|---|---|
| listed (Active) | $425,000 | StellarMLS #O6417236 | |
| status changed (Active Under Contract) | — | StellarMLS #O6417236 | |
| status changed (Active) | — | StellarMLS #O6417236 | |
| price changed | $410,000 | StellarMLS #O6417236 | |
| price changed | $395,000 | StellarMLS #O6417236 |
Hi there — ask anything about this property or the area and the team will get right back to you.
Local real estate advisory services provided by agent with GGMS Demo Agency
Listed by Eric Yeung with Exp Realty Llc · Cell: 888-883-8509
Listings courtesy of Stellar MLS as distributed by MLS GRID. Based on information submitted to the MLS GRID. All data is obtained from various sources and may not have been verified by broker or MLS GRID. Supplied Open House Information is subject to change without notice. All information should be independently reviewed and verified for accuracy. Properties may or may not be listed by the office/agent presenting the information. Listing information is provided for consumers? personal, non-commercial use, solely to identify prospective properties for potential purchase; all other use is strictly prohibited and may violate relevant federal and state law. Information deemed reliable but not guaranteed. Copyright © 2026 MLS GRID. All Rights Reserved.
You agree to GGMS Demo Agency Terms of Use and Privacy Policy. By choosing to contact a property, you also agree that GGMS Demo Agency and its associates may call, text, or email you regarding any inquiries or activities you submit through our website. This may involve the use of automated means and prerecorded or artificial voices.
Step 1 of 2
Create a free account to view all listings, save searches, and get alerts when new homes match.
Step 2 of 2
Tell us how to reach you about homes you like.
Enter your password to sign in as
Create a free account to view all listings, save searches, and get alerts when new homes match.
Already have an account? Sign in
Sign in to your account.
New here? Create an account