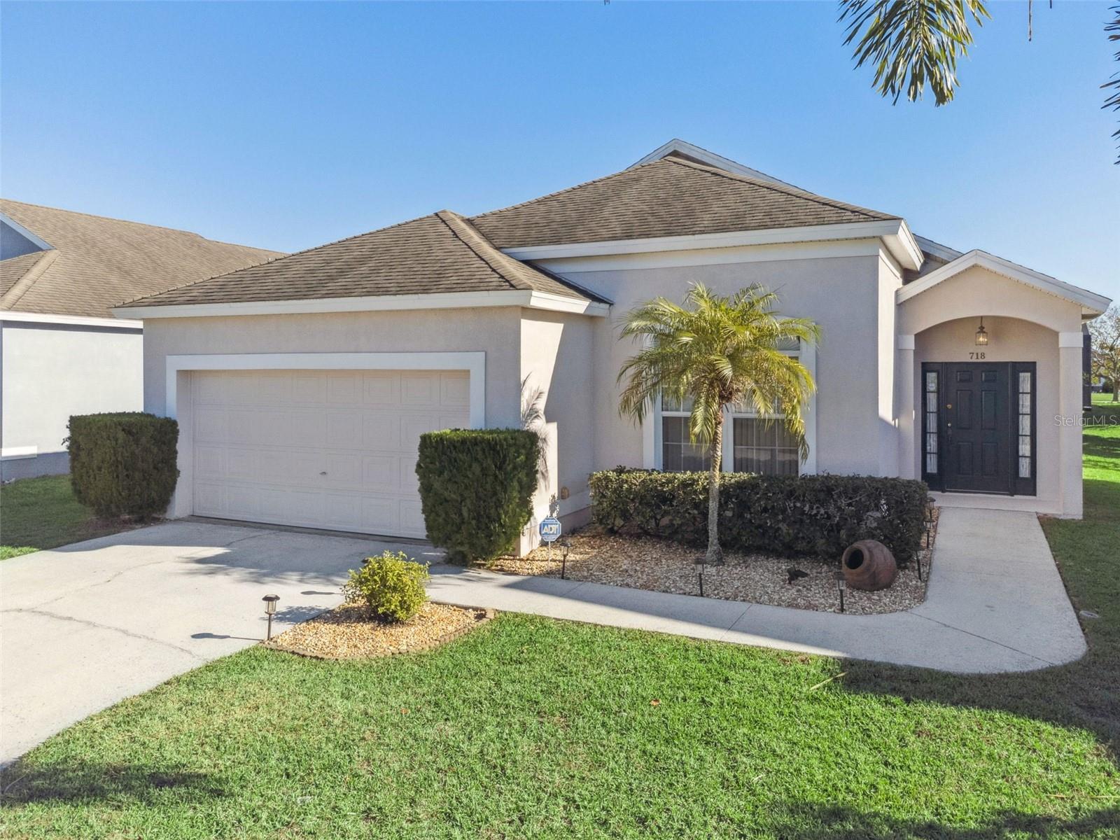
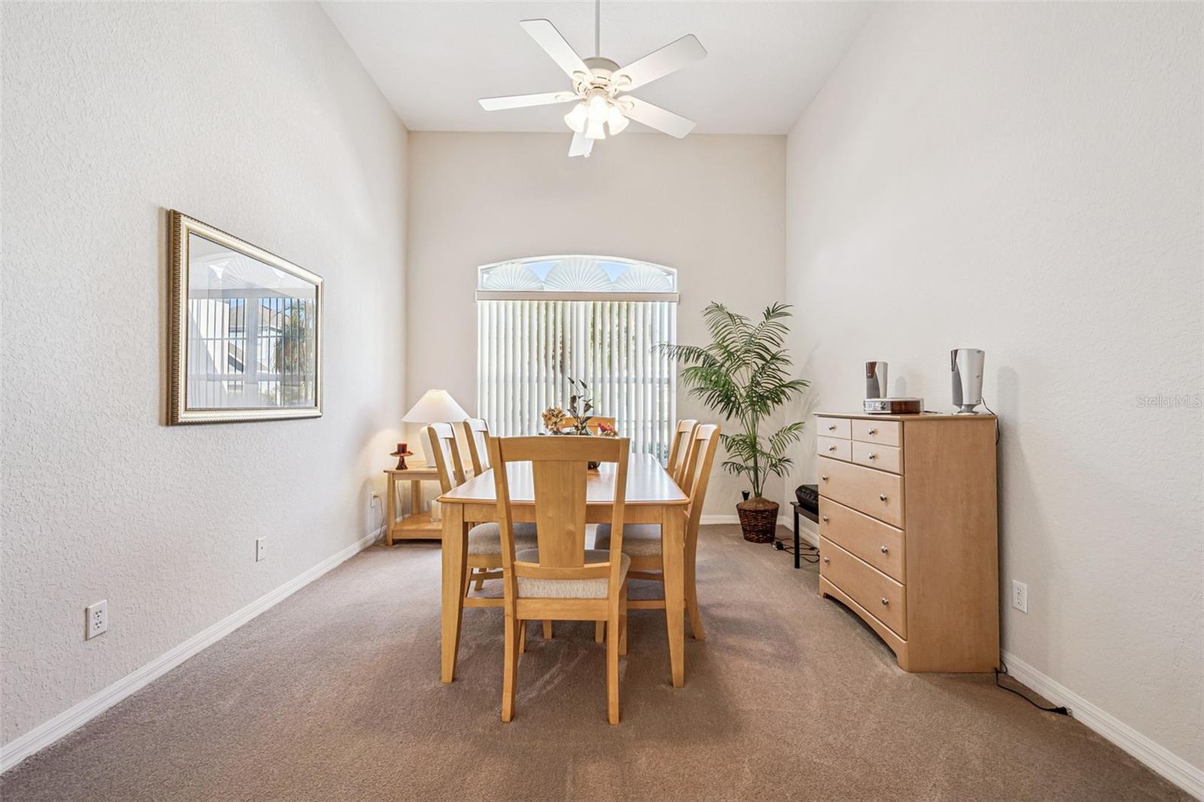
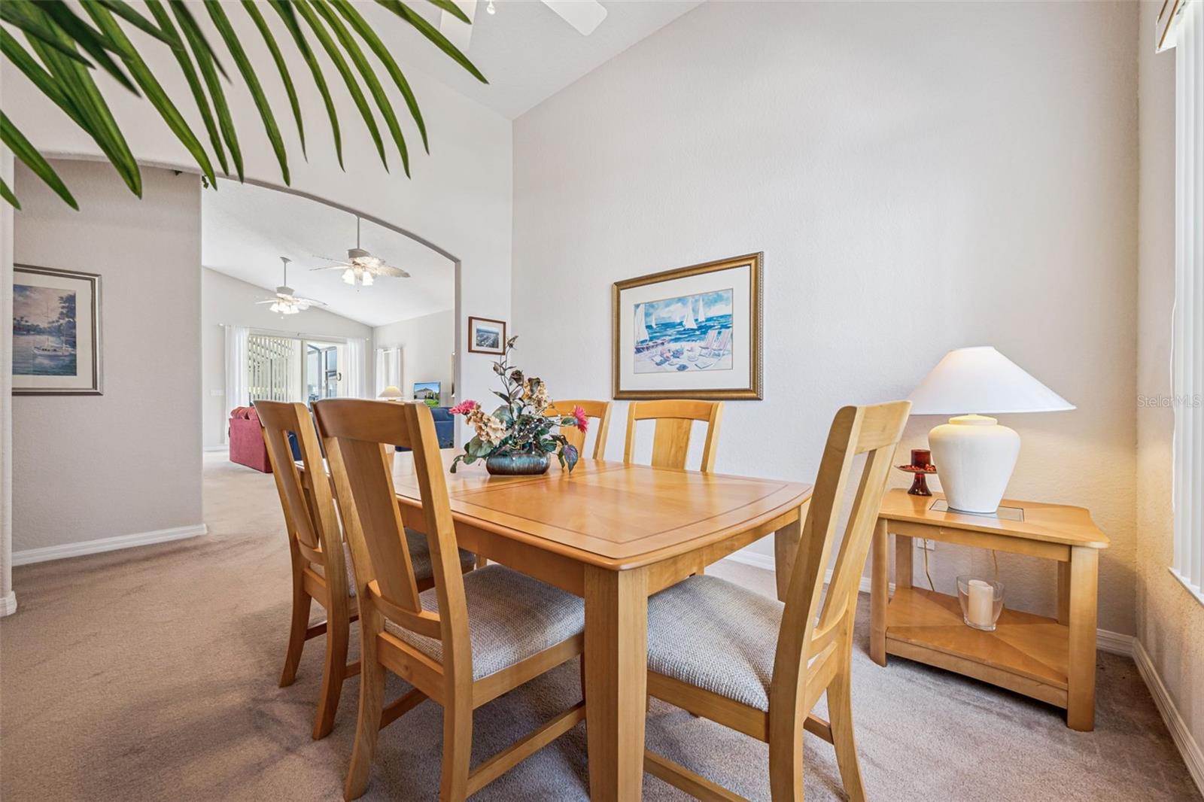
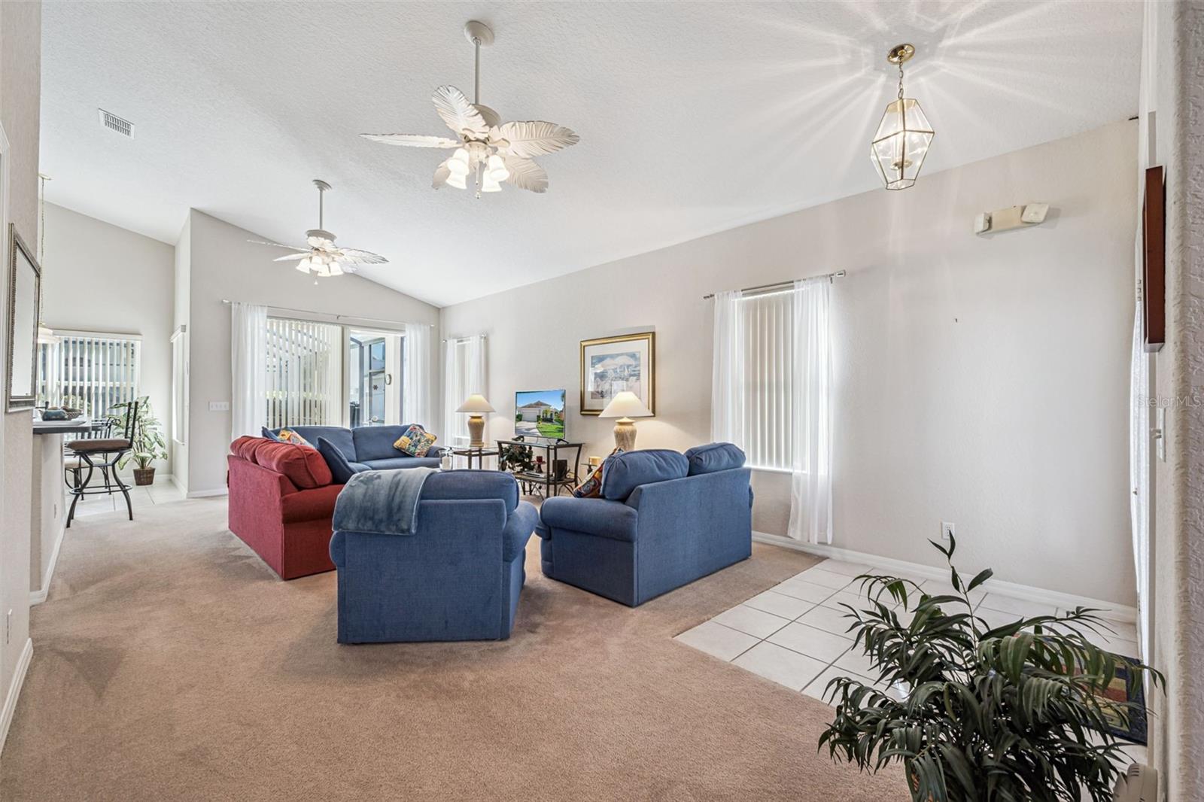
Welcome to your Florida oasis at 718 Corvina Drive, located in the tranquil and well-maintained community of Tuscan Ridge. This beautiful, fully furnished 3-bedroom (with the ability to convert the formal living room into a 4th bedroom) and 2-bathroom home is a perfect match for those seeking a primary residence, a seasonal getaway, or a high-potential investment property. The interior features a bright, open layout that leads directly to your private, screened-in pool and oversized deck, allowing you to enjoy the Florida sunshine and peaceful surroundings in complete comfort. From the spacious living areas to the turnkey convenience of included furnishings, this home is truly move-in ready. Positioned in the heart of Davenport, this property offers an unbeatable location just minutes from Disney World and Central Florida’s world-class theme parks. You’ll enjoy easy access to a variety of premier dining options, shopping at Posner Park, and championship golf courses, including ChampionsGate and Highlands Reserve. Whether you are looking for a relaxing retreat or a home close to the action, this Tuscan Ridge gem provides the perfect balance of serenity and convenience.
| Date | Event | Price | Source |
|---|---|---|---|
| listed (Active) | $370,000 | StellarMLS #S5142046 |
Hi there — ask anything about this property or the area and the team will get right back to you.
Local real estate advisory services provided by agent with GGMS Demo Agency
Listed by James Donovan with Team Donovan · Cell: 407-705-2616
Listings courtesy of Stellar MLS as distributed by MLS GRID. Based on information submitted to the MLS GRID. All data is obtained from various sources and may not have been verified by broker or MLS GRID. Supplied Open House Information is subject to change without notice. All information should be independently reviewed and verified for accuracy. Properties may or may not be listed by the office/agent presenting the information. Listing information is provided for consumers? personal, non-commercial use, solely to identify prospective properties for potential purchase; all other use is strictly prohibited and may violate relevant federal and state law. Information deemed reliable but not guaranteed. Copyright © 2026 MLS GRID. All Rights Reserved.
You agree to GGMS Demo Agency Terms of Use and Privacy Policy. By choosing to contact a property, you also agree that GGMS Demo Agency and its associates may call, text, or email you regarding any inquiries or activities you submit through our website. This may involve the use of automated means and prerecorded or artificial voices.
Step 1 of 2
Create a free account to view all listings, save searches, and get alerts when new homes match.
Step 2 of 2
Tell us how to reach you about homes you like.
Enter your password to sign in as
Create a free account to view all listings, save searches, and get alerts when new homes match.
Already have an account? Sign in
Sign in to your account.
New here? Create an account