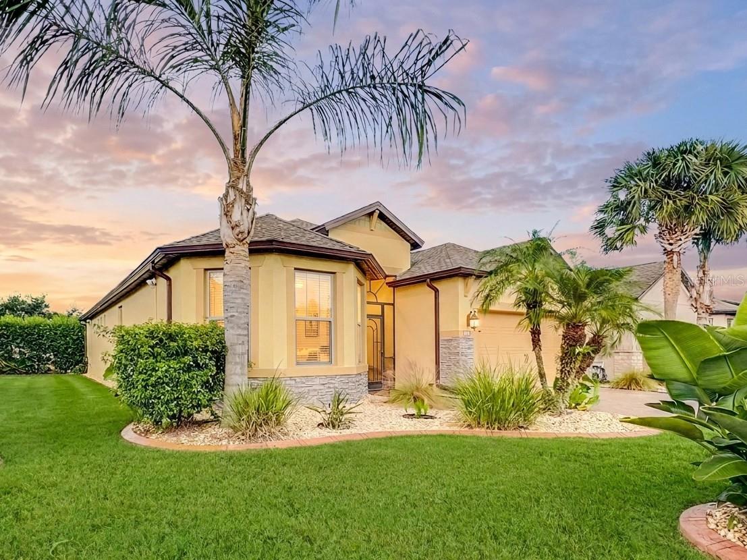
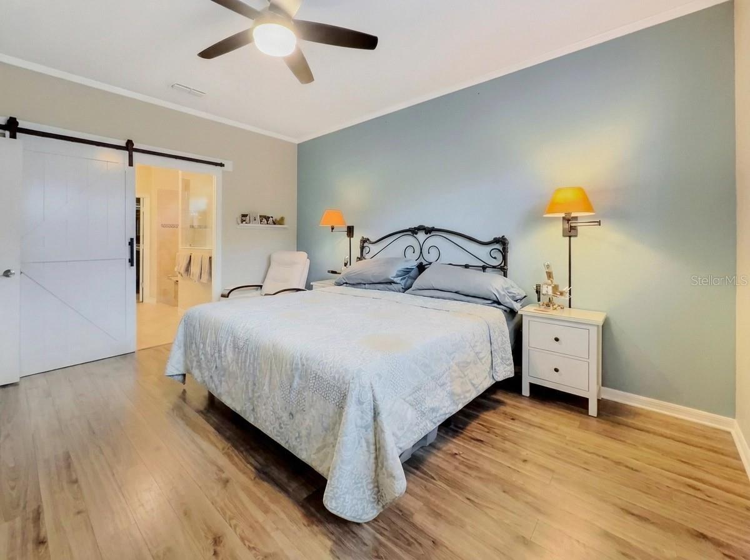
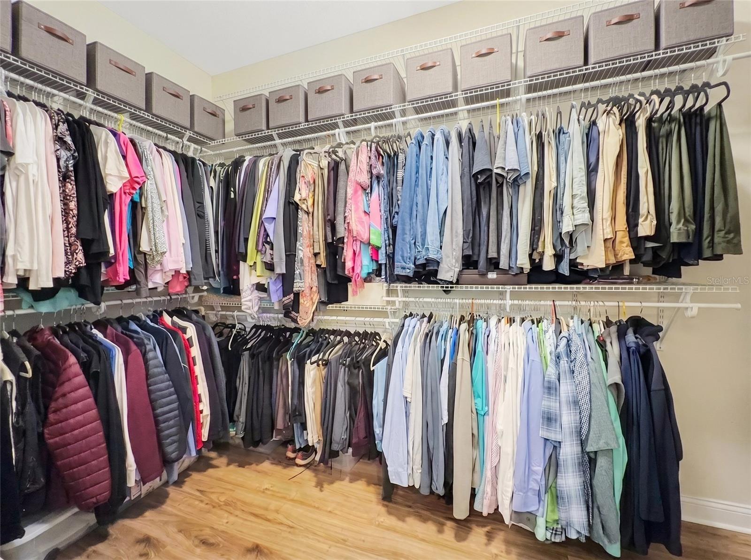
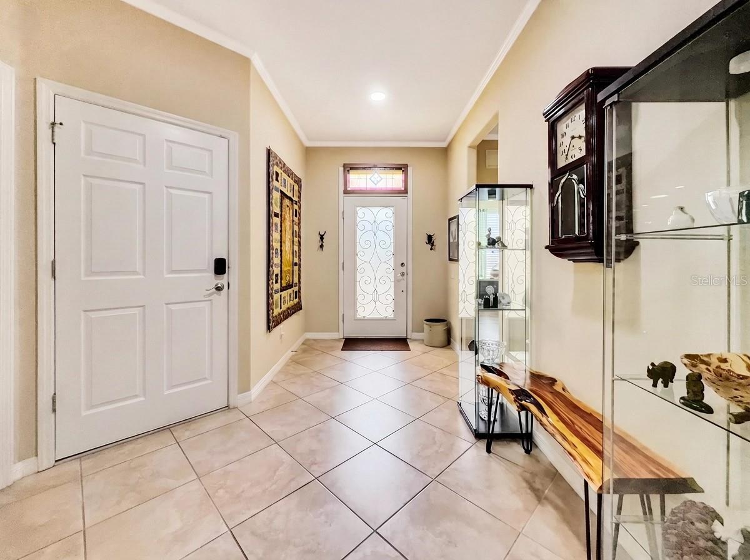
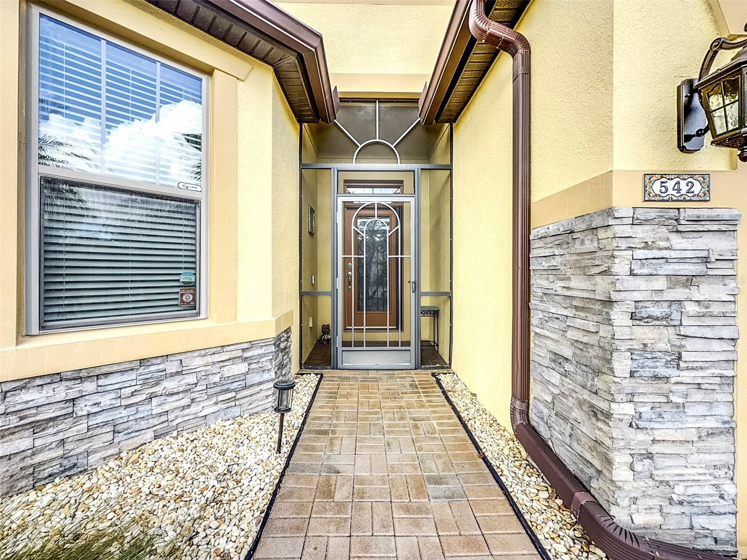
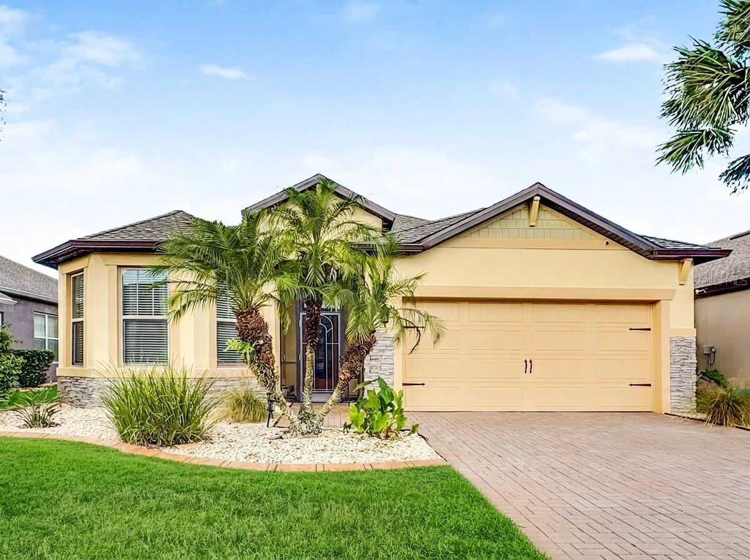
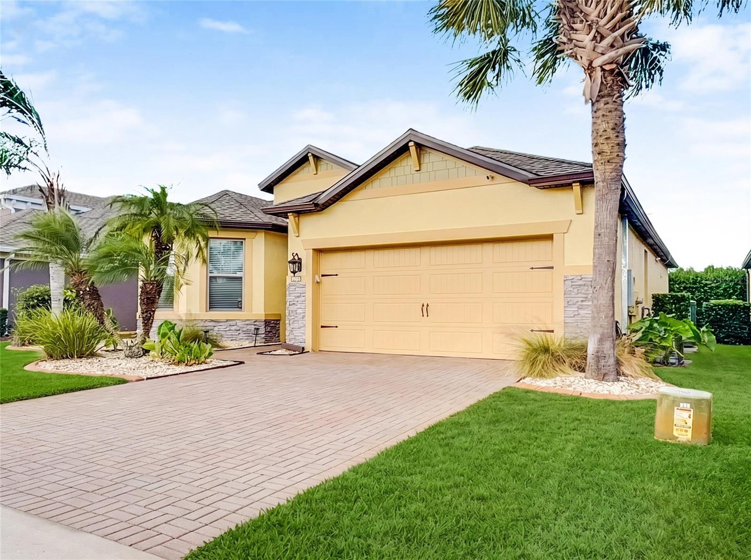
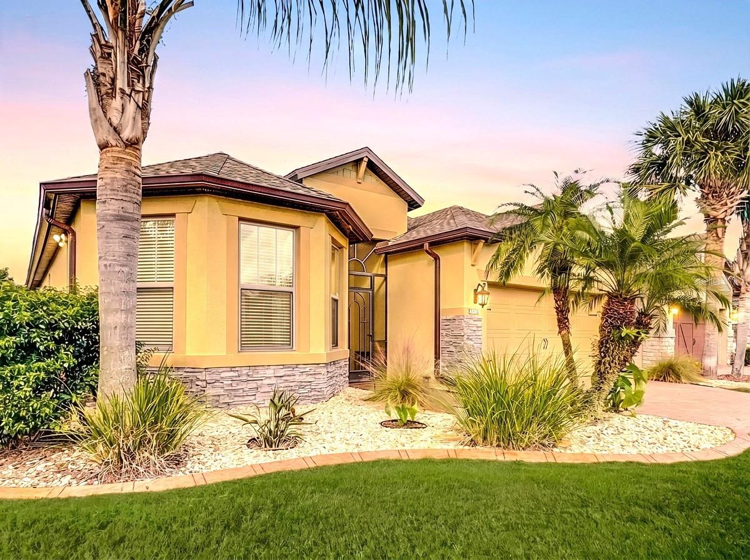
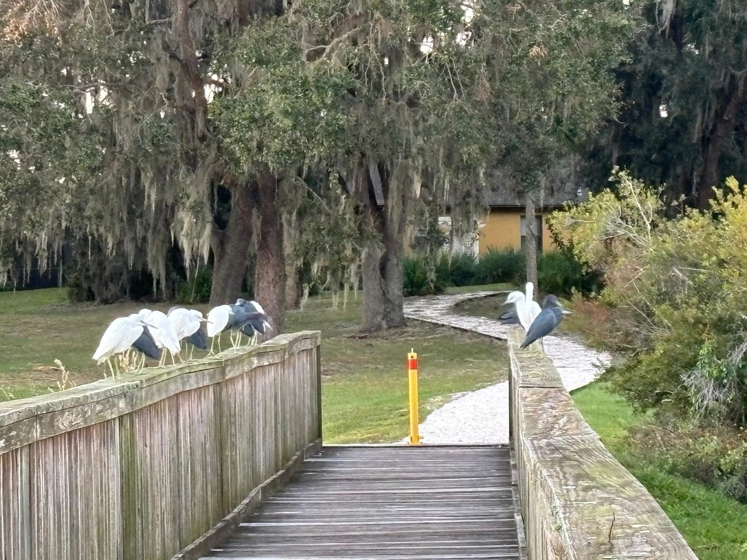
Spacious home with Exceptional Upgrades! Enjoy the best of active-adult living in this thoughtfully upgraded home in the gated Del Webb Orlando community.
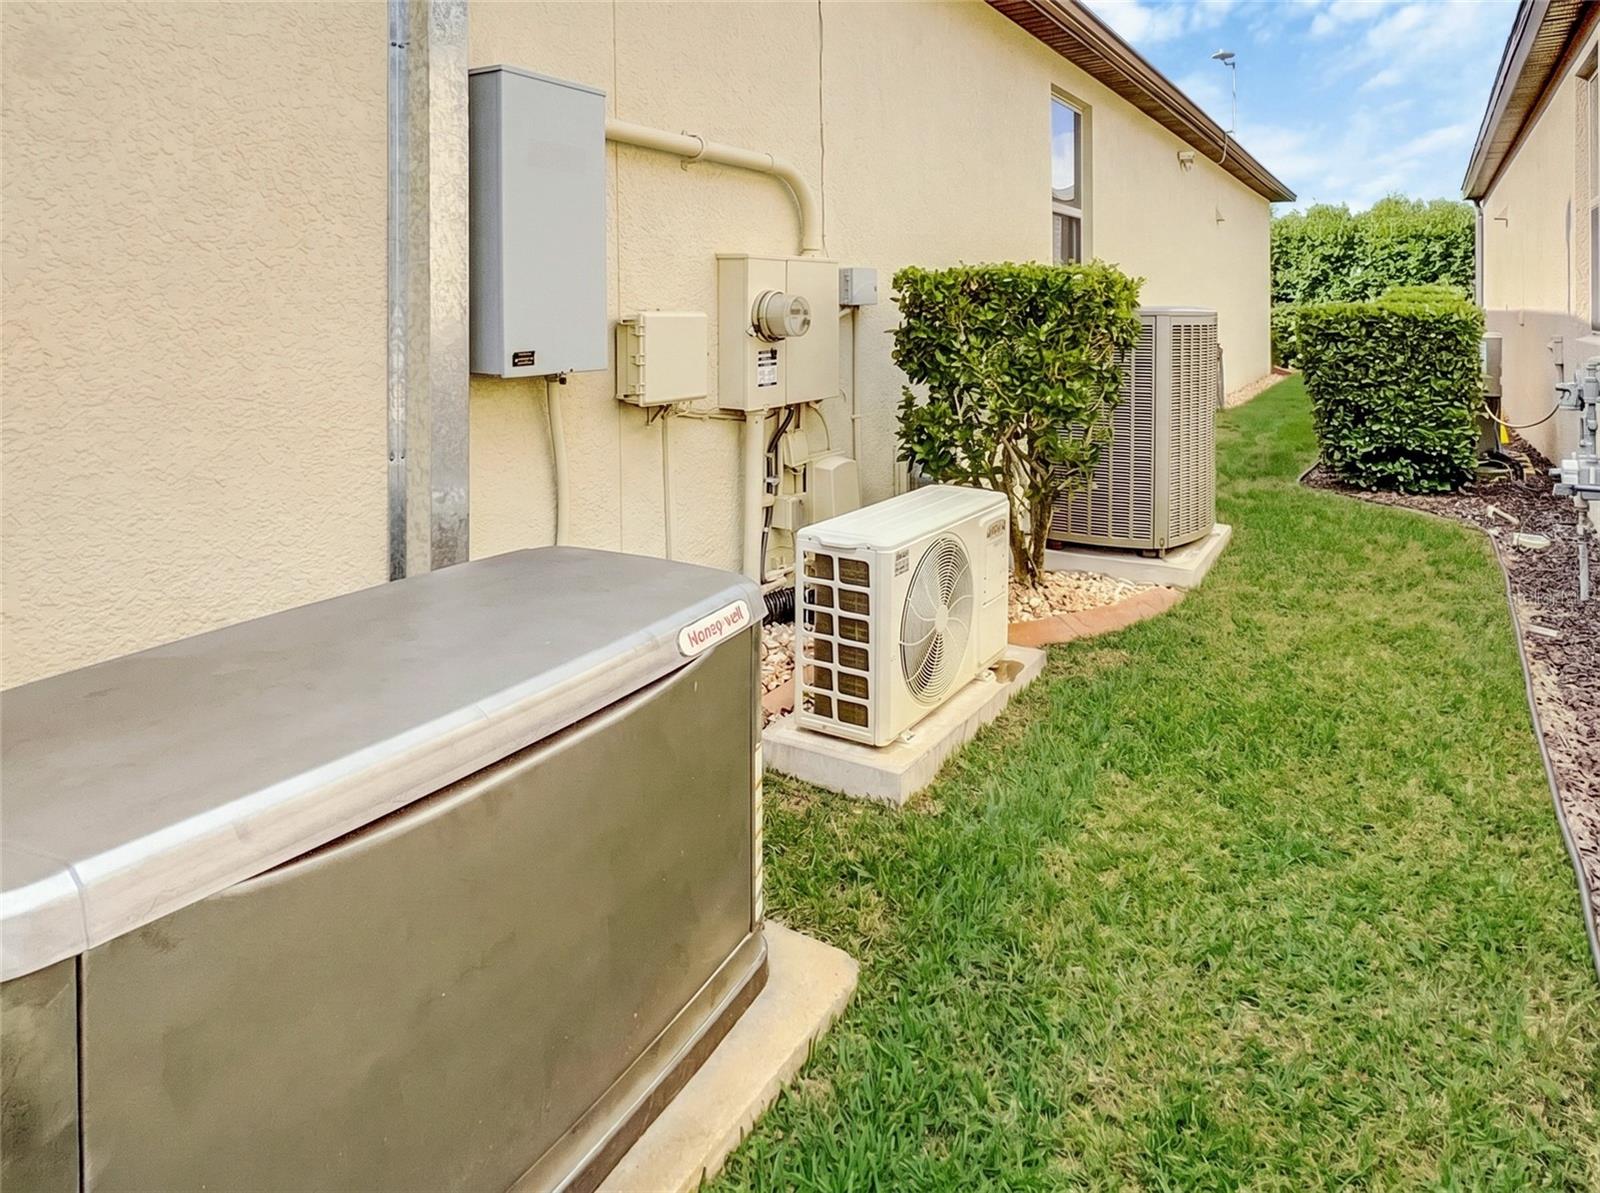
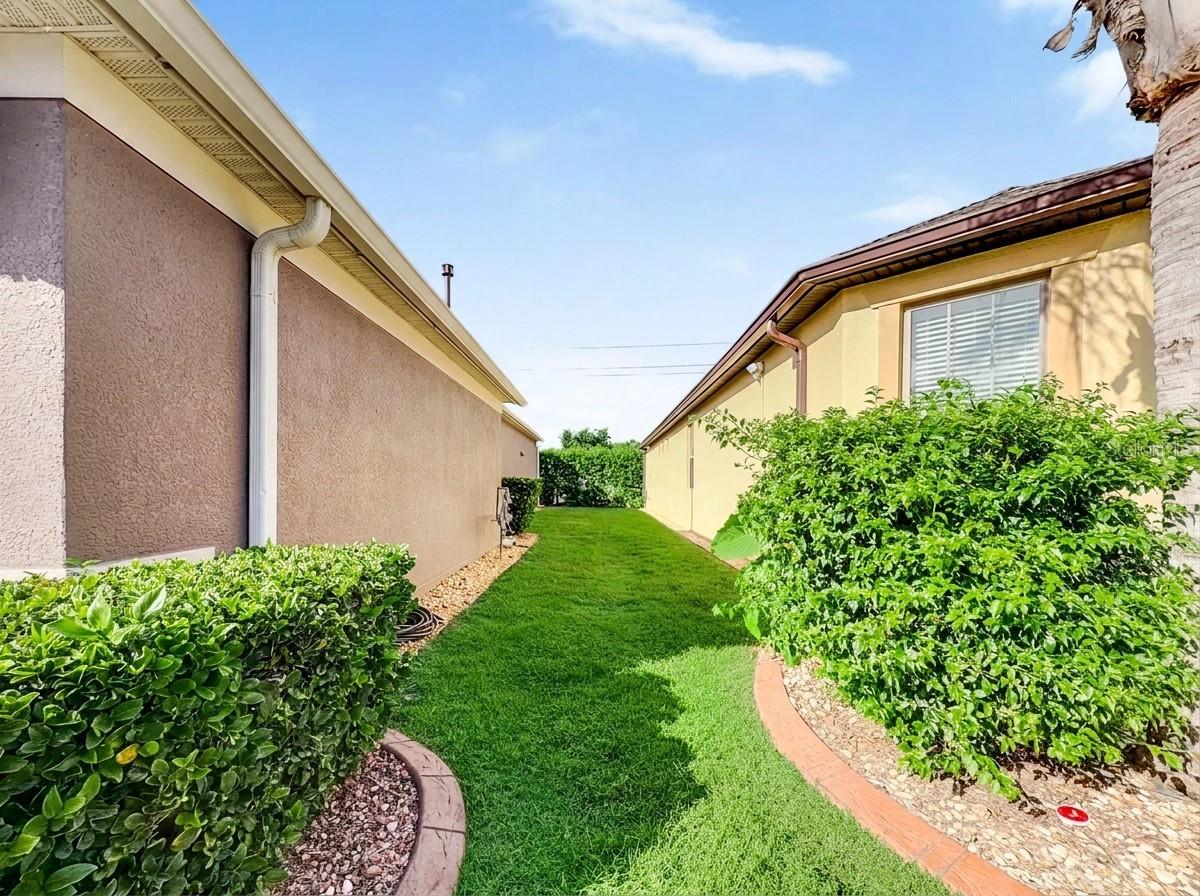
Major improvements including a NEW ROOF (2026), NEW WATER HEATER (Nov 2026), a 2024 Lennox two-stage HVAC system with a transferable 12-year extended warranty, and a whole-house Generac 22 kW standby generator. Additional upgrades include a water softener system, three solar sun tunnels, whole-house gutters, and exterior paint updated in 2019.
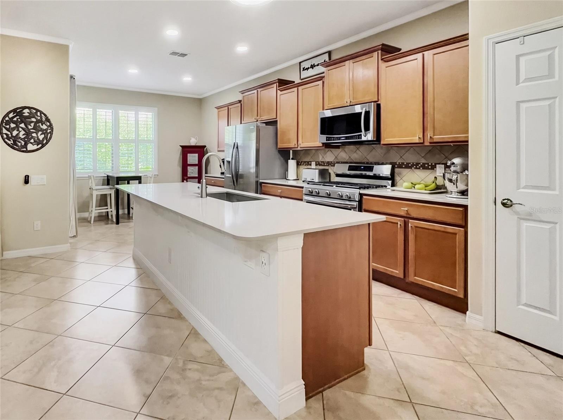
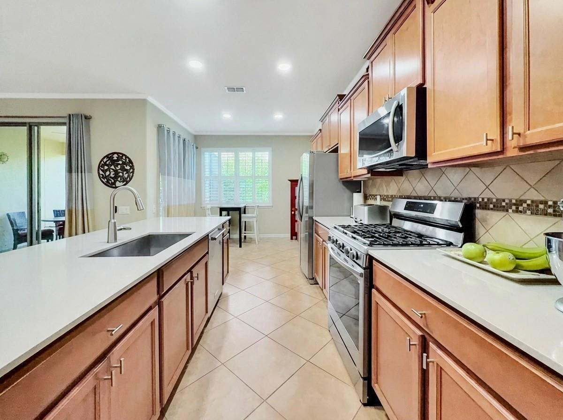
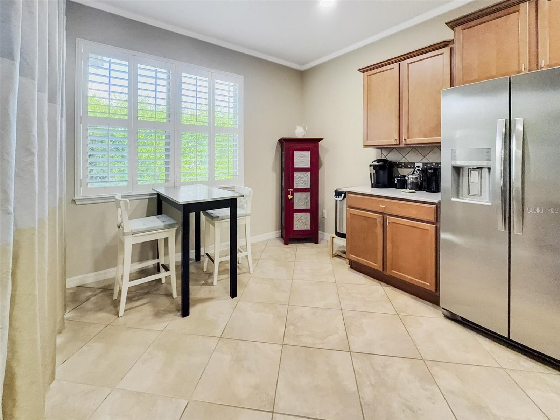
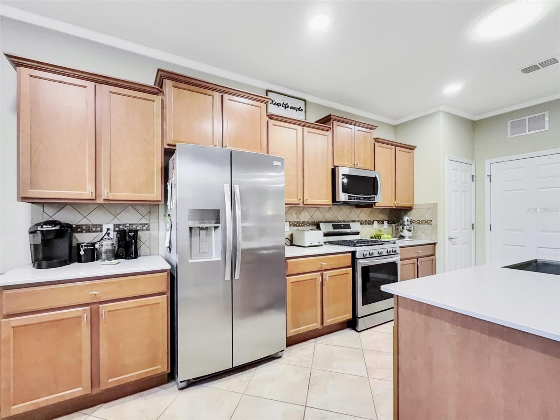
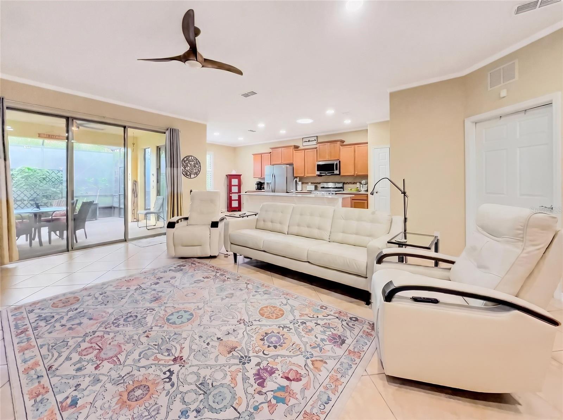
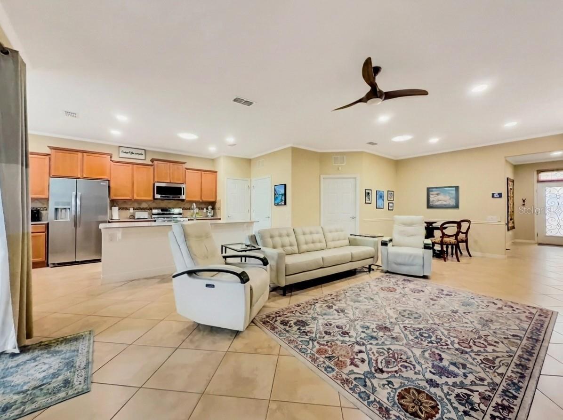
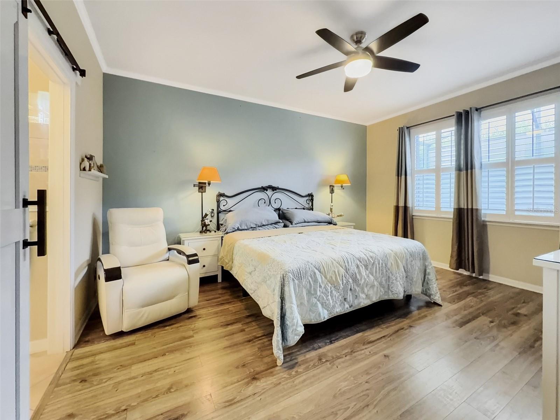
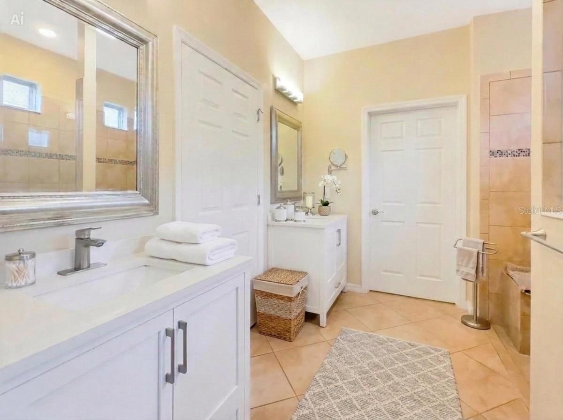
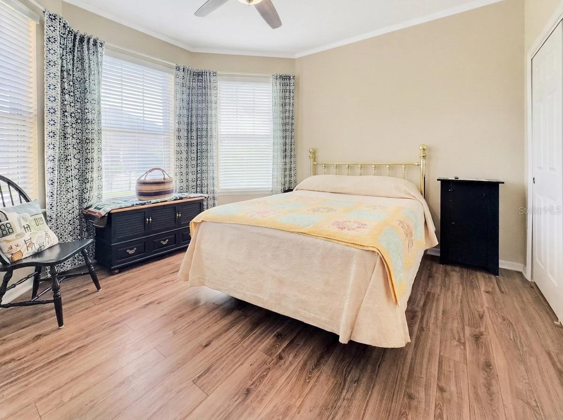
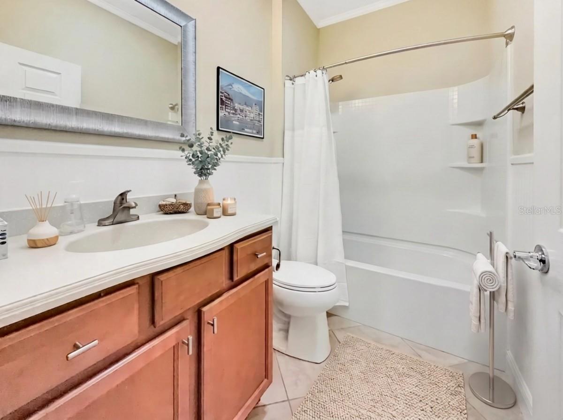
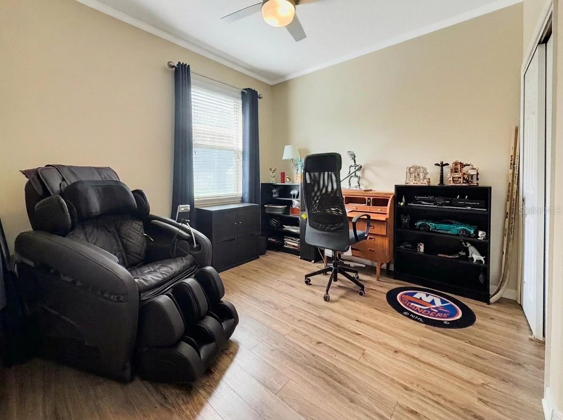
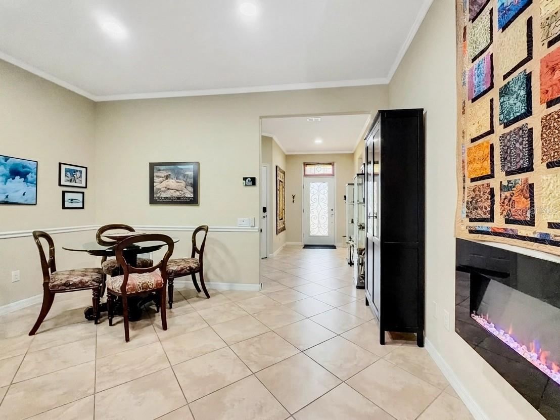
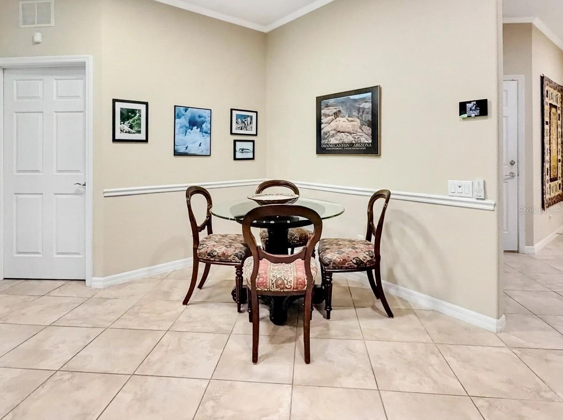
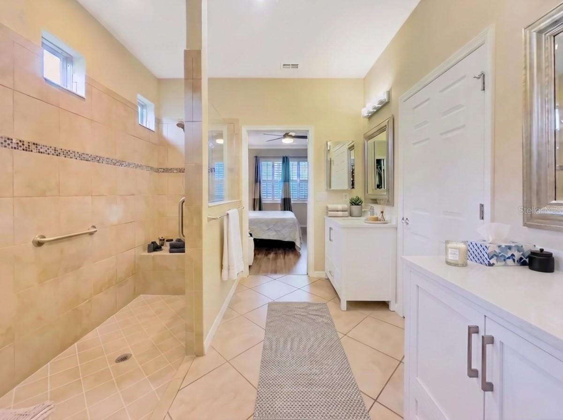
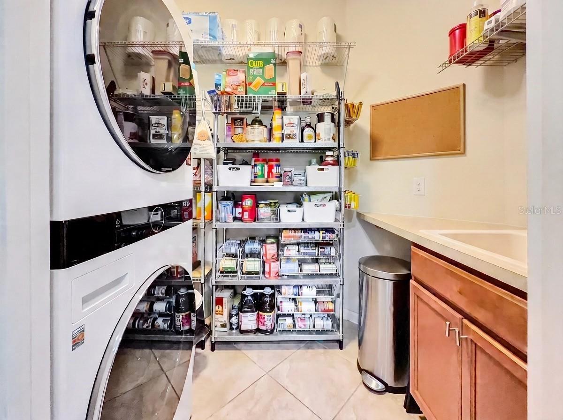
The kitchen features quartz countertops (2021), an extra-large single-basin stainless steel sink, a stainless steel range (2024), a side-by-side refrigerator (2026), an upgraded 3/4-horsepower garbage disposal, and an additional dining area with recessed lighting. No Carpets! Laminate flooring in all bedrooms, along with crown molding in the living areas and bedrooms. Updated LED ceiling lighting in the kitchen, living room, and entryway, additional dining-area lighting, and a refreshed primary bathroom with replacement lighting, mirrors, and vanities. A 2022 LG laundry tower adds convenience.
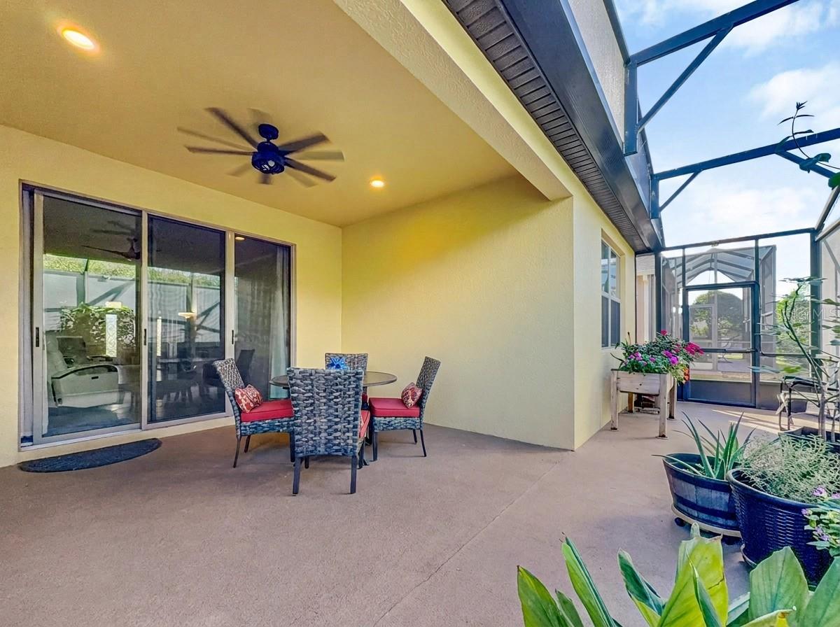
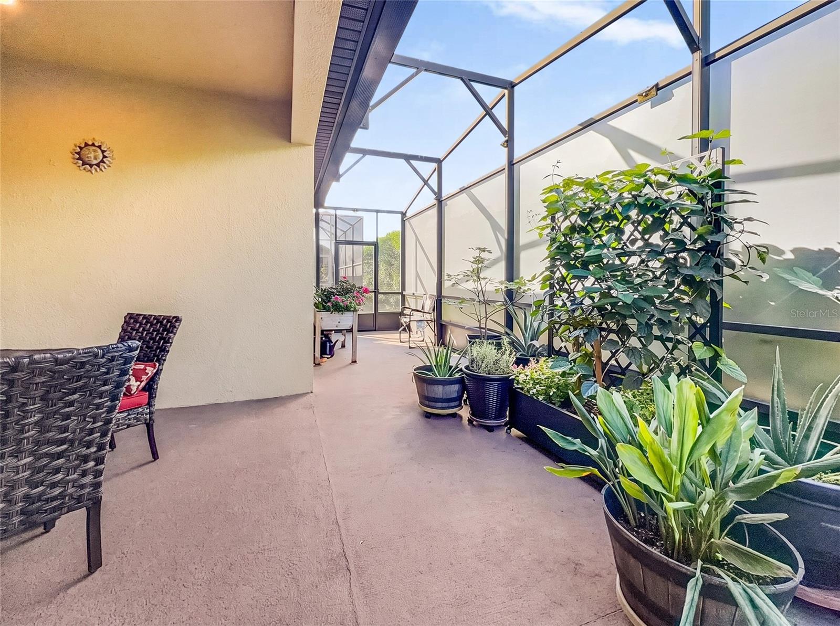
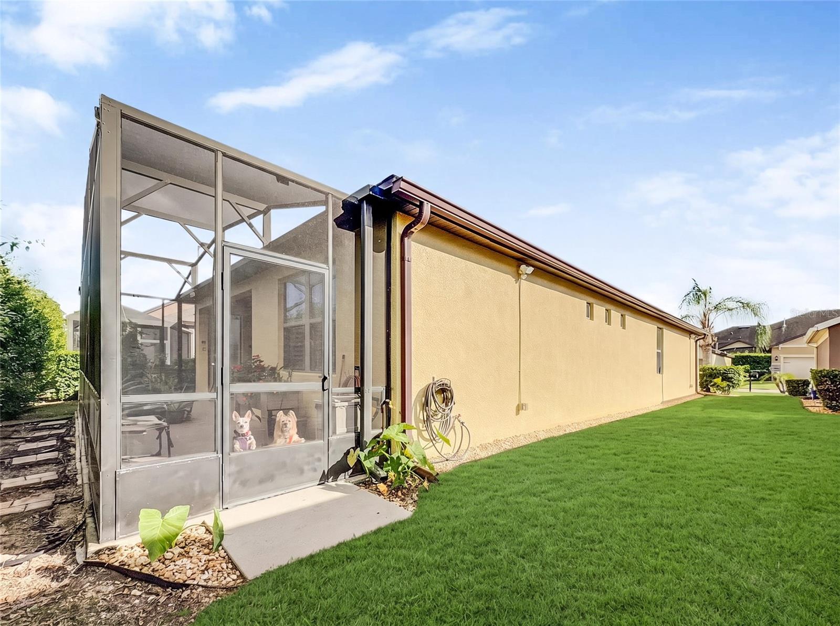
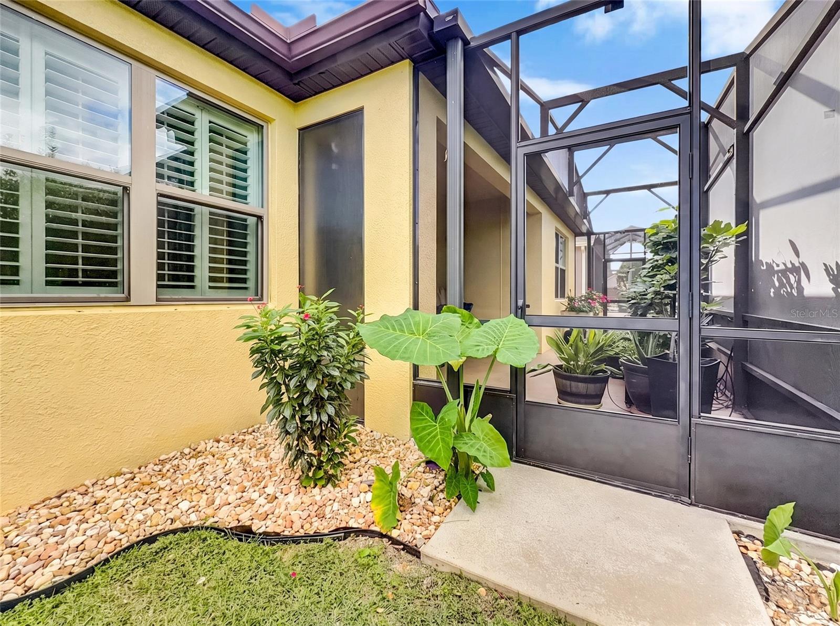
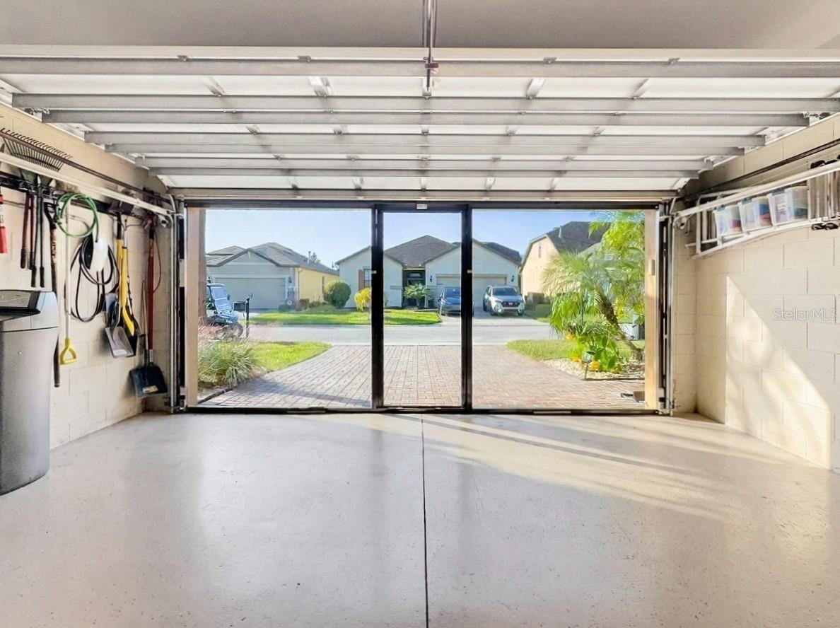
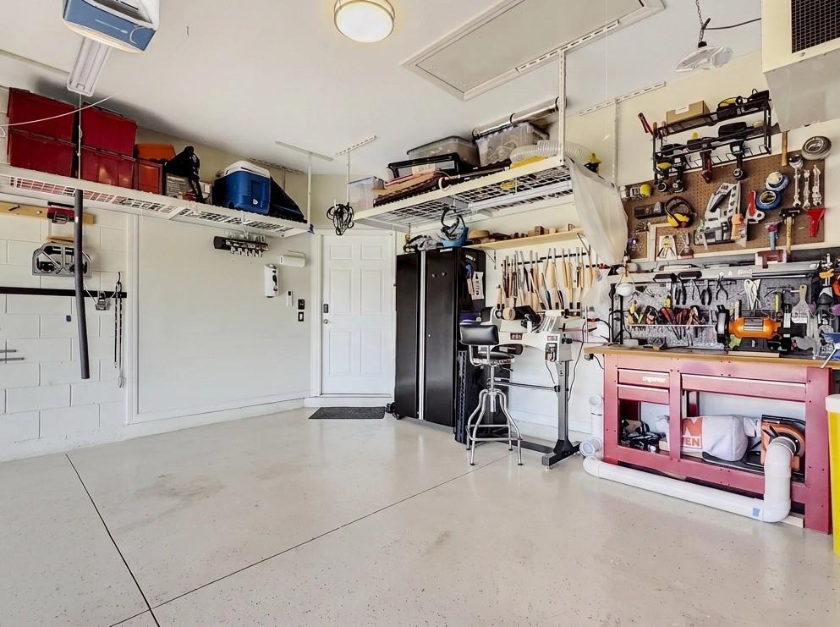
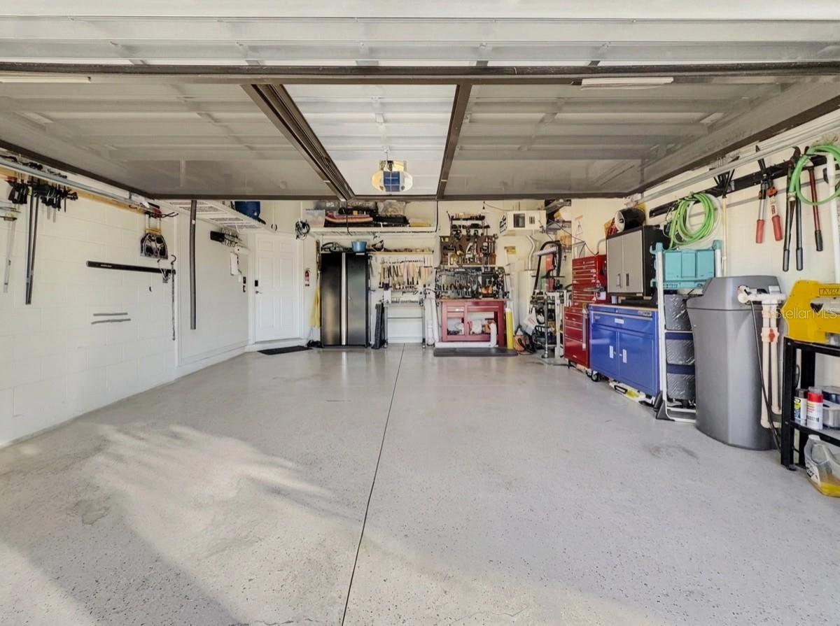
The home also offers an extended and private screened lanai, an enclosed entryway, and a triple sliding glass door with an added double screen door. The garage features insulation in the door and attic, an additional screen door, and a dedicated mini-split air-conditioning system, and two overhead storage racks measuring 8 feet and 6 feet, making it perfect for a workshop.
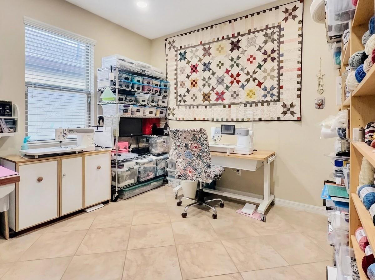
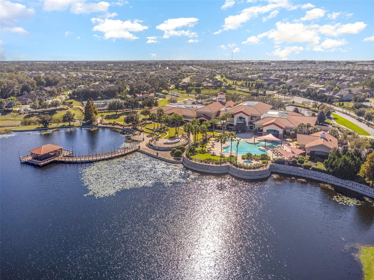
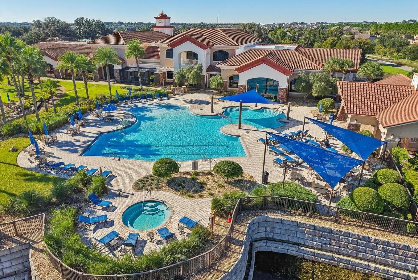
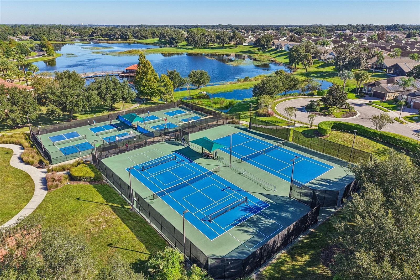
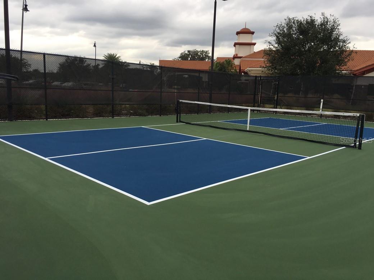
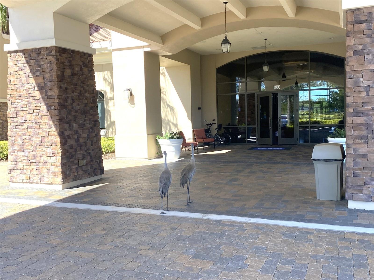
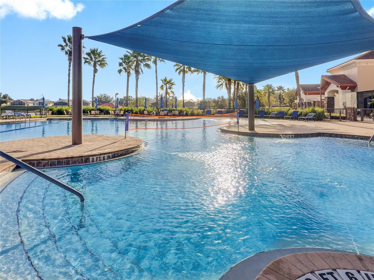
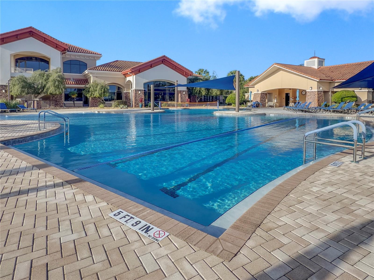
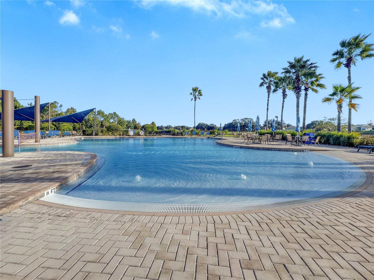
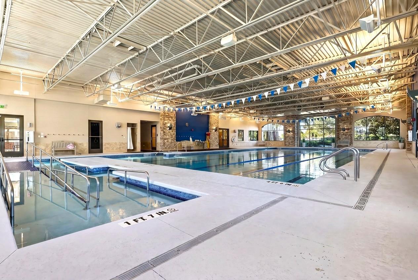
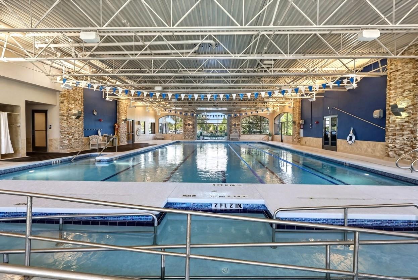
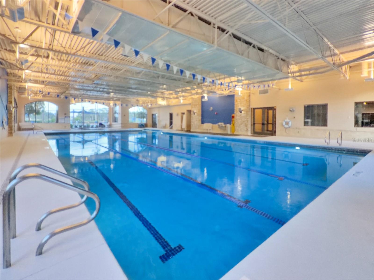
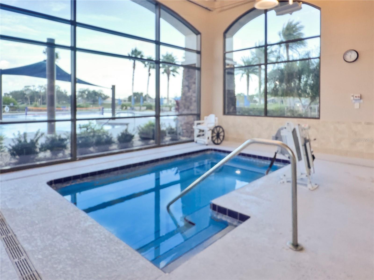
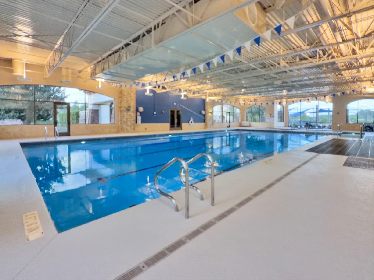
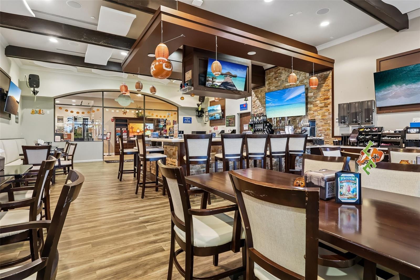
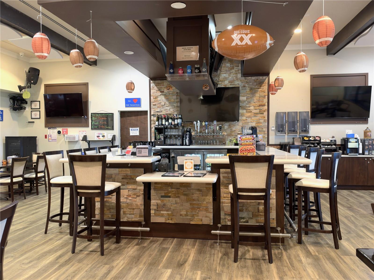
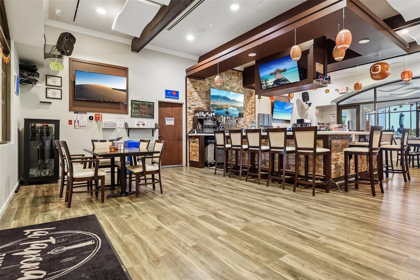
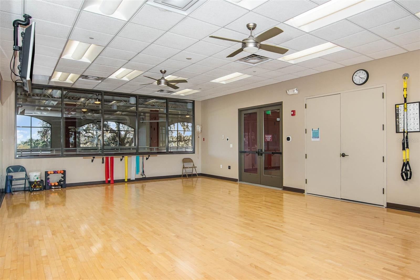
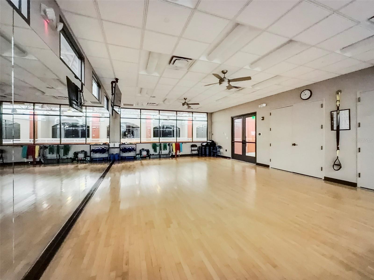
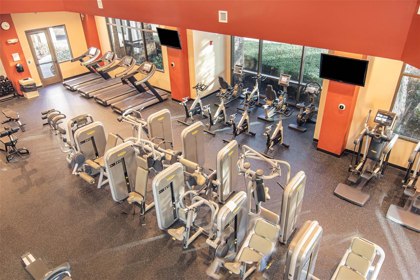
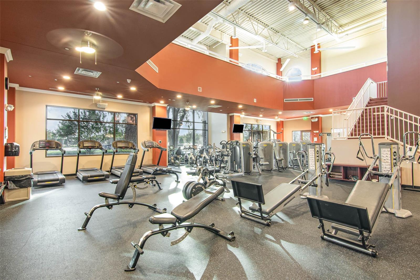
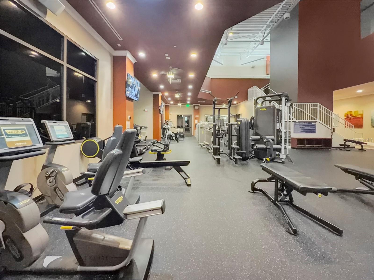
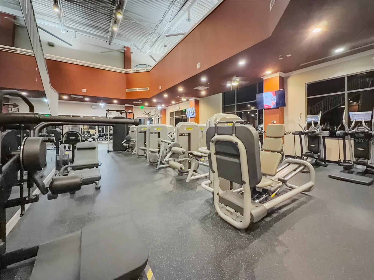
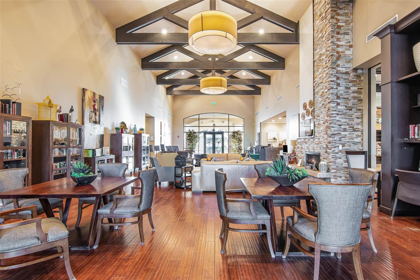
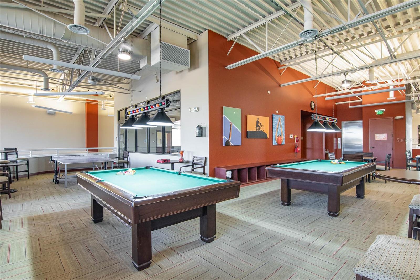
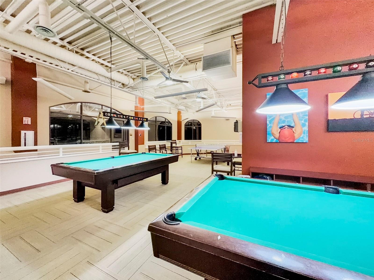
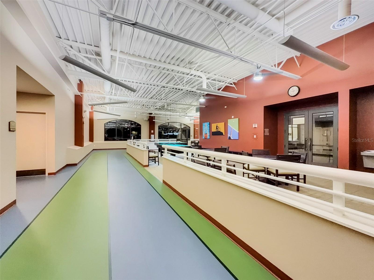
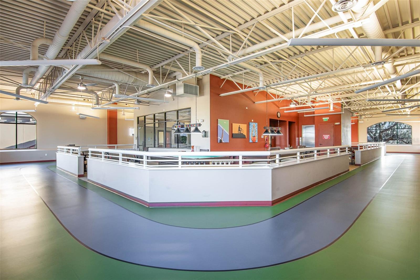
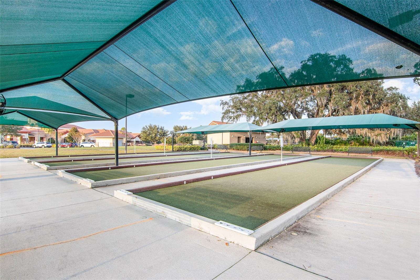
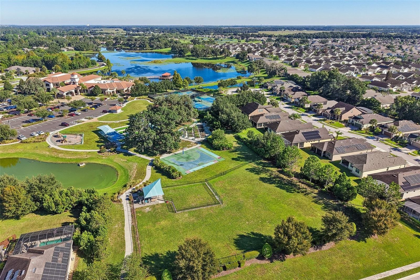
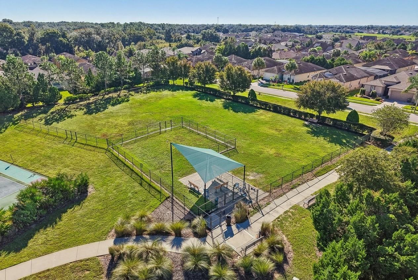
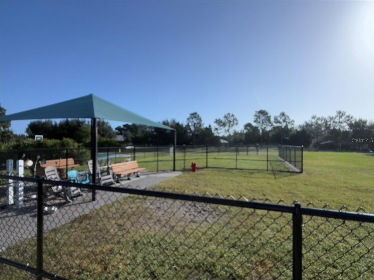
Experience the Del Webb Orlando Lifestyle! Residents enjoy an impressive 30,000-square-foot clubhouse and an exceptional selection of resort-style amenities, including a semi-Olympic indoor pool, a zero-entry outdoor resort pool, a state-of-the-art fitness center, an indoor walking track, a yoga room, a ballroom, craft rooms, and indoor and outdoor hot tubs. Stay active with pickleball, tennis, bocce ball, shuffleboard, basketball, and scenic walking trails around the community lakes, with fishing permitted in designated areas. The community tavern provides a welcoming gathering place for food, drinks, and regular entertainment, including live music, karaoke, trivia, and bingo. With more than 50 clubs and interest groups, there are plenty of opportunities to explore hobbies, meet neighbors, and build lasting friendships. A public golf course is available within the compound. This gated 55+ community offers 24/7 security and convenient access to shopping, dining, healthcare, hospitals, and Central Florida's world-famous attractions, including Walt Disney World, Universal Orlando Resort, SeaWorld Orlando, and LEGOLAND Florida Resort.
Don't miss this exceptional value, schedule your private showing today!
| Date | Event | Price | Source |
|---|---|---|---|
| listed (Active) | $399,900 | StellarMLS #S5160184 |
| Date | Event | Amount | Source |
|---|---|---|---|
| tax changed | $3,154.64 | StellarMLS #S5160184 |
Hi there — ask anything about this property or the area and the team will get right back to you.
Local real estate advisory services provided by agent with GGMS Demo Agency
Listed by Fernando Peralta with Realty One Group Inspiration · Cell: 321-233-2300
Listings courtesy of Stellar MLS as distributed by MLS GRID. Based on information submitted to the MLS GRID. All data is obtained from various sources and may not have been verified by broker or MLS GRID. Supplied Open House Information is subject to change without notice. All information should be independently reviewed and verified for accuracy. Properties may or may not be listed by the office/agent presenting the information. Listing information is provided for consumers? personal, non-commercial use, solely to identify prospective properties for potential purchase; all other use is strictly prohibited and may violate relevant federal and state law. Information deemed reliable but not guaranteed. Copyright © 2026 MLS GRID. All Rights Reserved.
You agree to GGMS Demo Agency Terms of Use and Privacy Policy. By choosing to contact a property, you also agree that GGMS Demo Agency and its associates may call, text, or email you regarding any inquiries or activities you submit through our website. This may involve the use of automated means and prerecorded or artificial voices.
Step 1 of 2
Create a free account to view all listings, save searches, and get alerts when new homes match.
Step 2 of 2
Tell us how to reach you about homes you like.
Enter your password to sign in as
Create a free account to view all listings, save searches, and get alerts when new homes match.
Already have an account? Sign in
Sign in to your account.
New here? Create an account