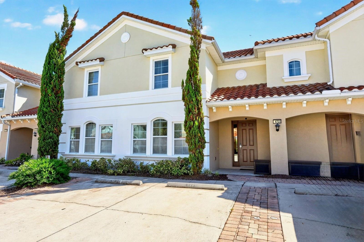
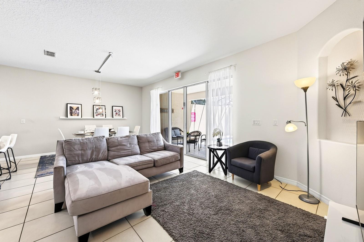
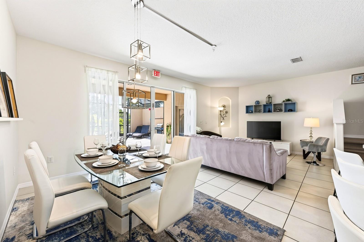
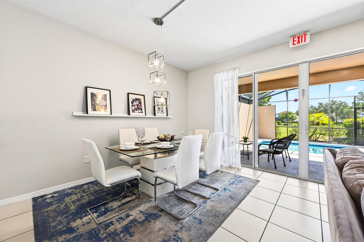
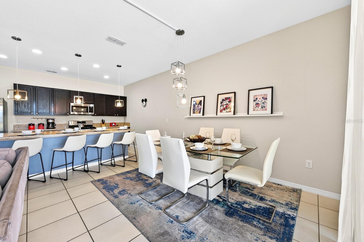
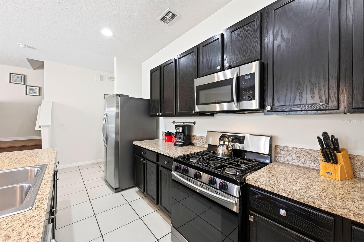
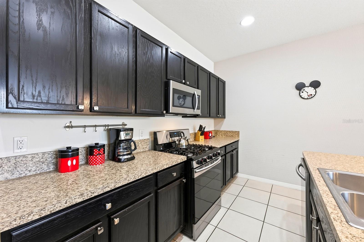
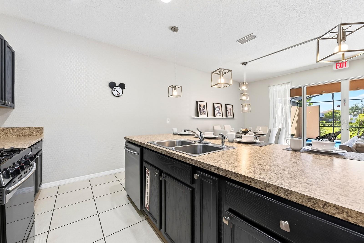
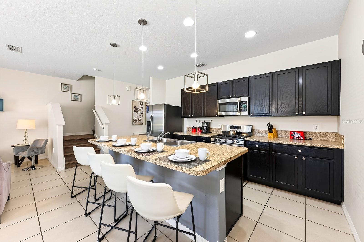
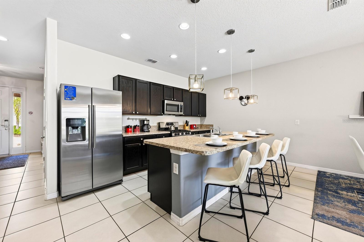
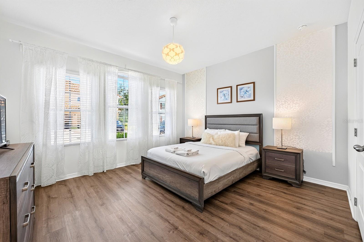
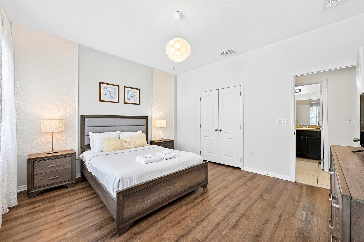
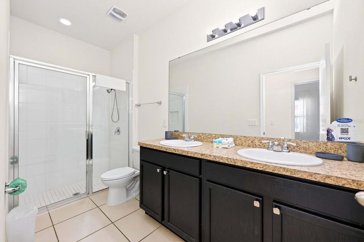
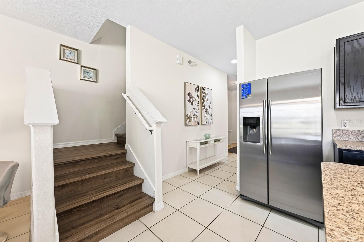
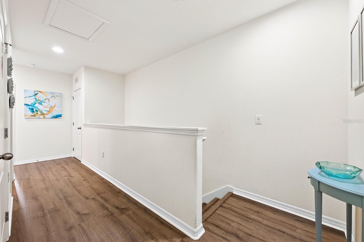
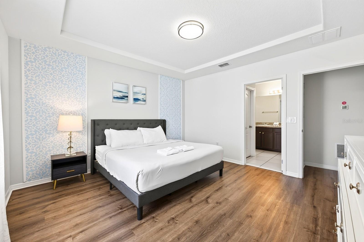
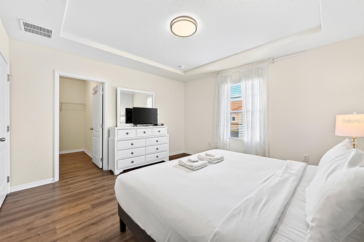
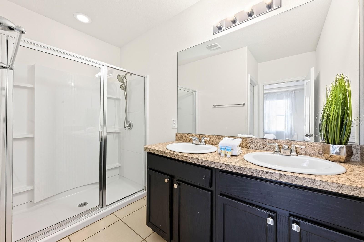
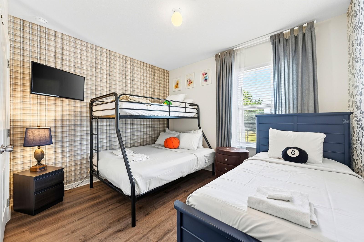
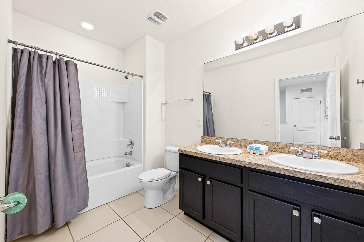
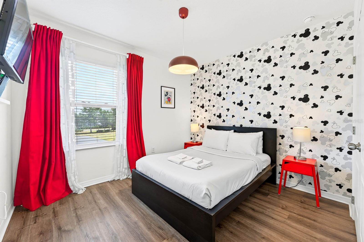
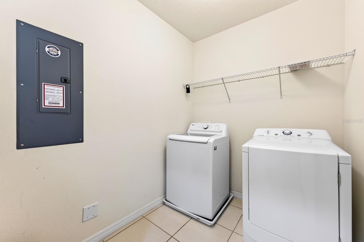
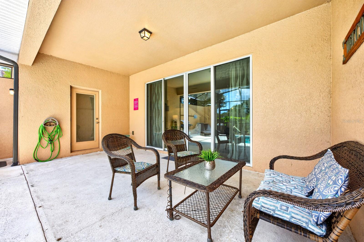
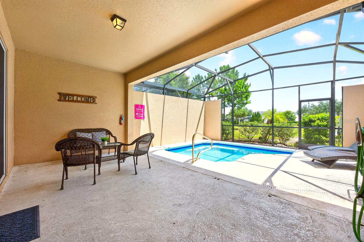
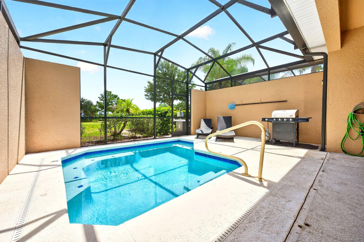
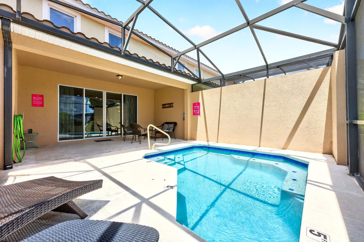
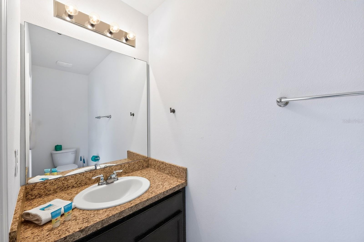
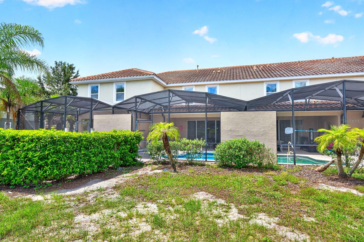
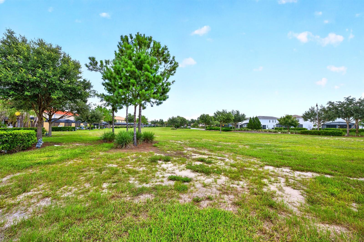
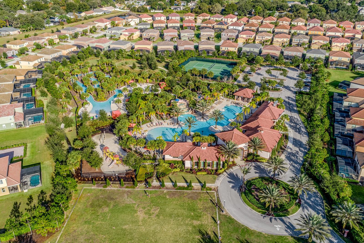
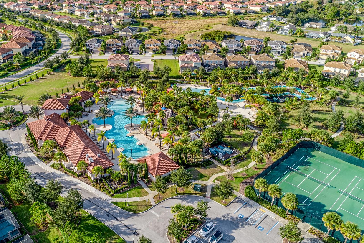
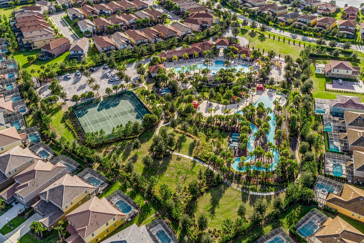
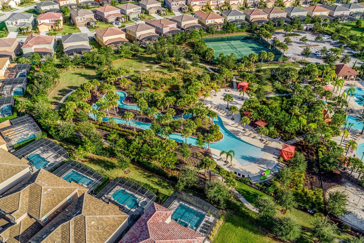
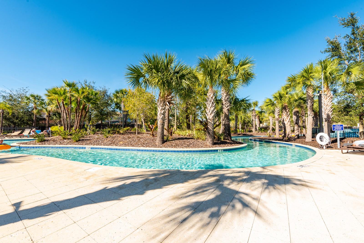
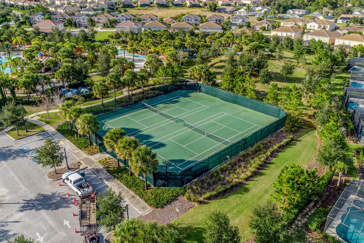
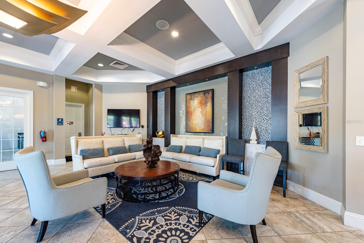
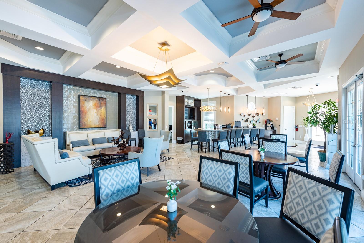
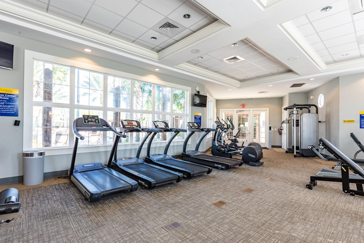
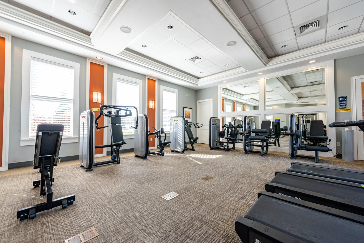
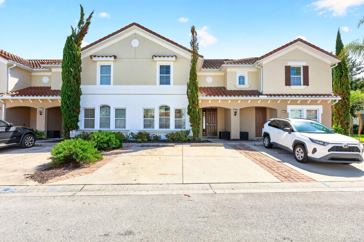
RESORT-STYLE LIVING, PRIVATE POOL AND SHORT-TERM RENTAL POTENTIAL come together in this beautifully maintained, FULLY-FURNISHED 4-bedroom, 3.5-bath townhome in the sought-after Solterra Resort of Davenport! Built just 8 YEARS AGO and offering over 2,100 SQUARE FEET of thoughtfully designed living space, this TWO-STORY home still feels fresh and inviting, while the PRIVATE HEATED POOL, NO REAR NEIGHBORS and 24-HOUR GUARD-GATED setting make it an especially appealing choice as a vacation home, investment property or full-time residence. Best of all, SHORT-TERM RENTALS ARE ALLOWED, giving the next owner flexibility and excellent investment potential. Inside, the main floor delivers a bright and spacious OPEN CONCEPT layout with the Living Room, Dining Area and Kitchen flowing seamlessly together. Abundant NATURAL LIGHT and EASY-CARE TILE FLOORING create a welcoming atmosphere, while the well-appointed Kitchen features plenty of cabinet and counter space, a large ISLAND WITH BREAKFAST BAR SEATING and STAINLESS STEEL APPLIANCES, including a GAS STOVE. The Dining Area sits just off the Kitchen and offers direct access through sliding glass doors to the outdoor living space. Step outside and your own PRIVATE POOL RETREAT awaits! The covered and screened lanai provides a comfortable setting for relaxing, dining and entertaining, while the PRIVATE IN-GROUND HEATED POOL makes it easy to enjoy the Florida sunshine year-round. With NO REAR NEIGHBORS, you'll have a more peaceful backdrop for your time outdoors. A convenient HALF BATH is located just off the pool area, perfect for guests. Also on the main floor, a generously-sized BEDROOM and nearby FULL BATH offer an ideal setup for overnight guests, extended family or MULTIGENERATIONAL LIVING. Upstairs, NEW LAMINATE FLOORING installed in 2023, runs throughout the second floor. The spacious PRIMARY SUITE offers a relaxing retreat with a TRAY CEILING, WALK-IN CLOSET and private en-suite bath featuring DUAL SINKS, a STEP-IN SHOWER and PRIVATE WATER CLOSET. Two additional bedrooms share another full bath, while the conveniently located Laundry Room completes the second floor. Solterra residents and guests enjoy an impressive collection of AMENITIES designed to make every day feel like vacation, including a RESORT-STYLE POOL, waterslide, lazy river, fitness center, CAFÉ, playground and tennis, pickleball and volleyball courts. The HOA also includes exterior and landscaping MAINTENANCE, trash pickup and more, making this an appealing LOW-MAINTENANCE option for both personal use and rental ownership. Solterra Resort is conveniently positioned near the area's WORLD-FAMOUS ATTRACTIONS like Walt Disney World, Universal Orlando, SeaWorld and Legoland. You'll also be close to ChampionsGate and Reunion's golf courses, Posner Village for shopping and dining, ESPN Wide World of Sports and Disney Springs, with easy access to I-4 for exploring all that Central Florida has to offer. With its PRIVATE HEATED POOL, no rear neighbors, resort-style amenities and SHORT-TERM RENTAL POTENTIAL, this beautifully maintained Solterra townhome checks all the boxes for a Florida getaway, investment property or HOME SWEET HOME. Come see all this Davenport GEM has to offer!
| Date | Event | Price | Source |
|---|---|---|---|
| listed (Active) | $350,000 | StellarMLS #O6428565 | |
| price changed | $345,000 | StellarMLS #O6428565 |
Hi there — ask anything about this property or the area and the team will get right back to you.
Local real estate advisory services provided by agent with GGMS Demo Agency
Listed by Jenny Wemert with Wemert Group Realty Llc · Cell: 407-214-3967
Listings courtesy of Stellar MLS as distributed by MLS GRID. Based on information submitted to the MLS GRID. All data is obtained from various sources and may not have been verified by broker or MLS GRID. Supplied Open House Information is subject to change without notice. All information should be independently reviewed and verified for accuracy. Properties may or may not be listed by the office/agent presenting the information. Listing information is provided for consumers? personal, non-commercial use, solely to identify prospective properties for potential purchase; all other use is strictly prohibited and may violate relevant federal and state law. Information deemed reliable but not guaranteed. Copyright © 2026 MLS GRID. All Rights Reserved.
You agree to GGMS Demo Agency Terms of Use and Privacy Policy. By choosing to contact a property, you also agree that GGMS Demo Agency and its associates may call, text, or email you regarding any inquiries or activities you submit through our website. This may involve the use of automated means and prerecorded or artificial voices.
Step 1 of 2
Create a free account to view all listings, save searches, and get alerts when new homes match.
Step 2 of 2
Tell us how to reach you about homes you like.
Enter your password to sign in as
Create a free account to view all listings, save searches, and get alerts when new homes match.
Already have an account? Sign in
Sign in to your account.
New here? Create an account