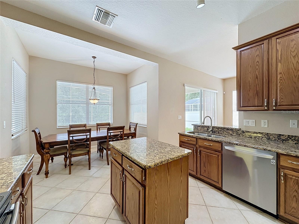
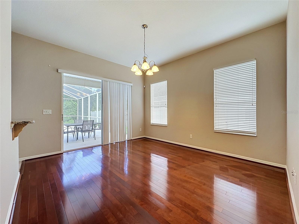
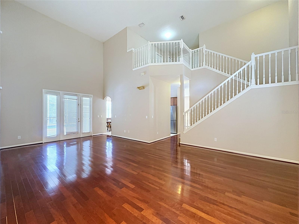
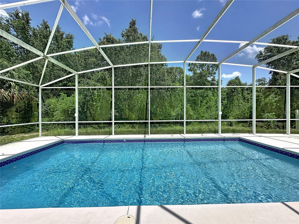
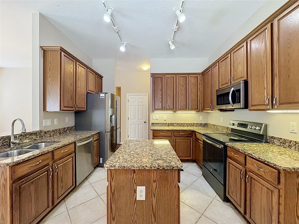
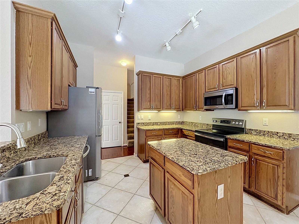
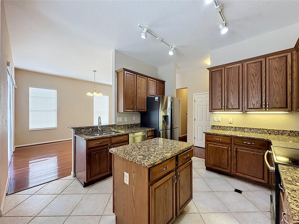
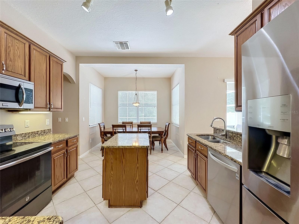
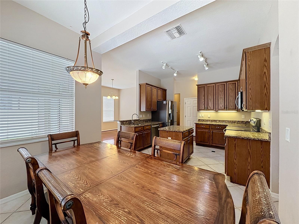
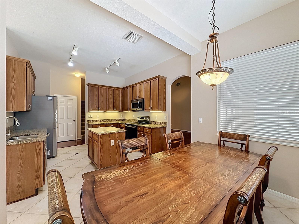
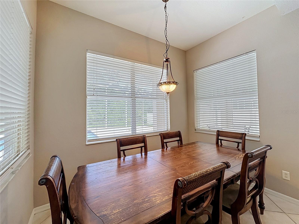
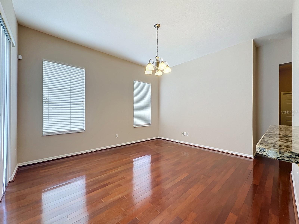
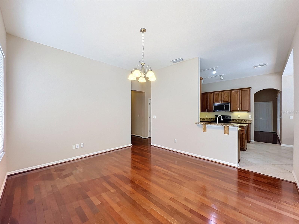
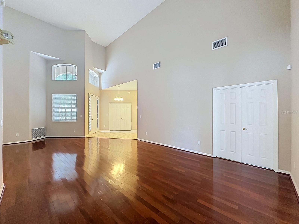
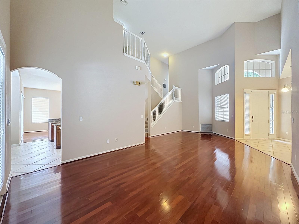
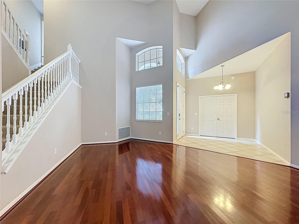
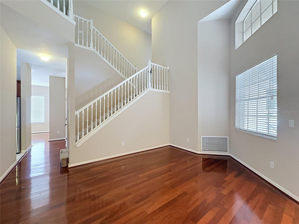
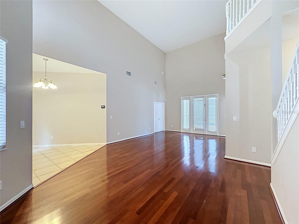
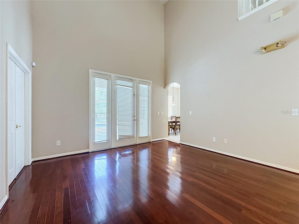
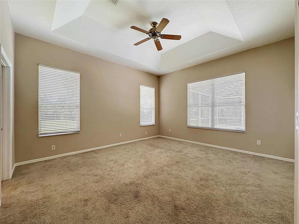
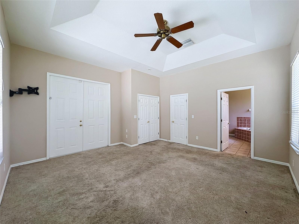
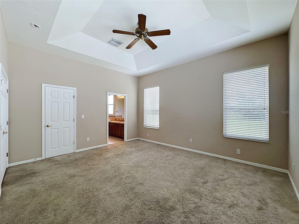
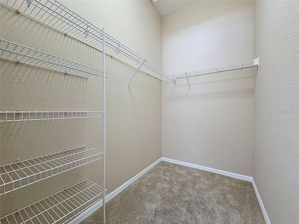
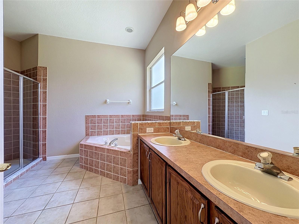
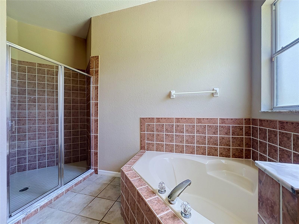
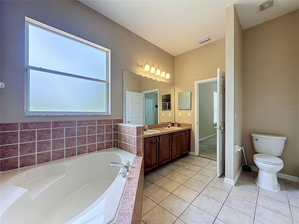
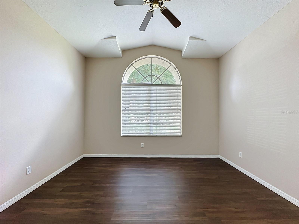
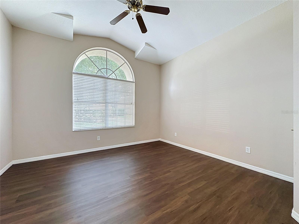
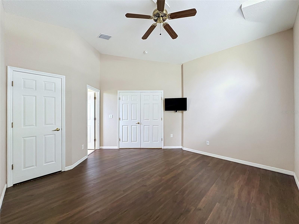
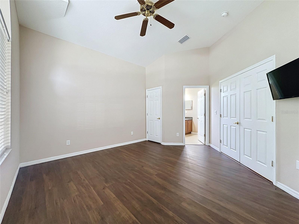
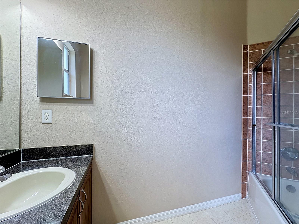
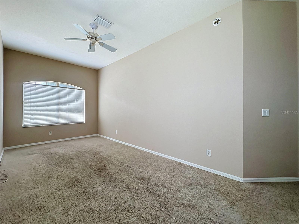
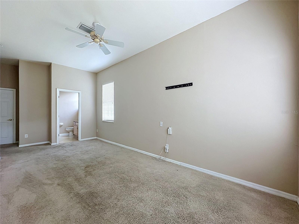
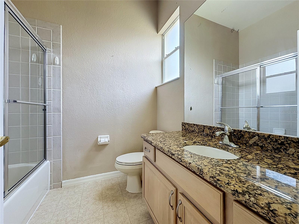
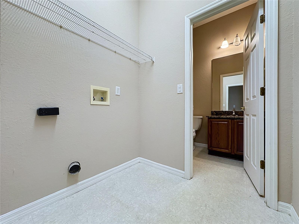
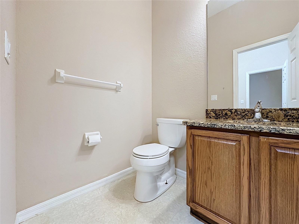
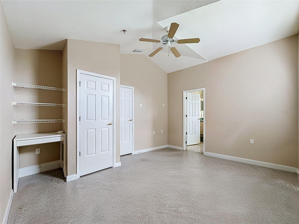
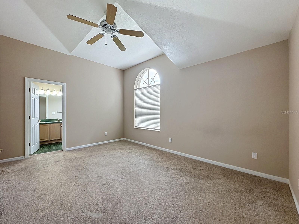
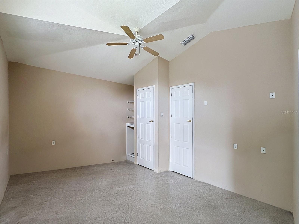
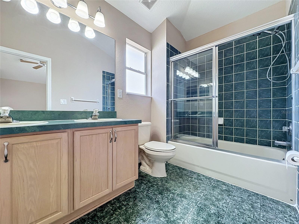
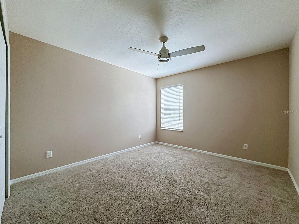
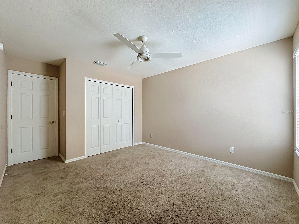
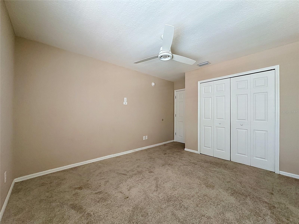
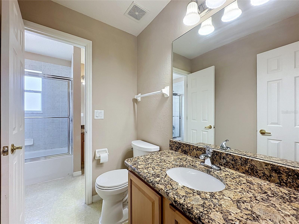
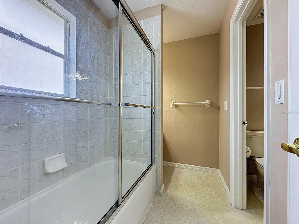
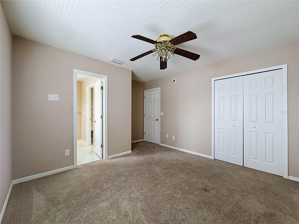
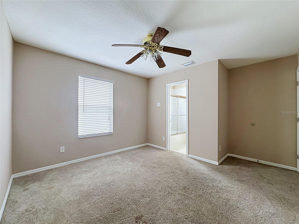
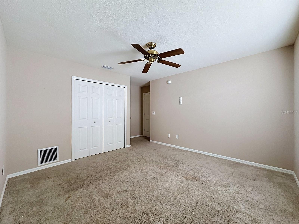
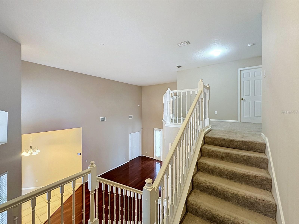
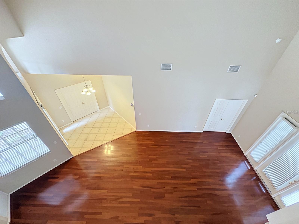
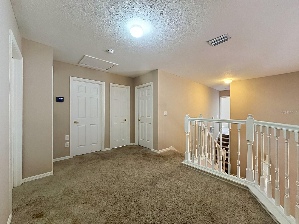
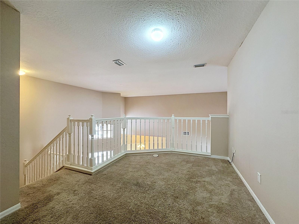
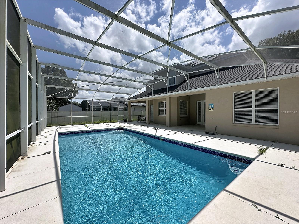
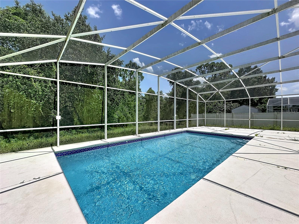
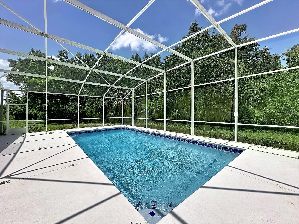
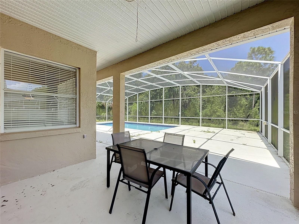
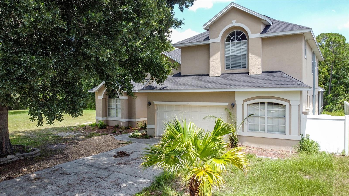
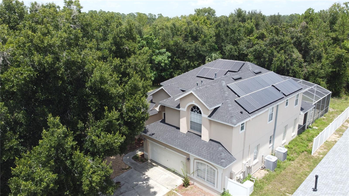
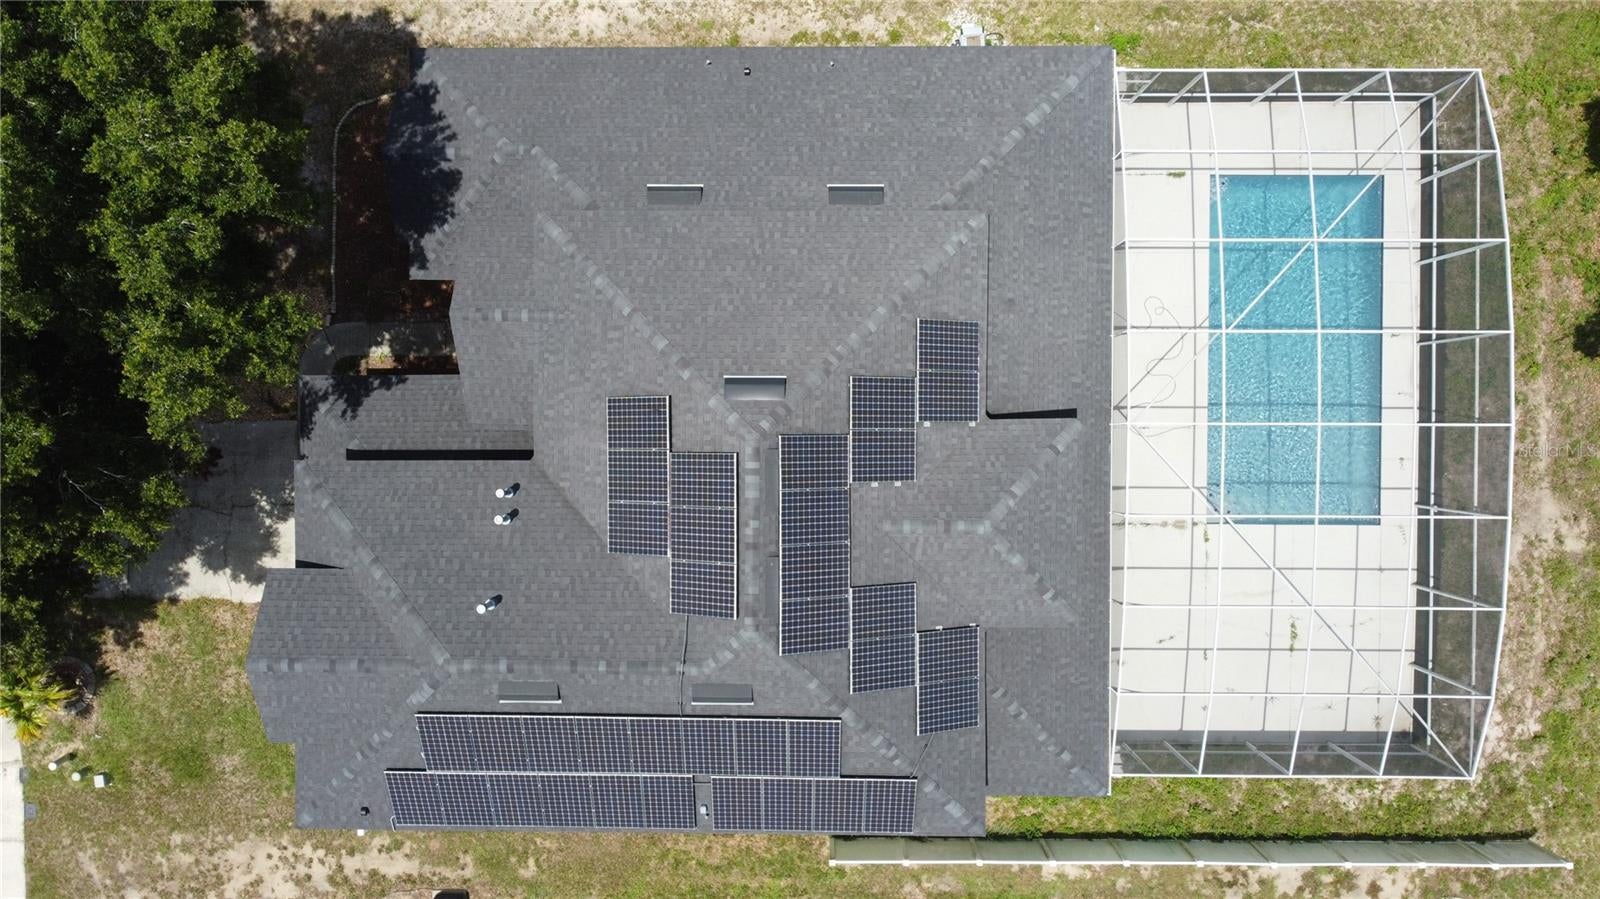
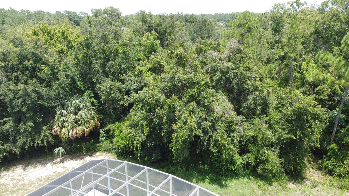
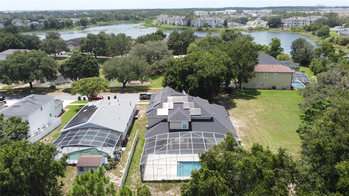
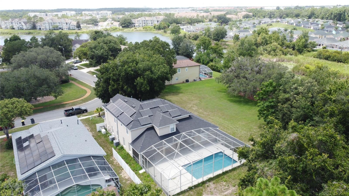
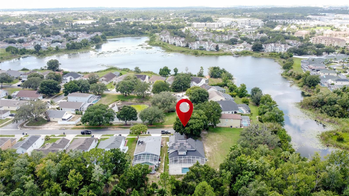
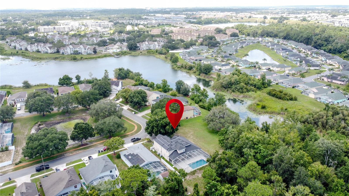
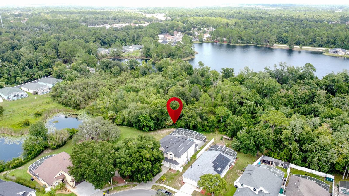
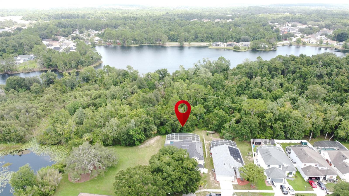
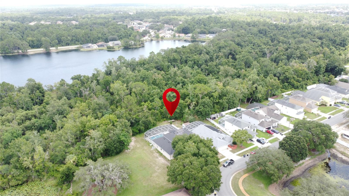
Rare 7 bedroom, 5.5 bathroom pool home with OWNED SOLAR, a 2022 ROOF, high efficiency 24 SEER HVAC systems, a WHOLE HOUSE GENERAC generator, and exceptionally low HOA fees. Located on a premier lot in Pinewood Country Estates, this spacious 3,240 square foot home combines substantial energy efficiency, privacy, and an unusually flexible floor plan. With four en suite bedrooms, a heated private pool, conservation views, and a community that permits short term rentals, this property is equally well suited for a large family, multigenerational living, vacation home, or investment property......The owned solar panels transfer with the sale, providing the next owner with significant long term energy savings. Combined with the 24 SEER HVAC systems and low HOA fees, the home offers an operating cost advantage that is difficult to find in a property of this size. The 2022 roof and whole house Generac generator add even more value and peace of mind for Florida living......The first floor features three en suite bedrooms, including the spacious primary suite. The primary bedroom includes a tray ceiling, large walk in closet, and double doors opening directly to the oversized covered lanai. The primary bathroom features dual sinks, a spacious walk in shower, and garden tub......The large kitchen offers abundant cabinet and countertop space, 42 inch cabinetry, granite countertops, a large island bar, and a comfortable dining area. The formal dining room provides ample room for entertaining and large family gatherings, with sliding glass doors overlooking the pool and lanai......The expansive living area provides multiple layout possibilities and another direct connection to the outdoor living space. Upstairs you will find a fourth en suite bedroom, three additional bedrooms, another full bathroom, and a large landing area that can serve as a game room, media area, office, or additional living space......Outside, the property truly separates itself from typical neighborhood homes. The large rectangular heated pool, oversized deck, and covered lanai overlook a peaceful conservation area, providing excellent privacy with no immediate rear neighbor. The lot also benefits from a waterfront park along one side of the property......Located just a short drive from Disney, Orlando attractions, shopping, dining, and major roadways, Pinewood Country Estates offers an excellent combination of location and affordability without the substantial HOA fees found in many nearby resort communities......Whether you are searching for a spacious primary residence or a distinctive short term rental opportunity, this home offers 7 bedrooms, 5.5 bathrooms, four en suites, a private heated pool, owned solar, a 2022 roof, 24 SEER HVAC, a whole house Generac generator, conservation privacy, and low HOA fees all in one property.
| Date | Event | Price | Source |
|---|---|---|---|
| listed (Active) | $599,900 | StellarMLS #S5154208 | |
| price changed | $574,900 | StellarMLS #S5154208 | |
| price changed | $549,000 | StellarMLS #S5154208 | |
| price changed | $599,900 | StellarMLS #S5154208 |
Hi there — ask anything about this property or the area and the team will get right back to you.
Local real estate advisory services provided by agent with GGMS Demo Agency
Listed by David Warzycha with Coldwell Banker Realty · Cell: 407-647-1211
Listings courtesy of Stellar MLS as distributed by MLS GRID. Based on information submitted to the MLS GRID. All data is obtained from various sources and may not have been verified by broker or MLS GRID. Supplied Open House Information is subject to change without notice. All information should be independently reviewed and verified for accuracy. Properties may or may not be listed by the office/agent presenting the information. Listing information is provided for consumers? personal, non-commercial use, solely to identify prospective properties for potential purchase; all other use is strictly prohibited and may violate relevant federal and state law. Information deemed reliable but not guaranteed. Copyright © 2026 MLS GRID. All Rights Reserved.
You agree to GGMS Demo Agency Terms of Use and Privacy Policy. By choosing to contact a property, you also agree that GGMS Demo Agency and its associates may call, text, or email you regarding any inquiries or activities you submit through our website. This may involve the use of automated means and prerecorded or artificial voices.
Step 1 of 2
Create a free account to view all listings, save searches, and get alerts when new homes match.
Step 2 of 2
Tell us how to reach you about homes you like.
Enter your password to sign in as
Create a free account to view all listings, save searches, and get alerts when new homes match.
Already have an account? Sign in
Sign in to your account.
New here? Create an account