Welcome home to Del Webb Orlando! Truly exceptional 55+ resort-style living located in the gated golf community of Ridgewood Lakes. Convenient to shopping, hospital, restaurants, theme parks, airport and just a little over an hour to some of the world's most beautiful beaches!
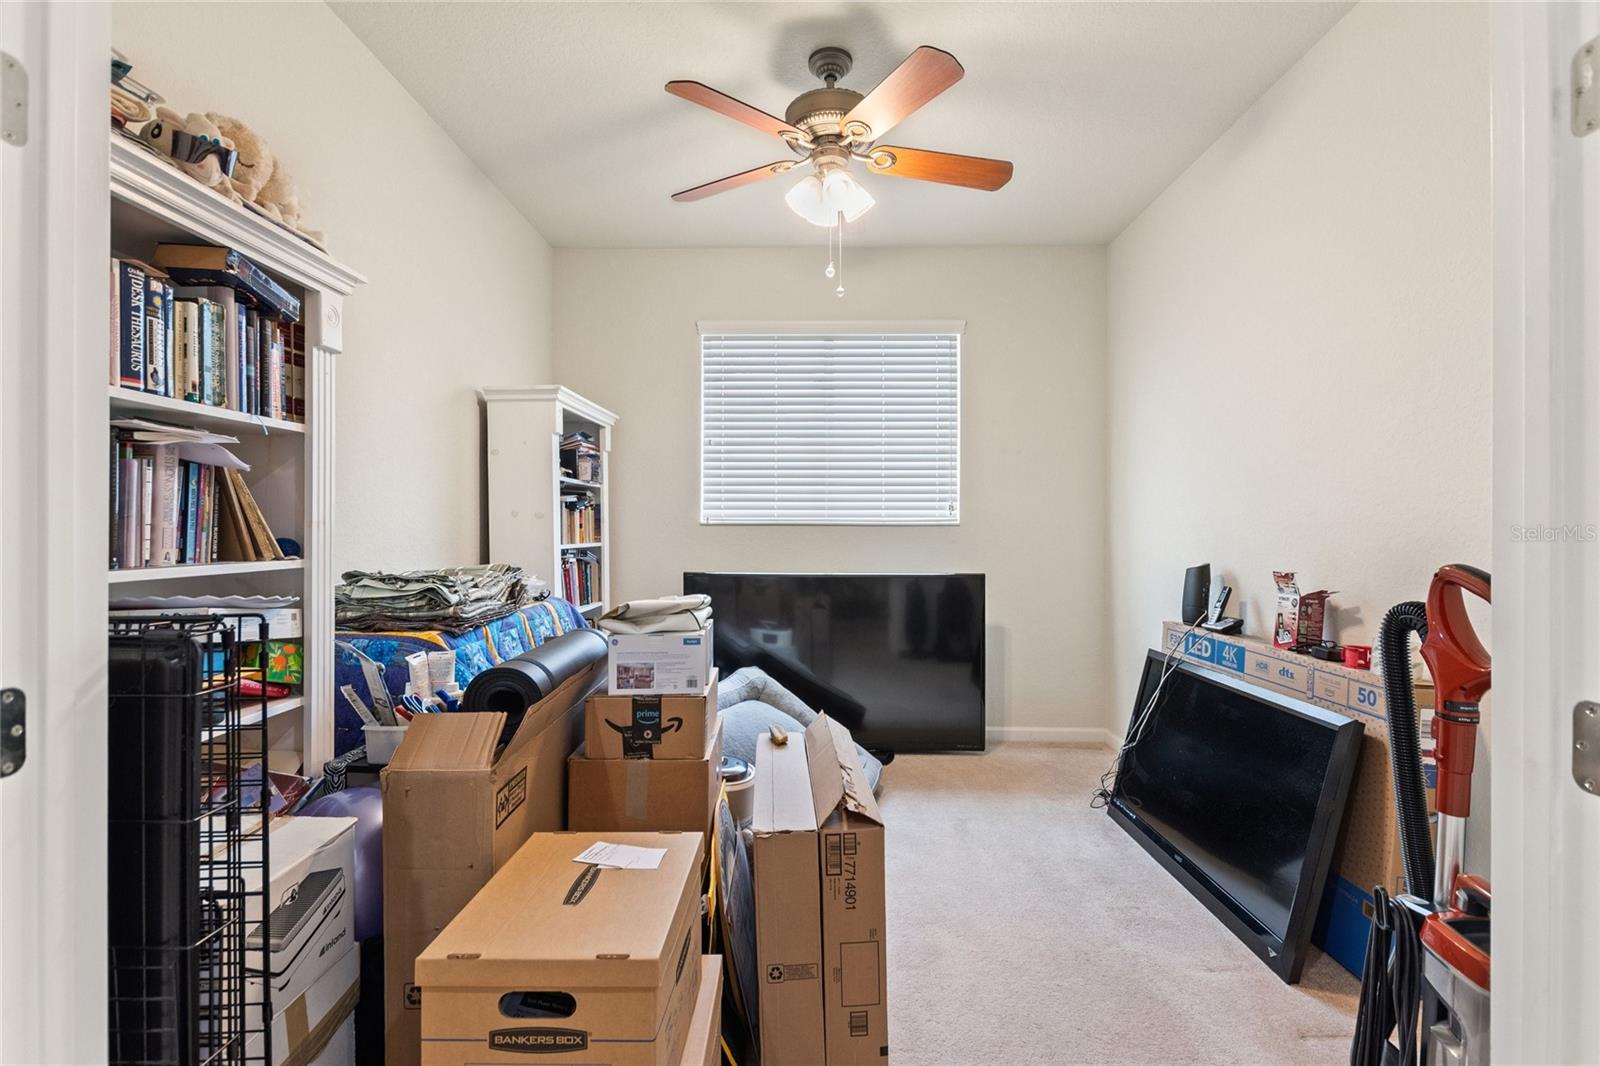
Located on a spacious corner lot, this highly sought-after Segovia model offers elegant living with soaring 12-foot ceilings and an exceptional open floor plan. Featuring 2 bedrooms, 2 baths, plus a versatile flex room with easy conversion potential to a 3rd bedroom, this home combines comfort, style, and functionality.
A grand oversized foyer welcomes you into the expansive Gathering Room that flows seamlessly into the kitchen, elegant dining room, and sunny breakfast room — perfect for entertaining and everyday living. The kitchen is beautifully appointed with granite countertops, an eat-at breakfast bar, newer appliances, and convenient roll-out cabinetry.
The oversized primary suite is a true retreat featuring an ensuite bath with dual sinks, a relaxing garden tub, separate shower, private commode, and an enormous walk-in closet. The split-bedroom floor plan provides added privacy for guests and owners alike.
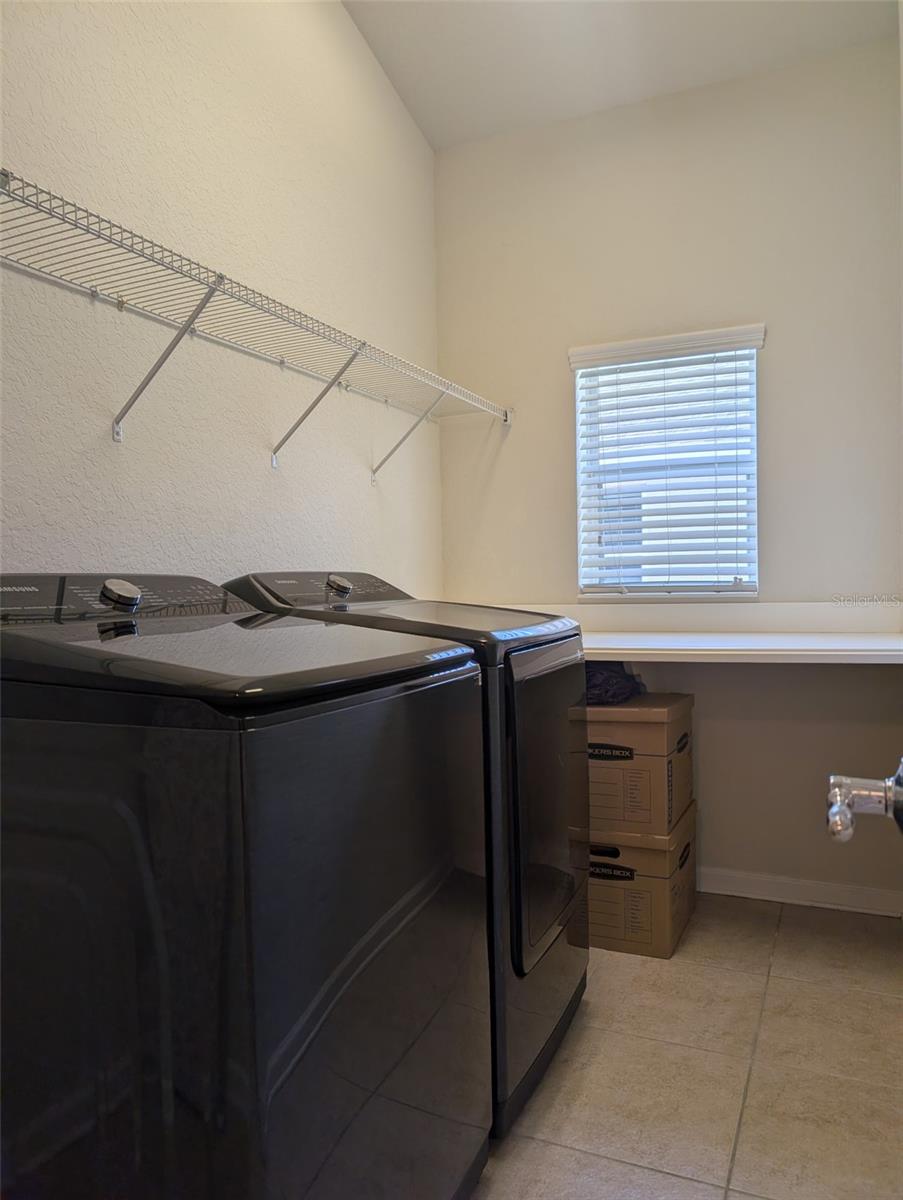
Additional highlights include a screened front porch, interior laundry room and a Generac whole-house generator for added peace of mind. Roof replaced in 2016 New Exterior Paint 2026, New Heat Pump 2025. Enjoy year-round Florida living in the beautiful 4-season room overlooking the additional screened lanai complete with a hot tub — the perfect place to relax and unwind.
This exceptional home offers spacious living, thoughtful upgrades, and wonderful indoor-outdoor entertaining spaces all in one impressive package.
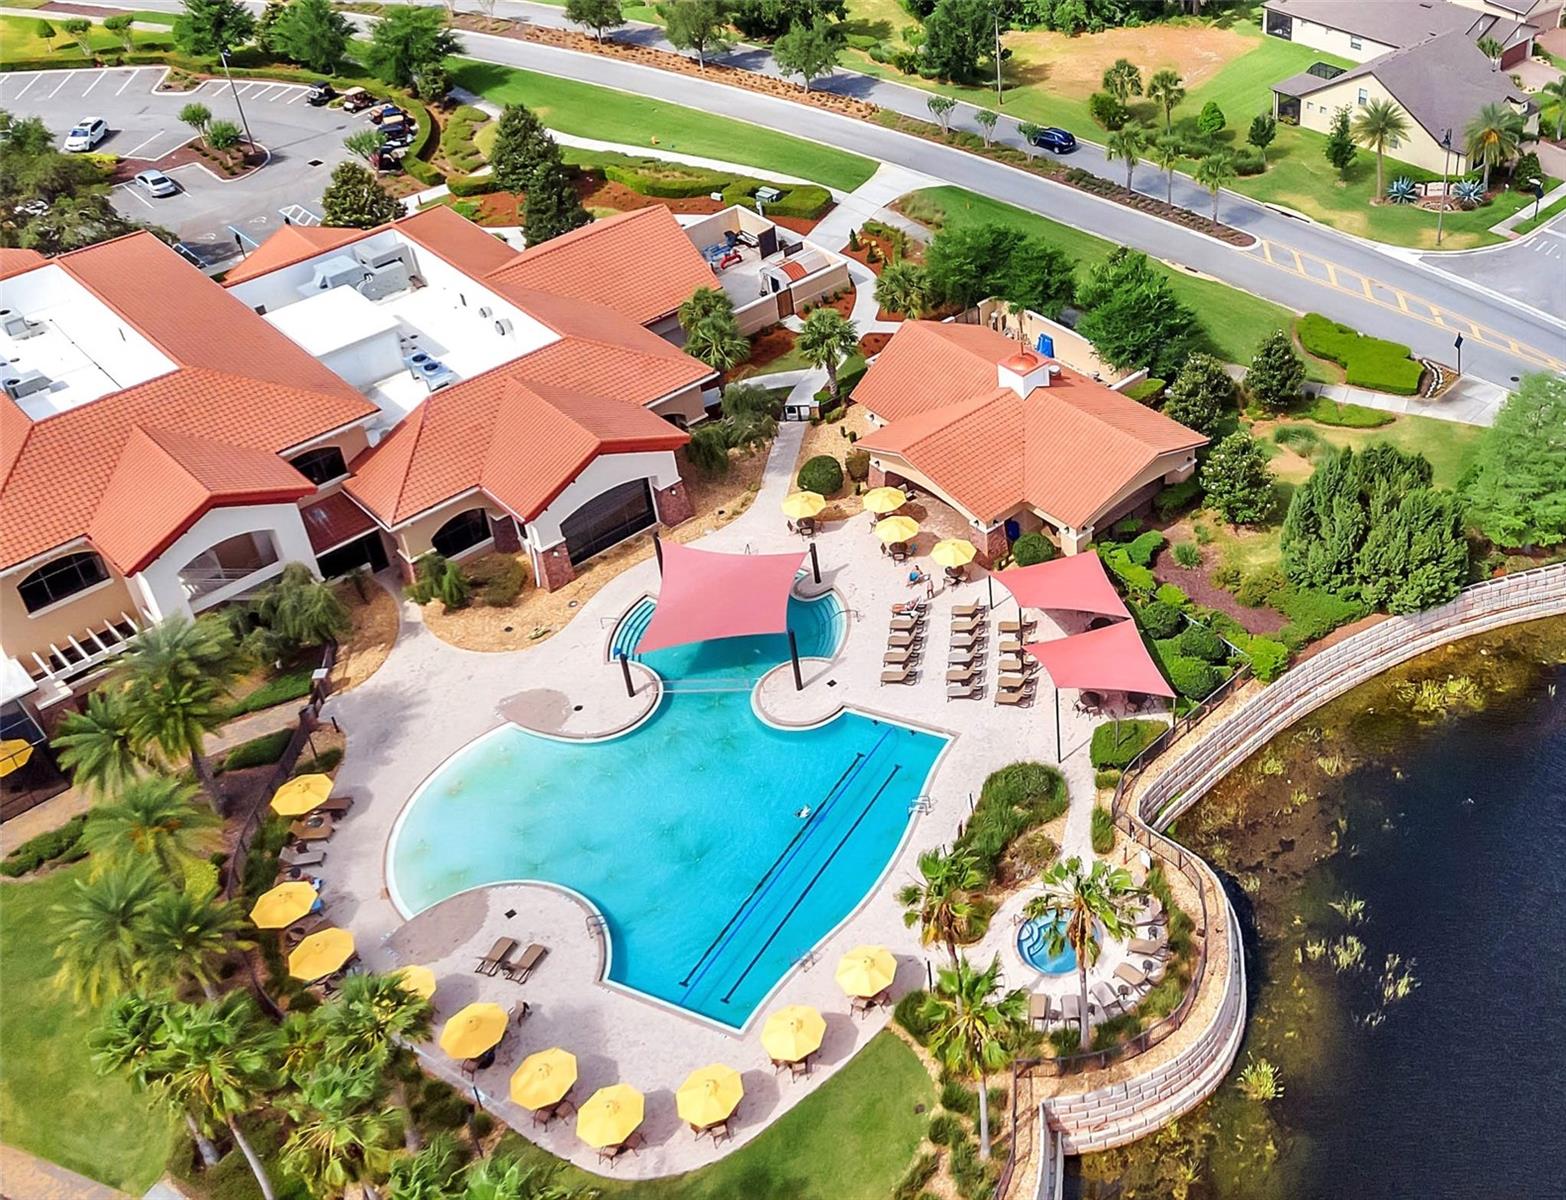
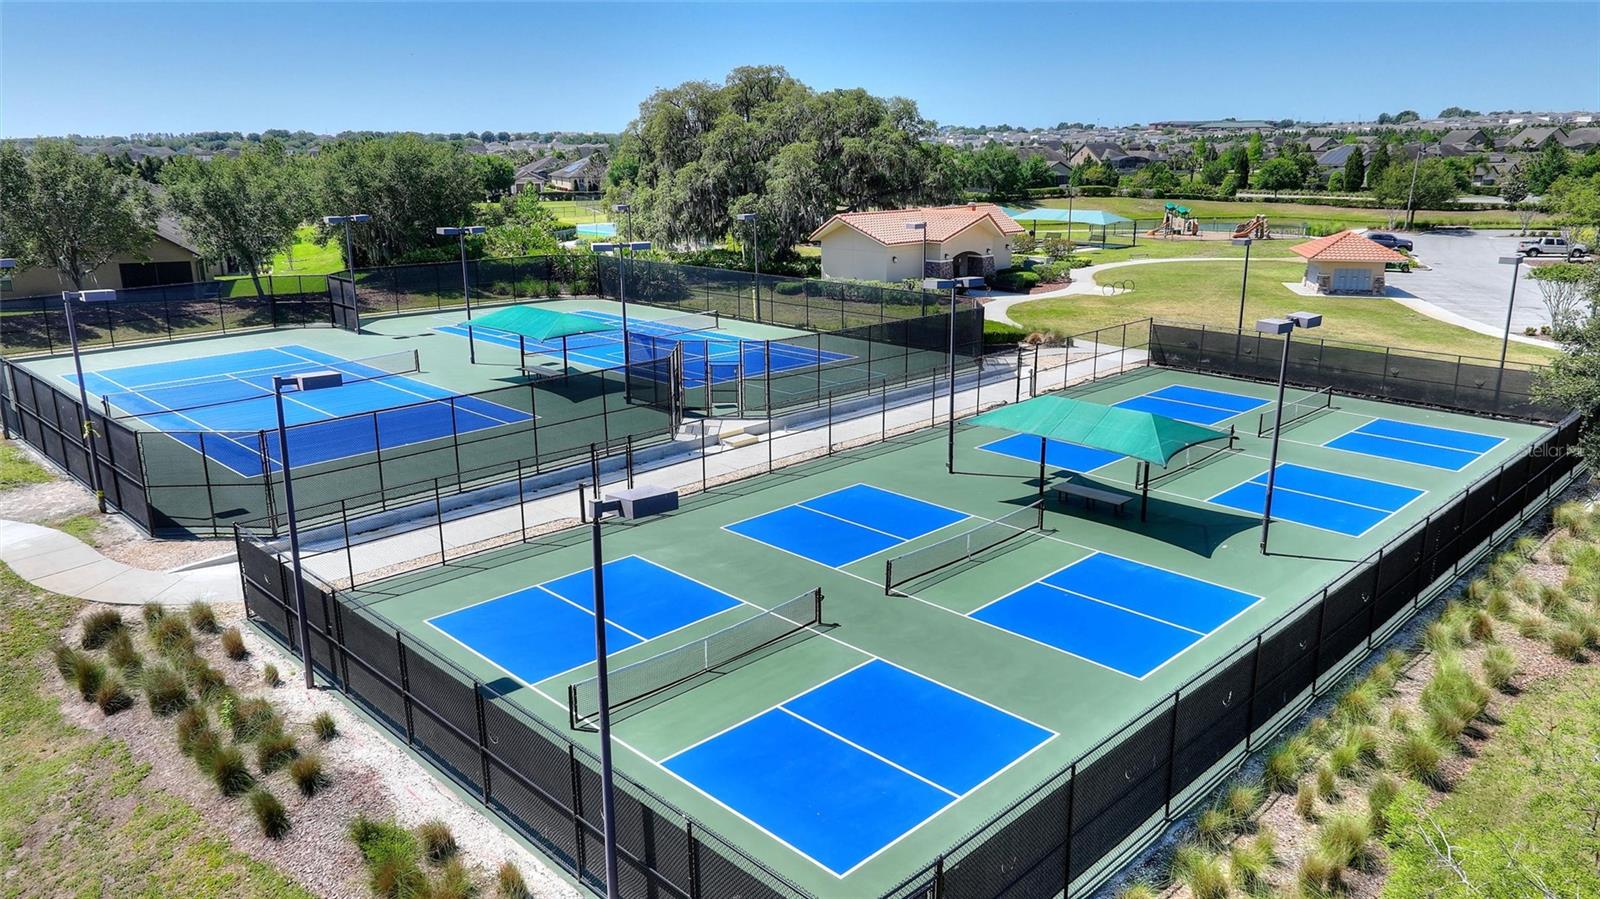
LAWN MAINTENANCE INCLUDED IN LOW HOA FEE! Bringing a furry friend? You will love the dog park with separated areas for large and smaller pups, complete with a doggie water station! The resident owned Montecito Clubhouse is a state-of-the-art facility with 30,000 square feet of amenities. Complete with fitness center, indoor walking track, dance/aerobic studio, ballroom, craft rooms, resort-style outdoor pool, and even an indoor pool and hot tubs! Grab a bite to eat and your favorite beverage at La Tapenade Tavern where you can also enjoy live music, karaoke, trivia, and bingo Wednesday - Saturday. Looking for more activities? Try your hand at pickleball, shuffleboard, tennis, bocce ball, or basketball. How about a relaxing day of golf at Ridgewood Lake's White Heron Public Golf Club and Restaurant /Bar? Take a stroll along the picturesque walking paths by the beautiful lakes or try your luck hooking a fish on the fishing dock. 24/7 GUARDED GATE ACCESS. BONUS - This community has NO CDD! You're just minutes away from everything you need. Call today to schedule your private showing. This home truly checks every box—location, upgrades, and lifestyle—all within the sought-after Del Webb Orlando community.
| Date | Event | Price | Source |
|---|---|---|---|
| listed (Active) | $359,900 | StellarMLS #S5149772 | |
| price changed | $358,900 | StellarMLS #S5149772 |
Hi there — ask anything about this property or the area and the team will get right back to you.
Local real estate advisory services provided by agent with GGMS Demo Agency
Listed by Shelly Hertel with Gathering Room Real Estate · Cell: 503-504-3969
Listings courtesy of Stellar MLS as distributed by MLS GRID. Based on information submitted to the MLS GRID. All data is obtained from various sources and may not have been verified by broker or MLS GRID. Supplied Open House Information is subject to change without notice. All information should be independently reviewed and verified for accuracy. Properties may or may not be listed by the office/agent presenting the information. Listing information is provided for consumers? personal, non-commercial use, solely to identify prospective properties for potential purchase; all other use is strictly prohibited and may violate relevant federal and state law. Information deemed reliable but not guaranteed. Copyright © 2026 MLS GRID. All Rights Reserved.
You agree to GGMS Demo Agency Terms of Use and Privacy Policy. By choosing to contact a property, you also agree that GGMS Demo Agency and its associates may call, text, or email you regarding any inquiries or activities you submit through our website. This may involve the use of automated means and prerecorded or artificial voices.
Step 1 of 2
Create a free account to view all listings, save searches, and get alerts when new homes match.
Step 2 of 2
Tell us how to reach you about homes you like.
Enter your password to sign in as
Create a free account to view all listings, save searches, and get alerts when new homes match.
Already have an account? Sign in
Sign in to your account.
New here? Create an account