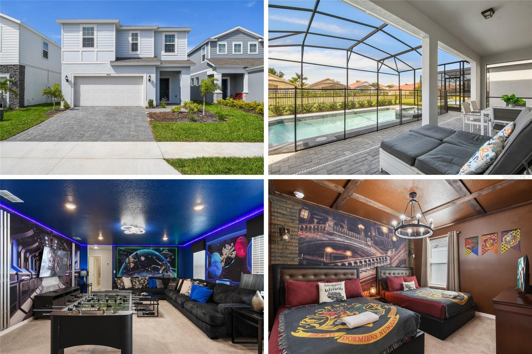
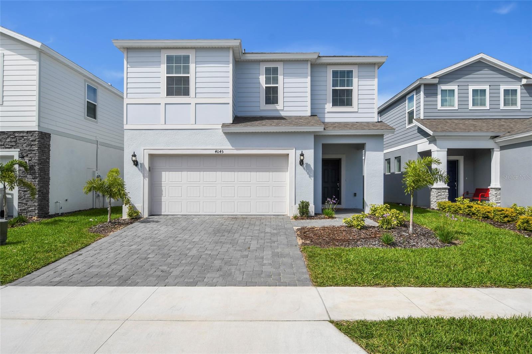
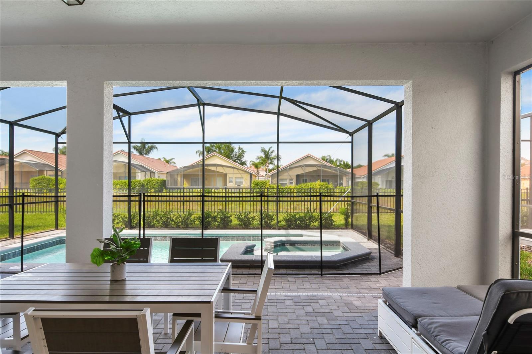
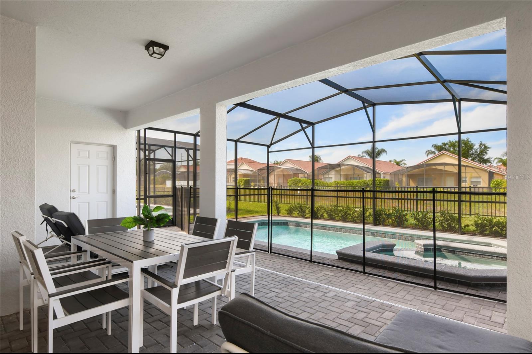
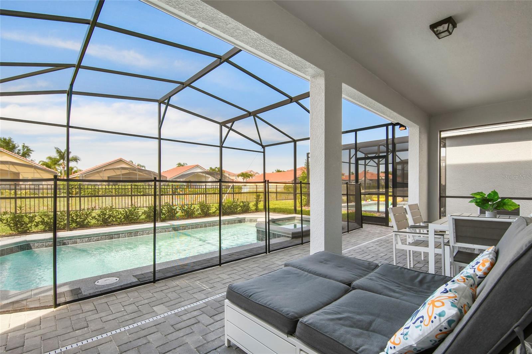
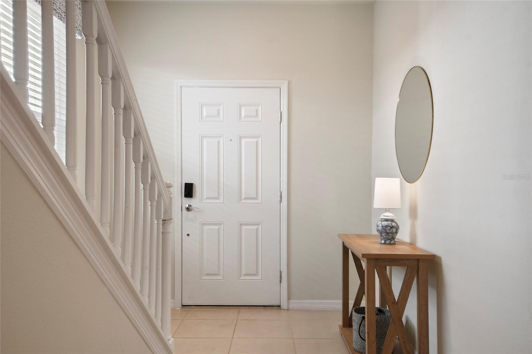
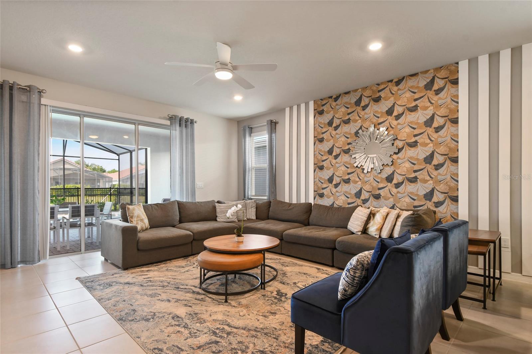
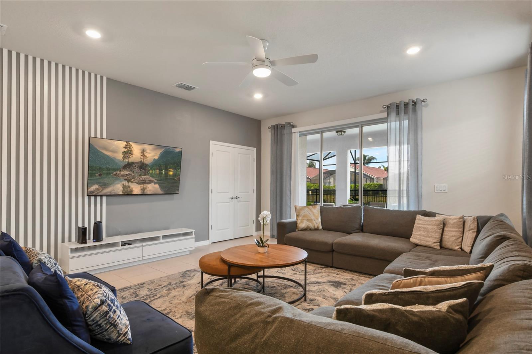
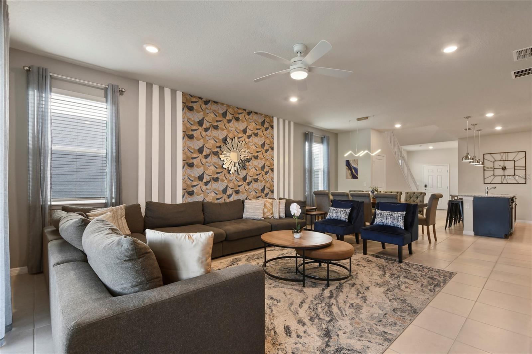
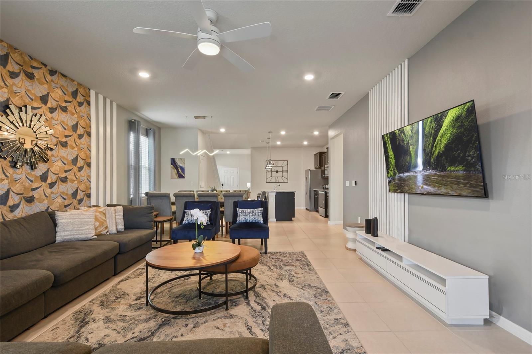
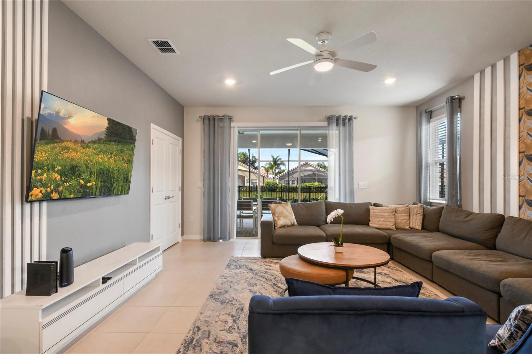
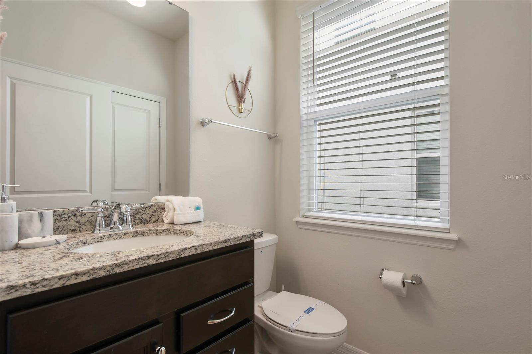
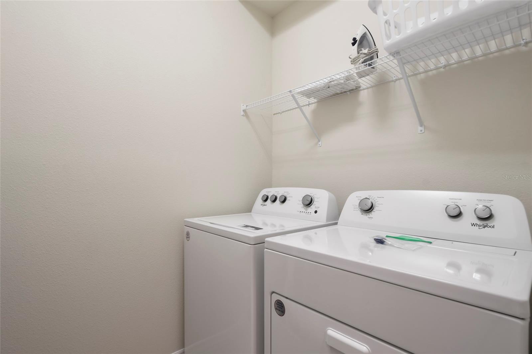
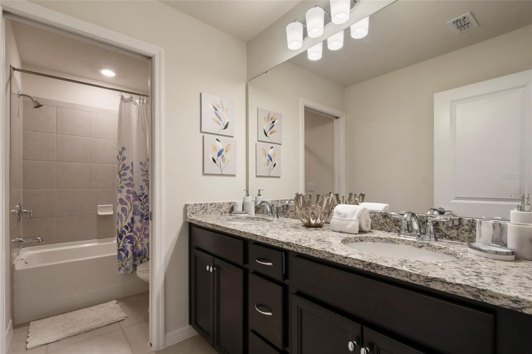
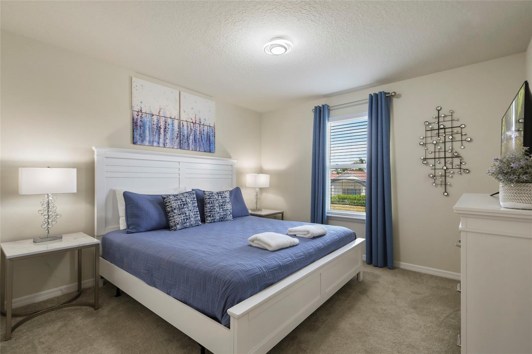
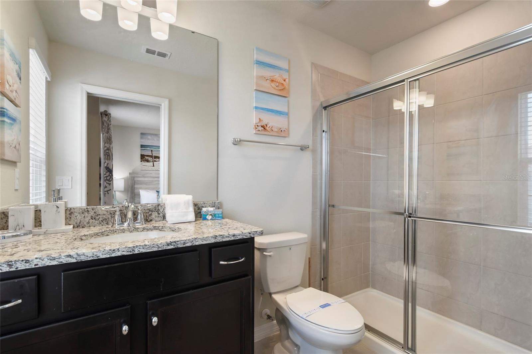
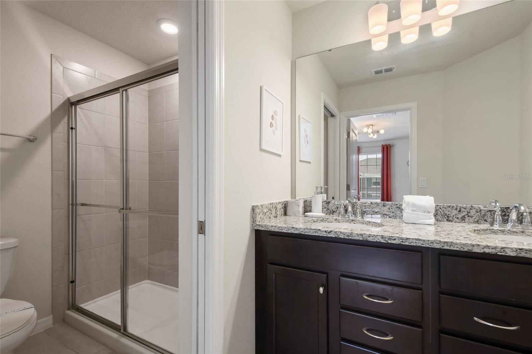
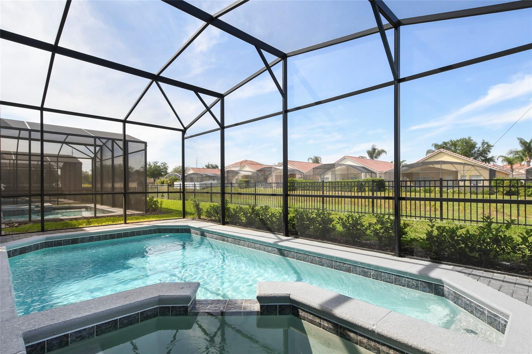
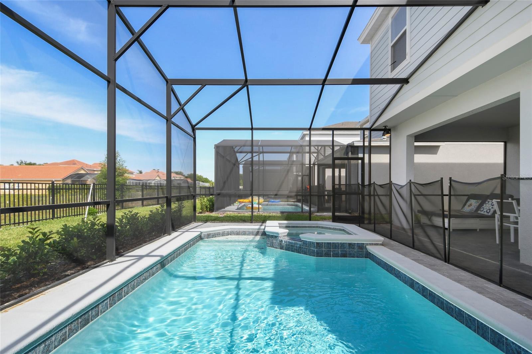
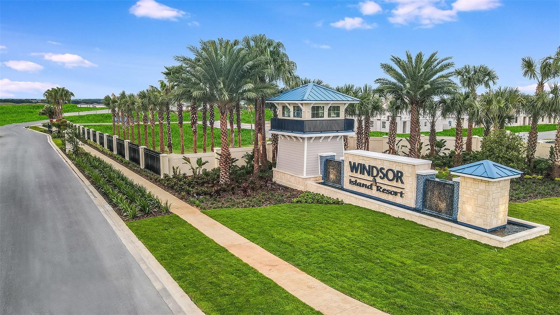
OPEN BACKYARD VIEW! BEST-PRICED 7-BEDROOM HOME IN WINDSOR ISLAND RESORT! Welcome to this beautifully maintained 7-bedroom, 5.5-bathroom home located in the highly sought-after Windsor Island Resort, where short-term rentals are permitted. Overlooking a tranquil open view, this fully furnished, turnkey property offers exceptional income potential as both a luxury vacation retreat and a high-performing investment.
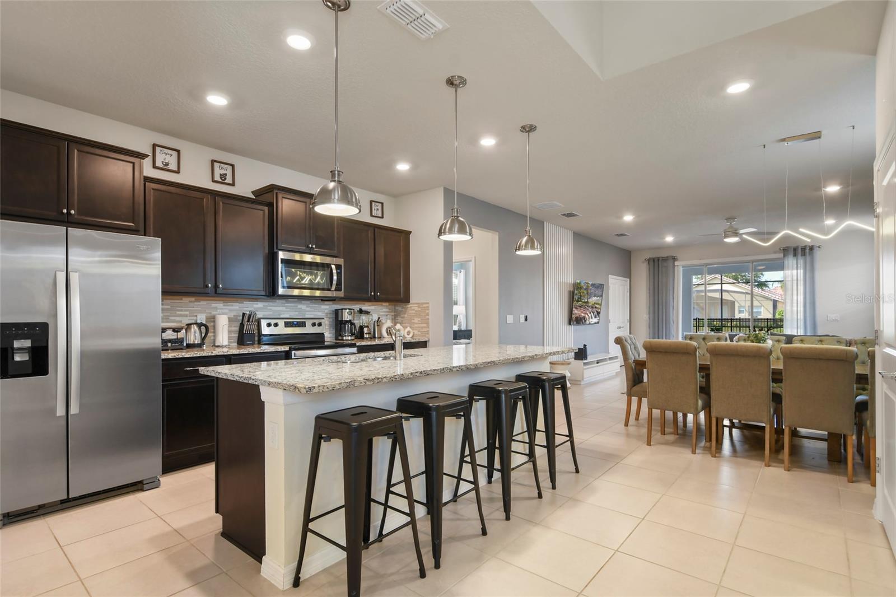
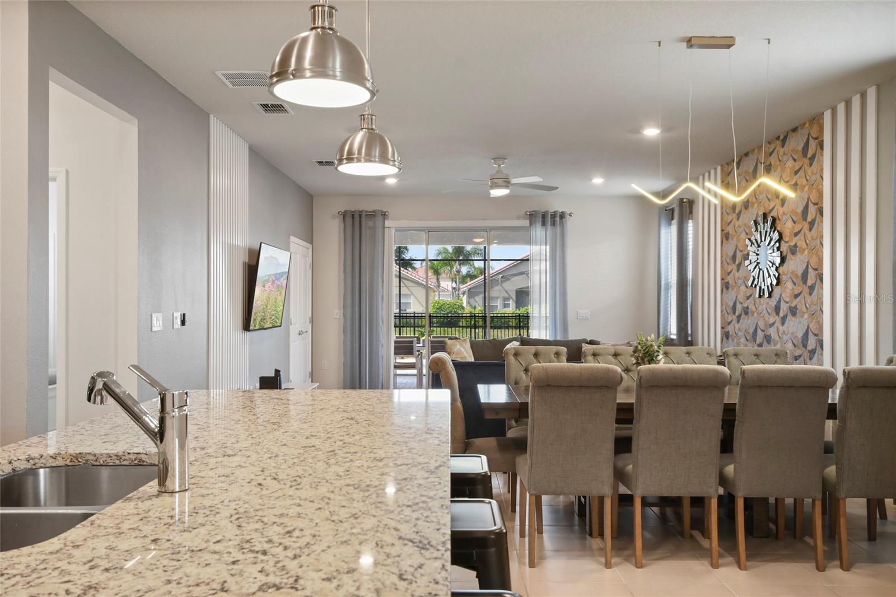
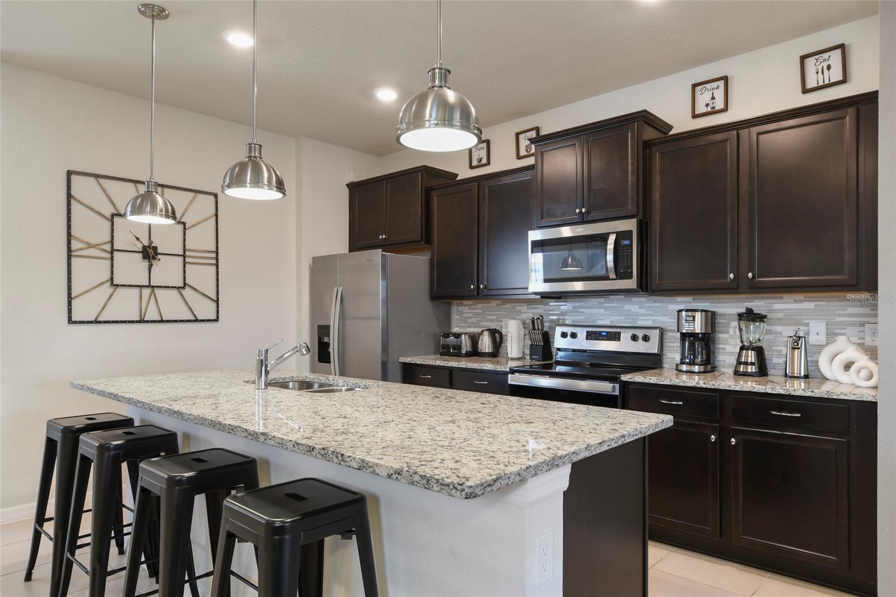
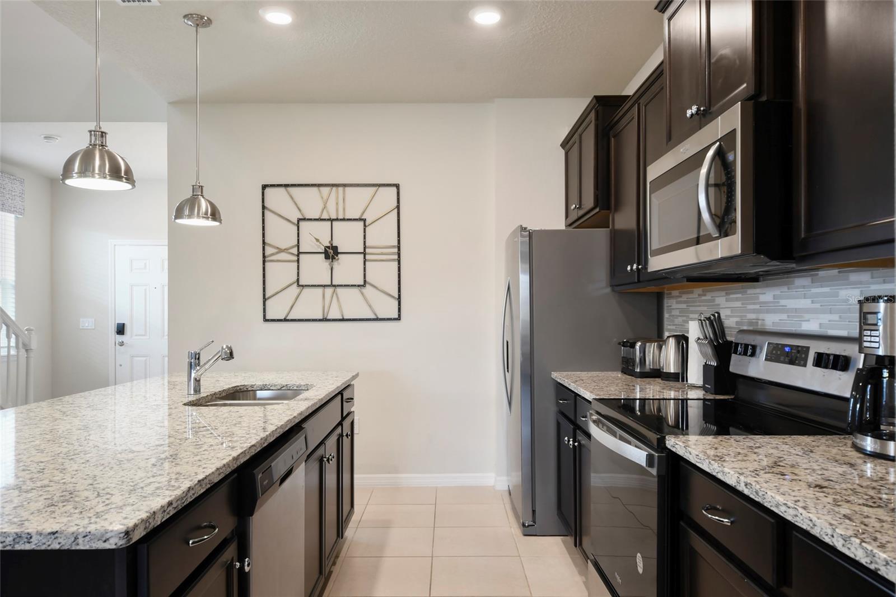
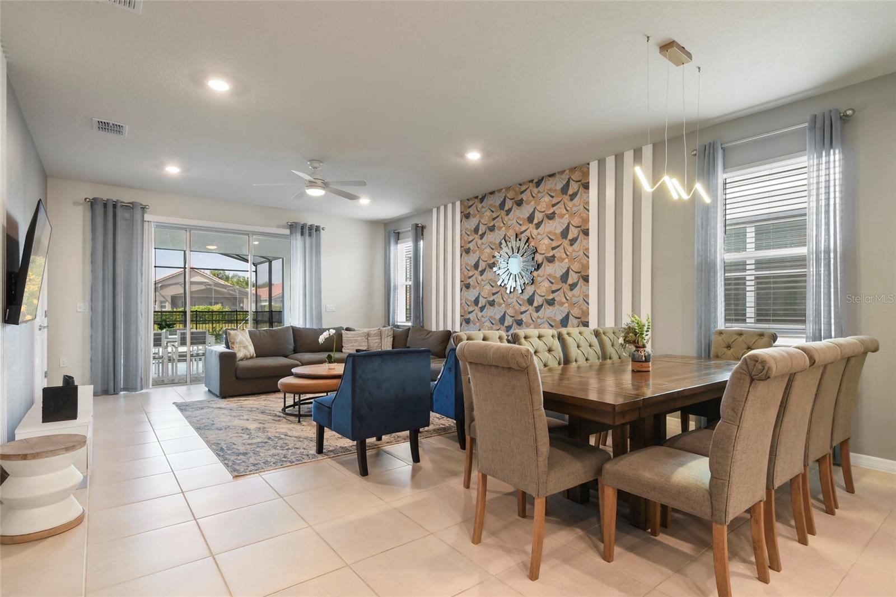
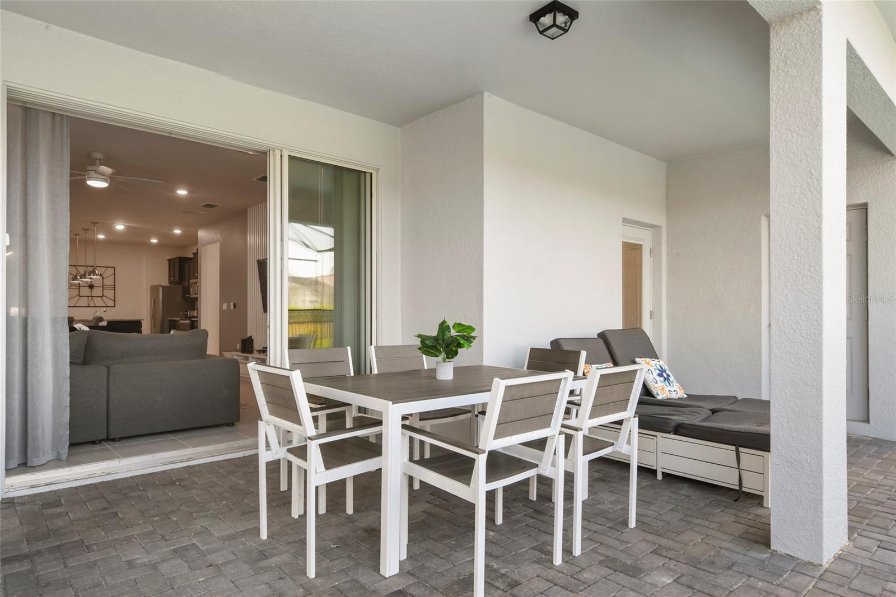
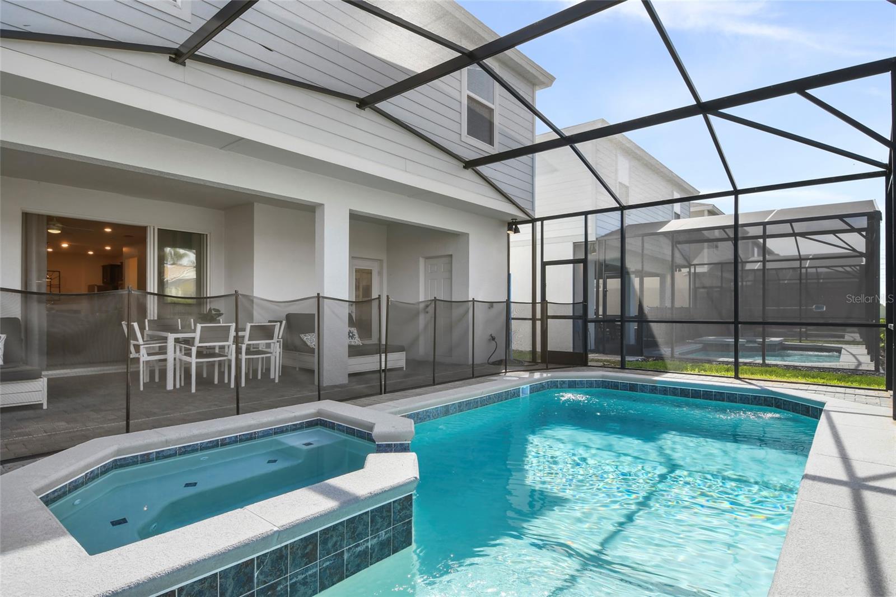
The open-concept living area features elegant tile flooring and sliding glass doors that lead to your private pool and spa—perfect for enjoying Florida’s sunshine year-round. The chef’s kitchen is equipped with stainless steel appliances, granite countertops, and abundant cabinetry, ideal for entertaining large groups.
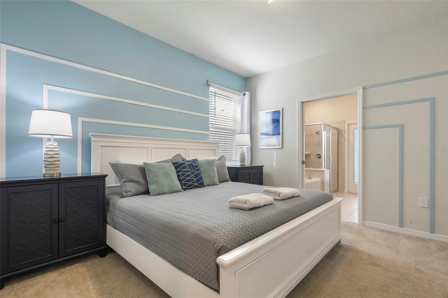
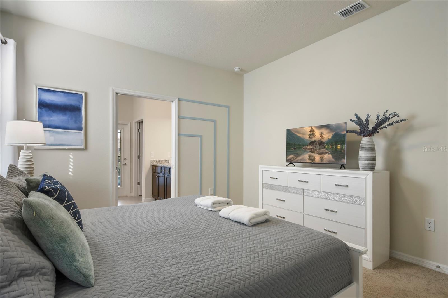
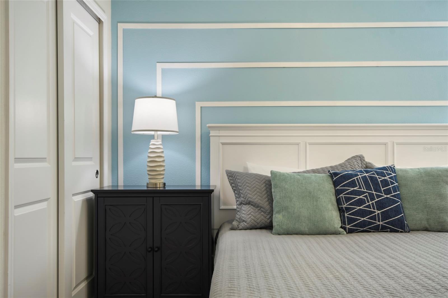
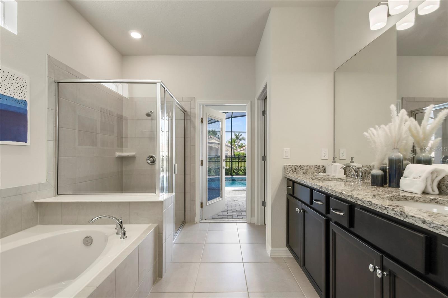
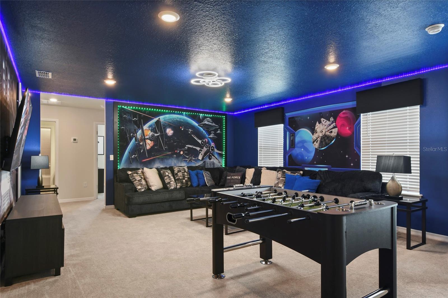
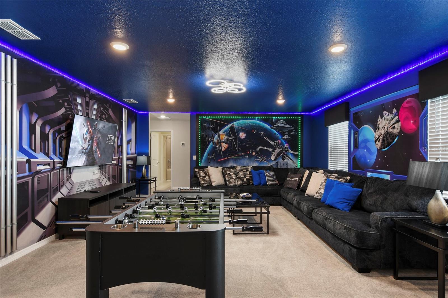
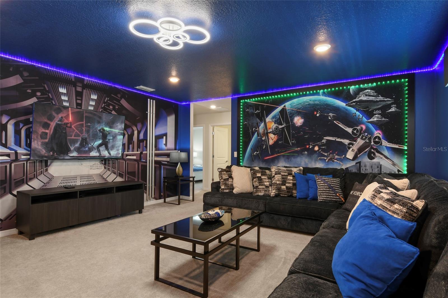
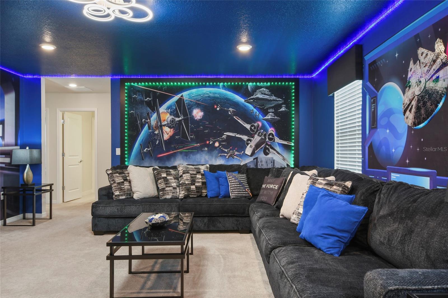
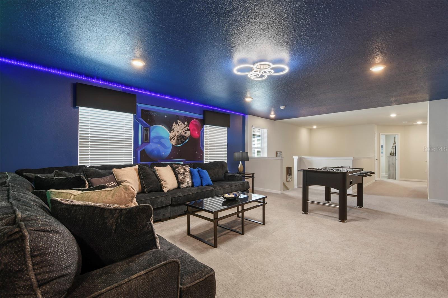
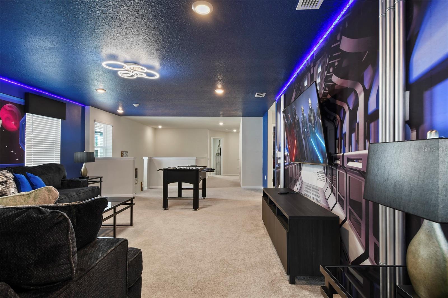
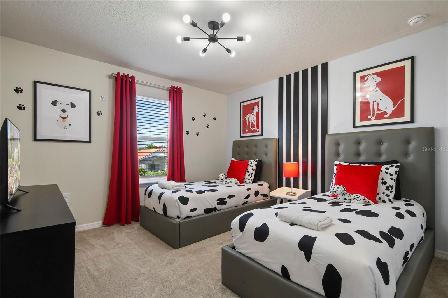
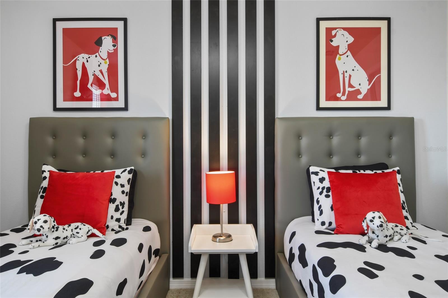
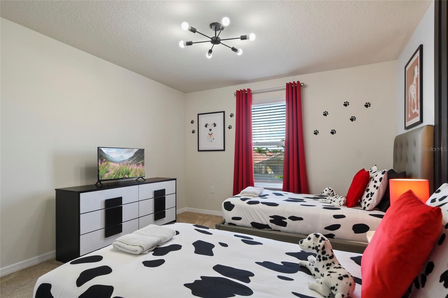
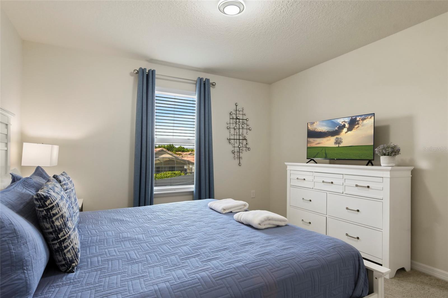
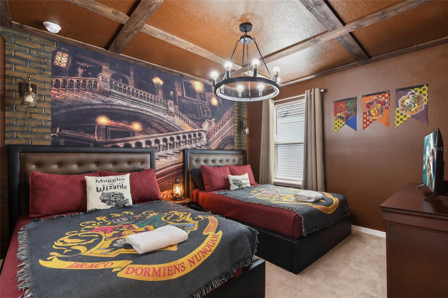
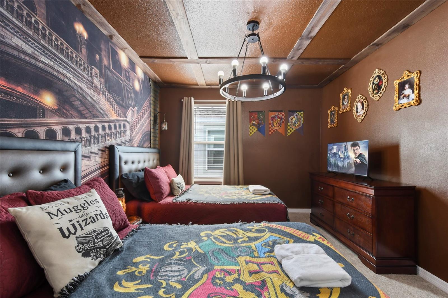
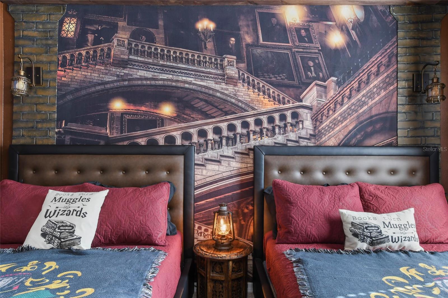
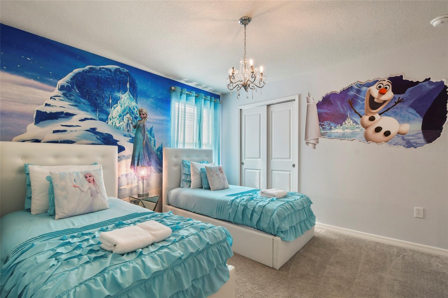
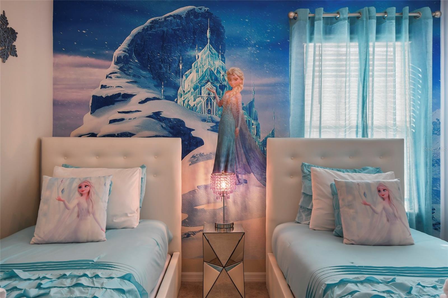
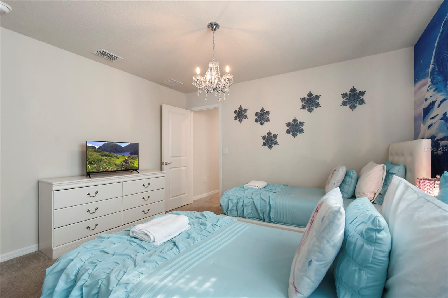
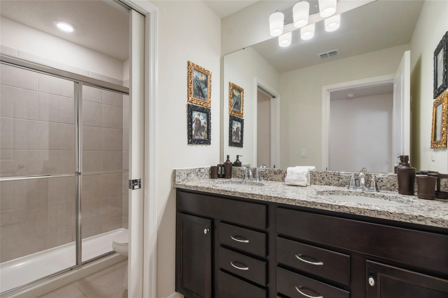
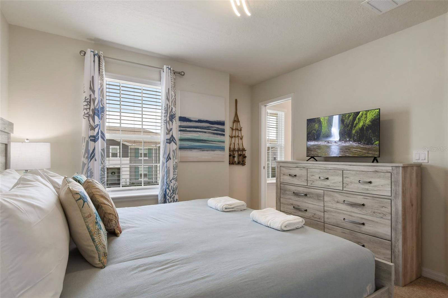
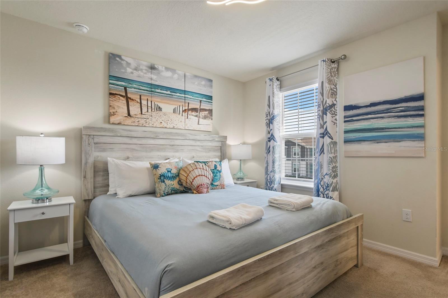
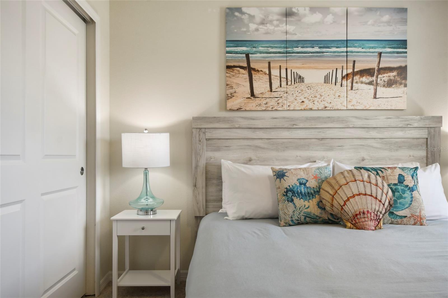
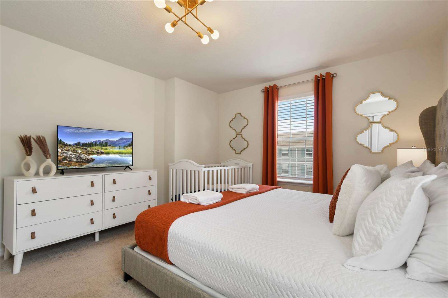
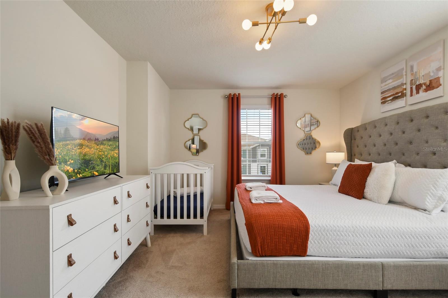
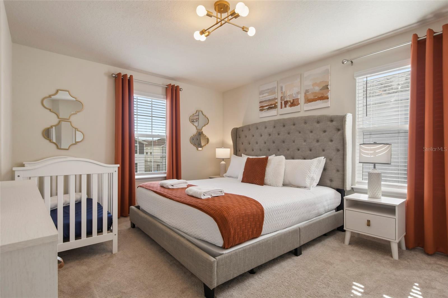
Each bedroom is professionally themed, creating a fun and memorable experience for guests. The home offers two master suites—one on each level—providing comfort and privacy for families and groups. Upstairs, the spacious loft is designed as a game room, adding an additional entertainment space.
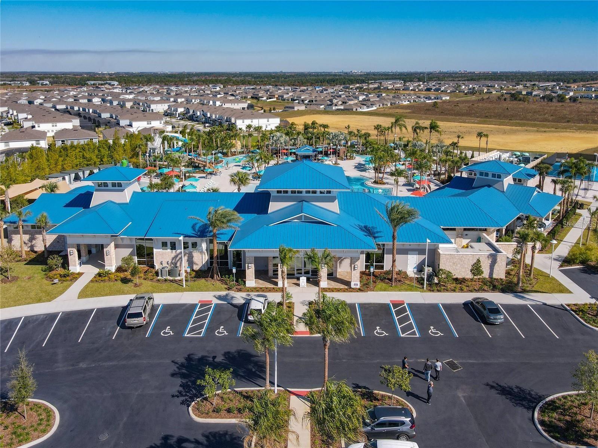
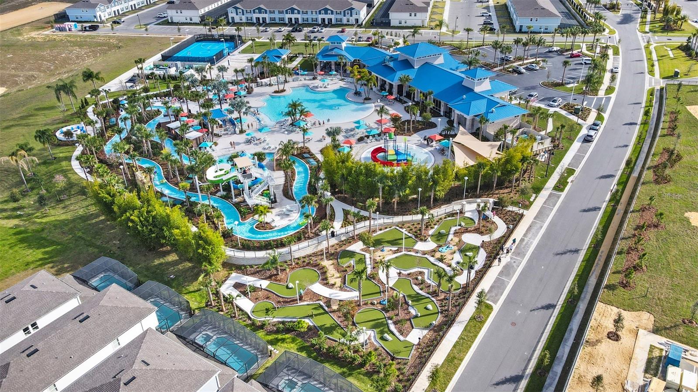
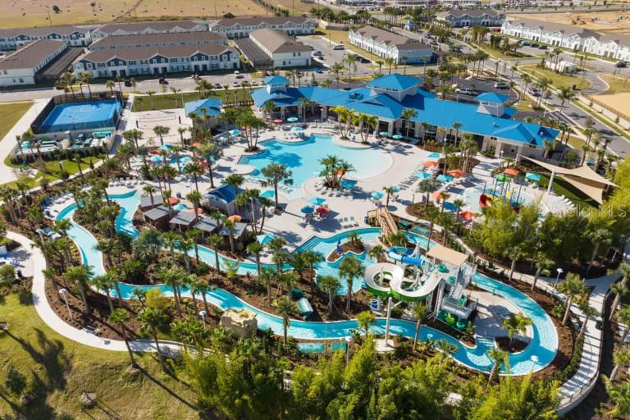
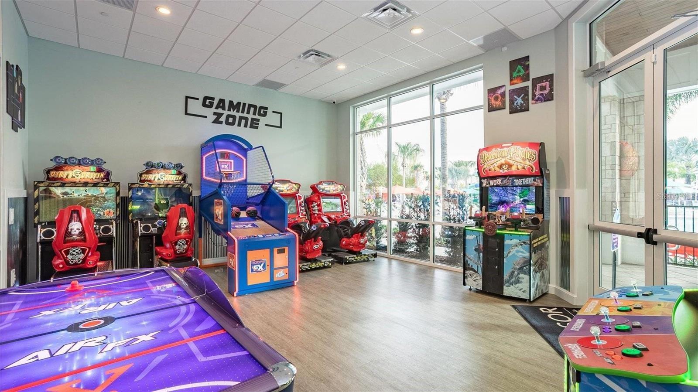
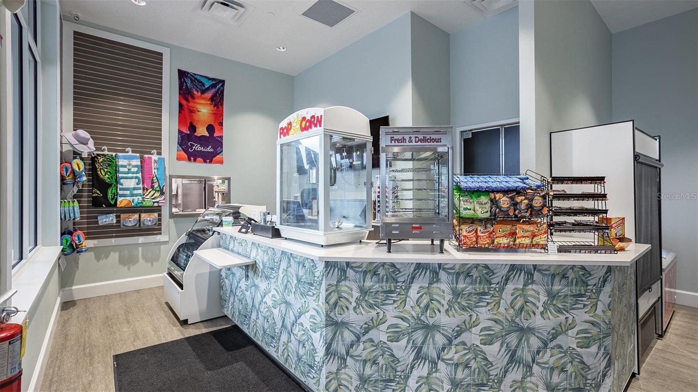
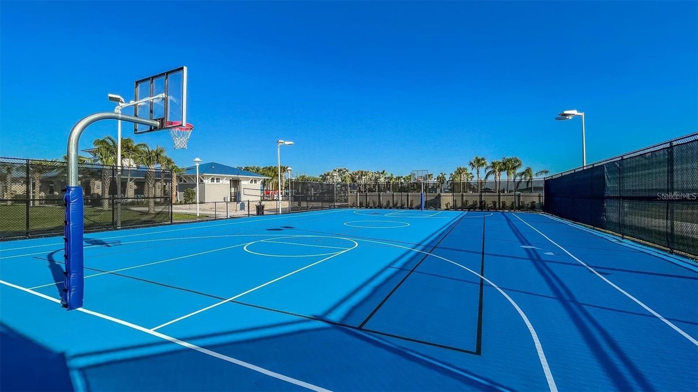
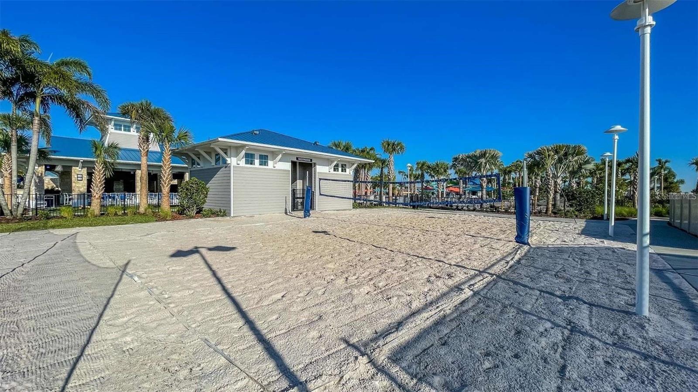
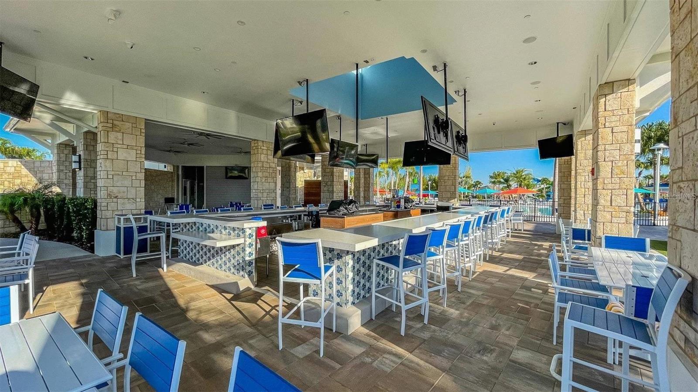
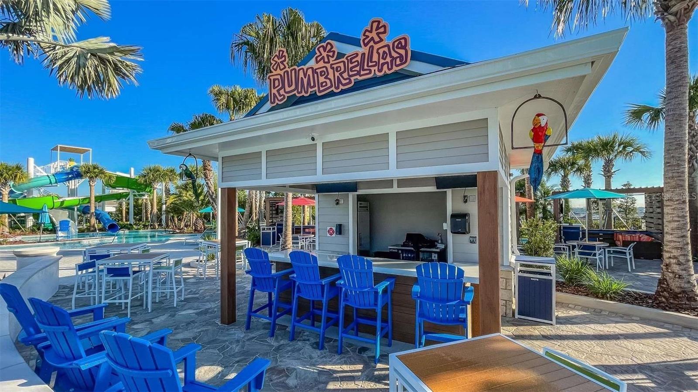
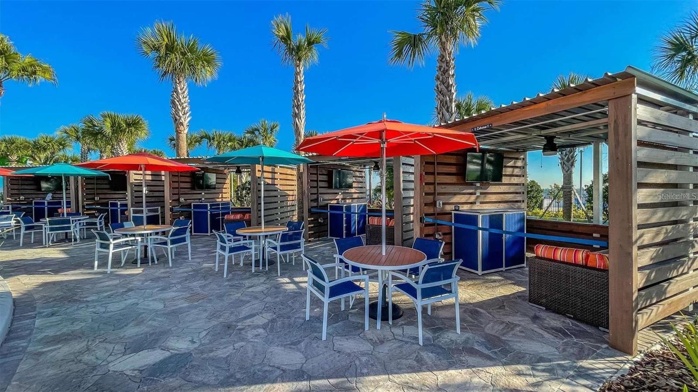
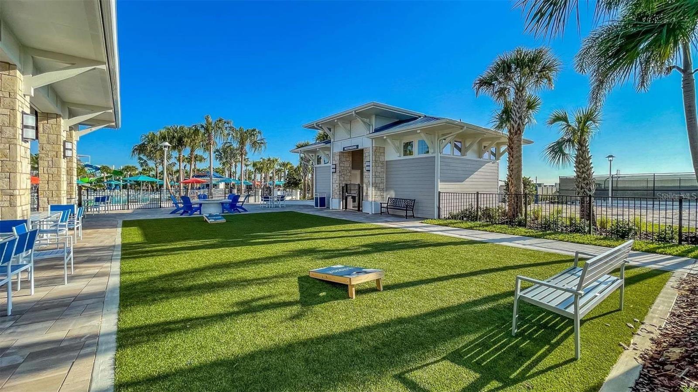
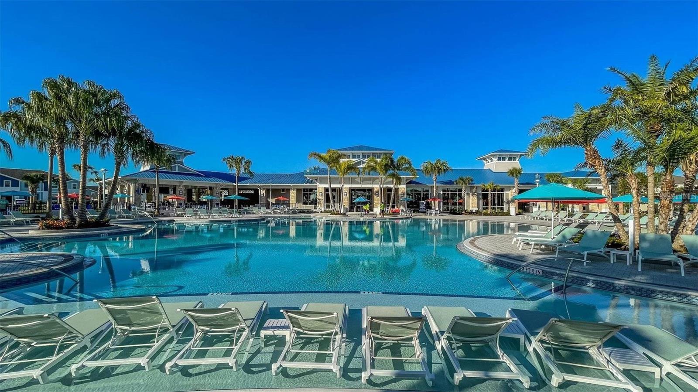
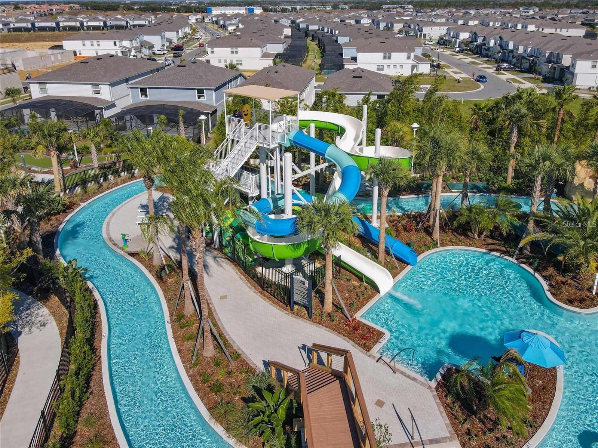
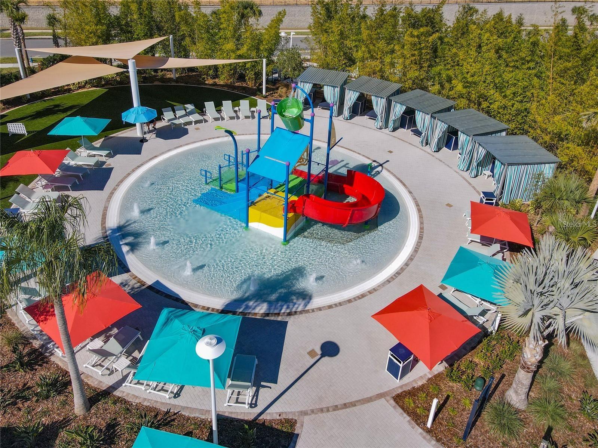
Windsor Island Resort offers world-class amenities including an 8,000-square-foot clubhouse with concierge services, fitness center, arcade, sundry shop, and on-site restaurant and bar. Outdoor amenities feature a heated zero-entry pool, lazy river, dual waterslides, splash pad, mini golf, fire pit with Disney fireworks views, and private cabanas.
Ideally located with quick access to I-4, Orlando, Tampa, MCO Airport, and Florida’s famous beaches. Zoned for short-term rental and completely turnkey, this is an investor-ready opportunity with strong performance history.
| Date | Event | Price | Source |
|---|---|---|---|
| listed (Active) | $685,000 | StellarMLS #O6373685 | |
| price changed | $678,000 | StellarMLS #O6373685 | |
| price changed | $648,000 | StellarMLS #O6373685 | |
| price changed | $625,000 | StellarMLS #O6373685 |
Hi there — ask anything about this property or the area and the team will get right back to you.
Local real estate advisory services provided by agent with GGMS Demo Agency
Listed by Veronica Li with Ratio Real Estate, Llc · Cell: 305-354-0388
Listings courtesy of Stellar MLS as distributed by MLS GRID. Based on information submitted to the MLS GRID. All data is obtained from various sources and may not have been verified by broker or MLS GRID. Supplied Open House Information is subject to change without notice. All information should be independently reviewed and verified for accuracy. Properties may or may not be listed by the office/agent presenting the information. Listing information is provided for consumers? personal, non-commercial use, solely to identify prospective properties for potential purchase; all other use is strictly prohibited and may violate relevant federal and state law. Information deemed reliable but not guaranteed. Copyright © 2026 MLS GRID. All Rights Reserved.
You agree to GGMS Demo Agency Terms of Use and Privacy Policy. By choosing to contact a property, you also agree that GGMS Demo Agency and its associates may call, text, or email you regarding any inquiries or activities you submit through our website. This may involve the use of automated means and prerecorded or artificial voices.
Step 1 of 2
Create a free account to view all listings, save searches, and get alerts when new homes match.
Step 2 of 2
Tell us how to reach you about homes you like.
Enter your password to sign in as
Create a free account to view all listings, save searches, and get alerts when new homes match.
Already have an account? Sign in
Sign in to your account.
New here? Create an account