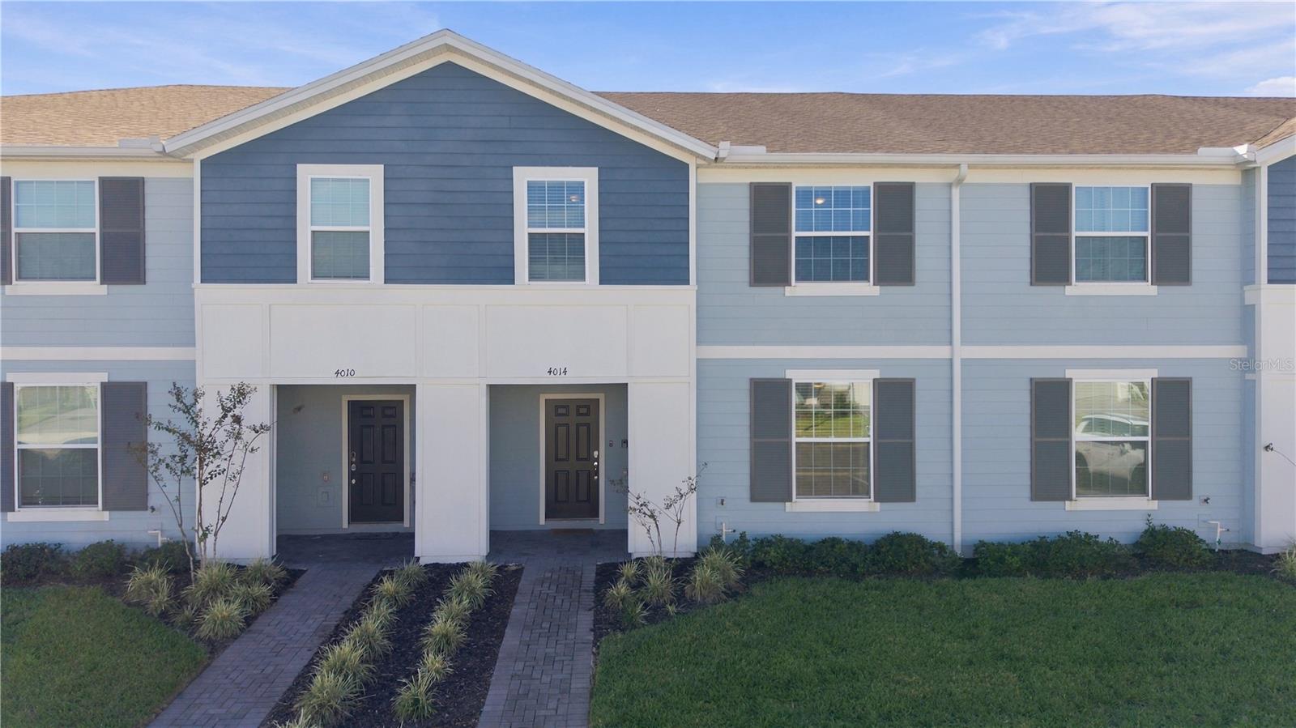
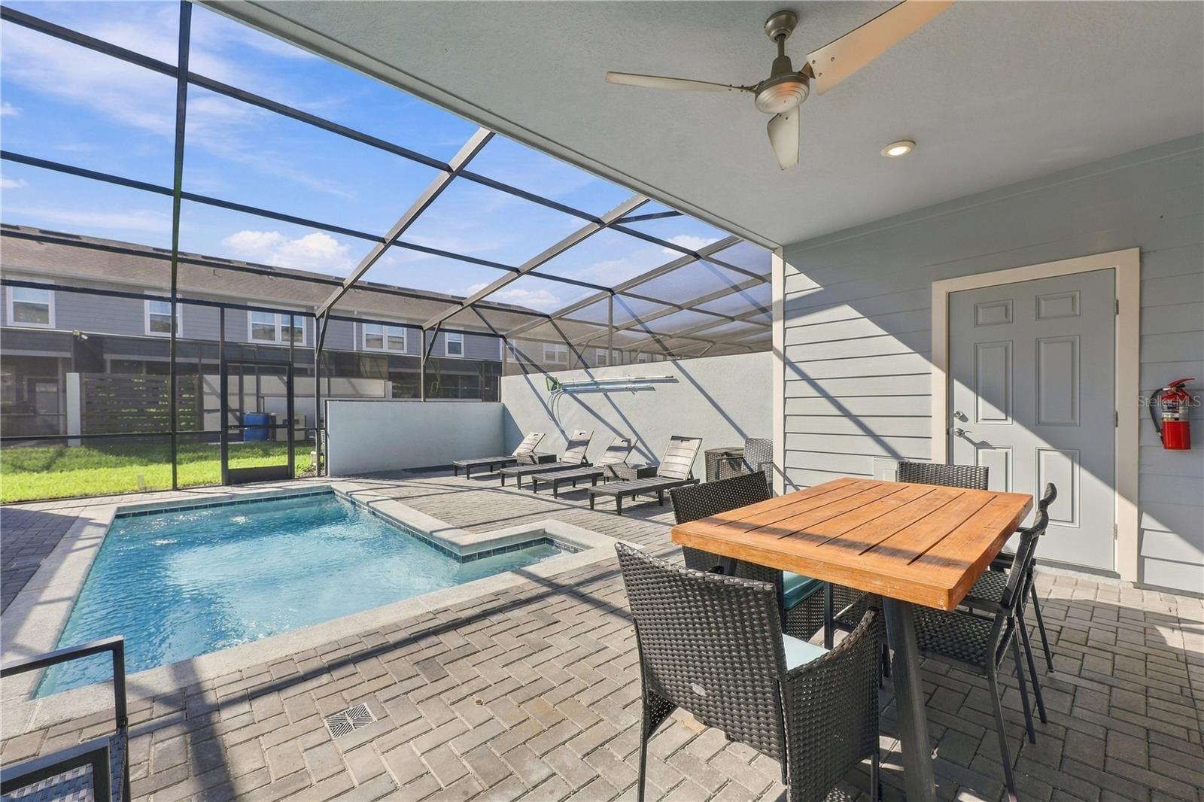
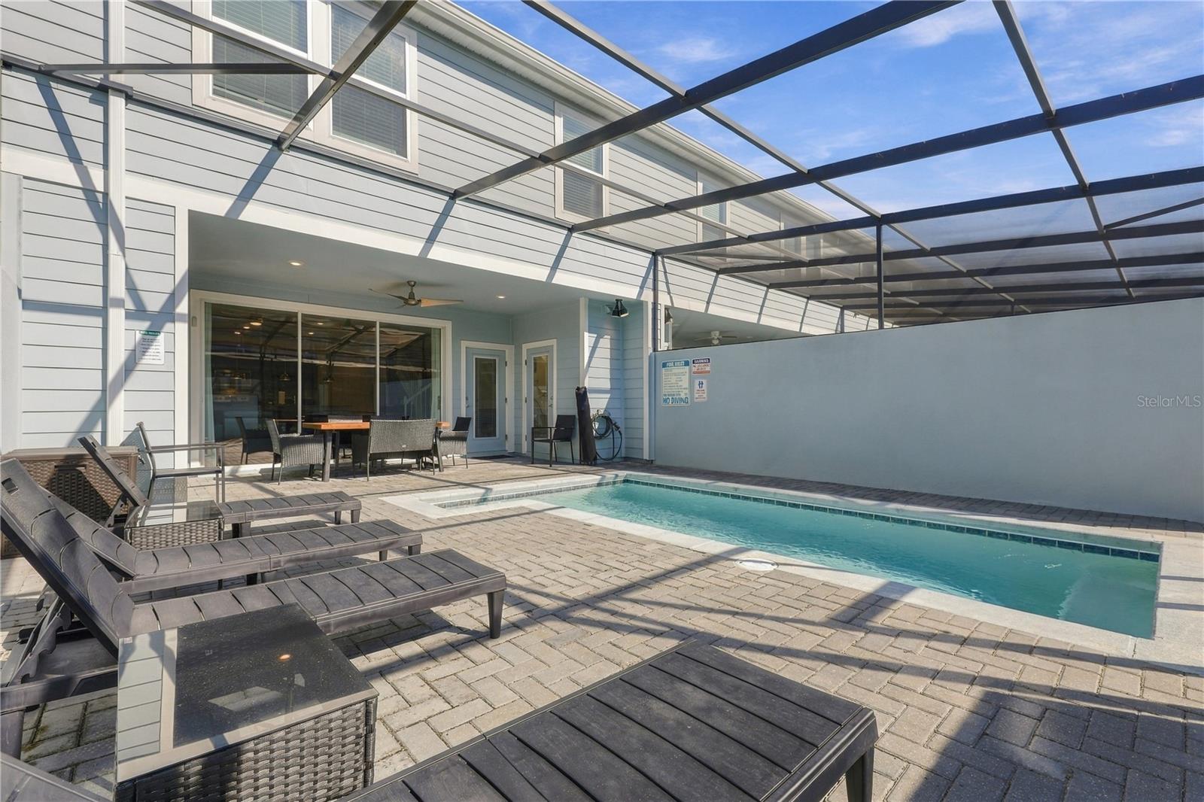
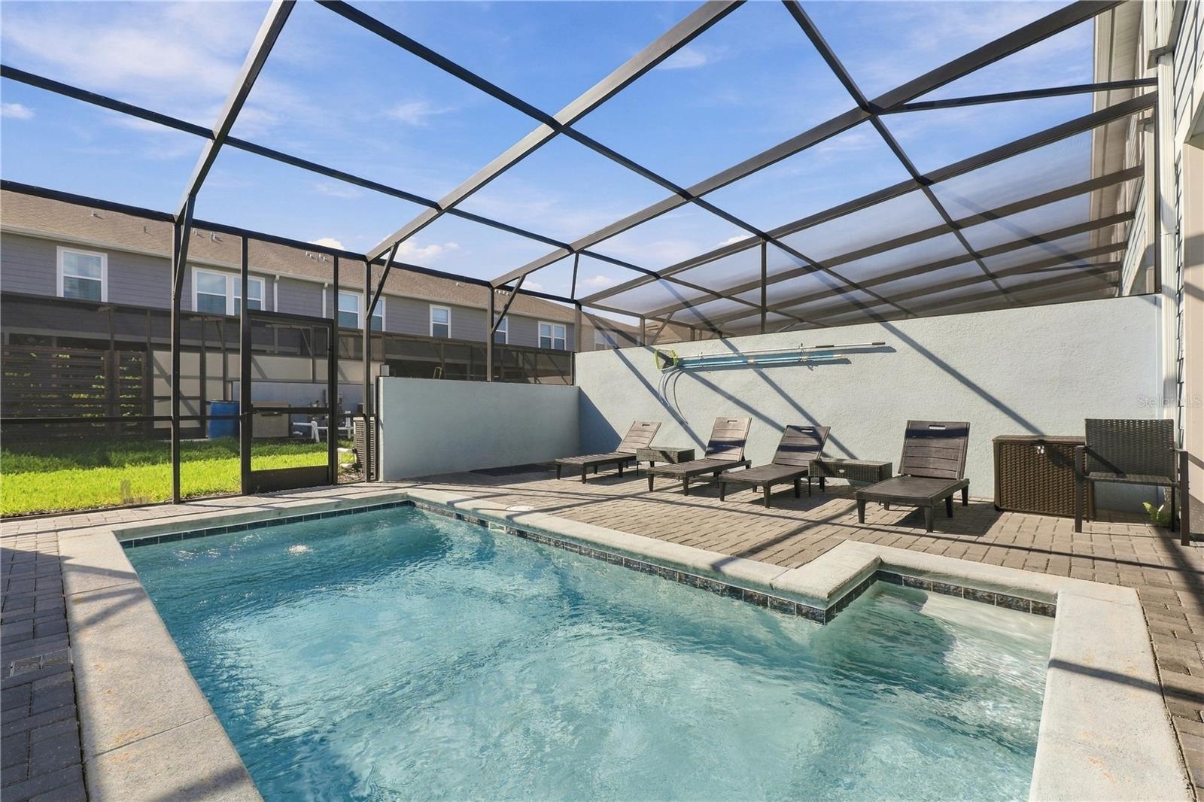
WOW – MUST SEE!. Welcome to this meticulous 5 bedrooms 4.5 bathroom Townhome pool well taking care
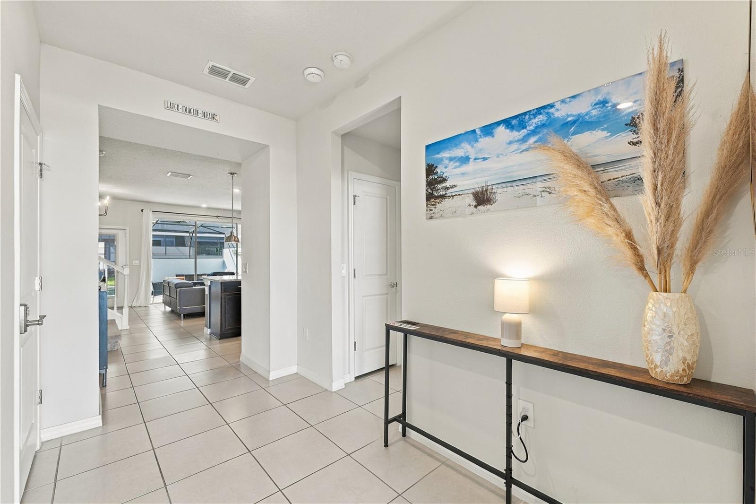
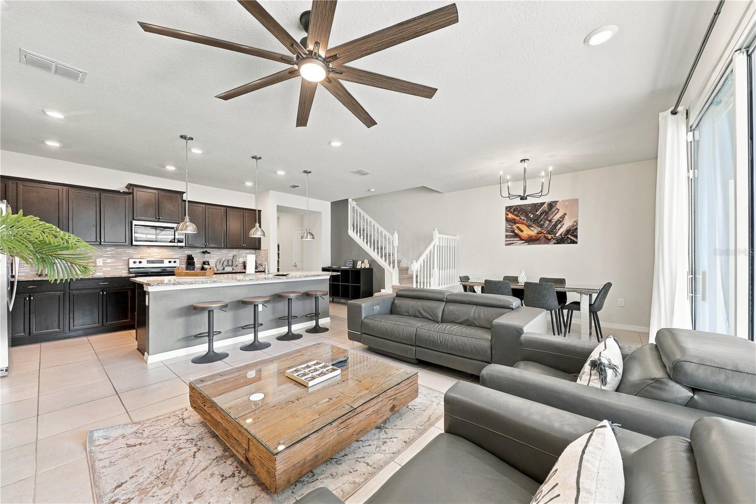
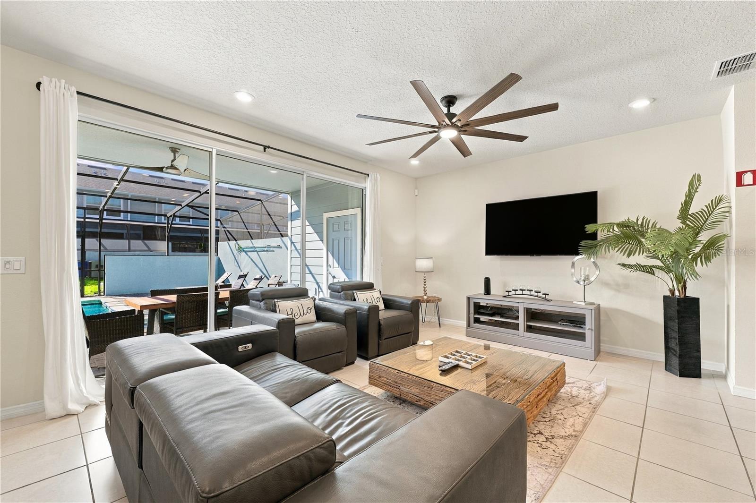
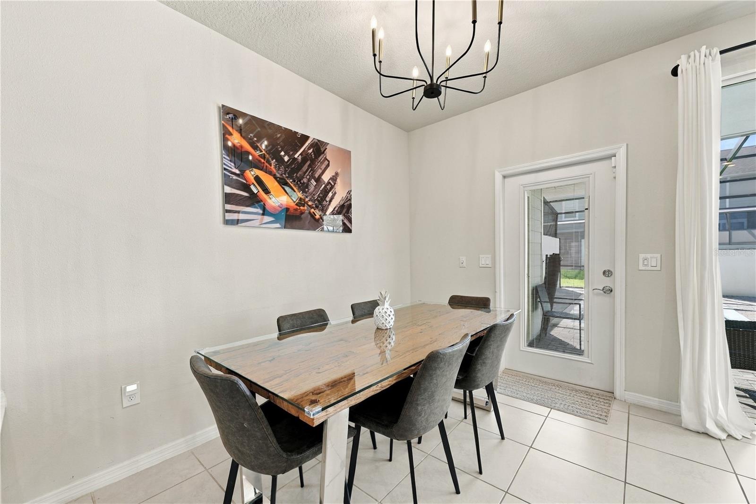
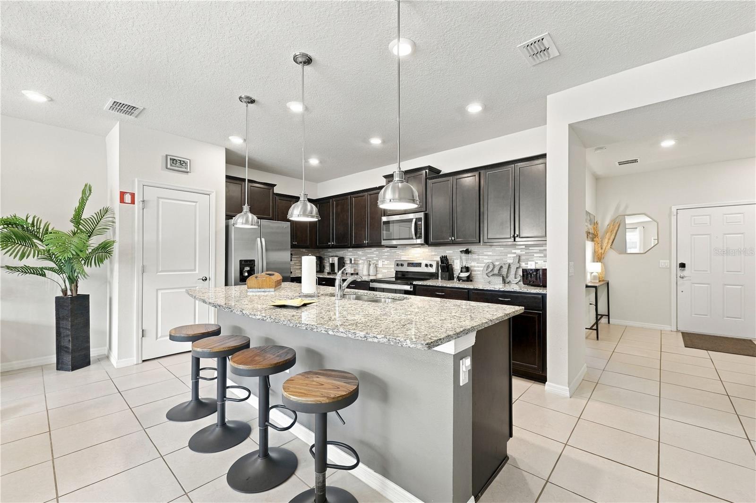
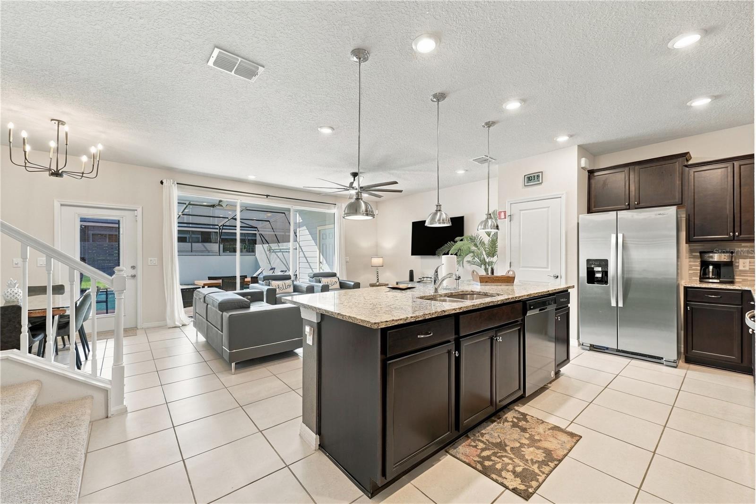
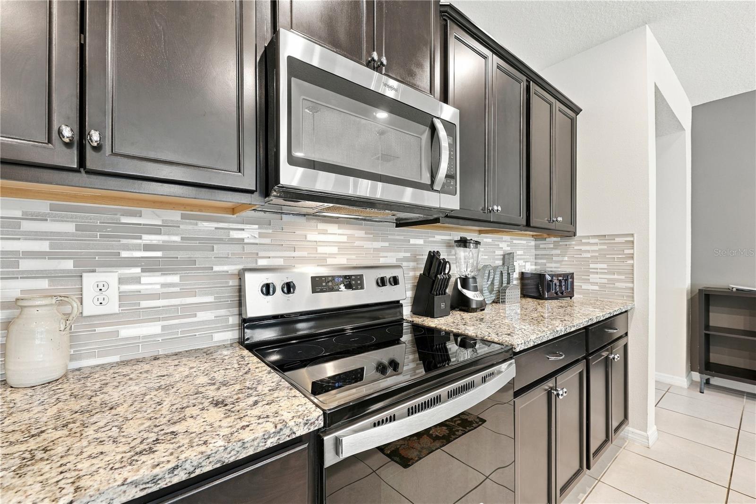
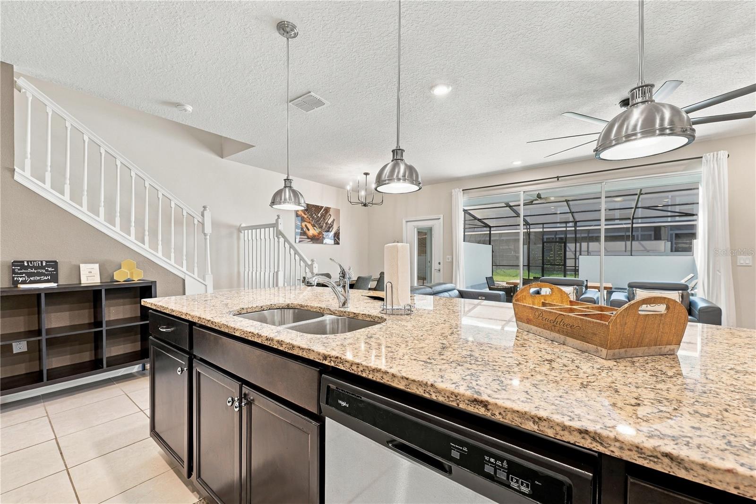
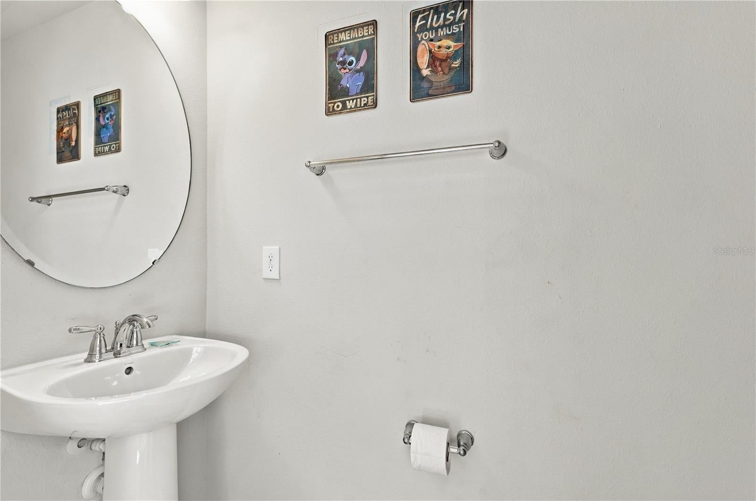
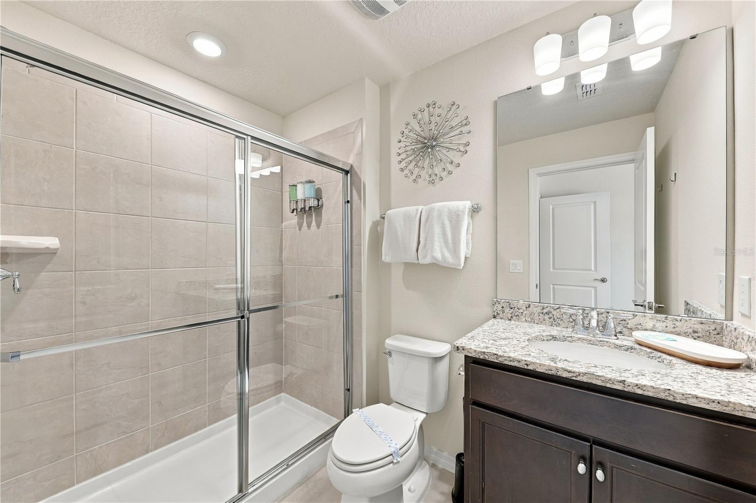
The first floor of this stunning townhome has Gathering & Living Area: An open-concept gathering and living room that flows into the kitchen and casual dining café area. Kitchen & Café: Features a central island, upper cabinets, and a pantry, opening straight out to the covered lanai. First-Floor Bedroom & Bath: Includes a downstairs bedroom perfect for In-suite/guest room) and an accessible bathroom/powder room.
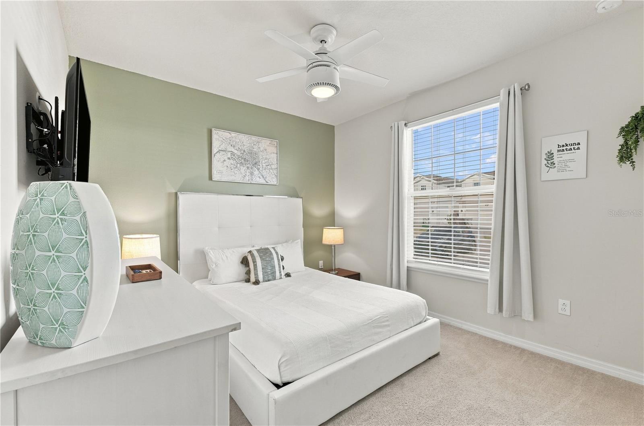
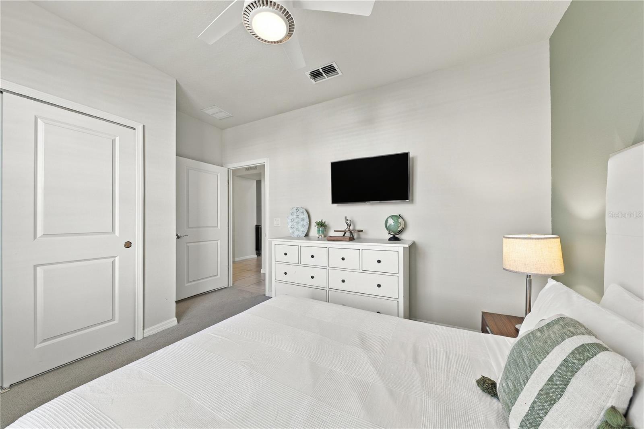
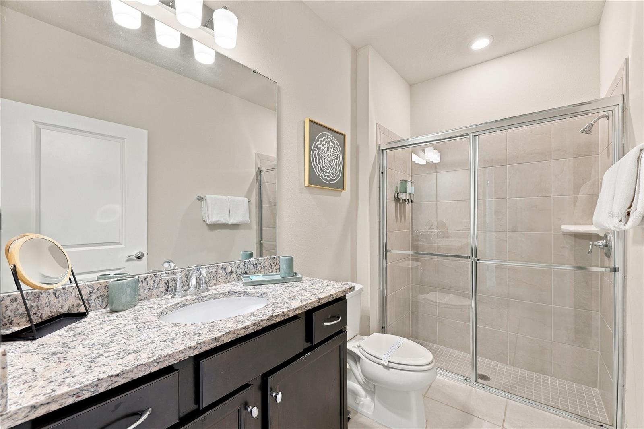
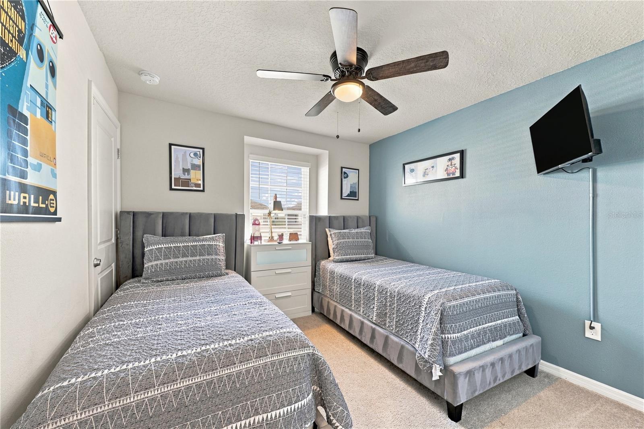
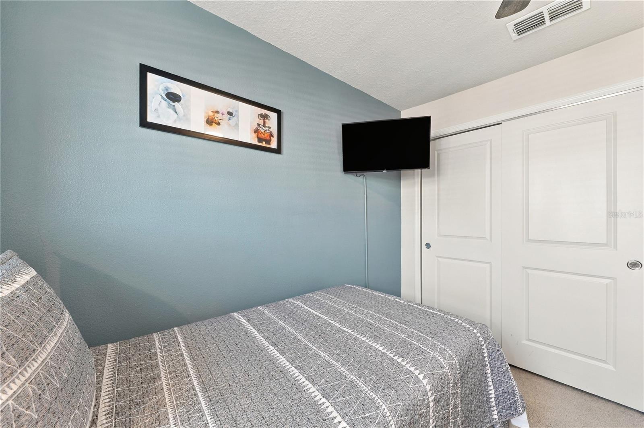
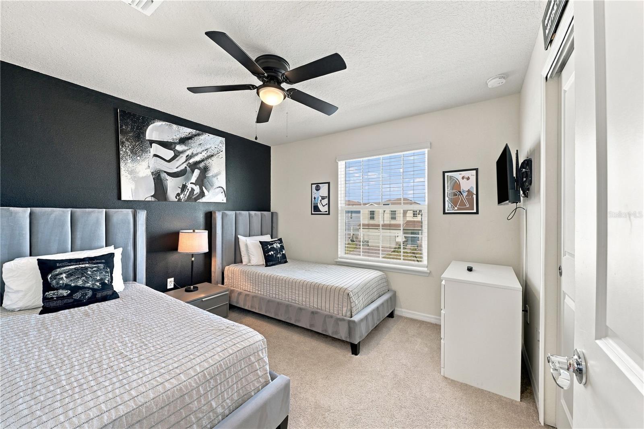
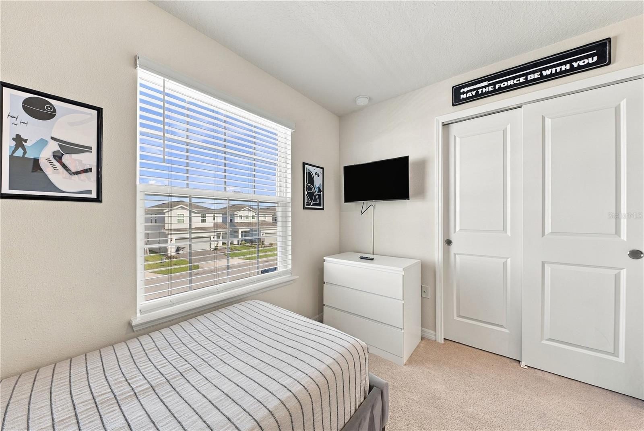
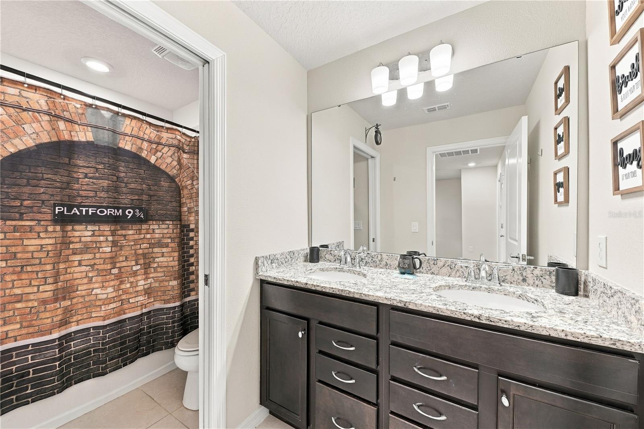
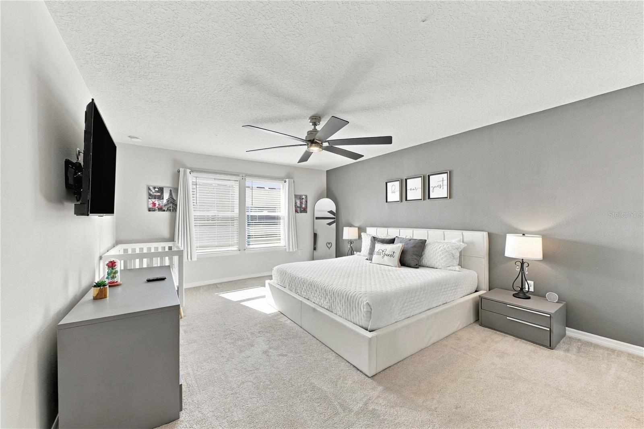
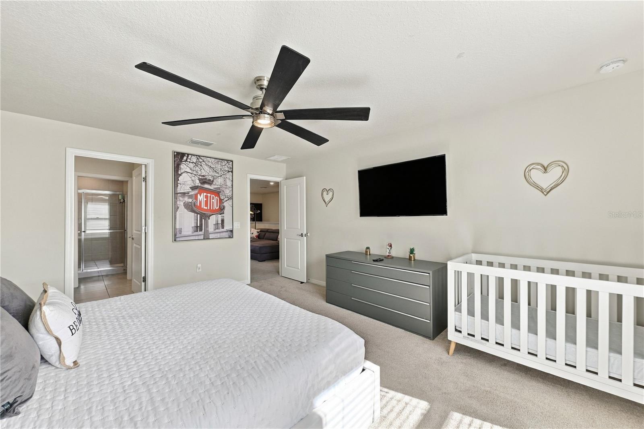
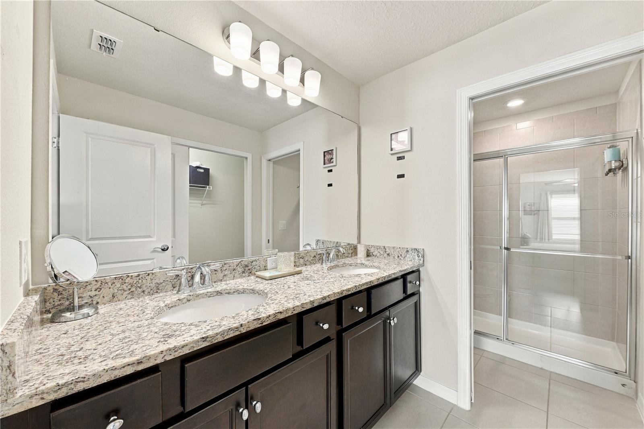
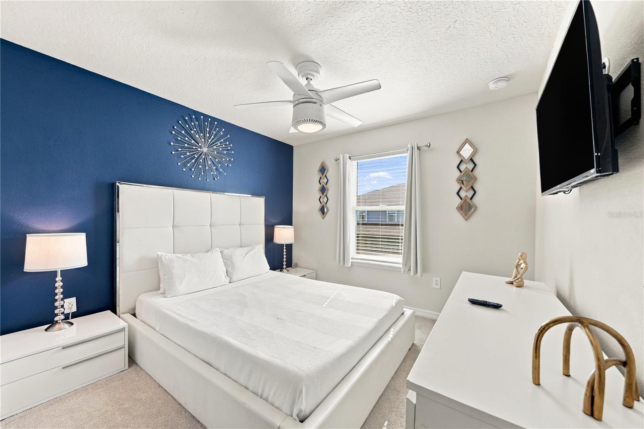
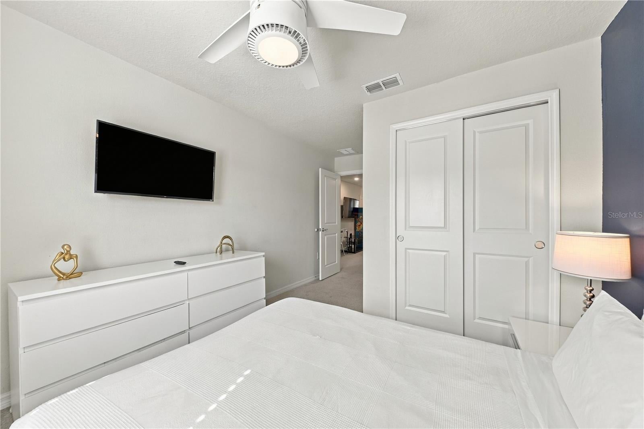
On the second floor, An owner private master suite with a walk-in closet and an In-suite bathroom. Three additional upstairs bedrooms that beautifully designed including themed children's rooms or queen suites) sharing full bathrooms
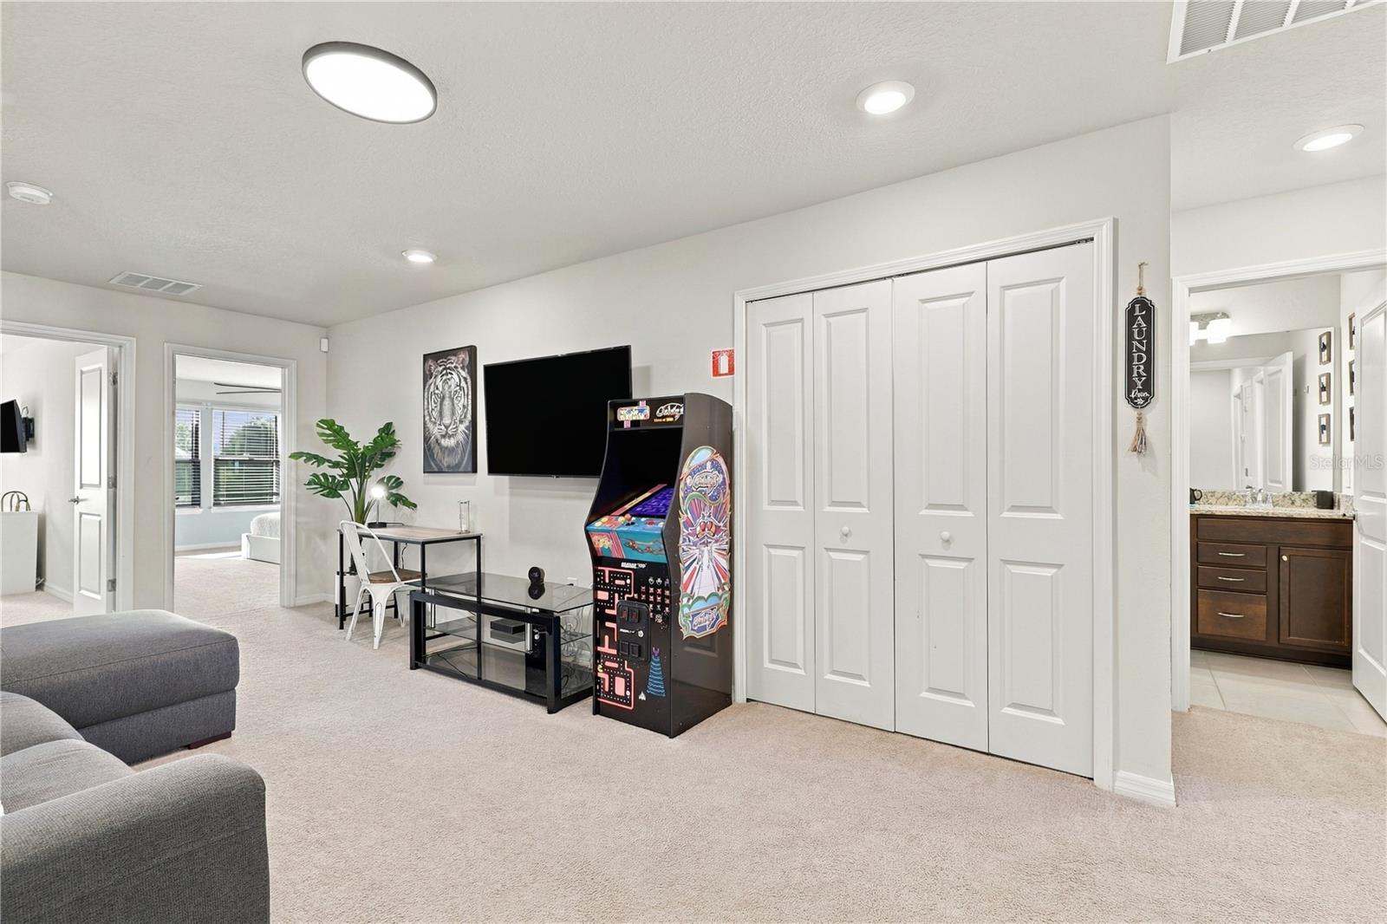
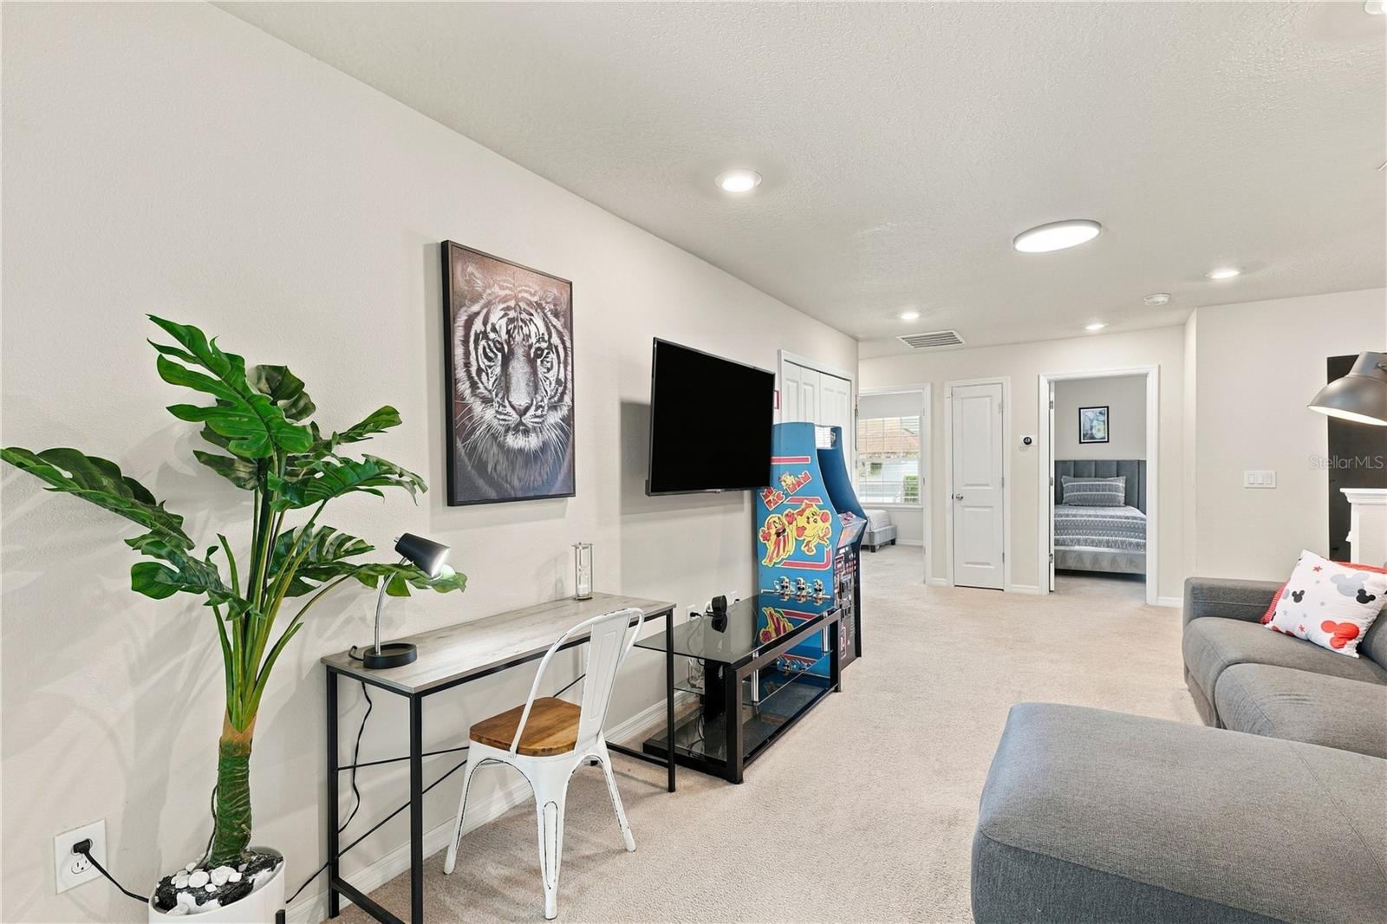
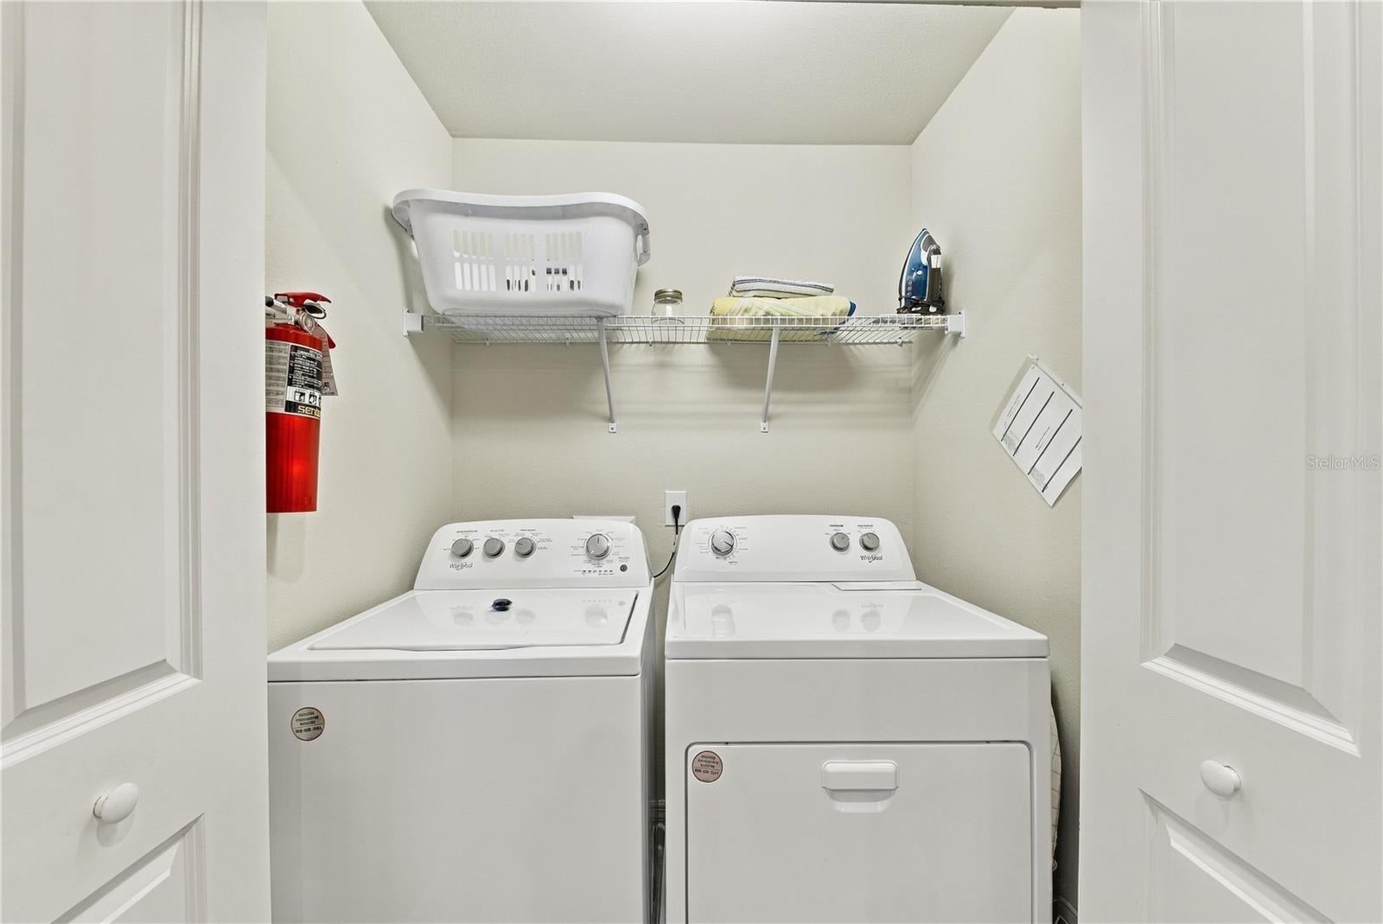
Loft: An oversized central upper loft space that serves as a game room, media area, or secondary lounge. and the laundry room is conveniently located on the second floor as well
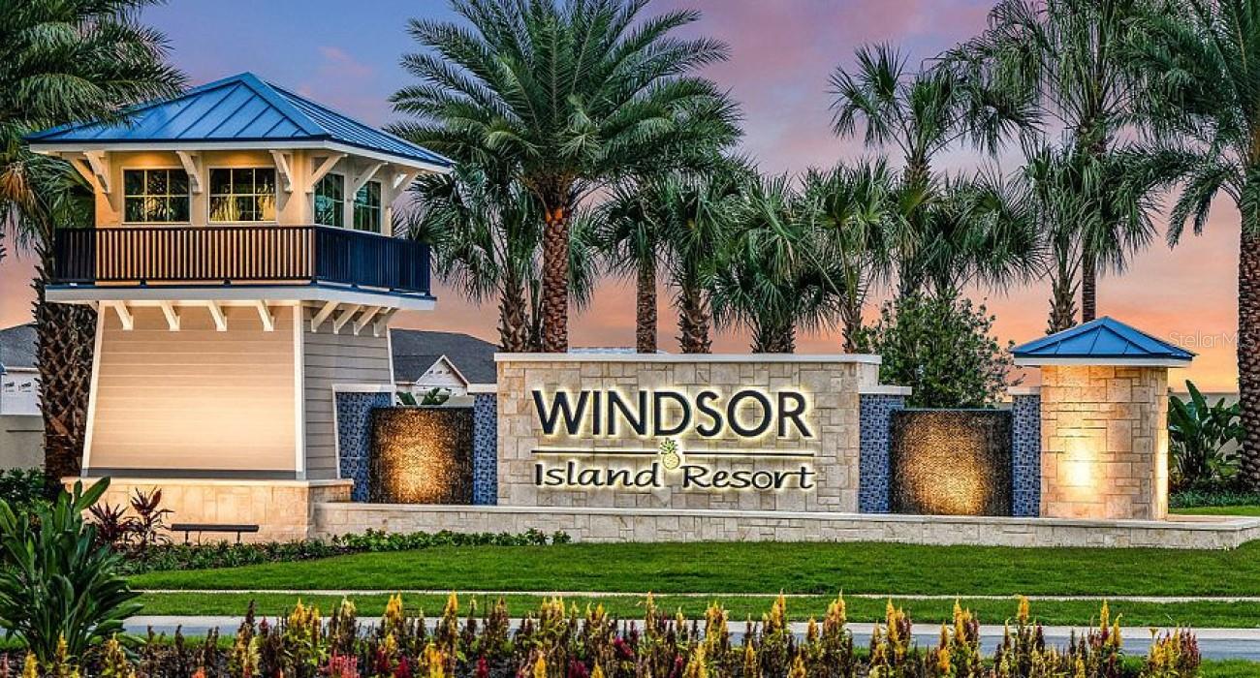
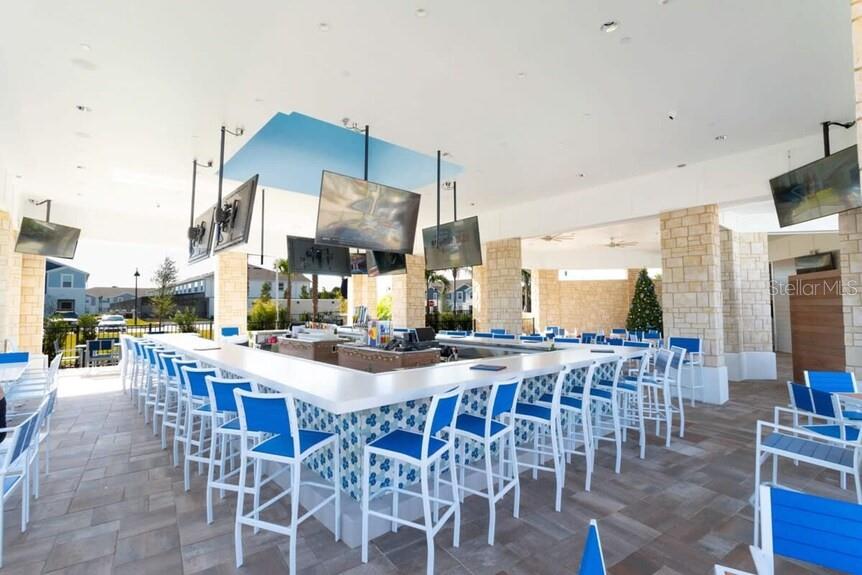
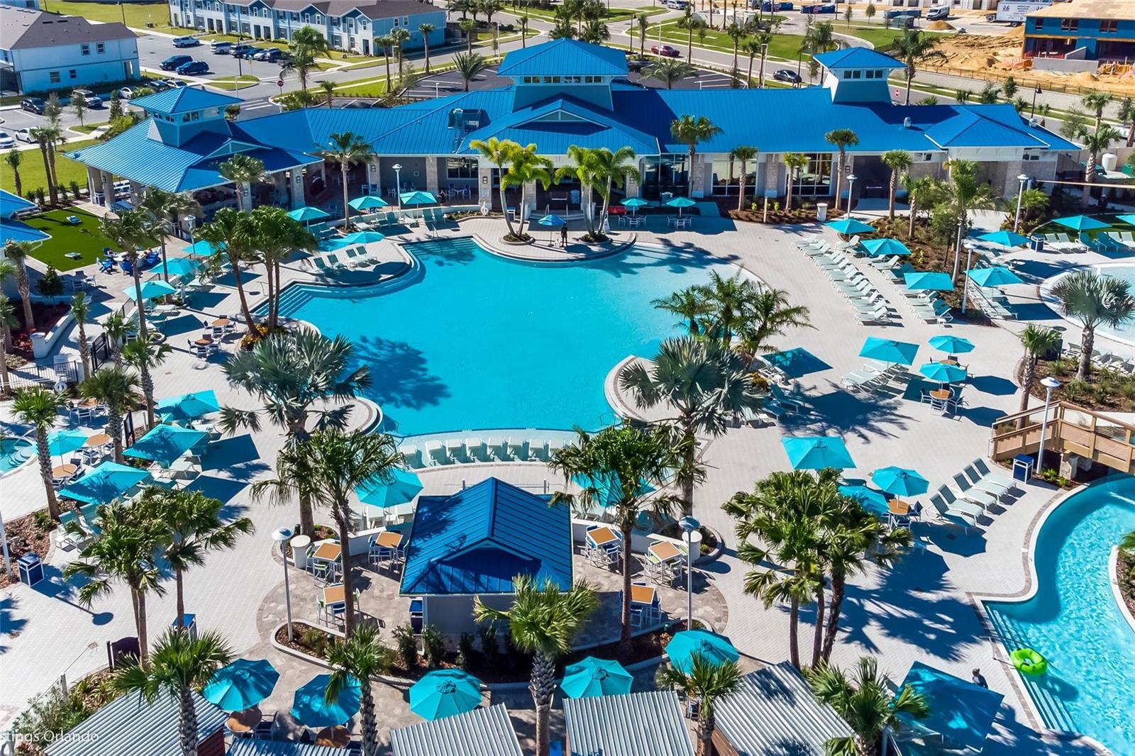
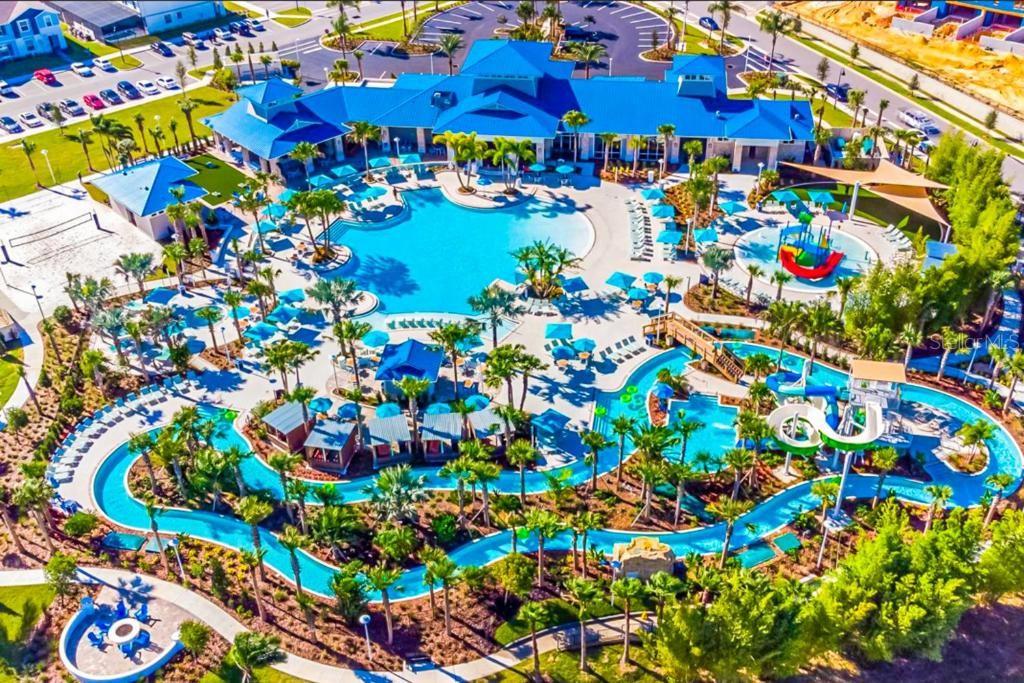
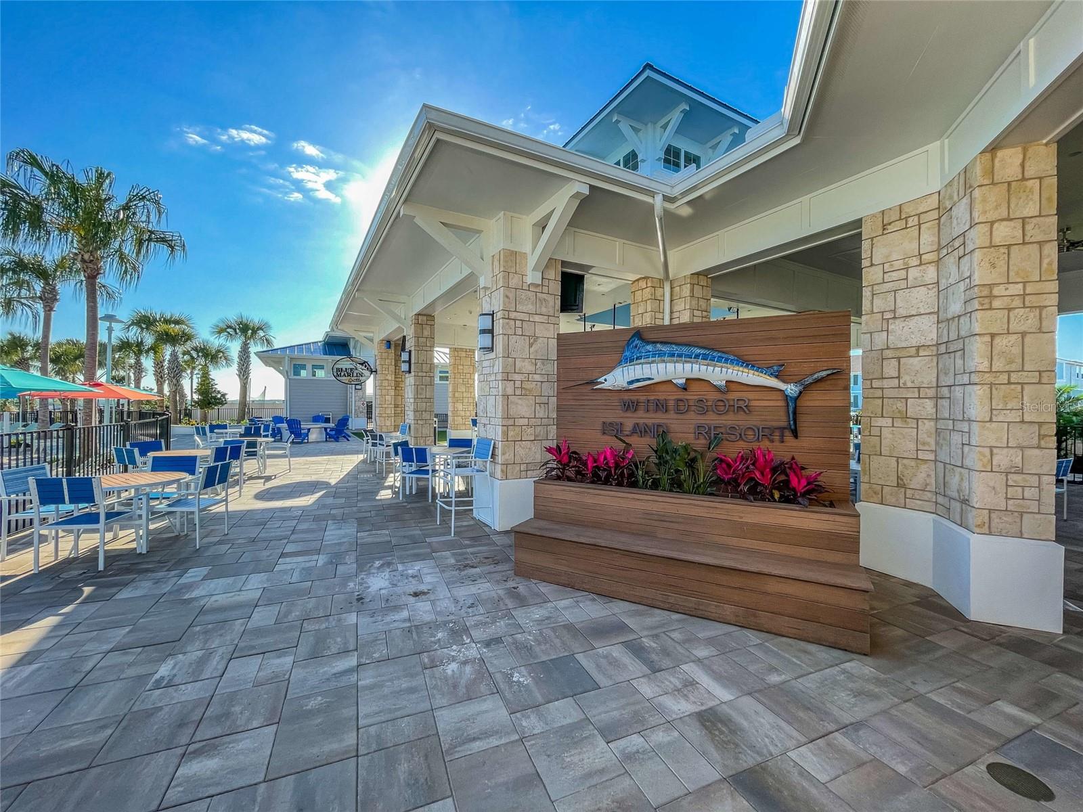
Located at Windsor Island Resort with all access to world-class amenities. The community boasts a 10,000 sq ft clubhouse, lazy river, zero-entry resort pool, water slides, mini golf, sports courts, arcade, full-service bar, and concierge services. The HOA includes cable, high-speed internet, exterior maintenance, lawn care, pest control, and trash service, ensuring a truly effortless ownership experience.
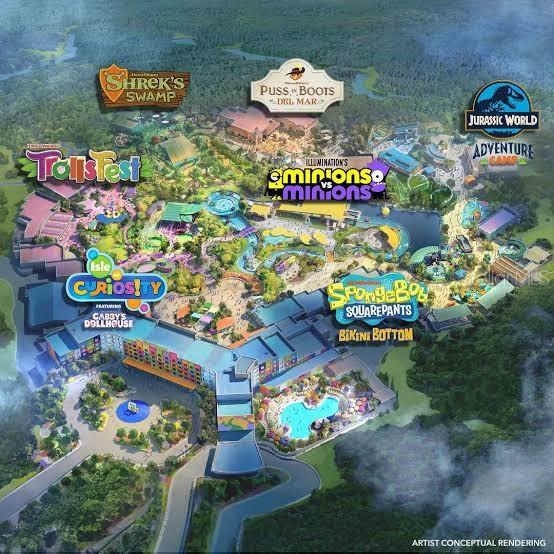
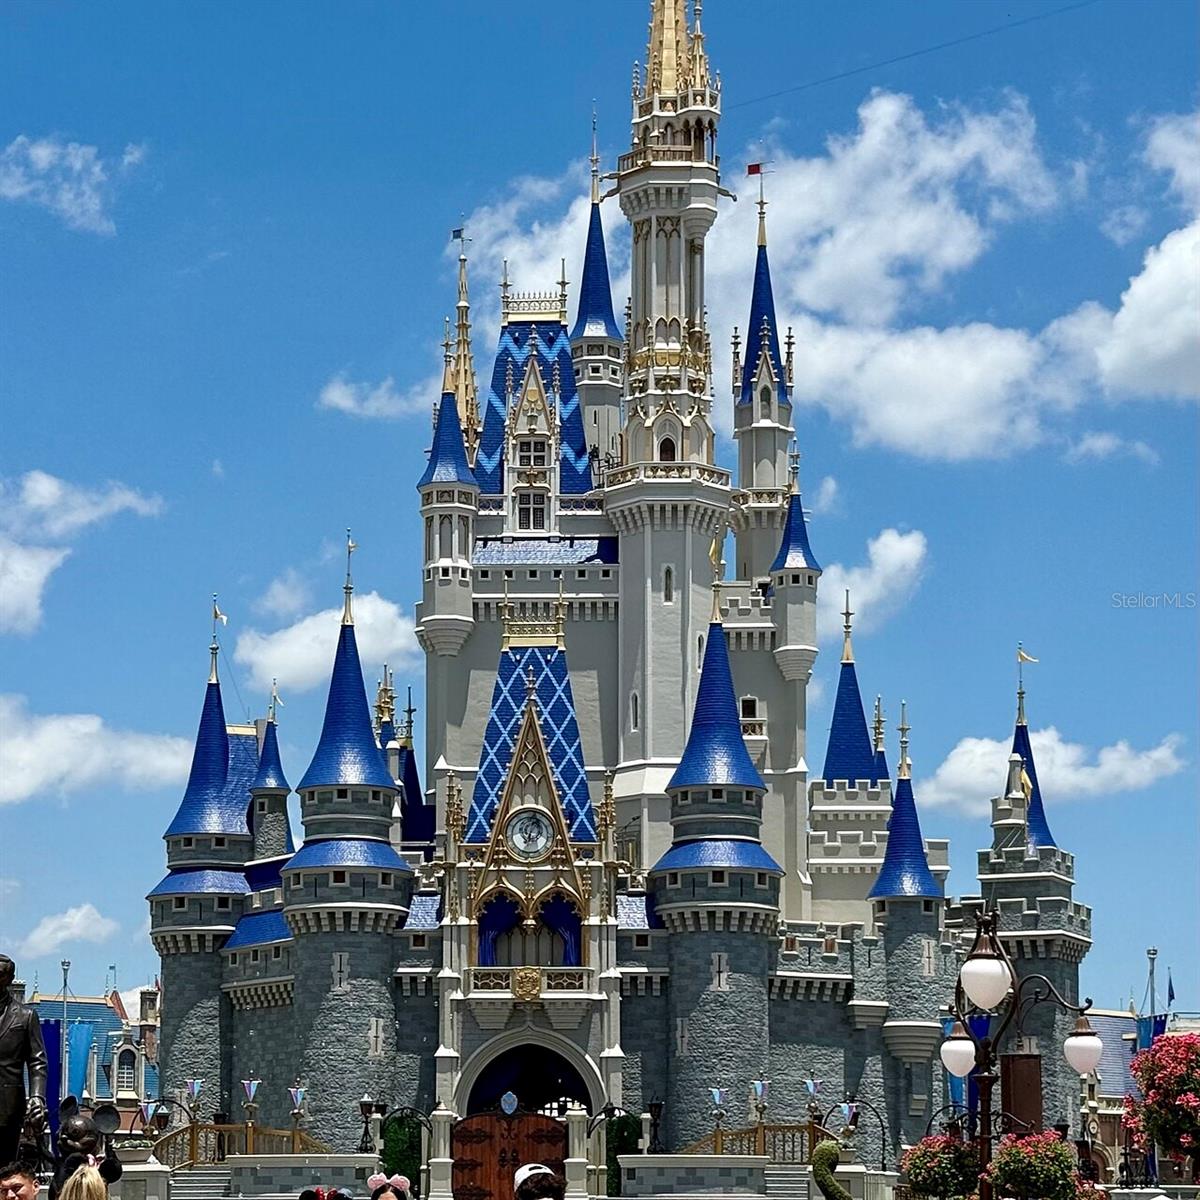
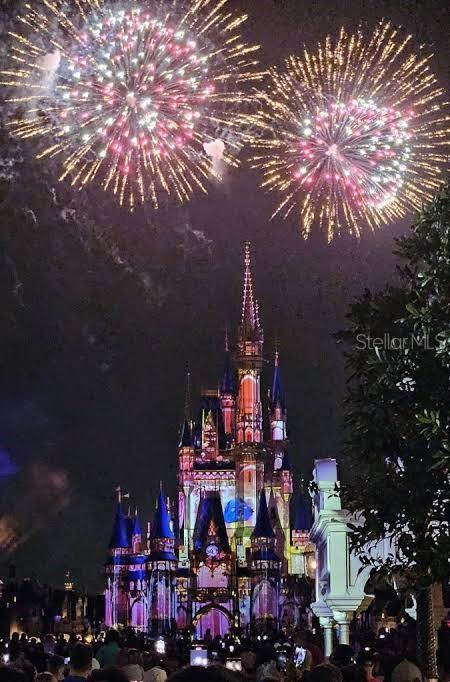
UNBEATABLE LOCATION: Just few miles from Walt Disney World® and all major Orlando theme parks and attractions. Either you your desire vacation getaway, or short-term rental income or simply second vacation home, this unbeatable price within incredible world class destination has it all and it won't last long! Schedule your private showing today.
| Date | Event | Price | Source |
|---|---|---|---|
| listed (Active) | $475,000 | StellarMLS #O6456896 |
Hi there — ask anything about this property or the area and the team will get right back to you.
Local real estate advisory services provided by agent with GGMS Demo Agency
Listed by Khadija Webber with Epique Realty Inc. · Cell: FLBroker@EpiqueRealty.com
Listings courtesy of Stellar MLS as distributed by MLS GRID. Based on information submitted to the MLS GRID. All data is obtained from various sources and may not have been verified by broker or MLS GRID. Supplied Open House Information is subject to change without notice. All information should be independently reviewed and verified for accuracy. Properties may or may not be listed by the office/agent presenting the information. Listing information is provided for consumers? personal, non-commercial use, solely to identify prospective properties for potential purchase; all other use is strictly prohibited and may violate relevant federal and state law. Information deemed reliable but not guaranteed. Copyright © 2026 MLS GRID. All Rights Reserved.
You agree to GGMS Demo Agency Terms of Use and Privacy Policy. By choosing to contact a property, you also agree that GGMS Demo Agency and its associates may call, text, or email you regarding any inquiries or activities you submit through our website. This may involve the use of automated means and prerecorded or artificial voices.
Step 1 of 2
Create a free account to view all listings, save searches, and get alerts when new homes match.
Step 2 of 2
Tell us how to reach you about homes you like.
Enter your password to sign in as
Create a free account to view all listings, save searches, and get alerts when new homes match.
Already have an account? Sign in
Sign in to your account.
New here? Create an account