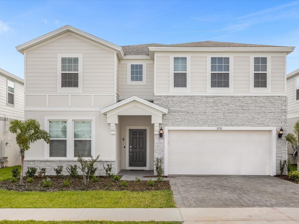
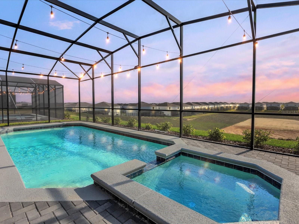
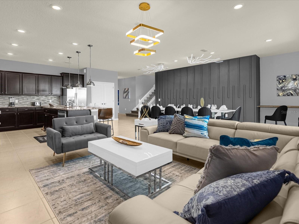
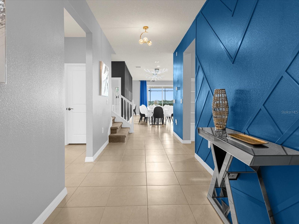
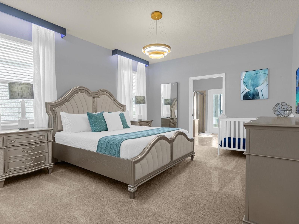
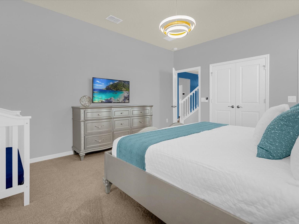
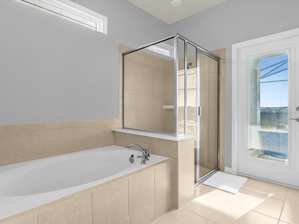
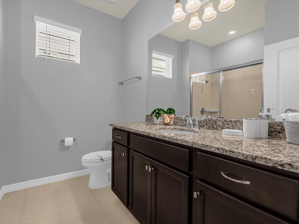
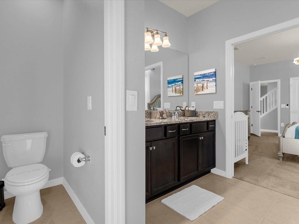
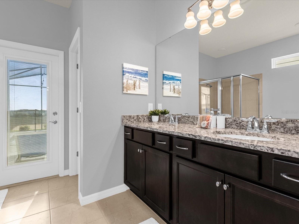
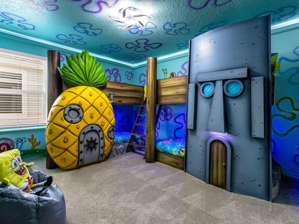
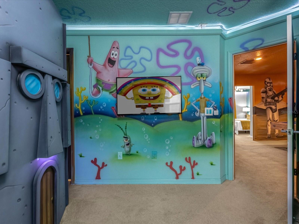
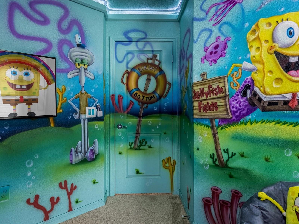
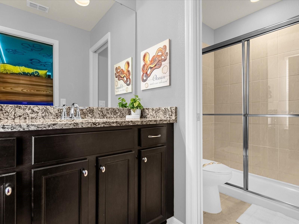
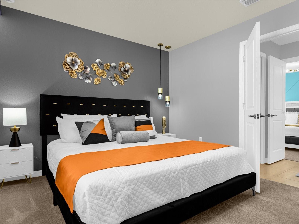
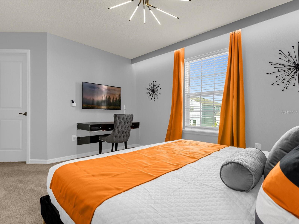
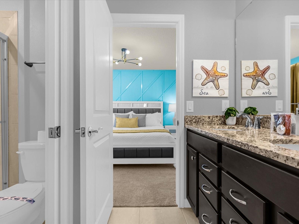
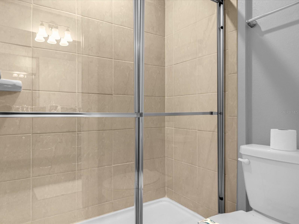
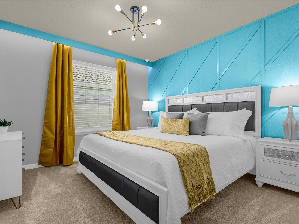
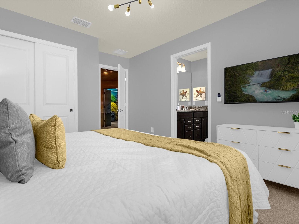
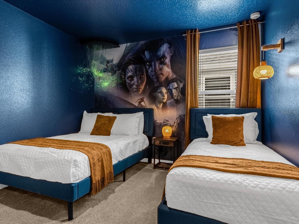
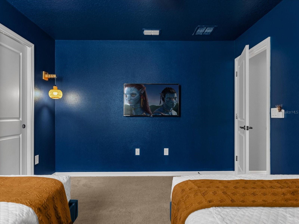
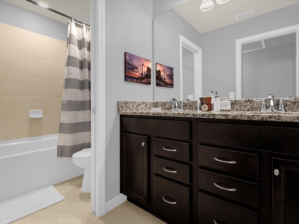
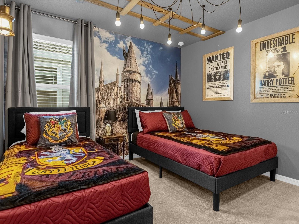
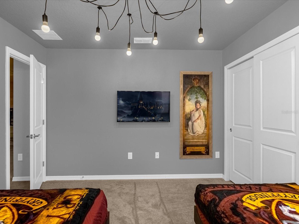
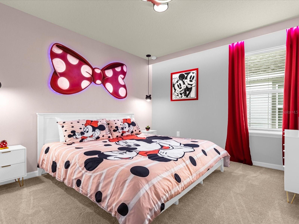
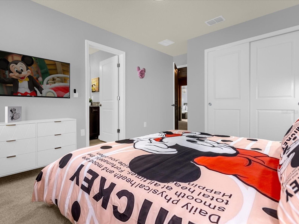
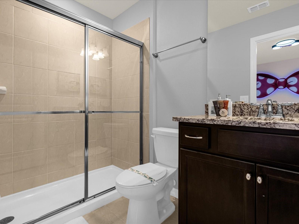
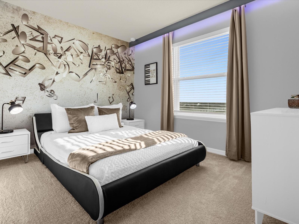
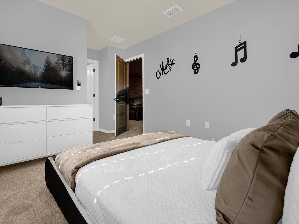
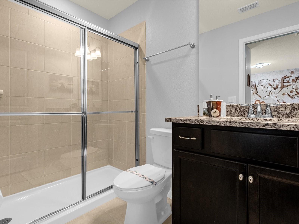
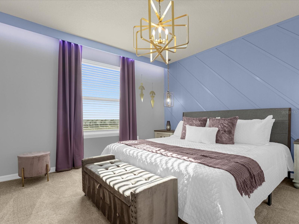
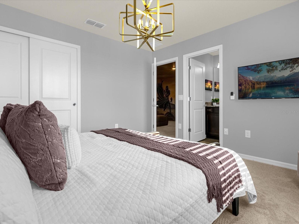
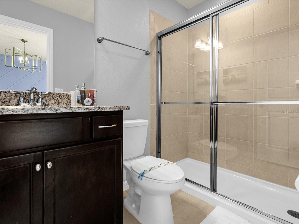
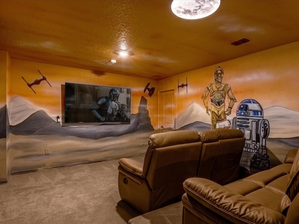
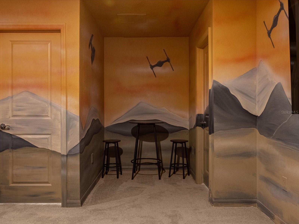
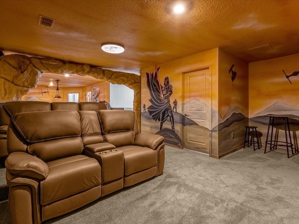
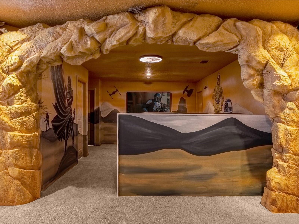
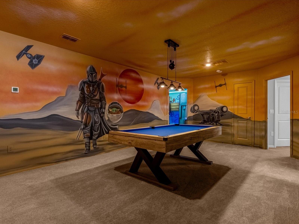
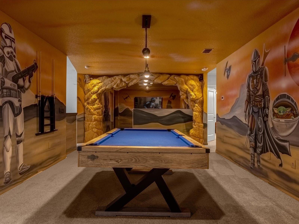
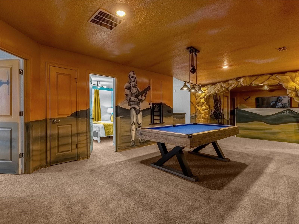
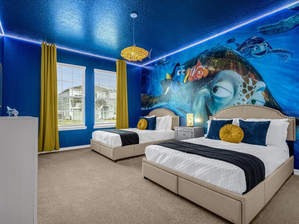
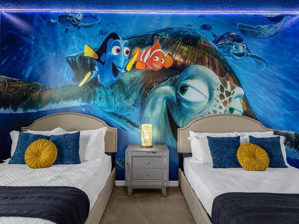
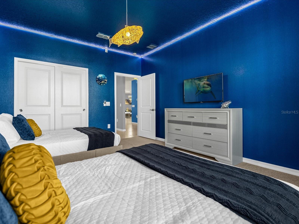
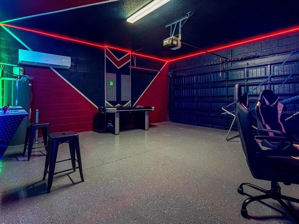
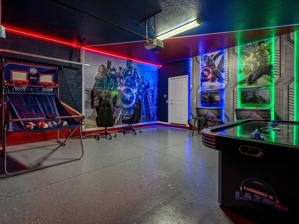
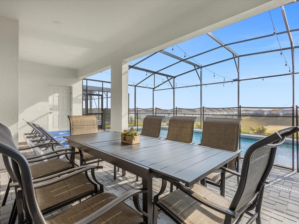
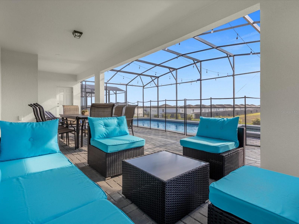
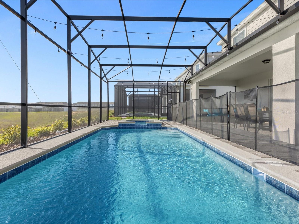
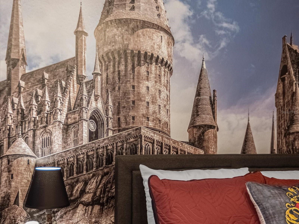
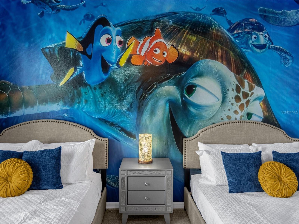
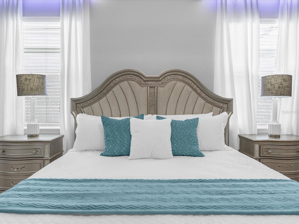
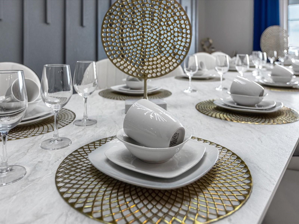
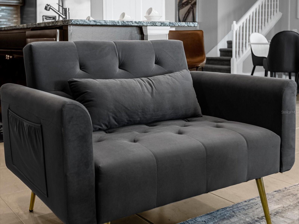
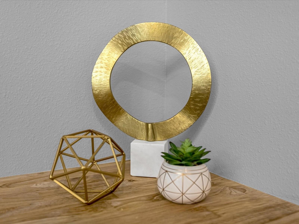
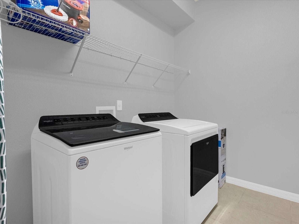
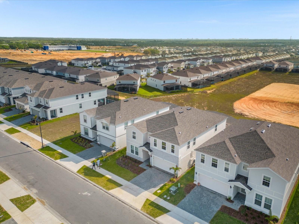
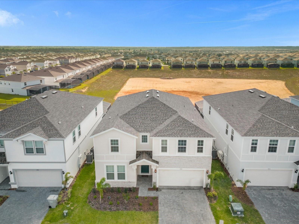
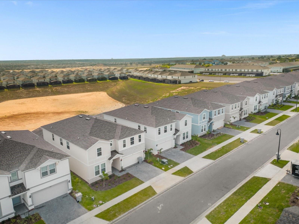
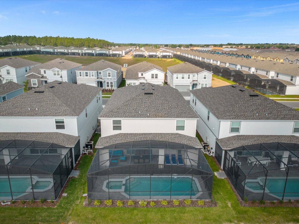
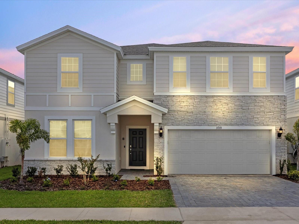
Welcome to this fully furnished and fantastically decorated luxury 10-bedroom, 8-bathroom pool home in one of Central Florida’s most sought-after vacation home communities, Windsor Island Resort. The home backs up to a dry retention pond, offering added privacy and east facing view so you can sit and enjoy your morning coffee as you watch the sun rise.
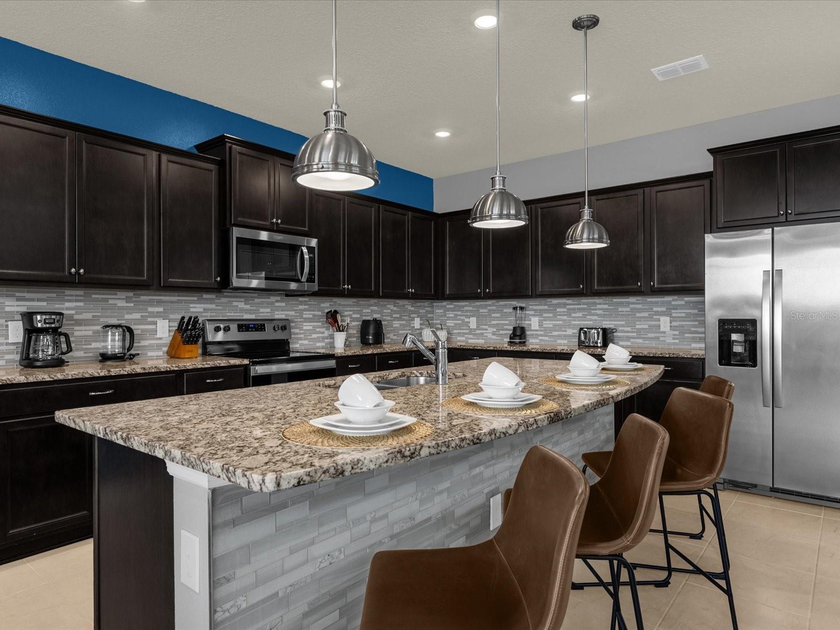
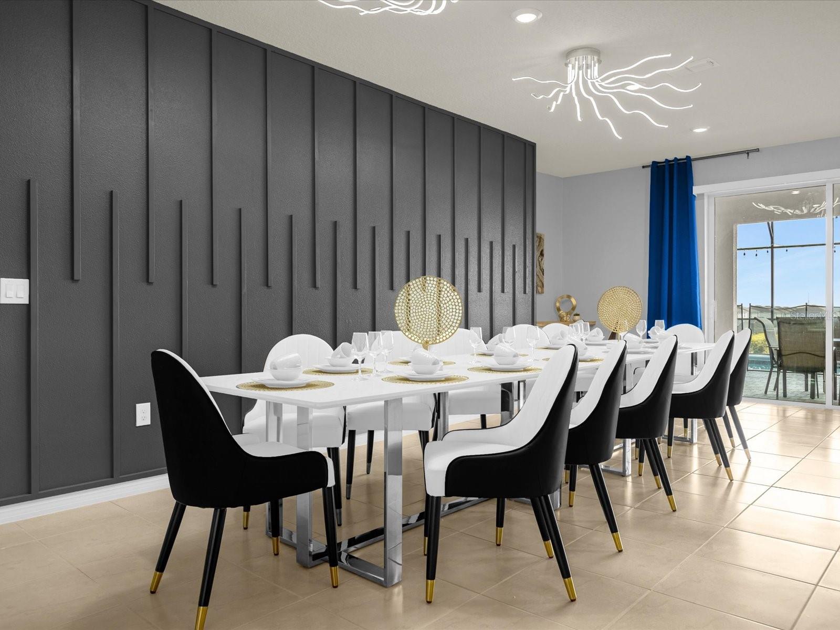
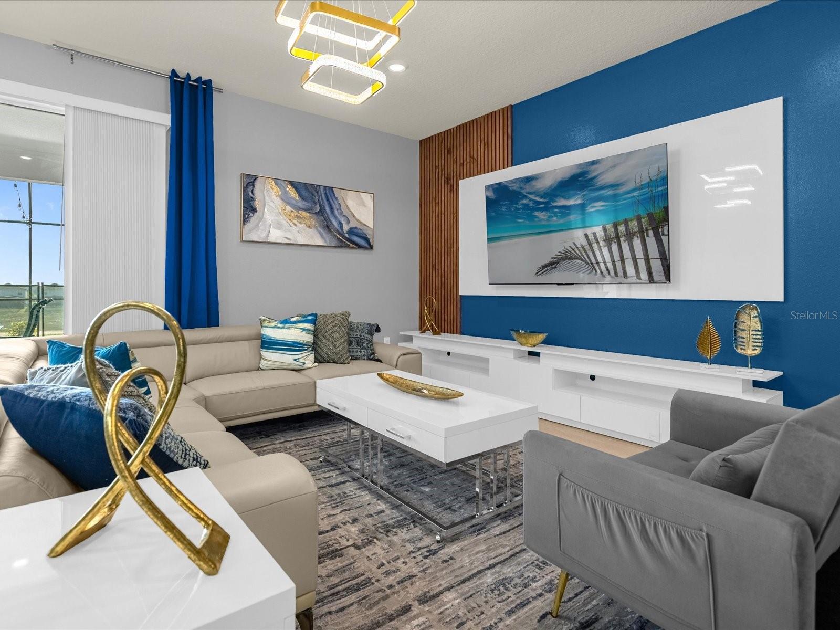
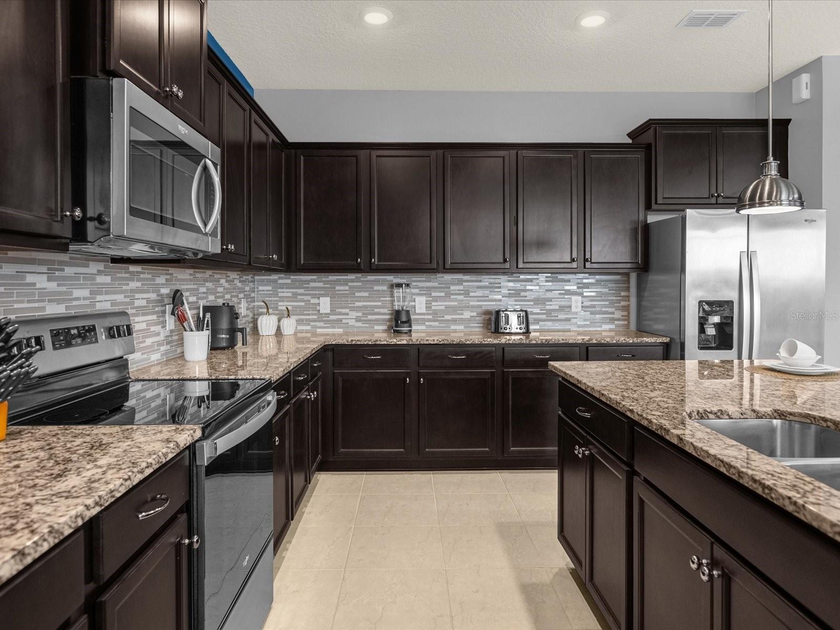
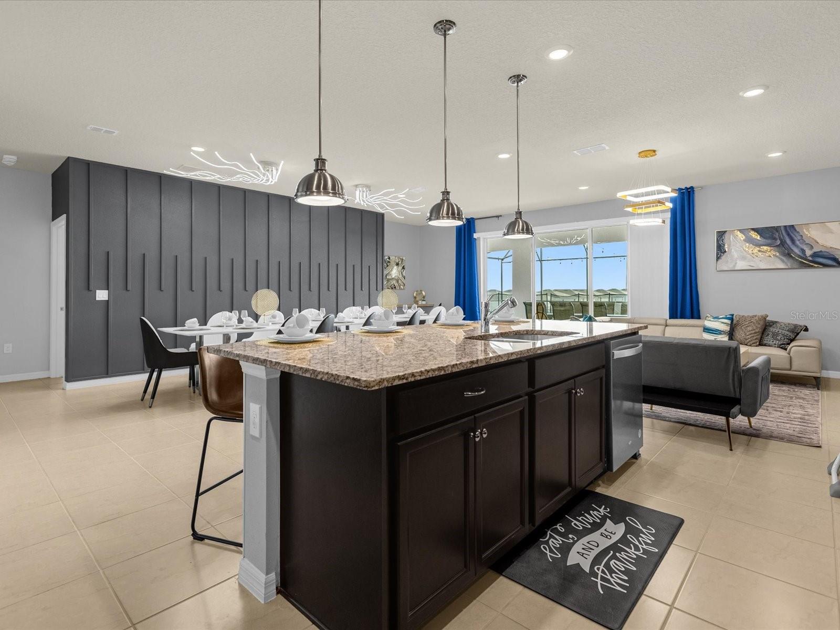
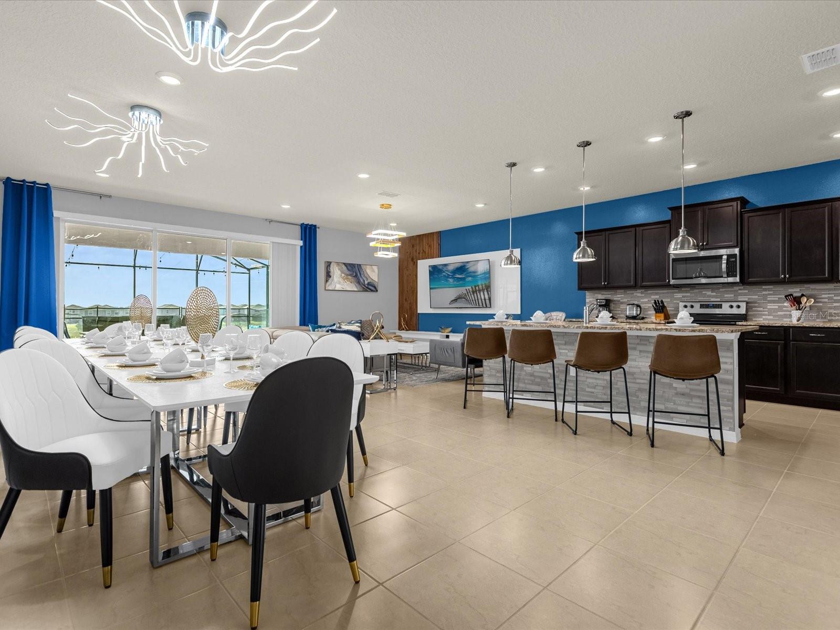
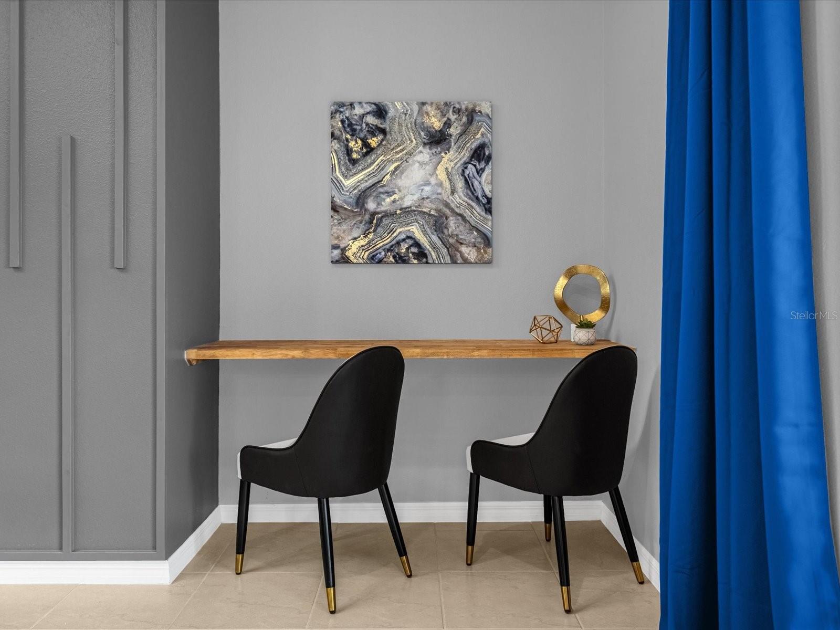
The open concept floor plan boasts a spacious kitchen equipped with stainless appliances, granite counter tops, dark wood cabinets and a cozy breakfast bar. The dining room is perfect for entertaining and large family gatherings and it merges seamlessly with the large family room and covered lanai that overlooks the heated pool and spa. No detail has been overlooked with the themed décor throughout the home, including the incredible game room in the converted garage. Don’t miss this extraordinary opportunity to own a piece of paradise! Windsor Island Resort is known for its top-tier community amenities, featuring an 8,000-square-foot clubhouse, lazy river, heated pool, poolside cabanas, an arcade room, a fitness center, a restaurant and bar, a playground, mini golf, and courts for volleyball, tennis, and basketball. Ideally located just minutes from Disney and major attractions, this property is perfect as a vacation rental investment or a dream getaway. The community provides convenient access to US 192 and I-4, placing Disney and other attractions just minutes away.
| Date | Event | Price | Source |
|---|---|---|---|
| listed (Active) | $999,000 | StellarMLS #O6451948 |
Hi there — ask anything about this property or the area and the team will get right back to you.
Local real estate advisory services provided by agent with GGMS Demo Agency
Listed by Ping Ma with Charles Rutenberg Realty Orlando · Cell: 407-622-2122
Listings courtesy of Stellar MLS as distributed by MLS GRID. Based on information submitted to the MLS GRID. All data is obtained from various sources and may not have been verified by broker or MLS GRID. Supplied Open House Information is subject to change without notice. All information should be independently reviewed and verified for accuracy. Properties may or may not be listed by the office/agent presenting the information. Listing information is provided for consumers? personal, non-commercial use, solely to identify prospective properties for potential purchase; all other use is strictly prohibited and may violate relevant federal and state law. Information deemed reliable but not guaranteed. Copyright © 2026 MLS GRID. All Rights Reserved.
You agree to GGMS Demo Agency Terms of Use and Privacy Policy. By choosing to contact a property, you also agree that GGMS Demo Agency and its associates may call, text, or email you regarding any inquiries or activities you submit through our website. This may involve the use of automated means and prerecorded or artificial voices.
Step 1 of 2
Create a free account to view all listings, save searches, and get alerts when new homes match.
Step 2 of 2
Tell us how to reach you about homes you like.
Enter your password to sign in as
Create a free account to view all listings, save searches, and get alerts when new homes match.
Already have an account? Sign in
Sign in to your account.
New here? Create an account