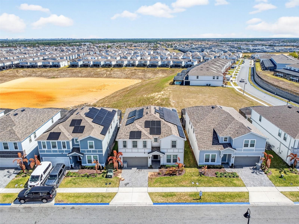
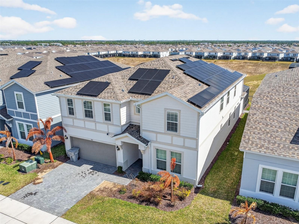
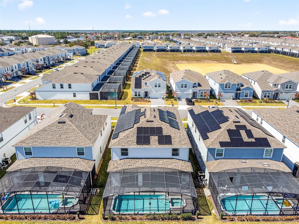
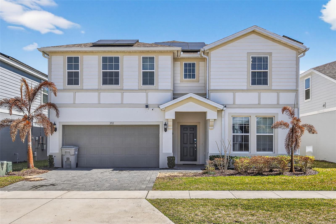
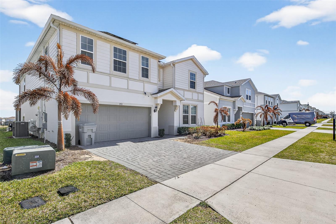
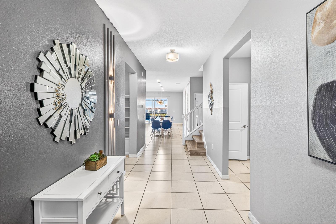
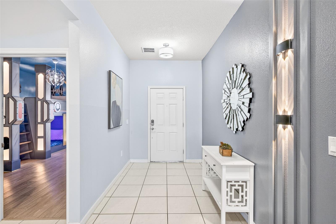
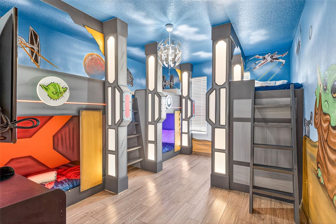
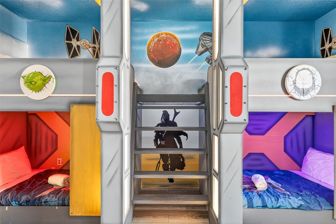
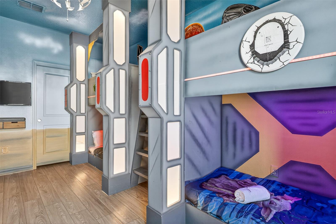
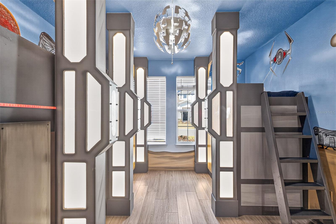
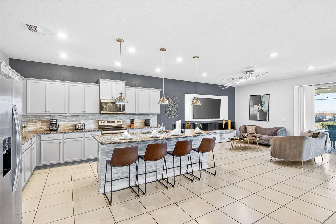
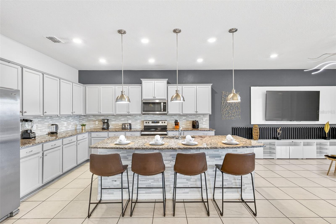
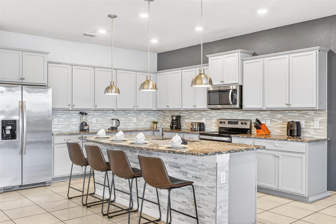
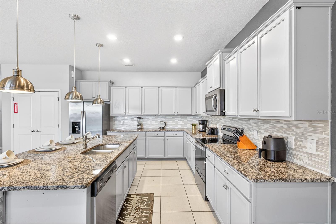
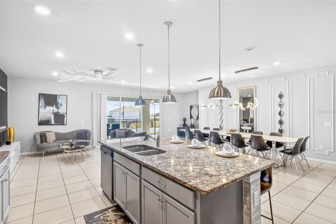
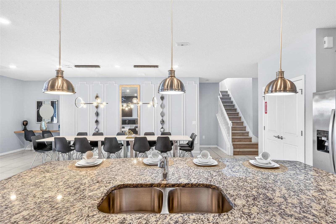
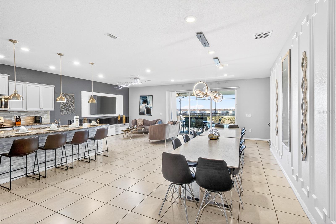
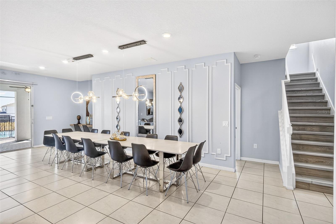
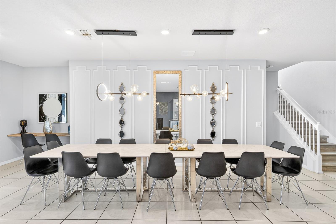
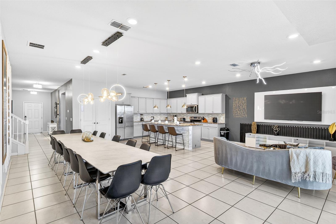
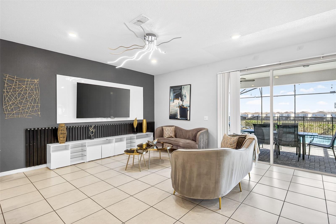
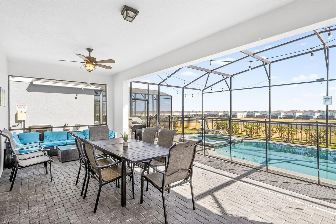
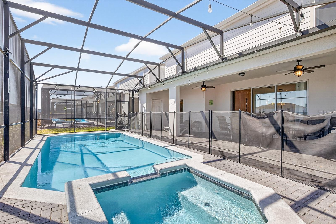
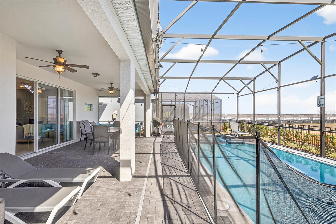
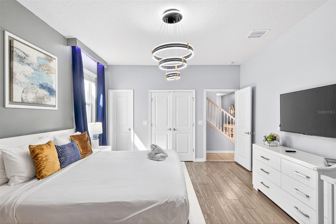
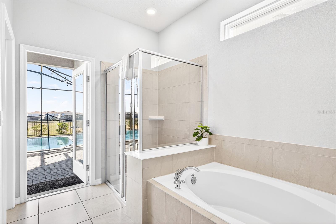
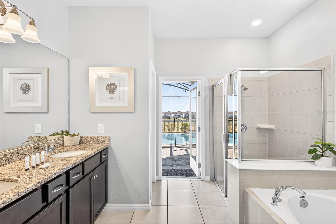
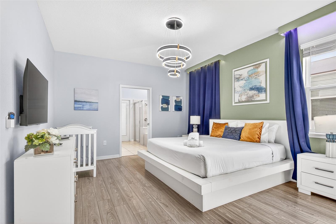
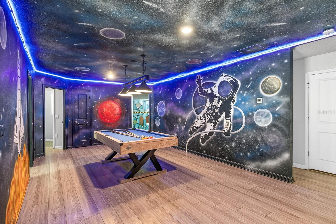
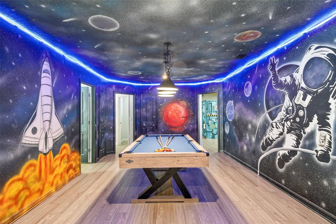
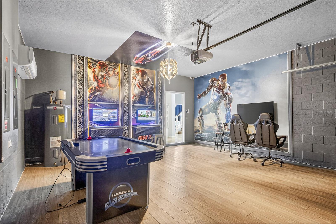
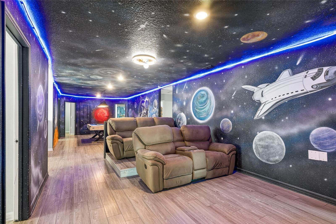
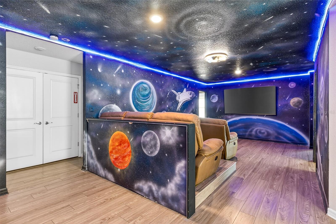
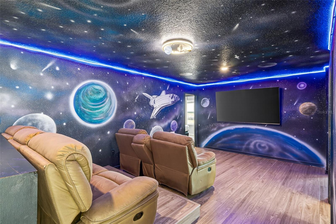
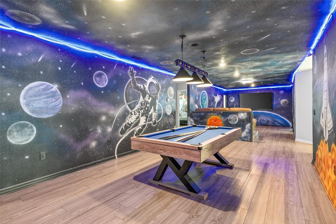
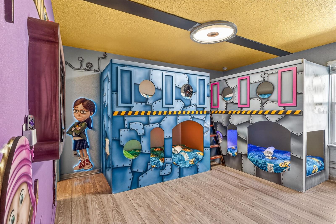
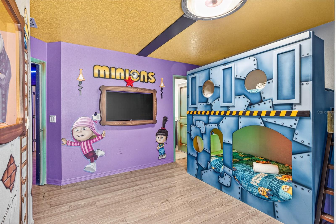
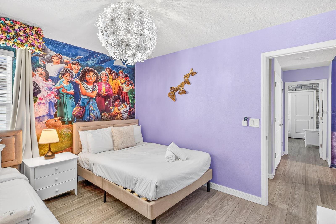
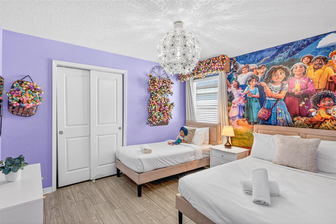
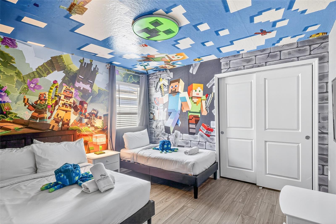
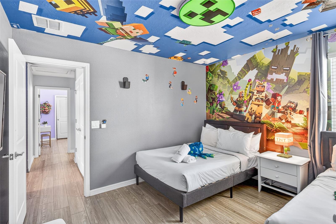
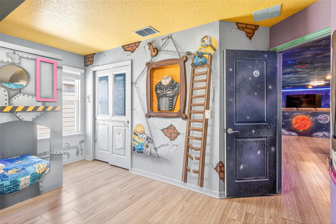
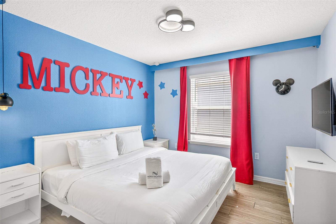
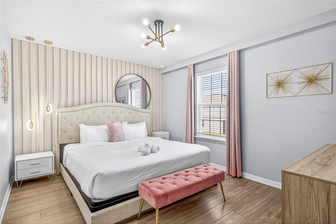
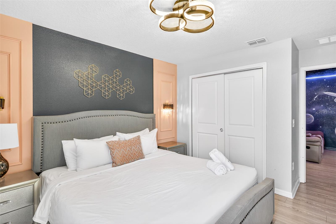
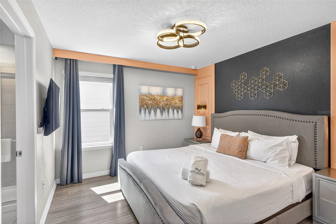
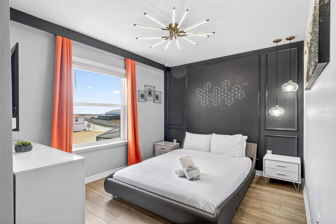
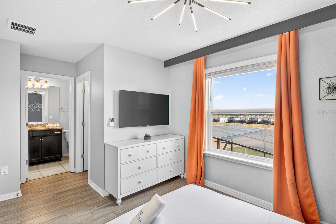
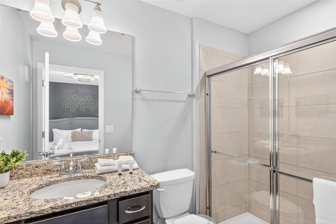
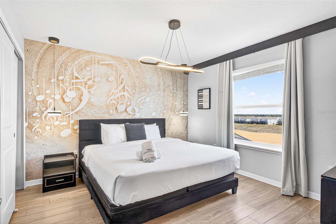
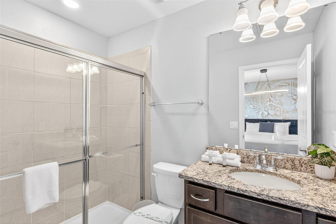
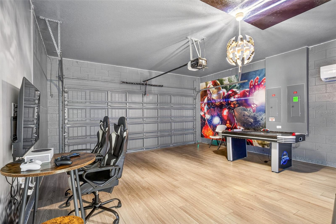
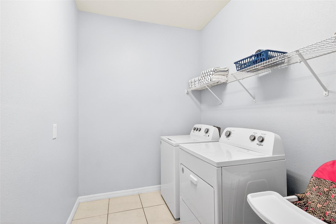
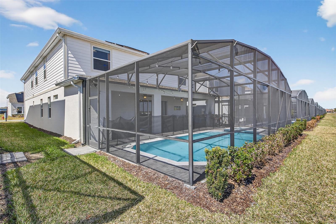
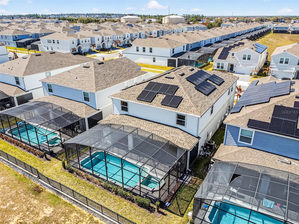
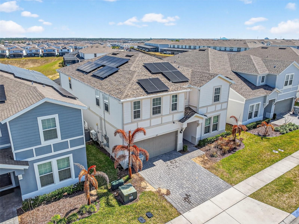
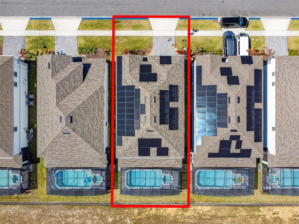
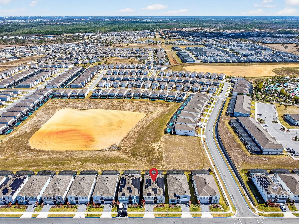
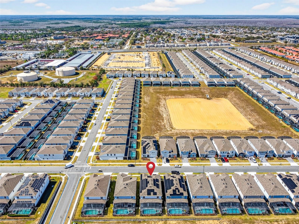
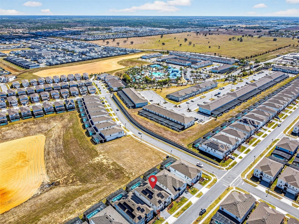
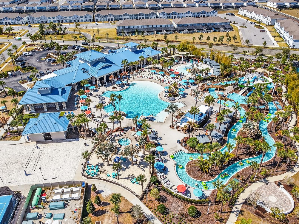
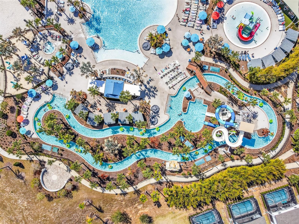
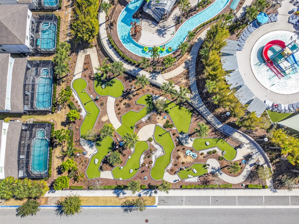
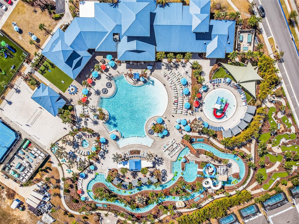
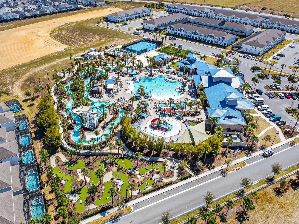
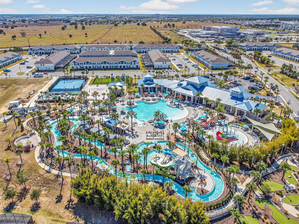
Experience the ultimate Florida getaway at 3711 Lana Avenue, a stunning 4,399-square-foot luxury villa located in the famous Windsor Island Resort. This 2022-built masterpiece is professionally designed for grand-scale entertaining, featuring 10 bedrooms and 8 bathrooms that comfortably accommodate over 20 guests. The fully equipped open kitchen boasts a massive island and dining table with seating for large groups. Captivate your imagination with custom-themed rooms, including Star Wars bunk room, Roblox and Minions-inspired spaces. Dive into fun with family and guest with private arcades and enjoy movie at a state-of-the-art movie theater. Family can also relax in your private screened-in pool and hot tub, featuring an outdoor dining area that's perfect for evening gatherings, with no neighbor in the back for extra privacy. As part of the Windsor Island Resort, guests enjoy exclusive access to world-class facilities, including Zero-entry resort pool with a lazy river and dual waterslides, Miniature golf course, basketball courts, fitness center, playground and Blue Marlin Grille, an on-site restaurant and bar. With its prime Windsor Island address and access to resort-style amenities and proximity to Disney theme parks, this property combines resort living with the comforts of a well-maintained, meticulously crafted haven. Don’t miss the opportunity to explore this extraordinary property and schedule a virtual or private tour today and discover how this unique home can elevate your lifestyle and investment. Matterport 3D tour is available on to provide virtual tour of floor plan and room measurements.
| Date | Event | Price | Source |
|---|---|---|---|
| listed (Active) | $870,000 | StellarMLS #O6387517 | |
| price changed | $860,000 | StellarMLS #O6387517 |
Hi there — ask anything about this property or the area and the team will get right back to you.
Local real estate advisory services provided by agent with GGMS Demo Agency
Listed by Guanhua Zhang with Kn Premier Realty, Inc · Cell: 407-668-8888
Listings courtesy of Stellar MLS as distributed by MLS GRID. Based on information submitted to the MLS GRID. All data is obtained from various sources and may not have been verified by broker or MLS GRID. Supplied Open House Information is subject to change without notice. All information should be independently reviewed and verified for accuracy. Properties may or may not be listed by the office/agent presenting the information. Listing information is provided for consumers? personal, non-commercial use, solely to identify prospective properties for potential purchase; all other use is strictly prohibited and may violate relevant federal and state law. Information deemed reliable but not guaranteed. Copyright © 2026 MLS GRID. All Rights Reserved.
You agree to GGMS Demo Agency Terms of Use and Privacy Policy. By choosing to contact a property, you also agree that GGMS Demo Agency and its associates may call, text, or email you regarding any inquiries or activities you submit through our website. This may involve the use of automated means and prerecorded or artificial voices.
Step 1 of 2
Create a free account to view all listings, save searches, and get alerts when new homes match.
Step 2 of 2
Tell us how to reach you about homes you like.
Enter your password to sign in as
Create a free account to view all listings, save searches, and get alerts when new homes match.
Already have an account? Sign in
Sign in to your account.
New here? Create an account