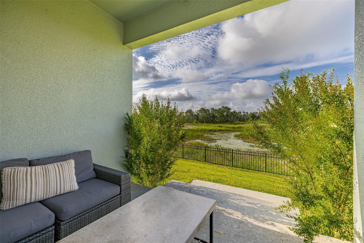
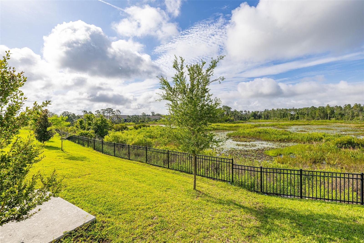
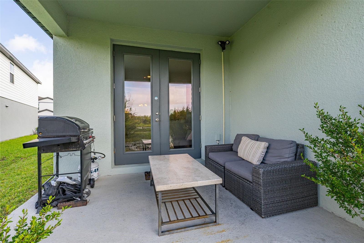
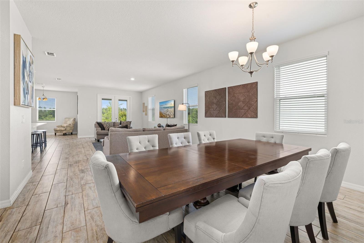
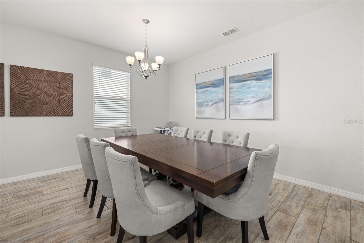
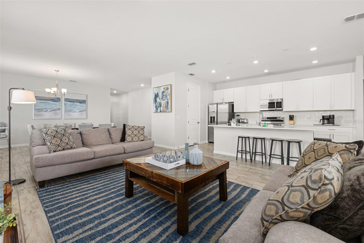
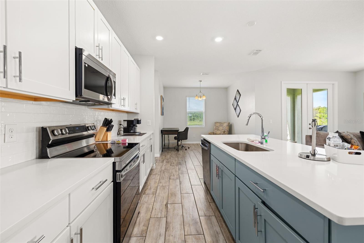
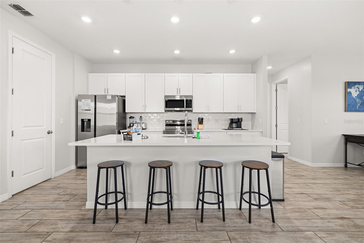
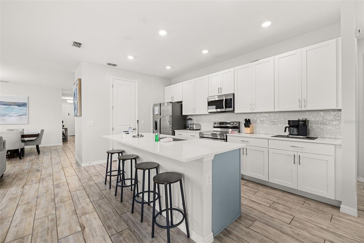
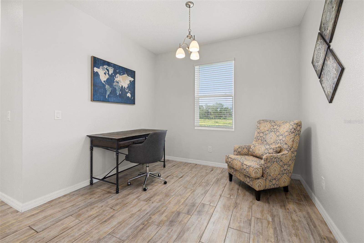
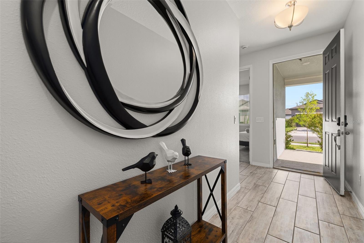
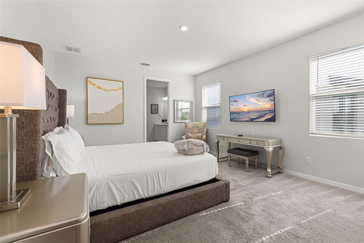
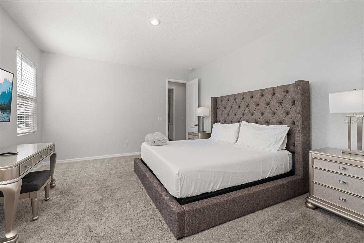
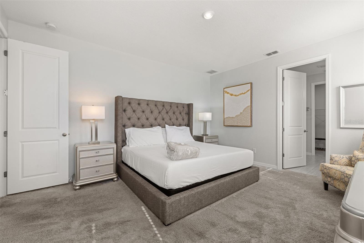
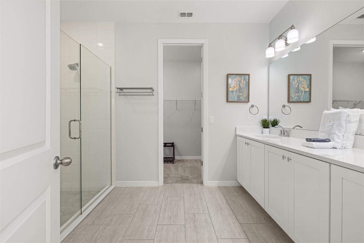
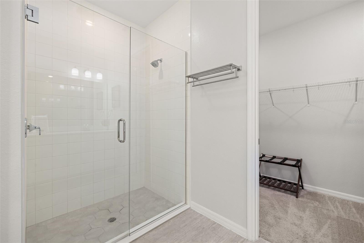
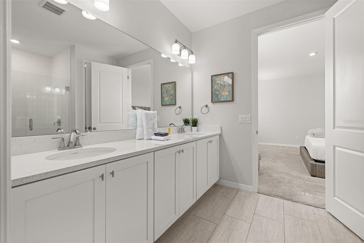
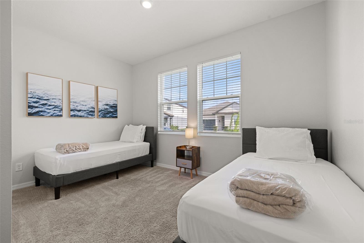
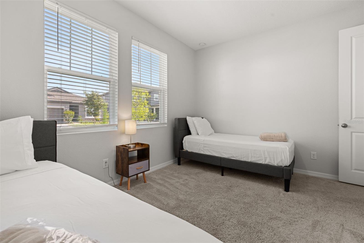
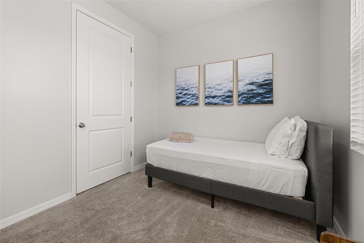
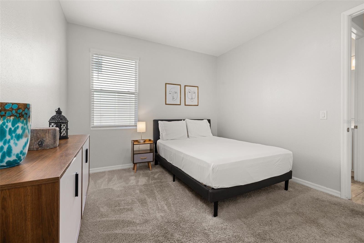
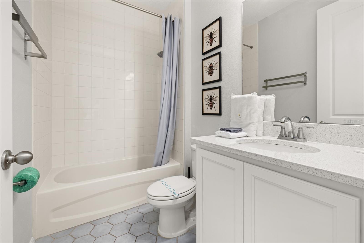
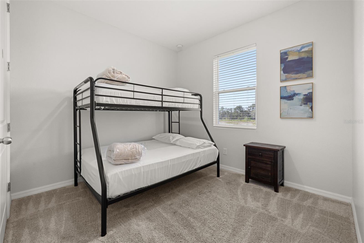
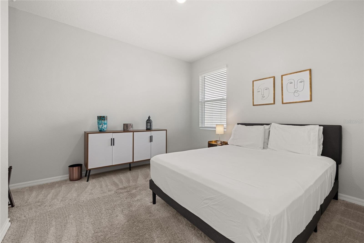
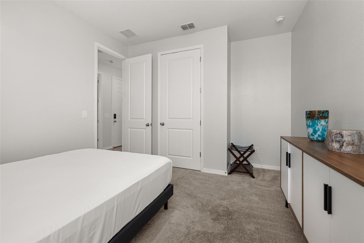
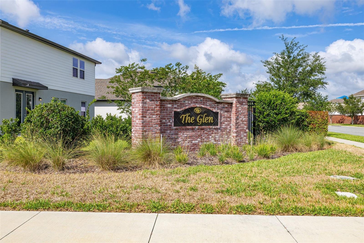
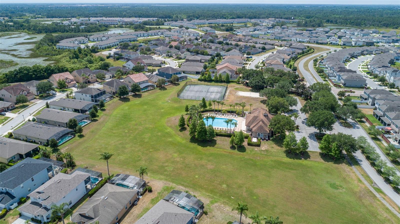
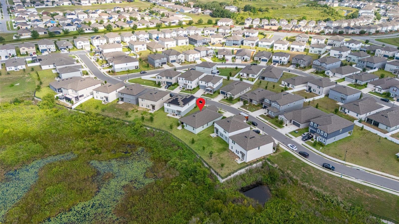
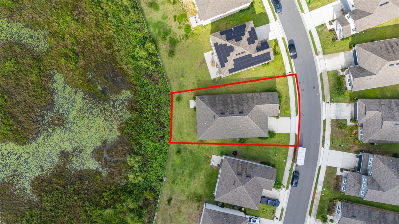
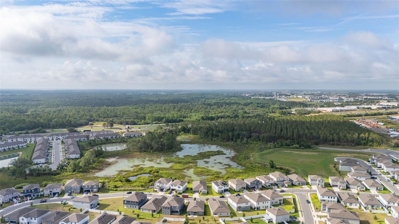
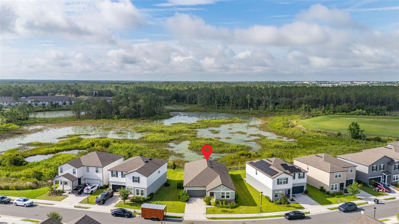
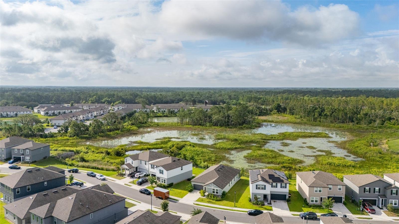
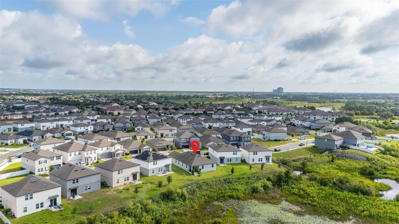
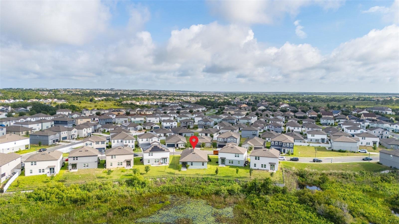
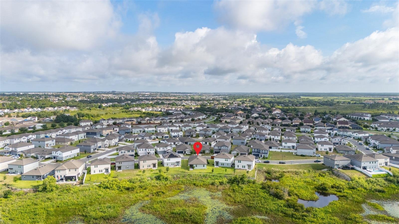
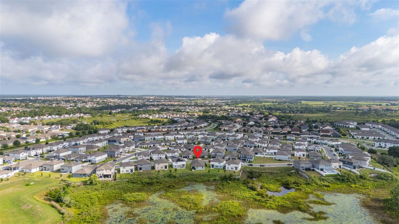
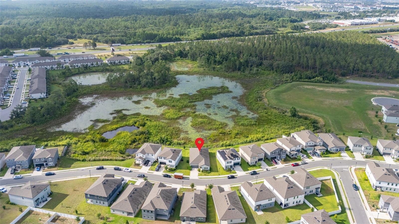
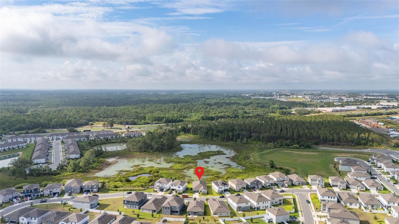
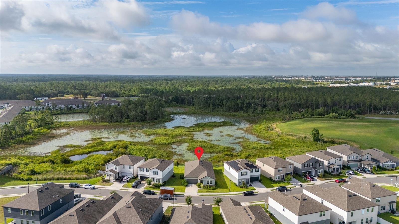
PRICE IMPROVEMENT!! Welcome to this VERY well maintained modern single-family home nestled in the heart of one of Davenport's most desirable communities - The Glen at West Haven. Located by Champions Gate, this beautifully appointed four-bedroom, three-bathroom residence represents the very best of contemporary Central Florida living — offering an inspired combination of sophisticated design, thoughtful functionality, and resort-caliber comfort. The interior has been freshly painted! Whether you are searching for the perfect primary residence, investment home (short term rentals allowed) or a spacious retreat for a growing family, this home delivers on every level. From its open-concept interior and premium finishes to its serene outdoor living space and unbeatable proximity to world-class attractions, this home exceeds expectations at every turn. Step inside and a gracious foyer opens before you, anchored by tiled flooring that flows seamlessly throughout every main living area tying every room together with cohesive modern sophistication. Soaring ceilings and an abundance of natural light amplify the sense of openness, creating a home that feels as expansive as it is welcoming. At the core of the property, a breathtaking open-concept layout unites the kitchen, dining, and living areas into one cohesive, flowing environment. The chef-inspired kitchen impresses immediately — crisp white shaker cabinetry reaches toward the ceiling, gleaming quartz countertops extend across every surface, and a large center island with bar seating for four serves as the natural gathering point of the home. Stainless steel appliances, a subway tile backsplash, and thoughtfully placed fixtures complete a kitchen that is as functional as it is beautiful. A formal dining area with chandelier lighting and seating for eight sits adjacent, while the living area offers generous space for relaxation and connection. French doors lead from the living area to a covered lanai overlooking tranquil pond views and lush green surroundings — a true outdoor sanctuary where morning coffee becomes a ritual and evening gatherings become memorable. The peaceful water view and covered outdoor space embody the very best of the Florida lifestyle, offering a private retreat just steps from your own living room. The four bedrooms are equally impressive. The primary suite offers plush carpeting, a generous sitting area, an ensuite bathroom featuring a large walk-in shower, private water closet and premium finishes. Three additional bedrooms provide comfortable, well-proportioned spaces that adapt effortlessly to the needs of any household, a home office, a guest room, or a creative flex space. Two full bathrooms finished in modern, neutral tones with quality tilework and fixtures ensure comfort and convenience for the entire family. World-class golf at ChampionsGate is just minutes away, while Walt Disney World and Orlando's iconic attractions are less than 30 minutes away. Posner Park shopping center has major retailers, restaurants, and entertainment close to home, and convenient I-4 access connects residents to everything the greater Orlando metro has to offer. Add in year-round Florida sunshine, nearby nature trails, and the warmth of a well-established neighborhood, and the picture becomes clear — this is not just a beautiful home, it is an exceptional place to live. Call today and schedule a showing!
| Date | Event | Price | Source |
|---|---|---|---|
| listed (Active) | $495,000 | StellarMLS #S5149393 | |
| price changed | $475,000 | StellarMLS #S5149393 | |
| price changed | $449,900 | StellarMLS #S5149393 |
Hi there — ask anything about this property or the area and the team will get right back to you.
Local real estate advisory services provided by agent with GGMS Demo Agency
Listed by Steven Brubaker with Keller Williams Realty At The Lakes · Cell: 407-566-1800
Listings courtesy of Stellar MLS as distributed by MLS GRID. Based on information submitted to the MLS GRID. All data is obtained from various sources and may not have been verified by broker or MLS GRID. Supplied Open House Information is subject to change without notice. All information should be independently reviewed and verified for accuracy. Properties may or may not be listed by the office/agent presenting the information. Listing information is provided for consumers? personal, non-commercial use, solely to identify prospective properties for potential purchase; all other use is strictly prohibited and may violate relevant federal and state law. Information deemed reliable but not guaranteed. Copyright © 2026 MLS GRID. All Rights Reserved.
You agree to GGMS Demo Agency Terms of Use and Privacy Policy. By choosing to contact a property, you also agree that GGMS Demo Agency and its associates may call, text, or email you regarding any inquiries or activities you submit through our website. This may involve the use of automated means and prerecorded or artificial voices.
Step 1 of 2
Create a free account to view all listings, save searches, and get alerts when new homes match.
Step 2 of 2
Tell us how to reach you about homes you like.
Enter your password to sign in as
Create a free account to view all listings, save searches, and get alerts when new homes match.
Already have an account? Sign in
Sign in to your account.
New here? Create an account