$650,000

2094 Derwent Drive, Davenport, FL 33896

5beds
4.5baths4 full baths + 1 half bath
3,931sqft
Quick facts
Single Family Residence 35 Days on Market Built in 2022 $165.35/sqft 6,543 sq ft $285 HOA Dues

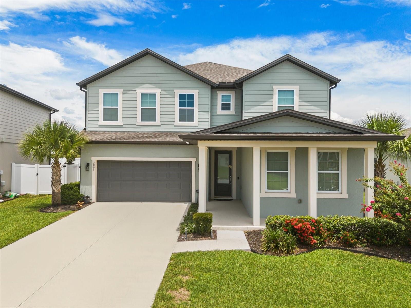
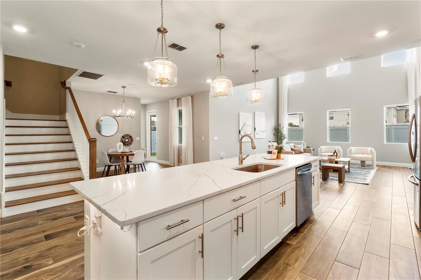
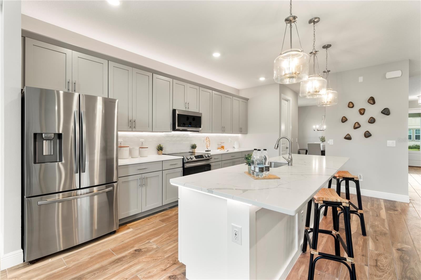
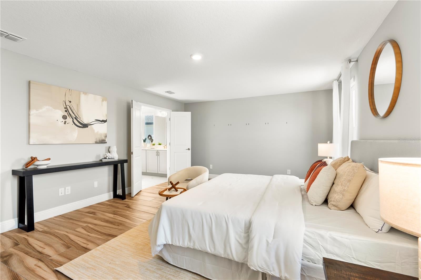
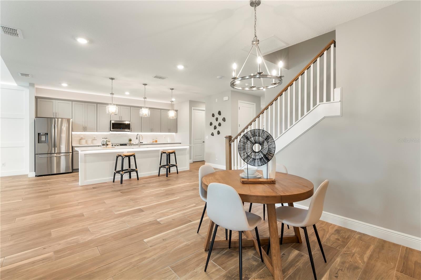
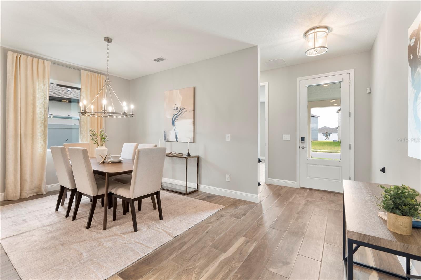
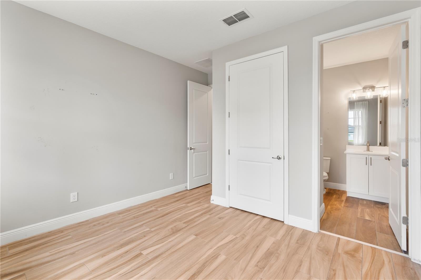
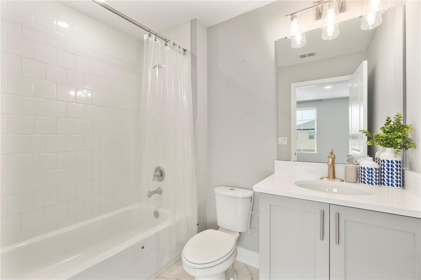
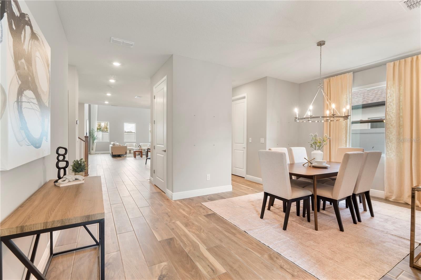
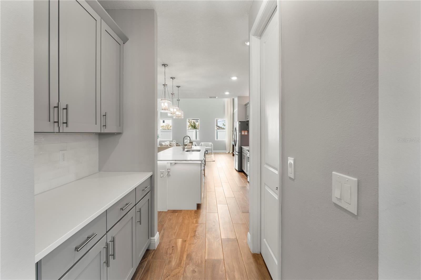
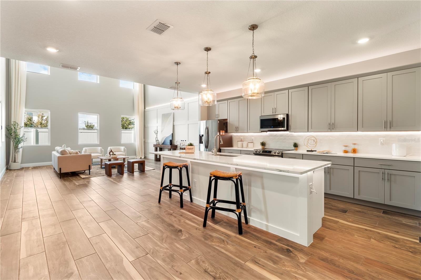
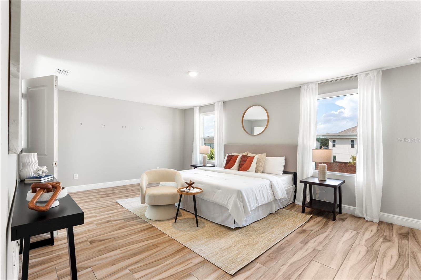
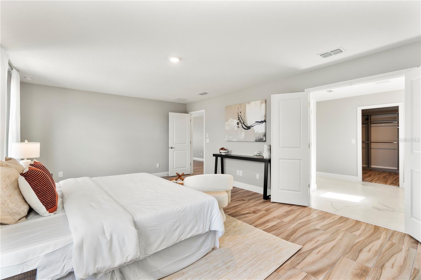
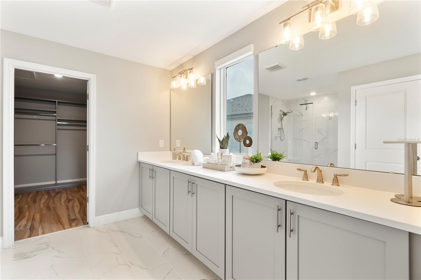
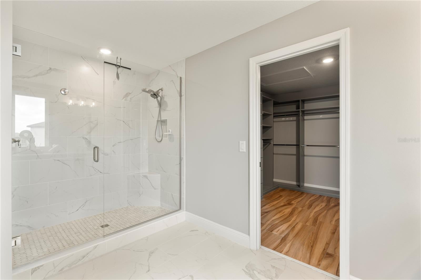
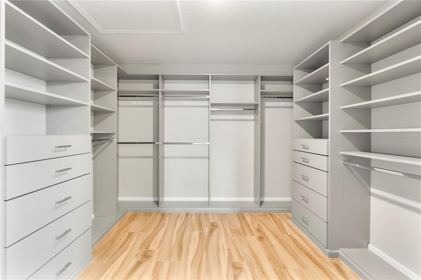
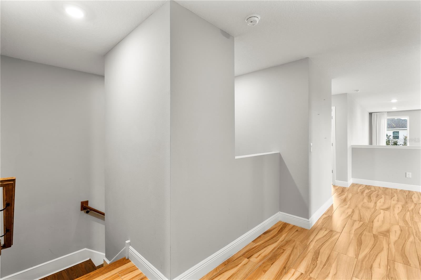
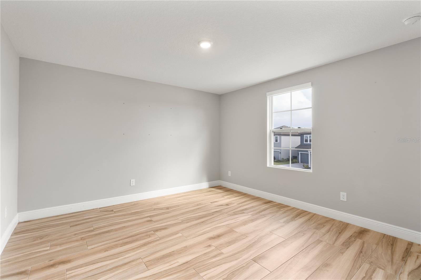
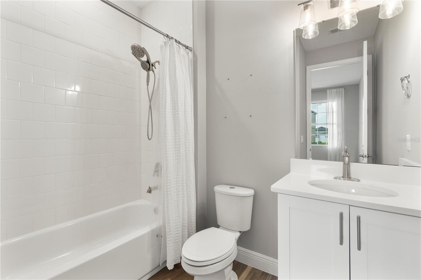
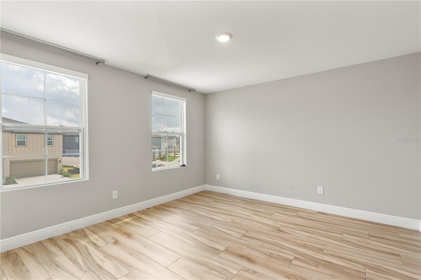
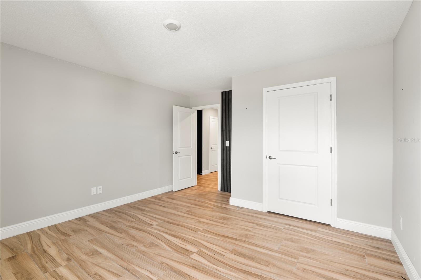
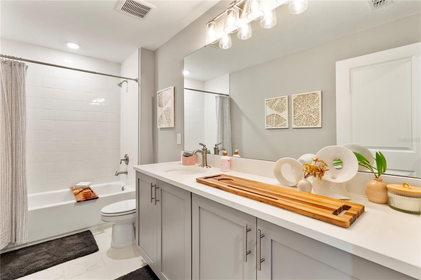
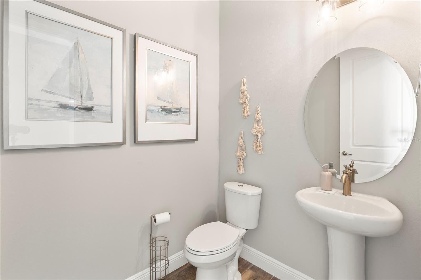
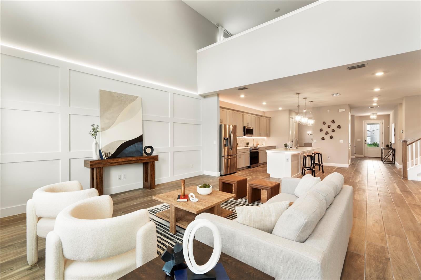
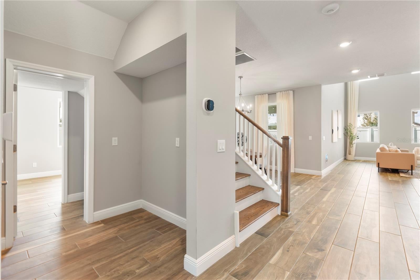
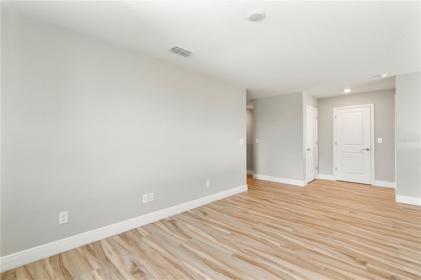
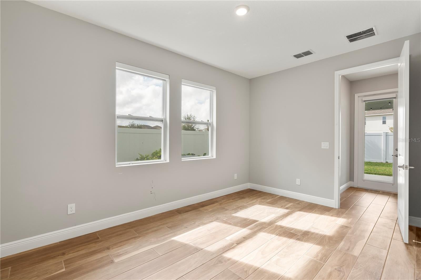
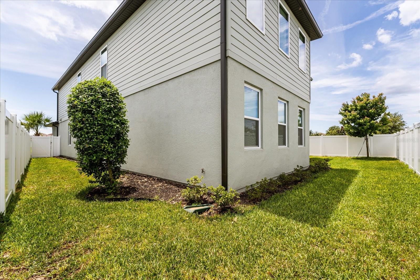
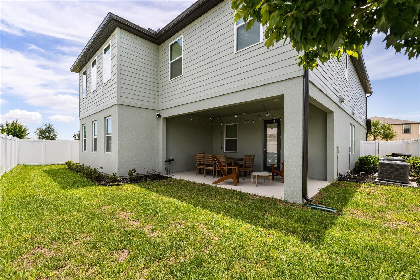
The former Glen at West Haven community MODEL HOME is ready for you to live with ease. It’s built for convenience, comfort, and quiet elegance. THIS PROPERTY QUALIFIES FOR A CREDIT UP TO $6,900 through the Seller’s preferred lender. Walk in and you’ll feel it right away. Someone thought about every inch of this home. The CHEF-INSPIRED KITCHEN is the centerpiece. It has SAMSUNG SMARTTHINGS appliances, so you can control your fridge and oven from your phone. SOFT-CLOSE CABINETS keep things quiet, and USB and USB-C OUTLETS are right where you need them. DIMMABLE LIGHTING over the island and breakfast nook sets the mood, whether it’s a lively dinner or a cozy night in. The OPEN-CONCEPT kitchen, living, and dining area is made for entertaining. Guests flow from one space to the next, and the UPGRADED LED LIGHTING and custom touches make every detail count. Upstairs, the PRIMARY SUITE is a calm place to land. CUSTOM MOTORIZED BLACKOUT BLINDS in every room are controlled at the touch of a button, so you set the vibe. The SPA-LIKE PRIMARY BATH and CUSTOM CLOSETS BY DESIGN with adjustable shelving make mornings and evenings easy. The whole home has a BARRIER-FREE DESIGN with NO RAISED DOORWAY THRESHOLDS, so moving through it is smooth and effortless. Creatives, this one’s for you. The SOUNDPROOFED PODCAST AND RECORDING STUDIO has CLASS-A SOUND ABSORPTION, perfect for recording, streaming, or just listening to your favorite music with zero interruptions. More SOUND-DAMPENING upstairs adds even more quiet and privacy for focused work or rest. The GARAGE is built for the craftsman, with EIGHT 12-GAUGE EXTRA OUTLETS and TWO EXTRA-BRIGHT AREA LEDS, plus a WIFI MYQ GARAGE DOOR. EV-ready? Absolutely. A TESLA-COMPATIBLE LEVEL 2 CHARGER is already in place. Smart-home ready from top to bottom: a UBIQUITI WIFI 6E NETWORK keeps you connected in every room, and an UPGRADED PHOENIX SECURITY SYSTEM and RING PRO 2 DOORBELL give you peace of mind. ECOBEE SMART THERMOSTATS AND SENSORS keep you comfortable year-round and help with energy efficiency. Outside, a 6' VINYL PRIVACY FENCE gives you a backyard made for relaxing or hosting. This home delivers on every level, from the finishes to the smart technology to the small details you’ll feel every day. Quiet luxury, done right. Come see it for yourself.

Location of 2094 Derwent Drive

Map showing 2094 Derwent Drive, Davenport, FL 33896 $650,000
See more listings in Davenport

2094 Derwent Drive property details

Interior

Bedrooms & Bathrooms

  • Bedrooms: 5
  • Bathrooms: 5
  • Full Bathrooms: 4

Appliances

  • Included: Dishwasher, Disposal, Dryer, Electric Water Heater, Exhaust Fan, Microwave, Other, Range, Refrigerator, Washer
  • Laundry: Inside, Laundry Room, Upper Level

Heating

  • Heating: Central

Cooling

  • Cooling: Central Air

Features

  • Interior Features: Eat-in Kitchen, High Ceilings, Smart Home, Walk-In Closet(s)
  • Window Features: Blinds
  • Flooring: Ceramic Tile, Tile
  • Fireplace: No

Interior Area

  • Total Living Area: 3931
  • Unit: Square Feet
  • Source: Owner

Video & Virtual Tour

Rooms & Dimensions

Kitchen

  • Level: Unknown
  • Dimensions: 12x24

Dining Room

  • Level: Unknown
  • Dimensions: 18x11

Master Bedroom

  • Level: Unknown
  • Dimensions: 20x14

Bedroom 4

  • Level: Unknown
  • Dimensions: 15x13

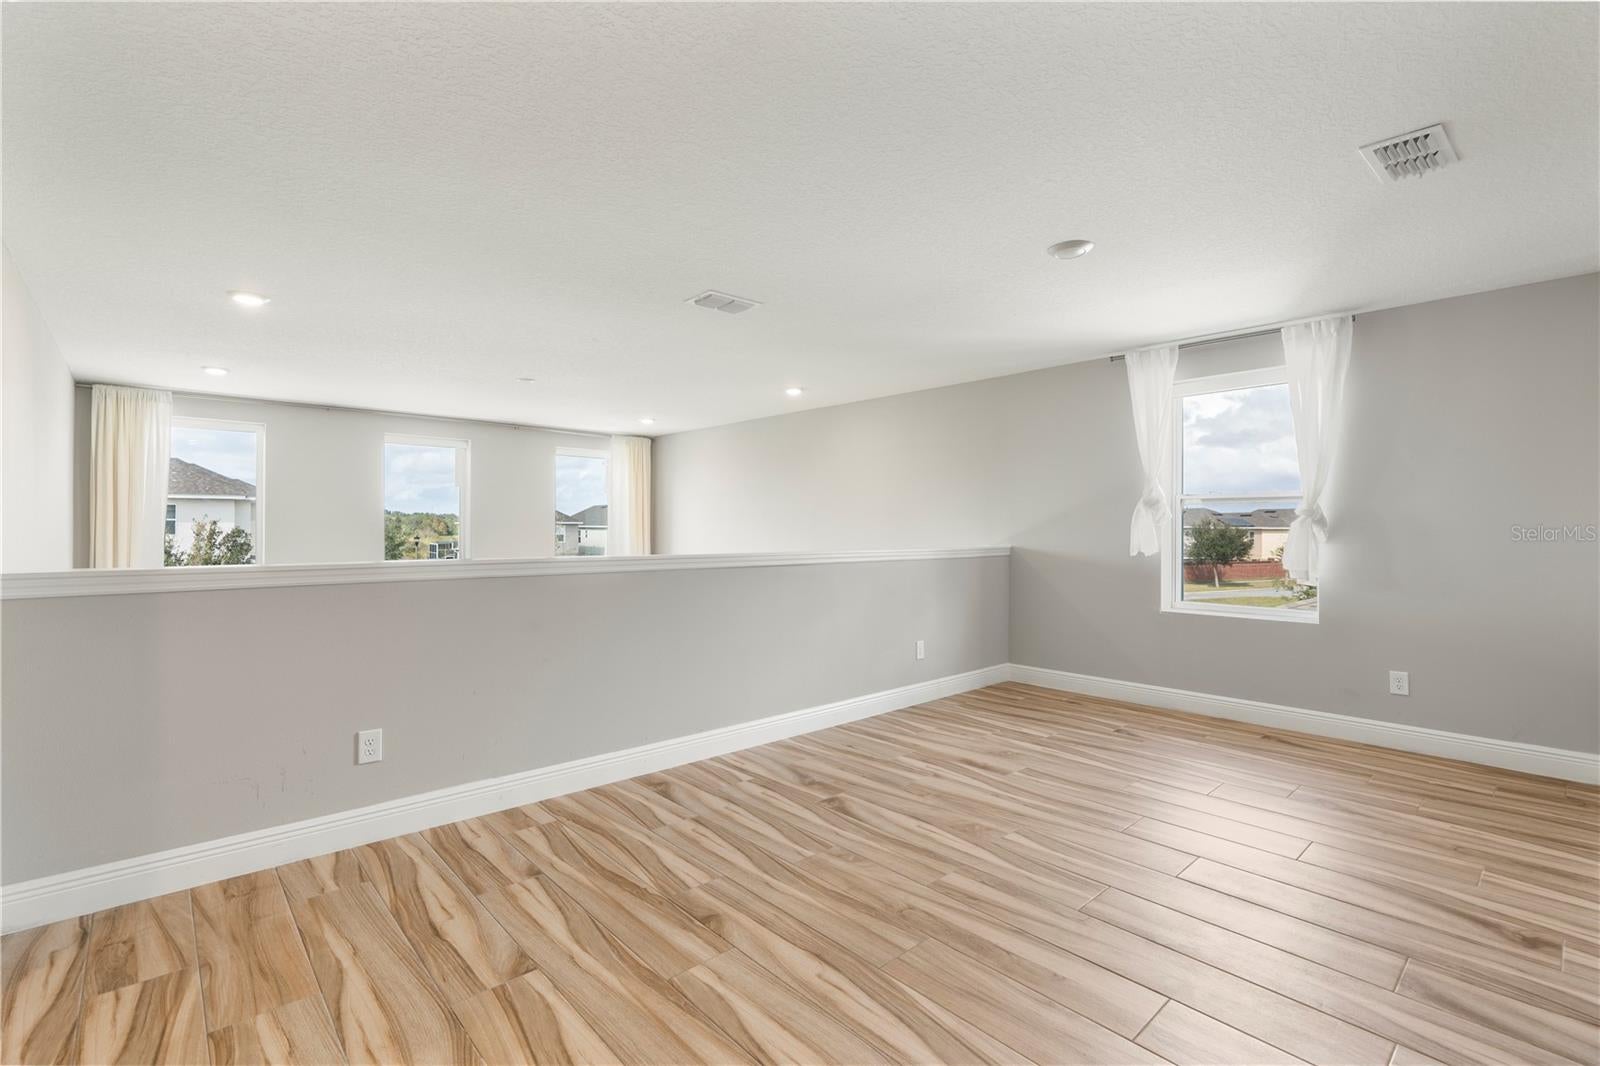
Loft

  • Level: Unknown
  • Dimensions: 24x12

Foyer

  • Level: Unknown
  • Dimensions: 9x4

Bedroom 5

  • Level: Unknown
  • Dimensions: 16x12

Bedroom 3

  • Level: Unknown
  • Dimensions: 15x13

Bathroom 2

  • Level: Unknown
  • Dimensions: 8x8

Bathroom 3

  • Level: Unknown
  • Dimensions: 5x7

Bonus Room

  • Level: Unknown
  • Dimensions: 10x16

Dinette

  • Level: Unknown
  • Dimensions: 15x12

Living Room

  • Level: Unknown
  • Dimensions: 18x17

Bedroom 2

  • Level: Unknown
  • Dimensions: 11x14

Master Bathroom

  • Level: Unknown
  • Dimensions: 14x10

Property

Features

  • Exterior Features: Lighting, Private Yard, Rain Gutters
  • Patio & Porch: Covered, Front Porch, Rear Porch
  • Security Features: Fire Sprinkler System, Secured Garage/Parking, Security System, Smoke Detector(s)
  • Has Private Pool: No
  • Has Spa: No
  • Fencing: Vinyl
  • Horses: No
  • Other: Irrigation Equipment

View

  • Has View: No

Lot

  • Size: 6,543 sq ft
  • Acres: 0.15

Accessibility

  • Levels: Two

Parking

  • Garage: Yes
  • Total Spaces: 2
  • Parking Features: Garage Door Opener, Attached
  • Carport: No
  • Open Parking: No

Waterfront

  • Has Waterfront: No

Basement

  • Basement: No

Mobile Home

  • Mobile Home Remains: No

Construction

Type & Style

  • Home Type: Residential
  • Architectural Style: Contemporary
  • Property Sub Type: Single Family Residence

Materials

  • Construction Materials: Block, Stucco, Frame
  • Foundation: Slab
  • Roof: Shingle

Builder / Condition

  • Year Built: 2022
  • New Construction: No

Building

  • Building Area Total: 4819
  • Building Area Units: Square Feet
  • Building Area Source: Owner
  • Building Exposure: East

Utilities & Green Energy

Utilities

  • Electric on Property: No
  • Water: Public
  • Sewer: Public Sewer
  • Utilities: Cable Available, Cable Connected, Electricity Connected, Sewer Connected, Water Connected
  • Road Surface Type: Paved

Green Energy

  • Energy Efficient: No

Community & HOA

Community

  • Subdivision: Glen/west Haven
  • Zip/Postal Code: 33896
  • City/Town: Davenport
  • City/Region: DAVENPORT-Polk
  • County/Parish: Polk
  • State/Province: FL
  • Country Region: US-FL
  • Features: Street Lights

HOA

  • Has HOA: Yes
  • Fee: $285
  • Frequency: Quarterly
  • Senior Community: No

Pets

  • Pets Allowed: Yes

Location

  • Range: 27
  • Section: 05
  • Township: 26
  • Longitude: -81.639454
  • Latitude: 28.248094
  • Directions: On Florida 429 Toll S ramp to Tampa - Use the right lane to take exit 58 toward Champions Gate Blvd - Turn left onto Buckingham Dr - Turn left onto Cressbrook Ln - Turn right onto Derwent Dr.

Land Lease

  • Land Lease: No

School

Elementary

Middle or Junior

Highschool

Tax, Financial & Listing Details

Listing Details

  • List Price: $650,000
  • Price Per Square Foot: $165.35
  • Date on Market:
  • Listing Terms: Cash, Conventional, FHA, VA Loan
  • Ownership: Fee Simple
  • Furnished: Unfurnished
  • Home Warranty: No
  • Rent Control: No
  • Status: Active

MLS Details

Tax Details

  • Annual Tax Amount: $7,391
  • Tax Year: 2025
  • Tax Legal Description: GLEN AT WEST HAVEN PB 190 PG 1-5 LOT 3
  • Tax Book Number: 190-1-5
  • Tax Lot: 3
  • Universal Property ID: US-12105-N-272605701159000030-R-N

Price history for 2094 Derwent Drive

DateEventPriceSource
listed (Active)$650,000StellarMLS #O6450186Source

Ask a question about 2094 Derwent Drive

Hi there — ask anything about this property or the area and the team will get right back to you.

Last checked Source: StellarMLSMLS# O6450186

Local real estate advisory services provided by agent with GGMS Demo Agency

Listed by Shonn McCloud with Keller Williams Classic · Cell: murraycoleman@kw.com

Listings courtesy of Stellar MLS as distributed by MLS GRID. Based on information submitted to the MLS GRID. All data is obtained from various sources and may not have been verified by broker or MLS GRID. Supplied Open House Information is subject to change without notice. All information should be independently reviewed and verified for accuracy. Properties may or may not be listed by the office/agent presenting the information. Listing information is provided for consumers? personal, non-commercial use, solely to identify prospective properties for potential purchase; all other use is strictly prohibited and may violate relevant federal and state law. Information deemed reliable but not guaranteed. Copyright © 2026 MLS GRID. All Rights Reserved.

You agree to GGMS Demo Agency Terms of Use and Privacy Policy. By choosing to contact a property, you also agree that GGMS Demo Agency and its associates may call, text, or email you regarding any inquiries or activities you submit through our website. This may involve the use of automated means and prerecorded or artificial voices.

Listings near 2094 Derwent Drive