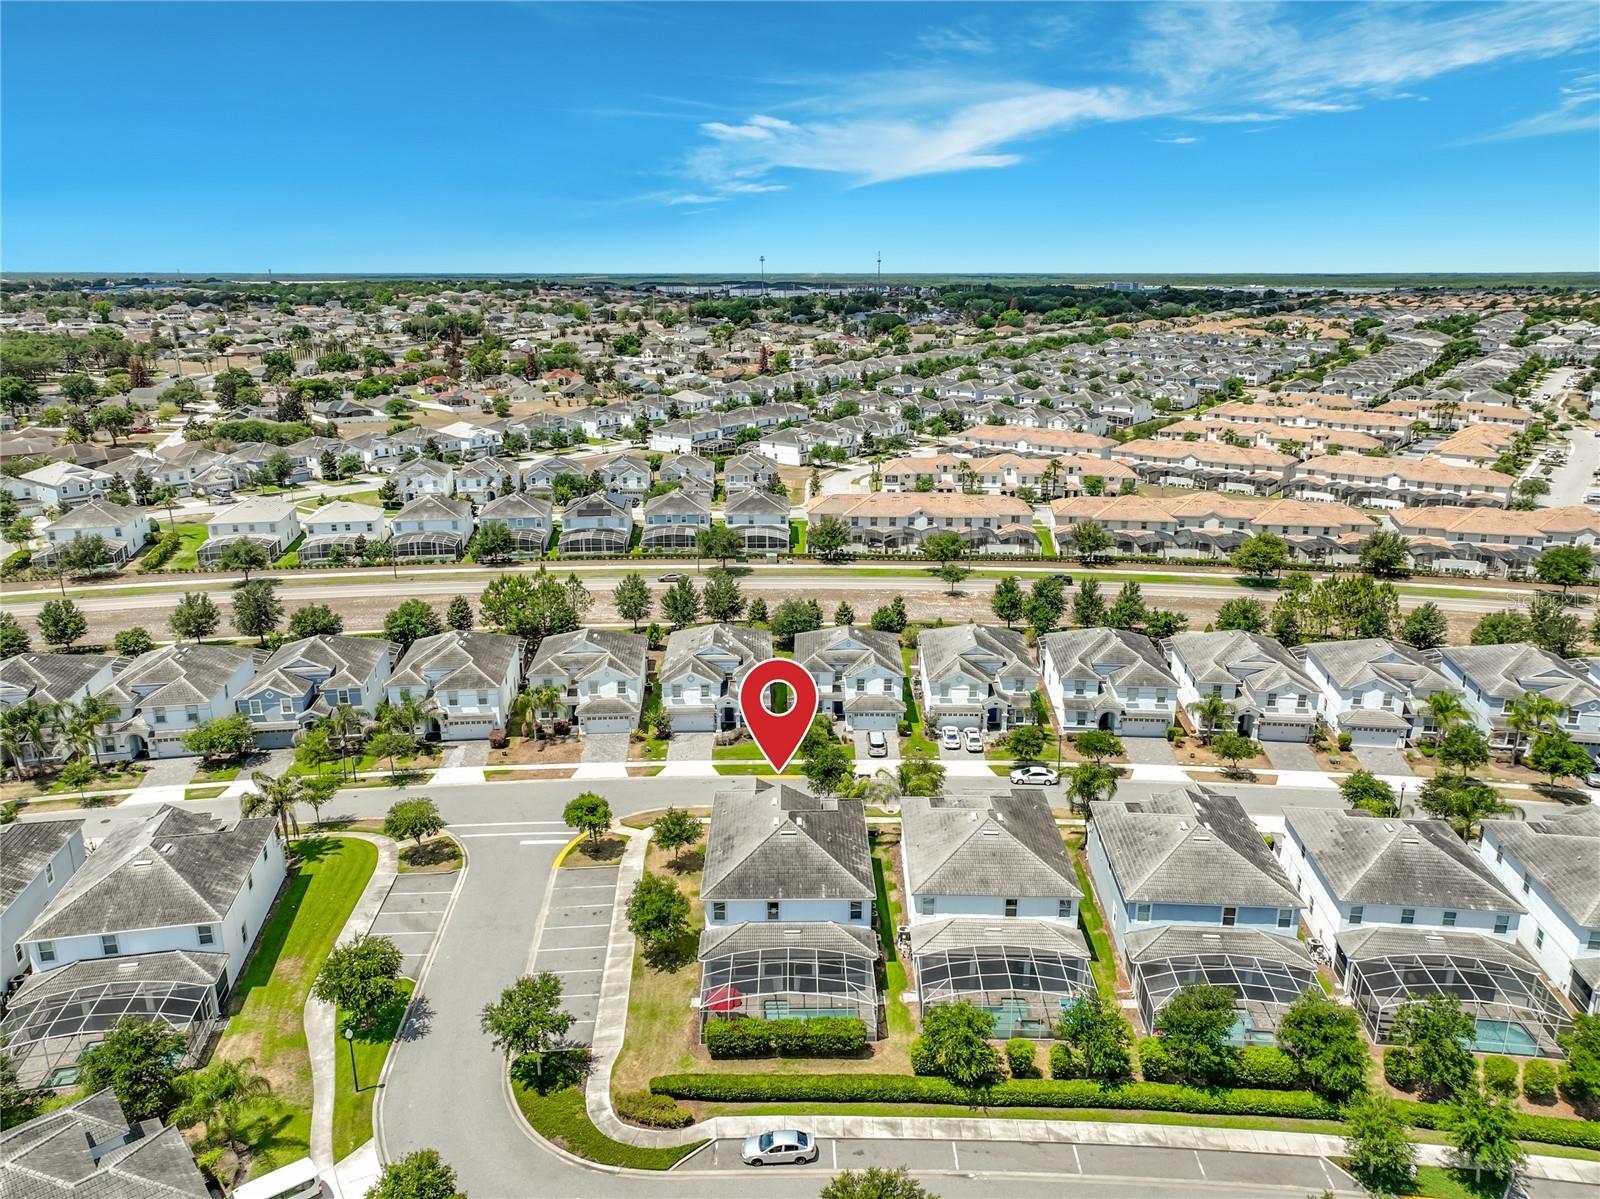
Experience elevated resort-style living in this stunning fully furnished 9-bedroom, 5-bathroom luxury vacation home located on a premium corner lot in the highly sought-after Retreat at ChampionsGate Resort in Davenport, Florida. Just minutes from Disney World with easy access to I-4, this exceptional property offers convenient access to Universal Studios, Orlando International Airport, mall, dining, entertainment, golf, and Central Florida’s most famous attractions.
This impressive property showcases NO CARPET throughout the entire home, featuring luxury vinyl flooring and upscale finishes designed for style, durability, and easy maintenance. Filled with bright natural light, the spacious open-concept floor plan creates the perfect atmosphere for luxury vacation living and entertaining.
The gourmet kitchen features upgraded cabinetry, elegant stone countertops, stainless steel appliances, and fully equipped for everyday living and vacation rental use. The spacious living and dining areas seamlessly connect to the outdoor entertainment space, enhancing the home’s resort-style design.
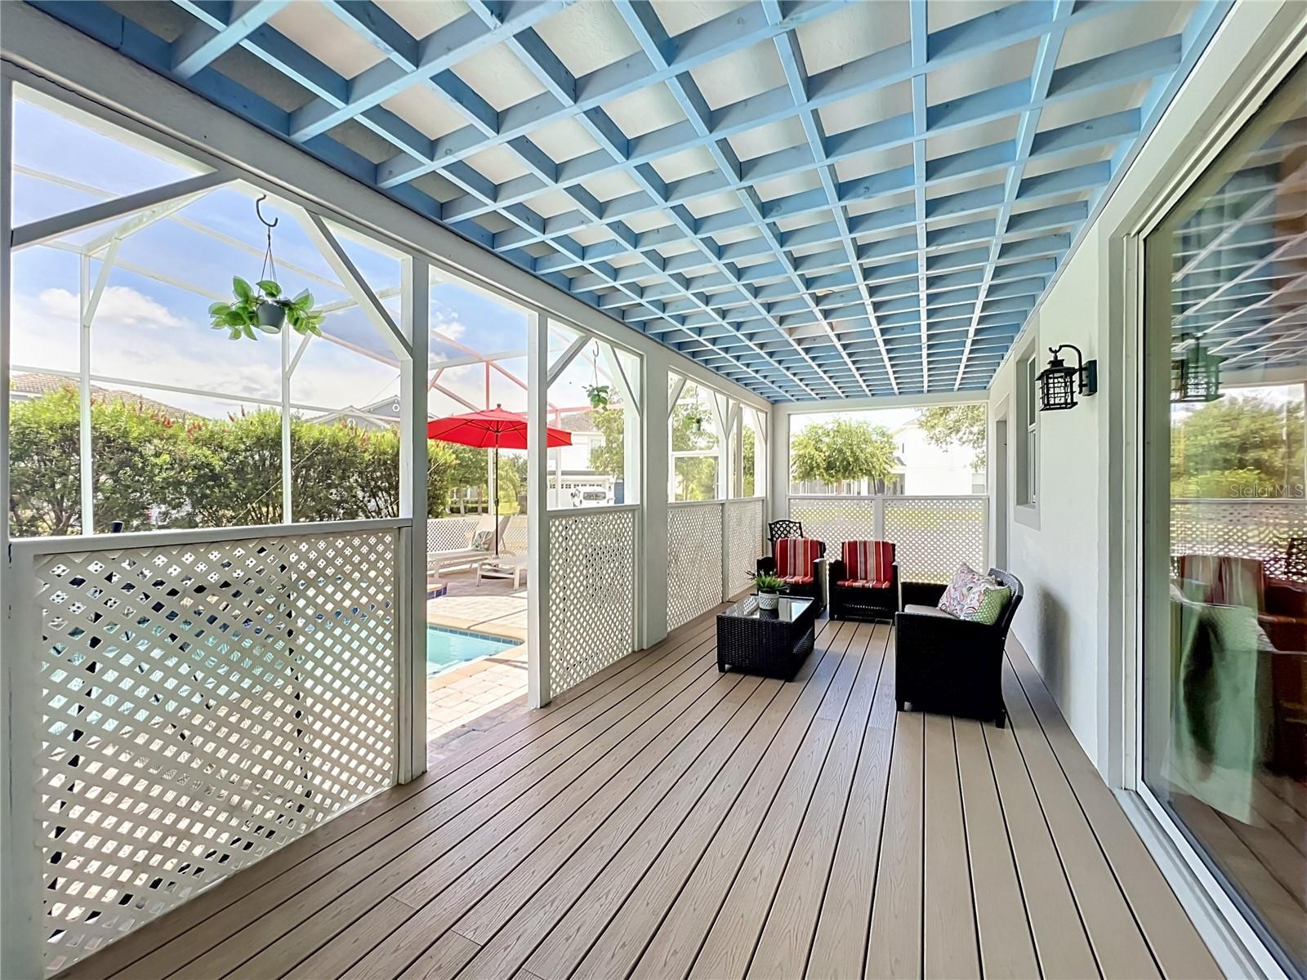
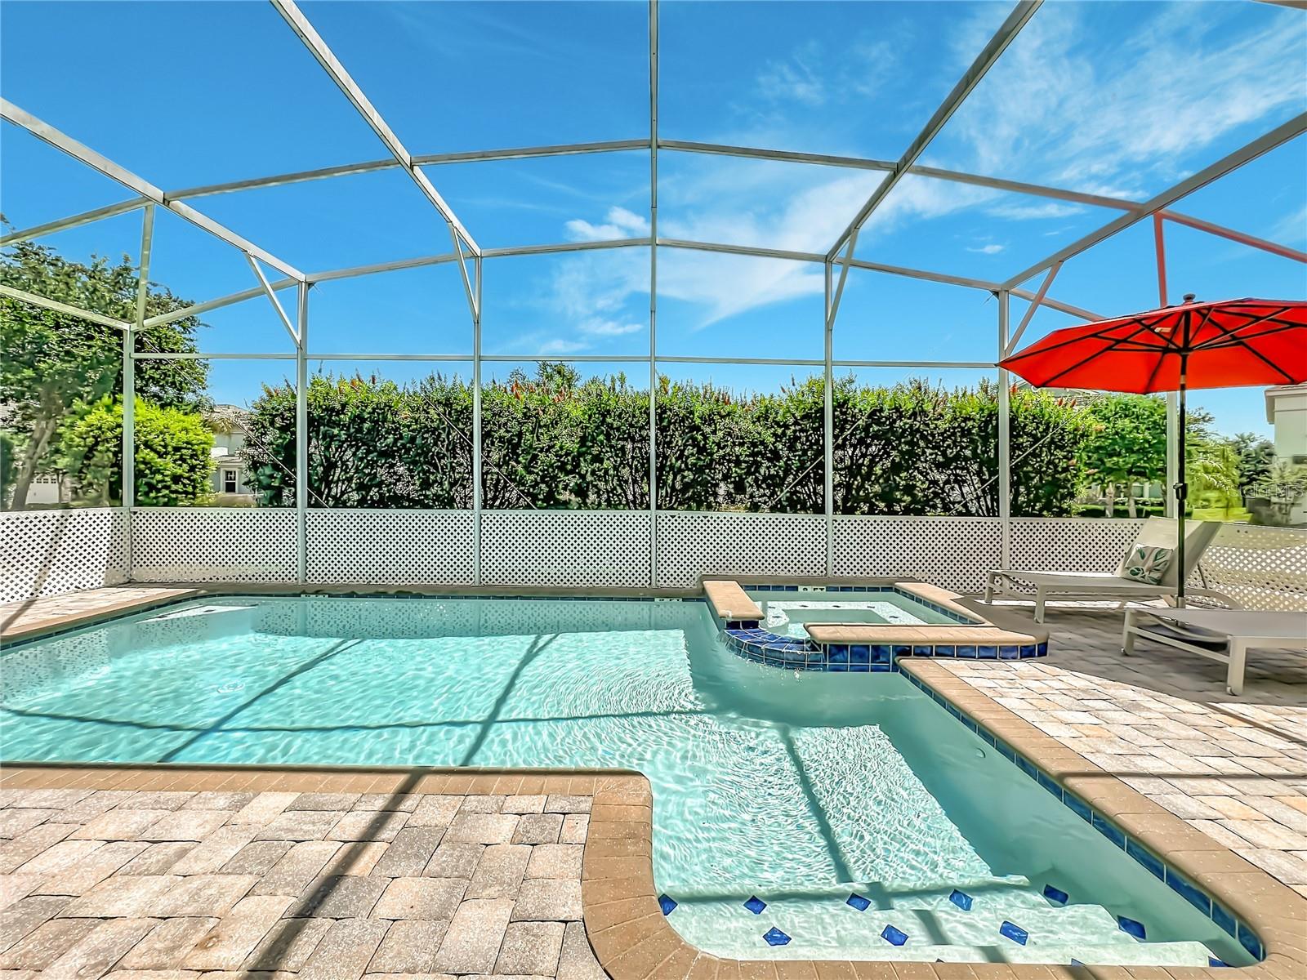
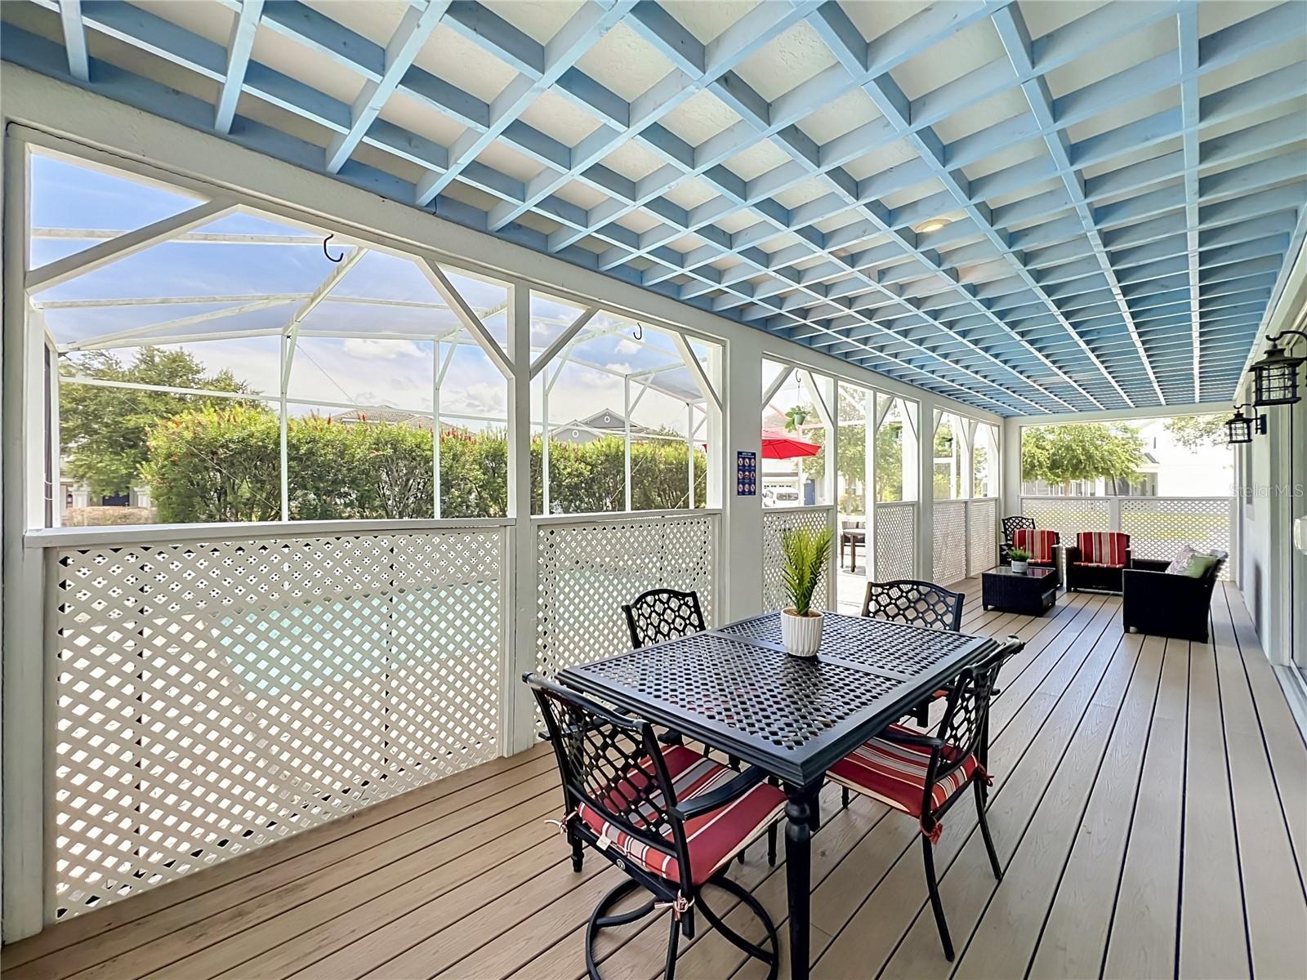
Step outside to your private screened pool and spa retreat featuring a highly desirable north-facing pool exposure, allowing comfortable enjoyment throughout the day. The covered lanai showcases beautiful wood-inspired ceiling details and upgraded wood-style flooring, creating a warm and upscale outdoor living experience. The entire pool and lanai area is enclosed with privacy fencing and a separate safety fence around the pool area, offering exceptional privacy, comfort, and peace of mind.
The first floor features two spacious bedrooms and 2 bathrooms, including a luxurious primary suite with direct pool access, soaking tub, walk-in shower, and elegant finishes. Upstairs, you will find seven additional bedrooms and 3 bathrooms thoughtfully designed to comfortably accommodate families and guests.
Additional upgrades include a converted game room garage with luxury vinyl flooring and three oversized storage rooms fully equipped with extensive built-in shelving, providing exceptional organization and storage capacity rarely found in vacation homes.
Located within one of Central Florida’s premier resort communities, ChampionsGate Resort offers two spectacular clubhouse complexes featuring resort-style pools, lazy river, splash park, water slides, fitness centers, tiki bars, movie theater, volleyball courts, playgrounds and restaurants. Landscaping maintenance and trash collection are also included for convenience and ease of ownership.
The community is also home to world-class golf courses located within ChampionsGate Resort. Golf access and membership fees are separate from HOA dues.
Whether you are searching for a high-performing short-term rental investment or the perfect luxury vacation property to enjoy your own stays in Central Florida, this exceptional home offers the ideal combination of premium location, upscale upgrades, privacy, and resort-style living in one of the most desirable vacation communities near Disney.
Please note this community is zoned exclusively for short-term vacation rentals and does not allow primary residence occupancy.
| Date | Event | Price | Source |
|---|---|---|---|
| listed (Active) | $750,000 | StellarMLS #O6410577 | |
| price changed | $745,000 | StellarMLS #O6410577 |
Hi there — ask anything about this property or the area and the team will get right back to you.
Local real estate advisory services provided by agent with GGMS Demo Agency
Listed by Liane Lopes with Re/max Select Group · Cell: 321-939-3004
Listings courtesy of Stellar MLS as distributed by MLS GRID. Based on information submitted to the MLS GRID. All data is obtained from various sources and may not have been verified by broker or MLS GRID. Supplied Open House Information is subject to change without notice. All information should be independently reviewed and verified for accuracy. Properties may or may not be listed by the office/agent presenting the information. Listing information is provided for consumers? personal, non-commercial use, solely to identify prospective properties for potential purchase; all other use is strictly prohibited and may violate relevant federal and state law. Information deemed reliable but not guaranteed. Copyright © 2026 MLS GRID. All Rights Reserved.
You agree to GGMS Demo Agency Terms of Use and Privacy Policy. By choosing to contact a property, you also agree that GGMS Demo Agency and its associates may call, text, or email you regarding any inquiries or activities you submit through our website. This may involve the use of automated means and prerecorded or artificial voices.
Step 1 of 2
Create a free account to view all listings, save searches, and get alerts when new homes match.
Step 2 of 2
Tell us how to reach you about homes you like.
Enter your password to sign in as
Create a free account to view all listings, save searches, and get alerts when new homes match.
Already have an account? Sign in
Sign in to your account.
New here? Create an account