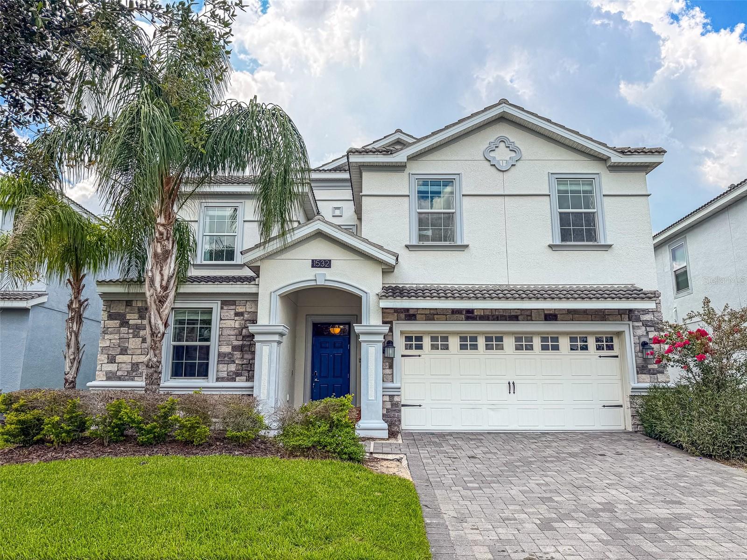
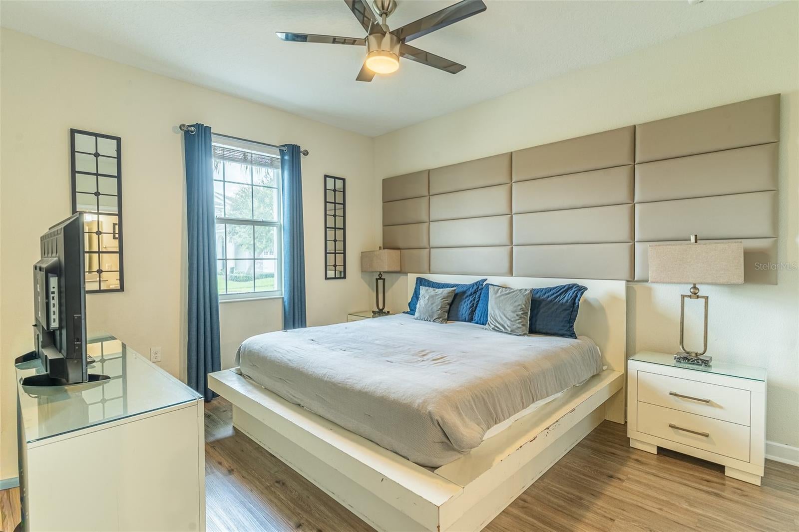
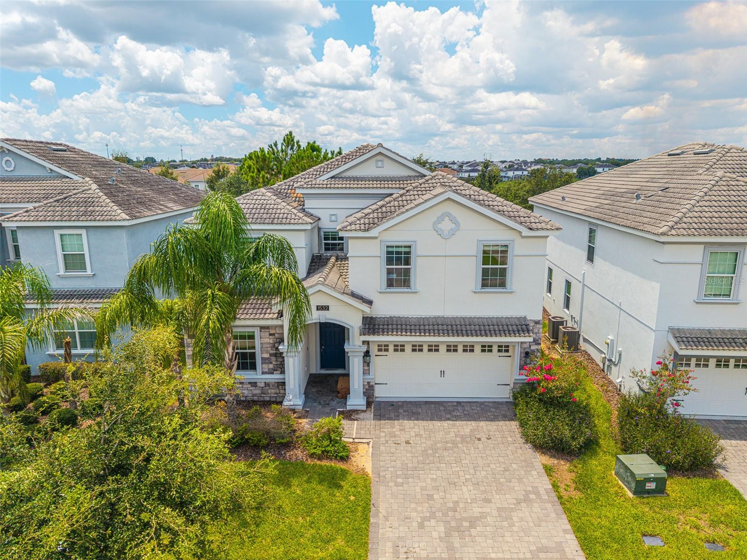
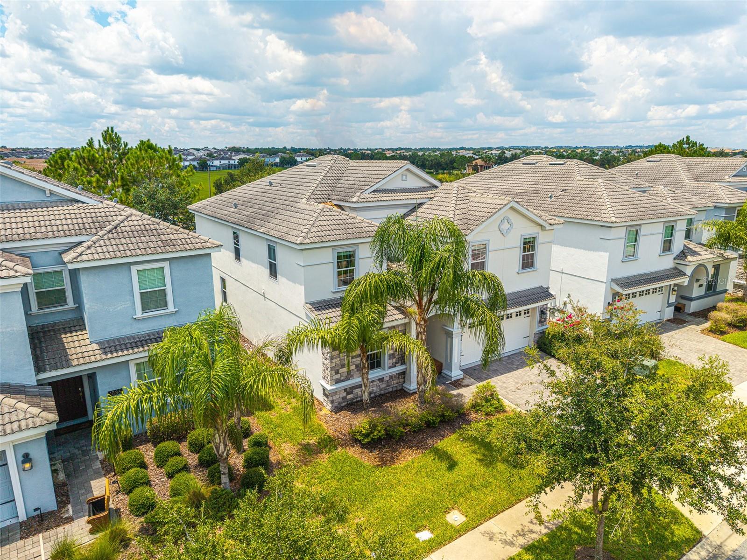
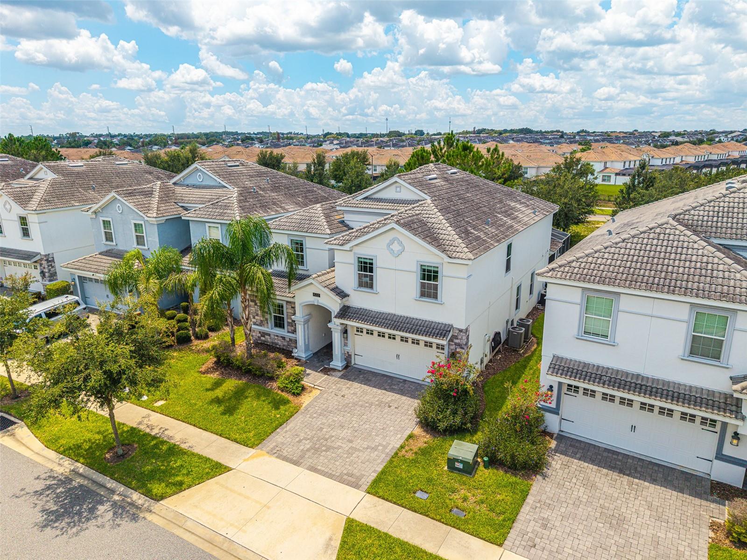
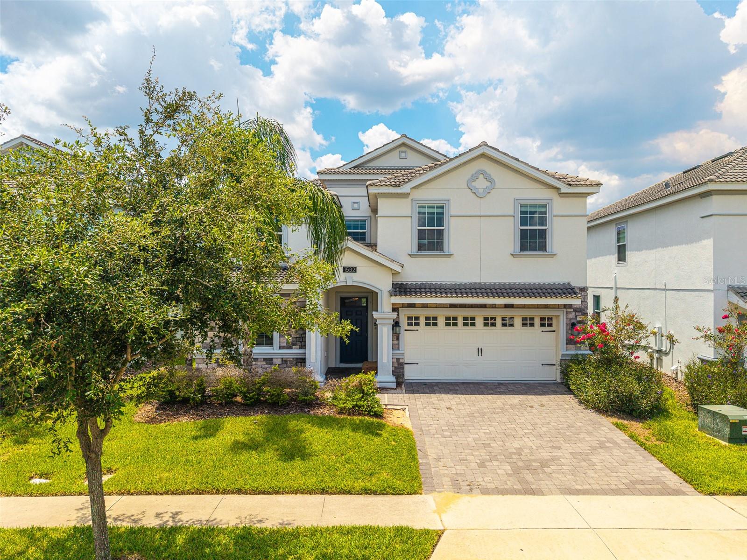
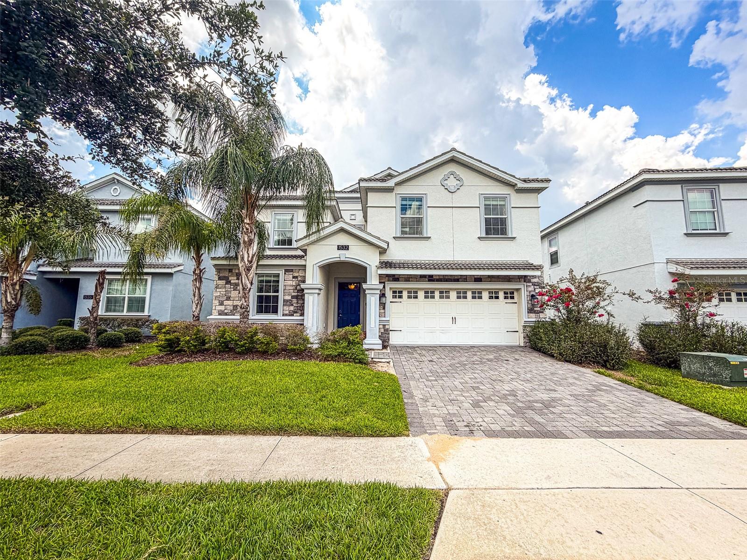
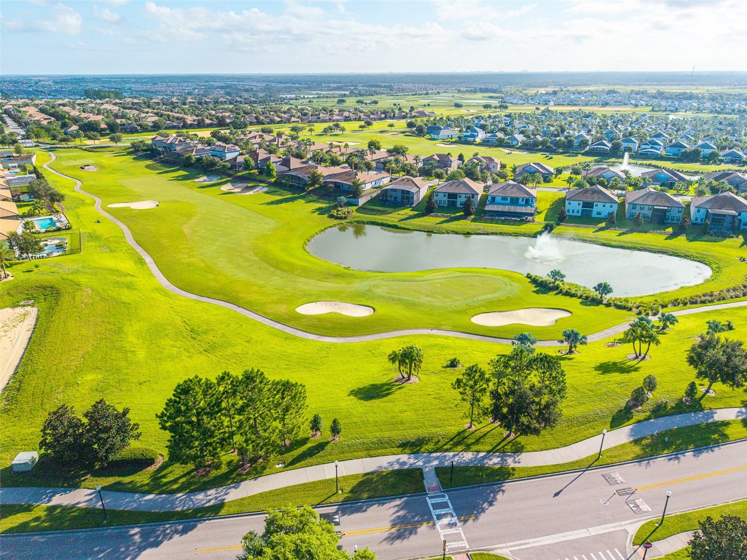
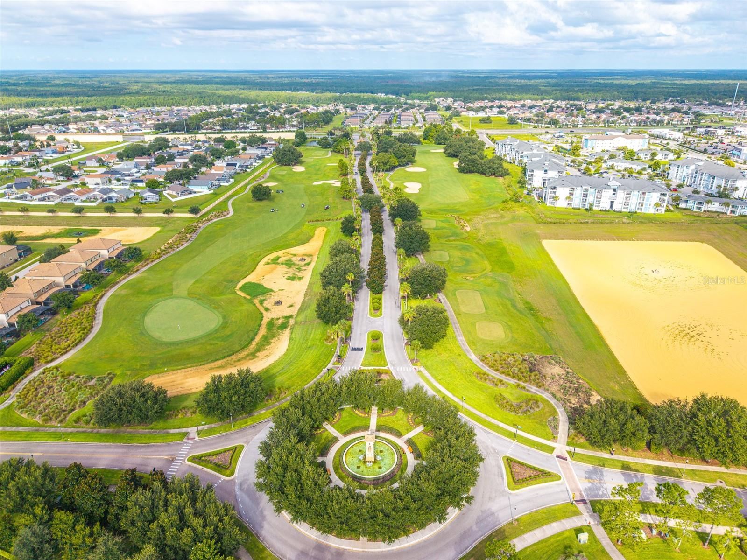
HUGE $60,000 PRICE DROP! SELLER OFFERS $5,000 TOWARD BUYER’S CLOSING COSTS.INCOME-PRODUCING SHORT-TERM RENTAL OPPORTUNITY! This exceptional 9-bedroom, 5-bathroom single-family vacation home in Davenport is currently operating as an Airbnb and is being sold fully furnished, offering a turnkey opportunity for investors or buyers seeking a private Florida getaway. Historical rental revenue and operating information are available upon request. Ideally located just minutes from Walt Disney World® and Orlando’s premier attractions, this spacious two-story residence combines comfort, style, and entertainment for guests of all ages.
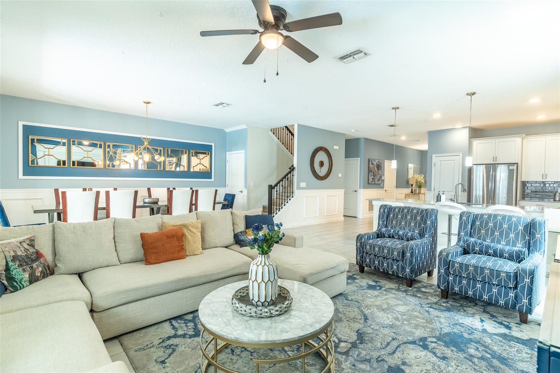
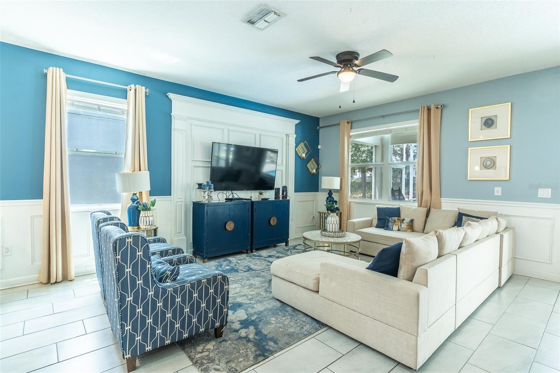
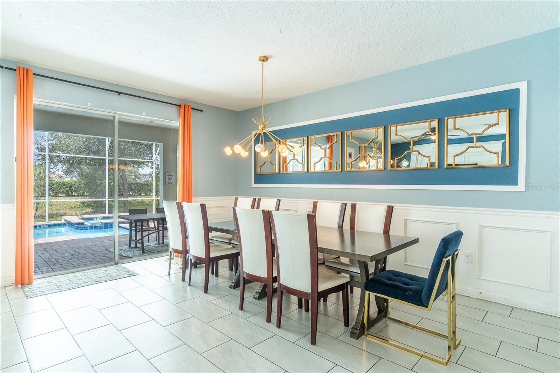
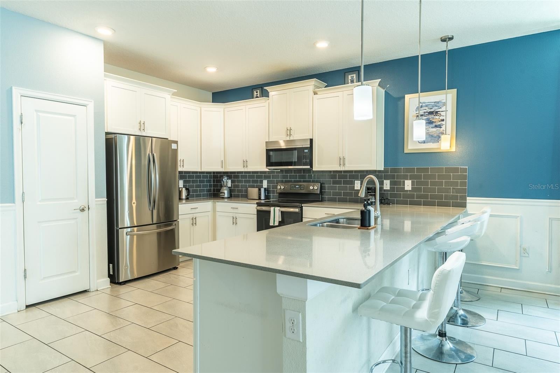
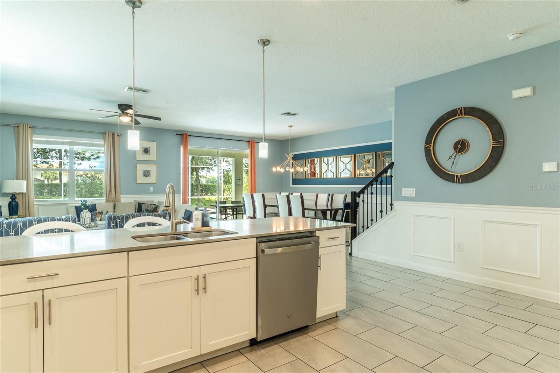
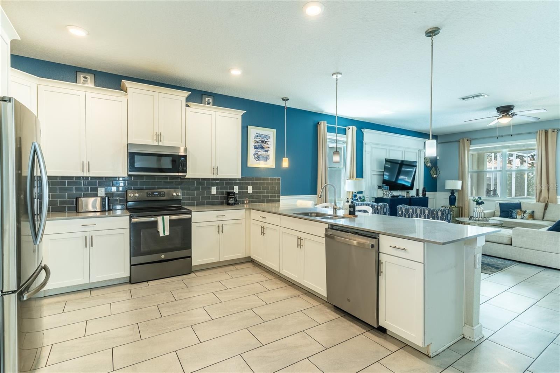
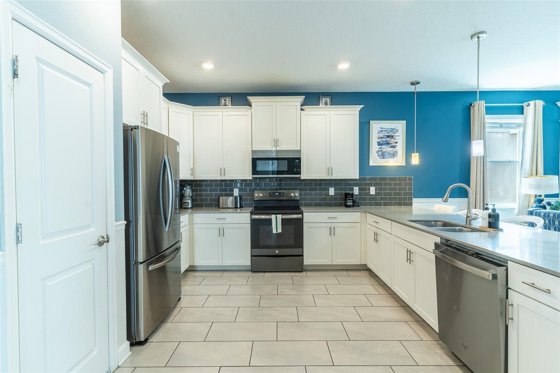
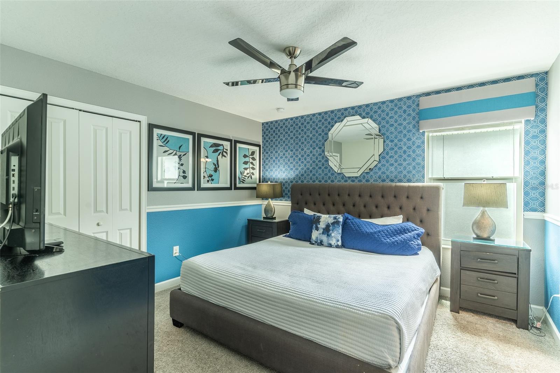
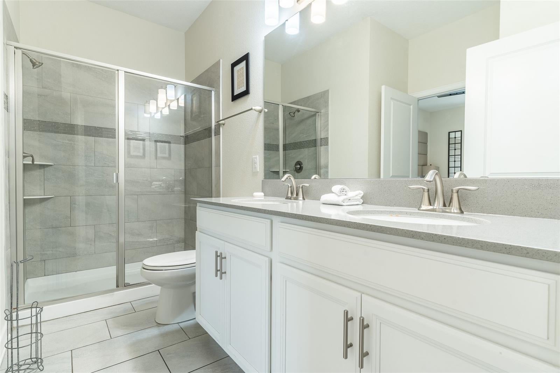
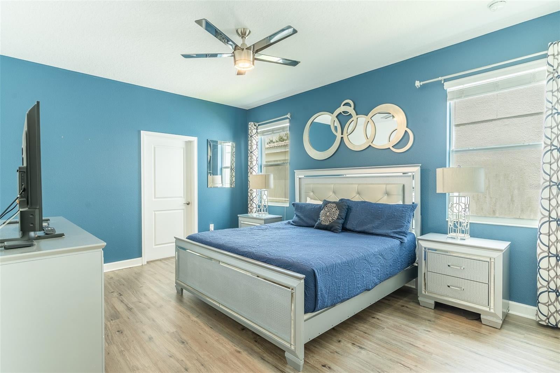
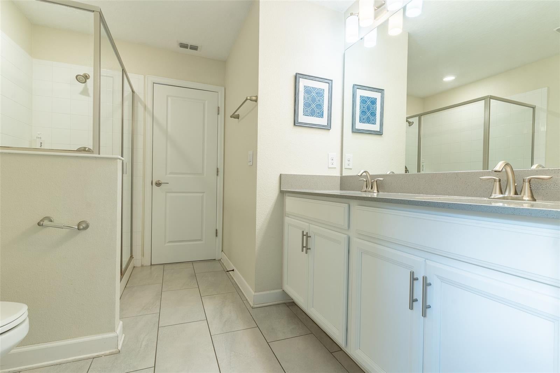
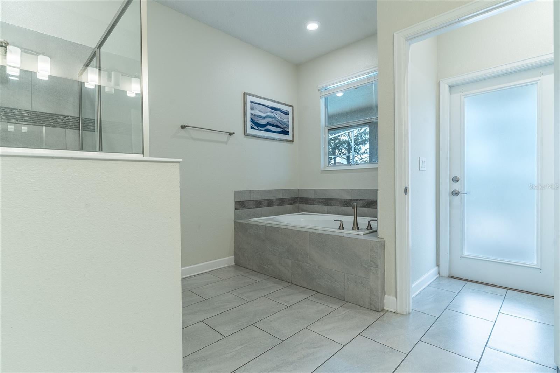
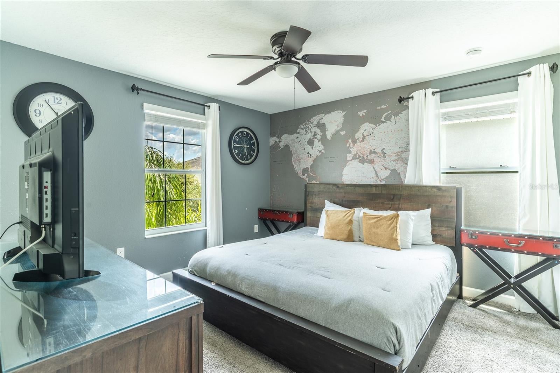
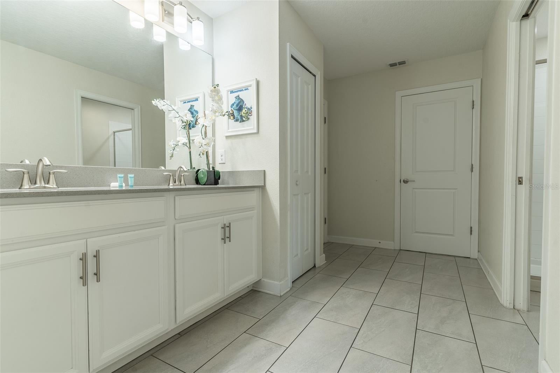
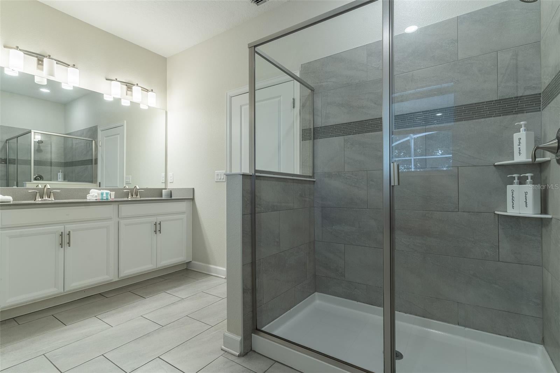
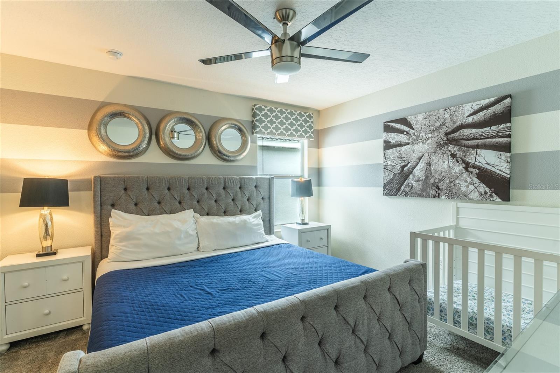
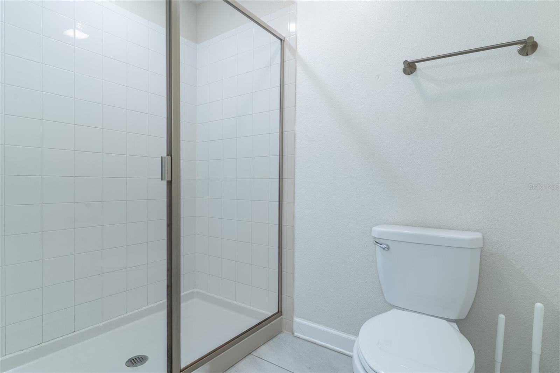
Inside, the open-concept layout features an inviting living room, separate dining area, and modern kitchen with sleek cabinetry, stainless steel appliances, subway tile backsplash, and a large breakfast bar—perfect for gathering with family and friends. Two well-appointed master suites provide added flexibility, with one conveniently located on each level for enhanced privacy. Both feature king-sized beds, smart TVs, contemporary finishes, and ensuite bathrooms, while the primary suite offers dual vanities, a large walk-in shower, and a relaxing soaking tub.
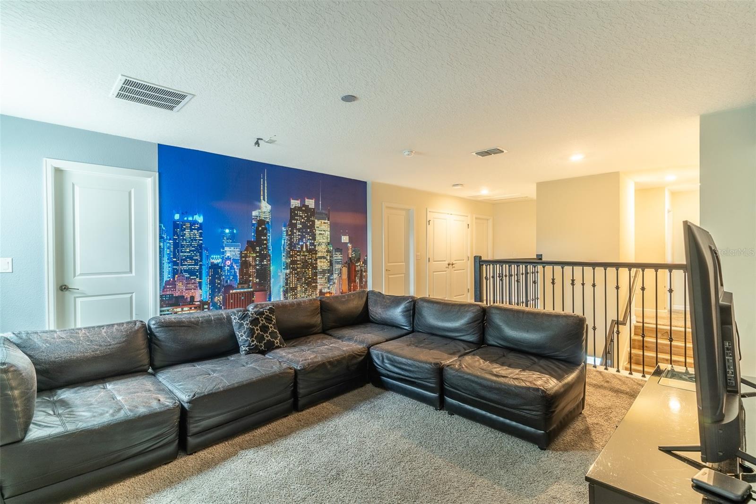
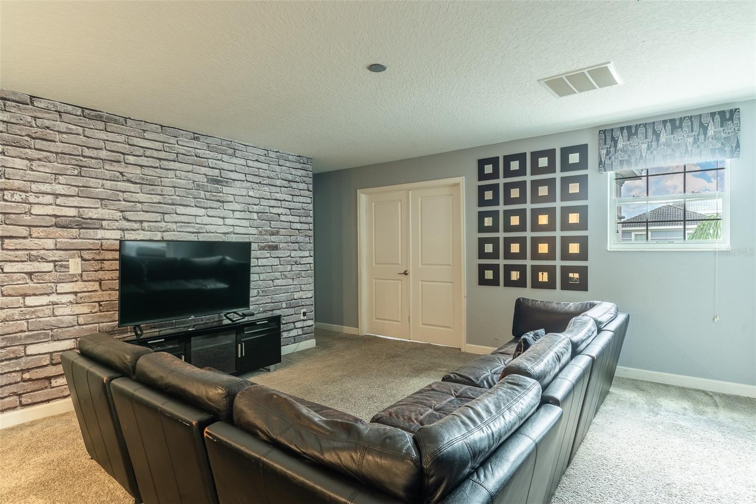
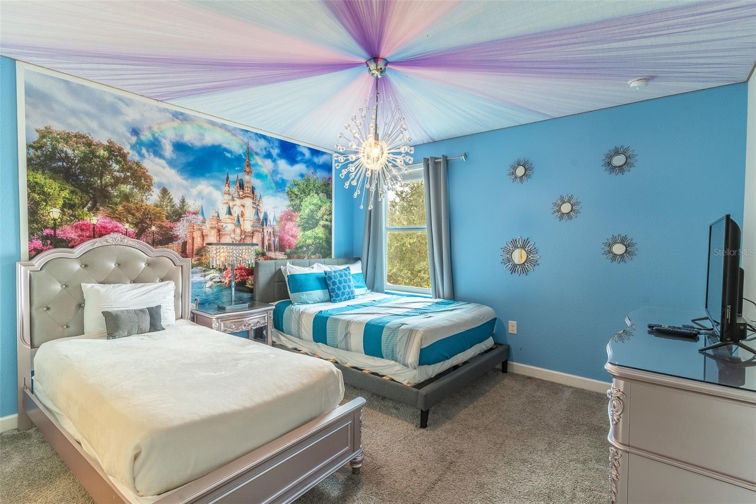
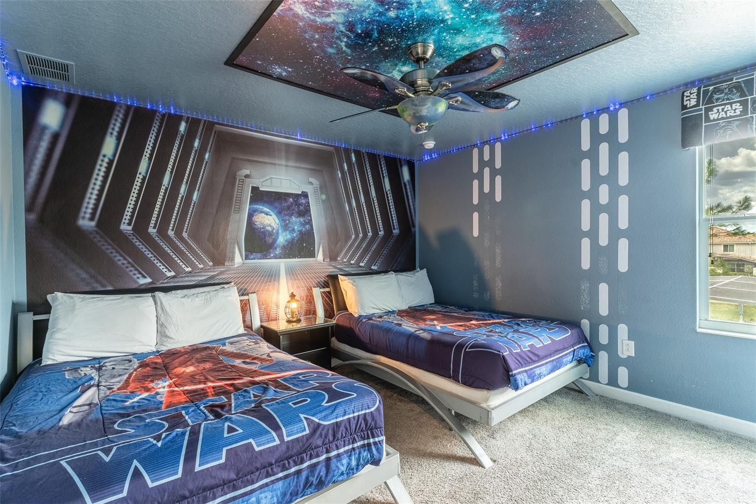
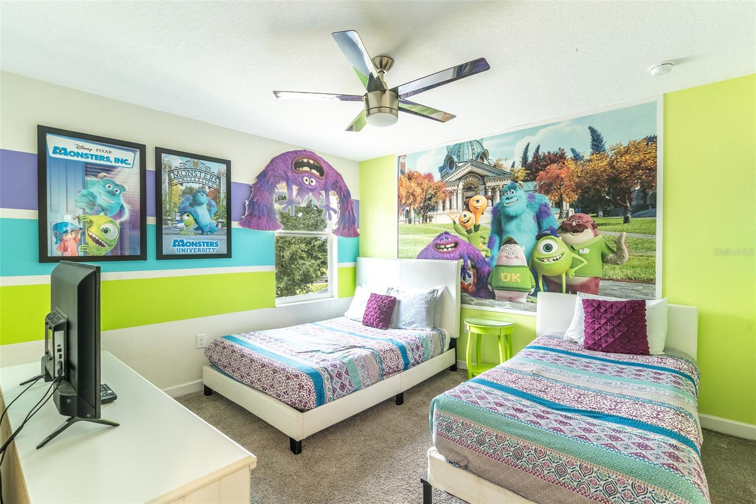
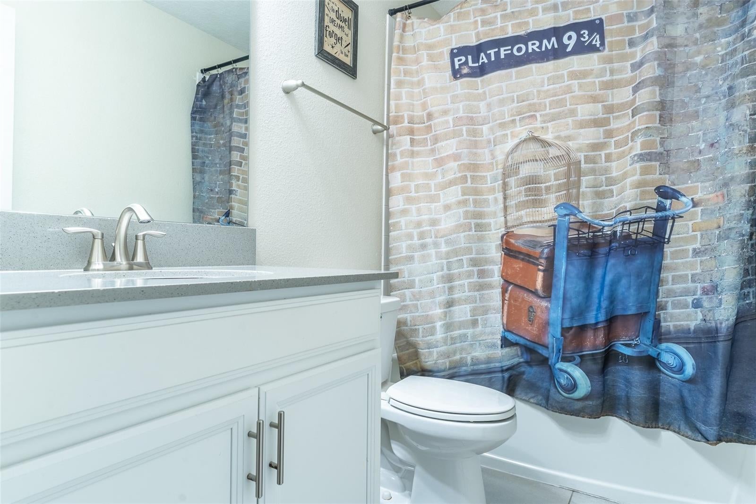
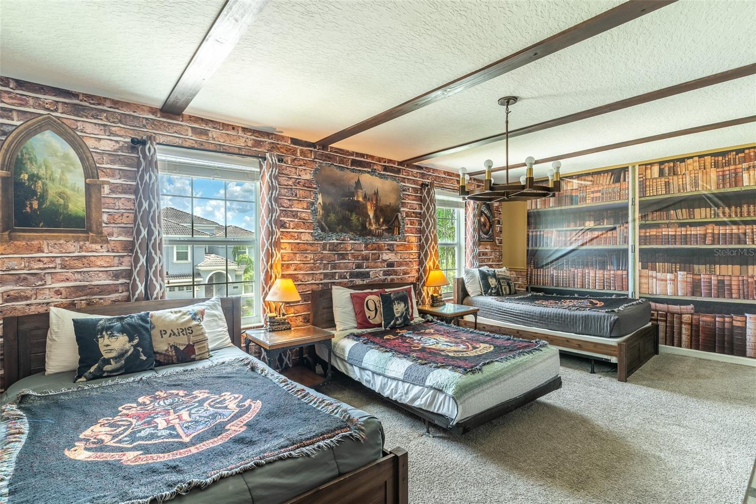
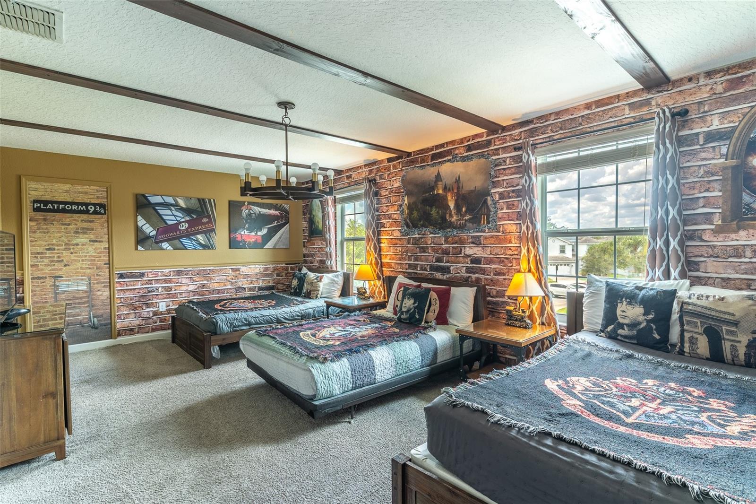
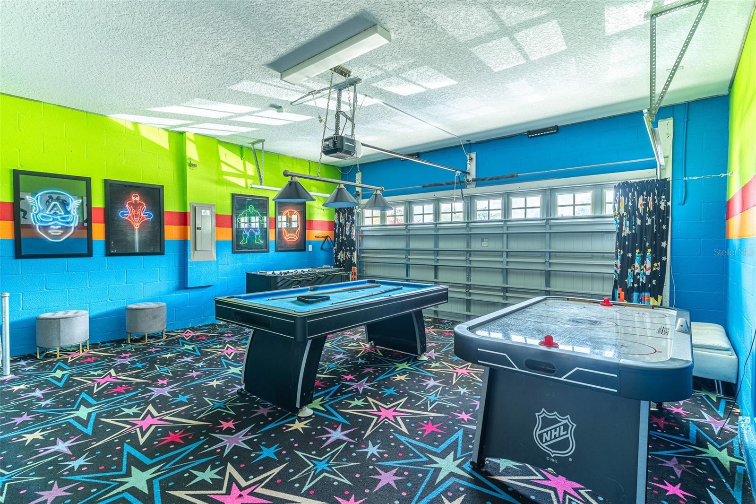
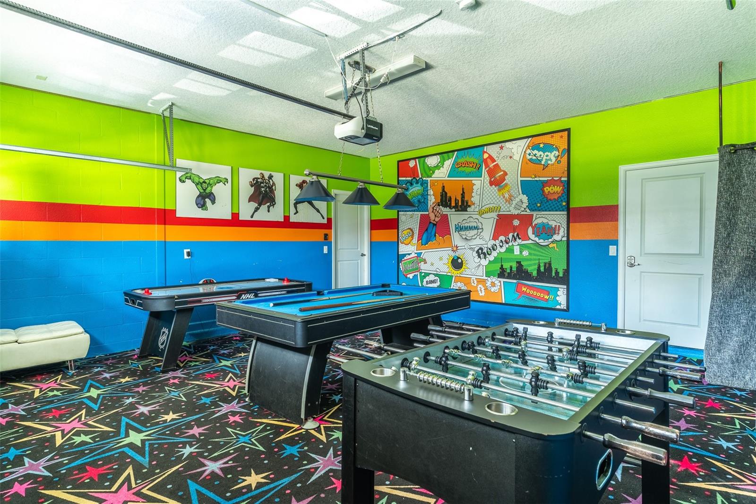
The themed bedrooms are a standout feature, creating an unforgettable experience for younger guests, with a whimsical DISNEY CASTLE INSPIRED ROOM featuring a queen bed and twin bed, a colorful MONSTERS, INC. THEMED ROOM with two beds, and an immersive STAR WARS THEMED ROOM with two beds and a galaxy-inspired design. The converted garage has been transformed into an exciting game room, providing even more entertainment space, while the upstairs bonus/media area offers additional room for movies, games, or relaxing.
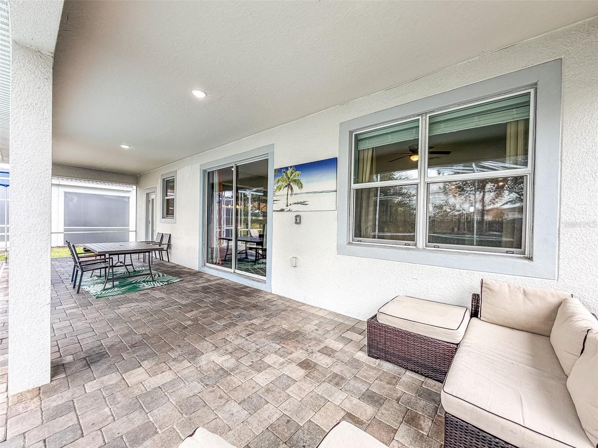
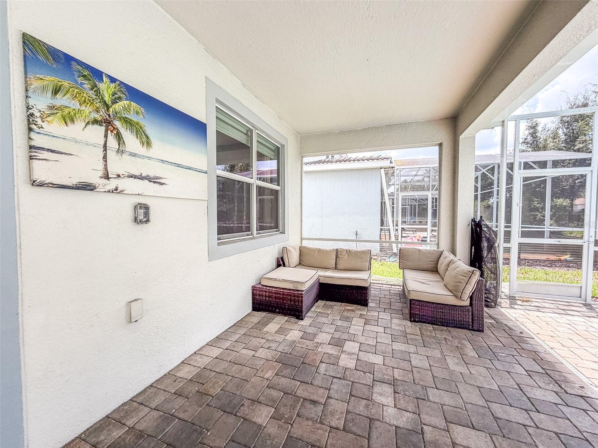
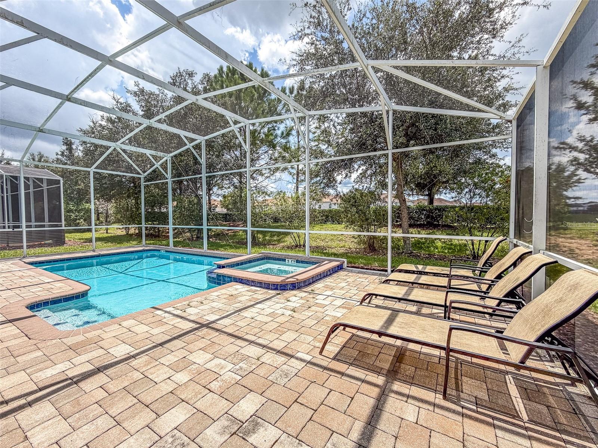
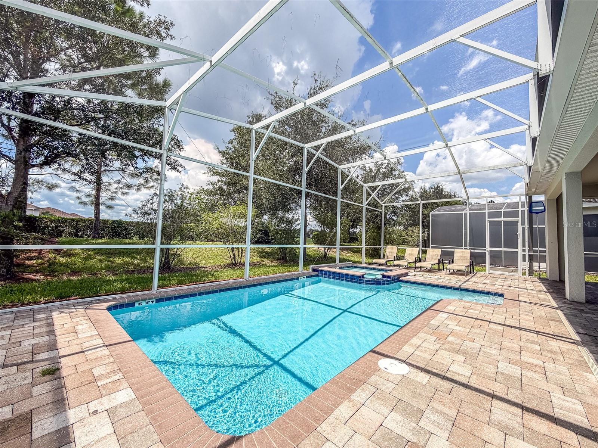
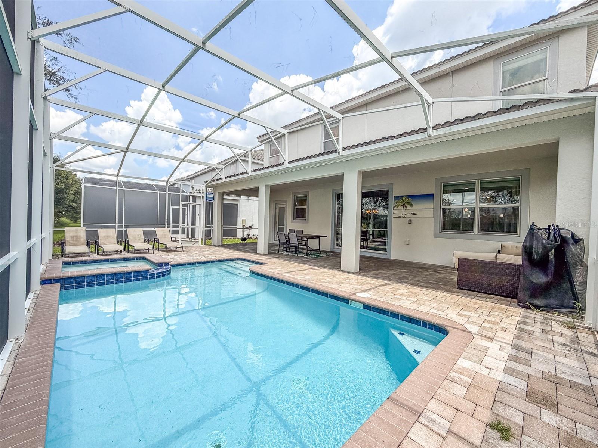
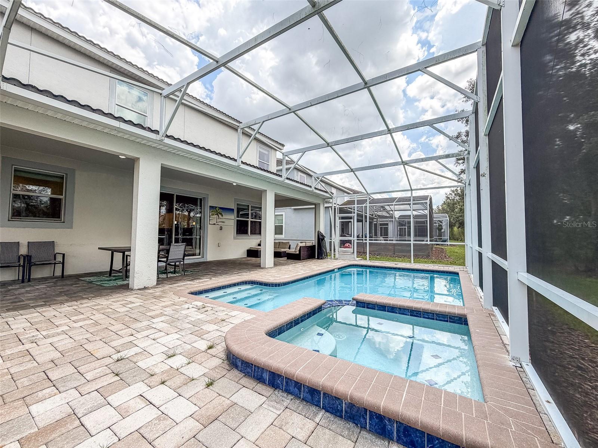
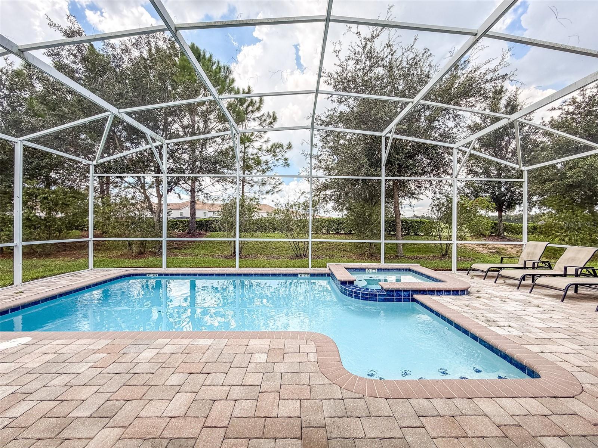
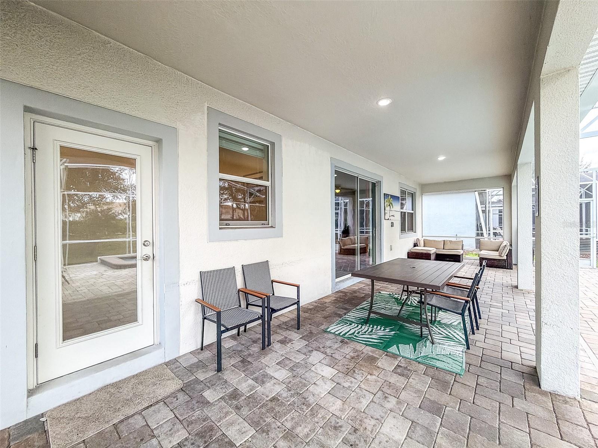
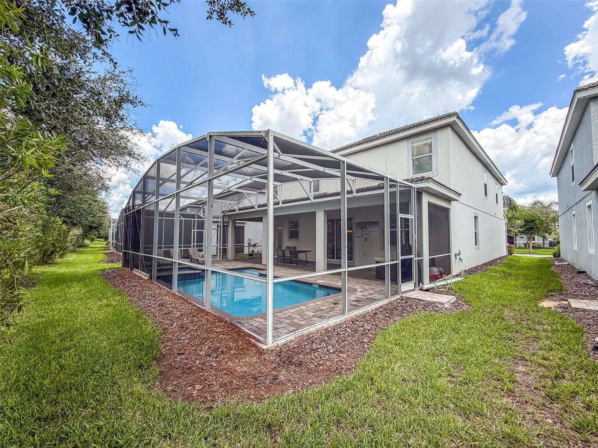
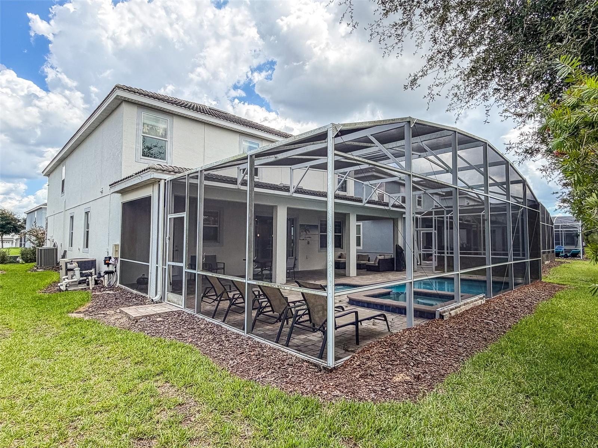
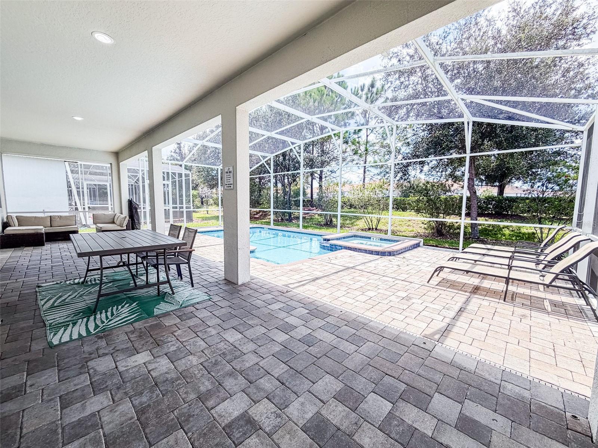
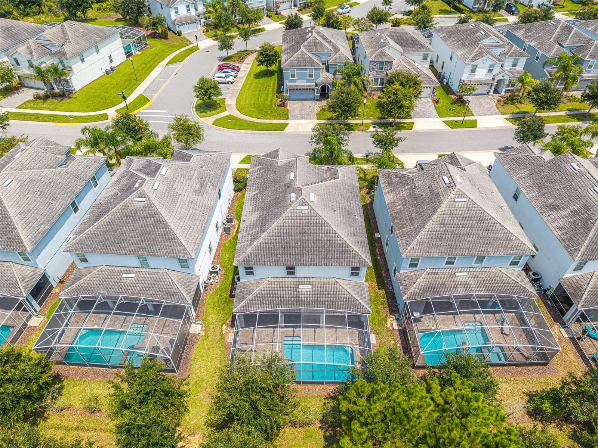
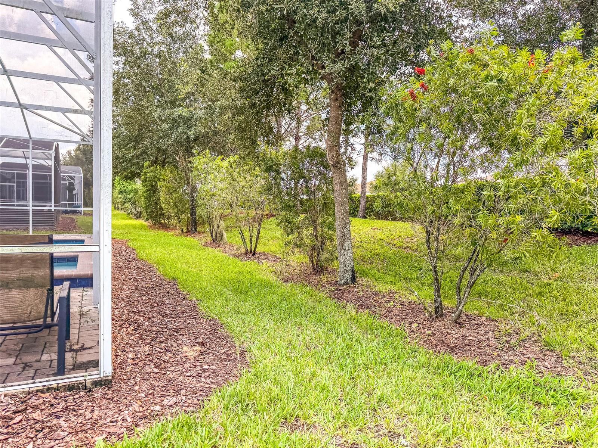
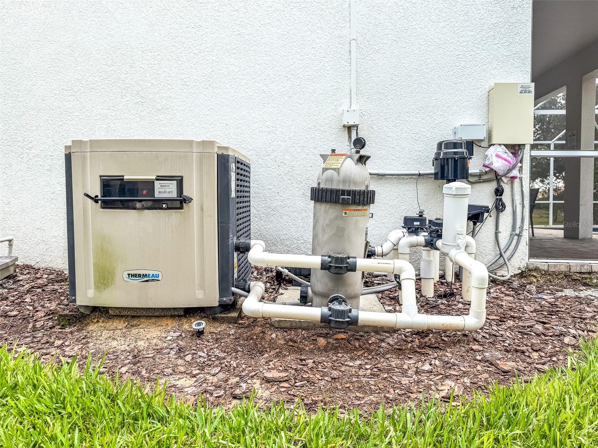
Step outside into the EXPANSIVE SCREENED IN OUTDOOR LIVING AREA, featuring a private pool and spa, outdoor dining space, comfortable sectional seating, and pool loungers—an ideal setting for enjoying the Florida sunshine.
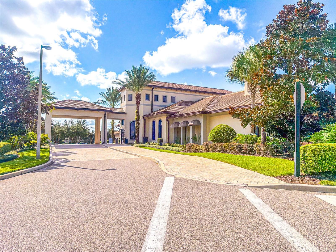
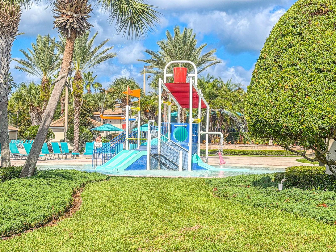
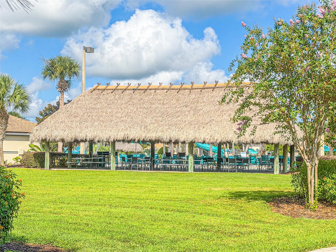
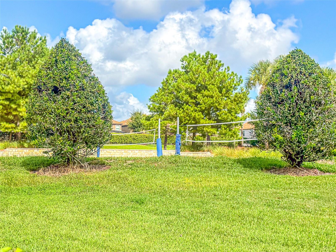
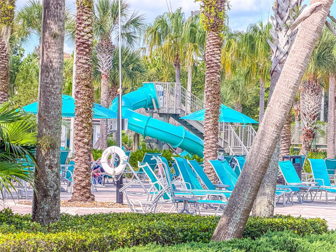
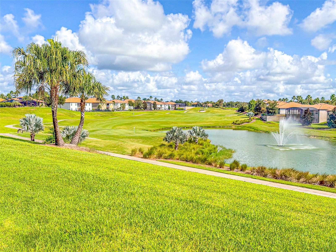
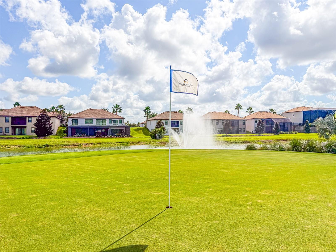
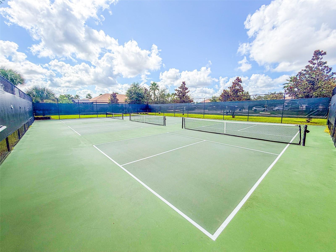
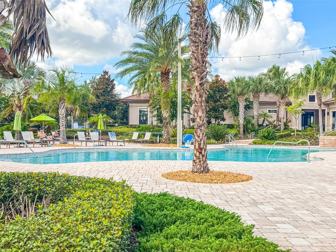
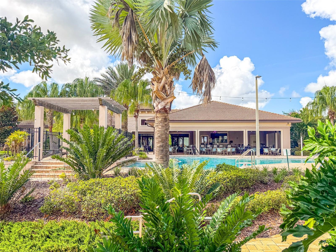
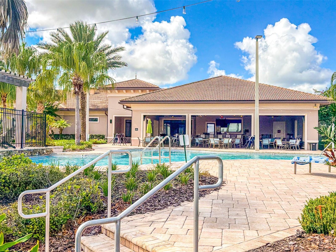
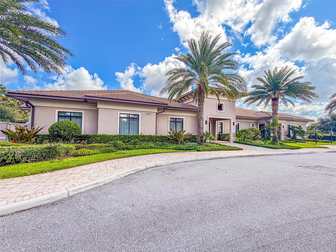
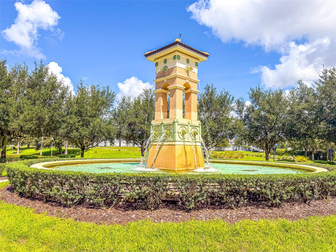
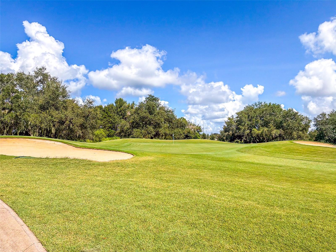
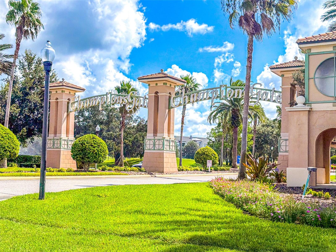
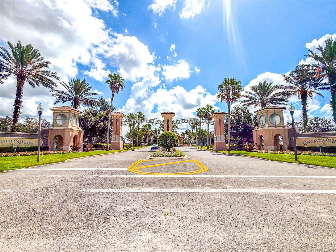
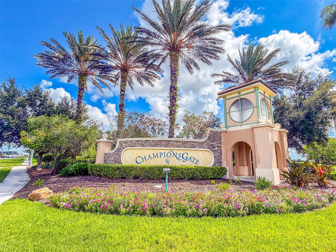
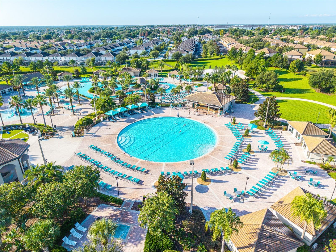
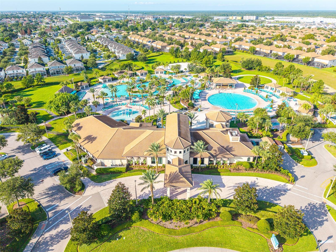
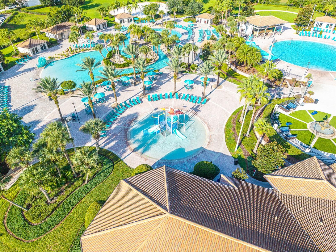
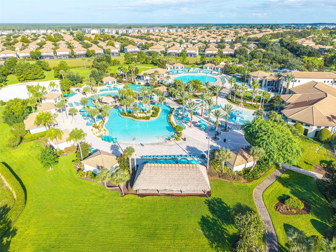
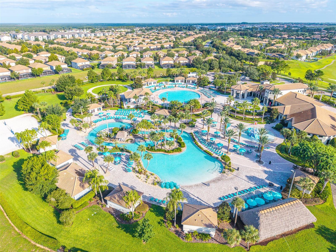
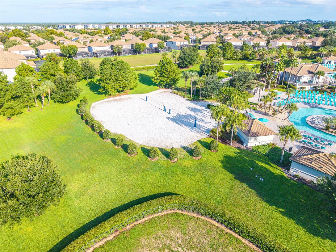
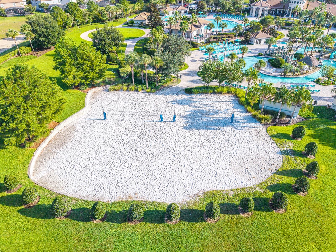
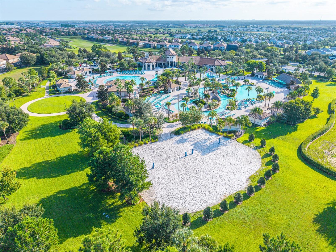
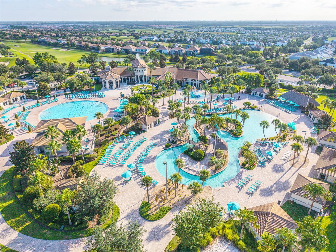
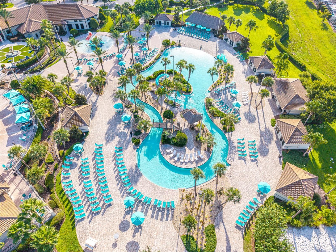
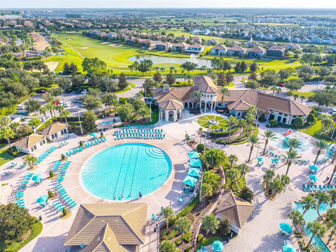
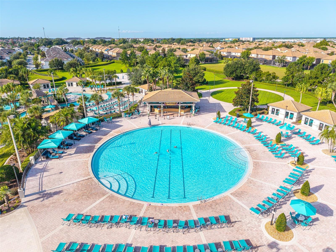
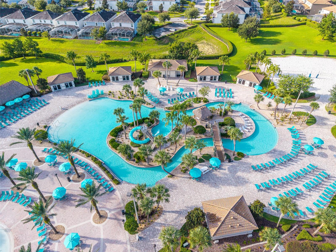
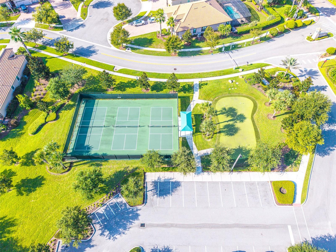
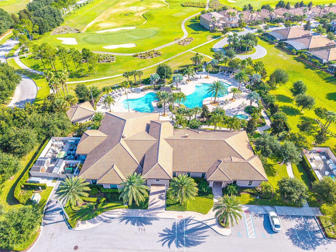
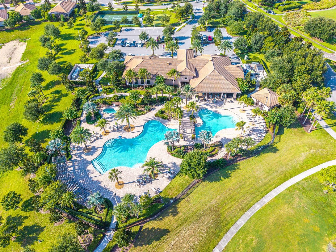
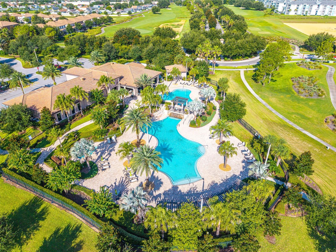
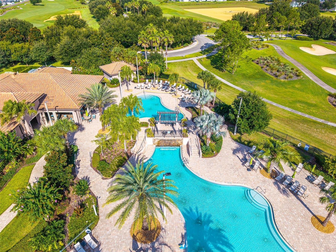
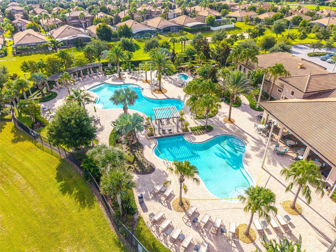
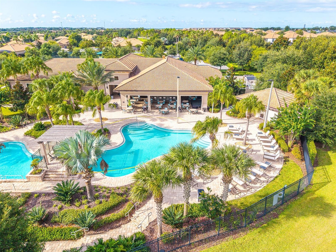
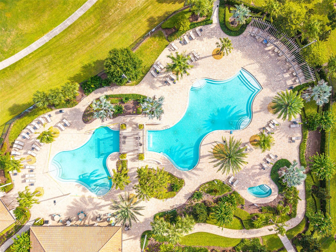
Residents and guests of ChampionsGate Resort enjoy access to an impressive array of resort amenities, including a MASSIVE 200,000-GALLON RESORT STYLE POOL, LAZY RIVER, WATER PARK, hot tub, cabanas, tiki bar, full-service restaurant and bar, fitness center, movie theater, game room, and courts for tennis, volleyball, and basketball.
With a proven rental history and professional management already in place, this fully furnished property offers a truly turnkey opportunity for the next owner, with current reservations set to seamlessly transfer after closing. Whether you're looking for a successful vacation rental investment or a private Central Florida retreat, this home delivers the space, themed experiences, resort amenities, and prime location to make every stay memorable.
| Date | Event | Price | Source |
|---|---|---|---|
| listed (Active) | $699,000 | StellarMLS #L4964137 | |
| price changed | $689,000 | StellarMLS #L4964137 | |
| price changed | $669,000 | StellarMLS #L4964137 | |
| price changed | $629,900 | StellarMLS #L4964137 |
Hi there — ask anything about this property or the area and the team will get right back to you.
Local real estate advisory services provided by agent with GGMS Demo Agency
Listed by David Small with Keller Williams Realty Smart 1 · Cell: 863-508-3000
Listings courtesy of Stellar MLS as distributed by MLS GRID. Based on information submitted to the MLS GRID. All data is obtained from various sources and may not have been verified by broker or MLS GRID. Supplied Open House Information is subject to change without notice. All information should be independently reviewed and verified for accuracy. Properties may or may not be listed by the office/agent presenting the information. Listing information is provided for consumers? personal, non-commercial use, solely to identify prospective properties for potential purchase; all other use is strictly prohibited and may violate relevant federal and state law. Information deemed reliable but not guaranteed. Copyright © 2026 MLS GRID. All Rights Reserved.
You agree to GGMS Demo Agency Terms of Use and Privacy Policy. By choosing to contact a property, you also agree that GGMS Demo Agency and its associates may call, text, or email you regarding any inquiries or activities you submit through our website. This may involve the use of automated means and prerecorded or artificial voices.
Step 1 of 2
Create a free account to view all listings, save searches, and get alerts when new homes match.
Step 2 of 2
Tell us how to reach you about homes you like.
Enter your password to sign in as
Create a free account to view all listings, save searches, and get alerts when new homes match.
Already have an account? Sign in
Sign in to your account.
New here? Create an account