$595,000

1464 Myrtlewood Street, Davenport, FL 33896

9beds
5baths
3,909sqft
Quick facts
Single Family Residence 14 Days on Market Built in 2014 $152.21/sqft 6,098 sq ft $345 HOA Dues

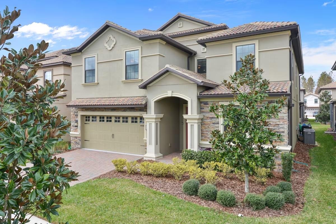
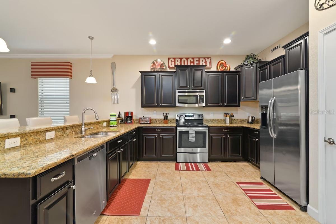
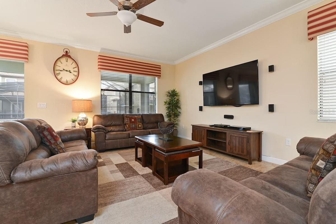
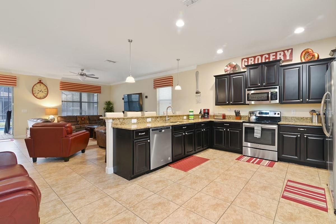
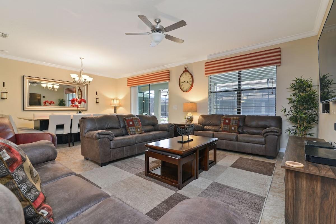
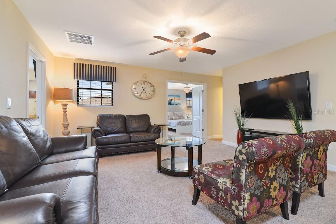
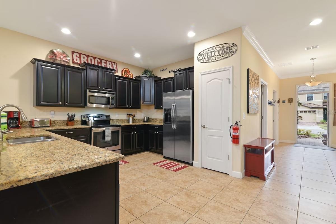
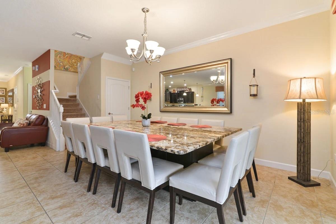
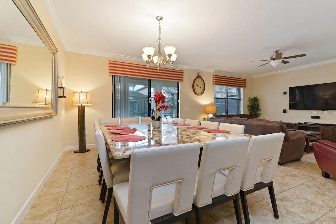
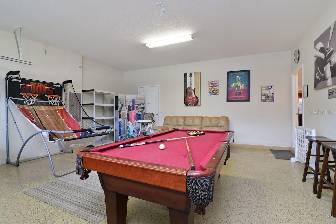
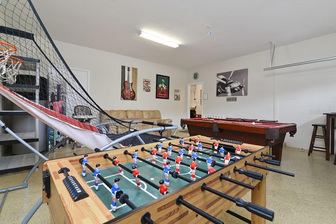
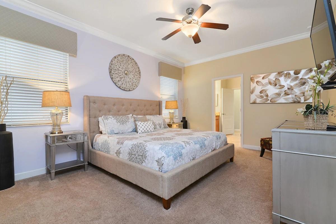
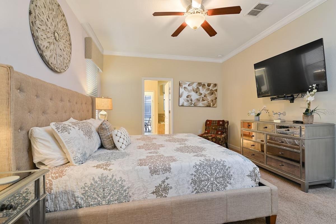
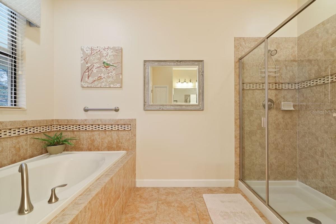
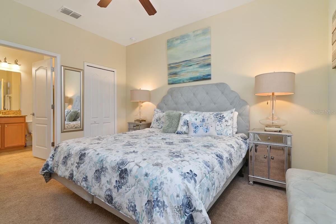
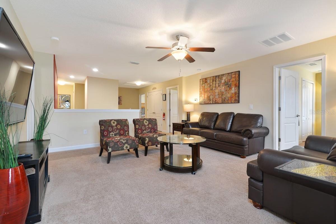
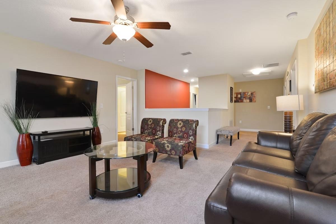
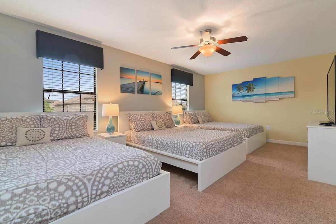
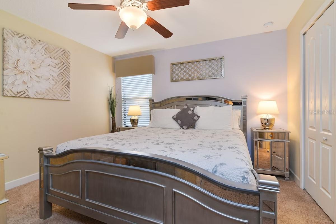
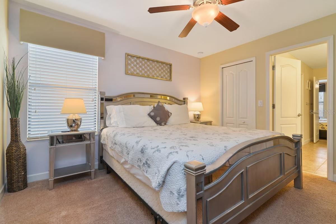
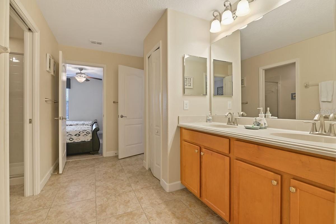
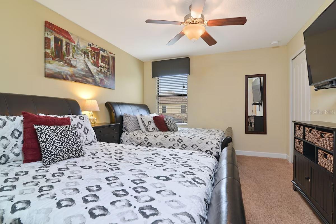
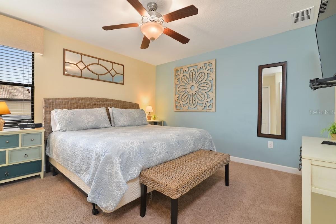
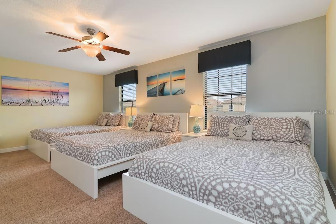
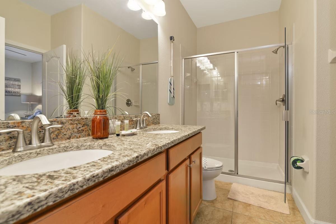
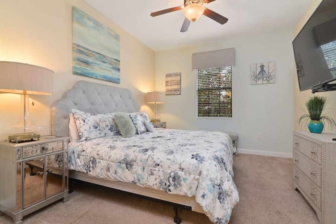
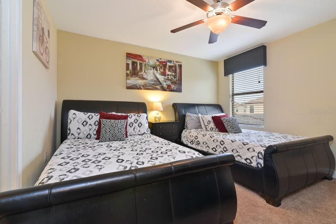
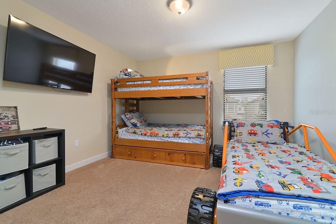
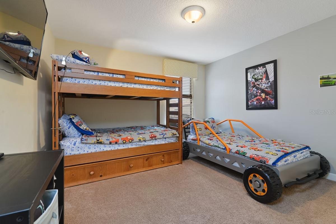
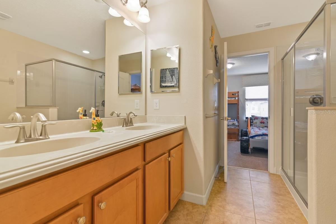
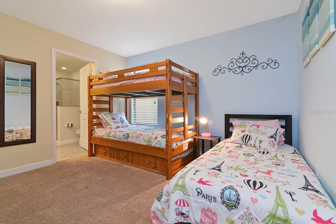
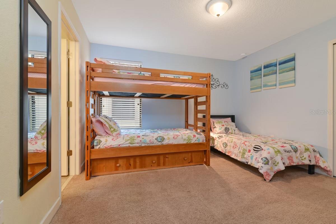
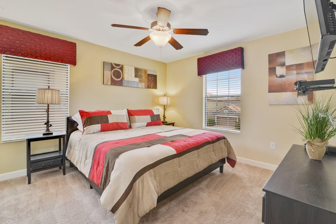
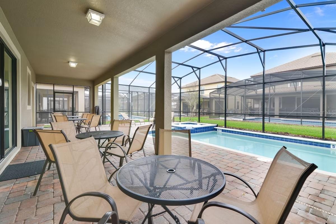
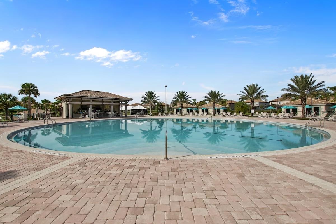
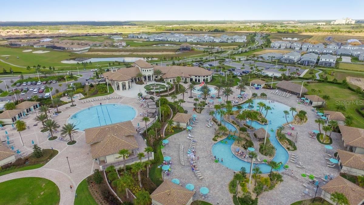
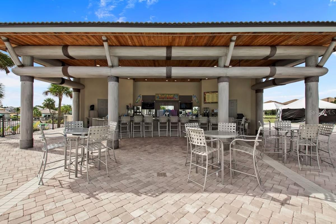
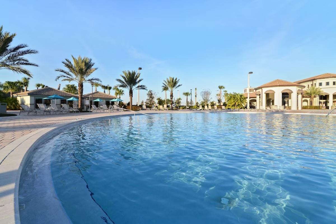
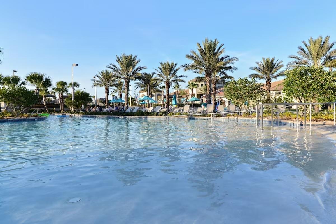
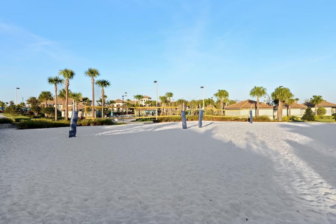
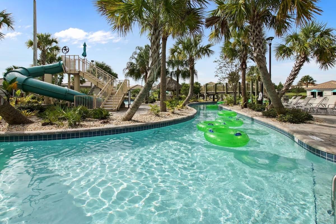
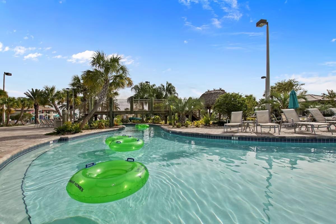
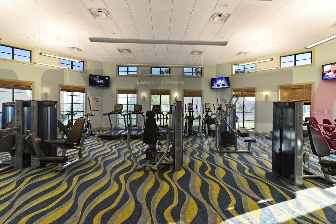
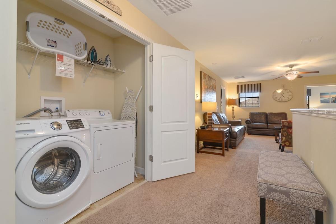
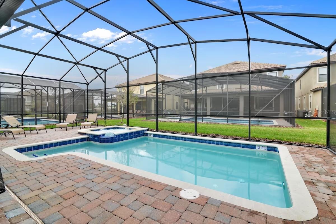
Located in the desirable and very much sought after ChampionsGate Retreat subdivision, this home has an extensive specification and is equipped with beautiful, but practical furnishings. This is a high end luxury turnkey investment property that has frequently generated $90,000 USD plus of gross rentals annually. The pool faces west, which ensures plenty of sun exposure throughout the day with the full width lanai providing a shady retreat from the sun when required. A full width child safety fence is installed across the brick paver deck under an accessible full width pool screen enclosure. The exterior features a decorative driveway and walkway pavers, a brick facade and a tiled roof. The interior of the home is professionally decorated and includes wall mounted large screen TV's throughout. All new luxury vinyl floor has been fitted in all bedrooms and throughout the upstairs living area (there are no carpets). The game room (garage) is equipped with a high quality slate pool table, other gaming equipment and bar height seating. There are 9 bedrooms in total; 5 bedrooms with king beds, 1 with 2 double beds, 1 with triple queen beds and 2 further bedrooms with bunks / twins – comfortably sleeping up to 28 guests. The home is supplied fully furnished with everything seen in the pictures. The kitchen has upgraded tile and dark wood cabinetry, along with granite counter tops and stainless steel appliances. HOA includes security monitoring and cable TV. Ultra low running costs, E-glass double pane windows, radiant barrier roof insulation, central pest control system and hybrid ultra efficient water heater. The Seer 15 dual zone A/C keeps HVAC costs to a minimum. Nearby amenities include the Oasis Clubhouse, 2 x Water Parks, Restaurant and Fitness Center.
Location of 1464 Myrtlewood Street

Map showing 1464 Myrtlewood Street, Davenport, FL 33896 $595,000
See more listings in Davenport

1464 Myrtlewood Street property details

Interior

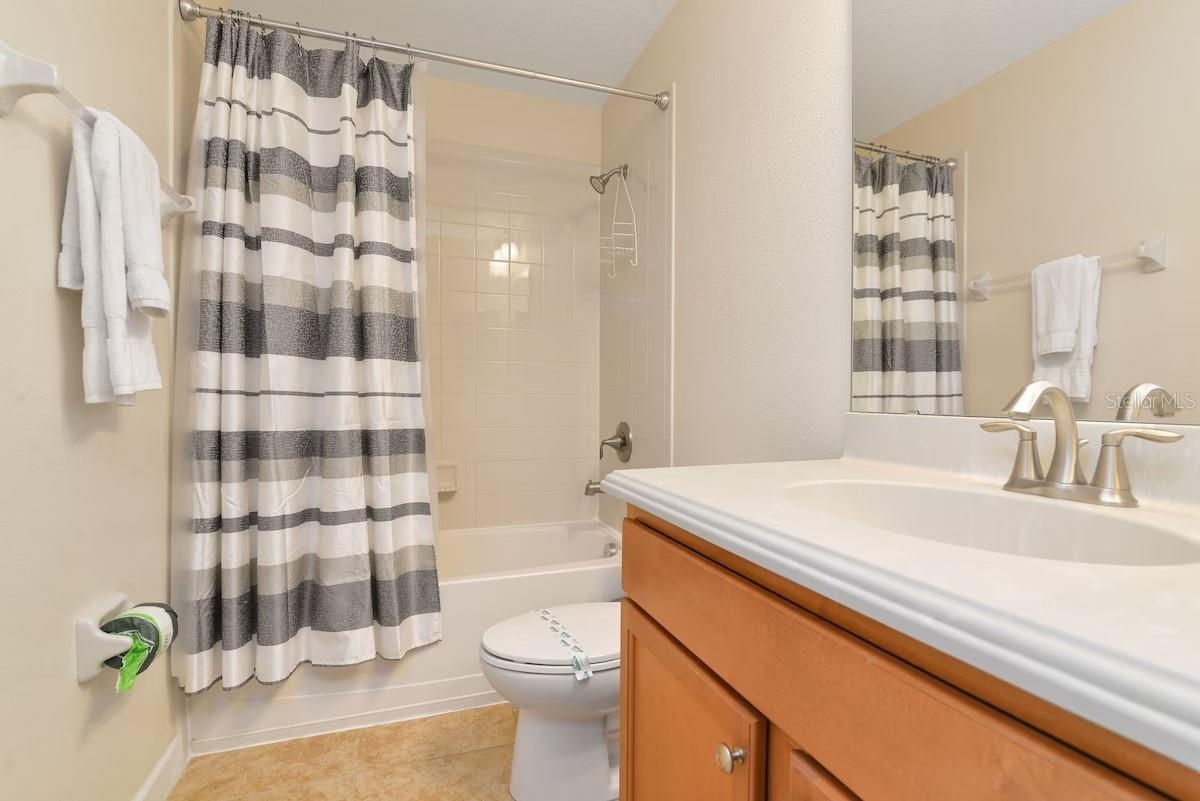
Bedrooms & Bathrooms

  • Bedrooms: 9
  • Bathrooms: 5
  • Full Bathrooms: 5

Appliances

  • Included: Dishwasher, Disposal, Dryer, Electric Water Heater, Freezer, Ice Maker, Microwave, Range, Refrigerator, Washer
  • Laundry: Electric Dryer Hookup, Inside, Upper Level, Washer Hookup

Heating

  • Heating: Central, Electric

Cooling

  • Cooling: Central Air

Features

  • Interior Features: Eat-in Kitchen, Open Floorplan, Walk-In Closet(s)
  • Flooring: Ceramic Tile
  • Fireplace: No

Interior Area

  • Total Living Area: 3909
  • Unit: Square Feet
  • Source: Public Records

Rooms & Dimensions

Master Bedroom

  • Level: First
  • Dimensions: 13x12

Master Bedroom

  • Level: First
  • Dimensions: 11x14

Additional Bedroom

  • Level: Second
  • Dimensions: 12x16

Additional Bedroom

  • Level: Second
  • Dimensions: 12x11

Additional Bedroom

  • Level: Second
  • Dimensions: 12x12

Living Room

  • Level: First

Dining Room

  • Level: First

Additional Bedroom

  • Level: Second
  • Dimensions: 11x13

Additional Bedroom

  • Level: Second
  • Dimensions: 13x11

Additional Bedroom

  • Level: Second
  • Dimensions: 21x13

Additional Bedroom

  • Level: Second
  • Dimensions: 12x11

Kitchen

  • Level: First

Loft

  • Level: Second
  • Dimensions: 15x16

Property

Features

  • Exterior Features: Lighting
  • Has Private Pool: Yes
  • Pool Features: Gunite, Heated, In Ground, Screen Enclosure, Private
  • Has Spa: Yes
  • Spa Features: Heated, In Ground
  • Horses: No
  • Other: Irrigation Equipment

View

  • Has View: No

Lot

  • Size: 6,098 sq ft
  • Acres: 0.14
  • Dimensions: 50x120

Accessibility

  • Levels: Two
  • Stories: 2

Parking

  • Garage: Yes
  • Parking Features: Attached
  • Carport: No
  • Open Parking: No

Waterfront

  • Has Waterfront: No

Basement

  • Basement: No

Mobile Home

  • Mobile Home Remains: No

Construction

Type & Style

  • Home Type: Residential
  • Property Sub Type: Single Family Residence

Materials

  • Construction Materials: Block, Stucco
  • Foundation: Slab
  • Roof: Tile

Builder / Condition

  • Year Built: 2014
  • New Construction: No

Building

  • Building Area Total: 4820
  • Building Area Units: Square Feet
  • Building Area Source: Public Records
  • Building Exposure: East

Utilities & Green Energy

Utilities

  • Electric on Property: No
  • Water: Public
  • Sewer: Public Sewer
  • Utilities: Cable Available, Cable Connected, Electricity Available, Electricity Connected, Phone Available, Sewer Available, Sewer Connected, Water Available, Water Connected
  • Road Surface Type: Asphalt

Green Energy

  • Energy Efficient: No

Community & HOA

Community

HOA

  • Has HOA: Yes
  • Amenities: Maintenance, Security
  • Fee: $345
  • Frequency: Monthly
  • Fee 2: $119
  • Frequency 2: Monthly
  • Fee Includes: Cable TV, Internet, Maintenance Structure, Maintenance Grounds, Security, Trash
  • Senior Community: No

Pets

  • Pets Allowed: Cats OK, Dogs OK

Location

  • Range: 27E
  • Section: 31
  • Township: 25S
  • Longitude: -81.65589497
  • Latitude: 28.26058199
  • Directions: I4 exit 55, HW27 north to Ronald Reagan Parkway East, turn left into Westside Blvd, ChampionsGate is on the left along Oasis Club Blvd. Use Google Maps for precise directions. NOTE: Must present license and ID at security. IMPORTANT: Please visit ChampionsGate Retreat Westside or HW27 security gate first to gain access.

Land Lease

  • Land Lease: No

Tax, Financial & Listing Details

Listing Details

  • List Price: $595,000
  • Price Per Square Foot: $152.21
  • Date on Market:
  • Ownership: Fee Simple
  • Furnished: Furnished
  • Home Warranty: No
  • Rent Control: No
  • Status: Active

MLS Details

Tax Details

  • Annual Tax Amount: $9,643
  • Tax Year: 2026
  • Tax Legal Description: STONEYBROOK SOUTH PH 1 REPLAT OF TRACTS C1 AND H1 PB 22 PG 116-118 BLK H1 LOT 144
  • Tax Block: H1
  • Tax Book Number: 22-116
  • Tax Lot: 144
  • Universal Property ID: US-12097-N-31252751370011440-R-N

Price history for 1464 Myrtlewood Street

DateEventPriceSource
listed (Active)$595,000StellarMLS #S5161020Source

Ask a question about 1464 Myrtlewood Street

Hi there — ask anything about this property or the area and the team will get right back to you.

Last checked Source: StellarMLSMLS# S5161020

Local real estate advisory services provided by agent with GGMS Demo Agency

Listed by Andrew Sweetenham with Select Premier Realty · Cell: 407-350-0942

Listings courtesy of Stellar MLS as distributed by MLS GRID. Based on information submitted to the MLS GRID. All data is obtained from various sources and may not have been verified by broker or MLS GRID. Supplied Open House Information is subject to change without notice. All information should be independently reviewed and verified for accuracy. Properties may or may not be listed by the office/agent presenting the information. Listing information is provided for consumers? personal, non-commercial use, solely to identify prospective properties for potential purchase; all other use is strictly prohibited and may violate relevant federal and state law. Information deemed reliable but not guaranteed. Copyright © 2026 MLS GRID. All Rights Reserved.

You agree to GGMS Demo Agency Terms of Use and Privacy Policy. By choosing to contact a property, you also agree that GGMS Demo Agency and its associates may call, text, or email you regarding any inquiries or activities you submit through our website. This may involve the use of automated means and prerecorded or artificial voices.

Listings near 1464 Myrtlewood Street