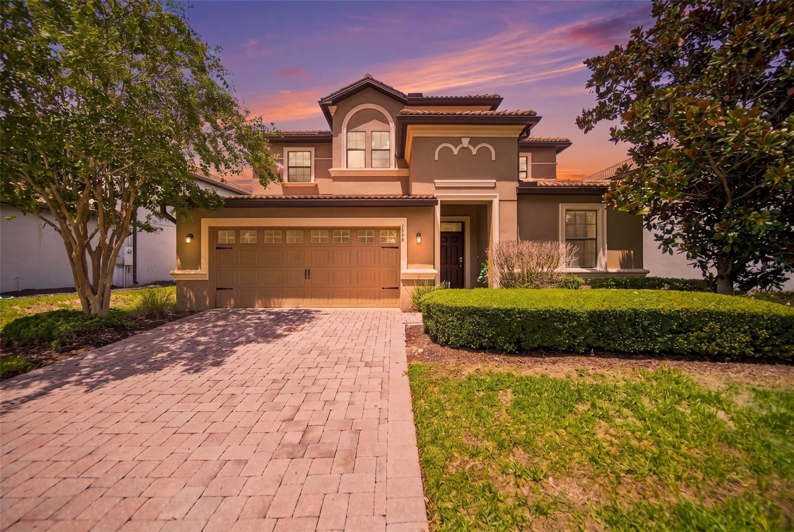
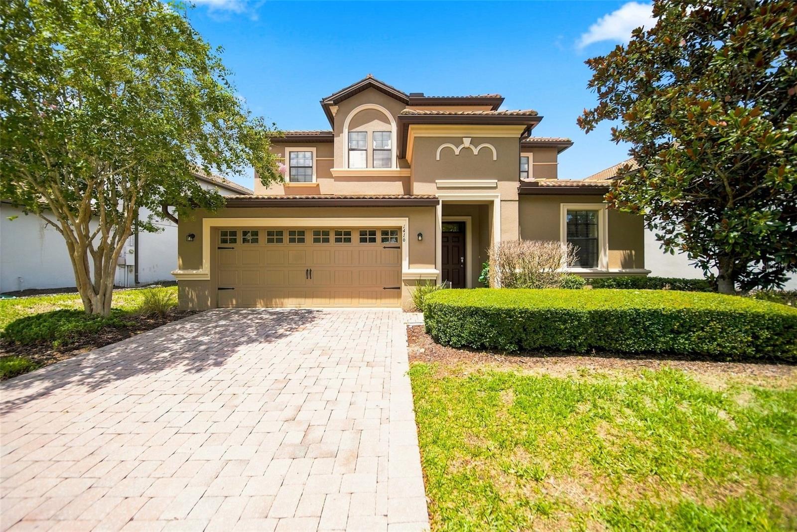
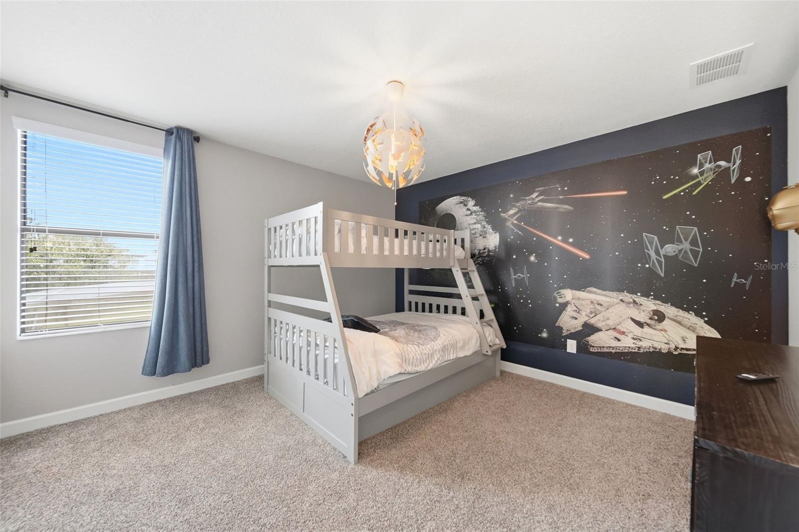
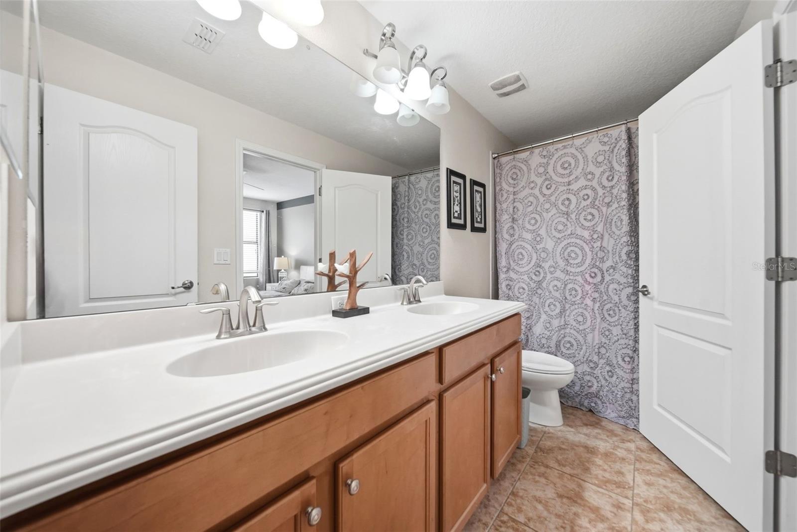
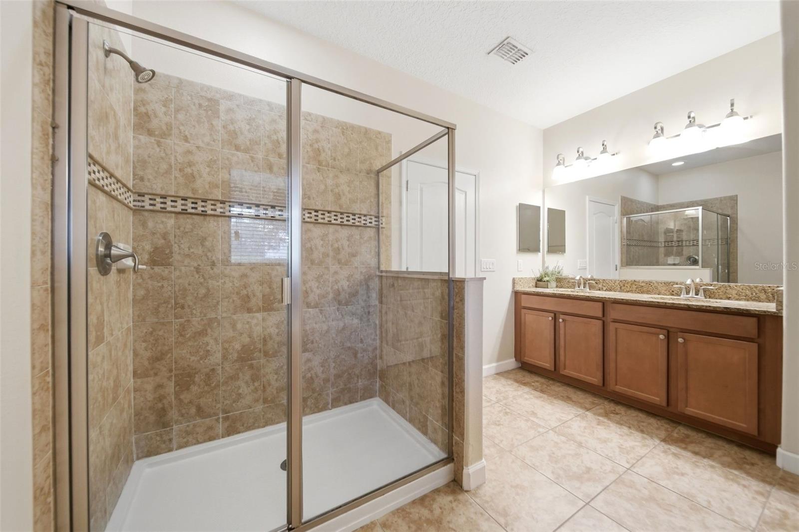
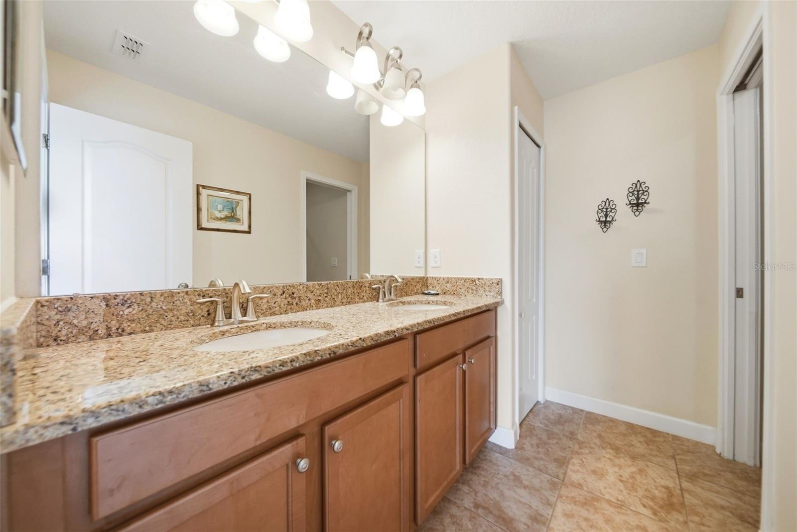
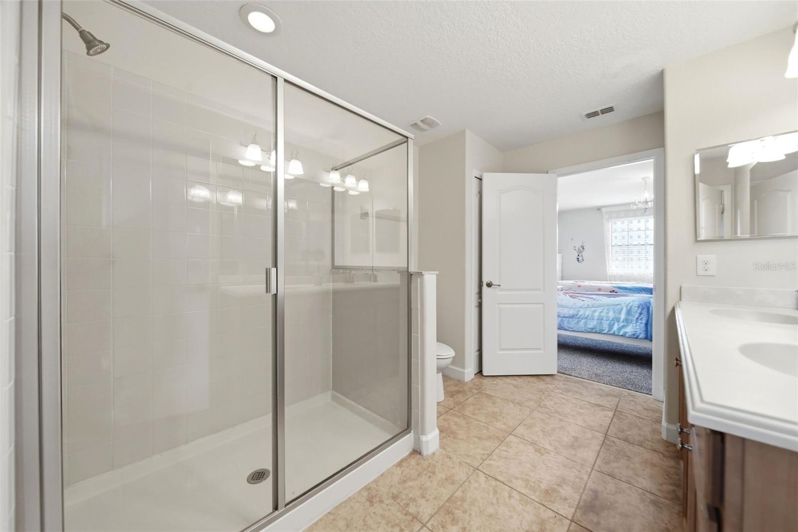
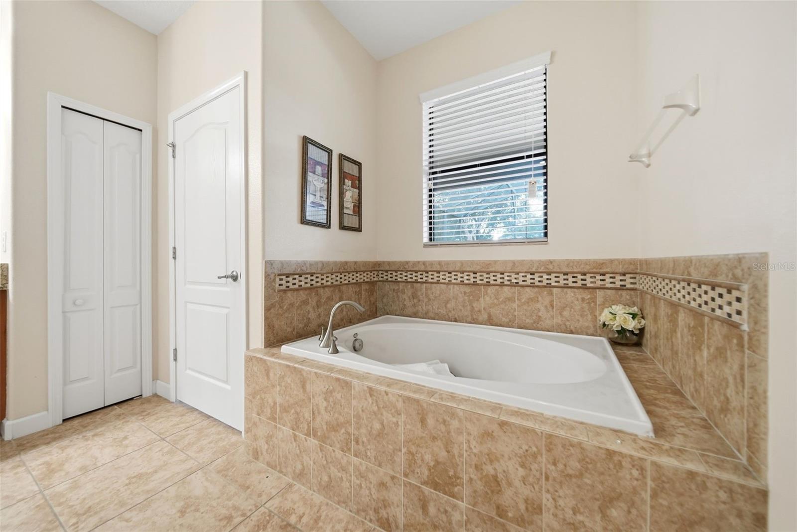
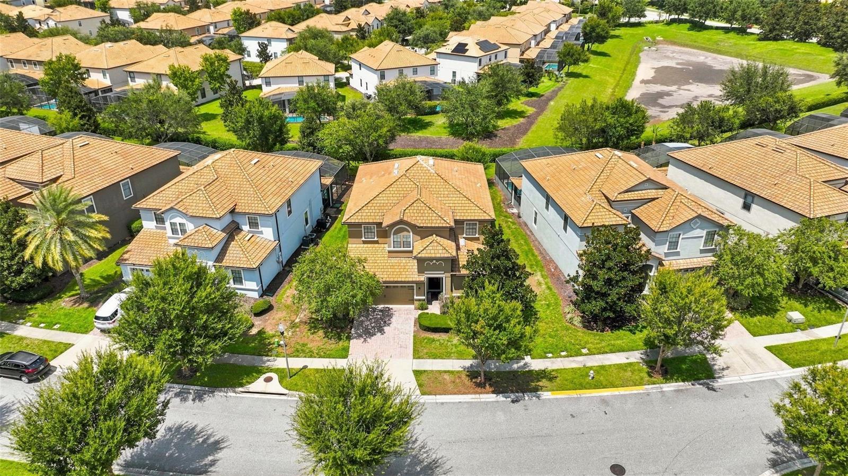
Welcome to 1416 Moon Valley Drive — a turnkey investment in the guard gated golf community of Champions Gate.
Live behind 24 hour guarded gates in one of Central Florida's premier golf and resort communities, where world class amenities meet everyday luxury. Whether you're an investor chasing income, searching for a second home, or ready to plant roots in your dream primary residence, this property delivers on every front.
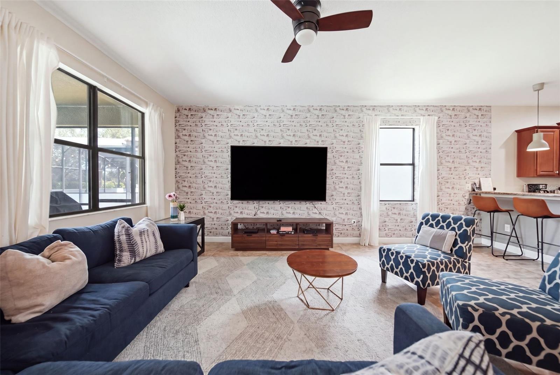
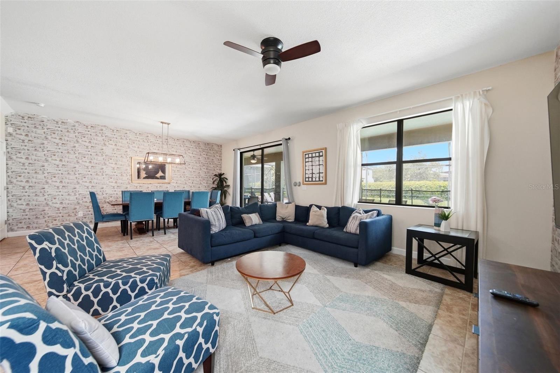
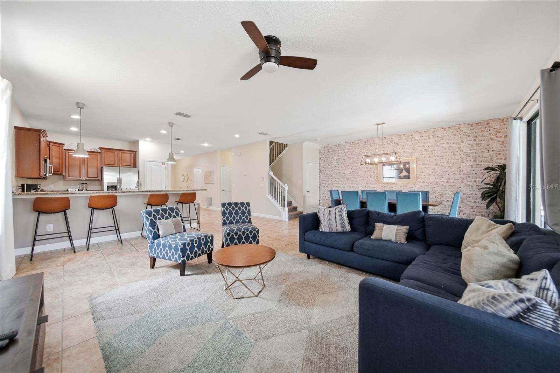
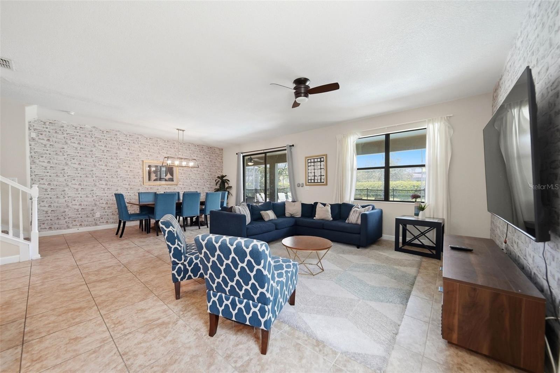
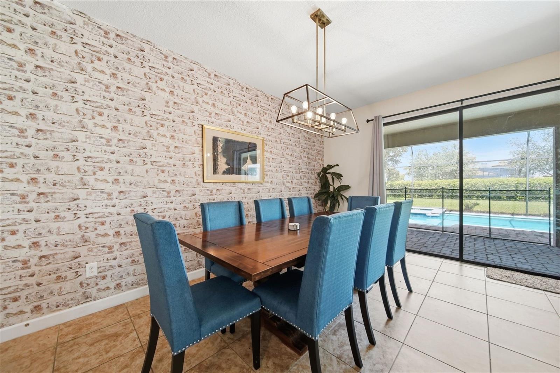
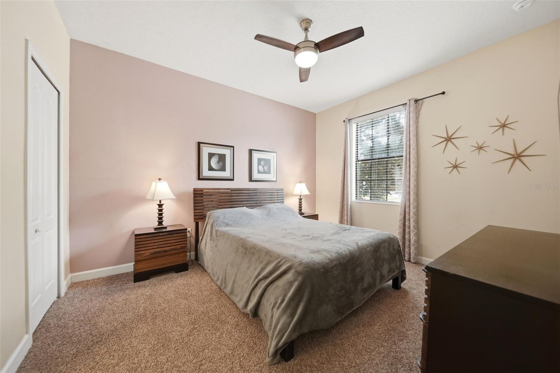
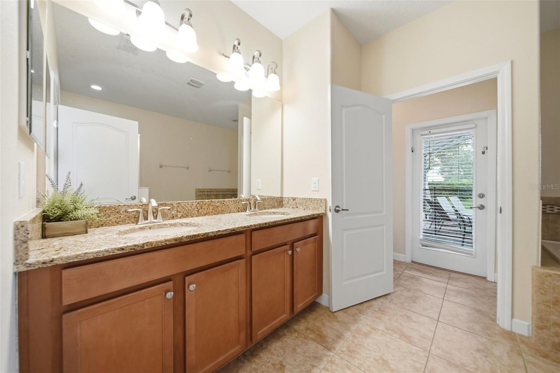
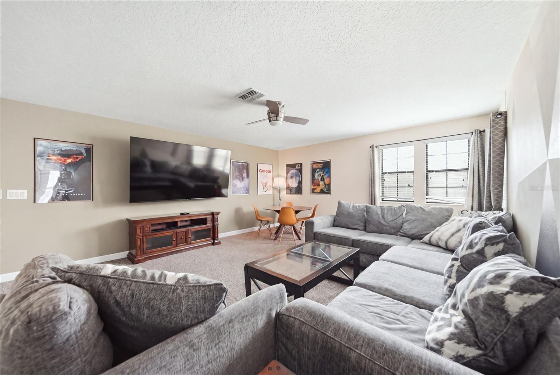
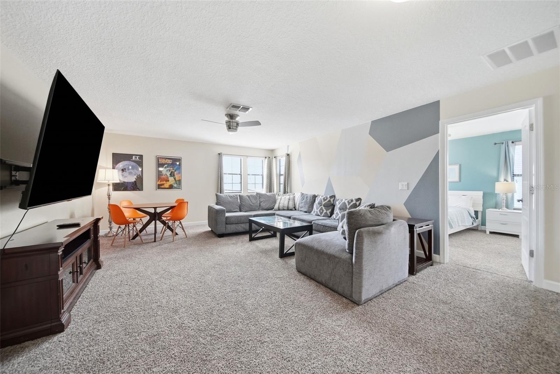
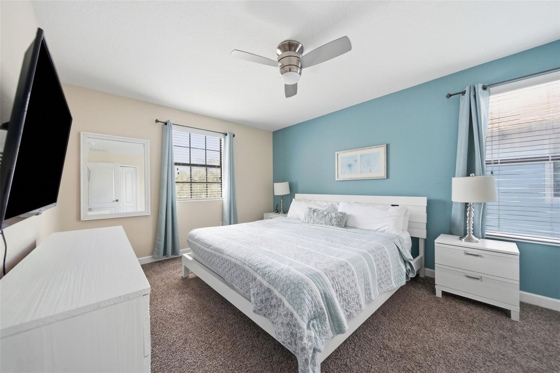
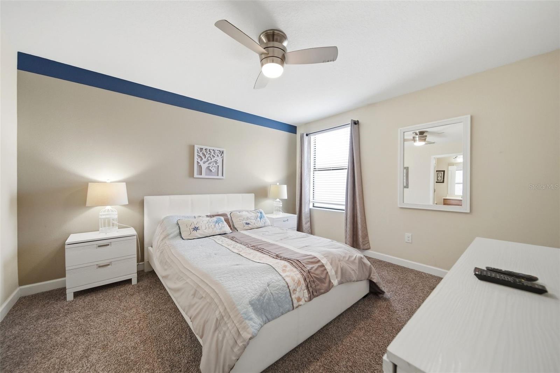
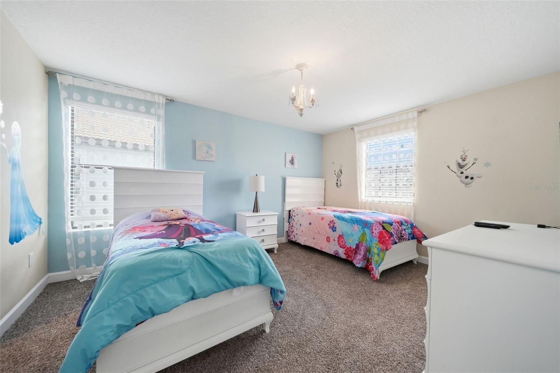
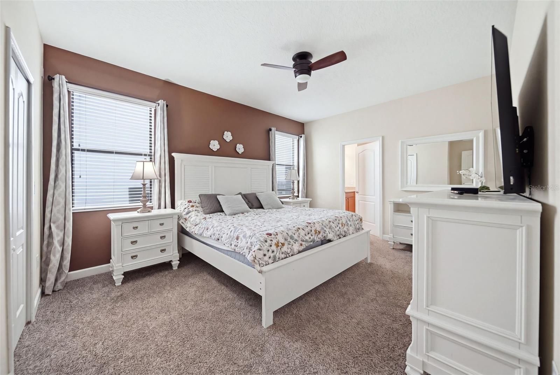
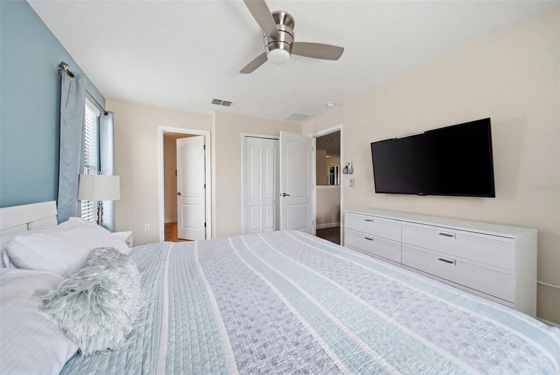
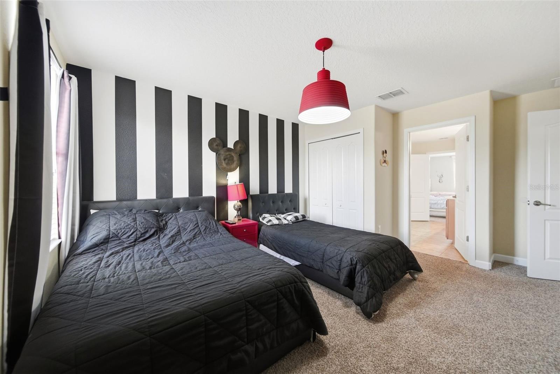
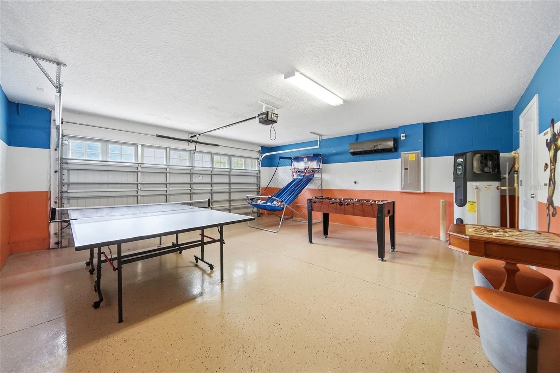
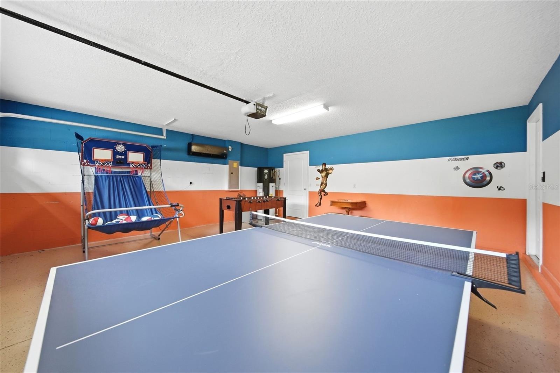
This proven performer boasts a strong occupancy rate and comes freshly renovated with brand new contemporary furniture and upscale decor, move in and rental ready from day one.
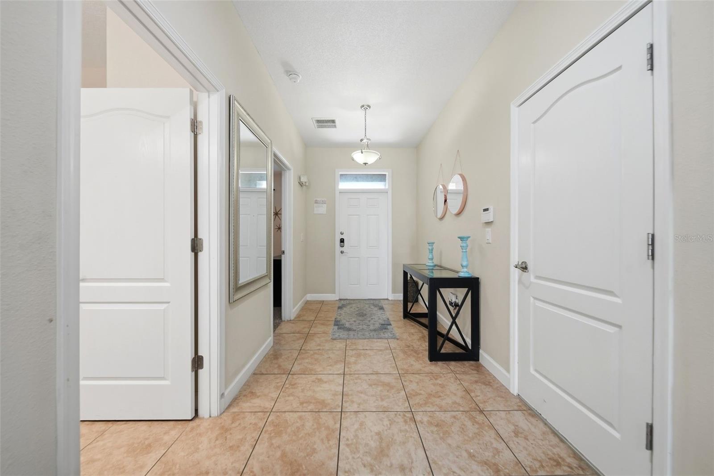
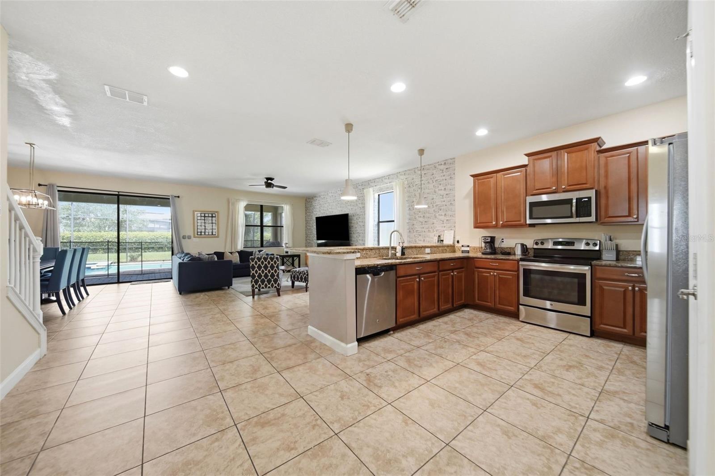
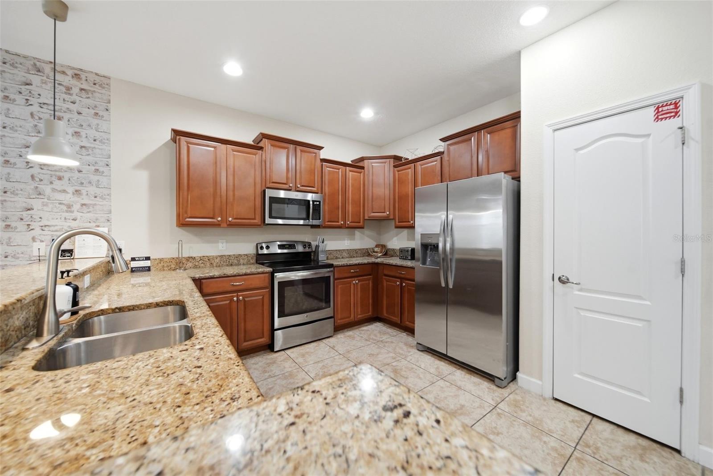
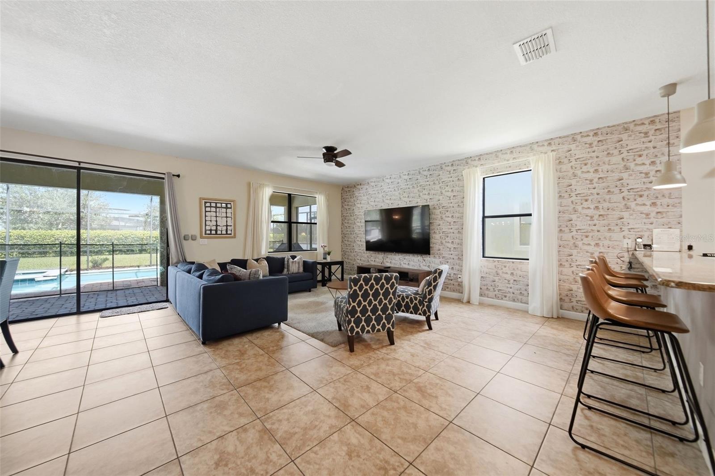
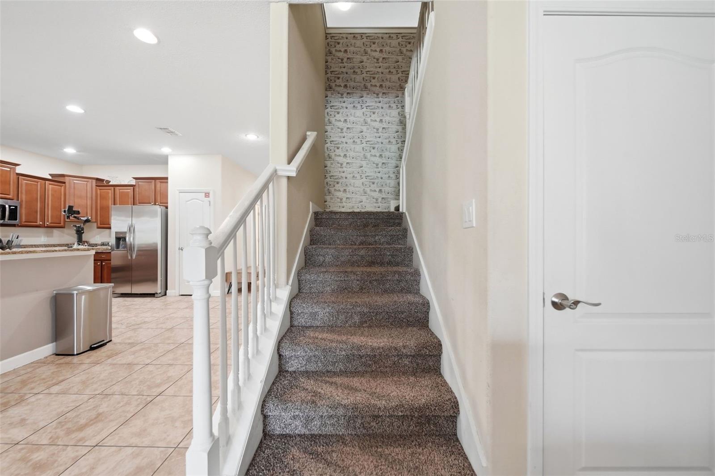
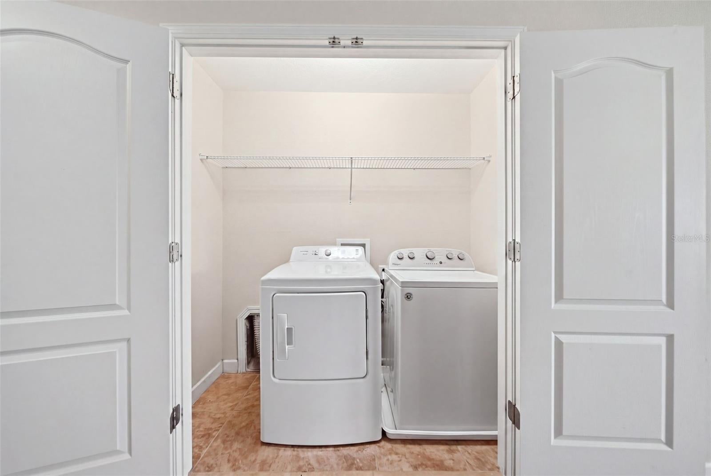
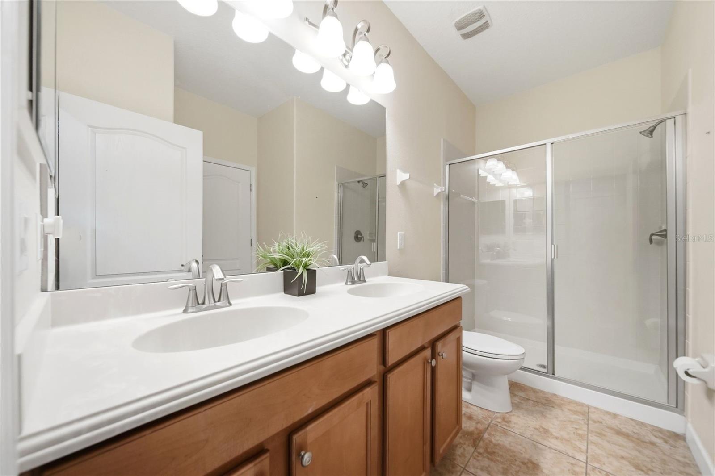
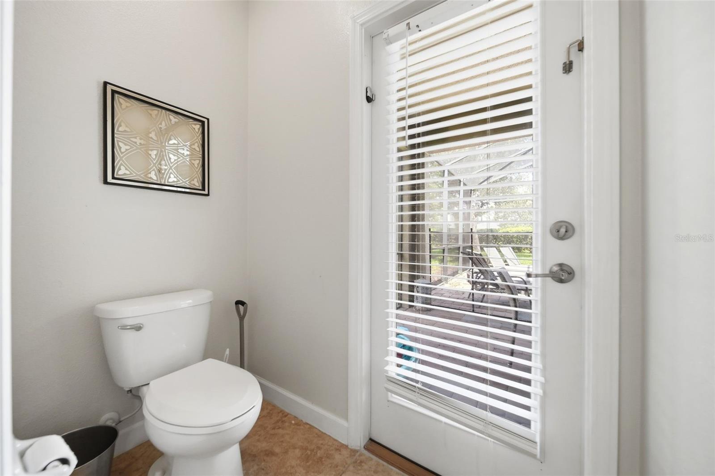
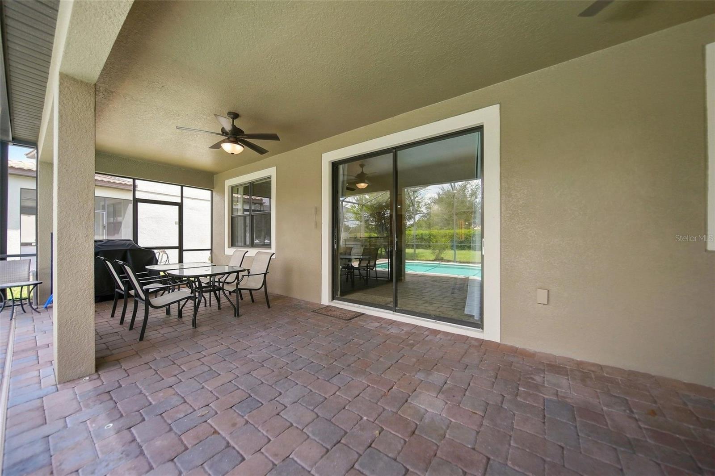
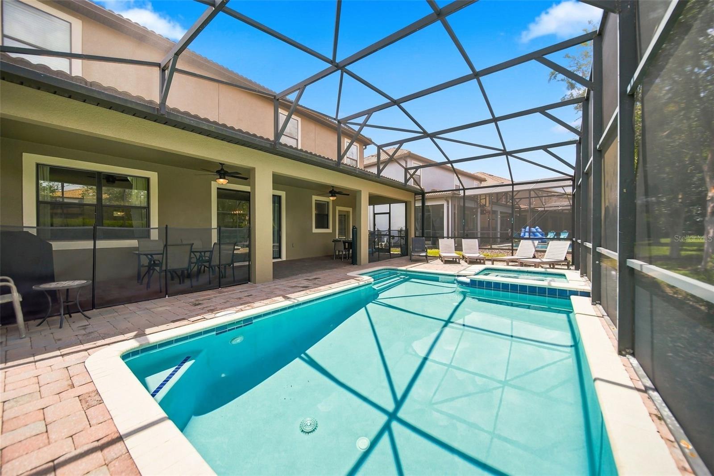
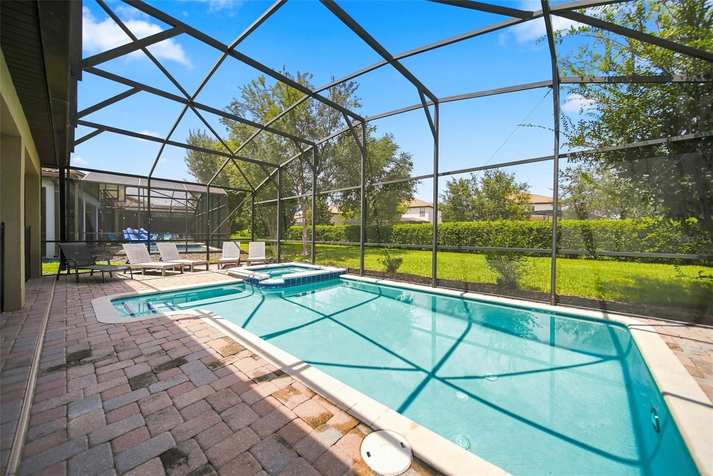
Inside, 3,524 square feet of open-concept living is bathed in natural light and finished with elegant ceramic tile throughout. The chef's kitchen with premium stainless appliances and abundant cabinetry, flows effortlessly into the living area and out to your private outdoor oasis: a heated pool and spa in a screened, all season enclosure, perfect for morning laps or starlit evenings under the Florida sky.
Add in access to Champions Gate's resort style amenities, think water parks, lazy rivers, championship golf, and clubhouse dining and you have a property that works as hard as it plays.
| Date | Event | Price | Source |
|---|---|---|---|
| listed (Active) | $595,000 | StellarMLS #O6434603 | |
| price changed | $594,900 | StellarMLS #O6434603 | |
| price changed | $589,900 | StellarMLS #O6434603 |
Hi there — ask anything about this property or the area and the team will get right back to you.
Local real estate advisory services provided by agent with GGMS Demo Agency
Listed by Rodrigo Marsal with Lifestyle International Realty · Cell: 305-809-8085
Listings courtesy of Stellar MLS as distributed by MLS GRID. Based on information submitted to the MLS GRID. All data is obtained from various sources and may not have been verified by broker or MLS GRID. Supplied Open House Information is subject to change without notice. All information should be independently reviewed and verified for accuracy. Properties may or may not be listed by the office/agent presenting the information. Listing information is provided for consumers? personal, non-commercial use, solely to identify prospective properties for potential purchase; all other use is strictly prohibited and may violate relevant federal and state law. Information deemed reliable but not guaranteed. Copyright © 2026 MLS GRID. All Rights Reserved.
You agree to GGMS Demo Agency Terms of Use and Privacy Policy. By choosing to contact a property, you also agree that GGMS Demo Agency and its associates may call, text, or email you regarding any inquiries or activities you submit through our website. This may involve the use of automated means and prerecorded or artificial voices.
Step 1 of 2
Create a free account to view all listings, save searches, and get alerts when new homes match.
Step 2 of 2
Tell us how to reach you about homes you like.
Enter your password to sign in as
Create a free account to view all listings, save searches, and get alerts when new homes match.
Already have an account? Sign in
Sign in to your account.
New here? Create an account