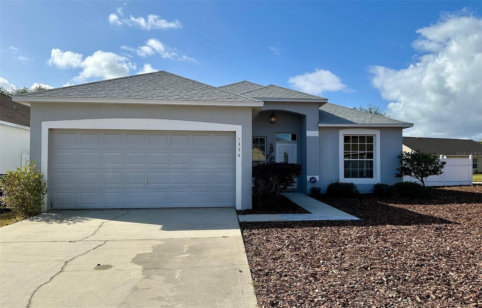
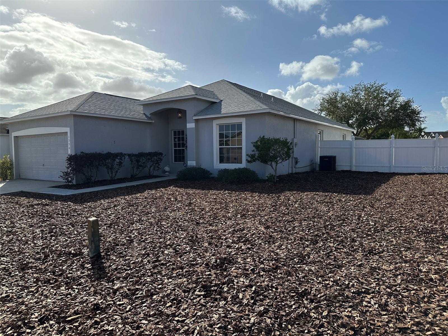
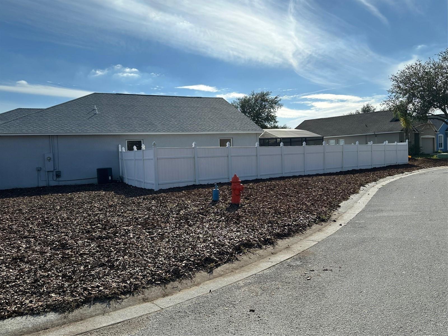
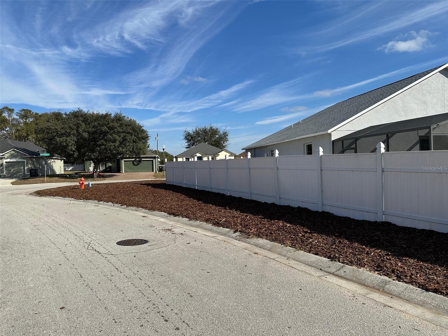
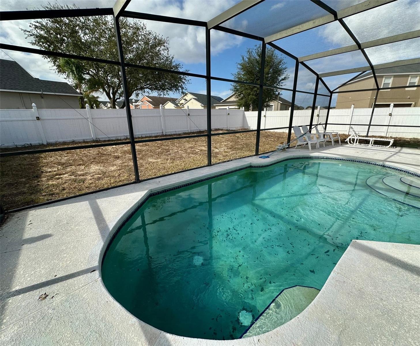
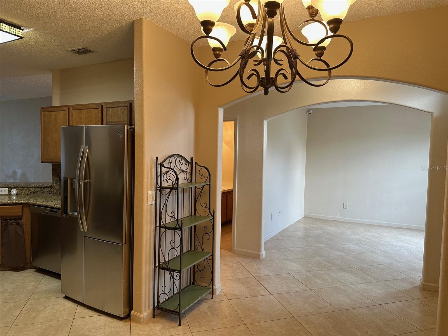
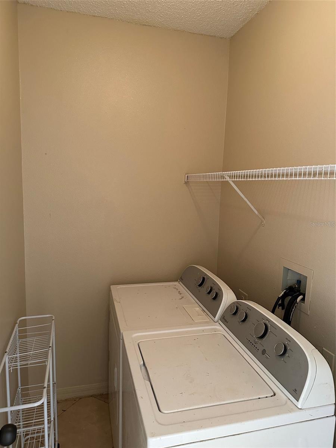
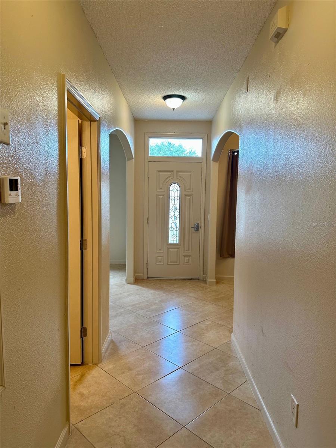
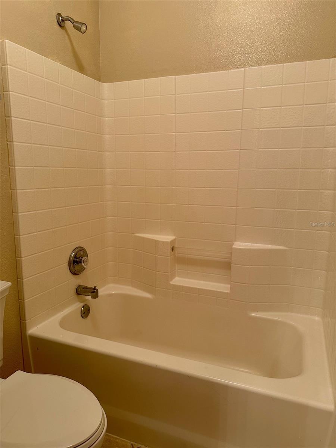
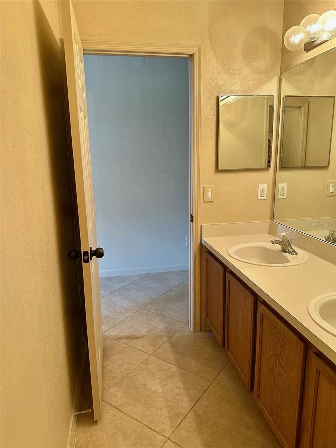
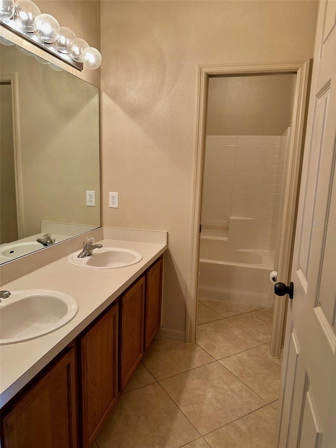
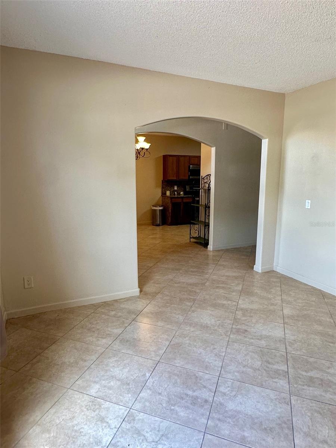
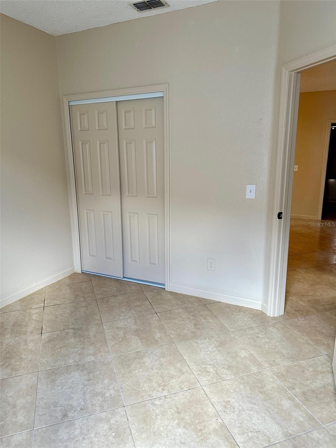
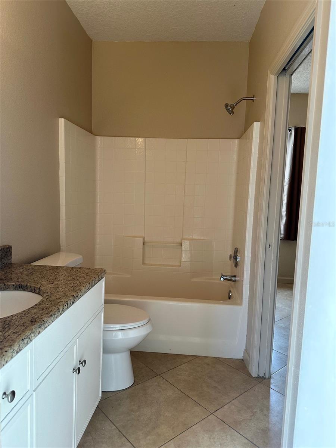
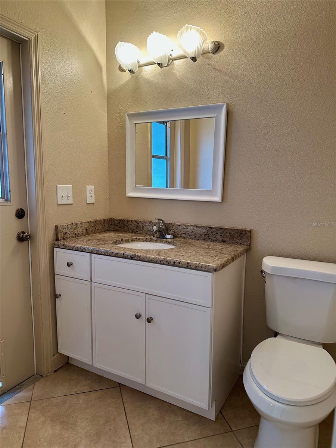
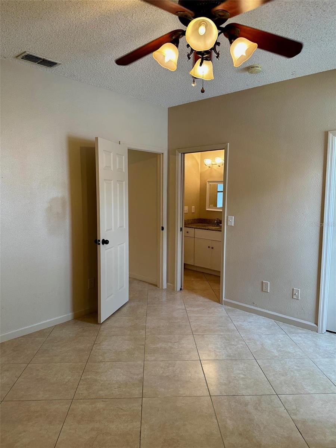
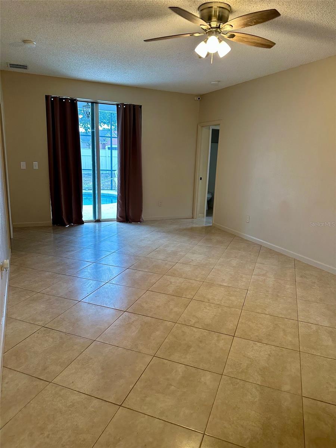
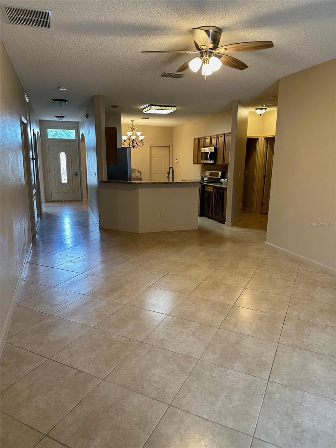
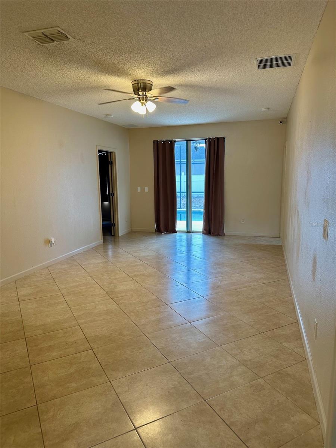
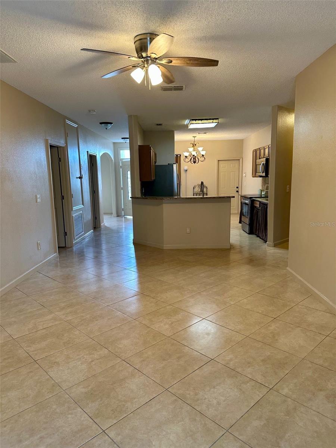
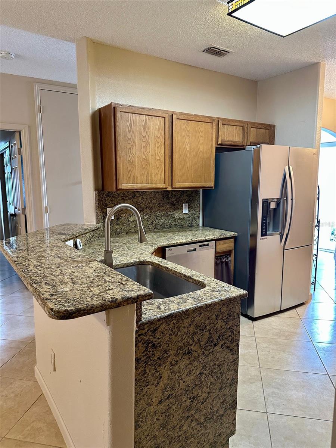
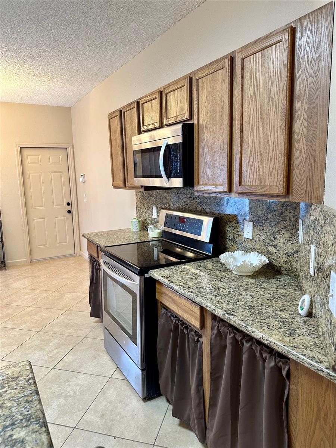
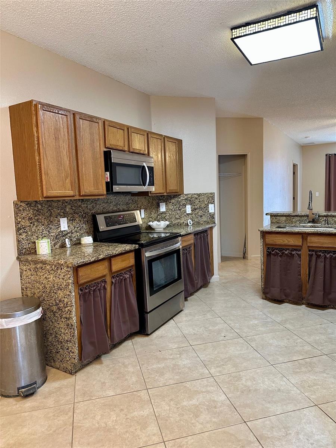
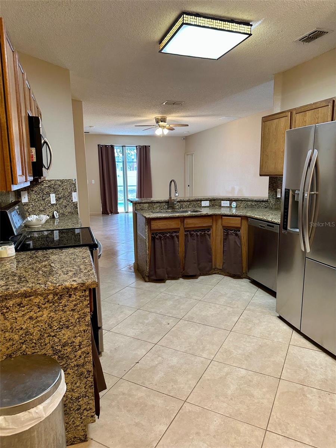
Great price for this amazing home - everything has been done for you!! ** Spacious 5 Bedroom 3 Bath Pool Home on Oversized Lot in Gated Community – Zoned for Short-Term Rental - Airbnb, Long term rental or Primary Residence. This gives you the flexibility to do whatever you want with this house. Welcome to this beautifully renovated pool home located in a desirable gated community—perfect for either full-time living, use it as a long term rental or furnish it and use it as an Airbnb. This move-in-ready home boasts a freshly painted interior, brand new A/C, new water heater, stainless steel appliances, and a roof that's only 5 years old. Additional upgrades include new interior doors, baseboards, an updated pool bathroom with a new toilet and vanity along with the other 2 bathrooms having brand new toilets as well. New sliding glass doors to lanai and lanai freshly painted. Move in ready! Sitting on the largest lot in the community, this corner property offers a low-maintenance xeriscaped yard, PVC privacy fencing, and plenty of space for family and friends or pets to play in peace. The open floorplan is perfect for entertaining, while the outdoor pool area invites you to relax and enjoy the Florida lifestyle. Prime location—just a short walk to Posner Park, where you’ll find shopping, dining, and entertainment, and only ¾ mile to I-4, making commuting and travel easy. With low HOA dues, modern upgrades, and an unbeatable location, this is an exceptional opportunity to own a spacious pool home with room to grow—whether you're investing or planting roots. Owner willing to assist with closing costs!! Come and see all this amazing home has to offer today!
| Date | Event | Price | Source |
|---|---|---|---|
| listed (Active) | $389,500 | StellarMLS #O6375905 | |
| price changed | $369,500 | StellarMLS #O6375905 | |
| price changed | $389,500 | StellarMLS #O6375905 |
Hi there — ask anything about this property or the area and the team will get right back to you.
Local real estate advisory services provided by agent with GGMS Demo Agency
Listed by Danae Pitcher with Florida Resort Realty Llc · Cell: 305-494-4101
Listings courtesy of Stellar MLS as distributed by MLS GRID. Based on information submitted to the MLS GRID. All data is obtained from various sources and may not have been verified by broker or MLS GRID. Supplied Open House Information is subject to change without notice. All information should be independently reviewed and verified for accuracy. Properties may or may not be listed by the office/agent presenting the information. Listing information is provided for consumers? personal, non-commercial use, solely to identify prospective properties for potential purchase; all other use is strictly prohibited and may violate relevant federal and state law. Information deemed reliable but not guaranteed. Copyright © 2026 MLS GRID. All Rights Reserved.
You agree to GGMS Demo Agency Terms of Use and Privacy Policy. By choosing to contact a property, you also agree that GGMS Demo Agency and its associates may call, text, or email you regarding any inquiries or activities you submit through our website. This may involve the use of automated means and prerecorded or artificial voices.
Step 1 of 2
Create a free account to view all listings, save searches, and get alerts when new homes match.
Step 2 of 2
Tell us how to reach you about homes you like.
Enter your password to sign in as
Create a free account to view all listings, save searches, and get alerts when new homes match.
Already have an account? Sign in
Sign in to your account.
New here? Create an account