$329,900

6081 Knollwood Drive, Dade City, FL 33523

3beds
2baths
1,701sqft
Quick facts
Single Family Residence 66 Days on Market Built in 2026 $193.94/sqft 11,200 sq ft

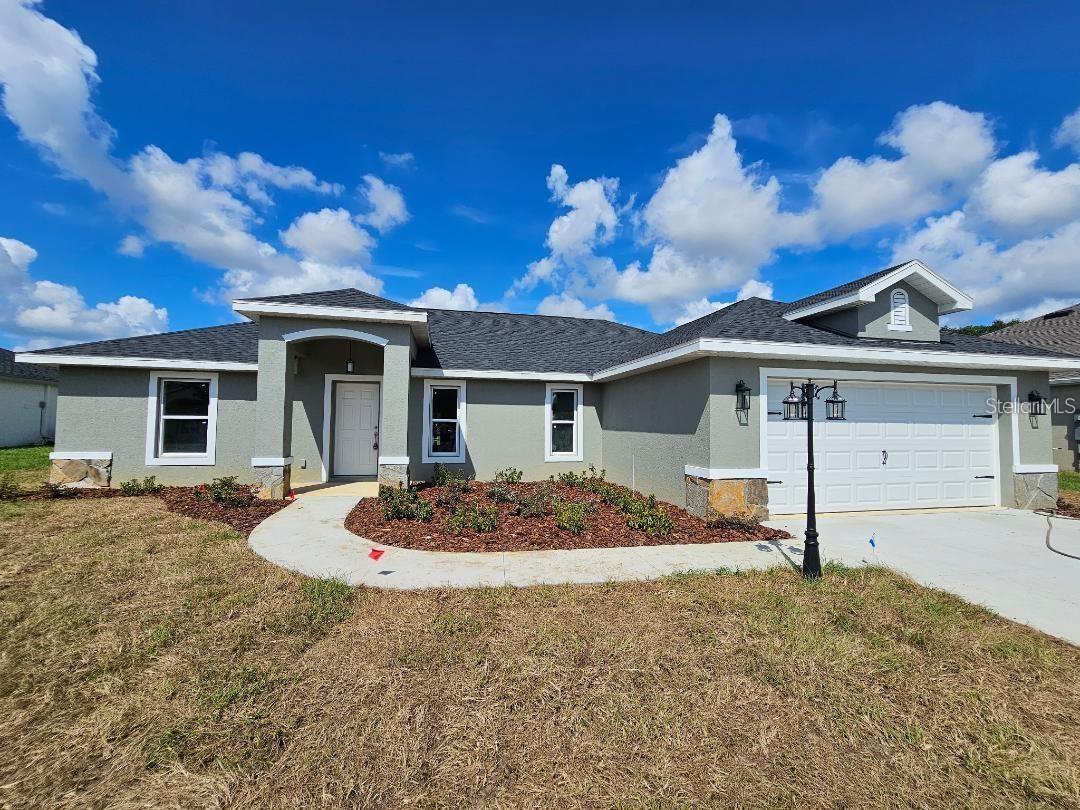
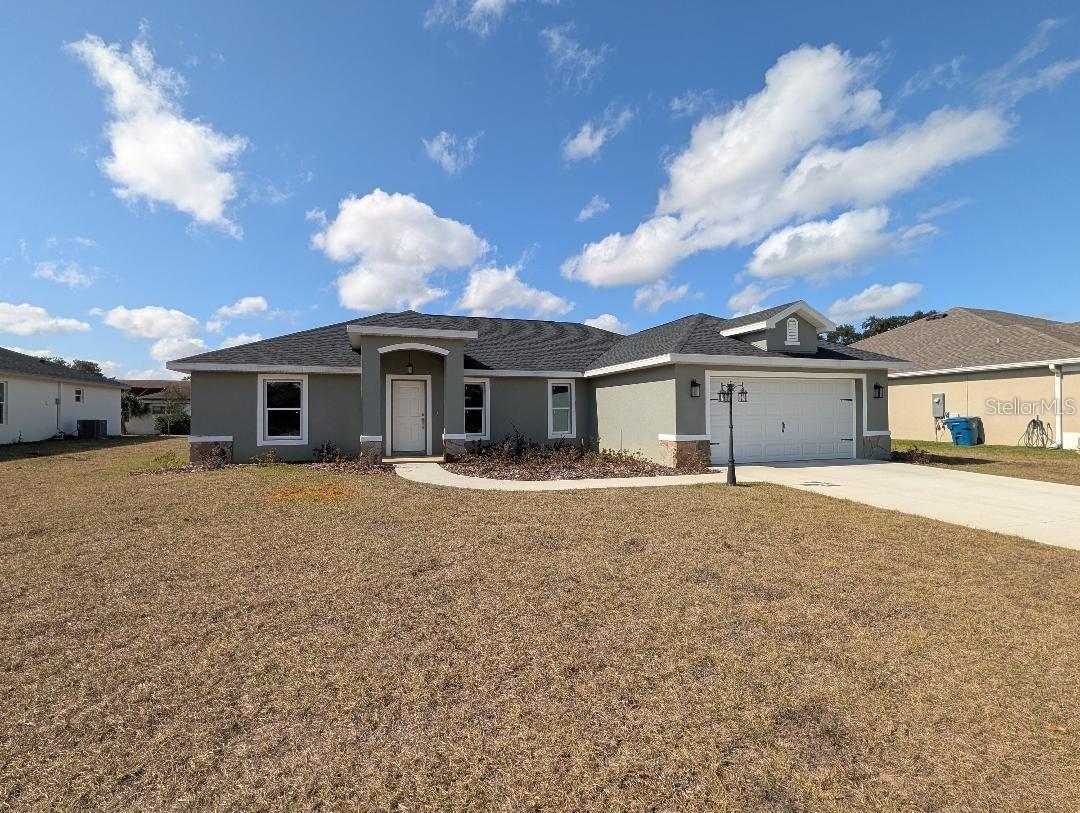
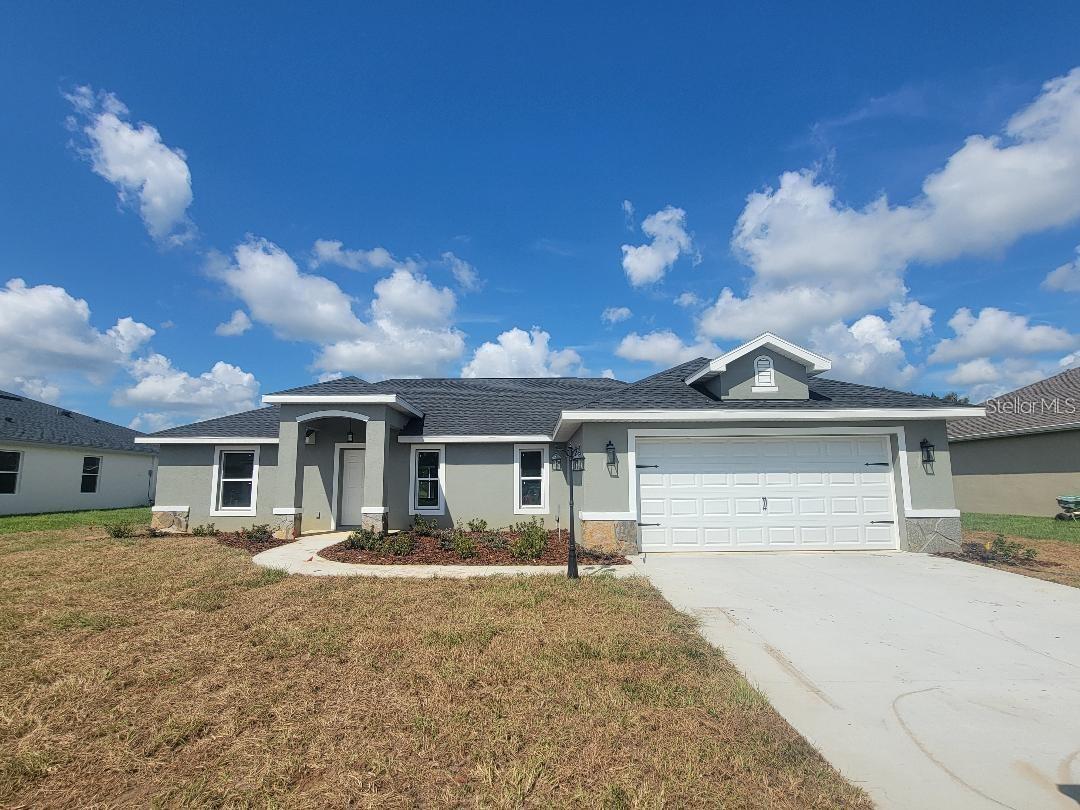
Under Construction. Step into luxury and escape the cookie-cutter standard with this brand-new 3-bedroom, 2-bathroom residence designed for buyers who refuse to settle for basic. Situated on a spacious 0.26-acre lot, this property offers the ultimate freedom of homeownership with zero HOA restrictions and no monthly CDD fees. Bring your boat, RV, or vision for a backyard oasis—there are no community boards standing between you and your dream lifestyle.

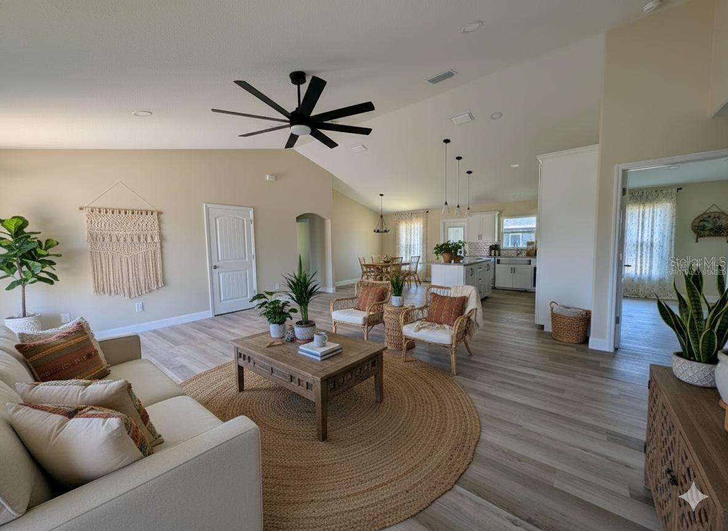
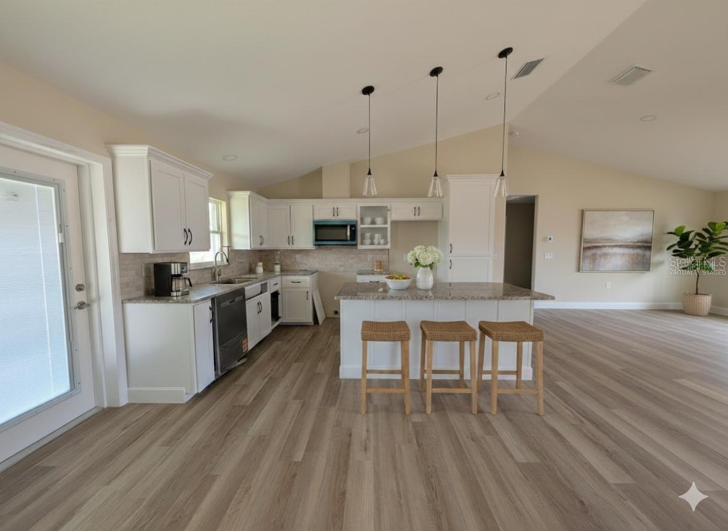
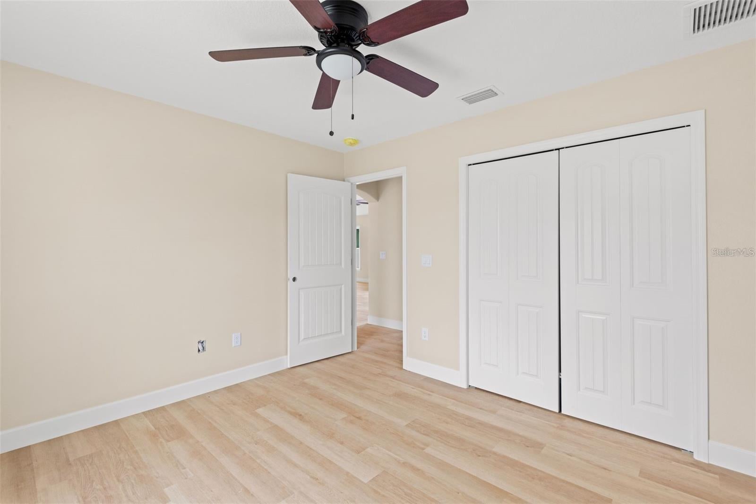
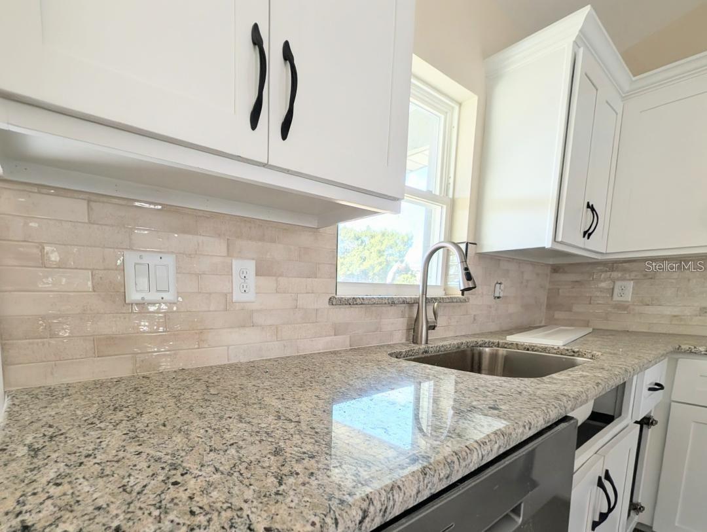
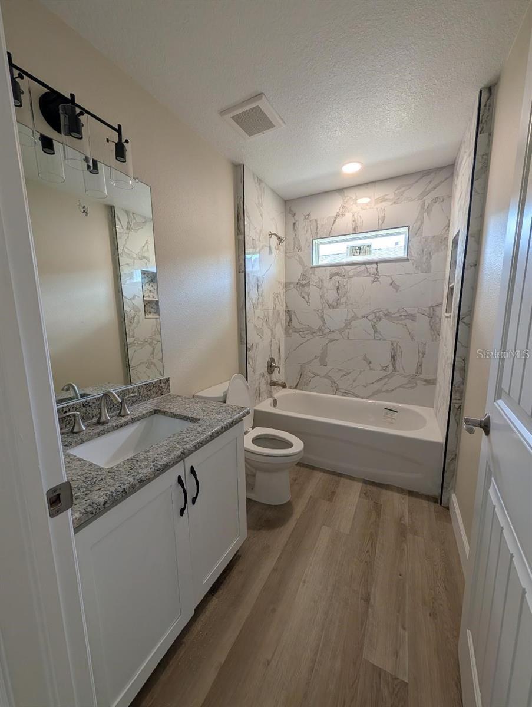
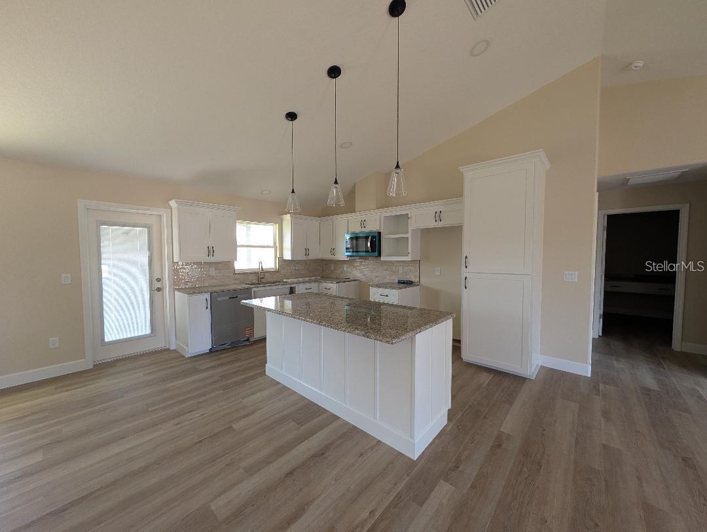
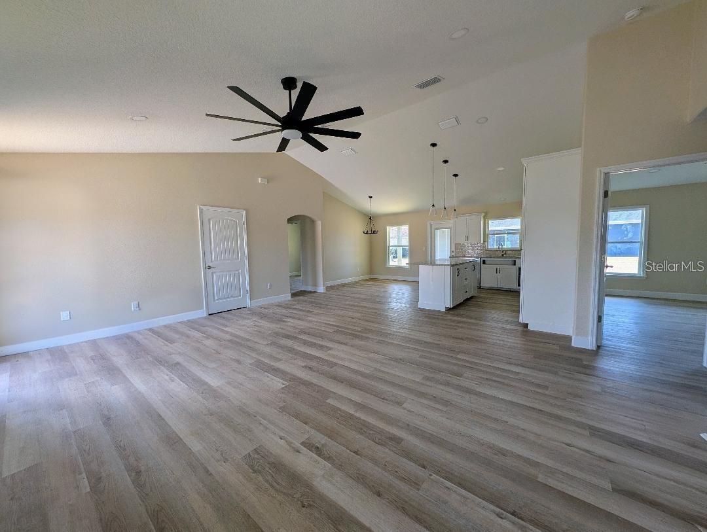
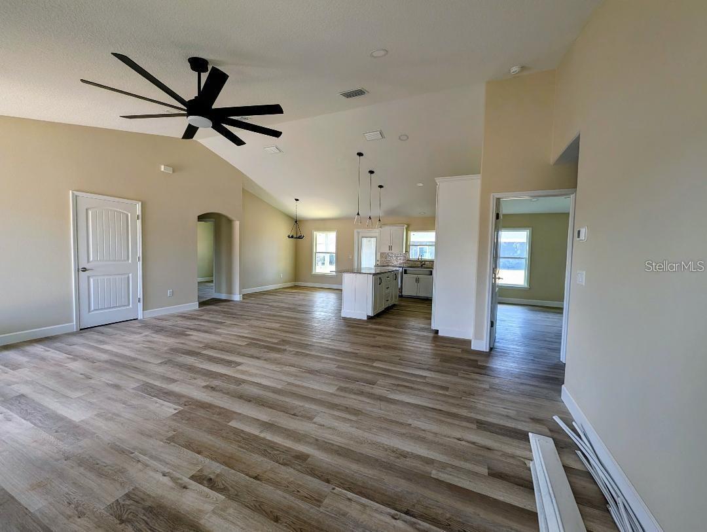
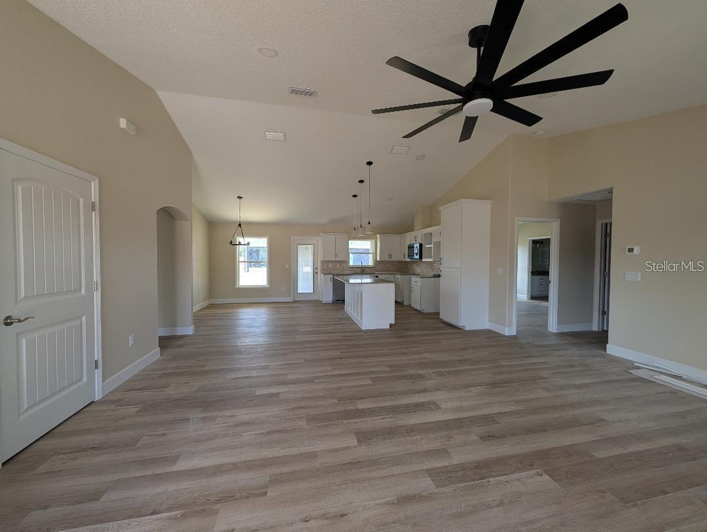
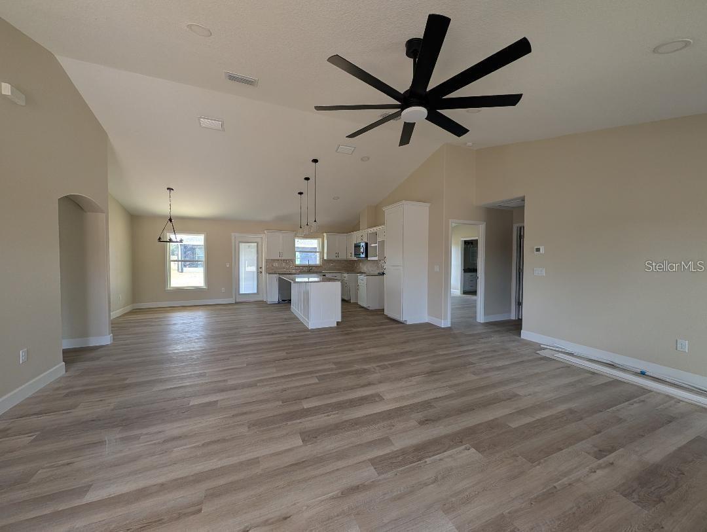
While typical new construction in the area relies on standard, builder-grade materials. This home stands apart with custom-level quality and elevated craftsmanship throughout. From high-end countertops and custom soft-close cabinetry to refined tile work, upgraded trim, and lighting fixtures, every detail reflects superior taste and lasting durability. The open-concept floor plan seamlessly connects a sun-drenched living space to a chef-inspired kitchen, creating an inviting layout ideal for both daily living and effortless entertaining.

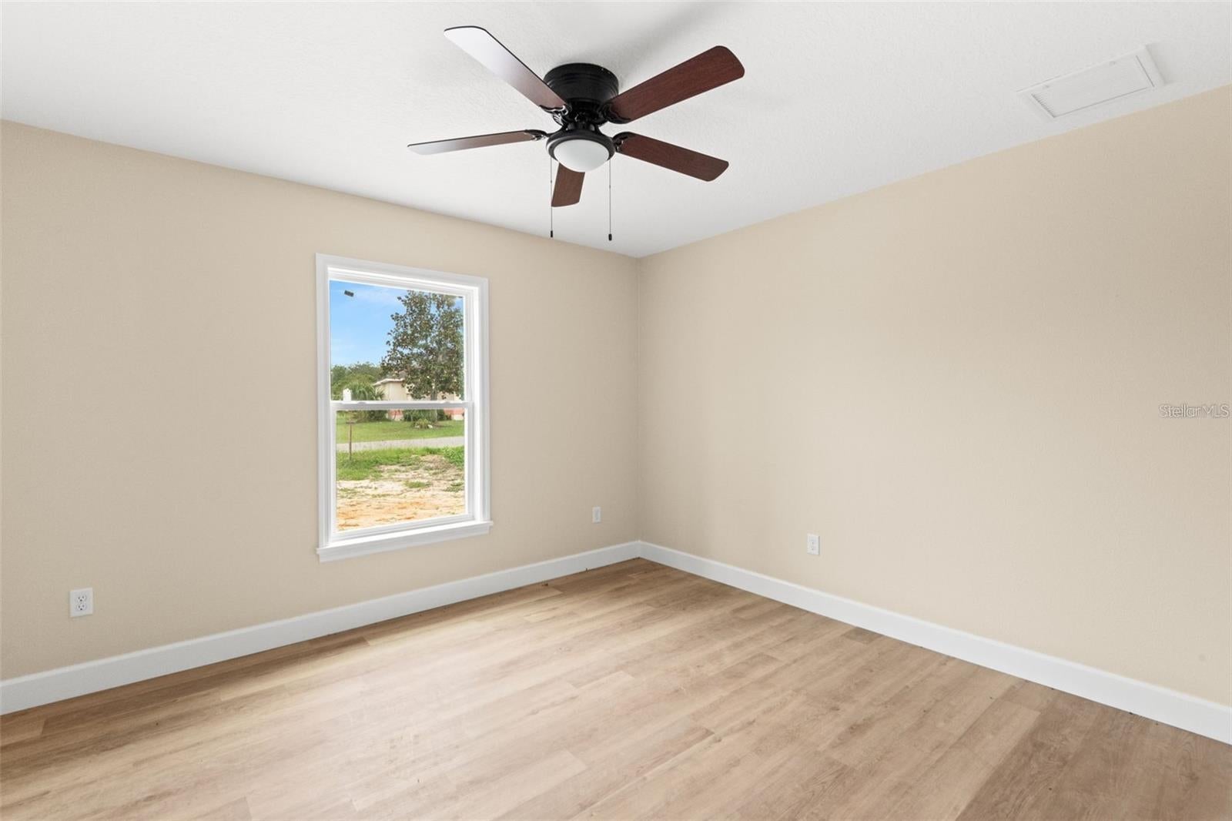
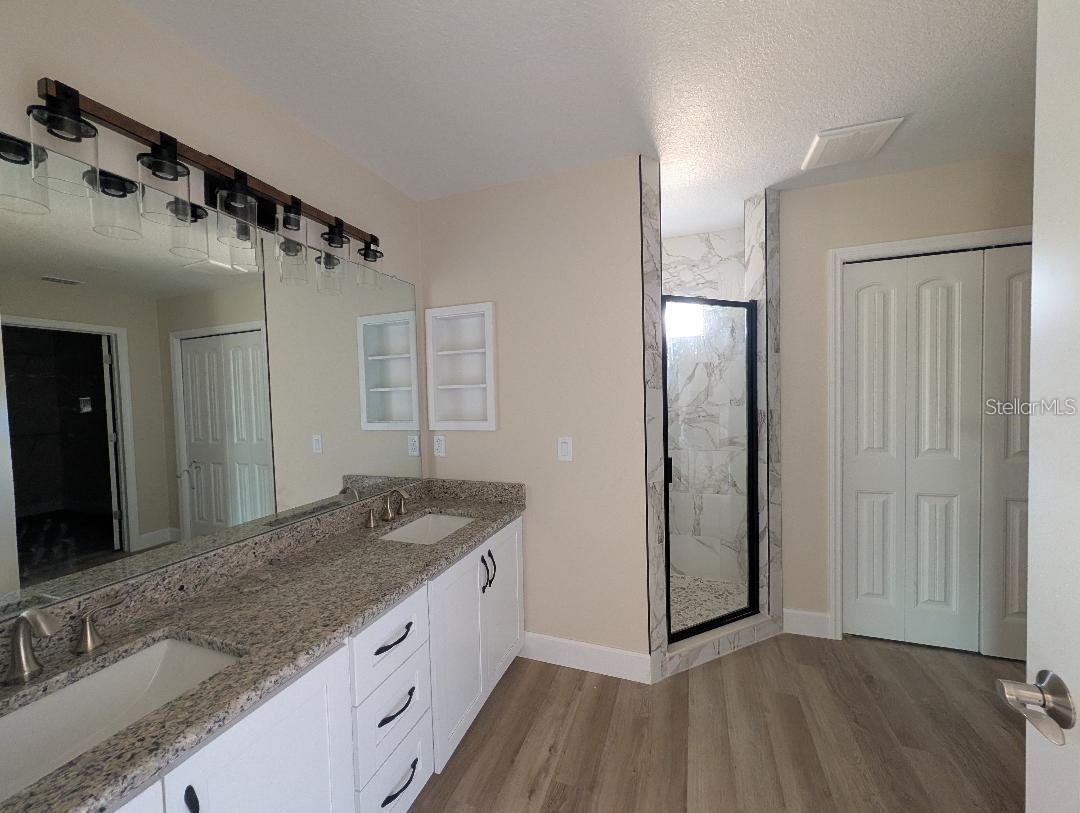
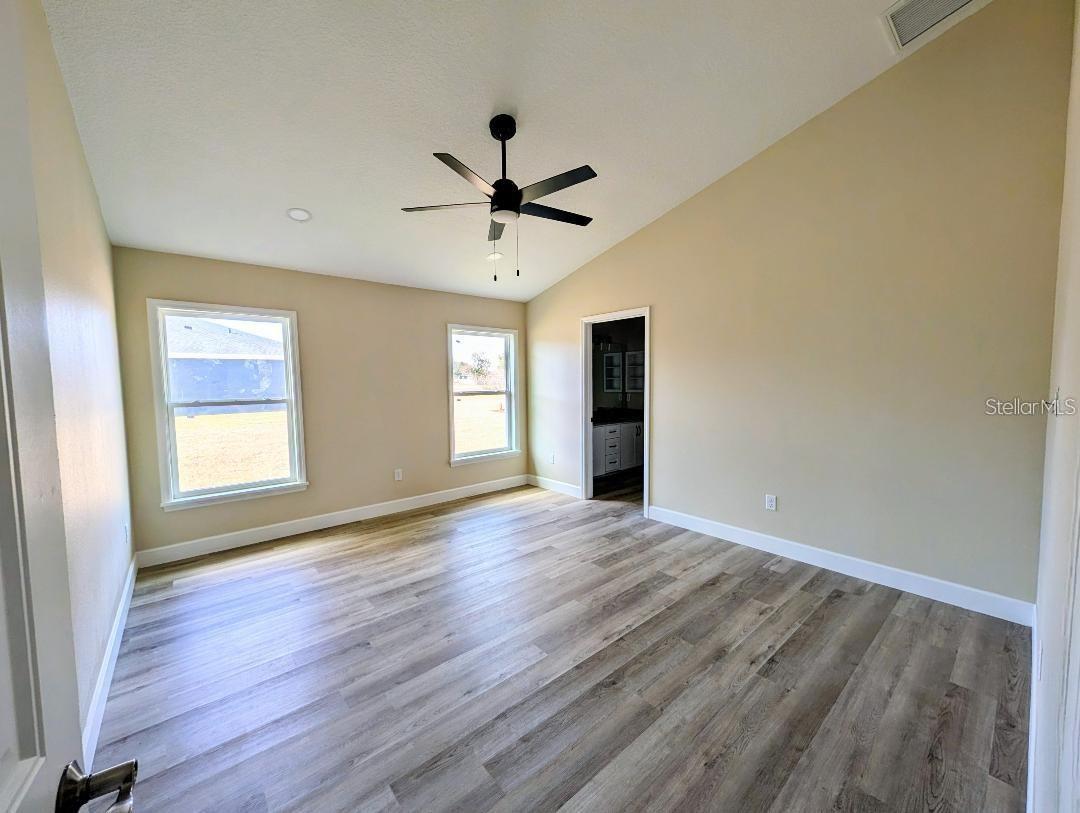
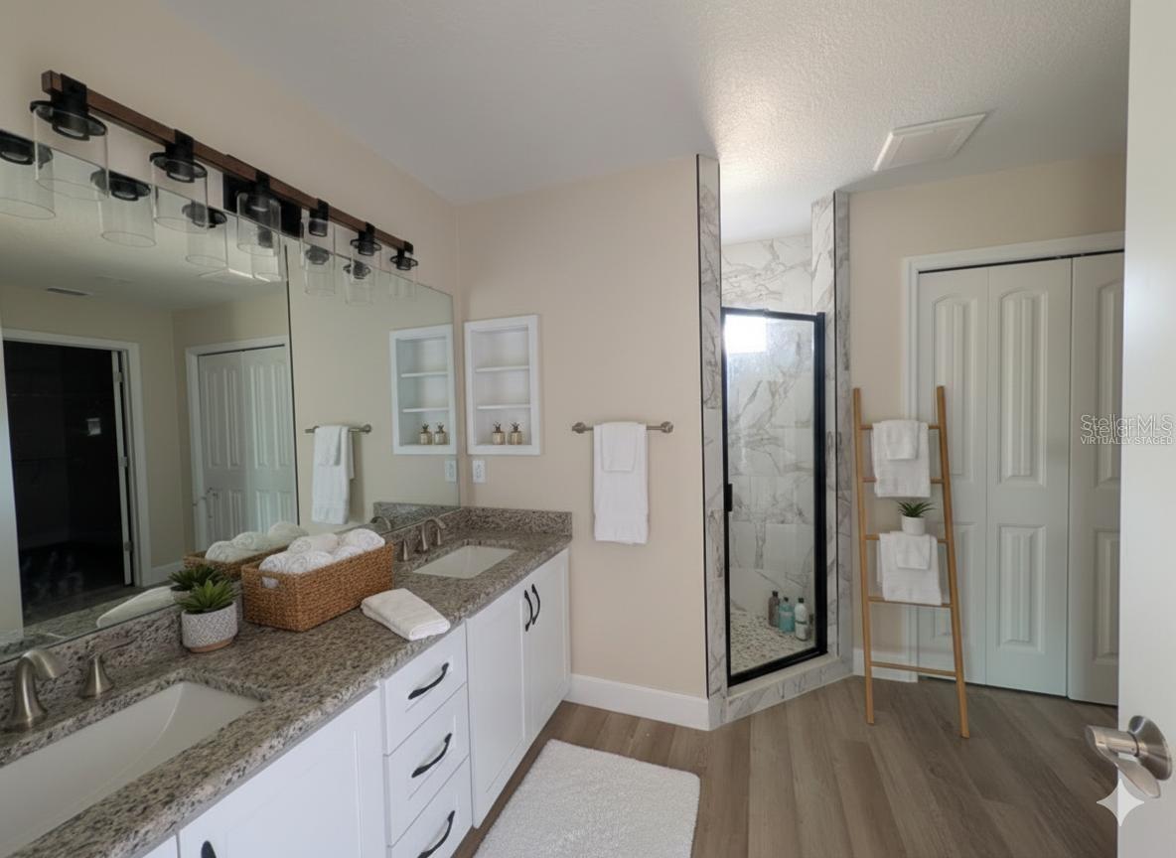
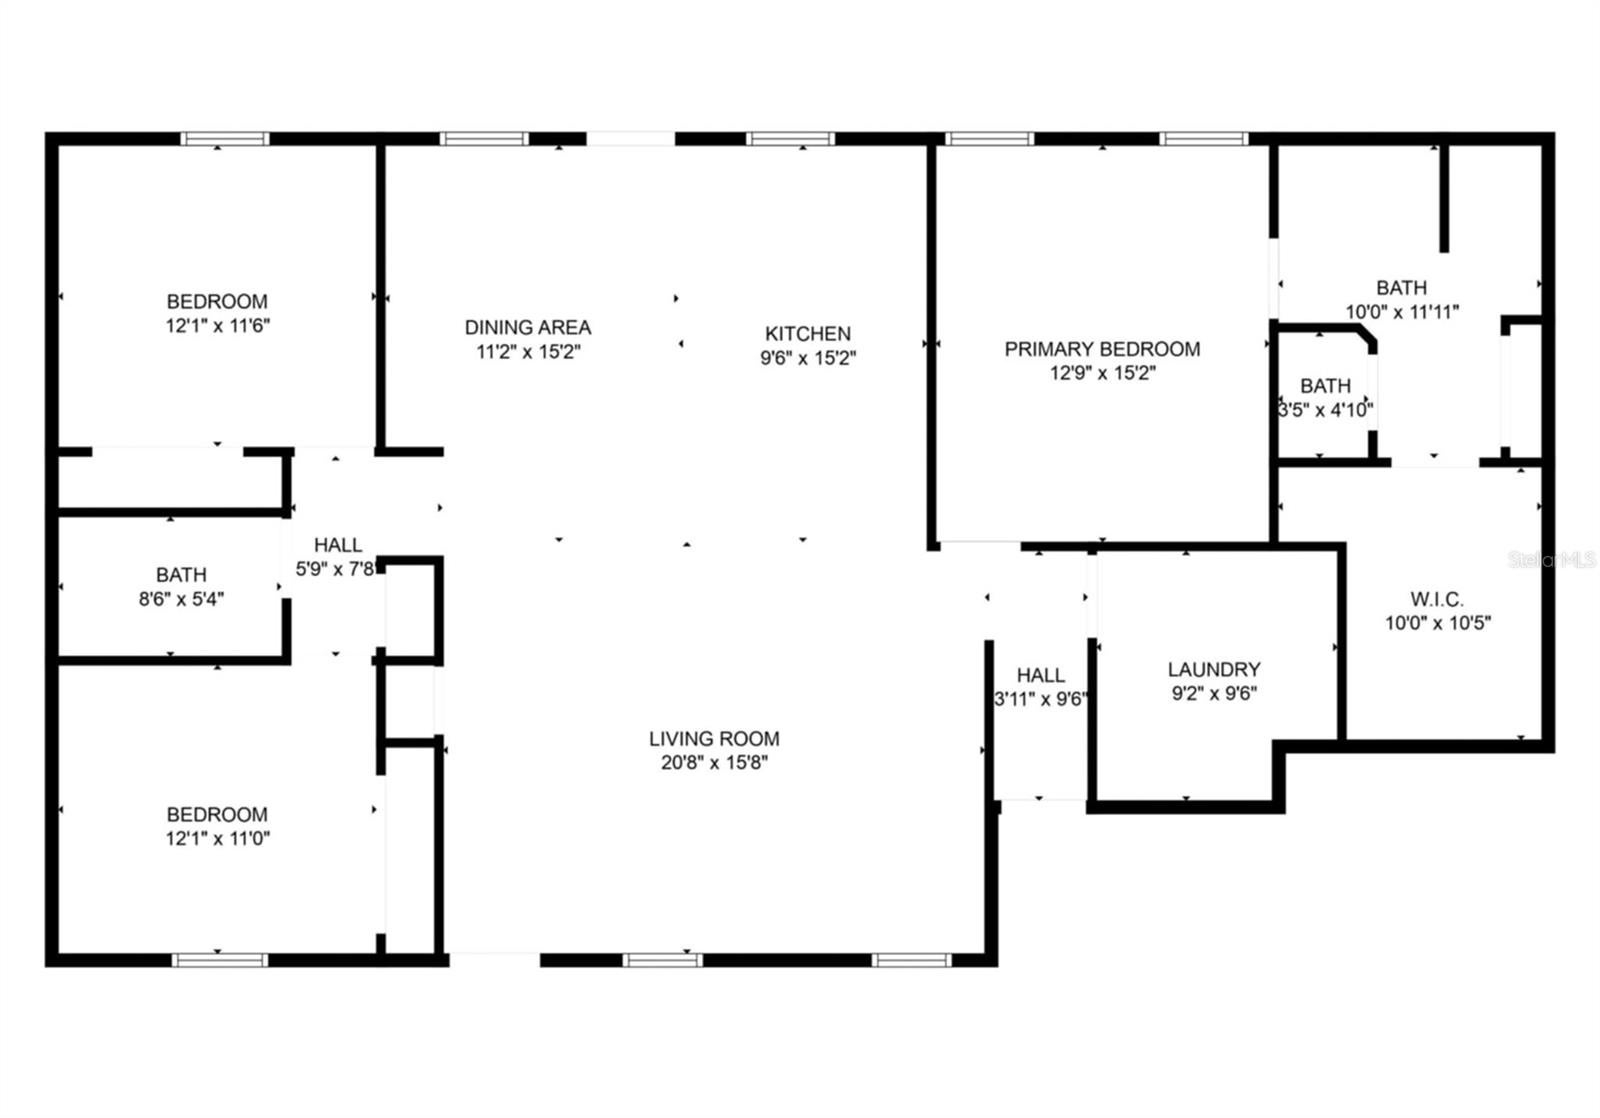
The thoughtful layout features a private primary suite boasting an upgraded walk in shower, alongside two additional spacious bedrooms that offer flexibility for guests, a home office, or a growing household. Complete with energy-efficient systems and a roomy 2-car garage, this exceptional home provides modern efficiency, unmatched privacy, and premium finishes without the luxury markup. Schedule your private walkthrough today to experience true quality firsthand.

Location of 6081 Knollwood Drive

Map showing 6081 Knollwood Drive, Dade City, FL 33523 $329,900
See more listings in Dade City

6081 Knollwood Drive property details

Interior

Bedrooms & Bathrooms

  • Bedrooms: 3
  • Bathrooms: 2
  • Full Bathrooms: 2

Appliances

  • Included: Range, Refrigerator
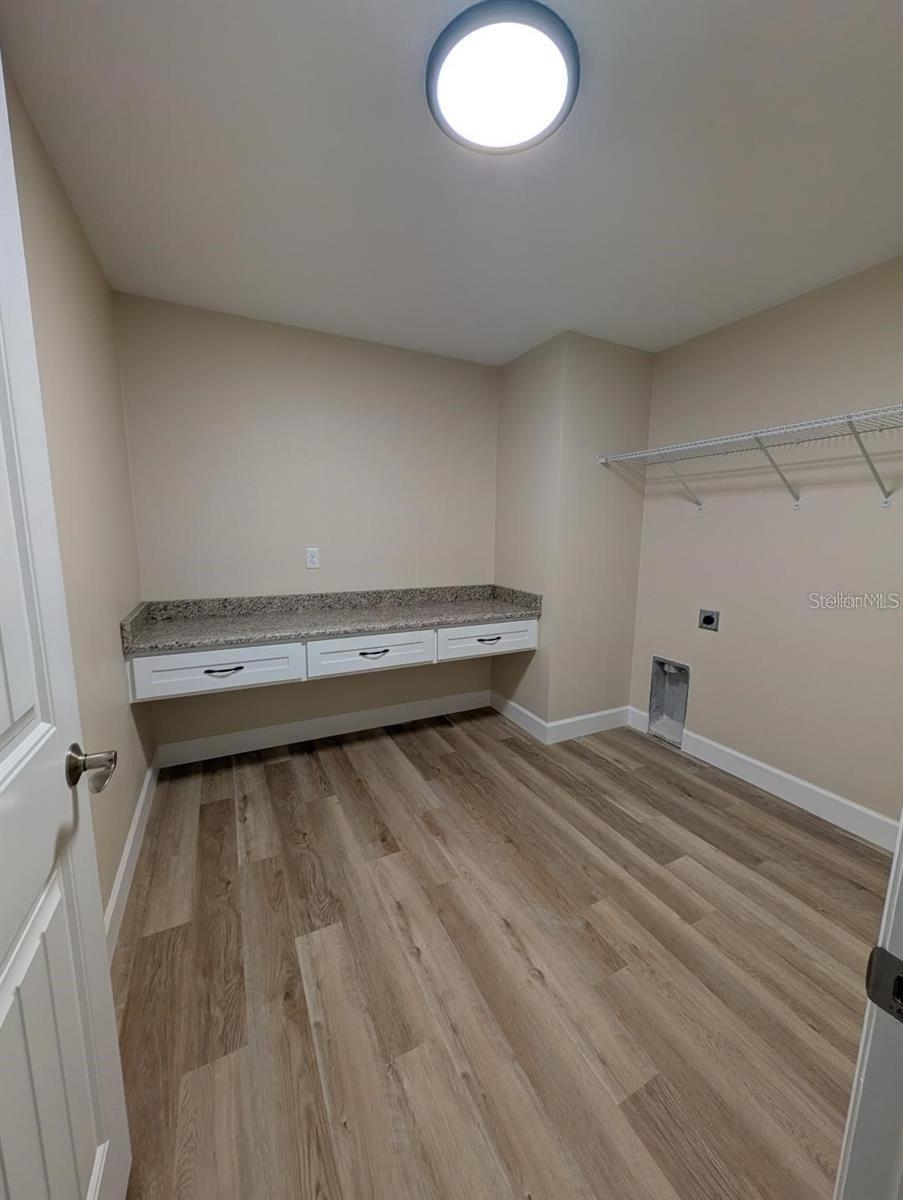
  • Laundry: Inside, Laundry Room

Heating

  • Heating: Electric

Cooling

  • Cooling: Central Air

Features

  • Interior Features: Cathedral Ceiling(s), Eat-in Kitchen, High Ceilings, Open Floorplan, Stone Counters, Vaulted Ceiling(s), Walk-In Closet(s)
  • Window Features: Double Pane Windows
  • Fireplace: No

Interior Area

  • Total Living Area: 1701
  • Unit: Square Feet
  • Source: Builder

Video & Virtual Tour

Rooms & Dimensions

Master Bathroom

  • Level: First
  • Dimensions: 10x11.11

Kitchen

  • Level: First
  • Dimensions: 9.8x15.2

Living Room

  • Level: First
  • Dimensions: 20.8x15.8

Laundry

  • Level: First
  • Dimensions: 9.2x9.6

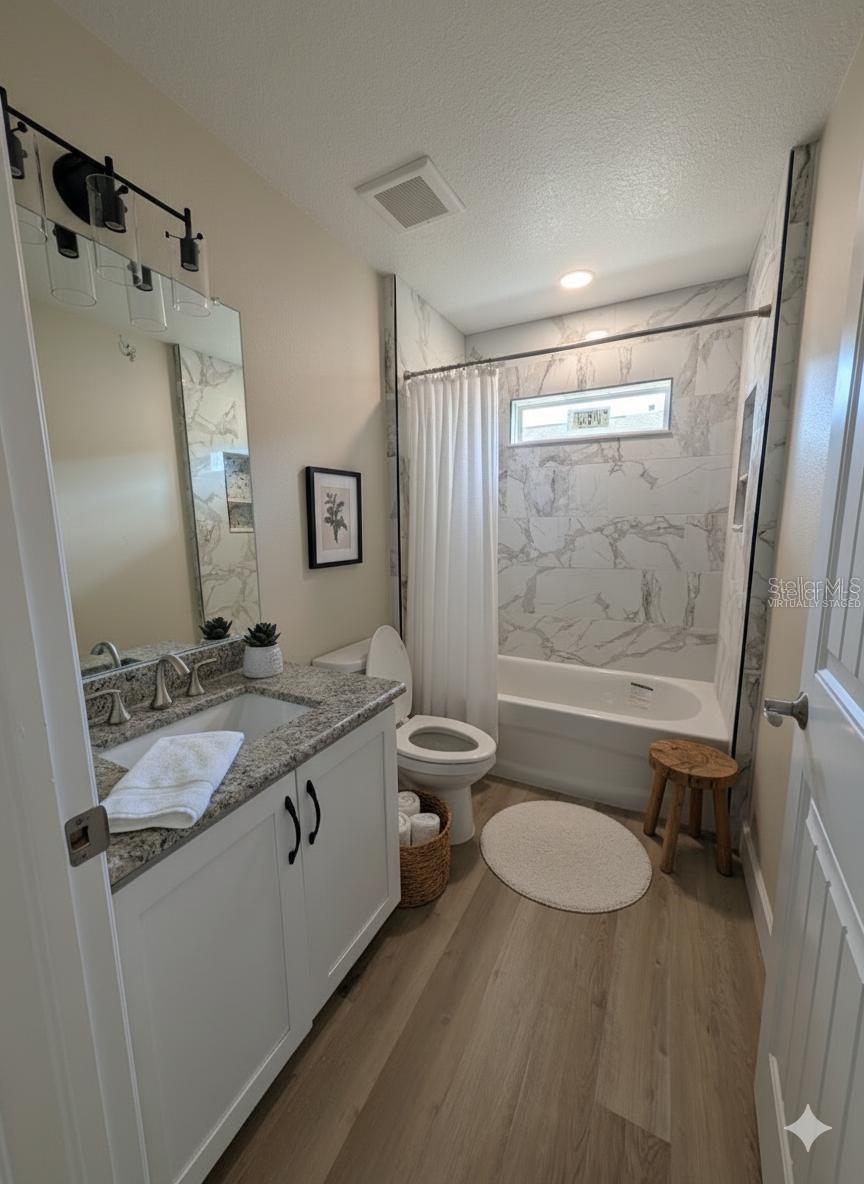
Bathroom 2

  • Level: First
  • Dimensions: 8.6x5.4

Master Bedroom

  • Level: First
  • Dimensions: 12.9x15.2

Bedroom 3

  • Level: First
  • Dimensions: 12.1x11

Bedroom 2

  • Level: First
  • Dimensions: 12.1x11.6

Dining Room

  • Level: First
  • Dimensions: 11.2x11.5

Property

Features

  • Exterior Features: Storage
  • Patio & Porch: Covered, Porch, Rear Porch
  • Has Private Pool: No
  • Has Spa: No
  • Horses: No

View

  • Has View: Yes
  • View: Trees/Woods

Lot

  • Size: 11,200 sq ft
  • Acres: 0.26
  • Dimensions: 80x140
  • Features: Level, Paved

Accessibility

  • Levels: One

Parking

  • Garage: Yes
  • Total Spaces: 2
  • Parking Features: Attached
  • Carport: No
  • Open Parking: No

Waterfront

  • Has Waterfront: No

Basement

  • Basement: No

Mobile Home

  • Mobile Home Remains: No

Construction

Type & Style

  • Home Type: Residential
  • Property Sub Type: Single Family Residence

Materials

  • Construction Materials: Block, Stucco
  • Foundation: Slab
  • Roof: Shingle

Builder / Condition

  • Year Built: 2026
  • Condition: Under Construction, New Construction
  • New Construction: Yes
  • Builder: Bozeman Homes
  • Builder Model: Eva Mae

Building

  • Building Area Total: 2300
  • Building Area Units: Square Feet
  • Building Area Source: Builder
  • Building Exposure: East

Utilities & Green Energy

Utilities

  • Electric on Property: No
  • Water: Public
  • Sewer: Septic Tank
  • Utilities: Electricity Connected, Water Connected
  • Road Surface Type: Asphalt, Paved

Green Energy

  • Energy Efficient: No

Community & HOA

Community

HOA

  • Has HOA: No
  • Senior Community: No

Pets

  • Pets Allowed: No

Location

  • Range: 21E
  • Section: 02
  • Township: 23S
  • Longitude: -82.183792
  • Latitude: 28.520897
  • Directions: US 301 north from Dade City to west (left) on Ridge Manor Blvd to north (right) on Knollwood to home on left almost at the end of the road

Land Lease

  • Land Lease: No

Tax, Financial & Listing Details

Listing Details

  • List Price: $329,900
  • Price Per Square Foot: $193.94
  • Date on Market:
  • Listing Terms: Cash, Conventional, FHA, VA Loan
  • Ownership: Fee Simple
  • Furnished: Unfurnished
  • Home Warranty: No
  • Rent Control: No
  • Status: Active

MLS Details

Tax Details

  • Annual Tax Amount: $337.01
  • Tax Year: 2025
  • Tax Legal Description: RIDGE MANOR - KNOLLWOOD UNIT 1 LOT 141
  • Tax Block: 02123
  • Tax Book Number: 6-97
  • Tax Lot: 141
  • Universal Property ID: US-12053-N-0212321055000001410-R-N

Price history for 6081 Knollwood Drive

DateEventPriceSource
listed (Active)$329,900StellarMLS #TB8549613Source

Ask a question about 6081 Knollwood Drive

Hi there — ask anything about this property or the area and the team will get right back to you.

Last checked Source: StellarMLSMLS# TB8549613

Local real estate advisory services provided by agent with GGMS Demo Agency

Listed by Corin Hall with Elite Brokers, Llc · Cell: 813-312-3063

Listings courtesy of Stellar MLS as distributed by MLS GRID. Based on information submitted to the MLS GRID. All data is obtained from various sources and may not have been verified by broker or MLS GRID. Supplied Open House Information is subject to change without notice. All information should be independently reviewed and verified for accuracy. Properties may or may not be listed by the office/agent presenting the information. Listing information is provided for consumers? personal, non-commercial use, solely to identify prospective properties for potential purchase; all other use is strictly prohibited and may violate relevant federal and state law. Information deemed reliable but not guaranteed. Copyright © 2026 MLS GRID. All Rights Reserved.

You agree to GGMS Demo Agency Terms of Use and Privacy Policy. By choosing to contact a property, you also agree that GGMS Demo Agency and its associates may call, text, or email you regarding any inquiries or activities you submit through our website. This may involve the use of automated means and prerecorded or artificial voices.

Listings near 6081 Knollwood Drive