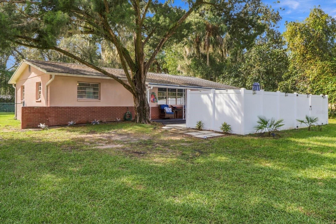
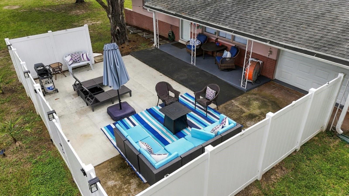
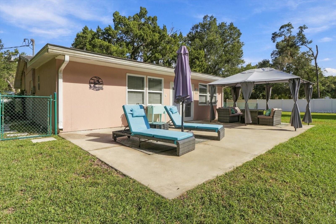
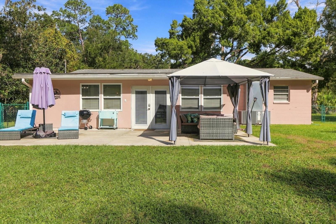
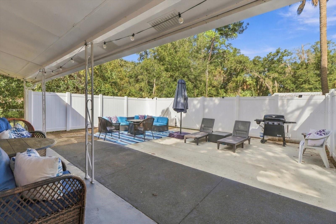
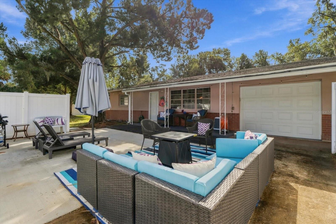
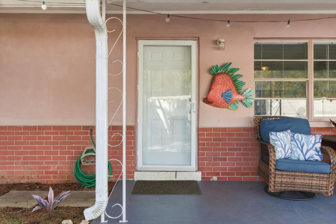
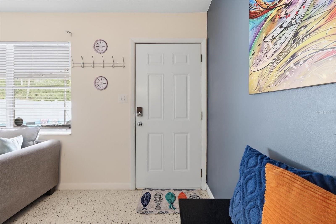
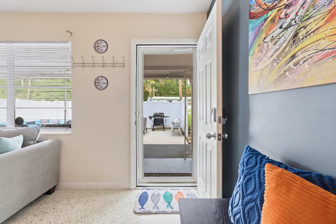
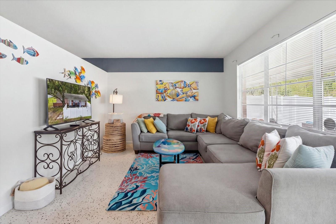
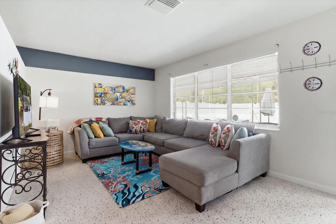
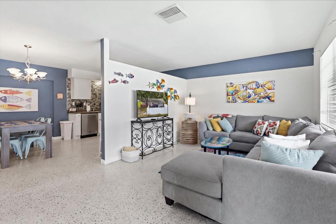
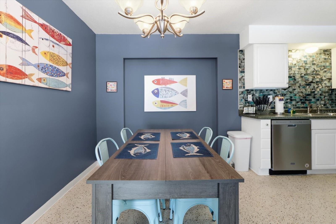
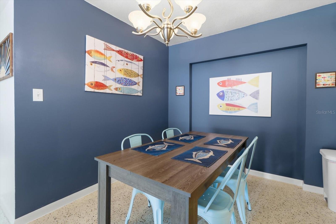
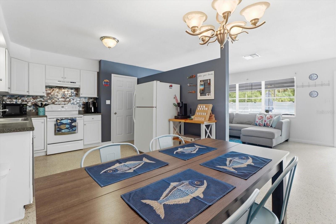
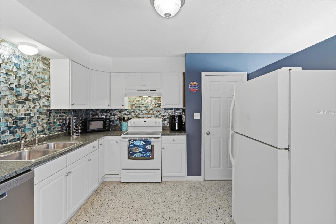
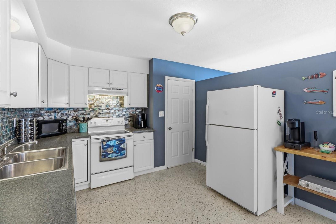
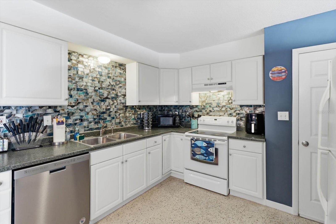
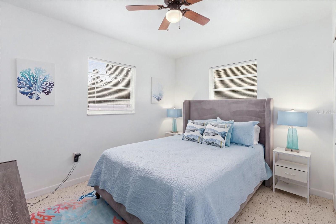
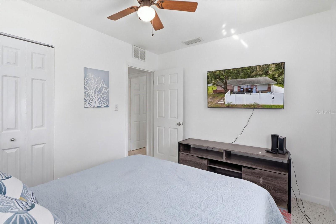
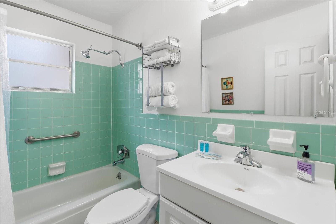
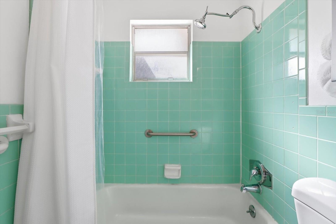
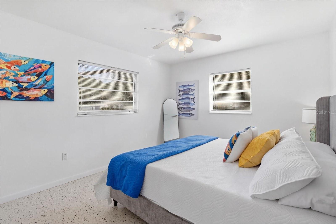
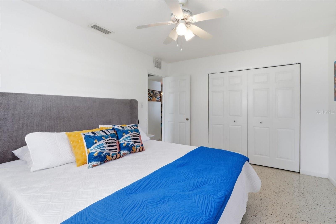
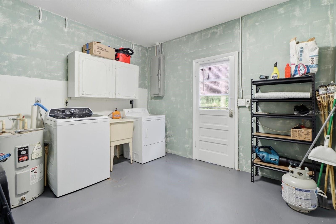
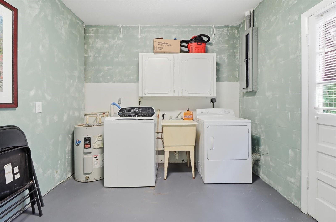
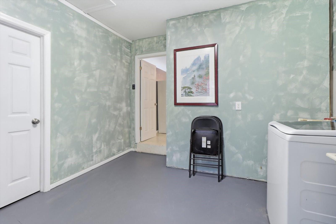
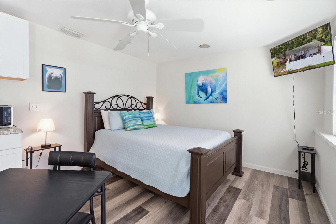
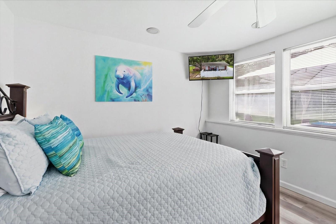
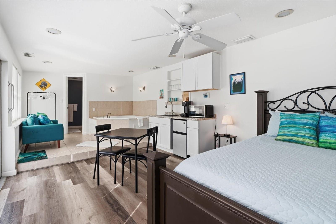
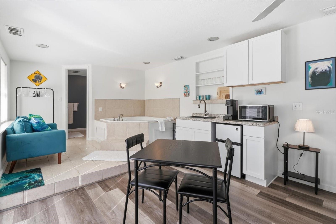
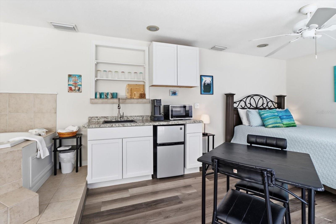
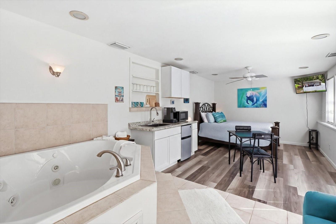
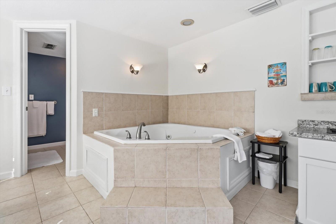
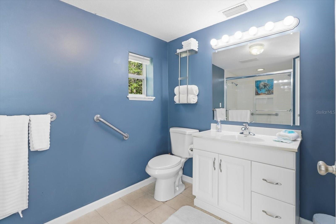
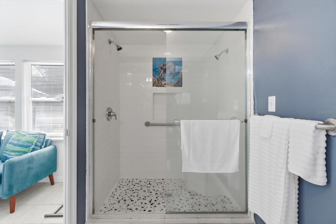
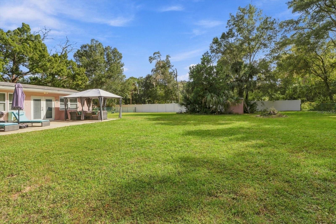
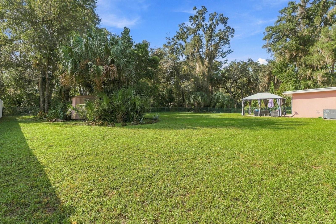
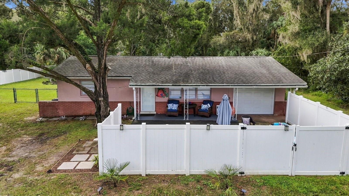
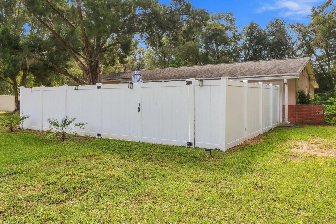
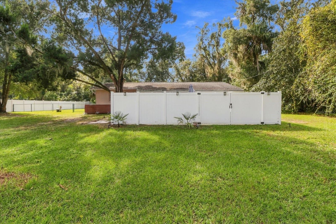
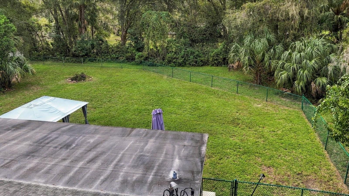
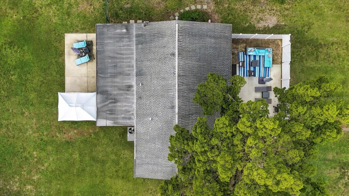
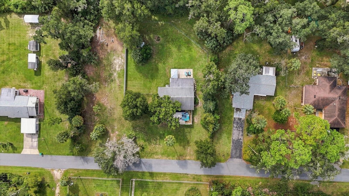
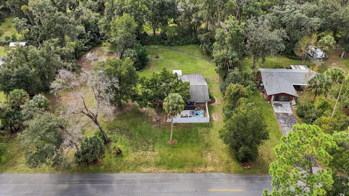
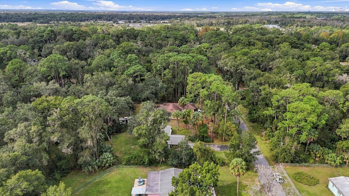
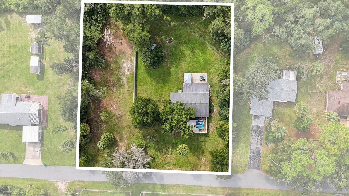
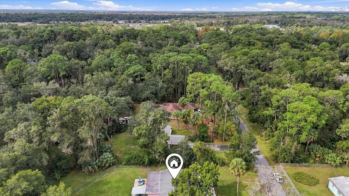
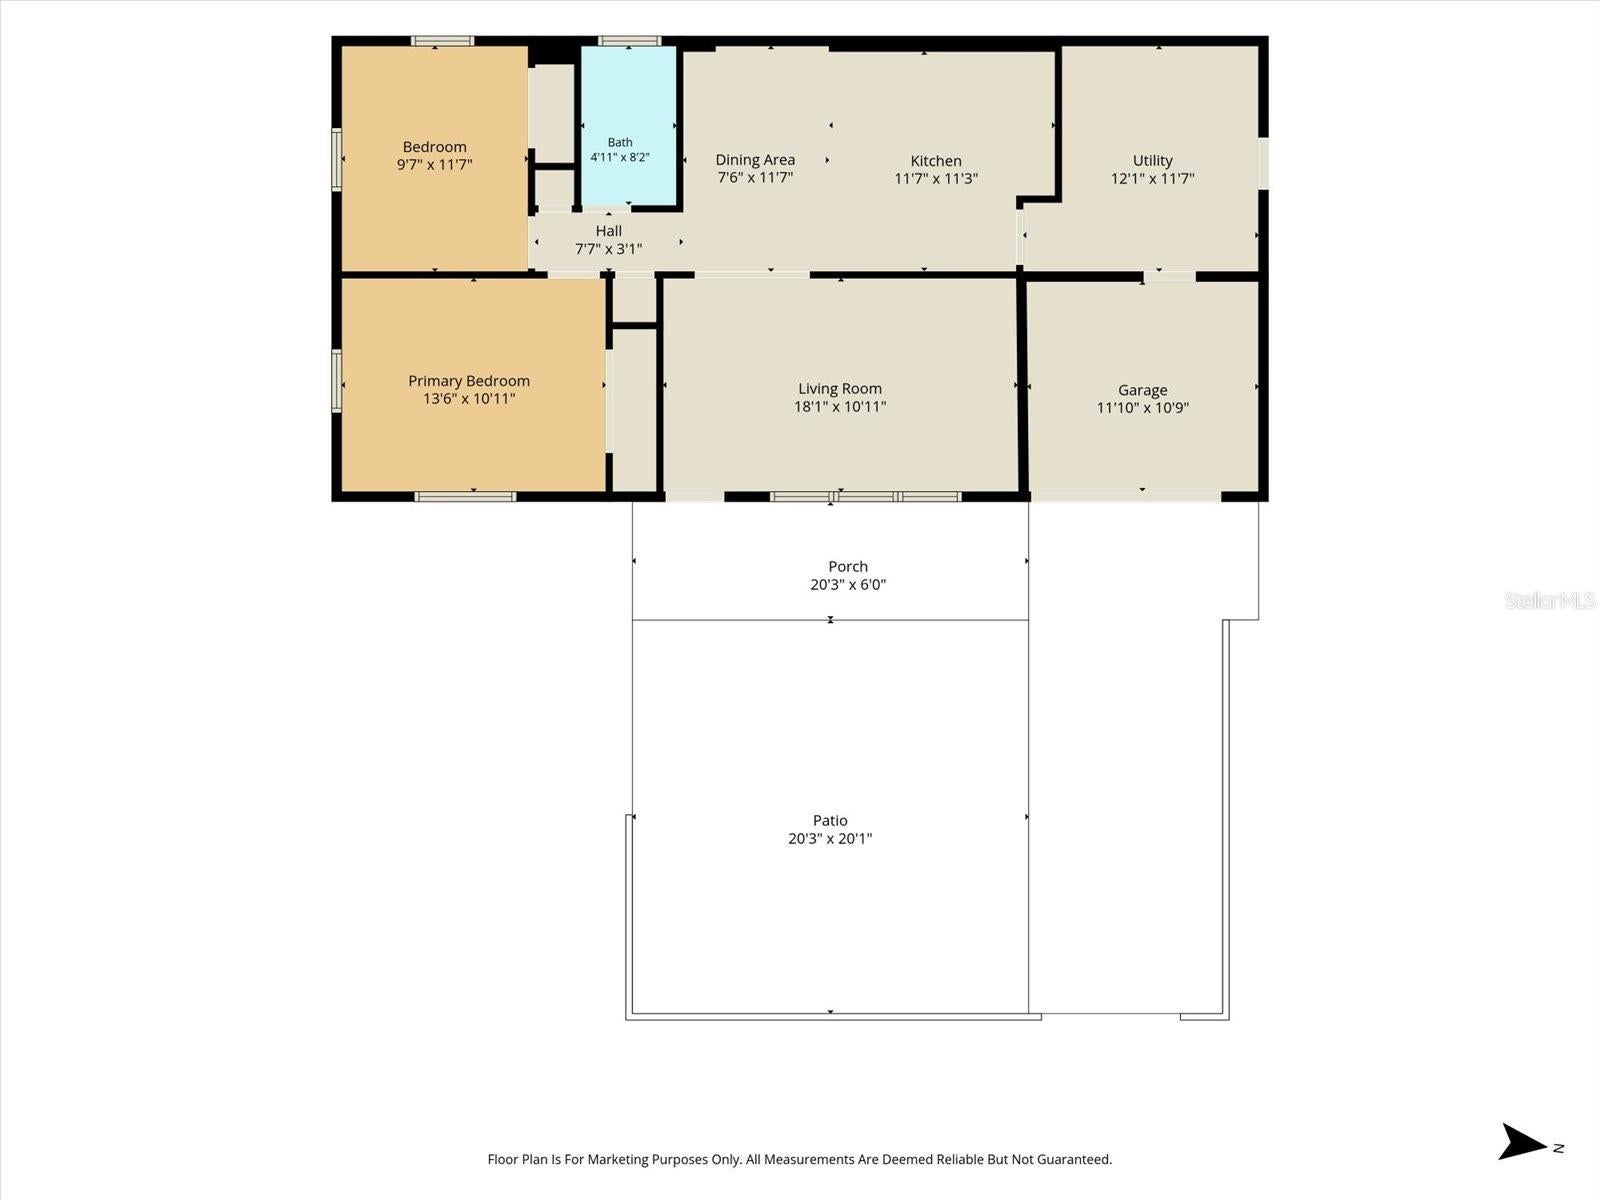
TURNKEY, FULLY FURNISHED, AND READY FOR NEW OWNERS! Whether you're searching for a Florida getaway, a charming place to call home, or an income-producing investment, this adorable Crystal River property checks plenty of boxes! Situated on just under an acre, this beautifully maintained home features 2 bedrooms, 1 bathroom, PLUS an attached in-law suite with its own private entrance! Currently operating as a short-term rental with an established presence in the market, this property offers excellent potential for investors, homeowners, or those looking to house hack! Thoughtfully decorated and designed for entertaining, the home features inviting indoor and outdoor living spaces, including front and rear concrete patios with comfortable furnishings, a backyard pergola, outdoor grilling area, and plenty of room to relax beneath the surrounding trees. The converted garage provides a dedicated laundry and storage area, ideal for personal belongings or rental supplies. BEST OF ALL, this property offers the option to be purchased FULLY FURNISHED, making the transition that much easier! Enjoy everything Crystal River has to offer, from world-famous manatees and natural springs to boating, fishing, scalloping, kayaking, waterfront dining, and nearby attractions like Kings Bay and Three Sisters Springs. With nearly an acre of land, flexible living arrangements, established rental use, and a desirable Nature Coast location, this property is packed with possibilities! MOTIVATED SELLER! Schedule your private showing today and see what makes this Crystal River gem so special!
| Date | Event | Price | Source |
|---|---|---|---|
| listed (Active) | $249,000 | StellarMLS #CC870065 |
Hi there — ask anything about this property or the area and the team will get right back to you.
Local real estate advisory services provided by agent with GGMS Demo Agency
Listed by Michael Buteau Jr, PA with Lpt Realty, Llc · Cell: 877-366-2213
Listings courtesy of Stellar MLS as distributed by MLS GRID. Based on information submitted to the MLS GRID. All data is obtained from various sources and may not have been verified by broker or MLS GRID. Supplied Open House Information is subject to change without notice. All information should be independently reviewed and verified for accuracy. Properties may or may not be listed by the office/agent presenting the information. Listing information is provided for consumers? personal, non-commercial use, solely to identify prospective properties for potential purchase; all other use is strictly prohibited and may violate relevant federal and state law. Information deemed reliable but not guaranteed. Copyright © 2026 MLS GRID. All Rights Reserved.
You agree to GGMS Demo Agency Terms of Use and Privacy Policy. By choosing to contact a property, you also agree that GGMS Demo Agency and its associates may call, text, or email you regarding any inquiries or activities you submit through our website. This may involve the use of automated means and prerecorded or artificial voices.
Step 1 of 2
Create a free account to view all listings, save searches, and get alerts when new homes match.
Step 2 of 2
Tell us how to reach you about homes you like.
Enter your password to sign in as
Create a free account to view all listings, save searches, and get alerts when new homes match.
Already have an account? Sign in
Sign in to your account.
New here? Create an account