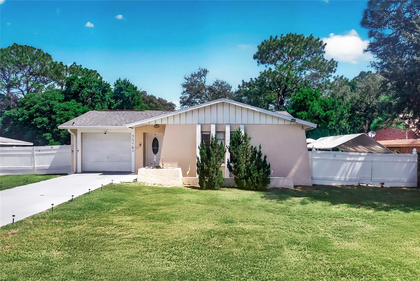
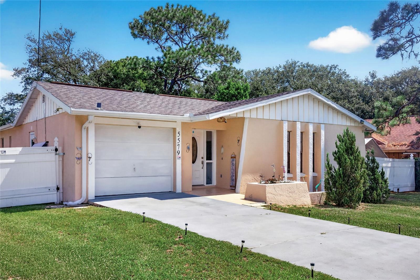
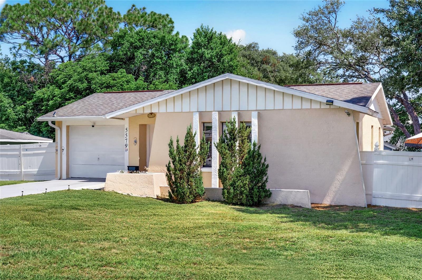
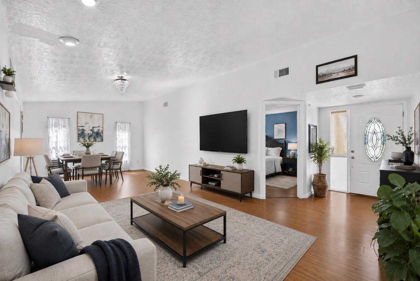
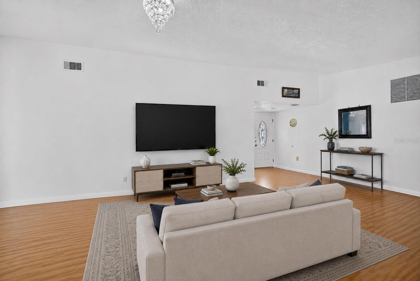
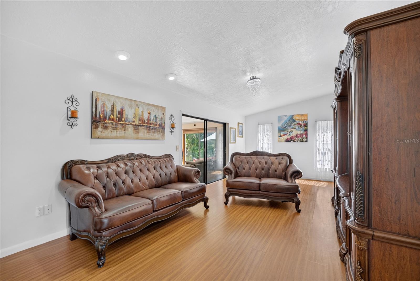
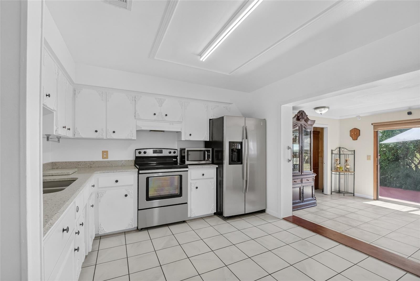
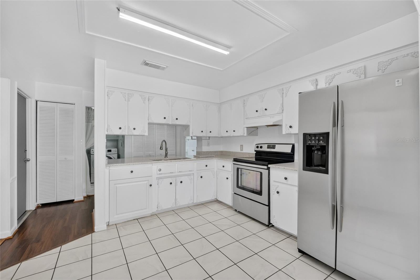
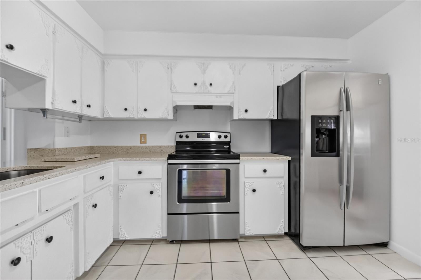
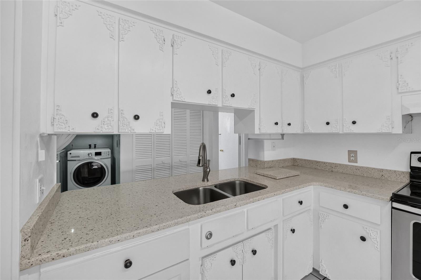
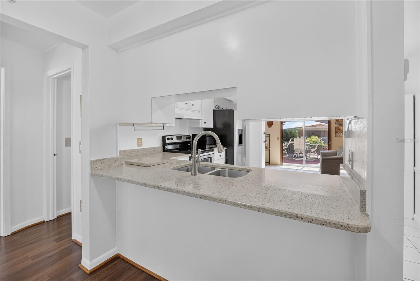
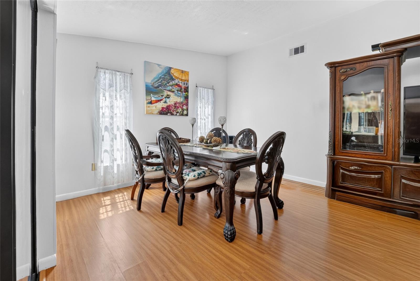
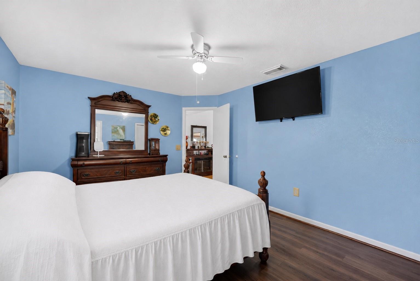
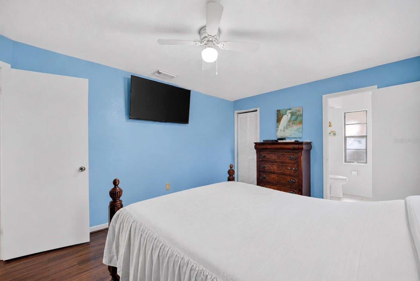
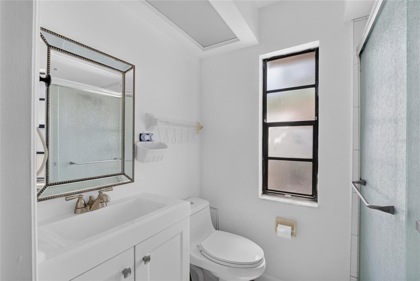
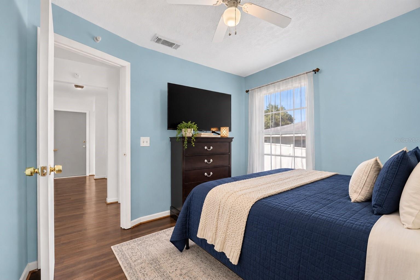
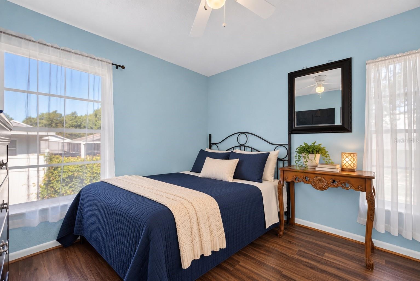
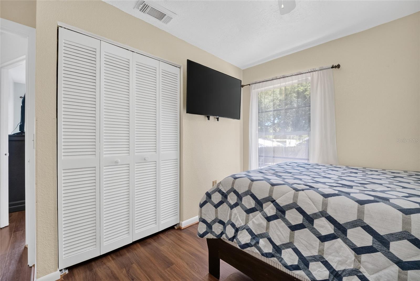
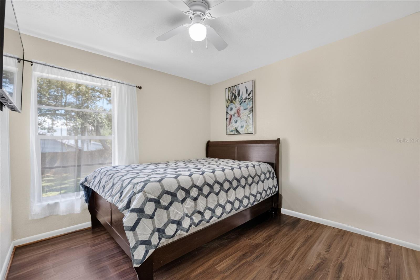
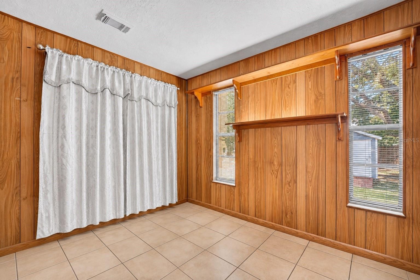
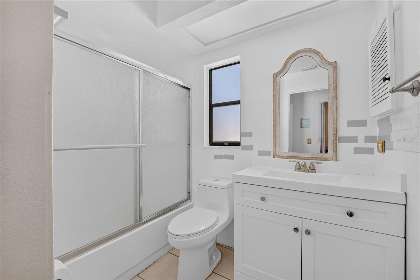
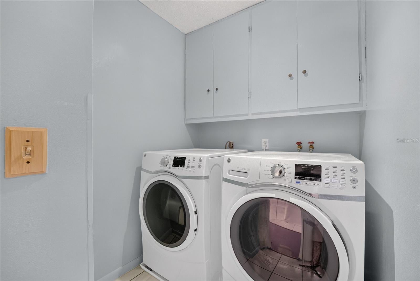
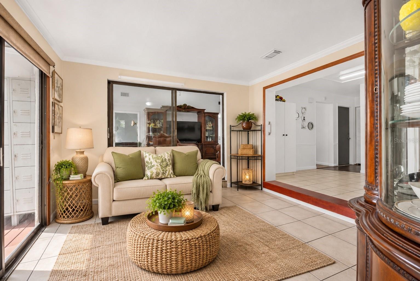
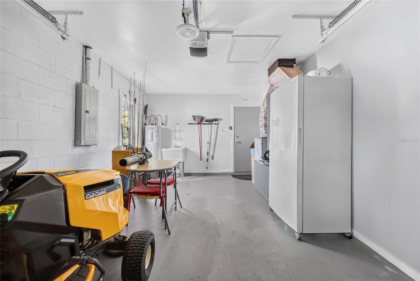
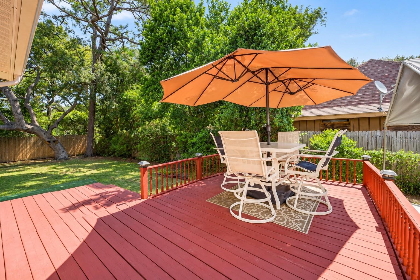
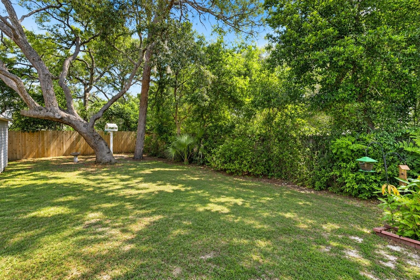
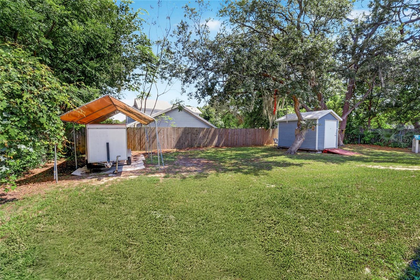
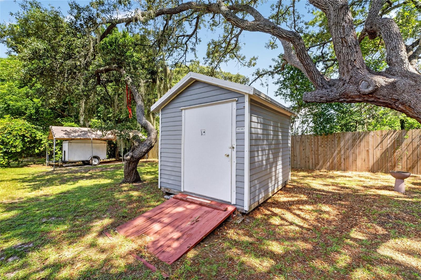
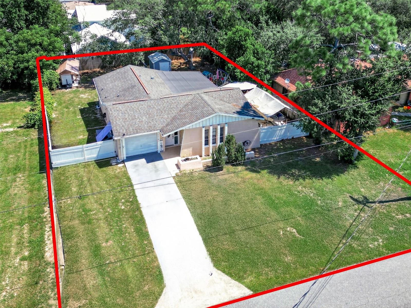
Virtually Staged. Welcome to this charming and immaculately maintained 3-bedroom, 2-bath home offering 1,620 square feet of comfortable living space in the heart of Crystal River! This move-in-ready home features a versatile flex room, perfect for a home office, playroom, or additional living space. Inside, you'll find no carpet throughout and an updated kitchen complete with beautiful granite countertops, white cabinetry, and abundant storage and workspace. Step outside to a fully fenced backyard with two double gates, providing easy access for your boat, RV, or other recreational toys, along with a spacious deck perfect for relaxing or entertaining. Additional features include a generator hookup, private well with water softener, security system with cameras, and two wall-mounted 55-inch TVs in the primary and guest bedrooms that convey with the home. The roof was replaced in 2018, and best of all, there's NO HOA! SELLER MOTIVATED AND READY TO MAKE A DEAL! The seller is willing to help buyers with closing costs or an interest rate buy-down with an acceptable offer, making this a fantastic opportunity! Conveniently located just minutes from world-famous Three Sisters Springs, Kings Bay, and the Crystal River National Wildlife Refuge, you'll enjoy year-round boating, kayaking, paddleboarding, fishing, seasonal manatee encounters, and easy access to Fort Island Beach, downtown Crystal River's waterfront dining and shopping, golf courses, parks, and marinas. Experience the best of Florida's Nature Coast right outside your door!
| Date | Event | Price | Source |
|---|---|---|---|
| listed (Active) | $234,900 | StellarMLS #OM735188 |
Hi there — ask anything about this property or the area and the team will get right back to you.
Local real estate advisory services provided by agent with GGMS Demo Agency
Listed by Scott Coldwell with Coldwell Realty Sold Guarantee · Cell: 352-209-0000
Listings courtesy of Stellar MLS as distributed by MLS GRID. Based on information submitted to the MLS GRID. All data is obtained from various sources and may not have been verified by broker or MLS GRID. Supplied Open House Information is subject to change without notice. All information should be independently reviewed and verified for accuracy. Properties may or may not be listed by the office/agent presenting the information. Listing information is provided for consumers? personal, non-commercial use, solely to identify prospective properties for potential purchase; all other use is strictly prohibited and may violate relevant federal and state law. Information deemed reliable but not guaranteed. Copyright © 2026 MLS GRID. All Rights Reserved.
You agree to GGMS Demo Agency Terms of Use and Privacy Policy. By choosing to contact a property, you also agree that GGMS Demo Agency and its associates may call, text, or email you regarding any inquiries or activities you submit through our website. This may involve the use of automated means and prerecorded or artificial voices.
Step 1 of 2
Create a free account to view all listings, save searches, and get alerts when new homes match.
Step 2 of 2
Tell us how to reach you about homes you like.
Enter your password to sign in as
Create a free account to view all listings, save searches, and get alerts when new homes match.
Already have an account? Sign in
Sign in to your account.
New here? Create an account