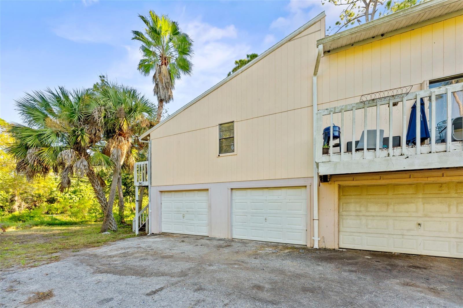
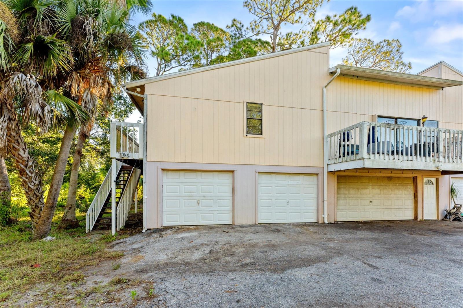
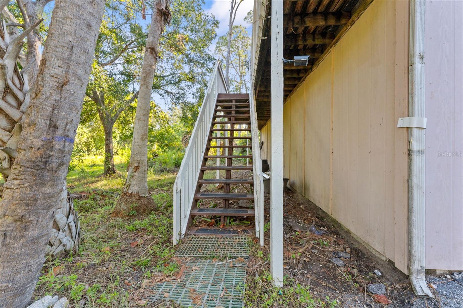
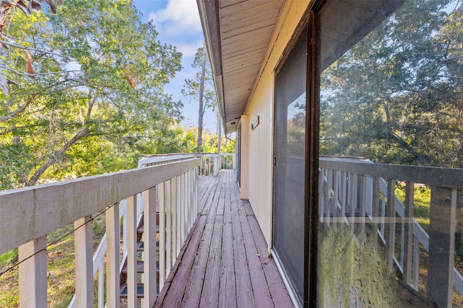
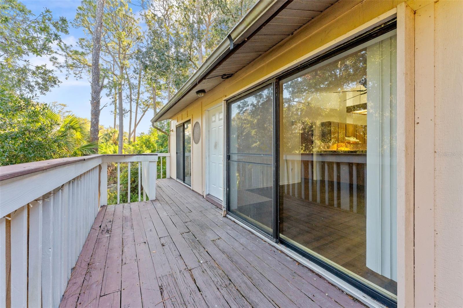
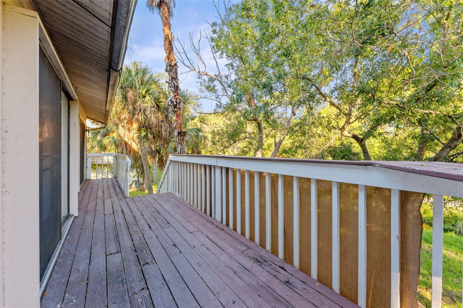
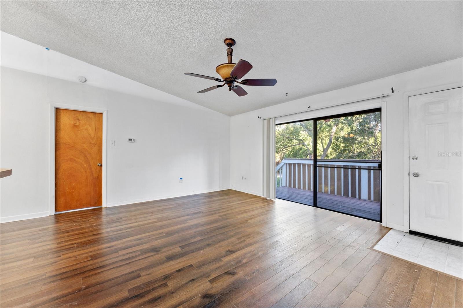
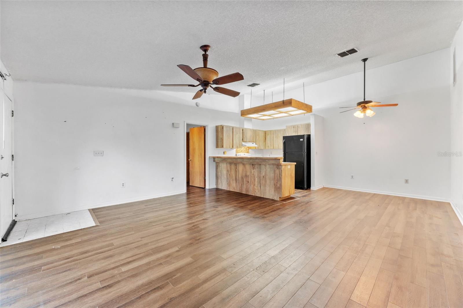
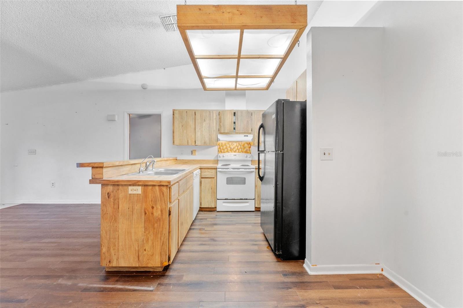
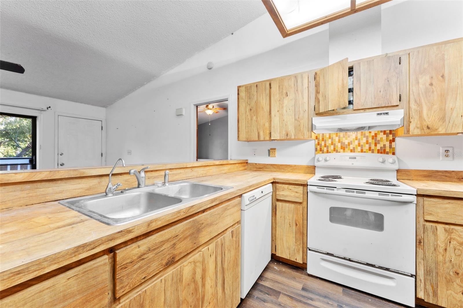
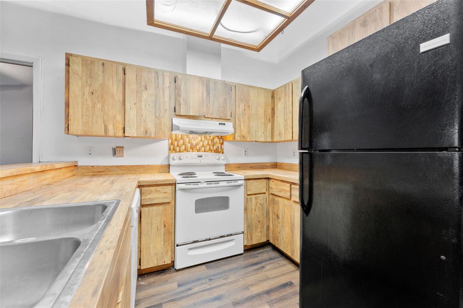
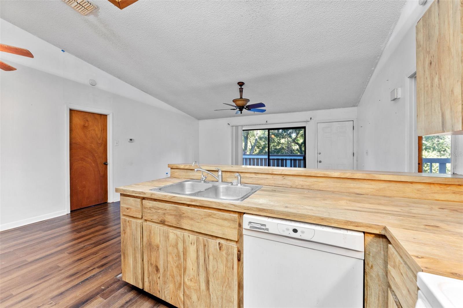
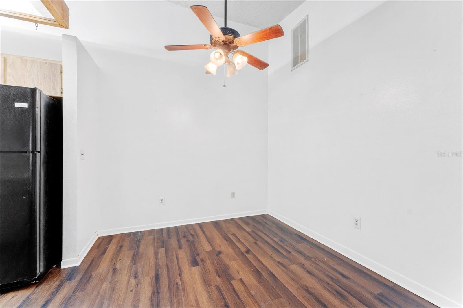
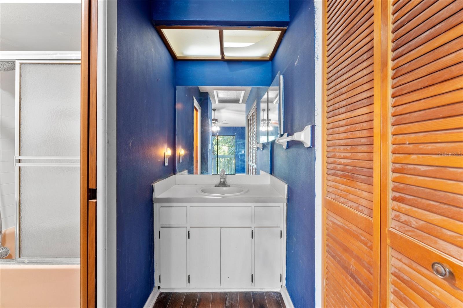
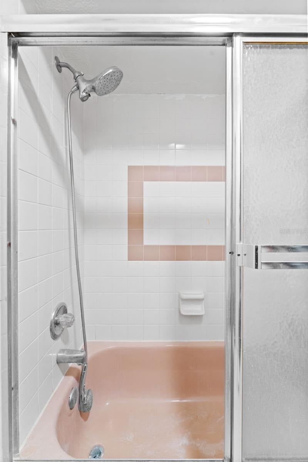
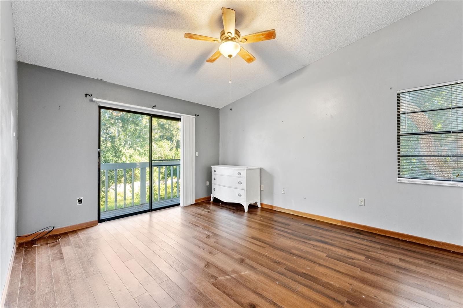
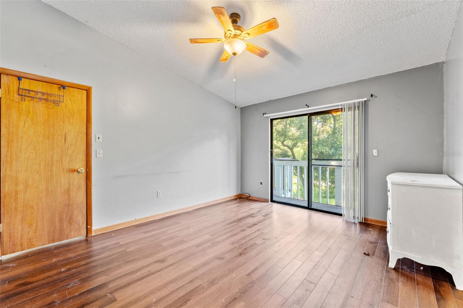
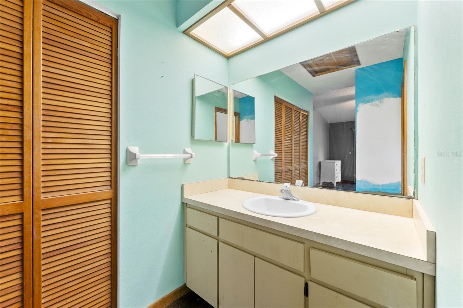
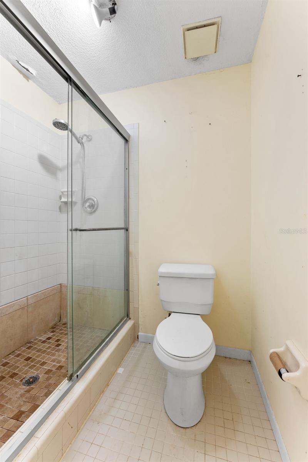
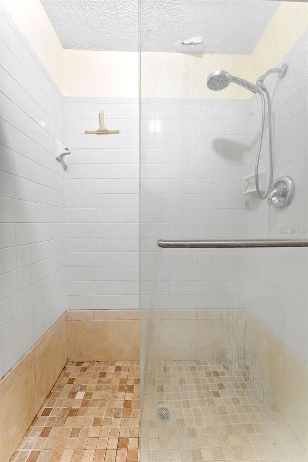
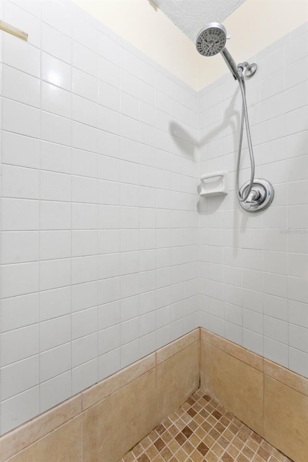
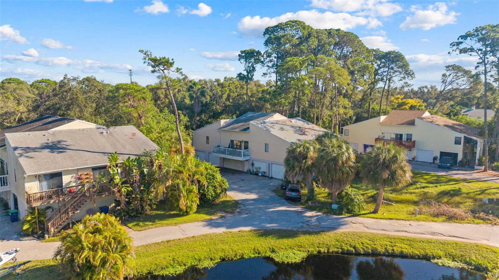
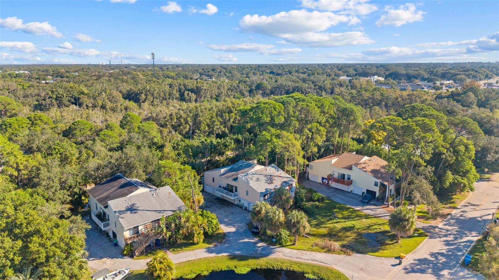
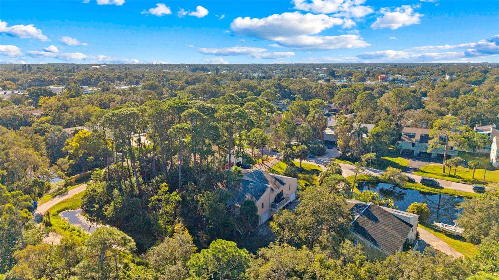
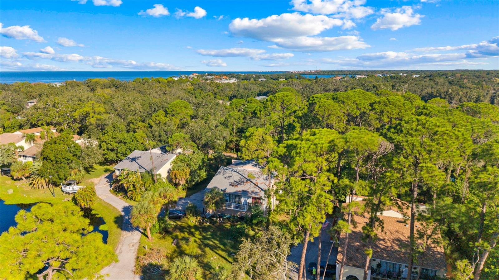
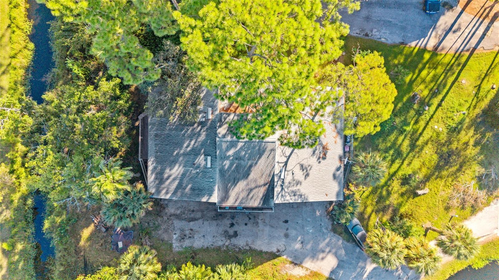
An opportunity to generate rental income and build long-term value in the charming coastal community of Crystal Beach! This triplex features three townhome-style units, each offering two bedrooms, two bathrooms, a spacious great room, and generous garage space for vehicles, kayaks, bikes, and all the extras that come with coastal living. The roof was replaced in 2017. With two units currently rented, you can add to your investment portfolio or explore the option of living in one unit while rental income from the other two helps offset your ownership expenses. For investors looking for a renovation opportunity, there’s potential to update the interiors, enhance the property’s appeal, and position the units for higher rents over time. Pond views in the front and a wooded backdrop in the rear create a peaceful setting, with the waterfront just a walk away. Beyond the property, Crystal Beach offers the kind of laid-back Florida lifestyle that keeps this little pocket of Pinellas County so special. Bike along the nearby Pinellas Trail, enjoy the shade of the sprawling trees at Live Oak Park, or head down to the waterfront along Gulf Drive to catch the sunset over St. Joseph Sound. Downtown Palm Harbor, Ozona, and Tarpon Springs are nearby for local dining, shopping, and weekend exploring. Whether your strategy is to hold, renovate, or occupy one unit while renting the others, this triplex brings together multiple income streams, room for improvement, and a coastal location full of Old Florida charm.
| Date | Event | Price | Source |
|---|---|---|---|
| listed (Active) | $499,000 | StellarMLS #TB8561602 |
Hi there — ask anything about this property or the area and the team will get right back to you.
Local real estate advisory services provided by agent with GGMS Demo Agency
Listed by Calvin Pringles with Dalton Wade Inc · Cell: 888-668-8283
Listings courtesy of Stellar MLS as distributed by MLS GRID. Based on information submitted to the MLS GRID. All data is obtained from various sources and may not have been verified by broker or MLS GRID. Supplied Open House Information is subject to change without notice. All information should be independently reviewed and verified for accuracy. Properties may or may not be listed by the office/agent presenting the information. Listing information is provided for consumers? personal, non-commercial use, solely to identify prospective properties for potential purchase; all other use is strictly prohibited and may violate relevant federal and state law. Information deemed reliable but not guaranteed. Copyright © 2026 MLS GRID. All Rights Reserved.
You agree to GGMS Demo Agency Terms of Use and Privacy Policy. By choosing to contact a property, you also agree that GGMS Demo Agency and its associates may call, text, or email you regarding any inquiries or activities you submit through our website. This may involve the use of automated means and prerecorded or artificial voices.
Step 1 of 2
Create a free account to view all listings, save searches, and get alerts when new homes match.
Step 2 of 2
Tell us how to reach you about homes you like.
Enter your password to sign in as
Create a free account to view all listings, save searches, and get alerts when new homes match.
Already have an account? Sign in
Sign in to your account.
New here? Create an account