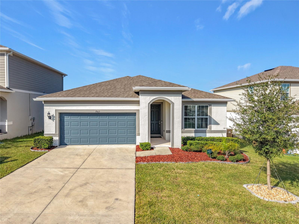
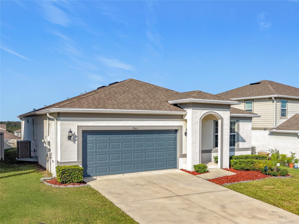
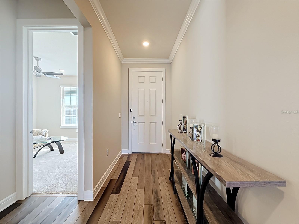
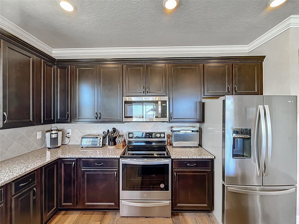
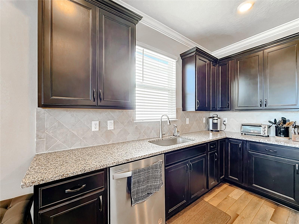
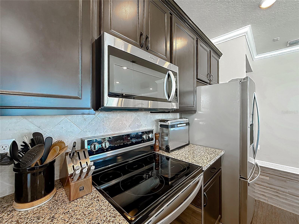
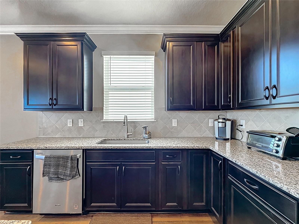
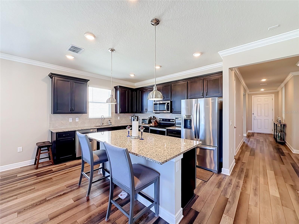
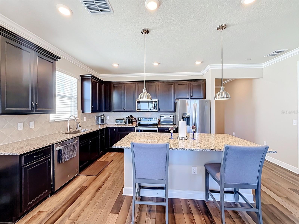
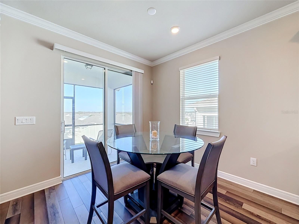
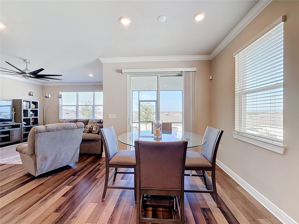
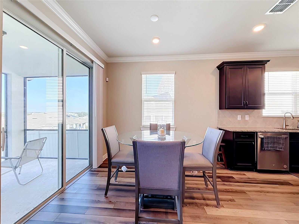
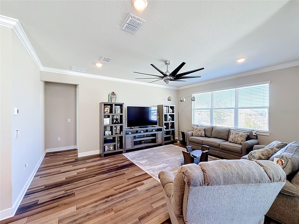
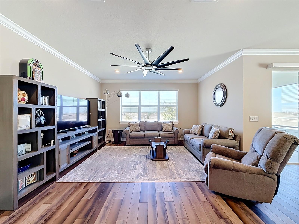
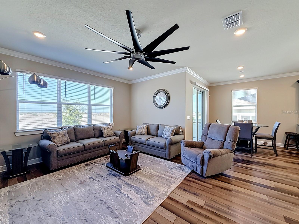
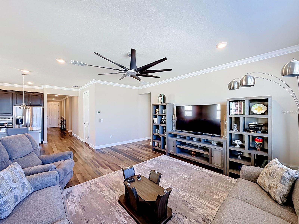
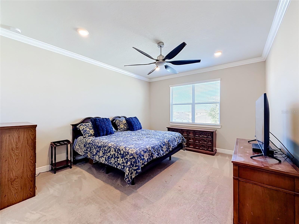
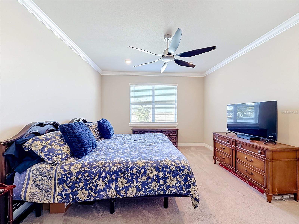
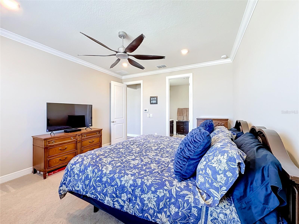
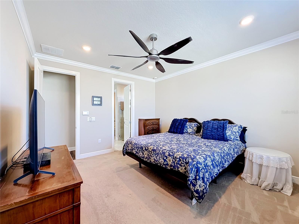
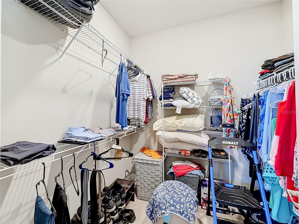
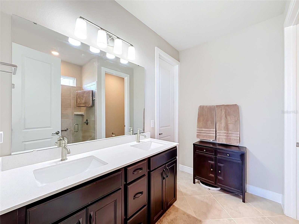
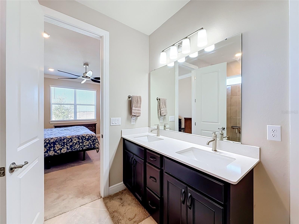
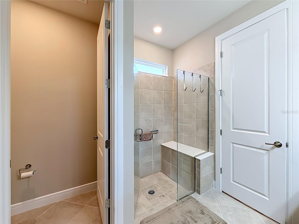
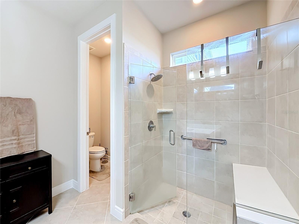
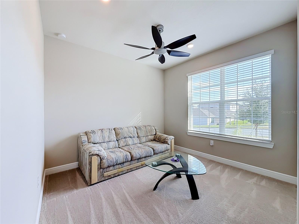
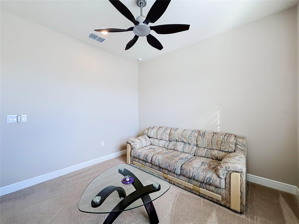
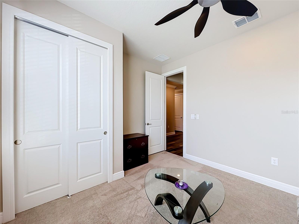
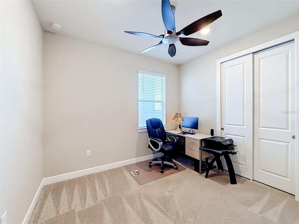
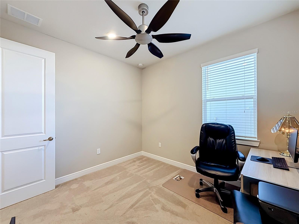
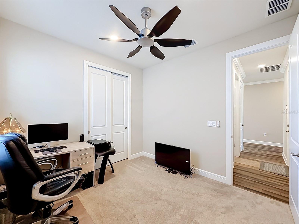
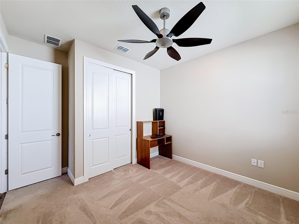
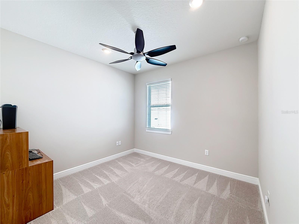
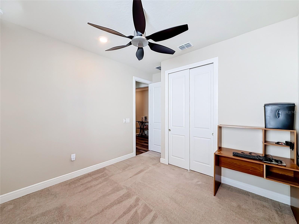
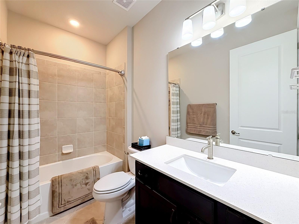
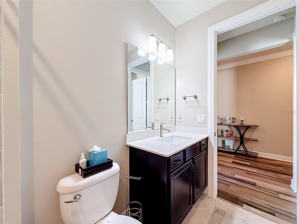
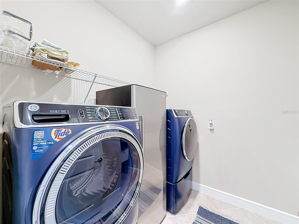
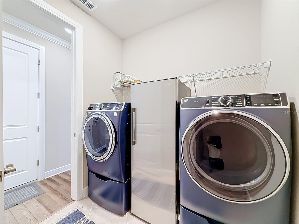
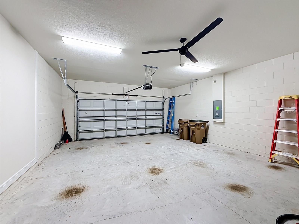
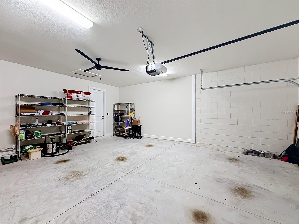
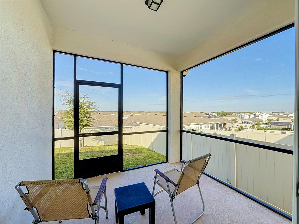
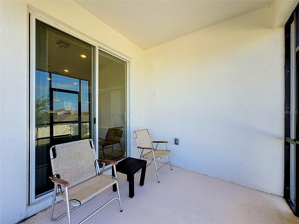
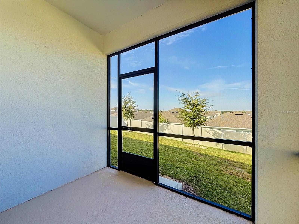
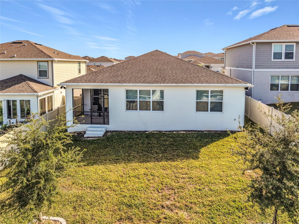
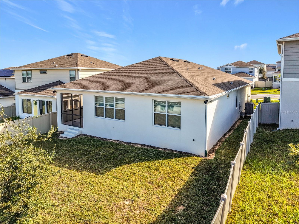
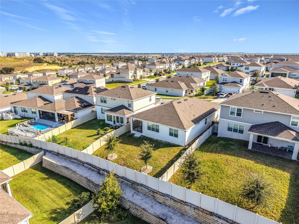
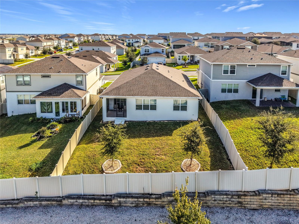
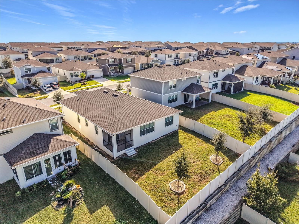
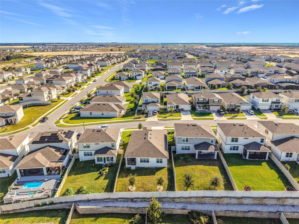
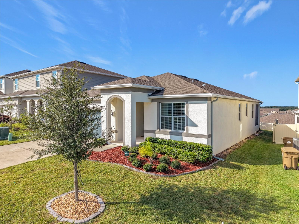
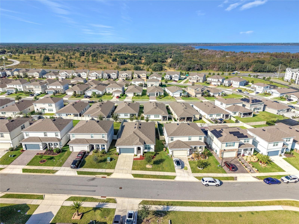
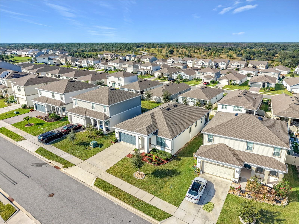
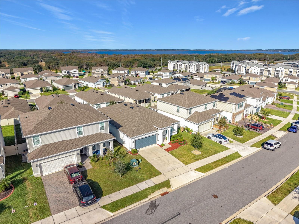
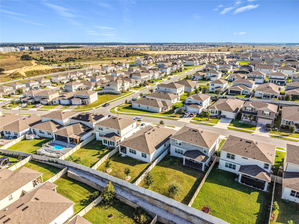
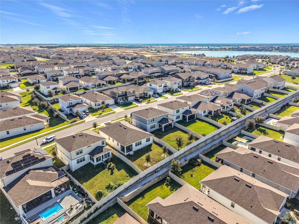
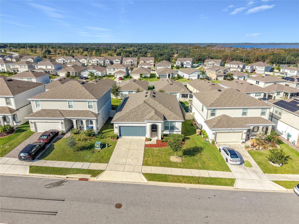
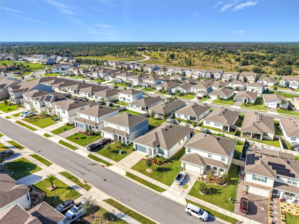
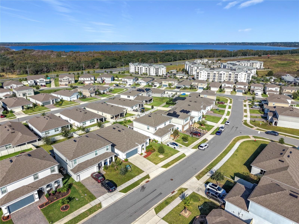
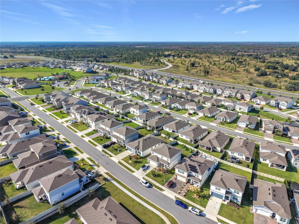
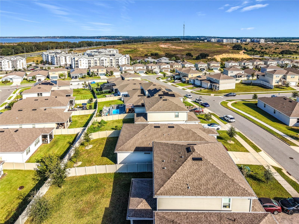
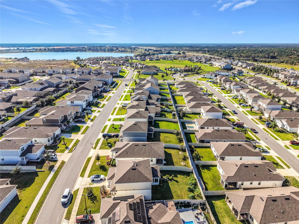
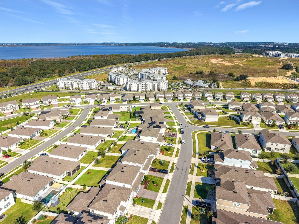
Welcome home to this beautifully appointed 4-bedroom, 2-bath home in Clermont! Thoughtfully designed with stylish finishes and desirable upgrades throughout, this home offers comfortable living with plenty of features to appreciate. The kitchen showcases 42-inch upper cabinets with crown molding, granite countertops, an undermount sink, and stainless steel appliances. Luxury vinyl plank flooring flows throughout the main living areas, while the bedrooms feature carpeting for added comfort. Additional interior details include 8-foot doors, two-tone interior paint, LED recessed lighting, blinds throughout, and ceiling fans in every room. The primary bedroom and living room are enhanced with elegant crown molding. The primary bathroom features a frameless glass shower enclosure, with tile flooring in the wet areas. Enjoy Florida living year-round from the screened-in lanai, perfect for relaxing or entertaining. Additional features include a laundry tub, gutters, an alarm system with two control panels, and an extended garage offering an additional four feet of space. Conveniently located next to Lake Louisa State Park, outdoor enthusiasts will appreciate the nearby opportunities for hiking, biking, fishing, and enjoying Florida’s natural beauty. Restaurants and shopping are just a short drive away, with Central Florida’s popular theme parks also within convenient driving distance. With its combination of thoughtful upgrades, functional living spaces, and a desirable location, this home is ready for its next owner to enjoy!
| Date | Event | Price | Source |
|---|---|---|---|
| listed (Active) | $535,000 | StellarMLS #O6456888 |
Hi there — ask anything about this property or the area and the team will get right back to you.
Local real estate advisory services provided by agent with GGMS Demo Agency
Listed by Renee Amodea-Green with Charles Rutenberg Realty Orlando · Cell: 407-622-2122
Listings courtesy of Stellar MLS as distributed by MLS GRID. Based on information submitted to the MLS GRID. All data is obtained from various sources and may not have been verified by broker or MLS GRID. Supplied Open House Information is subject to change without notice. All information should be independently reviewed and verified for accuracy. Properties may or may not be listed by the office/agent presenting the information. Listing information is provided for consumers? personal, non-commercial use, solely to identify prospective properties for potential purchase; all other use is strictly prohibited and may violate relevant federal and state law. Information deemed reliable but not guaranteed. Copyright © 2026 MLS GRID. All Rights Reserved.
You agree to GGMS Demo Agency Terms of Use and Privacy Policy. By choosing to contact a property, you also agree that GGMS Demo Agency and its associates may call, text, or email you regarding any inquiries or activities you submit through our website. This may involve the use of automated means and prerecorded or artificial voices.
Step 1 of 2
Create a free account to view all listings, save searches, and get alerts when new homes match.
Step 2 of 2
Tell us how to reach you about homes you like.
Enter your password to sign in as
Create a free account to view all listings, save searches, and get alerts when new homes match.
Already have an account? Sign in
Sign in to your account.
New here? Create an account