$482,990

5307 Haven View Drive, Clermont, FL 34714

4beds
3baths
2,366sqft
Quick facts
Single Family Residence 17 Days on Market Built in 2026 $204.14/sqft 6,098 sq ft $445 HOA Dues

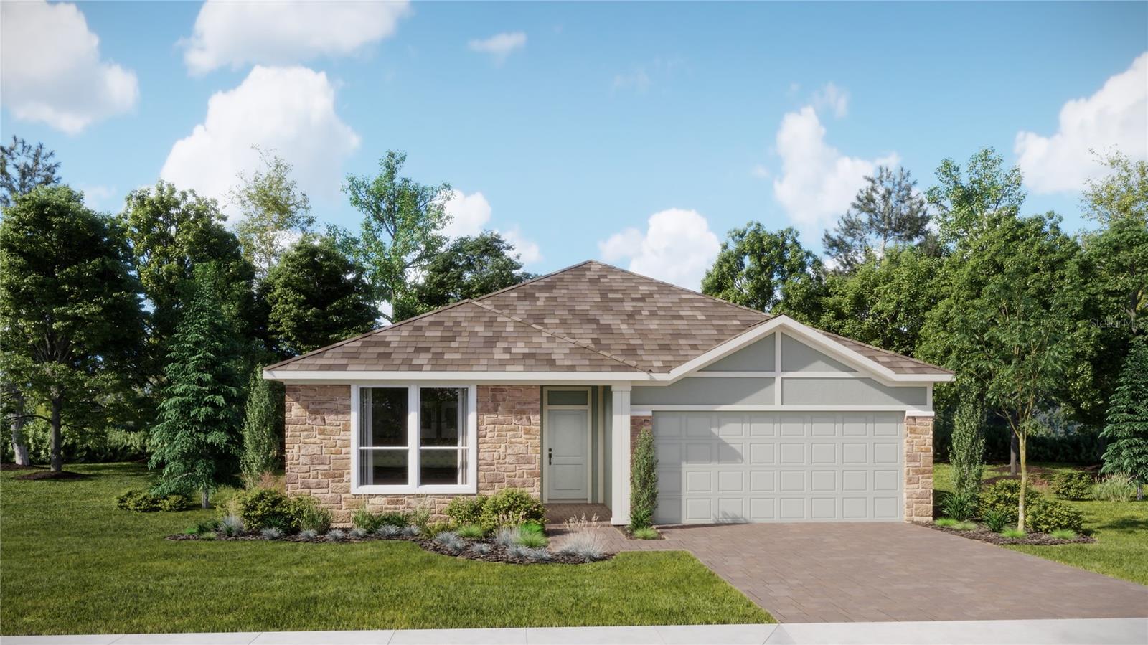
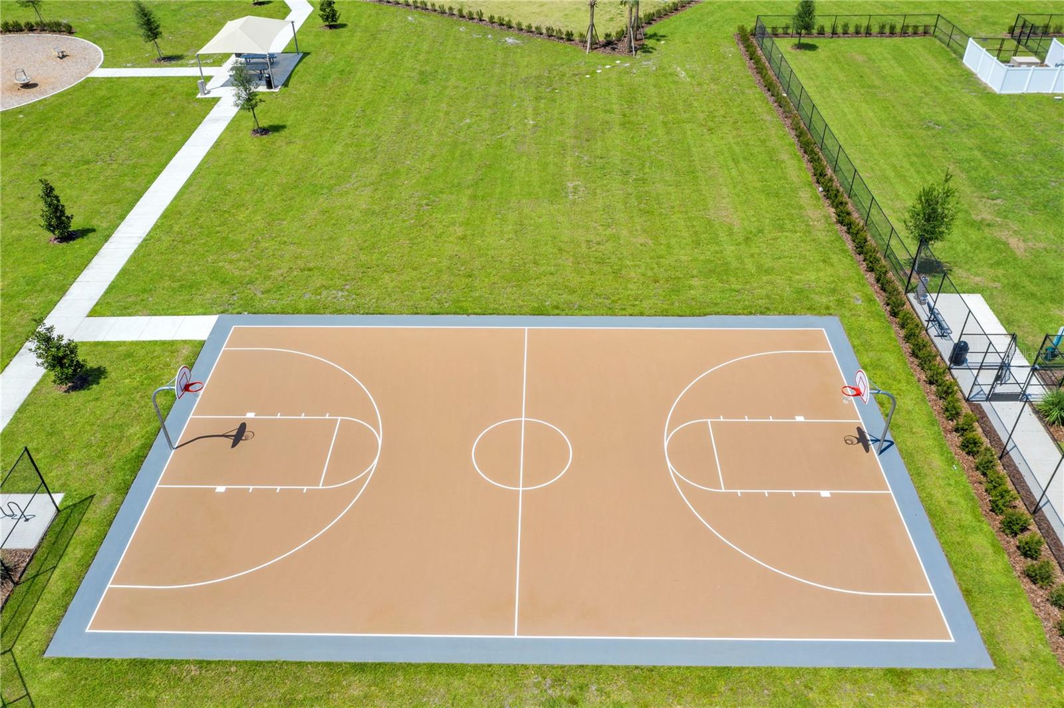
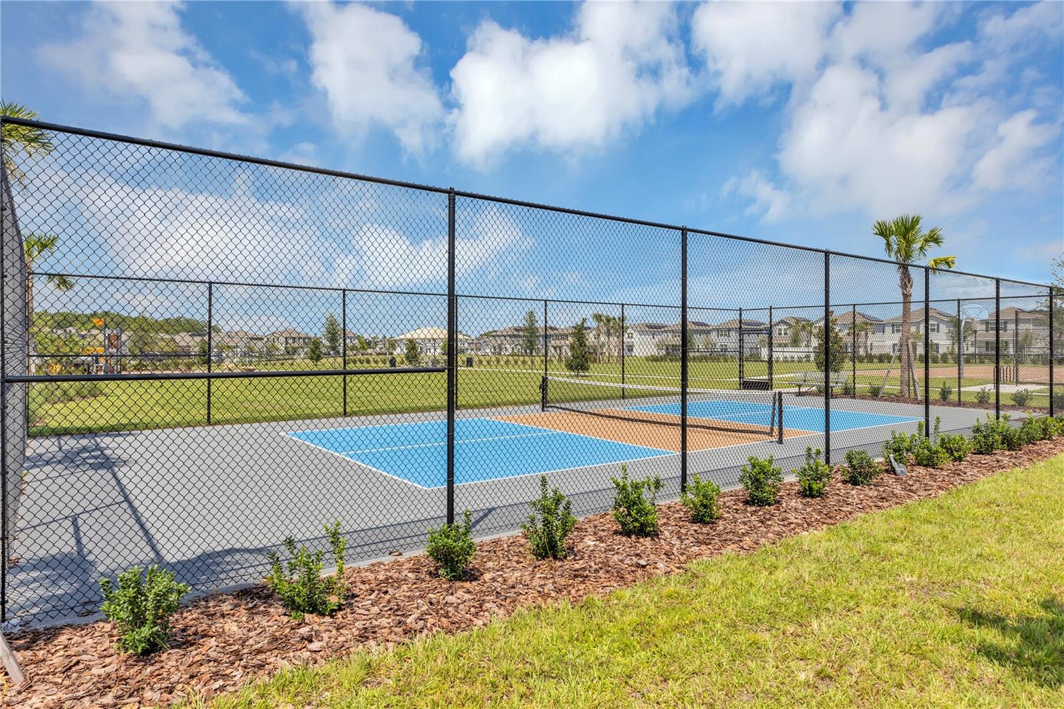
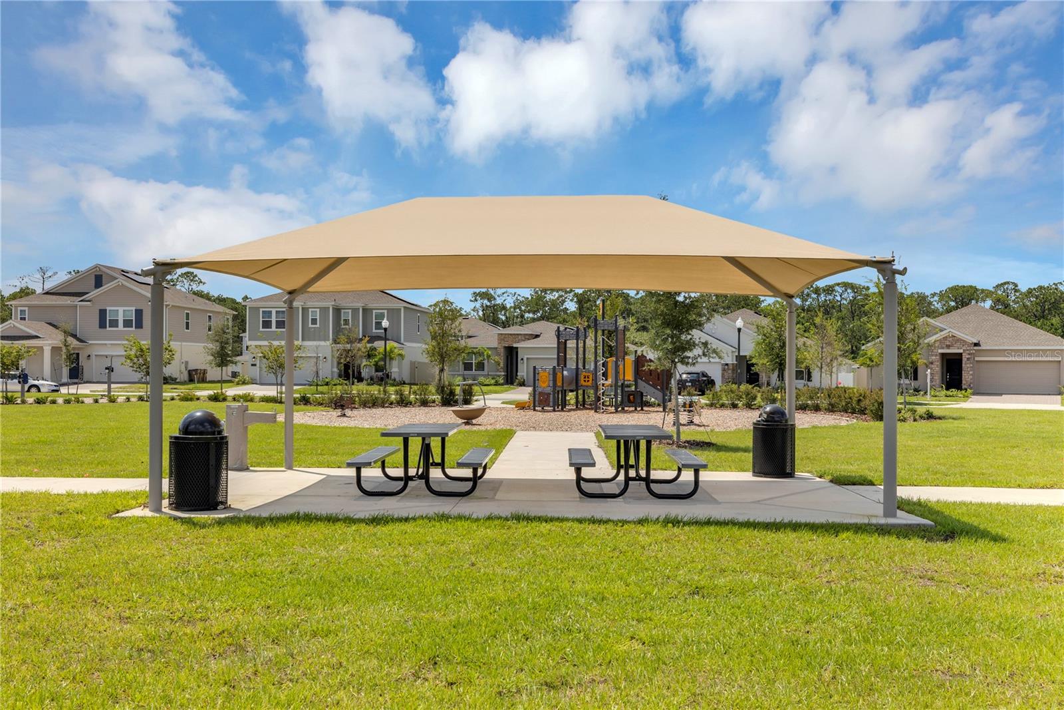
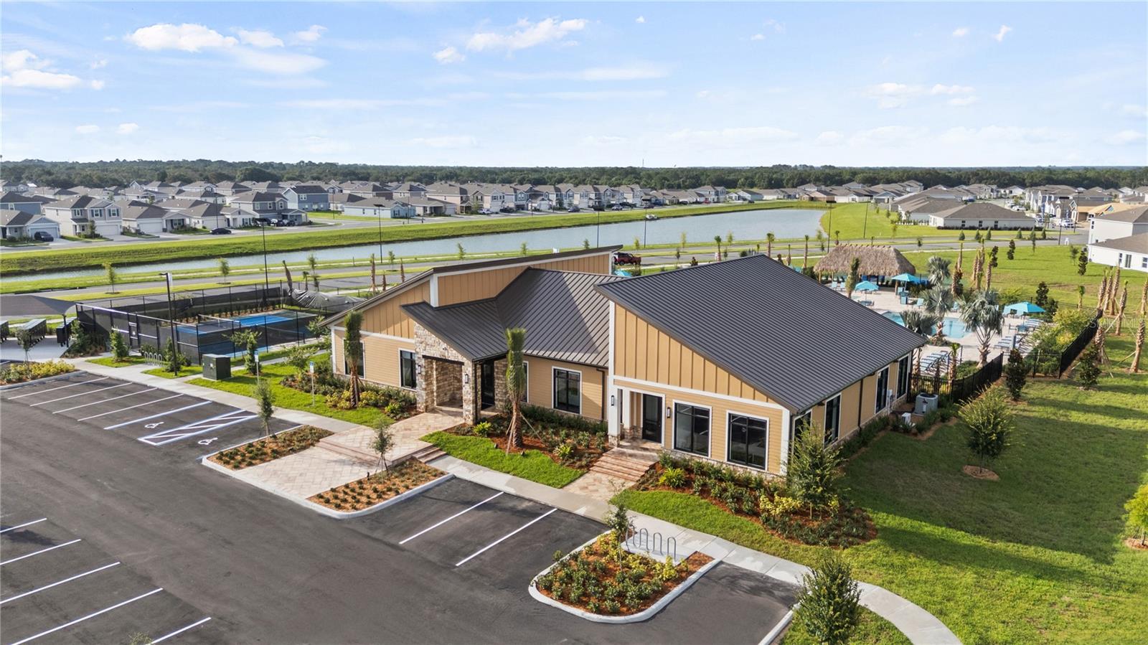
Under Construction. Check out this amazing new single-story Next Gen®! The McCartney features a private suite with its own entrance, living area, kitchenette, bedroom, bathroom and laundry, perfect for multigenerational households. The main home is host to an inviting open-concept layout with easy access to a covered patio for seamless indoor-outdoor living. Two secondary bedrooms are located off the foyer, and a lavish owner’s suite is tucked into a private rear corner, complete with a full bathroom and walk-in closet. Each home comes with Lennar’s Everything’s Included® promise, which includes new appliances as well as quartz countertops, blinds, and more in the price of your home. Sanctuary at Wellness Ridge is one of the most modern and anticipated new communities. R19 insulation is used to provide a quiet, comfortable and highly energy efficient home. LP Siding provides durability and impact resistance for your beautiful Florida home. Nestled in the heart of Clermont, FL, Sanctuary at Wellness Ridge is an exclusive 55+ master-planned community designed for those who prioritize a luxurious, health-focused lifestyle. The state-of-the-art clubhouse is the vibrant heart of the community, where residents gather for events and activities. It features a fitness center and a golf simulator for year-round enjoyment. Sanctuary at Wellness Amenities include: clubhouse, resort style pool, fitness center, and walking trails. There are sports courts (basketball, pickleball, bocce ball), The sport courts will also feature chipping, a putting green and shuffleboard. Enjoy a fun & healthy lifestyle at Sanctuary at Wellness Ridge!

Location of 5307 Haven View Drive

Map showing 5307 Haven View Drive, Clermont, FL 34714 $482,990
See more listings in Clermont

5307 Haven View Drive property details

Interior

Bedrooms & Bathrooms

  • Bedrooms: 4
  • Bathrooms: 3
  • Full Bathrooms: 3

Appliances

  • Included: Dishwasher, Disposal, Dryer, Microwave, Range, Refrigerator, Washer
  • Laundry: Inside

Heating

  • Heating: Central, Electric

Cooling

  • Cooling: Central Air

Features

  • Interior Features: In-Law Floorplan
  • Flooring: Carpet, Ceramic Tile
  • Fireplace: No

Interior Area

  • Total Living Area: 2366
  • Unit: Square Feet
  • Source: Builder

Video & Virtual Tour

Rooms & Dimensions

Great Room

  • Level: First
  • Dimensions: 14x14

Kitchen

  • Level: First
  • Dimensions: 16x9
  • Features: Kitchen Island

Bedroom 4

  • Level: First
  • Dimensions: 10x11

Balcony/Porch/Lanai

  • Level: First
  • Dimensions: 24x6

Living Room

  • Level: First
  • Dimensions: 14x14

Master Bedroom

  • Level: First
  • Dimensions: 14x14

Bedroom 2

  • Level: First
  • Dimensions: 14x11

Dining Room

  • Level: First
  • Dimensions: 9x4

Kitchen

  • Level: First
  • Dimensions: 11x11

Bedroom 3

  • Level: First
  • Dimensions: 10x11

Property

Features

  • Security Features: Security System Owned, Smoke Detector(s)
  • Has Private Pool: No
  • Has Spa: No
  • Horses: No

View

  • Has View: No

Lot

  • Size: 6,098 sq ft
  • Acres: 0.16
  • Features: Paved, Private

Accessibility

  • Levels: One

Parking

  • Garage: Yes
  • Parking Features: Driveway, Garage Door Opener, Attached
  • Carport: No
  • Open Parking: No

Waterfront

  • Has Waterfront: No

Basement

  • Basement: No

Mobile Home

  • Mobile Home Remains: No

Construction

Type & Style

  • Home Type: Residential
  • Property Sub Type: Single Family Residence

Materials

  • Construction Materials: HardiPlank Type, Other, Frame
  • Foundation: Slab
  • Roof: Shingle

Builder / Condition

  • Year Built: 2026
  • Condition: Under Construction, New Construction
  • New Construction: Yes
  • Builder: Lennar Homes
  • Builder Model: McCartney

Building

  • Building Area Total: 2666
  • Building Area Units: Square Feet
  • Building Area Source: Builder
  • Building Exposure: South

Utilities & Green Energy

Utilities

  • Electric on Property: No
  • Water: Public
  • Sewer: Public Sewer
  • Utilities: Cable Available, Cable Connected, Electricity Available, Electricity Connected, Underground Utilities
  • Road Surface Type: Asphalt

Green Energy

  • Energy Efficient: No

Community & HOA

Community

HOA

  • Has HOA: Yes
  • Amenities: Basketball Court, Fitness Center, Pool, Trail(s)
  • Fee: $445
  • Frequency: Monthly
  • Fee Includes: Maintenance Grounds
  • Senior Community: Yes

Pets

  • Pets Allowed: Yes

Location

  • Range: 26
  • Section: 15
  • Township: 23
  • Longitude: -81.698779
  • Latitude: 28.48109
  • Directions: Head south on Highway 27 from Hwy. 50. Turn left onto Wellness Way. At the stoplight, turn left onto Hancock Road. Continue straight, passing Chakra Lane. Take the next right onto Leisurely Ave. Continue straight through two roundabouts and pass Lemon Grass St. Drive through the guard gate. The model homes will be on your right-hand side, with parking located next to the Welcome Home Center. Please head inside the Welcome Home Center and get checked in with a Lennar Team Member.

Land Lease

  • Land Lease: No

School

Elementary

Middle or Junior

Highschool

Tax, Financial & Listing Details

Listing Details

  • List Price: $482,990
  • Price Per Square Foot: $204.14
  • Date on Market:
  • Listing Terms: Cash, Conventional, FHA, VA Loan
  • Ownership: Fee Simple
  • Furnished: Unfurnished
  • Home Warranty: No
  • Rent Control: No
  • Status: Active

MLS Details

Tax Details

  • Tax Year: 2025
  • Tax Legal Description: SANCTUARY AT WELLNESS RIDGE PHASE 1 PB 88 PG 23-47 LOT 43
  • Tax Block: 0
  • Tax Book Number: PB 88|23
  • Tax Lot: 43
  • Universal Property ID: US-12069-N-152326001000004300-R-N

Ask a question about 5307 Haven View Drive

Hi there — ask anything about this property or the area and the team will get right back to you.

Last checked Source: StellarMLSMLS# O6454624

Local real estate advisory services provided by agent with GGMS Demo Agency

Listed by Ben Goldstein with Lennar Realty · Cell: 800-229-0611

Listings courtesy of Stellar MLS as distributed by MLS GRID. Based on information submitted to the MLS GRID. All data is obtained from various sources and may not have been verified by broker or MLS GRID. Supplied Open House Information is subject to change without notice. All information should be independently reviewed and verified for accuracy. Properties may or may not be listed by the office/agent presenting the information. Listing information is provided for consumers? personal, non-commercial use, solely to identify prospective properties for potential purchase; all other use is strictly prohibited and may violate relevant federal and state law. Information deemed reliable but not guaranteed. Copyright © 2026 MLS GRID. All Rights Reserved.

You agree to GGMS Demo Agency Terms of Use and Privacy Policy. By choosing to contact a property, you also agree that GGMS Demo Agency and its associates may call, text, or email you regarding any inquiries or activities you submit through our website. This may involve the use of automated means and prerecorded or artificial voices.

Listings near 5307 Haven View Drive