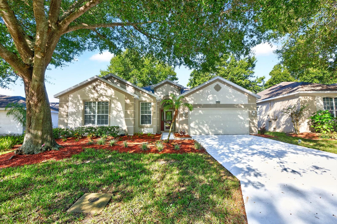
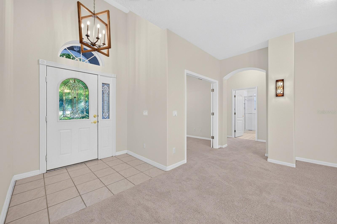
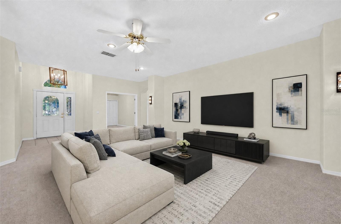
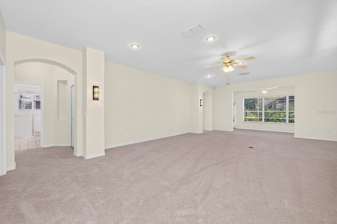
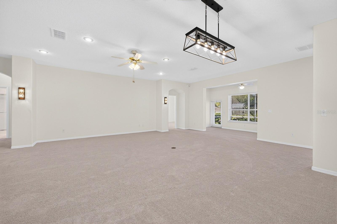
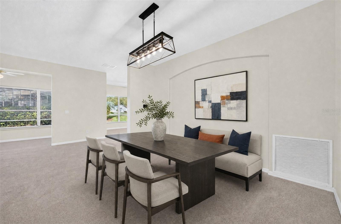
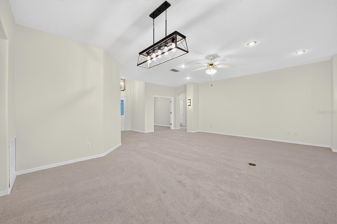
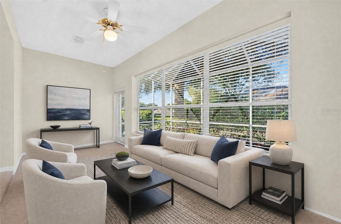
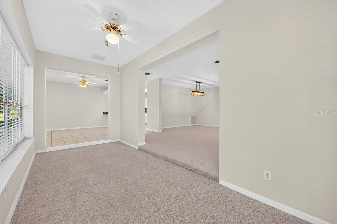
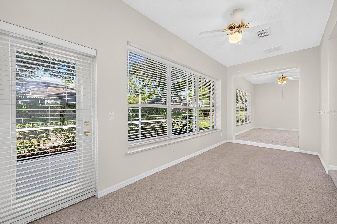
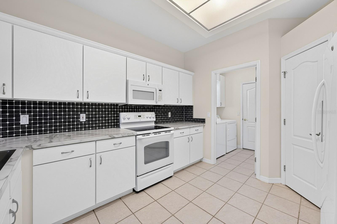
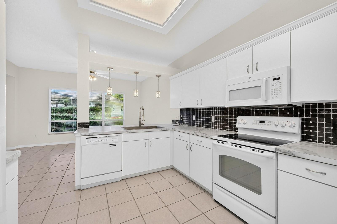
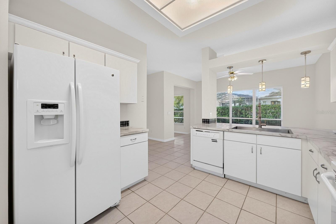
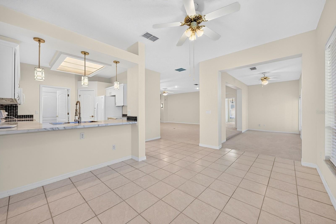
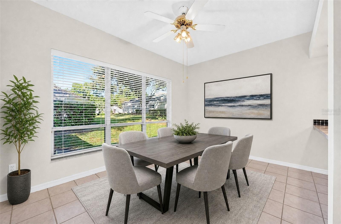
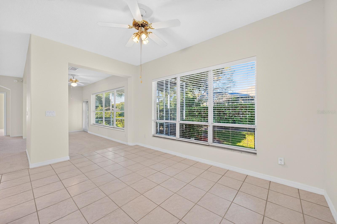
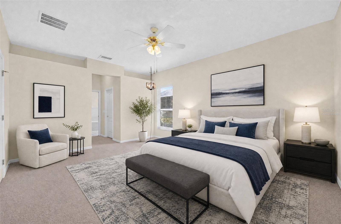
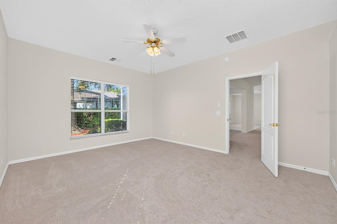
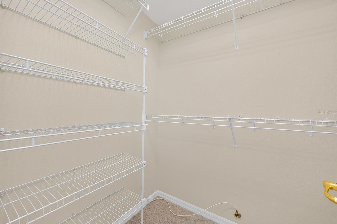
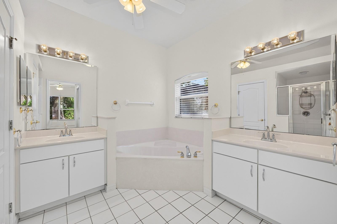
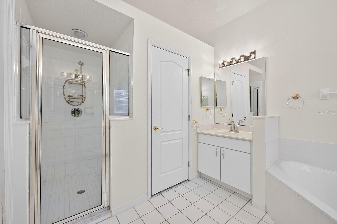
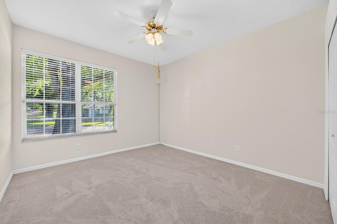
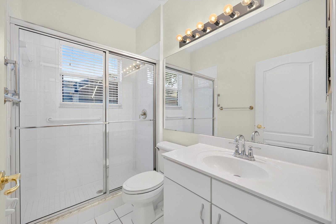
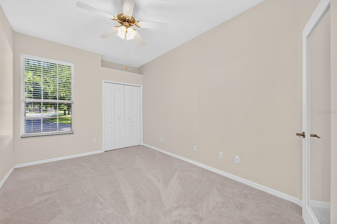
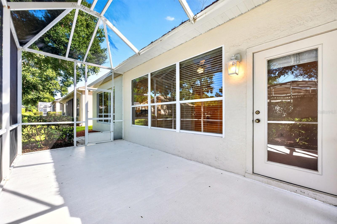
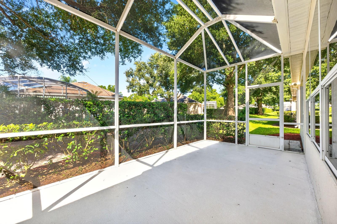
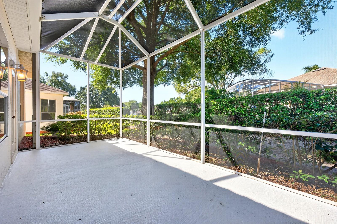
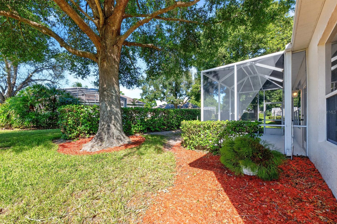
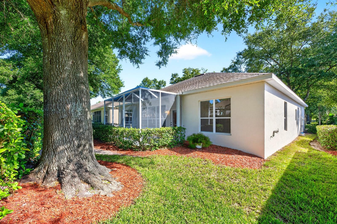
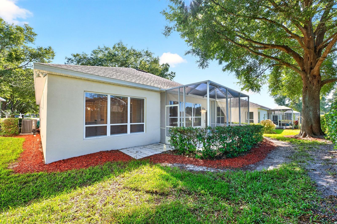
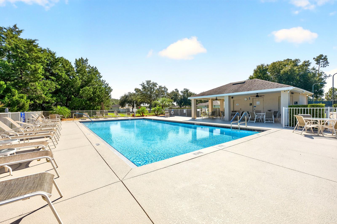
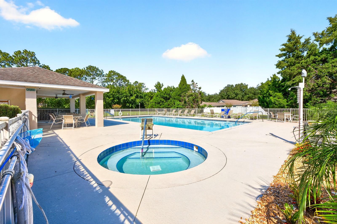
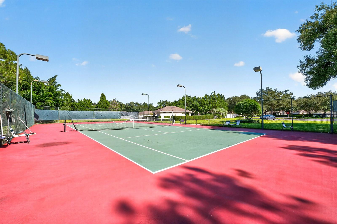
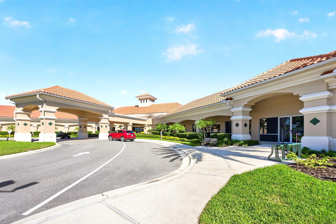
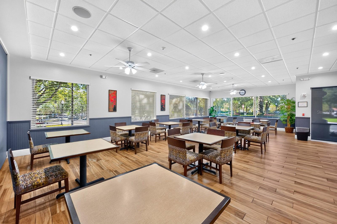
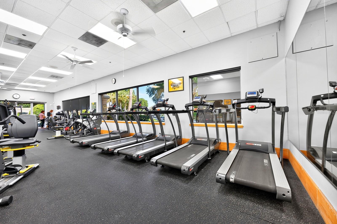
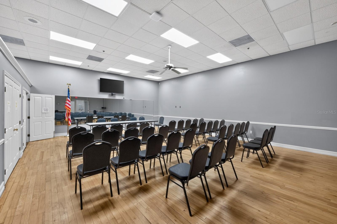
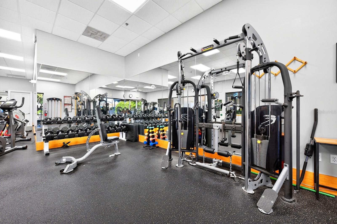
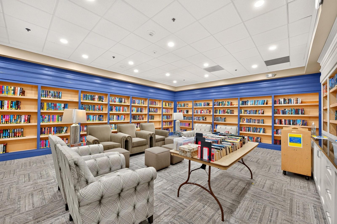
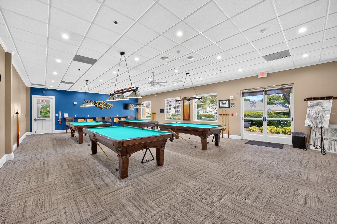
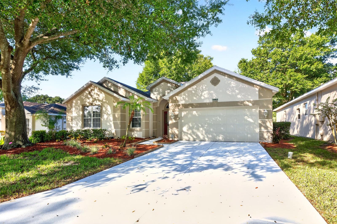
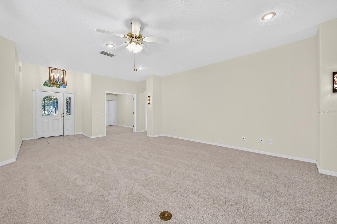
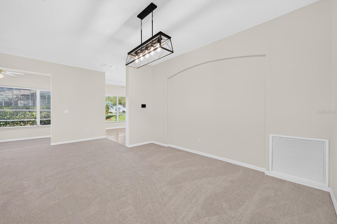
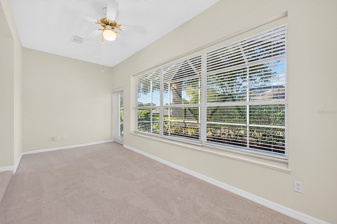
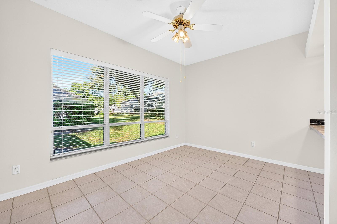
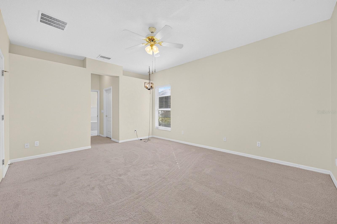
Virtually Staged. Welcome to Cambridge at Kings Ridge, a WELCOMING 55+ COMMUNITY in Clermont where you can enjoy a little more time for the things you love! This WELL-MAINTAINED 3-Bedroom, 2-Bath home offers over 2,100 SQUARE FEET of comfortable living space, an inviting OPEN-CONCEPT FLOOR PLAN and a wonderful collection of UPDATES. Located within a 24-HOUR GUARD-GATED COMMUNITY, the home offers a PEACEFUL SETTING along with amenities that make it easy to stay active, connect with neighbors and enjoy the Florida lifestyle. FRESH LANDSCAPING (2023) and REFRESHED PLANTINGS (2026) enhance the curb appeal, while the FRESHLY REPAINTED DRIVEWAY (2026) leads to a convenient TWO-CAR GARAGE WITH EXTRA STORAGE. Inside, NEW CARPET INSTALLED IN 2026, adds a fresh, cozy feel throughout the rooms, complemented by FAUX-WOOD VINYL BLINDS installed throughout the home in 2021. The Living Room and Dining Room flow together beautifully, creating a COMFORTABLE SPACE for everything from quiet evenings at home to gathering with family and friends. Just off the Living Room, a BONUS SUNROOM offers a bright and relaxing retreat overlooking the BACKYARD PATIO AND LANAI—a lovely place to enjoy your morning coffee or settle in with a good book.The spacious Kitchen, REFRESHED IN 2024, offers plenty to appreciate, including newer countertops, updated cabinet hardware and crown molding, a newer large sink and a tile backsplash. A BREAKFAST BAR creates a natural gathering spot, while the WALK-IN PANTRY provides convenient storage. Framed by a large window overlooking the backyard, the SUNNY BREAKFAST NOOK is an inviting place to enjoy a leisurely breakfast or catch up over a cup of coffee. The PRIMARY SUITE provides a comfortable place to unwind, with DUAL WALK-IN CLOSETS and a PRIVATE EN SUITE BATH featuring dual vanities, a relaxing garden tub, a separate step-in shower with a NEWER LIGHT (2023), and a private water closet. TWO ADDITIONAL BEDROOMS provide welcoming space for visiting family, overnight guests or hobbies, with a second full Bath nearby. Both Bathrooms received NEW SINK FIXTURES in 2023. You'll also appreciate the home's important mechanical updates, including a LENNOX ELITE 4-TON AC AND HEAT PUMP INSTALLED IN 2025, with added ductwork and cold-air returns. Outside, the rear LANAI WAS REPAINTED and the SCREEENS REPLACED in 2026, refreshing the space and making it even more inviting for enjoying the outdoors. Life at Kings Ridge offers plenty of opportunities to stay active and enjoy time with neighbors with RICH AMENITIES including a COMMUNITY POOL, CLUBHOUSE, FITNESS CENTER AND TENNIS COURTS, along with cable, internet and lawn care for added convenience. The community's SOCIAL ACTIVITIES, CLUBS and GOLF OPPORTUNITIES offer even more ways to make the most of this next chapter. When you're ready to venture out, Clermont has plenty to enjoy, from the charming shops and restaurants of HISTORIC DOWNTOWN CLERMONT to waterfront walks and beautiful sunsets at WATERFRONT PARK on Lake Minneola. Explore the area's walking and cycling trails, or spend a day surrounded by nature at LAKE LOUISA STATE PARK, where hiking, paddling and wildlife viewing offer a refreshing change of pace. Whether you're welcoming loved ones for a visit, enjoying a quiet afternoon at home or heading out to explore ALL THAT CLERMONT HAS TO OFFER, there's plenty here to make you FEEL RIGHT AT HOME. Call and schedule your private tour today!
| Date | Event | Price | Source |
|---|---|---|---|
| listed (Active) | $375,000 | StellarMLS #O6427907 | |
| price changed | $359,000 | StellarMLS #O6427907 |
Hi there — ask anything about this property or the area and the team will get right back to you.
Local real estate advisory services provided by agent with GGMS Demo Agency
Listed by Jenny Wemert with Wemert Group Realty Llc · Cell: 407-214-3967
Listings courtesy of Stellar MLS as distributed by MLS GRID. Based on information submitted to the MLS GRID. All data is obtained from various sources and may not have been verified by broker or MLS GRID. Supplied Open House Information is subject to change without notice. All information should be independently reviewed and verified for accuracy. Properties may or may not be listed by the office/agent presenting the information. Listing information is provided for consumers? personal, non-commercial use, solely to identify prospective properties for potential purchase; all other use is strictly prohibited and may violate relevant federal and state law. Information deemed reliable but not guaranteed. Copyright © 2026 MLS GRID. All Rights Reserved.
You agree to GGMS Demo Agency Terms of Use and Privacy Policy. By choosing to contact a property, you also agree that GGMS Demo Agency and its associates may call, text, or email you regarding any inquiries or activities you submit through our website. This may involve the use of automated means and prerecorded or artificial voices.
Step 1 of 2
Create a free account to view all listings, save searches, and get alerts when new homes match.
Step 2 of 2
Tell us how to reach you about homes you like.
Enter your password to sign in as
Create a free account to view all listings, save searches, and get alerts when new homes match.
Already have an account? Sign in
Sign in to your account.
New here? Create an account