Price cut: $18K (11/3)
$251,899

3530 Fairwaters Court D, Clermont, FL 34711

2beds
2baths
1,374sqft
Quick facts
Townhouse 102 Days on Market Built in 2017 $183.33/sqft 3,198 sq ft $542.55 HOA Dues

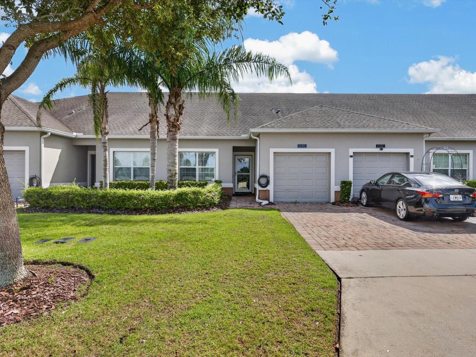
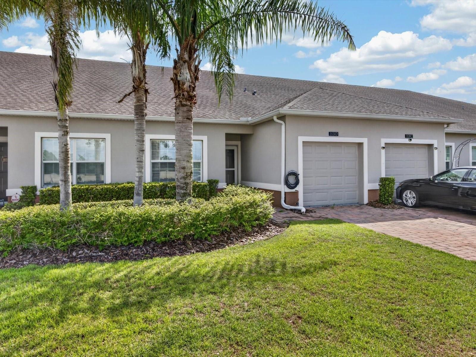
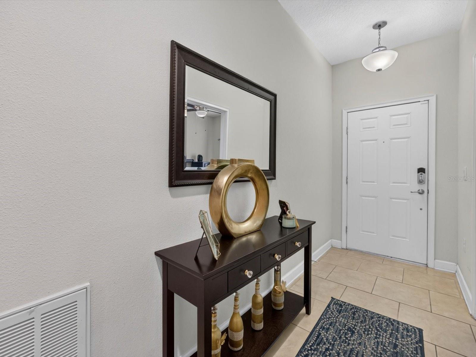
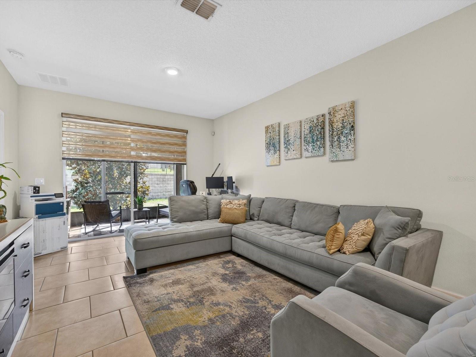
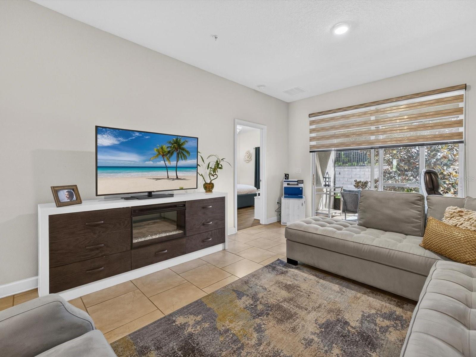
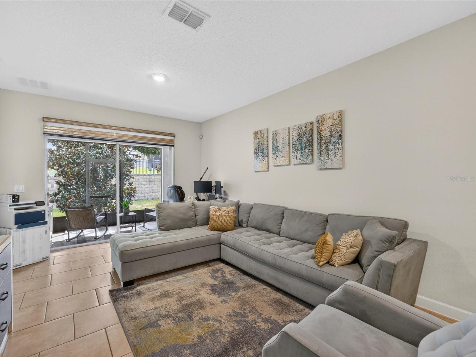
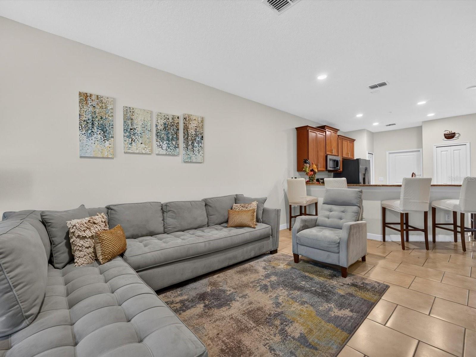
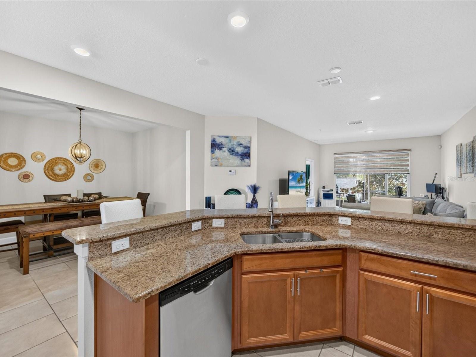
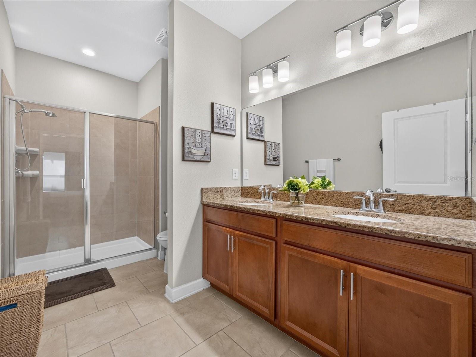
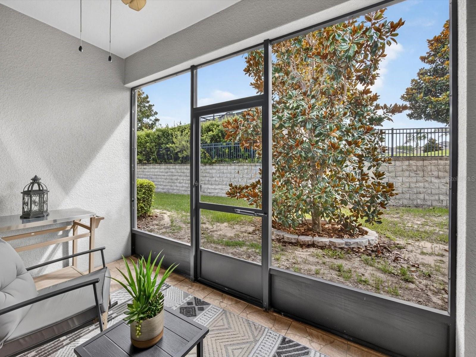
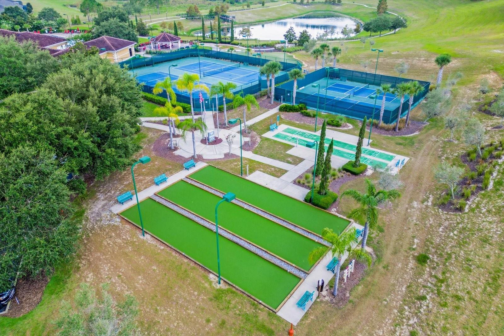
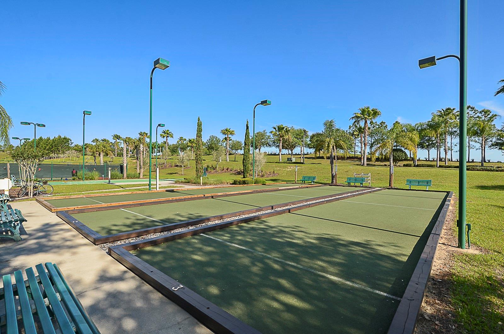
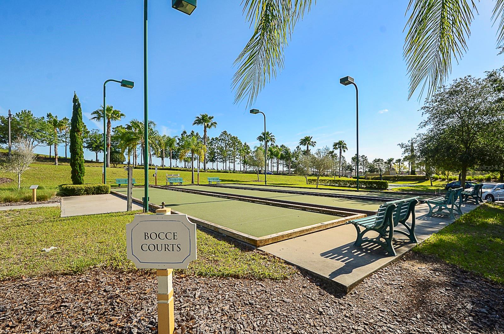
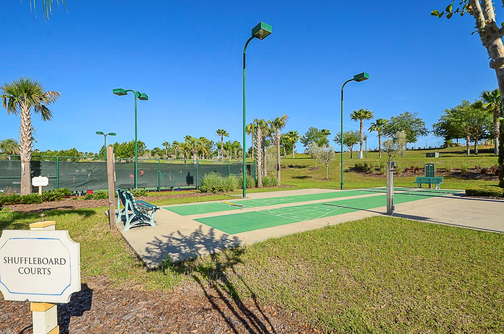
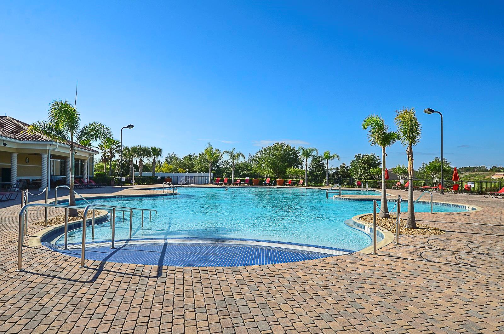
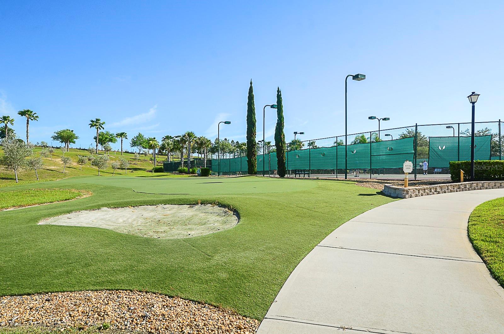
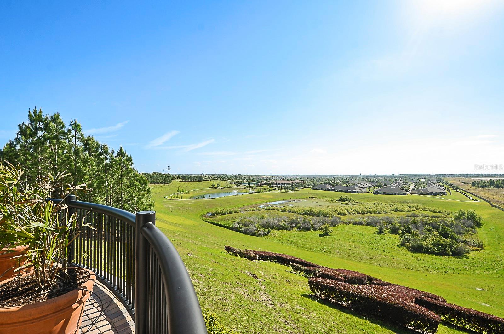
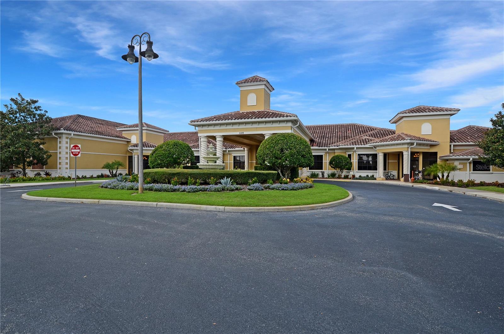
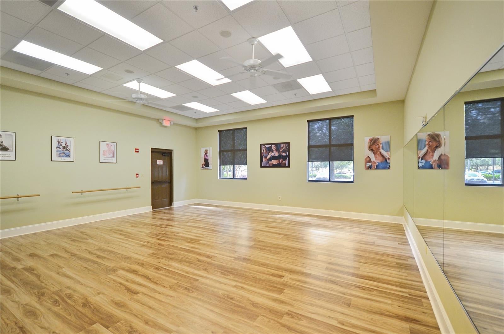
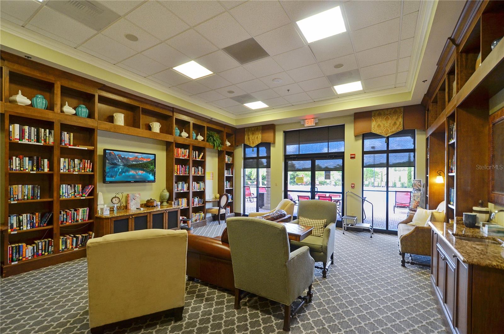
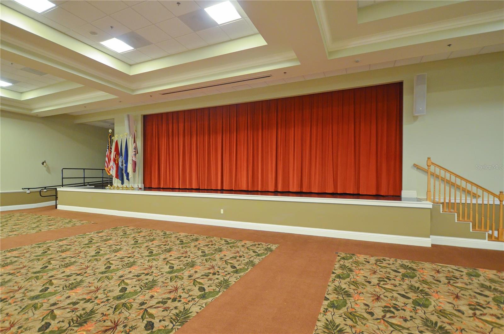
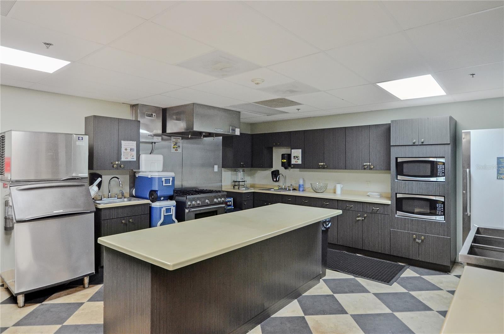
REDUCED FOR QUICK SALE. LIKE NEW THIS MUST SEE VILLA HAS ALL THE PERKS! Live and love the Florida lifestyle - in the Premier 55+ gated Heritage Hills Community. Be a part of the rolling hills of Clermont. Enjoy your morning coffee in perfect peace on your wonderful screened lanai. This unique St. Lucia floor plan offers master bedroom and a guest bedroom on opposite sides of the Villa with two full bathrooms. A centrally located flex room can be used as a den, craft room or a ideal space for your home office. The Villa features an open floorplan/living area for entertaining with ample room for Dining area, a fabulous kitchen, with two pantry closets, stainless steel appliances, granite counters and a breakfast bar for those quick bites. Exterior maintenance includes lawn care, as well as the exterior of your home freshly painted every five to seven years and a new roof every 15 +/- years. This truly allows you to live the lifestyle of ease. Conveniently located for easy access to all attractions, shopping, golf courses, professional offices, hospitals and major highways. You will love the lifesyle at the Resort Style community with heated pool and spa as well as tennis, pickleball, basketball, shuffleboard, and bocce ball courts outside. Inside the Clubhouse you will find the Grand Ballroom, a 24 housr fitness center, a golf simulator as well as a craft room, card room, library, exercise room, and much more. Make your appointment to see this lovely Villa today.
Location of 3530 Fairwaters Court D

Map showing 3530 Fairwaters Court D, Clermont, FL 34711 $251,899
See more listings in Clermont

3530 Fairwaters Court D property details

Interior

Bedrooms & Bathrooms

  • Bedrooms: 2
  • Bathrooms: 2
  • Full Bathrooms: 2

Appliances

  • Included: Dishwasher, Disposal, Dryer, Electric Water Heater, Exhaust Fan, Microwave, Range, Refrigerator, Washer
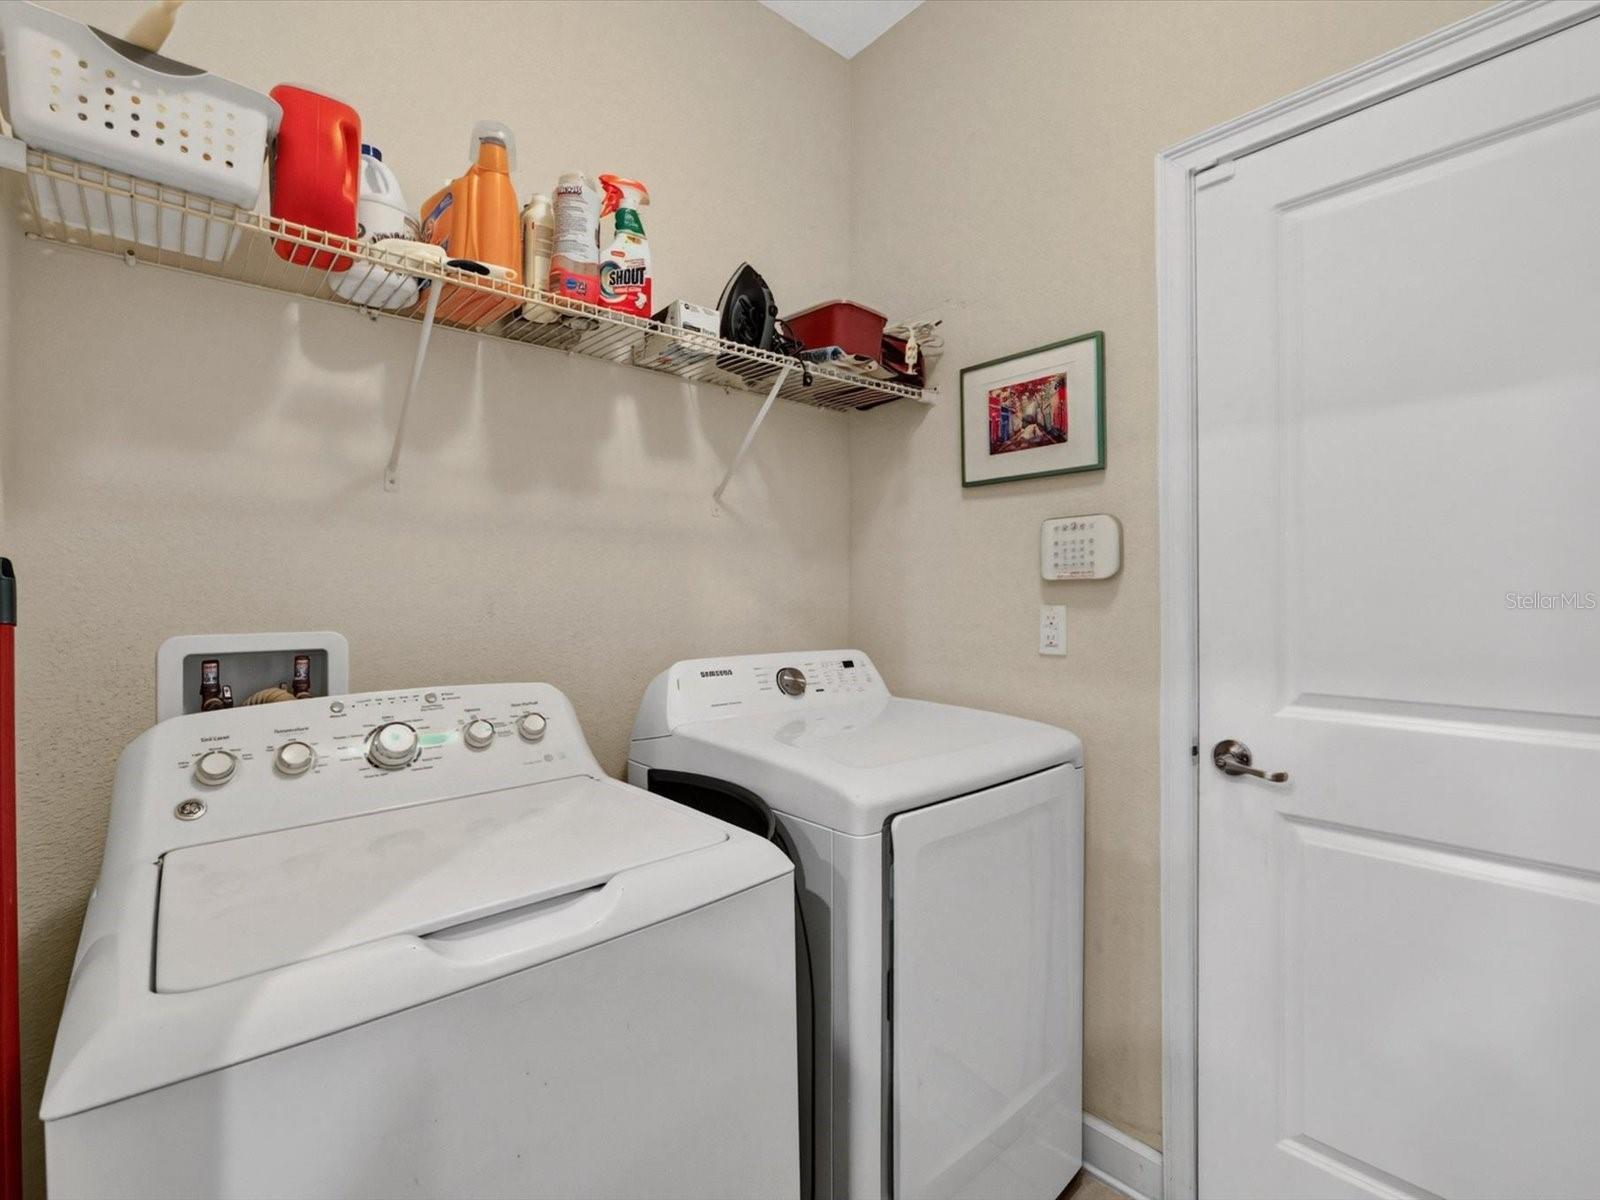
  • Laundry: Electric Dryer Hookup, Inside, Laundry Room, Washer Hookup

Heating

  • Heating: Electric, Heat Pump

Cooling

  • Cooling: Central Air

Features

  • Interior Features: Eat-in Kitchen, Open Floorplan
  • Window Features: Double Pane Windows
  • Flooring: Tile
  • Fireplace: No

Interior Area

  • Total Living Area: 1374
  • Unit: Square Feet
  • Source: Public Records

Video & Virtual Tour

Rooms & Dimensions

Living Room

  • Level: First
  • Dimensions: 13x11

Master Bedroom

  • Level: First
  • Dimensions: 13x14

Laundry

  • Level: First
  • Dimensions: 10x6

Bathroom 2

  • Level: First
  • Dimensions: 5x9

Dining Room

  • Level: First
  • Dimensions: 13x11

Kitchen

  • Level: First
  • Dimensions: 11x13

Bedroom 2

  • Level: First
  • Dimensions: 10x12

Balcony/Porch/Lanai

  • Level: First
  • Dimensions: 12x8

Master Bathroom

  • Level: First
  • Dimensions: 7x13

Den

  • Level: First
  • Dimensions: 10x12

Property

Features

  • Exterior Features: Lighting
  • Patio & Porch: Front Porch, Screened
  • Security Features: Gated Community, Security System
  • Has Private Pool: No
  • Pool Features: Gunite, Heated, In Ground
  • Has Spa: Yes
  • Spa Features: Heated, In Ground
  • Horses: No
  • Other: Irrigation Equipment

View

  • Has View: Yes
  • View: Trees/Woods

Lot

  • Size: 3,198 sq ft
  • Acres: 0.07
  • Features: Cleared, Landscaped, Level, Paved

Accessibility

  • Levels: One
  • Stories: 1

Parking

  • Garage: Yes
  • Total Spaces: 1
  • Parking Features: Guest, Off Street, Attached
  • Carport: No
  • Open Parking: No

Waterfront

  • Has Waterfront: No

Basement

  • Basement: No

Mobile Home

  • Mobile Home Remains: No

Construction

Type & Style

  • Home Type: Residential
  • Property Sub Type: Townhouse

Materials

  • Construction Materials: Block, Concrete, Stucco
  • Foundation: Slab
  • Roof: Shingle

Builder / Condition

  • Year Built: 2017
  • New Construction: No
  • Builder: Lennar
  • Builder Model: St. Lucia

Building

  • Building Area Total: 1773
  • Building Area Units: Square Feet
  • Building Area Source: Public Records
  • Building Exposure: Northeast

Utilities & Green Energy

Utilities

  • Electric on Property: No
  • Water: None
  • Sewer: Public Sewer
  • Utilities: Cable Available, Cable Connected, Electricity Connected, Phone Available
  • Road Surface Type: Paved

Green Energy

  • Energy Efficient: Appliances, HVAC

Community & HOA

Community

  • Subdivision: Heritage Hills Ph 6b
  • Zip/Postal Code: 34711
  • City/Town: Clermont
  • City/Region: CLERMONT-Lake
  • County/Parish: Lake
  • State/Province: FL
  • Country Region: US-FL
  • Features: Gated, Clubhouse, Fitness Center, Pool, Sidewalks, Tennis Court(s)

HOA

  • Has HOA: Yes
  • Amenities: Basketball Court, Clubhouse, Fitness Center, Gated, Maintenance, Park, Pool, Security, Shuffleboard Court, Spa/Hot Tub, Tennis Court(s)
  • Fee: $542.55
  • Frequency: Monthly
  • Fee Includes: Cable TV, Insurance, Internet, Maintenance Structure, Maintenance Grounds, Pest Control
  • Senior Community: Yes

Pets

  • Pets Allowed: Cats OK, Dogs OK

Location

  • Range: 26E
  • Section: 03
  • Township: 23S
  • Longitude: -81.68060197
  • Latitude: 28.515512
  • Directions: From SR50 in Clermont go south on Hancock Rd., left on Heritage Hills Blvd. to Gatehouse, continue down the hill, left on right on Fairwaters, Villa on right.

Land Lease

  • Land Lease: No

Tax, Financial & Listing Details

Listing Details

  • List Price: $251,899
  • Price Per Square Foot: $183.33
  • Date on Market:
  • Ownership: Fee Simple
  • Furnished: Unfurnished
  • Home Warranty: No
  • Rent Control: No
  • Status: Active

MLS Details

Tax Details

  • Annual Tax Amount: $2,501.38
  • Tax Year: 2025
  • Tax Legal Description: HERITAGE HILLS PHASE 6B PB 68 PG 6-7 LOT 1D ORB 4987 PG 1117 ORB 5862 PG 1386
  • Tax Block: 000
  • Tax Book Number: 68-6-7
  • Tax Lot: 1D
  • Universal Property ID: US-12069-N-03232601160000010-S-D

Price history for 3530 Fairwaters Court D

DateEventPriceSource
listed (Active)$269,899StellarMLS #G5116204Source
price changed$251,899StellarMLS #G5116204Source

Ask a question about 3530 Fairwaters Court D

Hi there — ask anything about this property or the area and the team will get right back to you.

Last checked Source: StellarMLSMLS# G5116204

Local real estate advisory services provided by agent with GGMS Demo Agency

Listed by Cheryl Glover with Keller Williams Elite Partners Iii Realty · Cell: murraycoleman@kw.com

Listings courtesy of Stellar MLS as distributed by MLS GRID. Based on information submitted to the MLS GRID. All data is obtained from various sources and may not have been verified by broker or MLS GRID. Supplied Open House Information is subject to change without notice. All information should be independently reviewed and verified for accuracy. Properties may or may not be listed by the office/agent presenting the information. Listing information is provided for consumers? personal, non-commercial use, solely to identify prospective properties for potential purchase; all other use is strictly prohibited and may violate relevant federal and state law. Information deemed reliable but not guaranteed. Copyright © 2026 MLS GRID. All Rights Reserved.

You agree to GGMS Demo Agency Terms of Use and Privacy Policy. By choosing to contact a property, you also agree that GGMS Demo Agency and its associates may call, text, or email you regarding any inquiries or activities you submit through our website. This may involve the use of automated means and prerecorded or artificial voices.

Listings near 3530 Fairwaters Court D