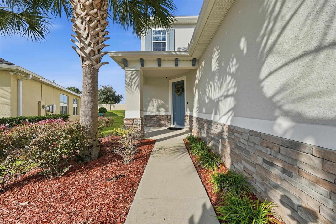
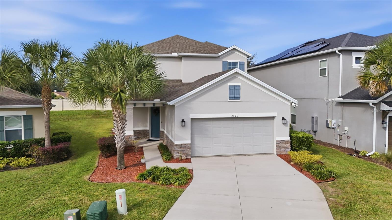
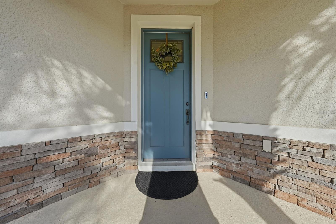
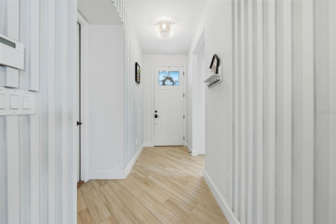
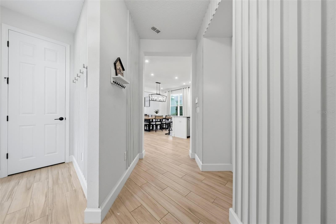
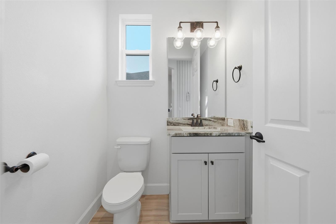
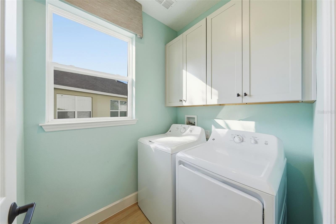
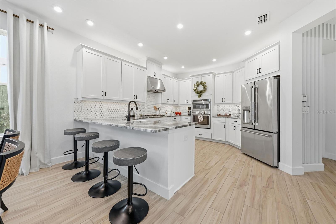
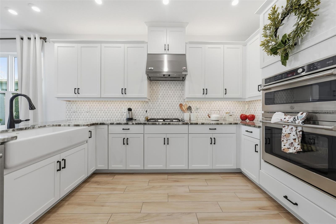
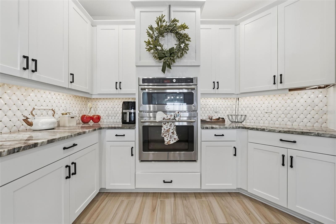
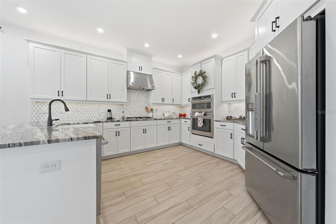
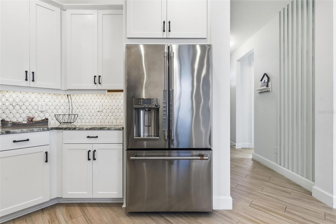
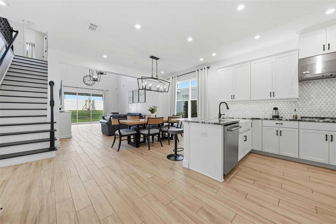
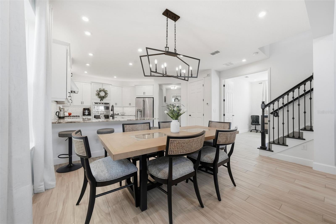
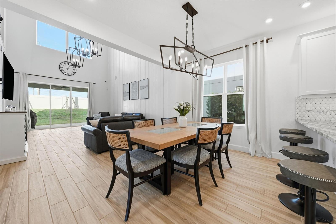
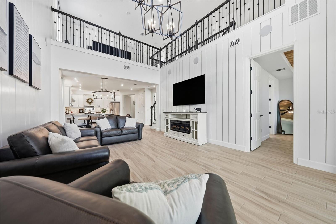
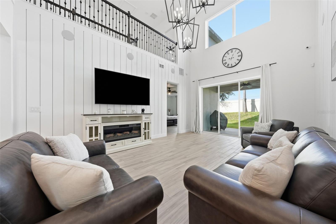
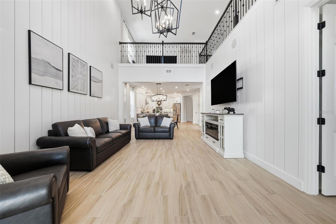
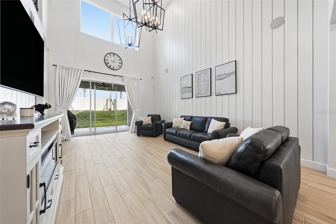
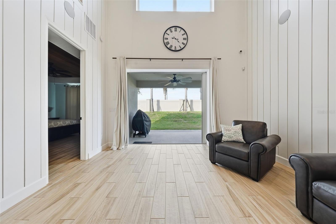
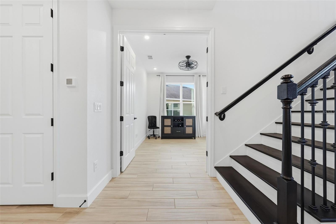
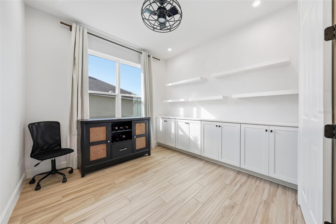
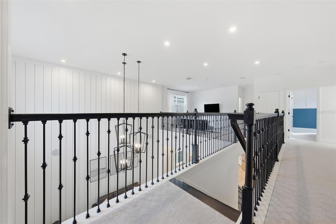
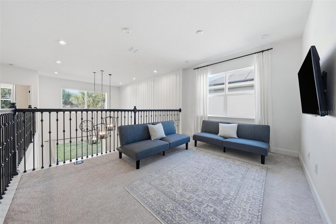
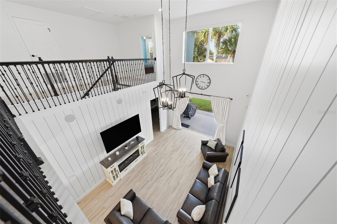
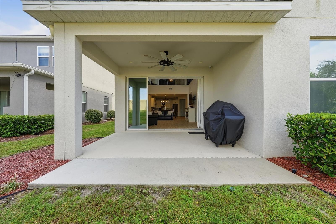
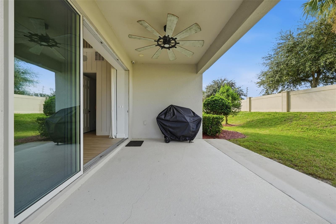
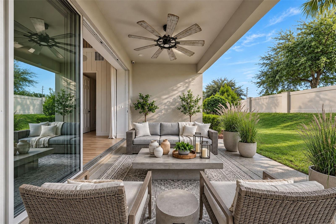
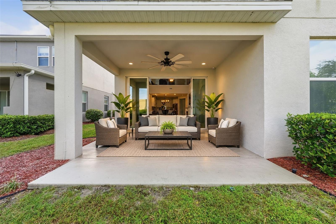
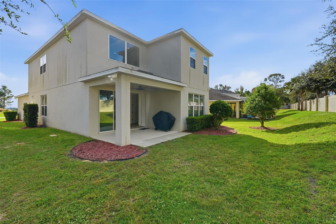
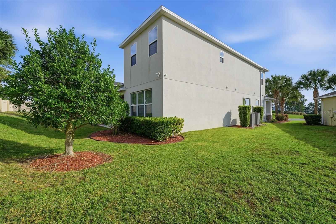
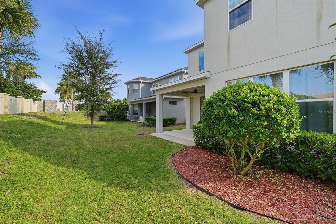
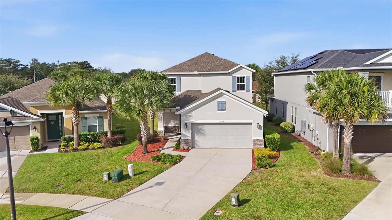
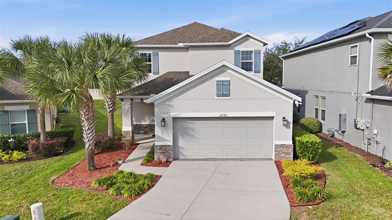
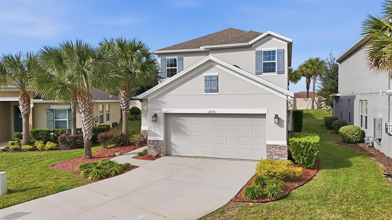
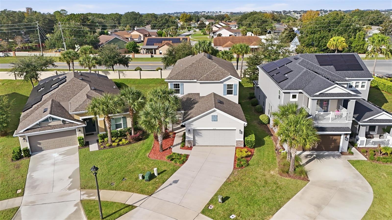
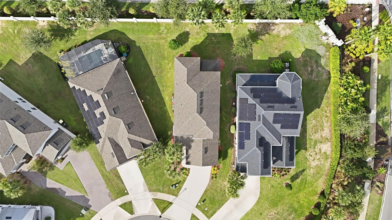
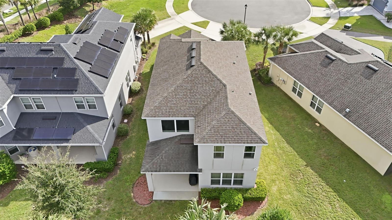
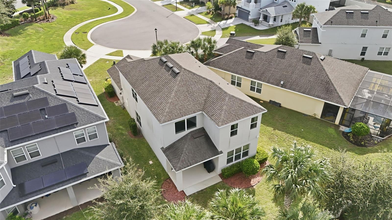
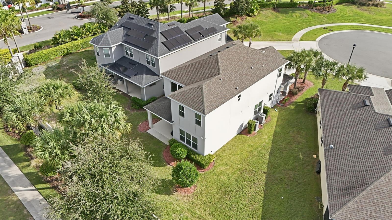
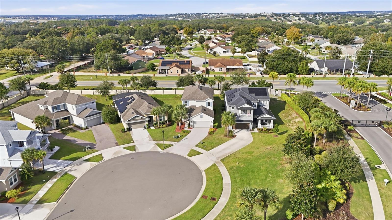
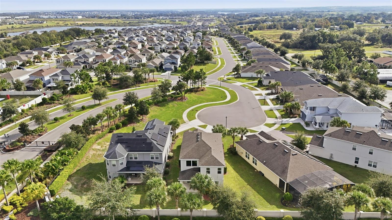
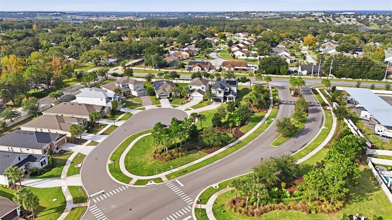
A warm welcome to this beautifully appointed two-story home with 4 bedrooms, 3.5 bathrooms located in a gated Crestview community in Clermont. The home offers an open floor plan with several premium luxury features that a homeowner can appreciate. As you enter notice the front covered entryway, a foyer, wood plank tile flooring throughout the first floor, a hallway on the left leading to the ½ bath, inside laundry room with upper cabinets, a window and washer & dryer included and coat closet. You’ll love the designer kitchen with tall wood white cabinets, granite countertops, plenty of storage, textured pearl backsplash, GE-SS appliances, Gas cooktop, SS Range hood, built in oven & microwave, dishwasher, a farmhouse porcelain white sink, kitchen island breakfast bar sits 4, recess lighting, large pantry, opens up to the dining and family room with plenty of windows letting in the natural light giving it a warm feel. You’ll notice the high ceilings, the attractive shiplap wall design from floor to ceiling, surround sound speakers, a triple glass sliding door + a transom window above it. There is covered lanai great for BBQ’s or just chilling. If you work from home or just need your own space for crafts, playroom you’ll appreciate this study/den with French doors, built in white cabinetry, window and tile flooring a quiet space to relax.
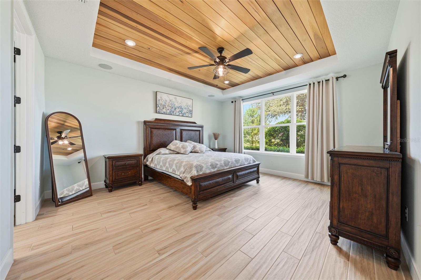
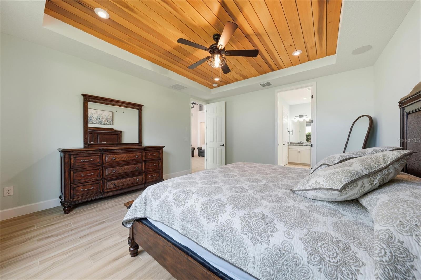
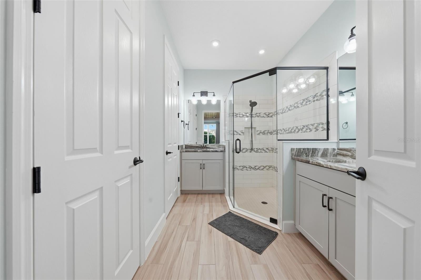
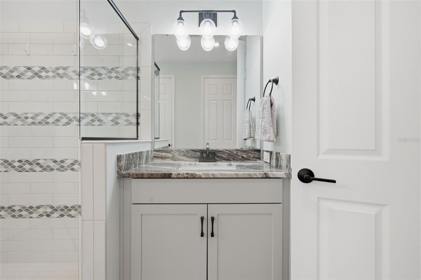
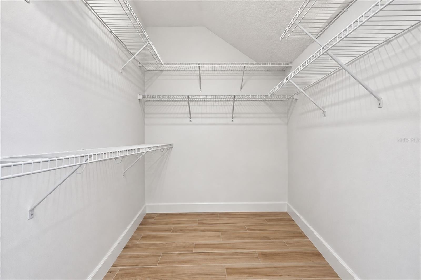
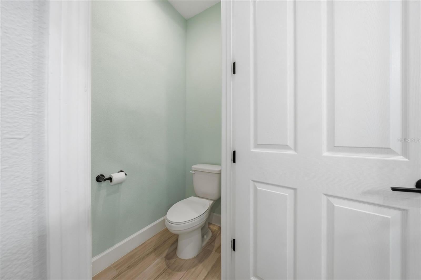
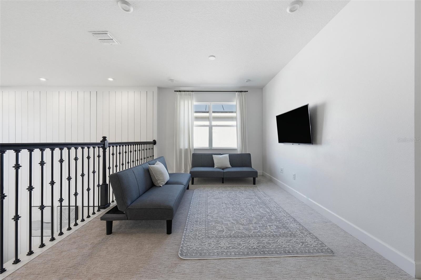
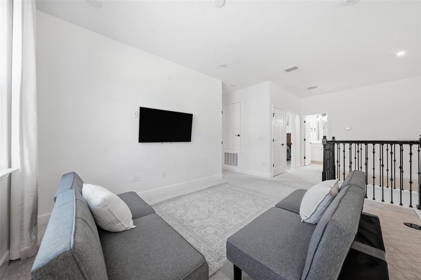
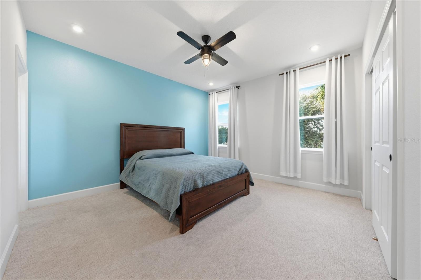
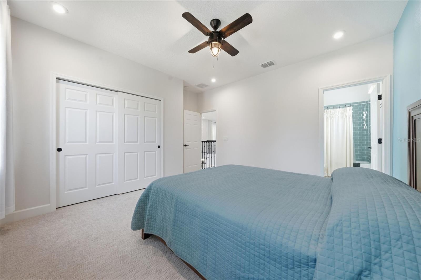
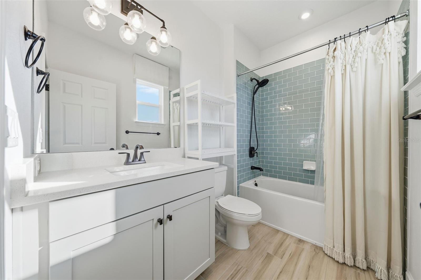
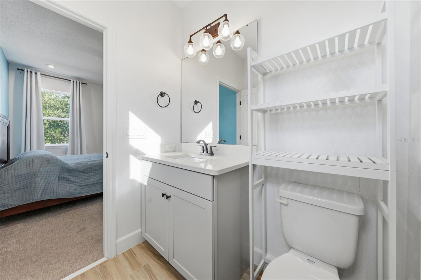
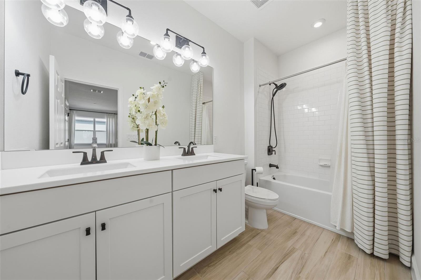
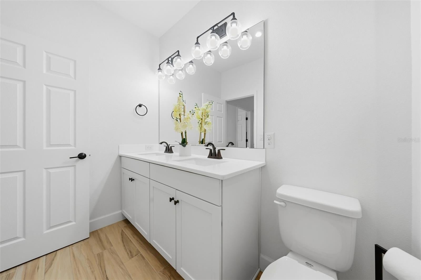
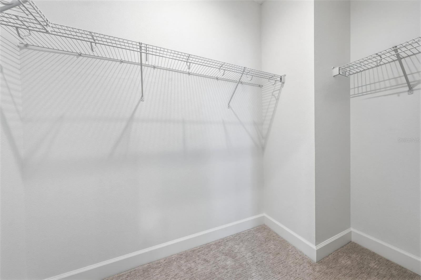
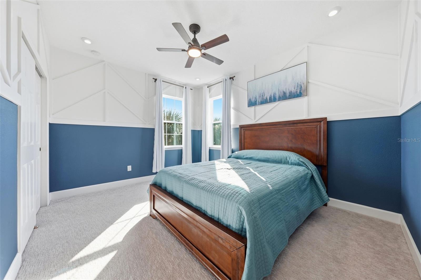
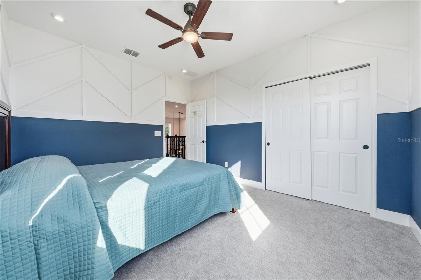
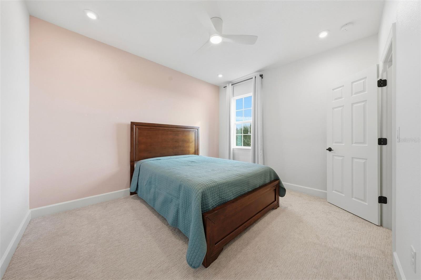
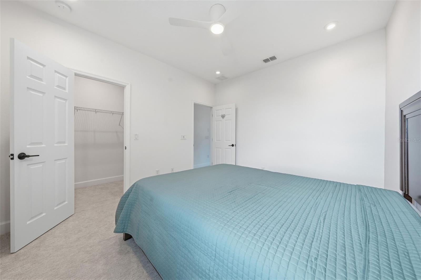
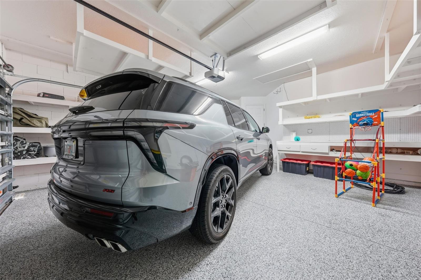
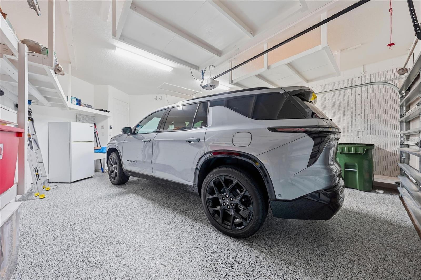
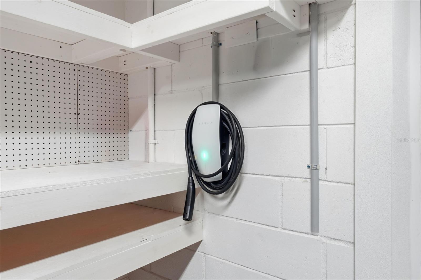
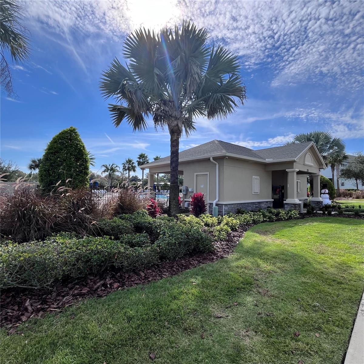
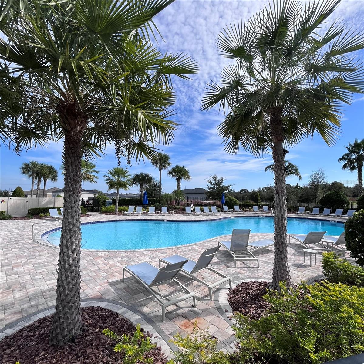
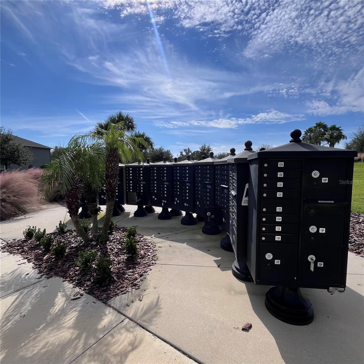
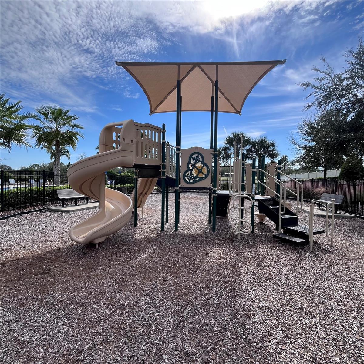
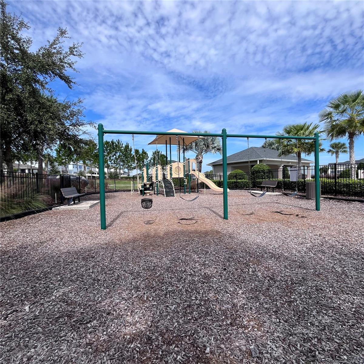
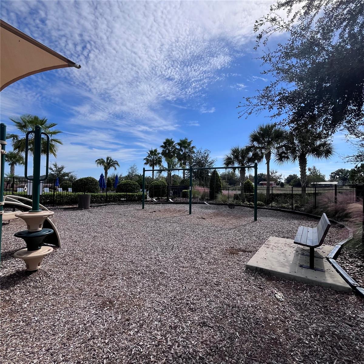
The primary bedroom is beautiful and spacious, a luxury tray & teak wood ceiling, recess lighting, plank wood tile flooring, bay windows, the ensuite has two separate sink counters tops, spacious glass shower in between, Walkin closet, a water closet with door, linen closet, bronze fixtures a spa like feel. Let’s head upstairs notice the decorative wood- metal staircase continues to wrap around the entire 2nd floor; the upstairs loft is warm and cozy with many flexible everyday comfort and entertaining, includes a linen closet. The bedrooms are all spacious offering windows in each room, decorative wall design, plus built in closets, the 2nd bedroom has an ensuite of its own, and the full bathroom upstairs is nice with dual sink, great finishes. The two-car garage is equipped with a Tesla charging station, sink, built-in storage and workbench, and side door. Affordable monthly HOA dues, take a stroll to the community mailbox, pool, tot-park, there are streetlight post, sidewalks plus all are conveniently located near shopping, dining, banking, restaurants, lakes, downtown Clermont, turnpike, theme parks and much more. Schedule your private showing today!
Tuesday, December 1 · 3–5pm
In person · no appointment needed
Saturday, December 5 · 10am–1pm
In person · no appointment needed
| Date | Event | Price | Source |
|---|---|---|---|
| listed (Active) | $615,000 | StellarMLS #G5120030 |
Hi there — ask anything about this property or the area and the team will get right back to you.
Local real estate advisory services provided by agent with GGMS Demo Agency
Listed by Mary Zecca with La Rosa Realty Horizons Llc · Cell: 407-902-6236
Listings courtesy of Stellar MLS as distributed by MLS GRID. Based on information submitted to the MLS GRID. All data is obtained from various sources and may not have been verified by broker or MLS GRID. Supplied Open House Information is subject to change without notice. All information should be independently reviewed and verified for accuracy. Properties may or may not be listed by the office/agent presenting the information. Listing information is provided for consumers? personal, non-commercial use, solely to identify prospective properties for potential purchase; all other use is strictly prohibited and may violate relevant federal and state law. Information deemed reliable but not guaranteed. Copyright © 2026 MLS GRID. All Rights Reserved.
You agree to GGMS Demo Agency Terms of Use and Privacy Policy. By choosing to contact a property, you also agree that GGMS Demo Agency and its associates may call, text, or email you regarding any inquiries or activities you submit through our website. This may involve the use of automated means and prerecorded or artificial voices.
Step 1 of 2
Create a free account to view all listings, save searches, and get alerts when new homes match.
Step 2 of 2
Tell us how to reach you about homes you like.
Enter your password to sign in as
Create a free account to view all listings, save searches, and get alerts when new homes match.
Already have an account? Sign in
Sign in to your account.
New here? Create an account