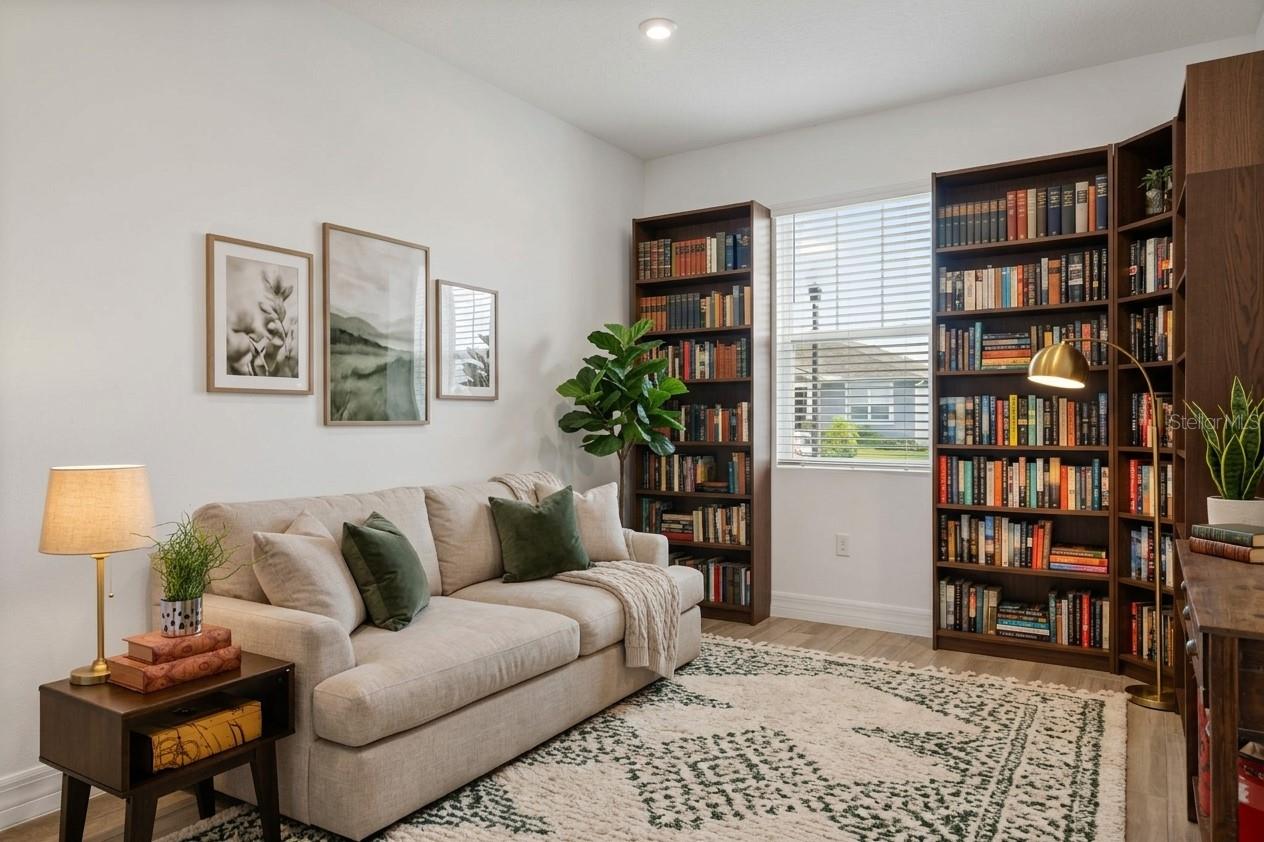
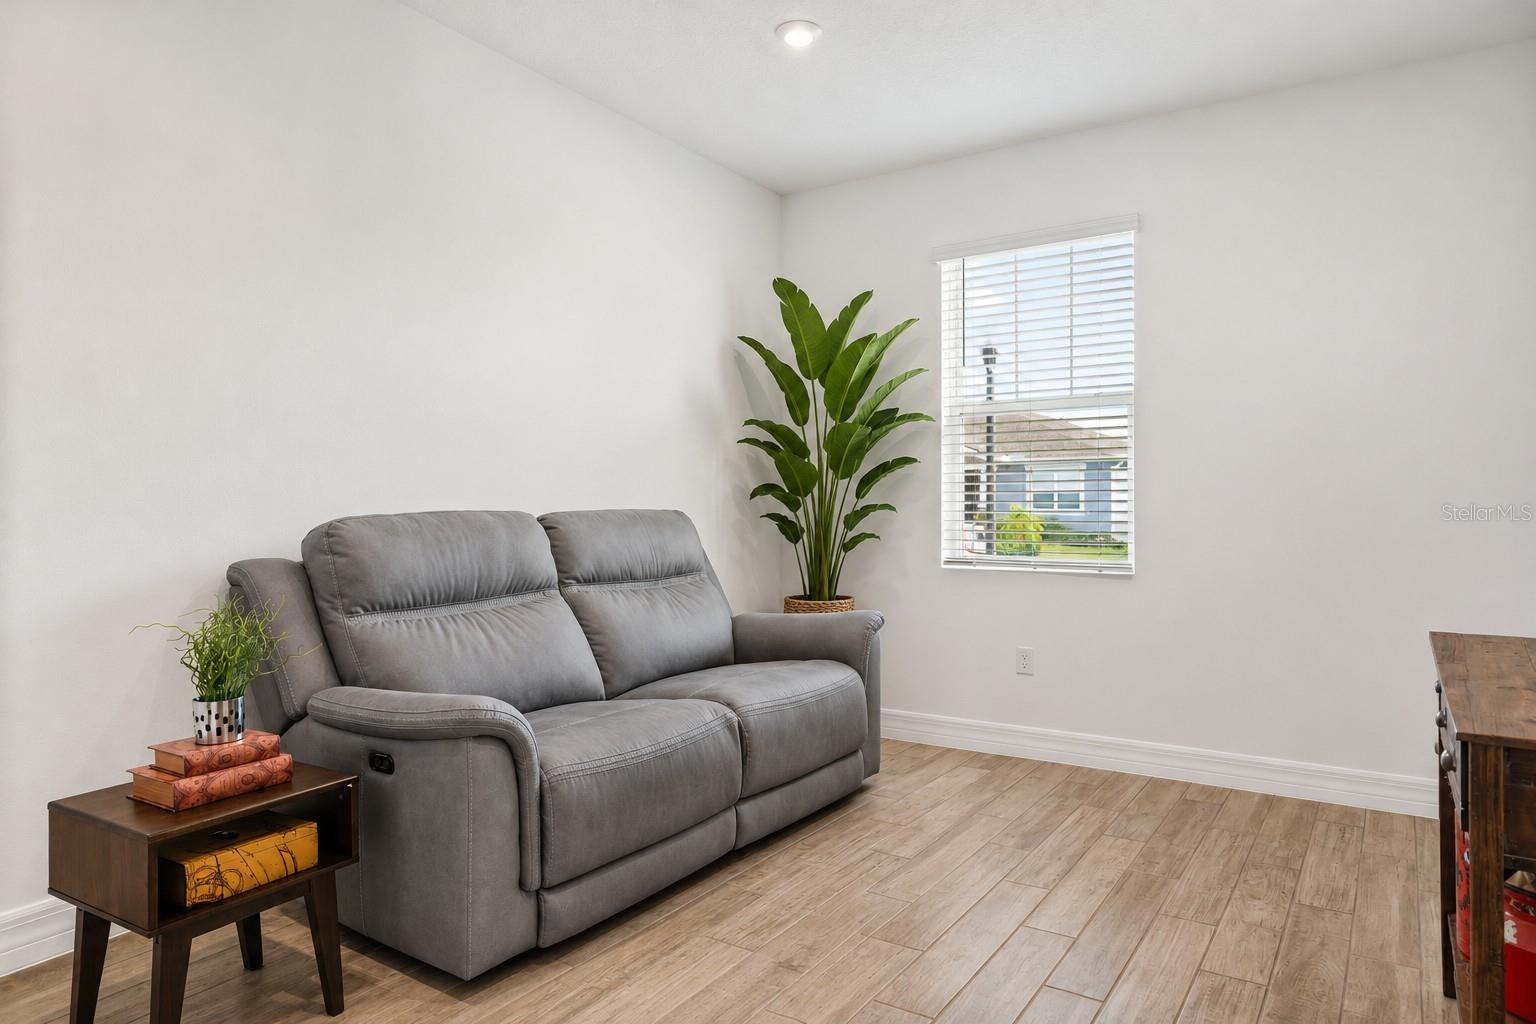
Virtually Staged. Beautifully Upgraded Living with a Rare Greenbelt Setting in Waterbrooke!
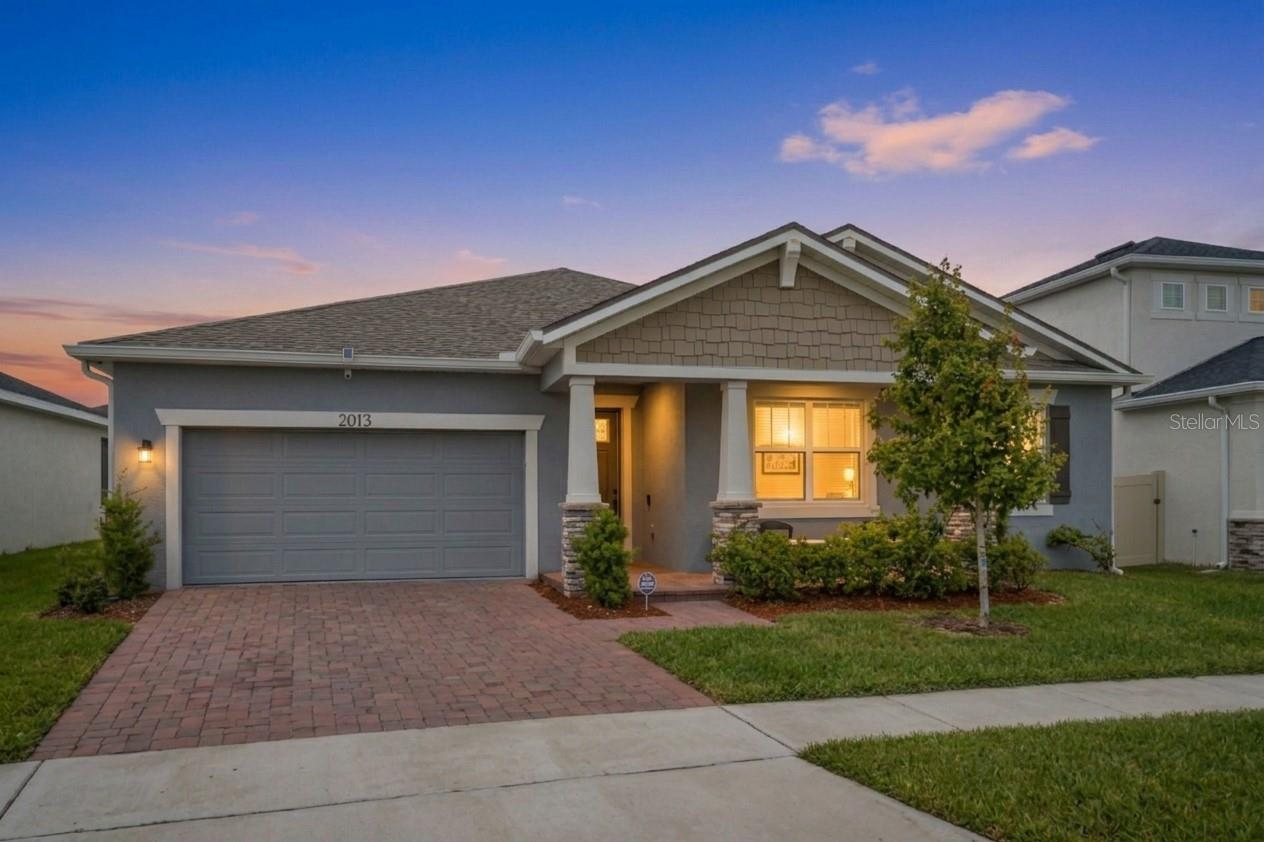
The perfect blend of thoughtful design, modern upgrades, and an exceptional Florida lifestyle awaits in Clermont's beautiful Waterbrooke community.
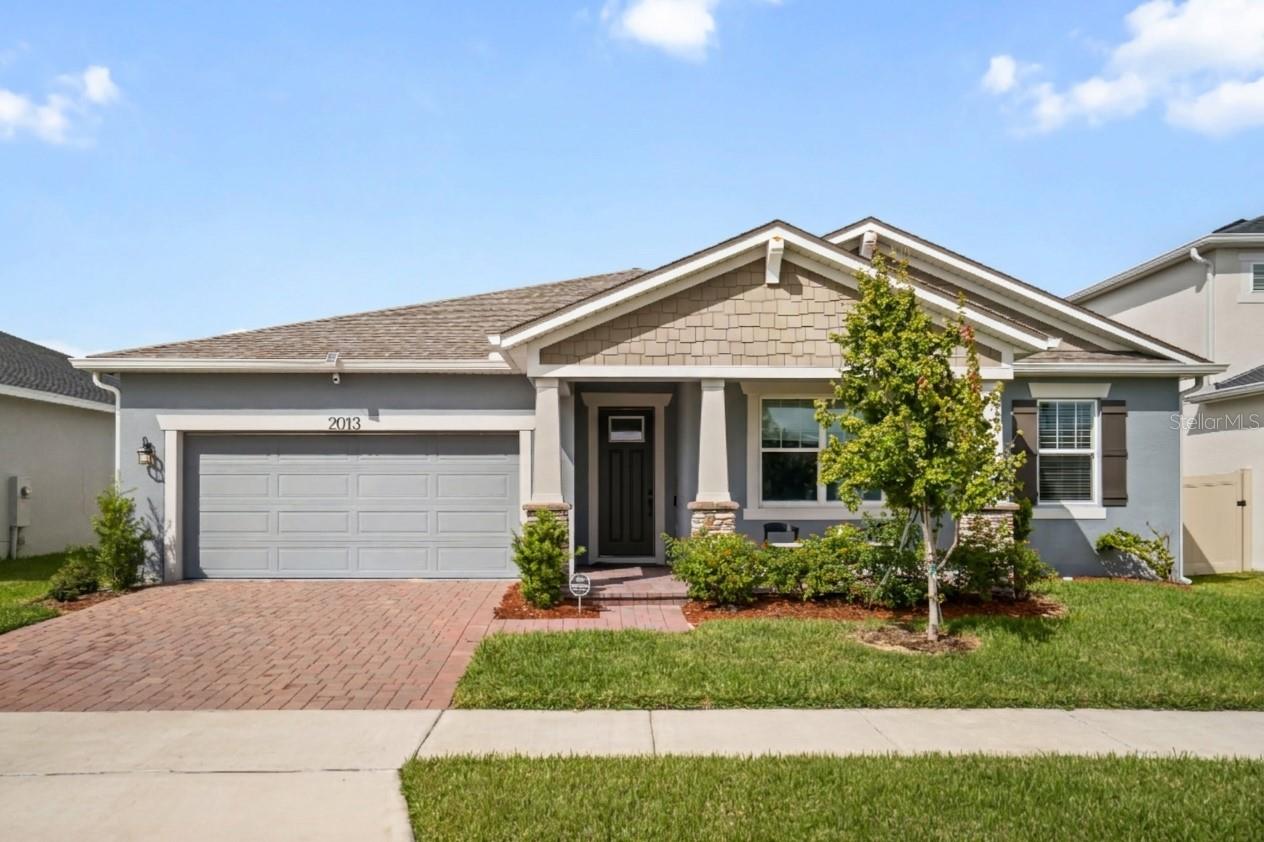
Welcome to 2013 Valencia Blossom Street, where an outstanding, versatile floorplan, more than $44,000 in original builder upgrades, and an enviable backyard setting come together to create something truly special.
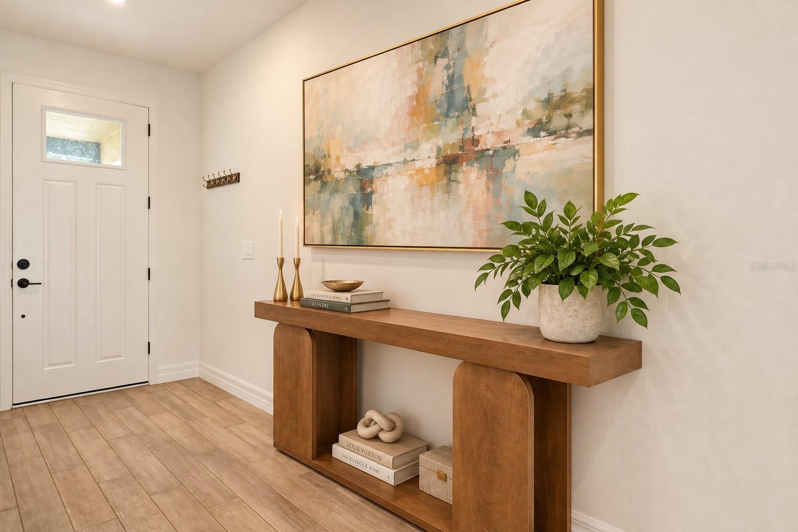
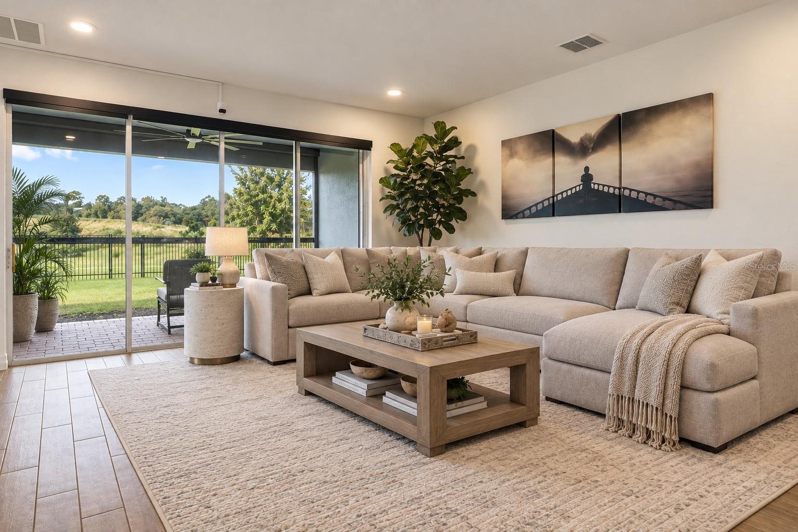
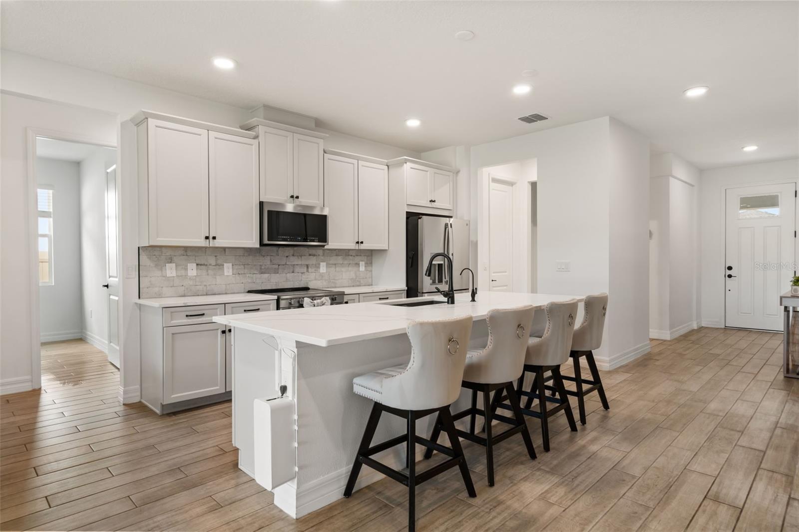
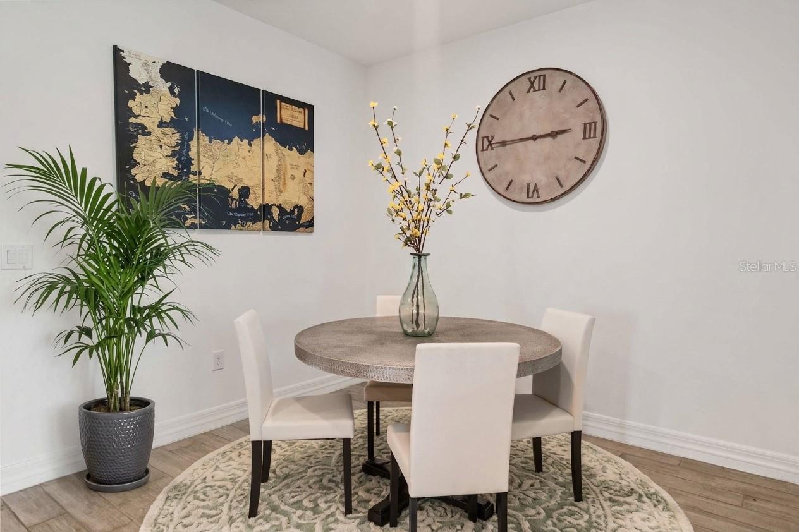
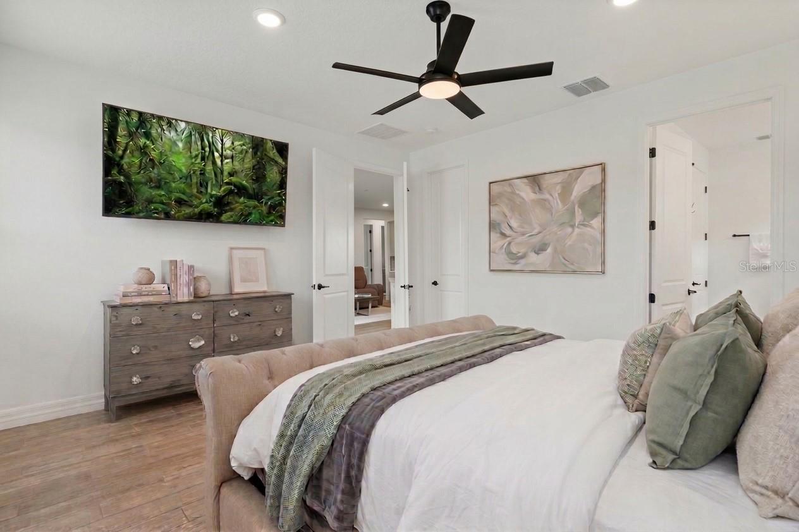
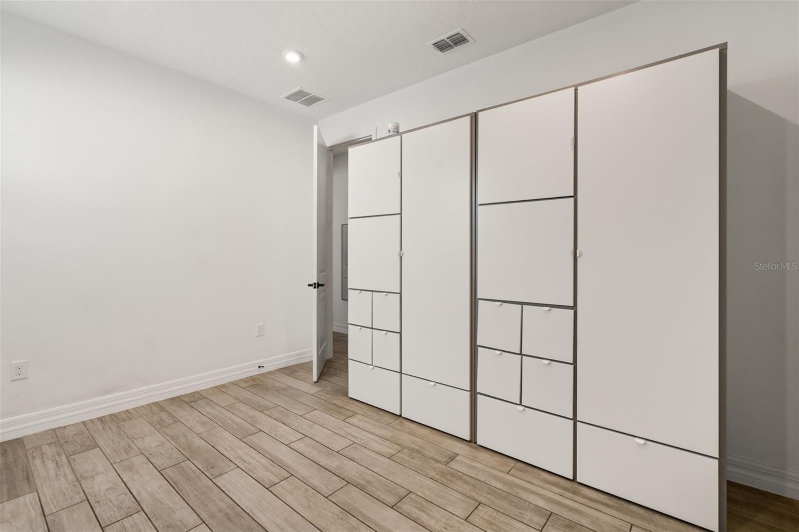
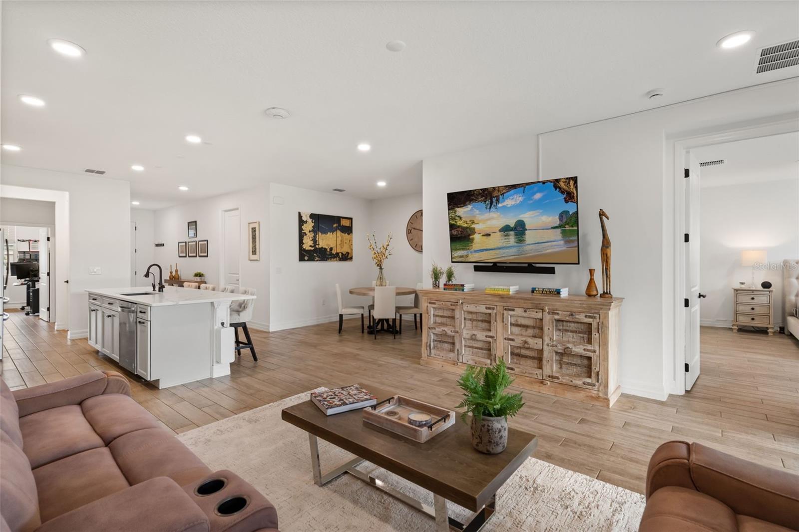
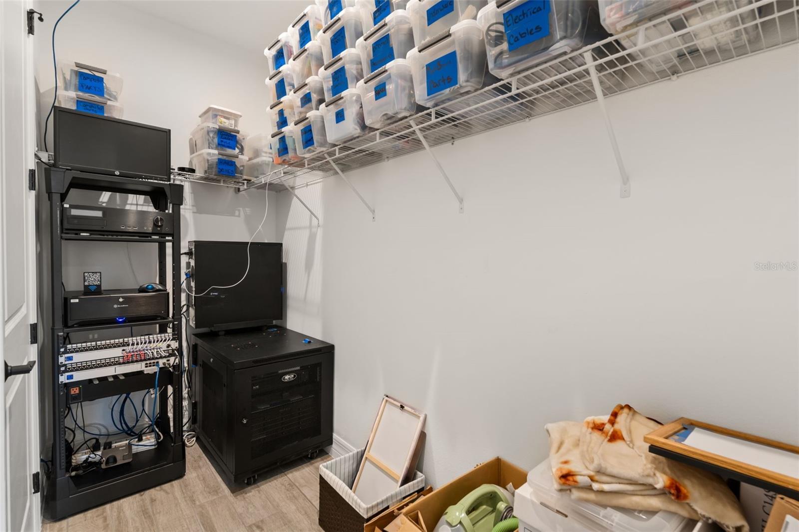
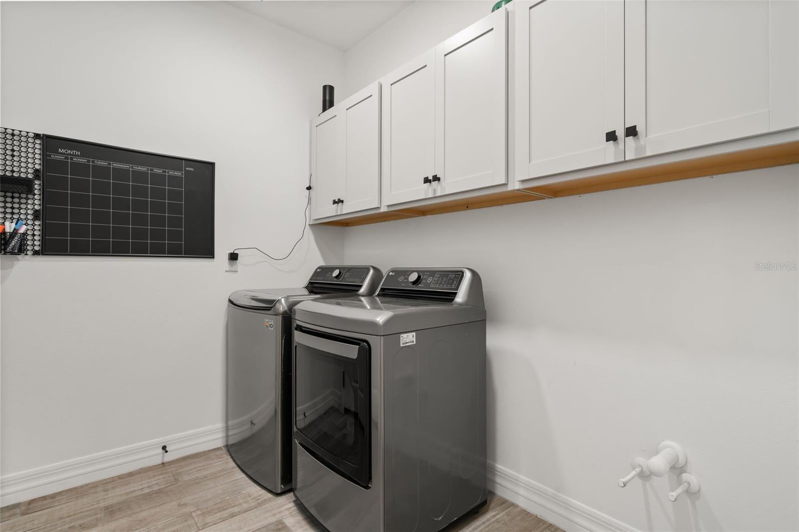
From the moment you enter, you'll appreciate the home's spacious, flowing layout, generous room proportions, oversized closets, and stylish finishes. Beautiful upgraded tile flooring extends throughout the living spaces, creating a cohesive, sophisticated look that's as practical as it is elegant.
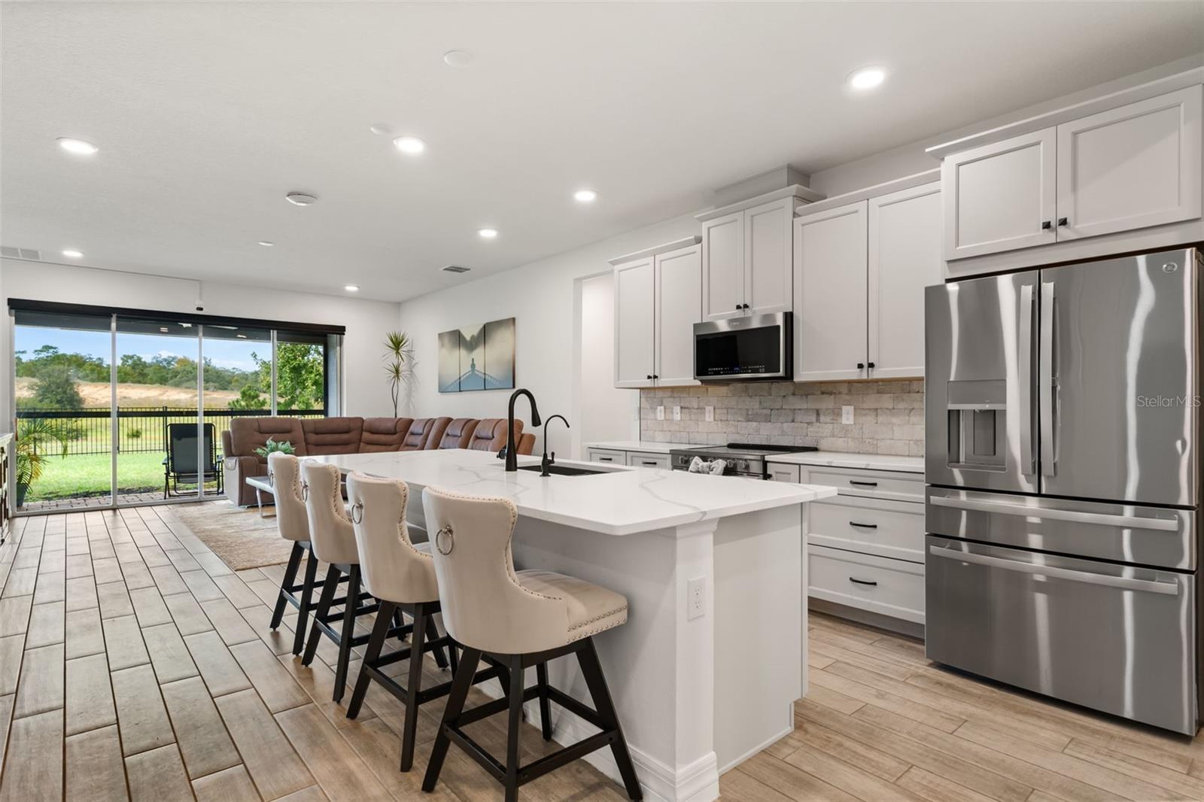
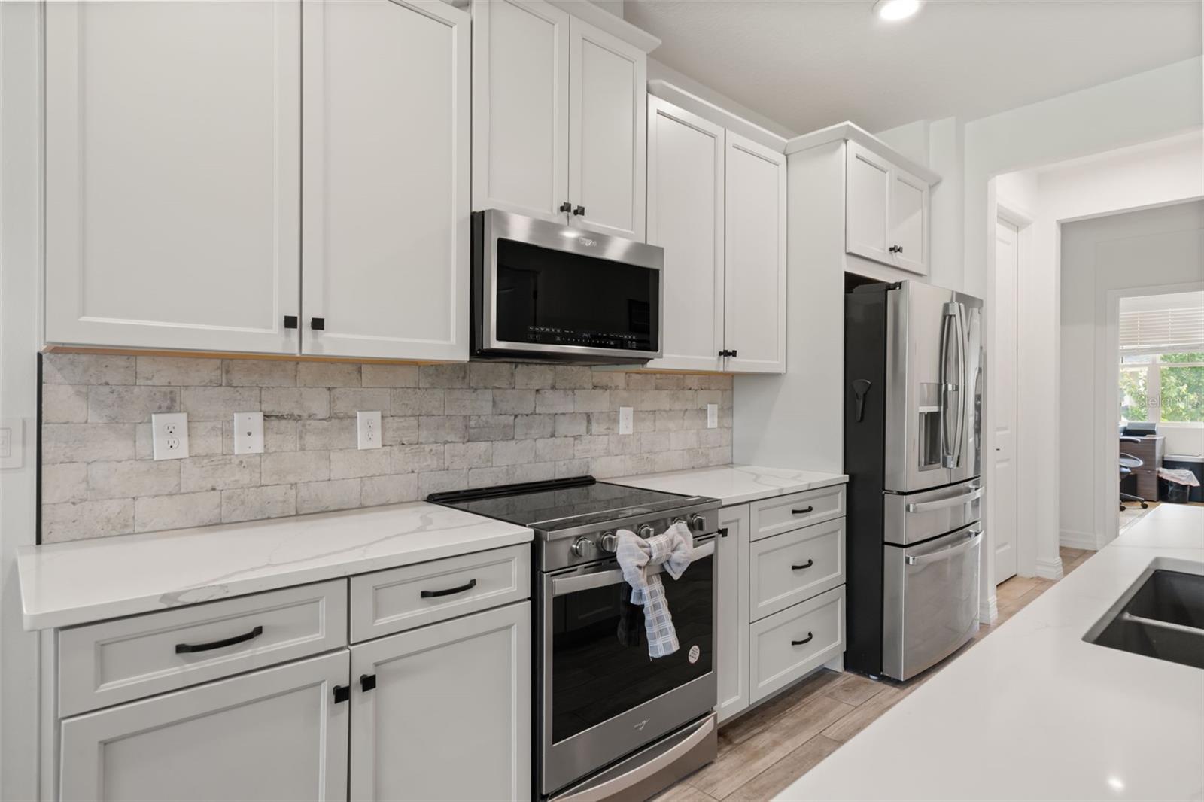
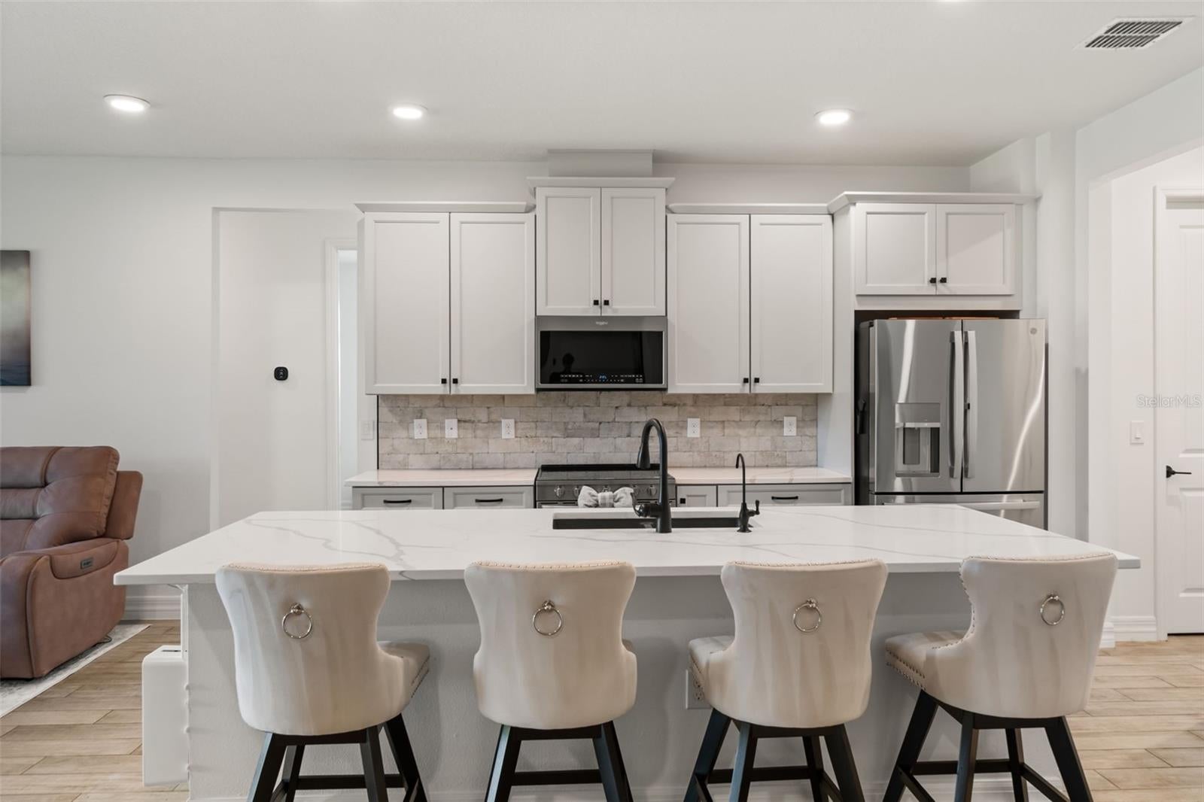
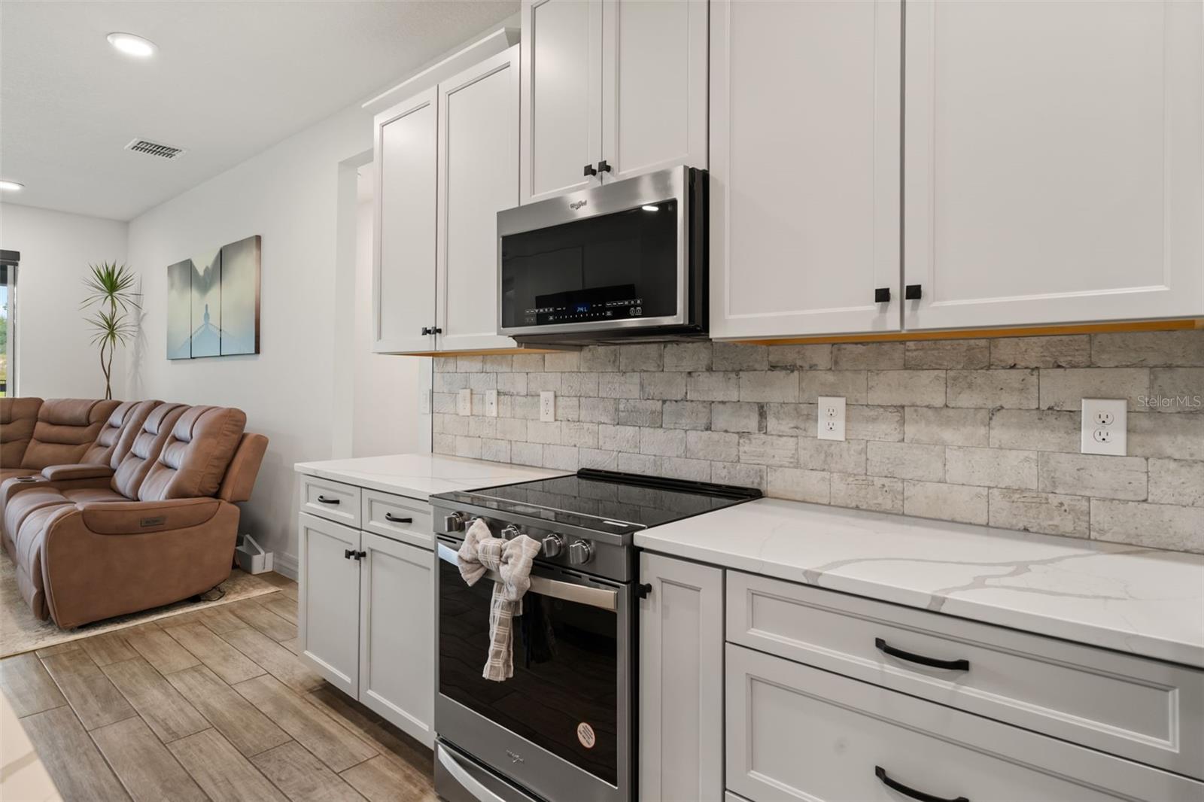
At the heart of the home, the gorgeous kitchen is designed to impress. Stunning Calacatta Argento quartz countertops, including on an expansive island, complement the other upgraded features while a reverse-osmosis water purification system adds everyday convenience.
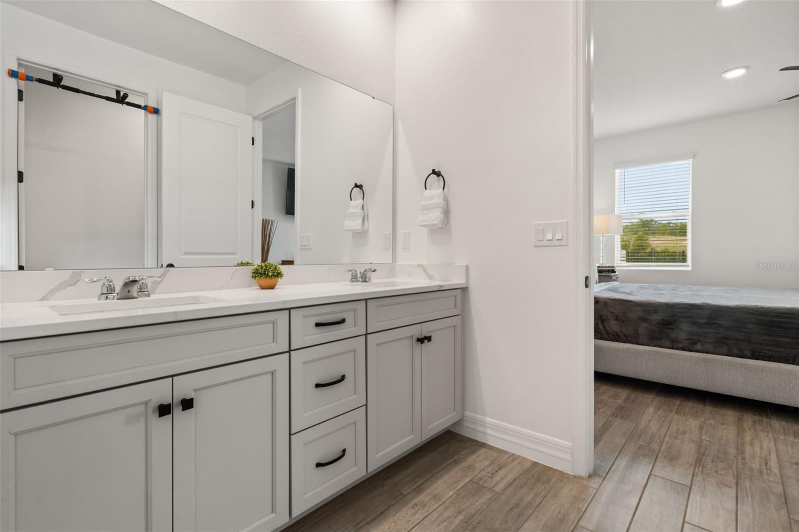
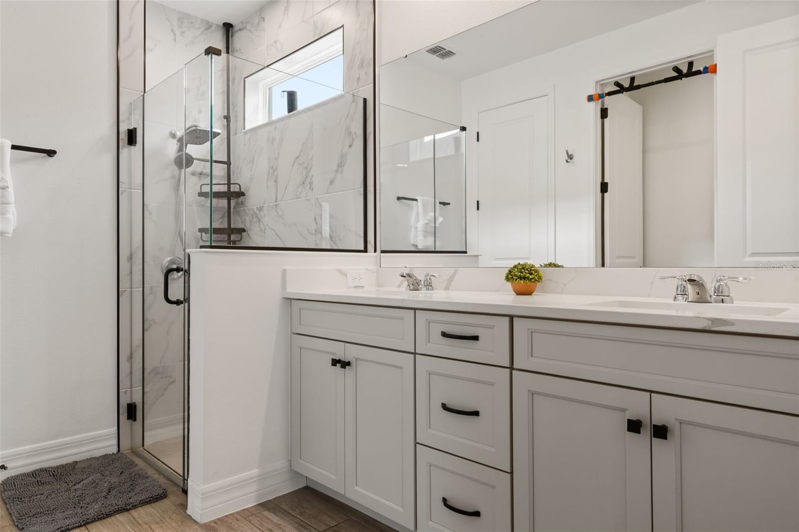
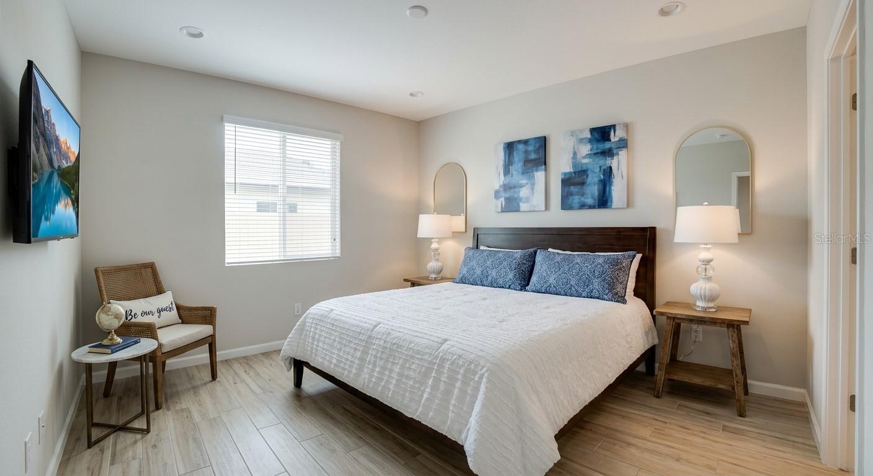
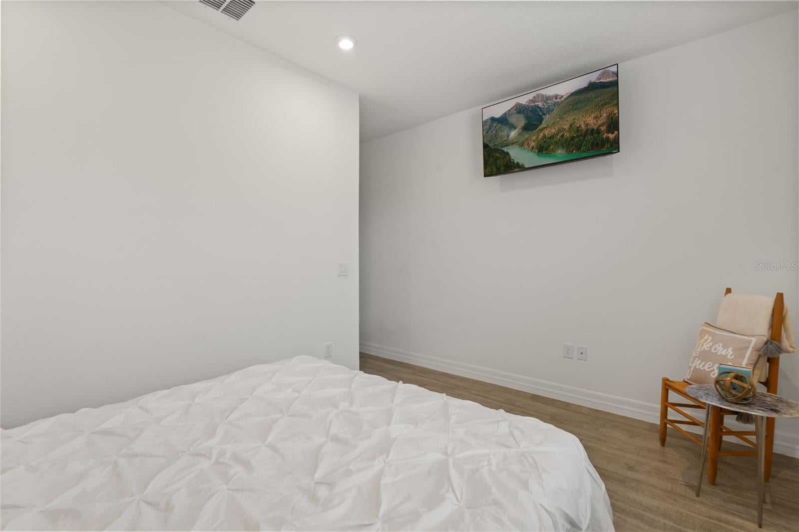
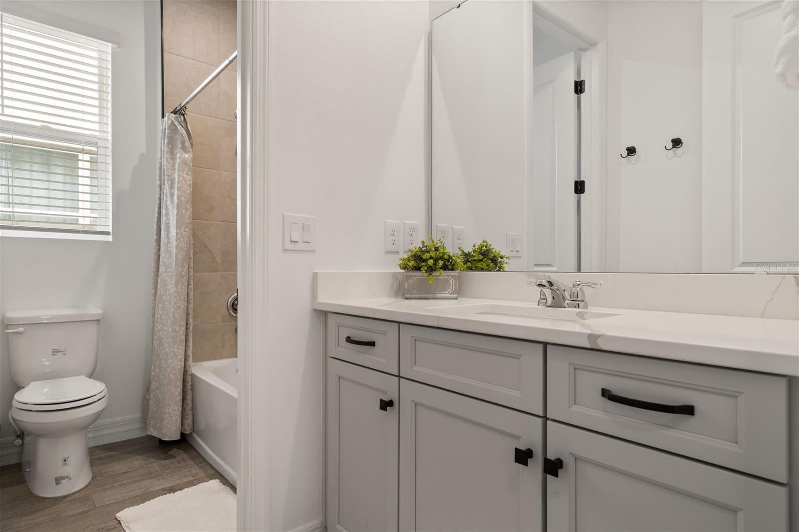
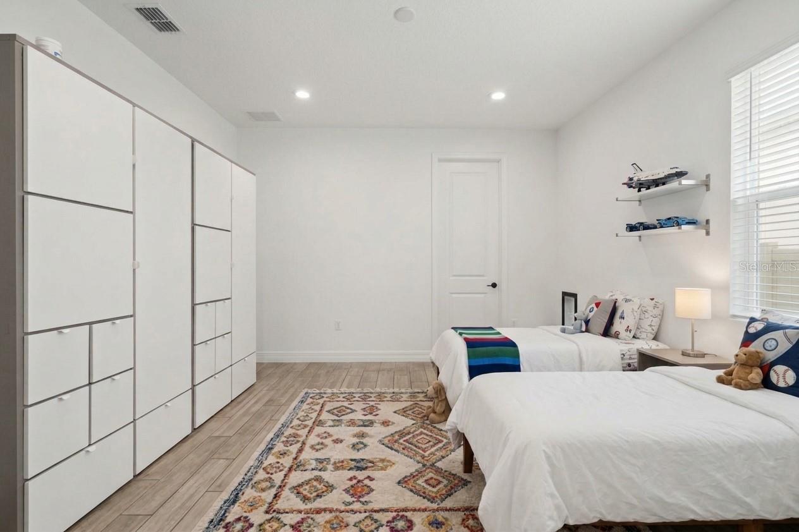
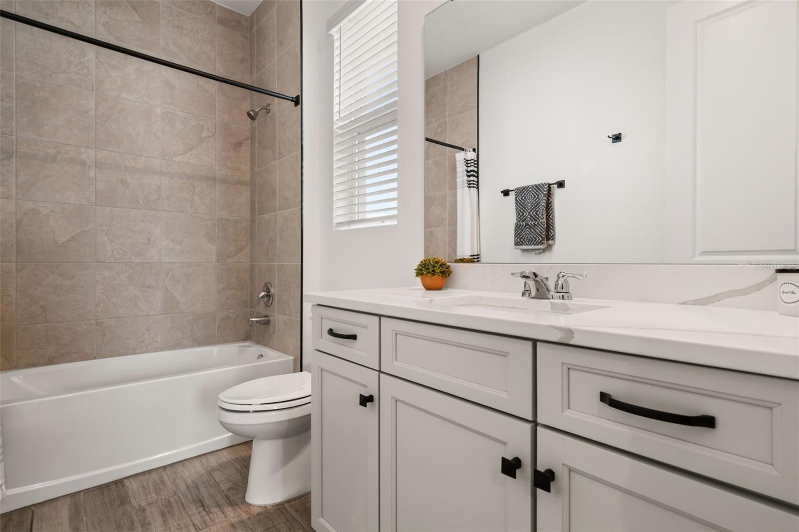
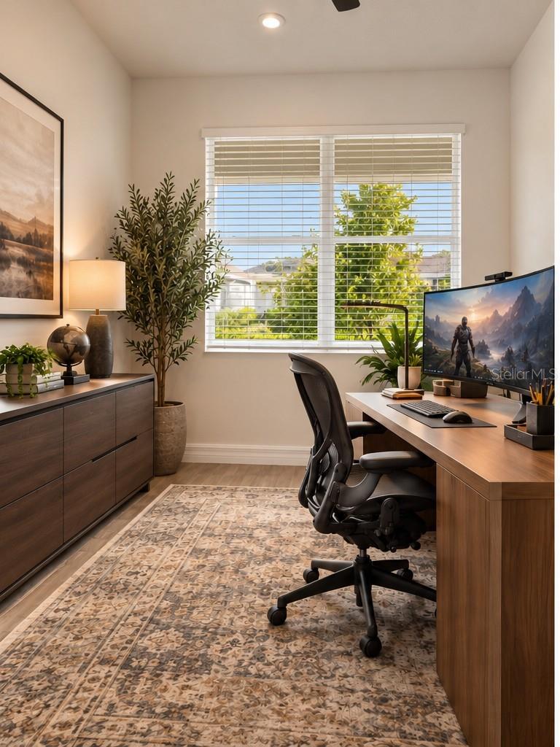
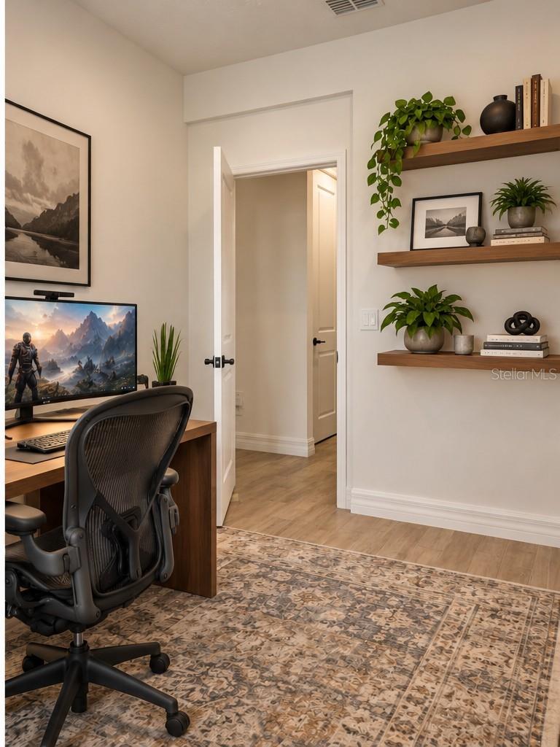
The flexible floorplan is another standout feature. An enclosed flex room offers the ideal setting for a private home office, studio, or overflow guest room, while generously sized secondary bedrooms and beautifully appointed bathrooms provide comfort and versatility. The primary suite is a relaxing retreat, complete with a spacious walk-in closet, quartz countertops, and an upgraded and oversized shower with tile extending to the ceiling.
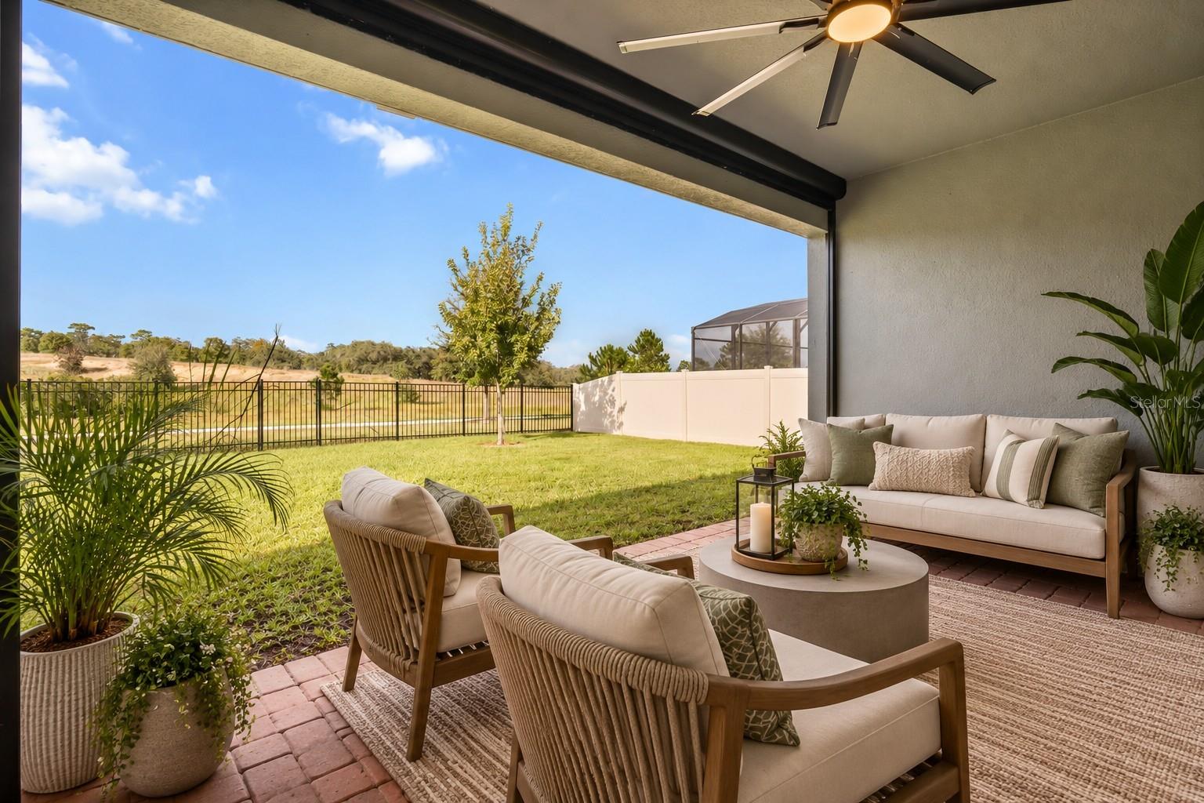
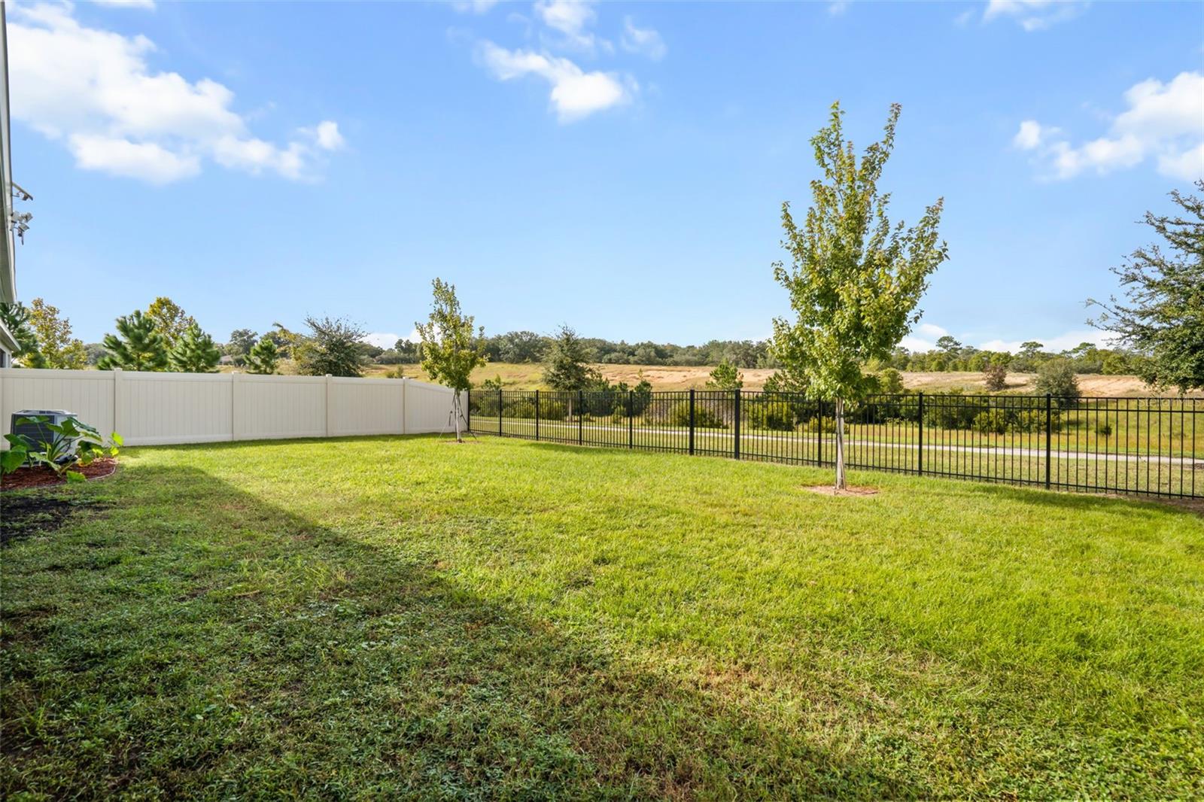
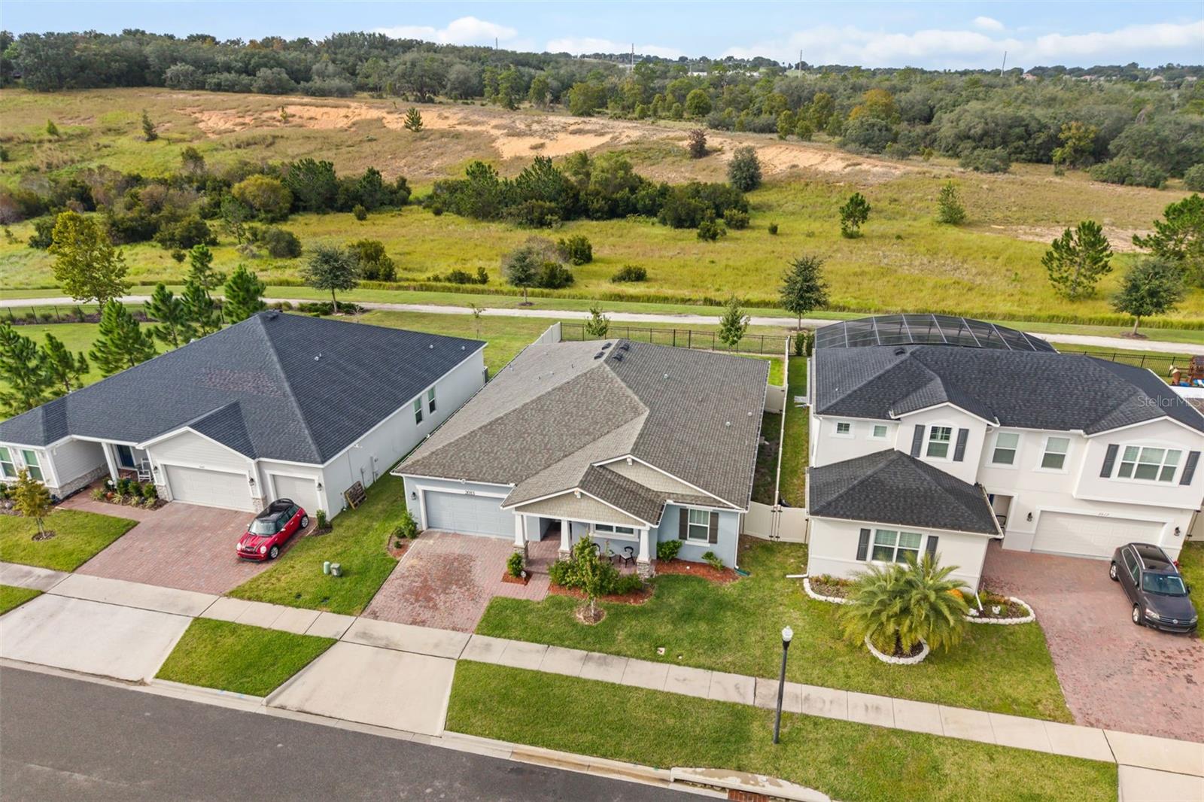
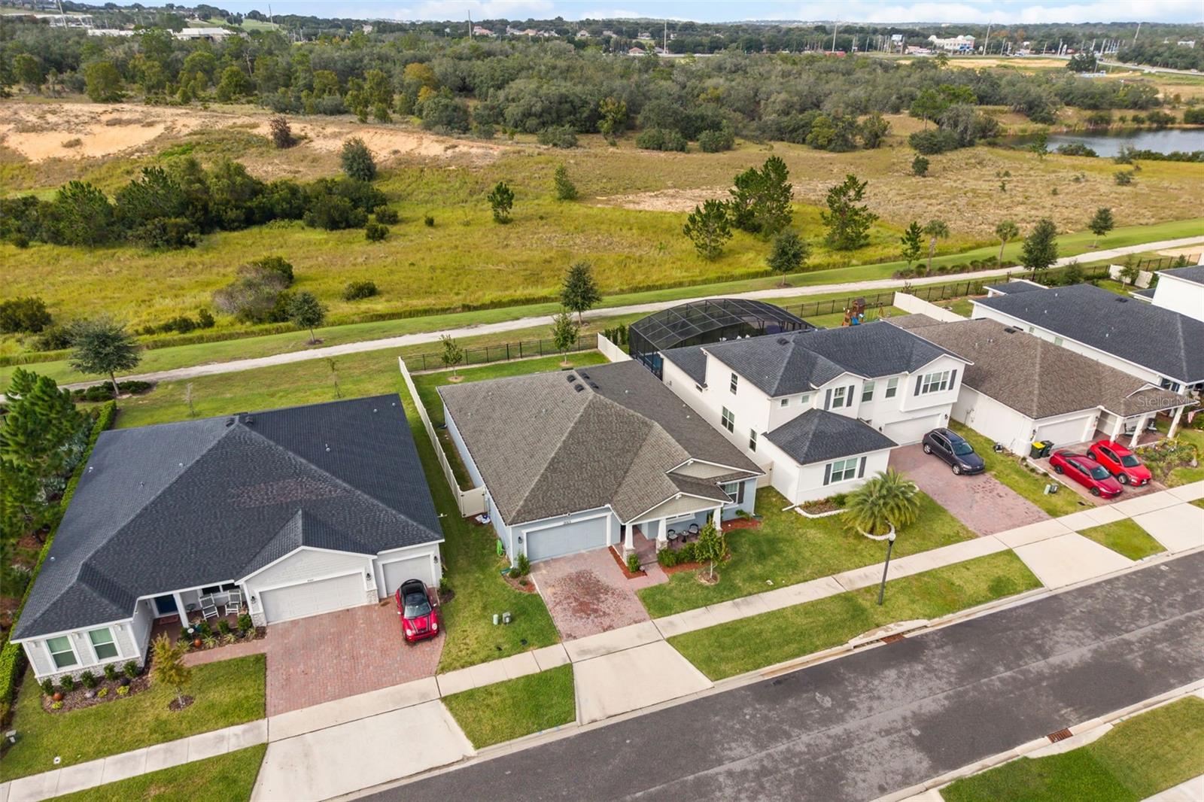
This home's most captivating feature is what lies just beyond the back door. This property enjoys a peaceful, open greenbelt setting with no rear residential neighbors. The covered patio features a convenient motorized retractable screen, designed to keep summer insects at bay while preserving the enjoyment of Florida's outdoor living. The screen also offers smart-home integration capability for effortless operation. This home was also upgraded with a sliding glass door feature where retracts into itself to offer seamless indoor/outdoor living.
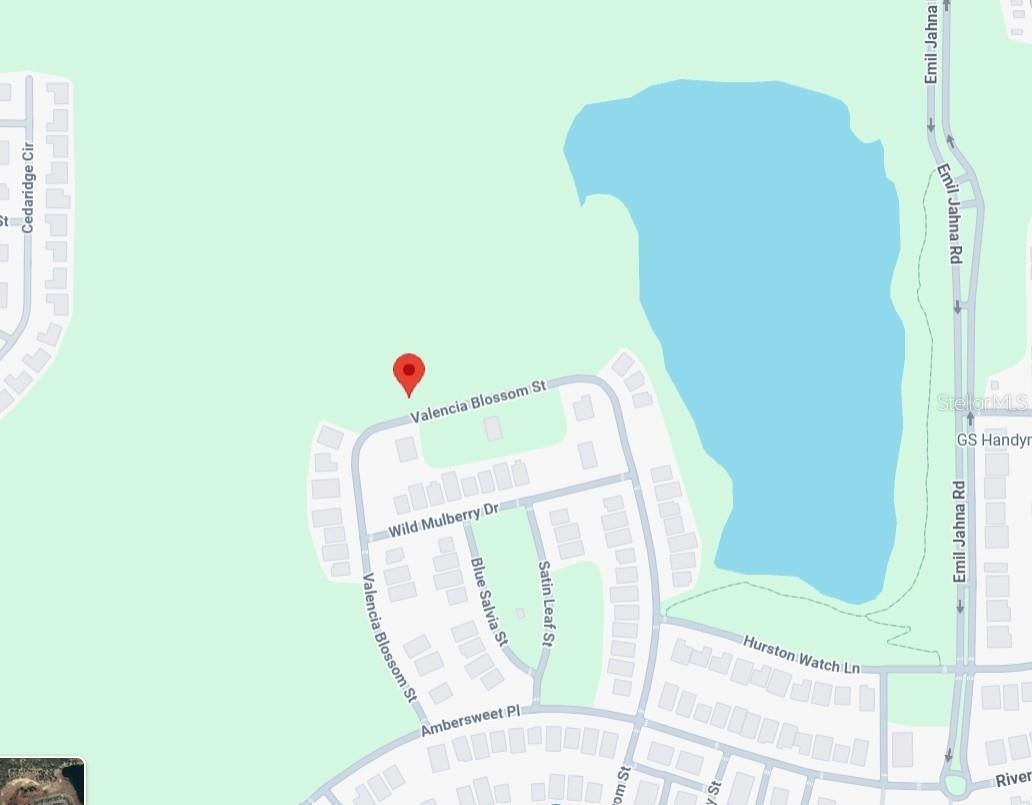
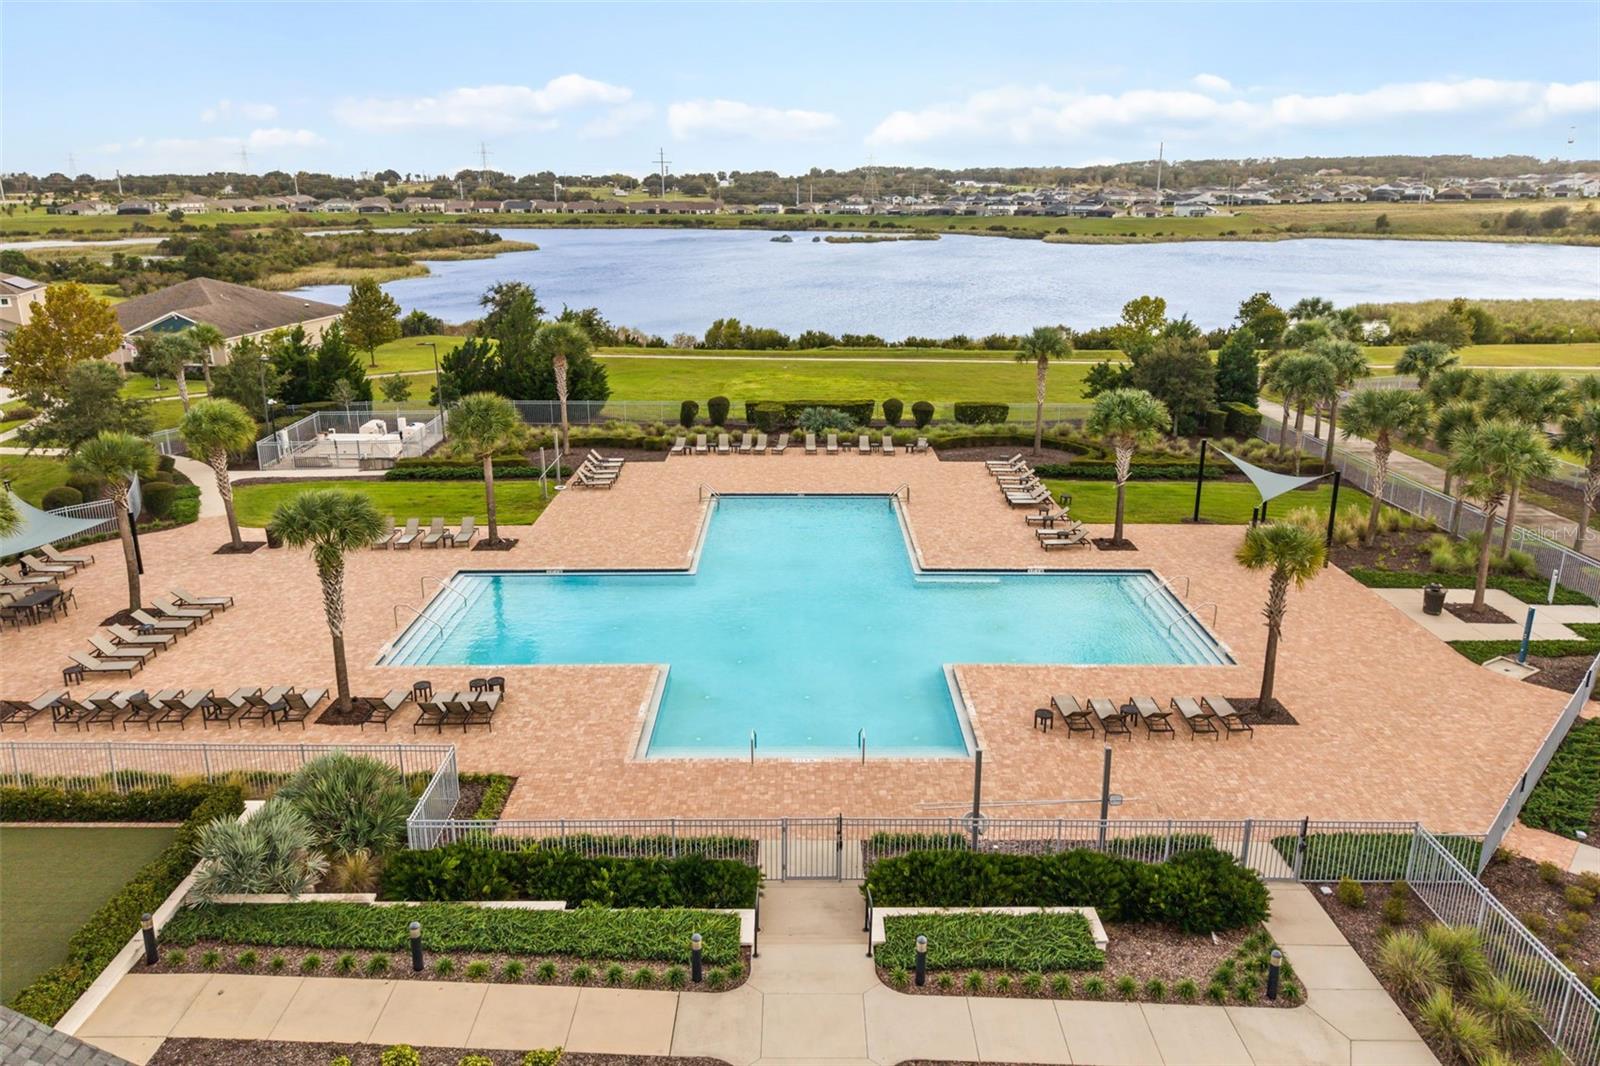
Step through your upgraded wrought-iron backyard gate and you're immediately connected to a scenic nature walking path leading to the community's spectacular lake. Your morning walks and evening strolls have beautiful, natural surroundings just steps from home.
And the special touches don't stop there. An oversized garage offers the flexibility of tandem parking for up to three vehicles or an incredible workshop space, as currently configured. Additional lighting upgrades and a smart-home garage door opener bring convenience and functionality, while the charming covered front porch offers the perfect spot to enjoy morning coffee and wave hello to neighbors.
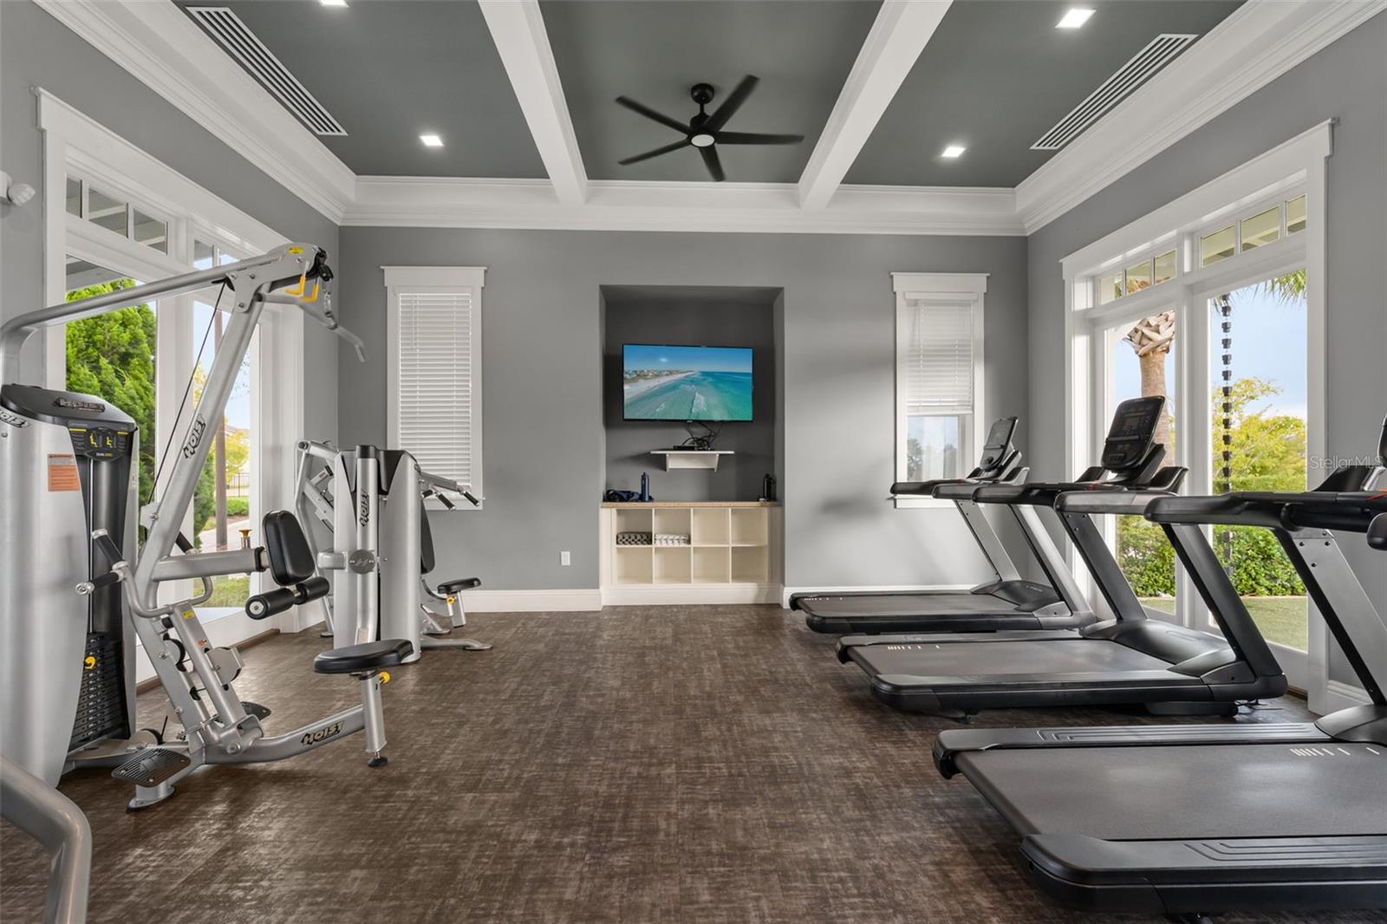
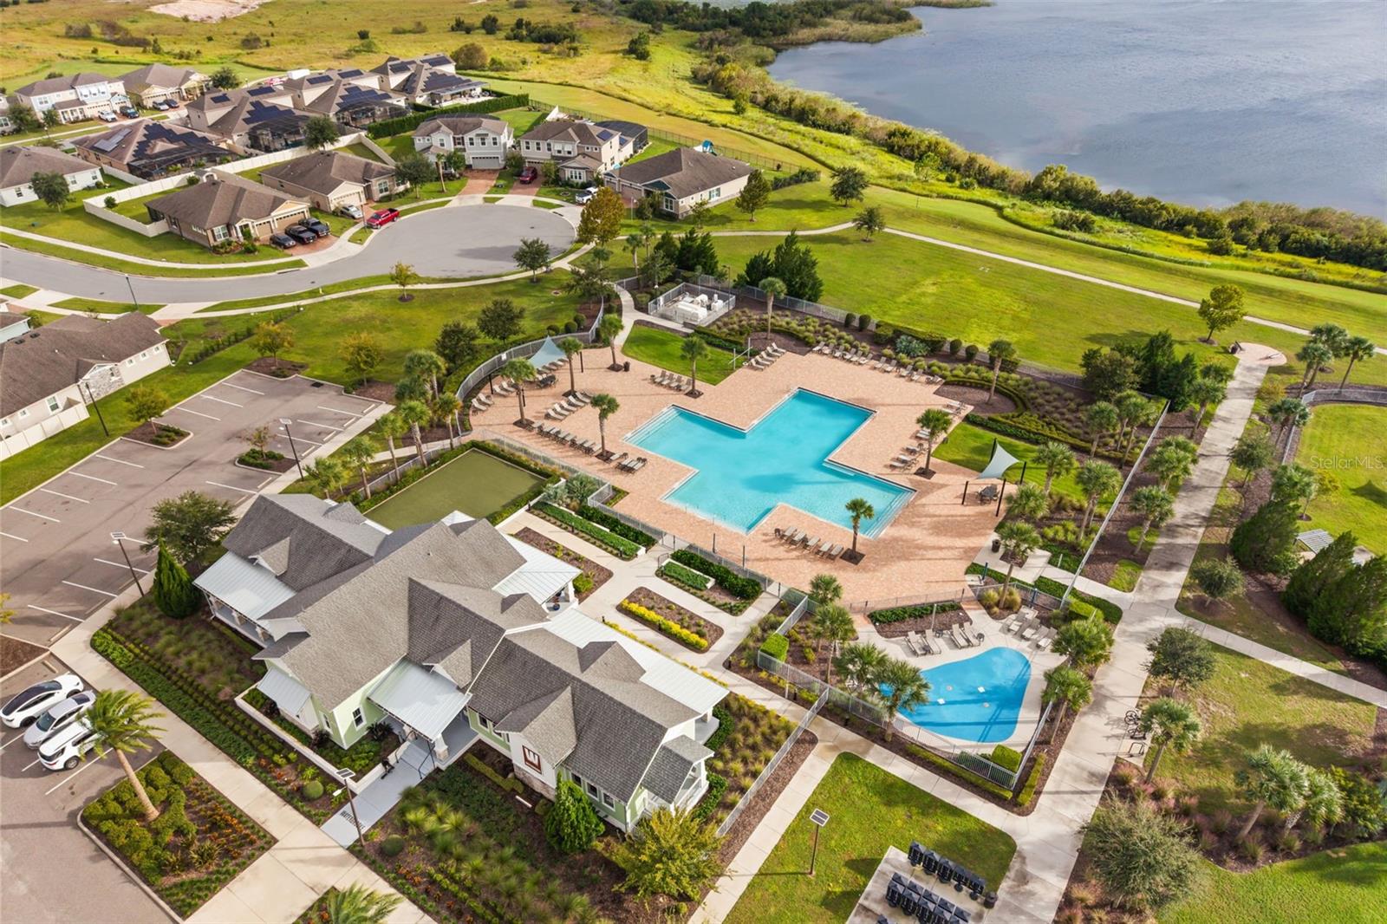
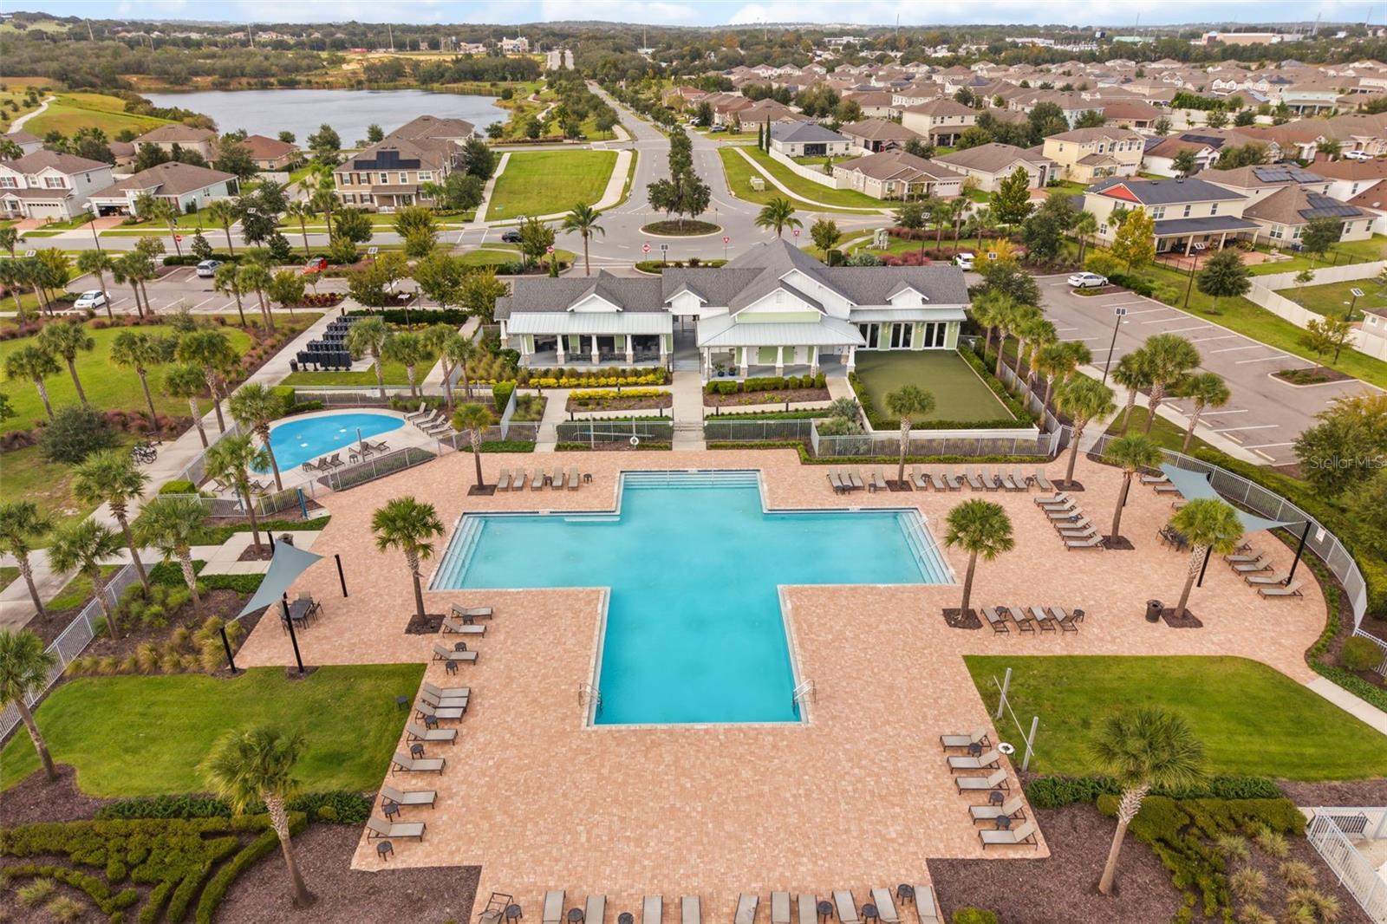
Life in Waterbrooke is equally appealing. This beautifully-maintained Clermont community offers an impressive collection of amenities for a remarkably low HOA fee, including a fob-accessed fitness center, sparkling community swimming pool, and an inviting clubhouse that you can even rent out (for $100!) to host private events and gatherings. Waterbrooke's resort-style features also include a cabana, splash pad, playground, yoga lawn, dedicated dog park, green spaces, and scenic walking trails throughout the community.
With its exceptional floorplan, extensive upgrades, versatile garage, welcoming outdoor spaces, and rare direct access to nature, 2013 Valencia Blossom Street offers more than a beautiful home—it offers a lifestyle you'll look forward to coming home to.
| Date | Event | Price | Source |
|---|---|---|---|
| listed (Active) | $595,900 | StellarMLS #O6452203 |
Hi there — ask anything about this property or the area and the team will get right back to you.
Local real estate advisory services provided by agent with GGMS Demo Agency
Listed by Kymberly Rodgers with Keller Williams Realty At The Parks · Cell: 407-629-4420
Listings courtesy of Stellar MLS as distributed by MLS GRID. Based on information submitted to the MLS GRID. All data is obtained from various sources and may not have been verified by broker or MLS GRID. Supplied Open House Information is subject to change without notice. All information should be independently reviewed and verified for accuracy. Properties may or may not be listed by the office/agent presenting the information. Listing information is provided for consumers? personal, non-commercial use, solely to identify prospective properties for potential purchase; all other use is strictly prohibited and may violate relevant federal and state law. Information deemed reliable but not guaranteed. Copyright © 2026 MLS GRID. All Rights Reserved.
You agree to GGMS Demo Agency Terms of Use and Privacy Policy. By choosing to contact a property, you also agree that GGMS Demo Agency and its associates may call, text, or email you regarding any inquiries or activities you submit through our website. This may involve the use of automated means and prerecorded or artificial voices.
Step 1 of 2
Create a free account to view all listings, save searches, and get alerts when new homes match.
Step 2 of 2
Tell us how to reach you about homes you like.
Enter your password to sign in as
Create a free account to view all listings, save searches, and get alerts when new homes match.
Already have an account? Sign in
Sign in to your account.
New here? Create an account