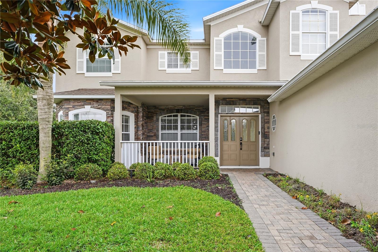
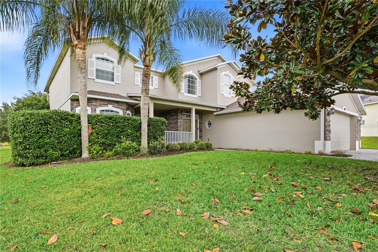
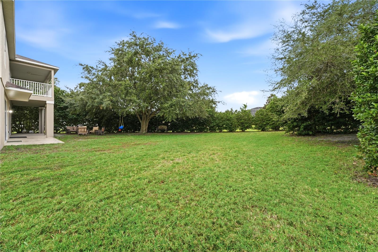
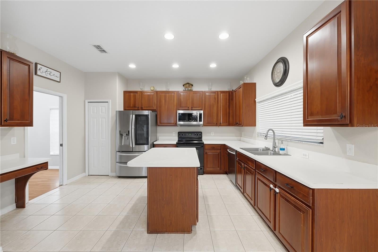
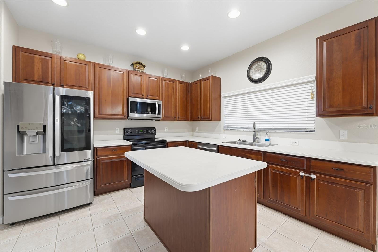
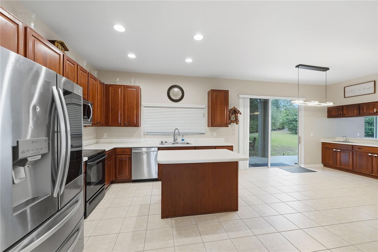
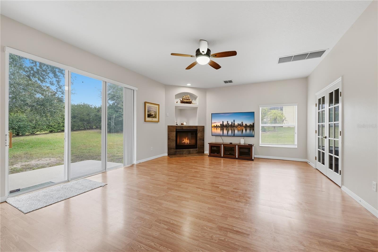
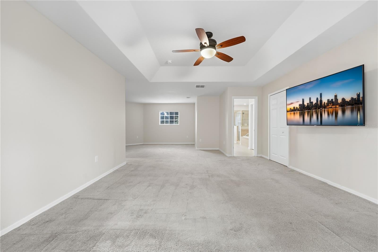
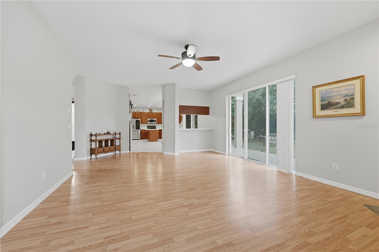
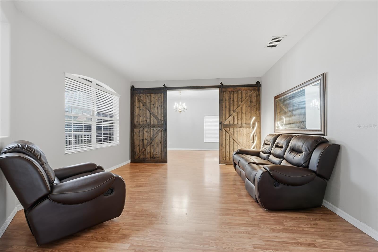
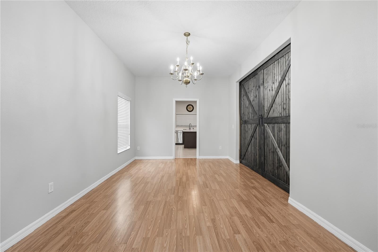
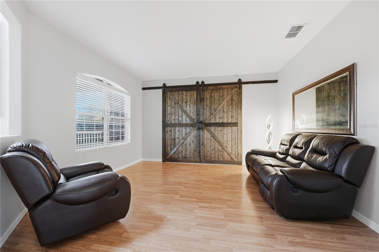
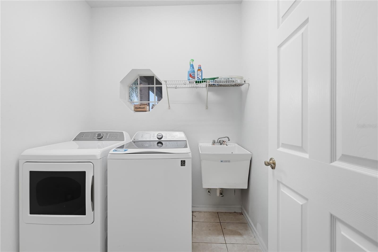
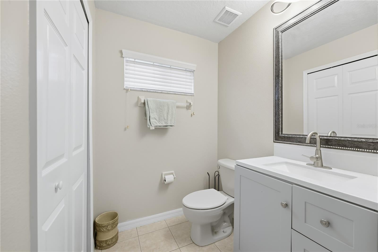
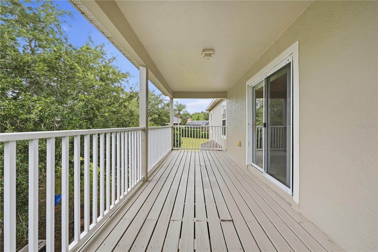
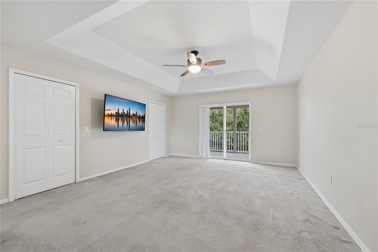
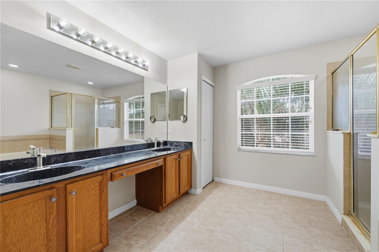
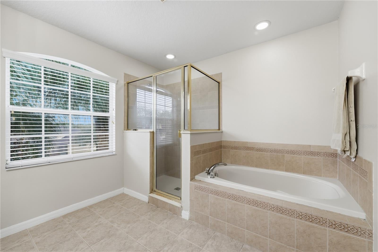
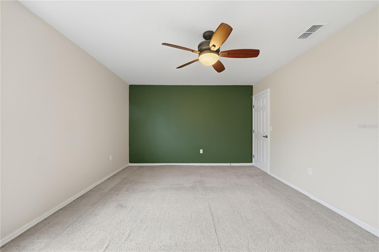
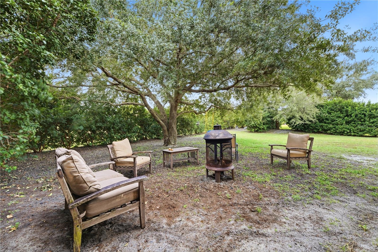
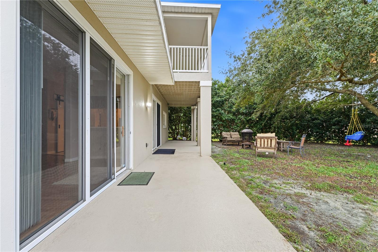
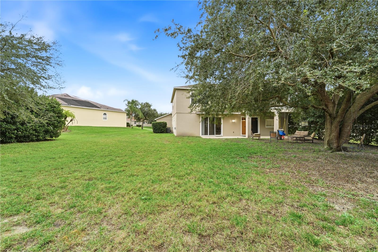
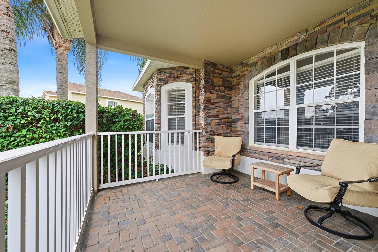
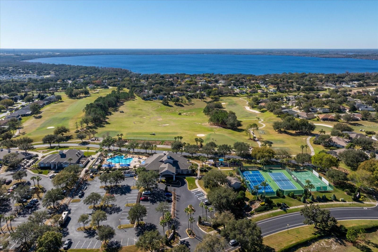
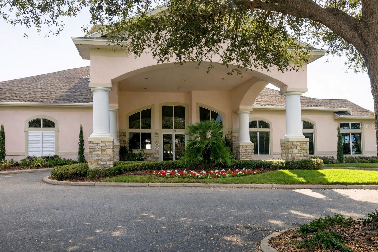
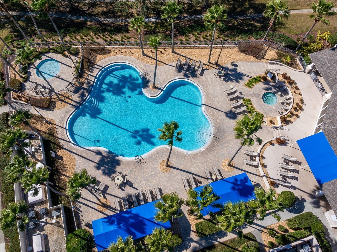
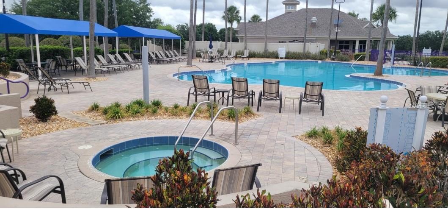
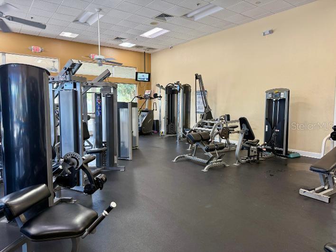
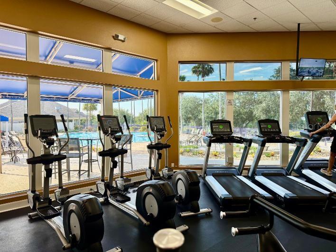
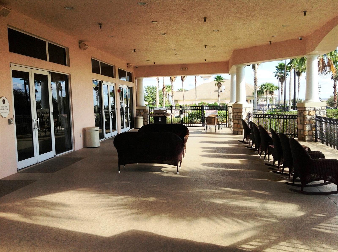
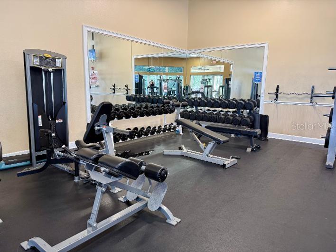
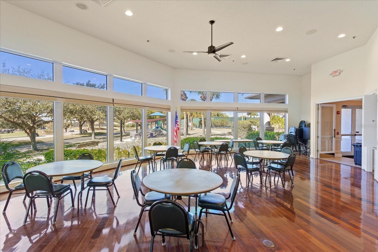
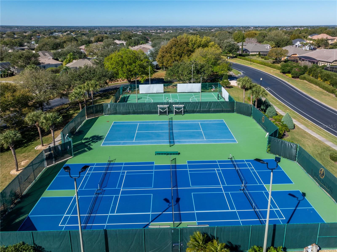
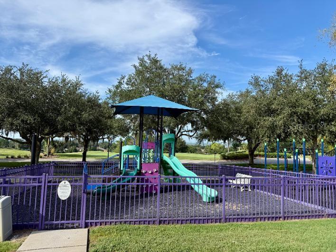
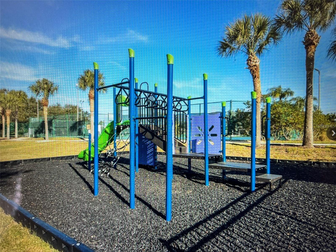
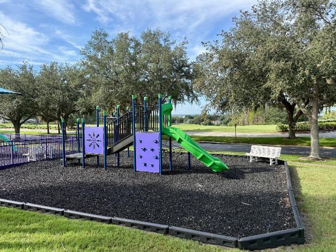
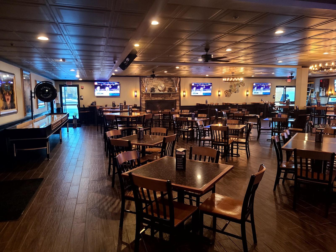
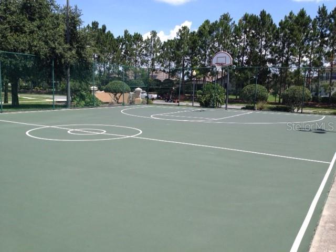
When Space Matters, Take a Look at this Beauty! 5 Bedrooms 2.5 Baths - this home has room for all your needs. Located in desirable Legends Country Club - a guard and gated community, in the heart of Clermont. If you love a kitchen with room for everything and everyone, you'll appreciate this one. Lots of cabinetry and counter space with stainless steel appliances to compliment. Rays of natural light, paired with French doors and sliding glass doors, give the home a bright, open feel that keeps you connected to the beautiful outdoors. Step outside where the backyard has its own character; spacious, peaceful surroundings and mature trees - nature at your fingertips - perfect for the family gardener, kids or furry pets. Added peace of mind with ROOF recently replaced (2022). ****LEGENDS HOA INCLUDES **** Fiber optic high-speed INTERNET and CABLE TV, plus residents benefit from exclusive amenities including a COMMUNITY POOL, Kiddie Pool, Hot Tub, SAUNA, FITNESS CENTER, Tennis/Pickleball and basketball courts, Golf Pro Shop, Pool Table/Ping Pong, Planned Activities and Events, Community Kitchen and 10,000+sq ft. CLUBHOUSE that overlooks Lake Louisa! Legends Golf & Country Club is a premier private residence, perfectly located in the heart of Clermont, just minutes from Hwy 27, Hwy 50, FL Turnpike, dining, shopping, hospitals and schools within close proximity. Also, you’re only a short drive to Disney World. Downtown Orlando and Universal attractions. This home is Big on space. Big on possibilities and ready to be called home! Request a personal tour today!
| Date | Event | Price | Source |
|---|---|---|---|
| listed (Active) | $579,000 | StellarMLS #G5120365 |
Hi there — ask anything about this property or the area and the team will get right back to you.
Local real estate advisory services provided by agent with GGMS Demo Agency
Listed by Rick Ojeda with Charles Rutenberg Realty Orlando · Cell: 407-622-2122
Listings courtesy of Stellar MLS as distributed by MLS GRID. Based on information submitted to the MLS GRID. All data is obtained from various sources and may not have been verified by broker or MLS GRID. Supplied Open House Information is subject to change without notice. All information should be independently reviewed and verified for accuracy. Properties may or may not be listed by the office/agent presenting the information. Listing information is provided for consumers? personal, non-commercial use, solely to identify prospective properties for potential purchase; all other use is strictly prohibited and may violate relevant federal and state law. Information deemed reliable but not guaranteed. Copyright © 2026 MLS GRID. All Rights Reserved.
You agree to GGMS Demo Agency Terms of Use and Privacy Policy. By choosing to contact a property, you also agree that GGMS Demo Agency and its associates may call, text, or email you regarding any inquiries or activities you submit through our website. This may involve the use of automated means and prerecorded or artificial voices.
Step 1 of 2
Create a free account to view all listings, save searches, and get alerts when new homes match.
Step 2 of 2
Tell us how to reach you about homes you like.
Enter your password to sign in as
Create a free account to view all listings, save searches, and get alerts when new homes match.
Already have an account? Sign in
Sign in to your account.
New here? Create an account