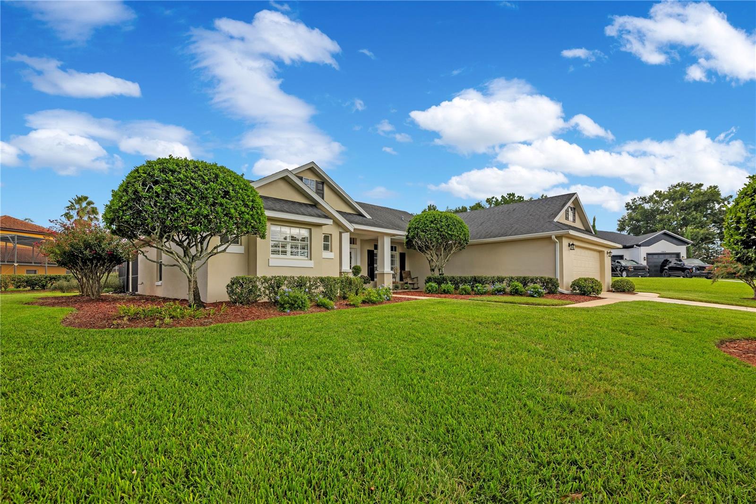
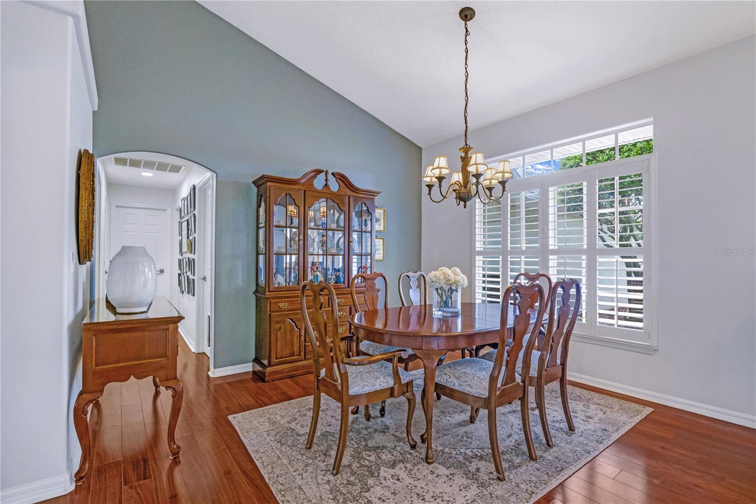
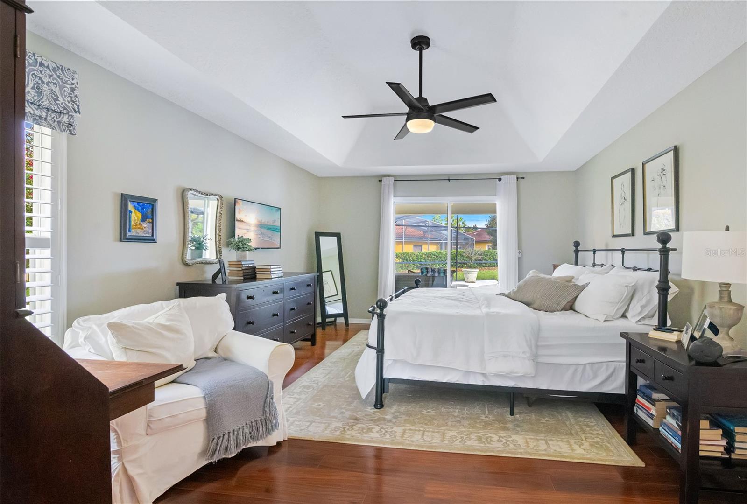
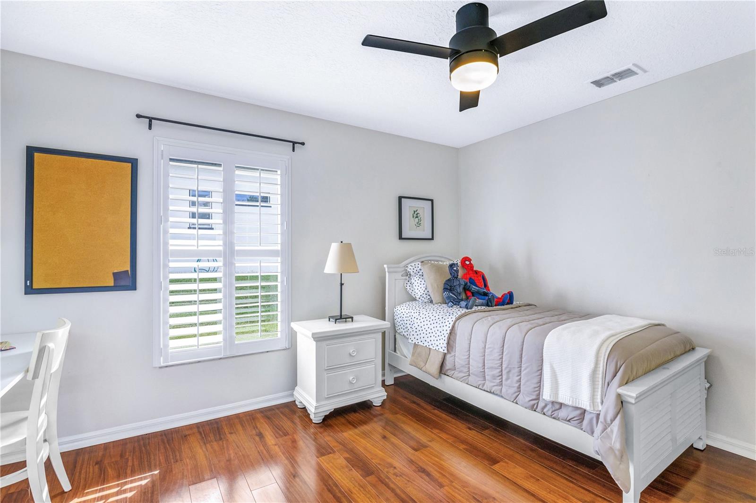
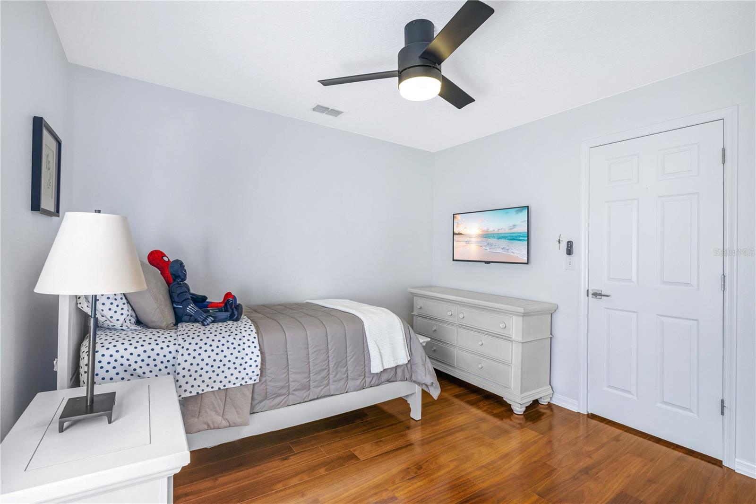
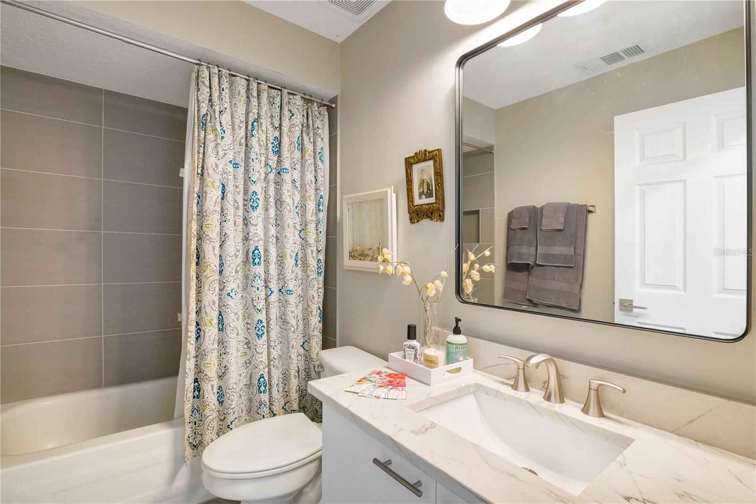
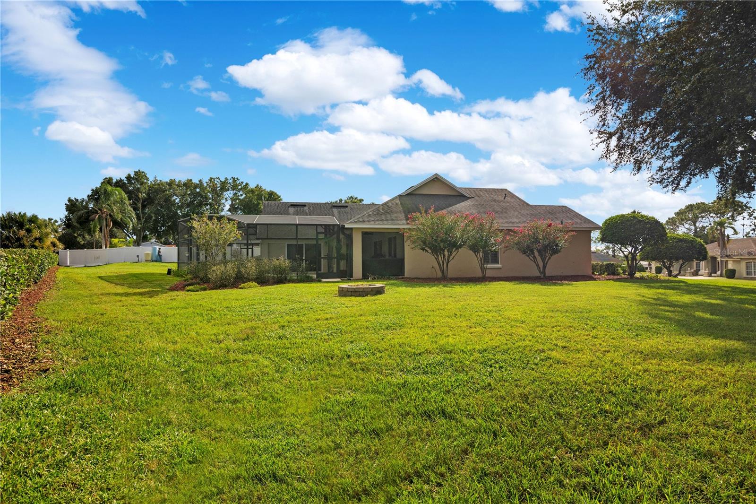
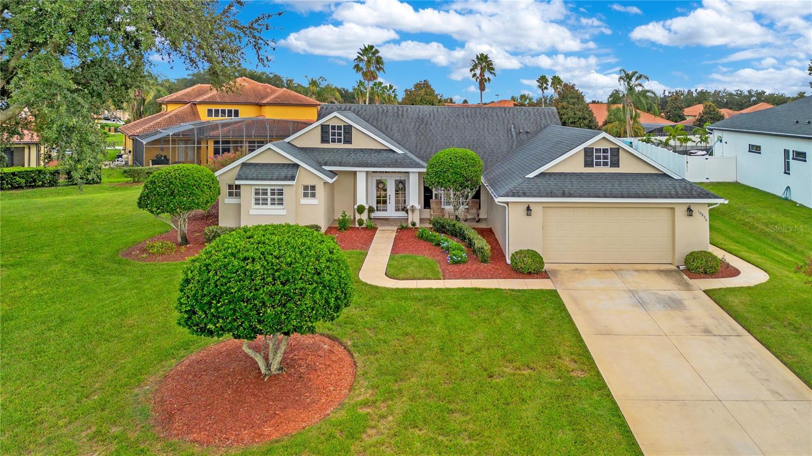
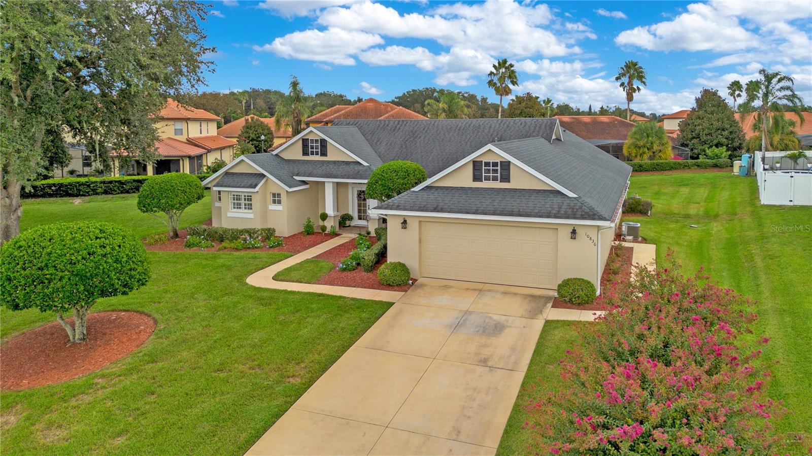
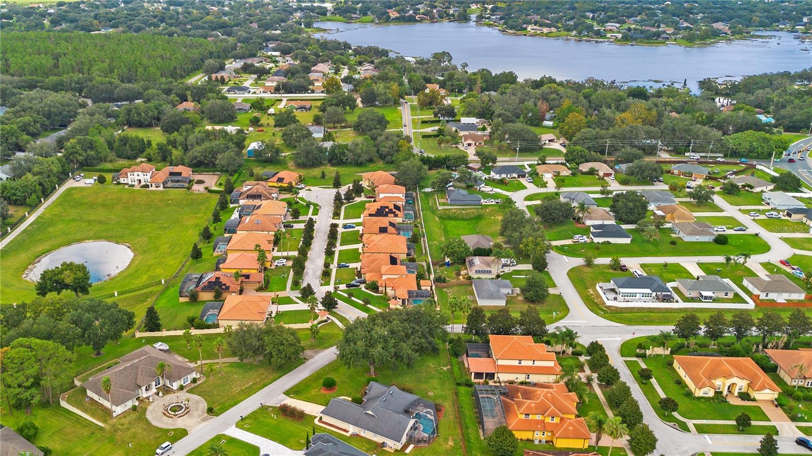
Immaculately maintained and nestled within a peaceful, established Clermont neighborhood featuring just 18 homesites and only 15 homes, this exceptional property offers privacy, space and the charm of a small community. Situated on a generous half-acre lot with private access to Sawmill Lake/Buck Lake, this beautiful 4-bedroom pool home with a versatile flex room captures the best of Central Florida living.
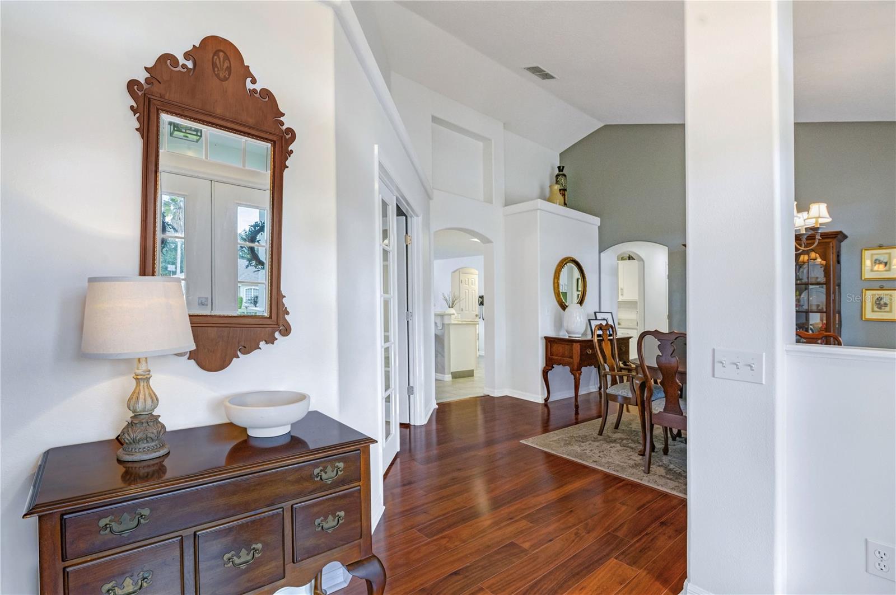
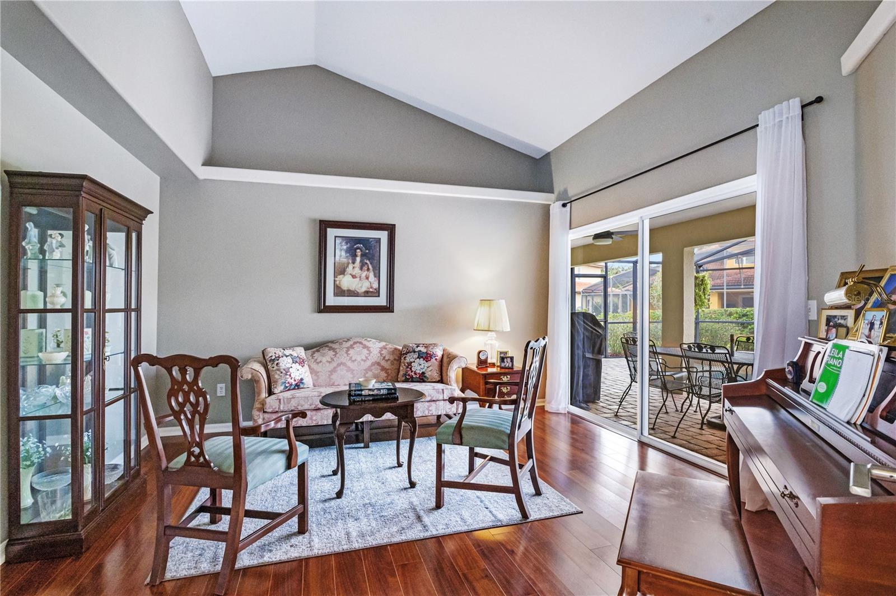
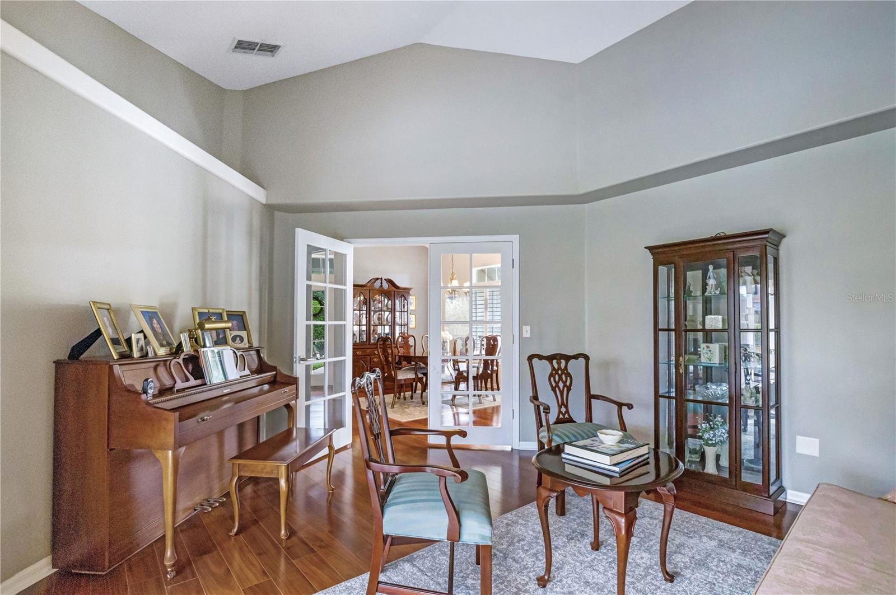
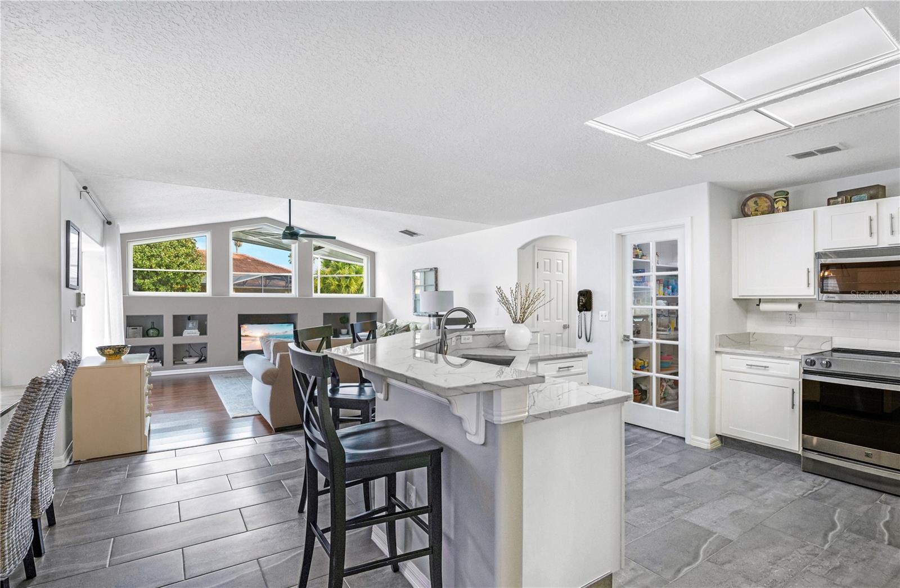
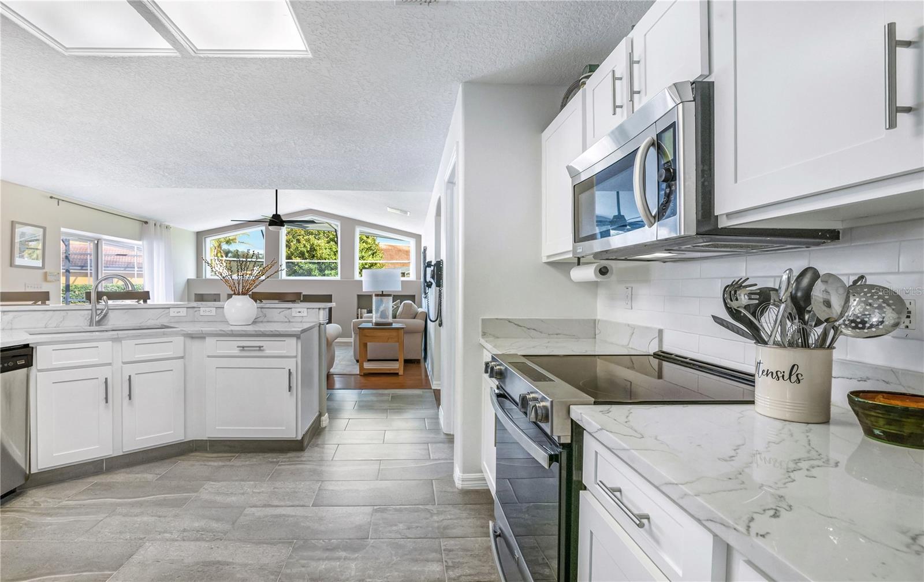
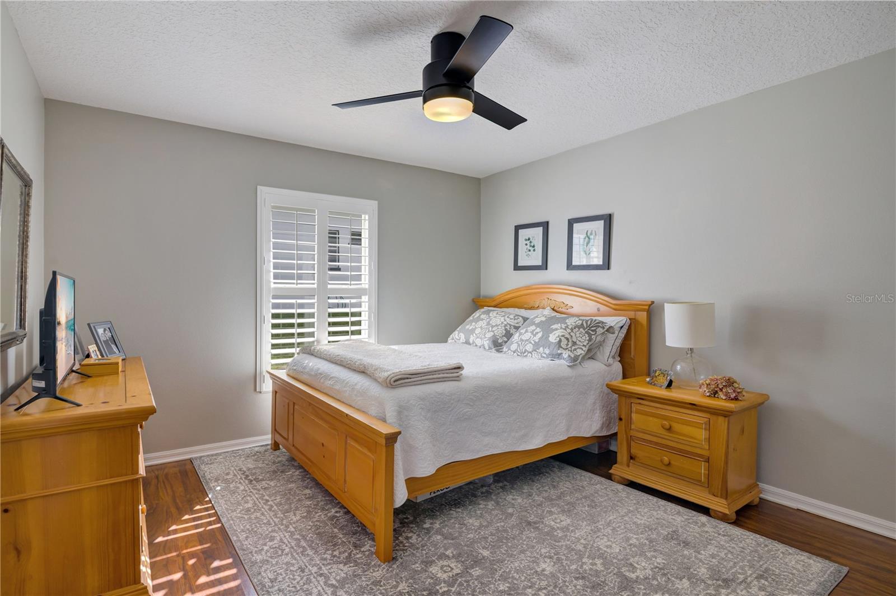
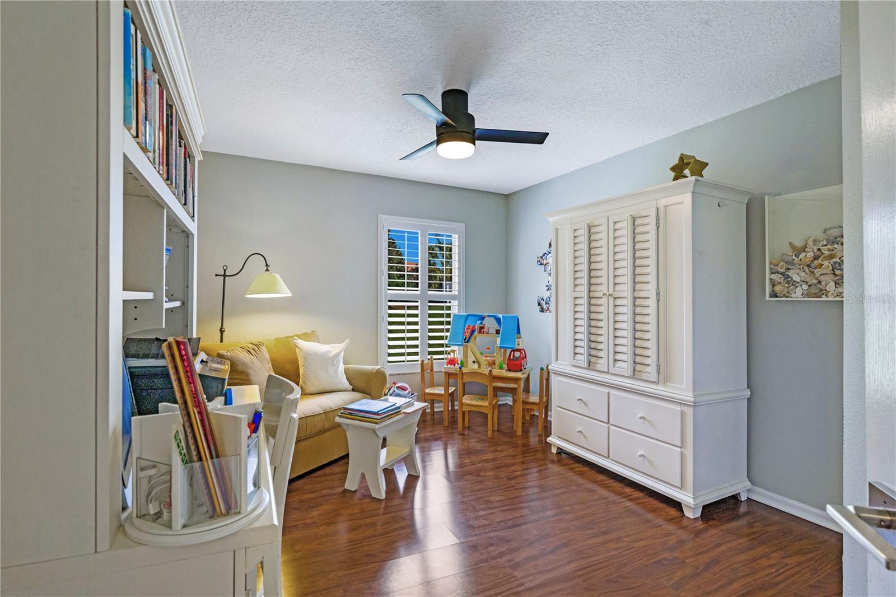
Offering 2,394 square feet of thoughtfully designed living space, the desirable three-way split bedroom floor plan provides comfort and privacy while engineered hardwood flooring, plantation shutters and beautifully maintained interiors reflect the pride of ownership throughout. The kitchen features a center island with a built-in sink and opens directly to the family room, creating a welcoming space for everyday living and entertaining. French doors lead to a versatile additional room overlooking the pool, ideal for a home office, reading room, craft space or music room.
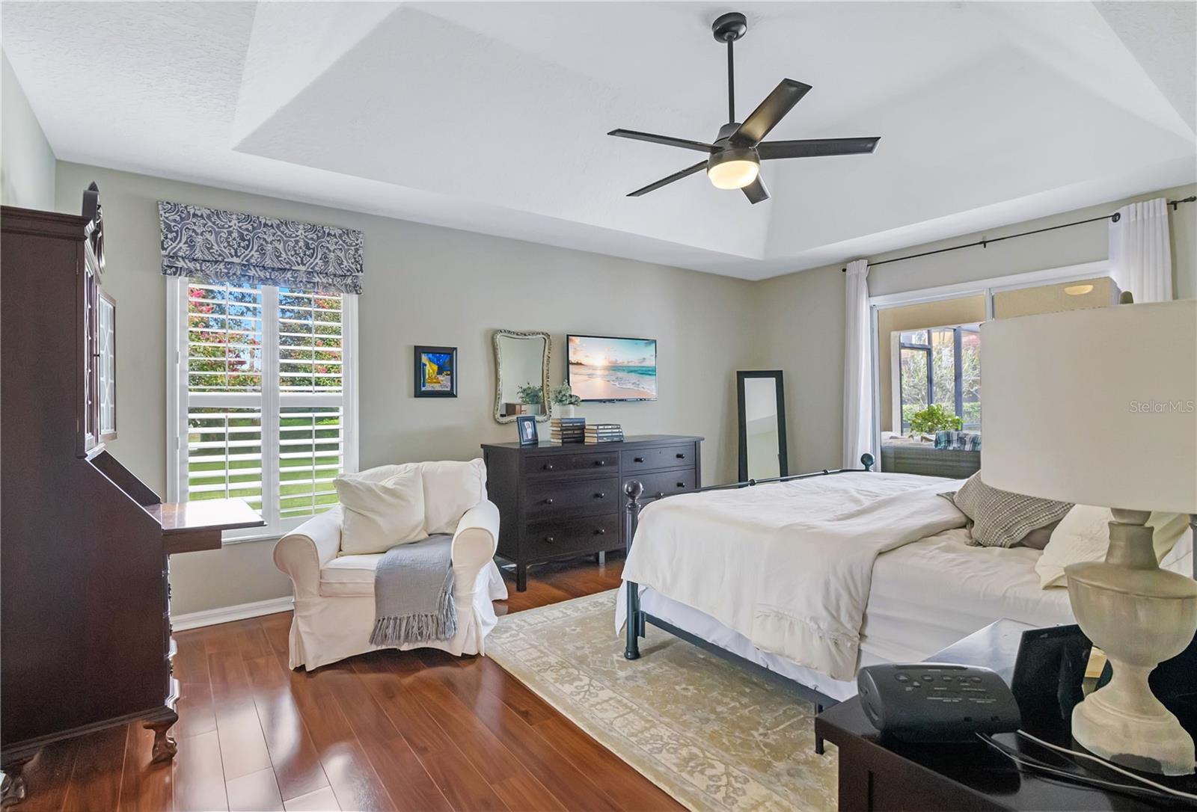
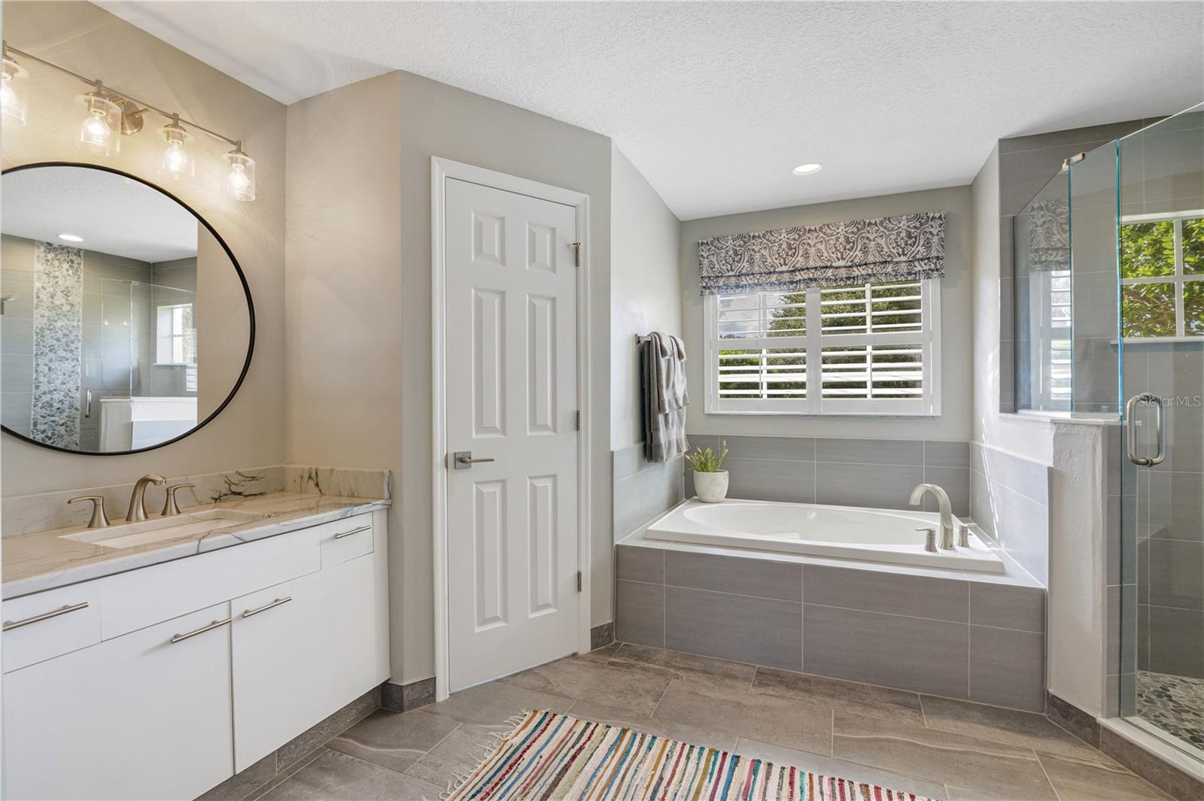
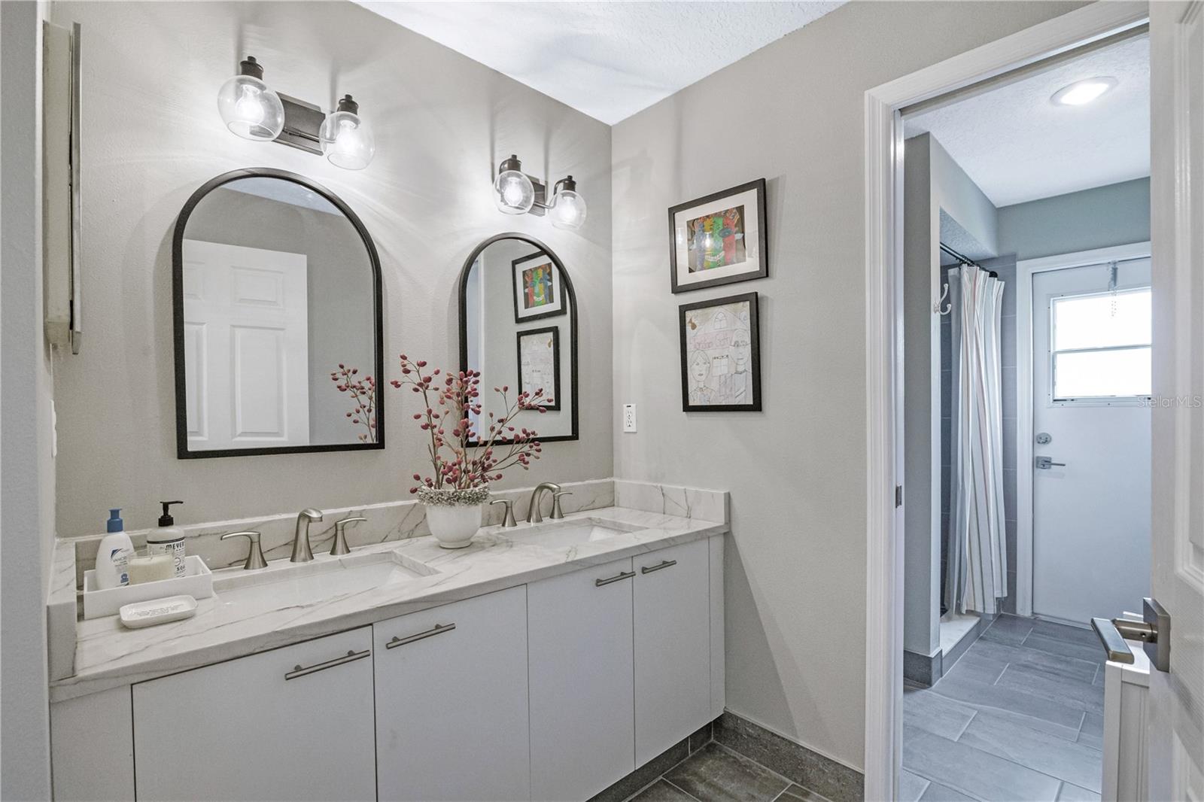
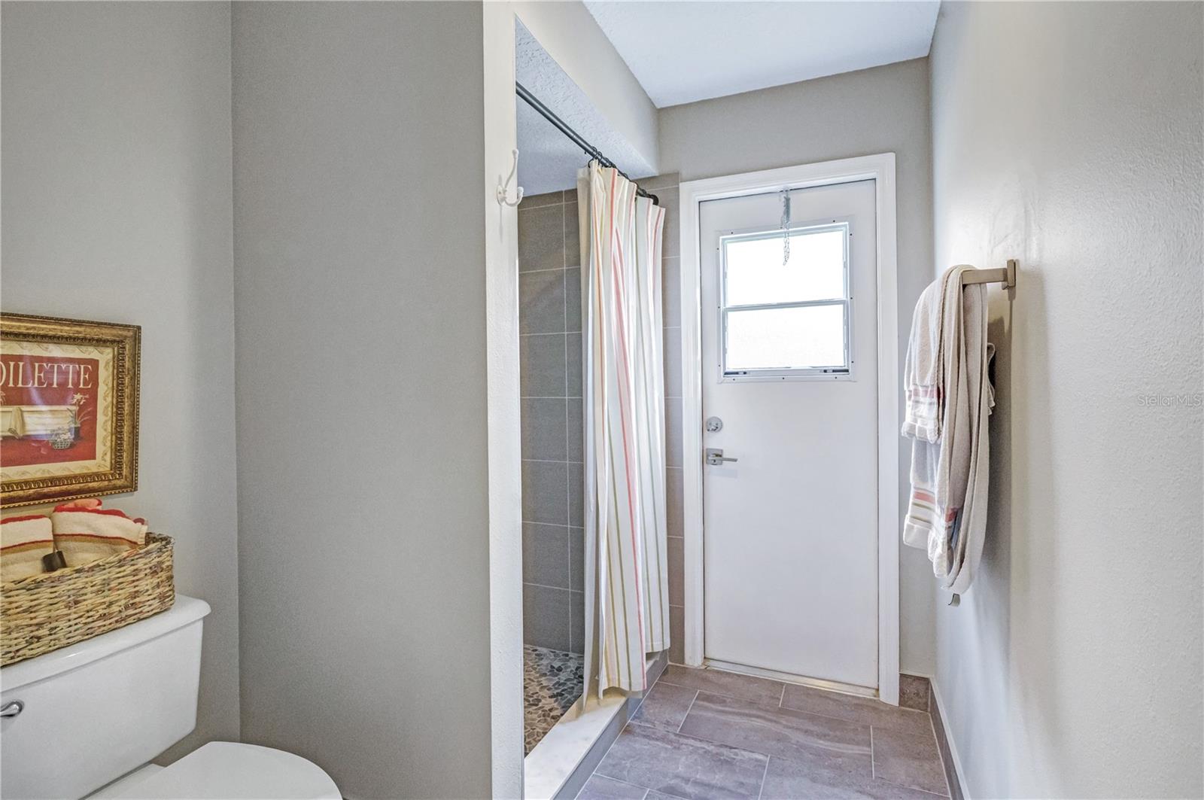
The spacious primary suite offers a peaceful retreat with direct pool access, generous custom walk-in closets and a well-appointed bathroom featuring separate vanities, a soaking tub, separate shower and enclosed water closet. A conveniently located pool-access bathroom adds functionality for outdoor gatherings.
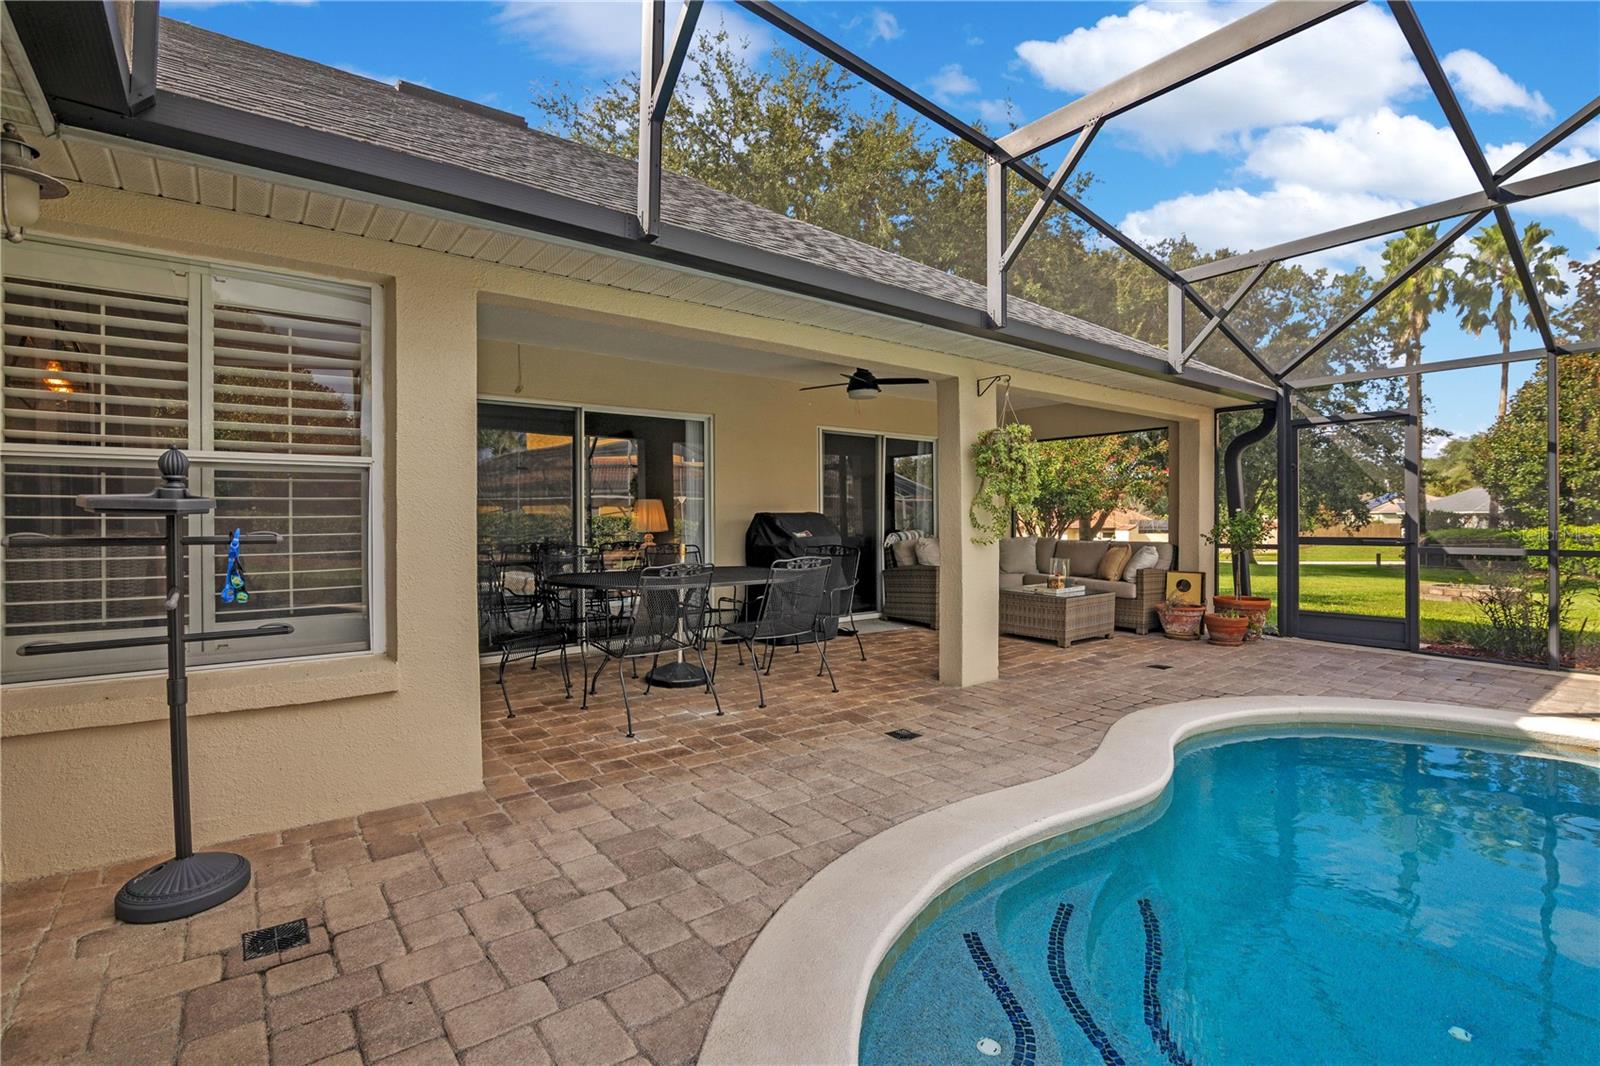
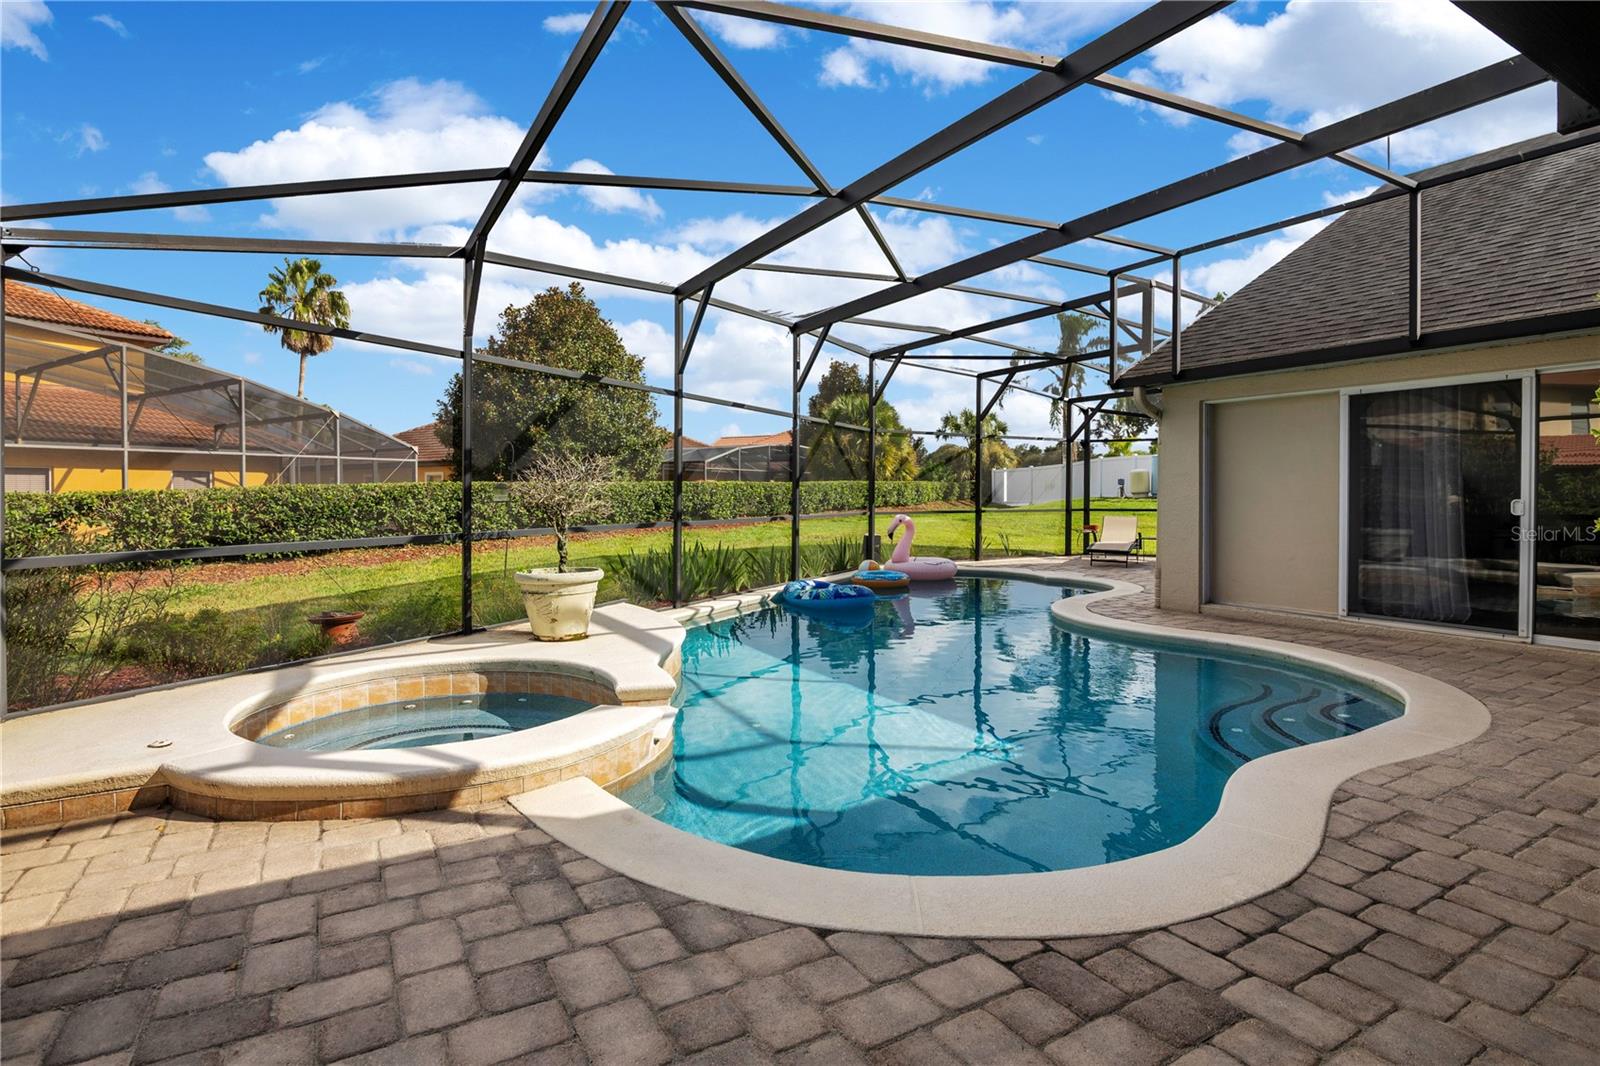
The screened outdoor living area is a true highlight, featuring a sparkling swimming pool, attached spa and attractive paver decking. Whether enjoying a quiet morning poolside, relaxing in the spa or entertaining friends, this inviting space offers a wonderful extension of the home.
Additional features include a two-car garage with painted flooring, well water, septic and a small established HOA community. With its immaculate condition, spacious half-acre setting, flexible floor plan and lake access, this home offers an appealing combination of comfort and lifestyle in an intimate neighborhood setting.
Schedule your private showing and discover what makes this Clermont, Florida home so special!
| Date | Event | Price | Source |
|---|---|---|---|
| listed (Active) | $650,000 | StellarMLS #G5119907 |
Hi there — ask anything about this property or the area and the team will get right back to you.
Local real estate advisory services provided by agent with GGMS Demo Agency
Listed by Tania Matthews with Keller Williams Elite Partners Iii Realty · Cell: murraycoleman@kw.com
Listings courtesy of Stellar MLS as distributed by MLS GRID. Based on information submitted to the MLS GRID. All data is obtained from various sources and may not have been verified by broker or MLS GRID. Supplied Open House Information is subject to change without notice. All information should be independently reviewed and verified for accuracy. Properties may or may not be listed by the office/agent presenting the information. Listing information is provided for consumers? personal, non-commercial use, solely to identify prospective properties for potential purchase; all other use is strictly prohibited and may violate relevant federal and state law. Information deemed reliable but not guaranteed. Copyright © 2026 MLS GRID. All Rights Reserved.
You agree to GGMS Demo Agency Terms of Use and Privacy Policy. By choosing to contact a property, you also agree that GGMS Demo Agency and its associates may call, text, or email you regarding any inquiries or activities you submit through our website. This may involve the use of automated means and prerecorded or artificial voices.
Step 1 of 2
Create a free account to view all listings, save searches, and get alerts when new homes match.
Step 2 of 2
Tell us how to reach you about homes you like.
Enter your password to sign in as
Create a free account to view all listings, save searches, and get alerts when new homes match.
Already have an account? Sign in
Sign in to your account.
New here? Create an account