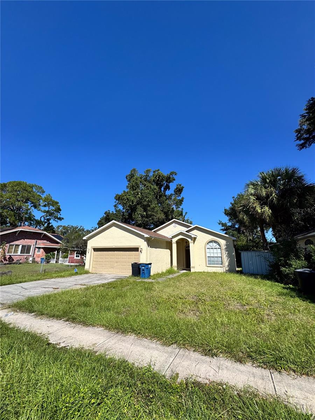
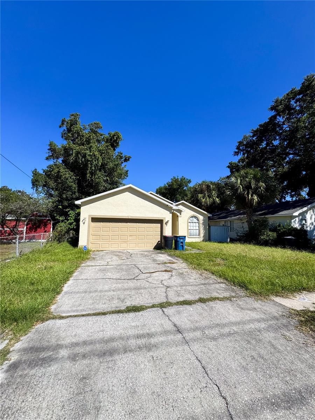
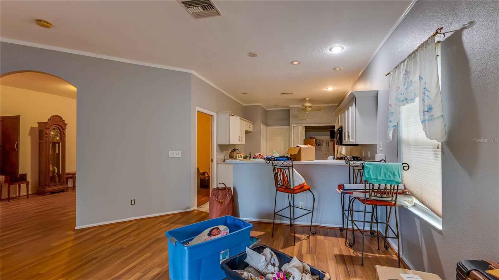
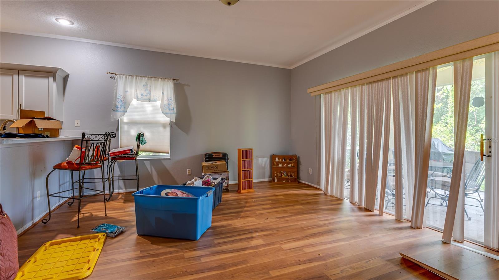
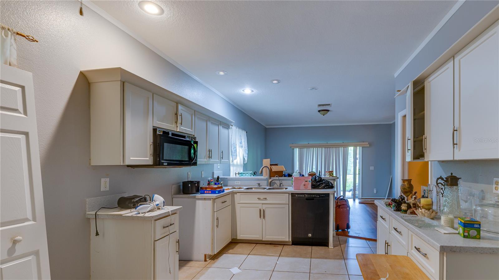
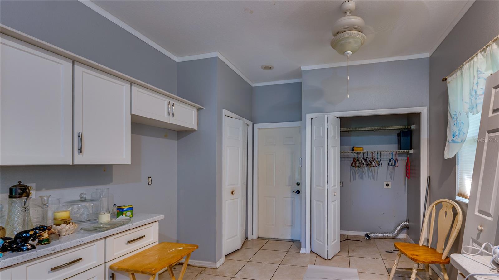
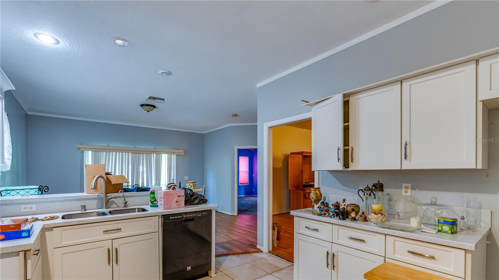
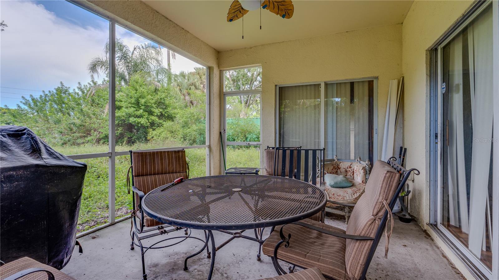
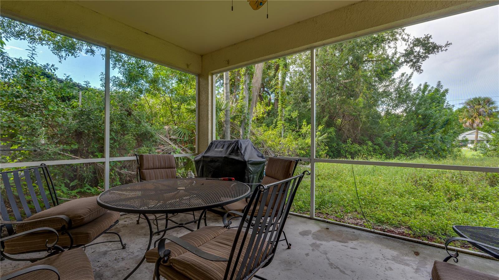
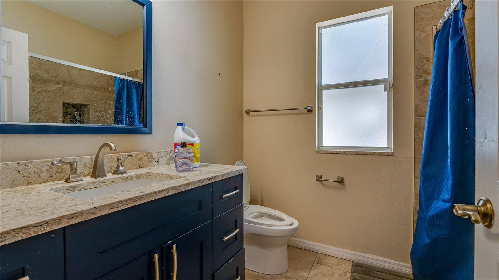
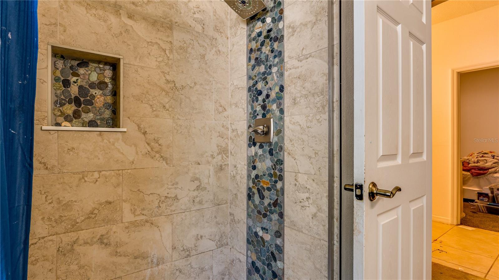
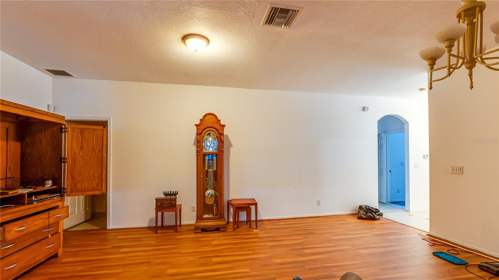
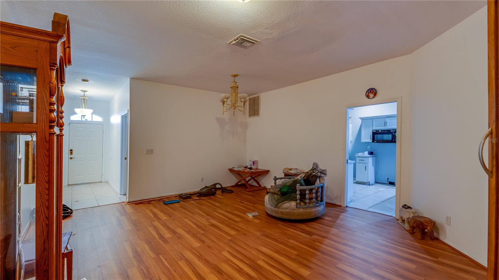
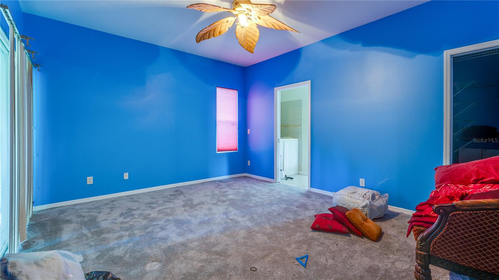
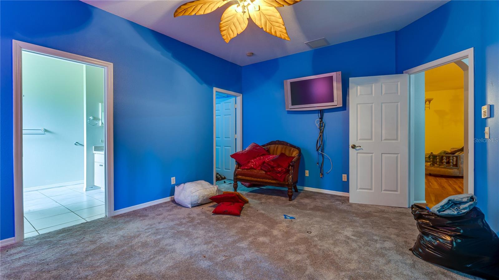
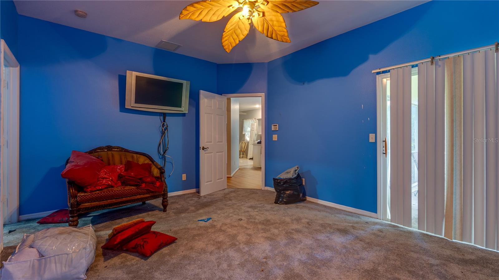
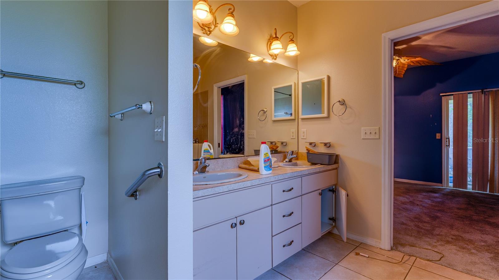
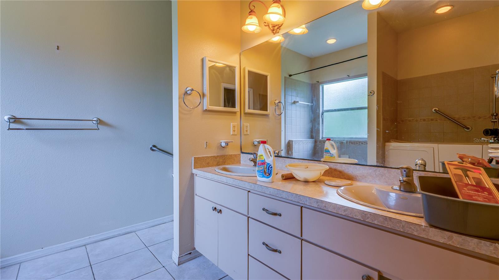
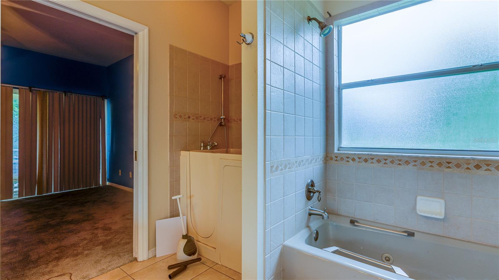
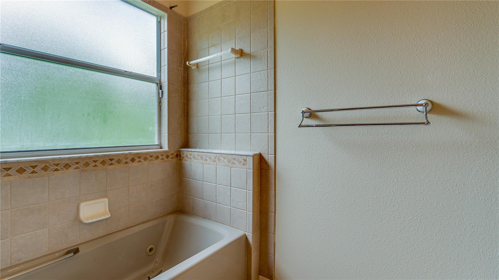
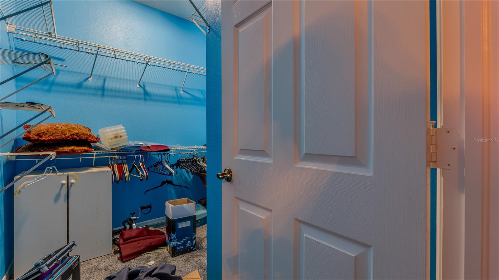
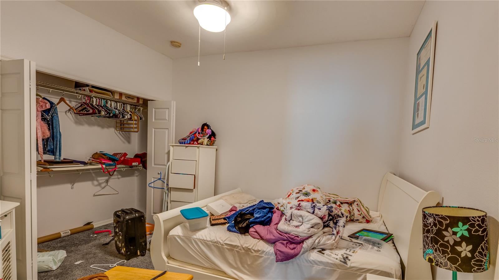
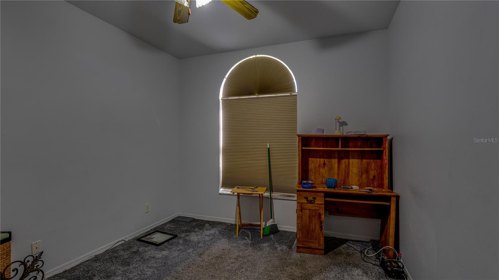
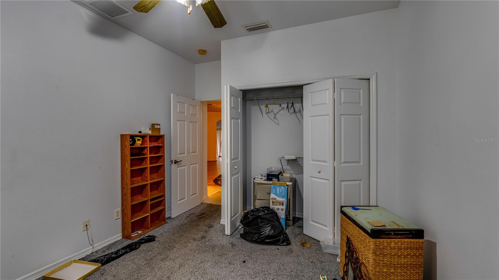
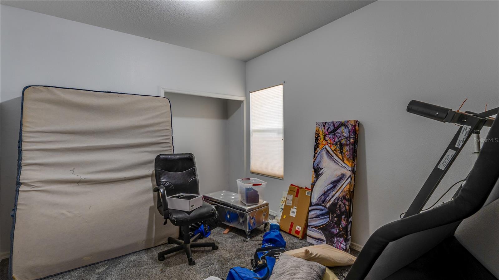
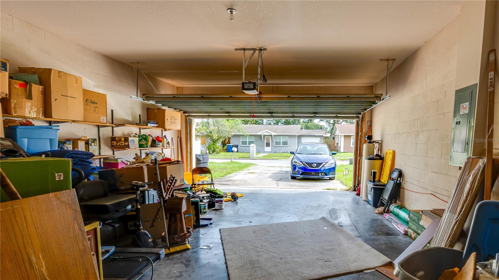
An arched covered entry welcomes you into a home with generous gathering spaces and an easy connection to the outdoors. The spacious living and dining area offers wood-look flooring and plenty of flexibility for arranging your furniture. White kitchen cabinetry and ample counter space provide a practical setting for everyday cooking. A breakfast bar connects the kitchen to an additional gathering area, keeping conversation flowing while meals are prepared. An indoor laundry closet near the kitchen keeps the utility area tucked behind bifold doors. Sliding glass doors lead to a covered, screened lanai with room for outdoor seating. Set up a dining table for casual meals or create a comfortable spot to unwind overlooking the backyard. Mature trees and greenery frame the outdoor space. The primary suite features a walk-in closet and an en-suite bathroom with a double vanity, tub, and separate shower. A secondary bathroom features a tiled shower with decorative pebble-style accents and a recessed niche. An attached garage adds space for parking, storage, and everyday essentials. For time outdoors, downtown Clearwater’s Coachman Park offers waterfront walks along the Bay Walk Promenade and concerts at The BayCare Sound. With versatile living areas and room to add your own style, this Clearwater home offers a comfortable starting point for your next chapter. No Assignable Contracts.
| Date | Event | Price | Source |
|---|---|---|---|
| listed (Active) | $375,000 | StellarMLS #TB8559496 |
Hi there — ask anything about this property or the area and the team will get right back to you.
Local real estate advisory services provided by agent with GGMS Demo Agency
Listed by Joey Torres with Stofel & Associates Realty · Cell: 727-350-0373
Listings courtesy of Stellar MLS as distributed by MLS GRID. Based on information submitted to the MLS GRID. All data is obtained from various sources and may not have been verified by broker or MLS GRID. Supplied Open House Information is subject to change without notice. All information should be independently reviewed and verified for accuracy. Properties may or may not be listed by the office/agent presenting the information. Listing information is provided for consumers? personal, non-commercial use, solely to identify prospective properties for potential purchase; all other use is strictly prohibited and may violate relevant federal and state law. Information deemed reliable but not guaranteed. Copyright © 2026 MLS GRID. All Rights Reserved.
You agree to GGMS Demo Agency Terms of Use and Privacy Policy. By choosing to contact a property, you also agree that GGMS Demo Agency and its associates may call, text, or email you regarding any inquiries or activities you submit through our website. This may involve the use of automated means and prerecorded or artificial voices.
Step 1 of 2
Create a free account to view all listings, save searches, and get alerts when new homes match.
Step 2 of 2
Tell us how to reach you about homes you like.
Enter your password to sign in as
Create a free account to view all listings, save searches, and get alerts when new homes match.
Already have an account? Sign in
Sign in to your account.
New here? Create an account