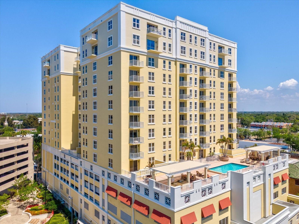
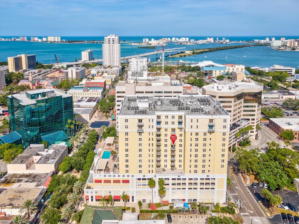
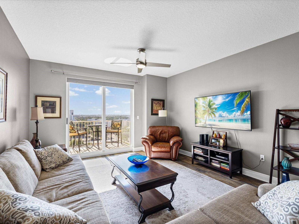
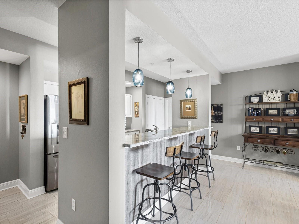
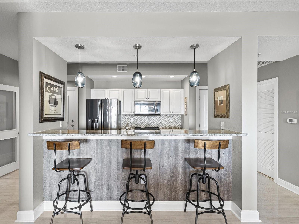
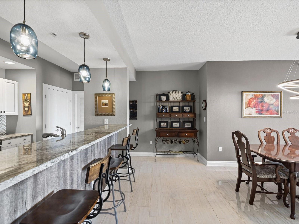
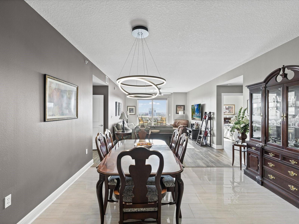
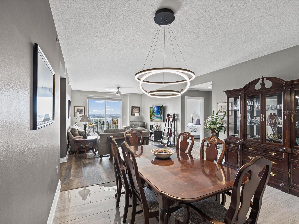
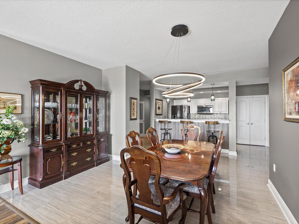
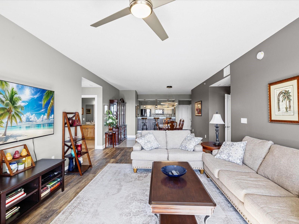
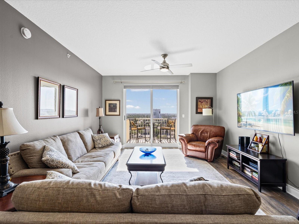
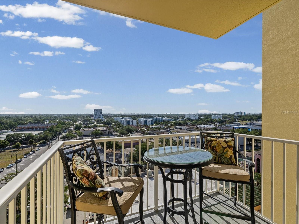
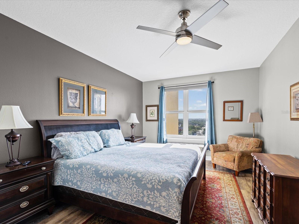
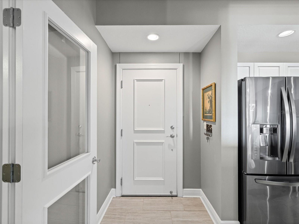
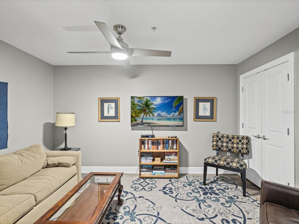
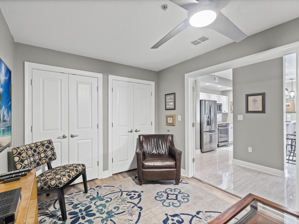
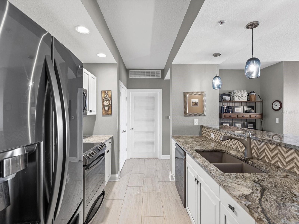
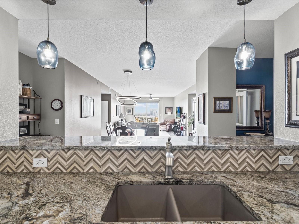
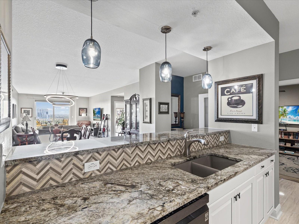
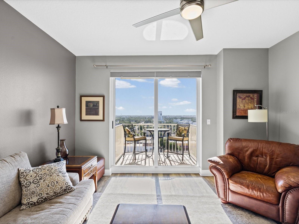
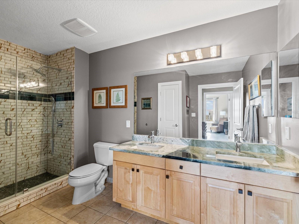
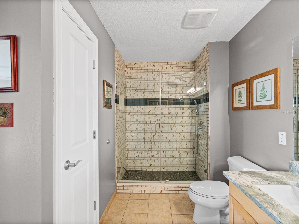
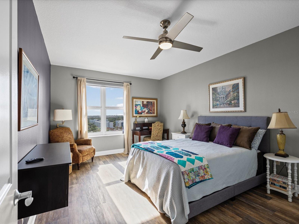
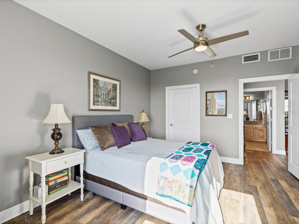
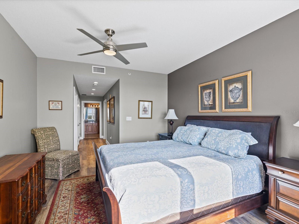
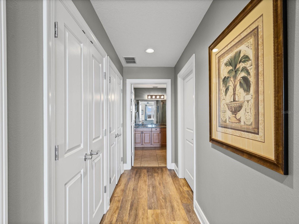
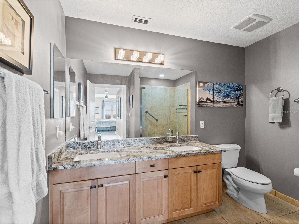
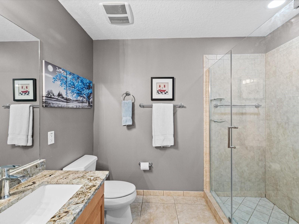
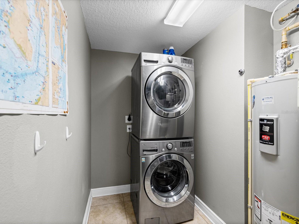
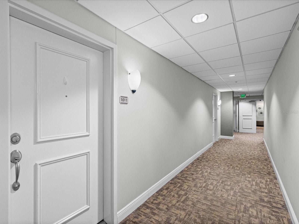
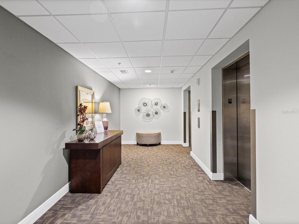
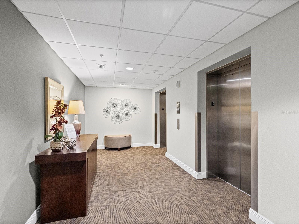
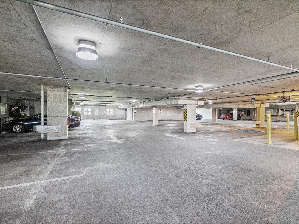
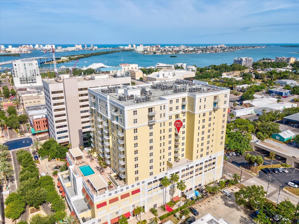
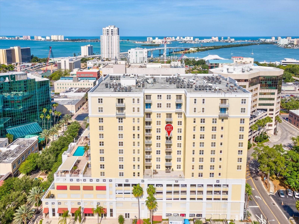
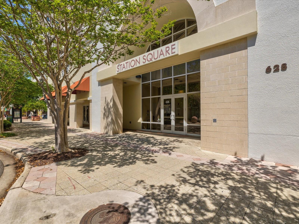
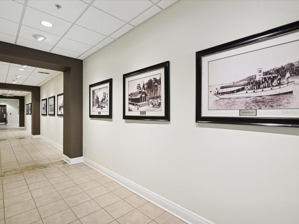
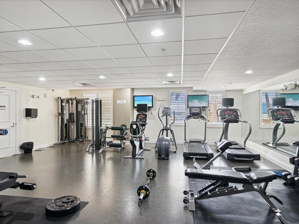
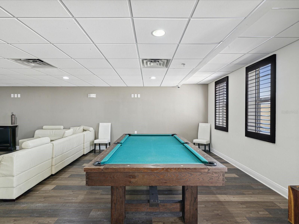
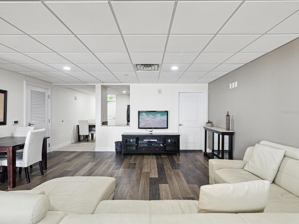
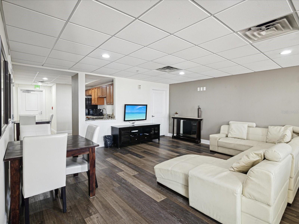
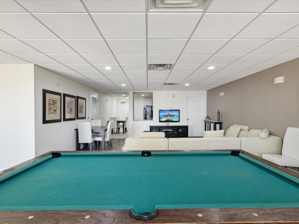
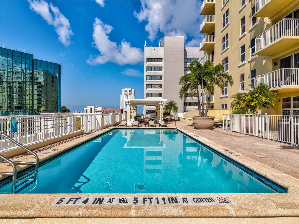
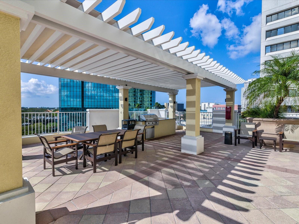
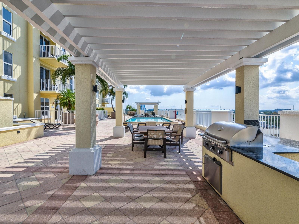
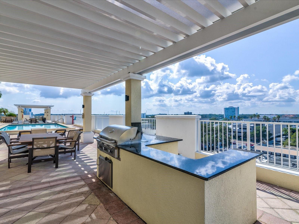
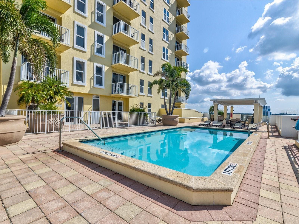
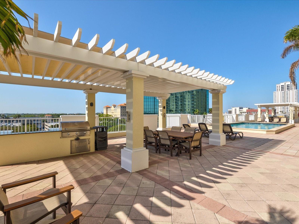
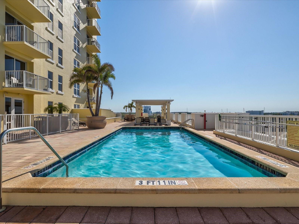
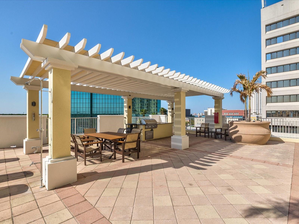
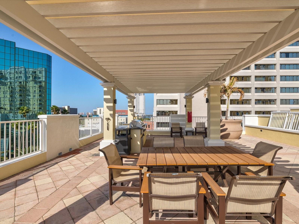
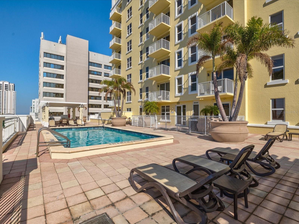
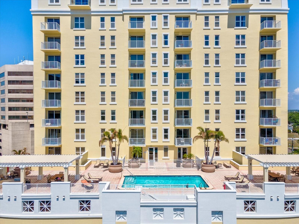
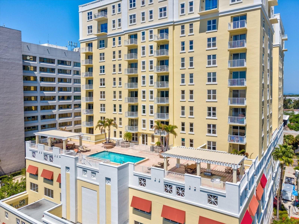
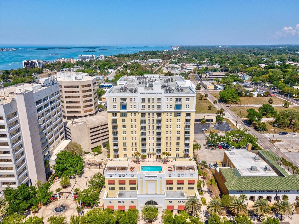
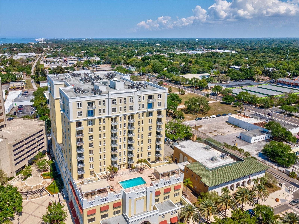
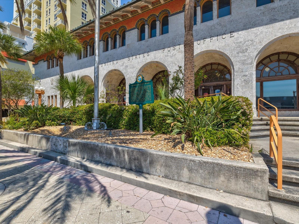
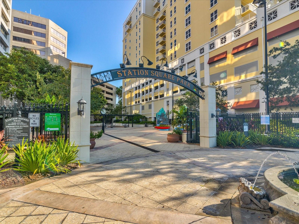
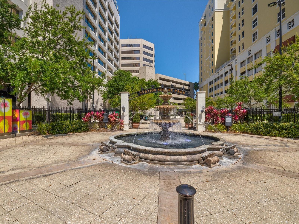
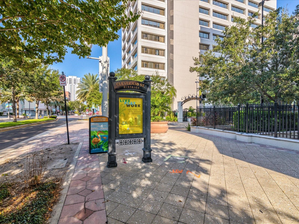
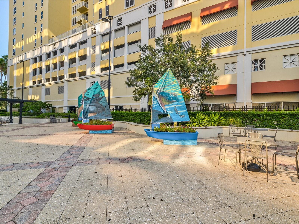
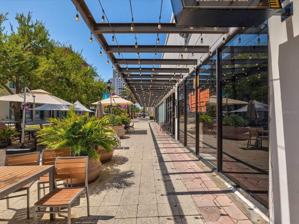
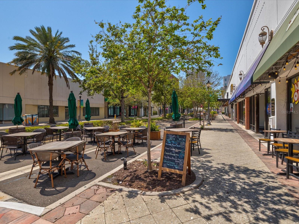
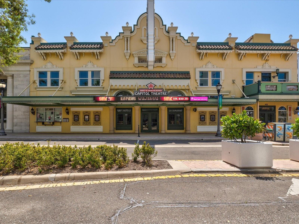
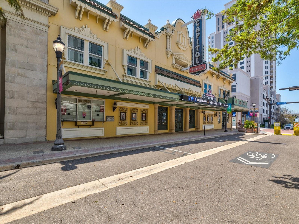
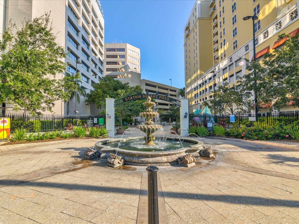
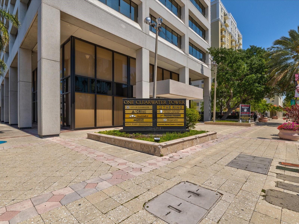
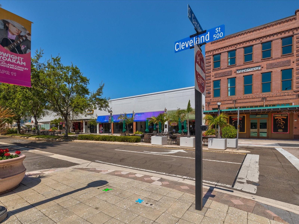
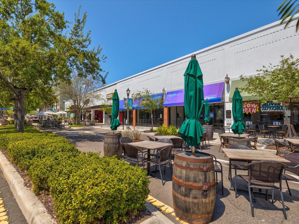
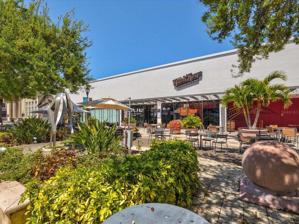
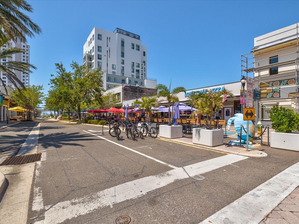
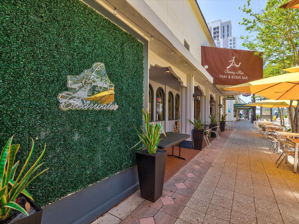
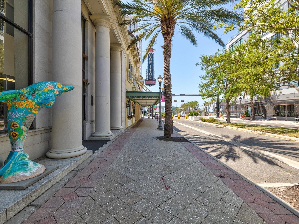
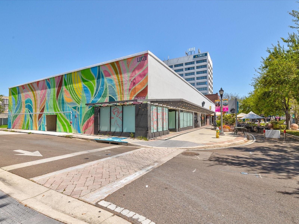
PRICE TO SELL! Welcome to vibrant downtown Clearwater living! This spacious 10th-floor unit offers 2 bedrooms, 2 bathrooms, and an impressive 1,856 square feet of beautifully finished living space. It also includes a versatile den that can easily function as a home office, media room, guest space, or additional sleeping area. This unit is perfectly positioned in the heart of downtown Clearwater just a couple of blocks from beautiful Clearwater Bay and only two miles from world-famous Clearwater Beach. Clearwater beach is commonly ranked as one of Florida's top Beach's and is known for its soft sugar-sand, calm Gulf waters and stunning sunsets. Inside, you’ll appreciate the generous open floor plan and comfortable layout designed for both everyday living and entertaining. Not to mention the upgraded finishes that give the unit its true luxurious sparkle. So if you are looking to enjoy being just blocks from The BayCare Sound, an incredible waterfront concert venue and home to the annual Clearwater Jazz festival, restaurants, entertainment, parks, waterfront activities, and local events that are walkable from your front door this is the unit for you. Not to mention golfers will love the nearby Clearwater Country Club, while outdoor enthusiasts will appreciate having the Pinellas Trail right outside, offering roughly 50 miles of biking, walking, and recreation throughout Pinellas County. With its 10th-floor setting, beautiful views, spacious design, flexible den, luxury finishes, and unbeatable downtown location, this condo offers the perfect blend of comfort, convenience, and Florida lifestyle.
| Date | Event | Price | Source |
|---|---|---|---|
| listed (Active) | $549,900 | StellarMLS #TB8505386 | |
| price changed | $539,900 | StellarMLS #TB8505386 | |
| price changed | $529,900 | StellarMLS #TB8505386 | |
| price changed | $499,900 | StellarMLS #TB8505386 | |
| price changed | $469,900 | StellarMLS #TB8505386 |
Hi there — ask anything about this property or the area and the team will get right back to you.
Local real estate advisory services provided by agent with GGMS Demo Agency
Listed by David McCollum with Realty Experts · Cell: 727-888-1000
Listings courtesy of Stellar MLS as distributed by MLS GRID. Based on information submitted to the MLS GRID. All data is obtained from various sources and may not have been verified by broker or MLS GRID. Supplied Open House Information is subject to change without notice. All information should be independently reviewed and verified for accuracy. Properties may or may not be listed by the office/agent presenting the information. Listing information is provided for consumers? personal, non-commercial use, solely to identify prospective properties for potential purchase; all other use is strictly prohibited and may violate relevant federal and state law. Information deemed reliable but not guaranteed. Copyright © 2026 MLS GRID. All Rights Reserved.
You agree to GGMS Demo Agency Terms of Use and Privacy Policy. By choosing to contact a property, you also agree that GGMS Demo Agency and its associates may call, text, or email you regarding any inquiries or activities you submit through our website. This may involve the use of automated means and prerecorded or artificial voices.
Step 1 of 2
Create a free account to view all listings, save searches, and get alerts when new homes match.
Step 2 of 2
Tell us how to reach you about homes you like.
Enter your password to sign in as
Create a free account to view all listings, save searches, and get alerts when new homes match.
Already have an account? Sign in
Sign in to your account.
New here? Create an account