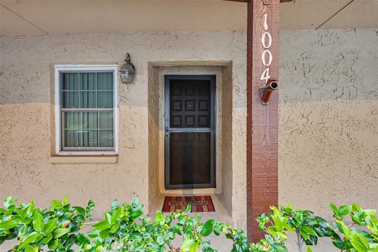
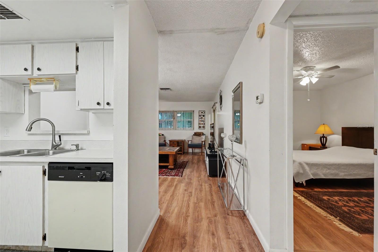
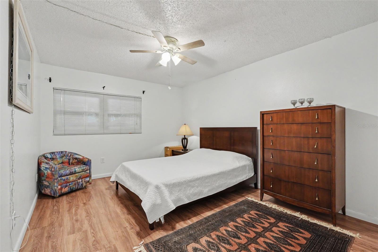
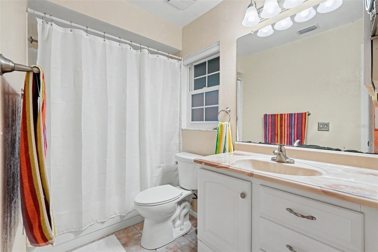
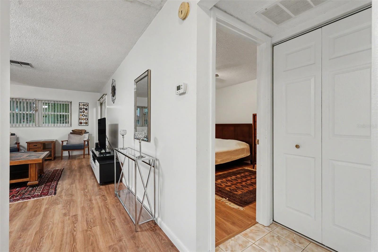
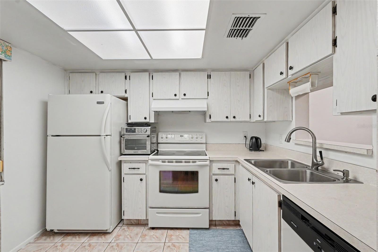
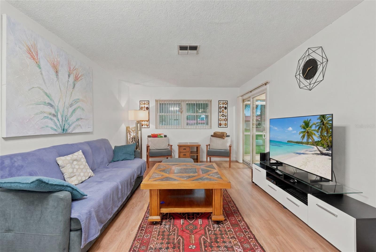
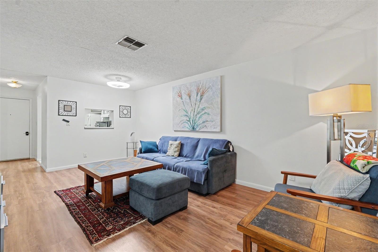
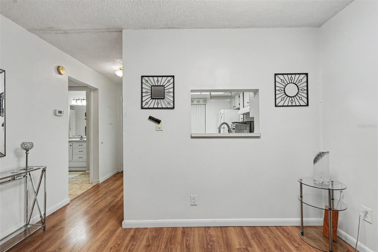
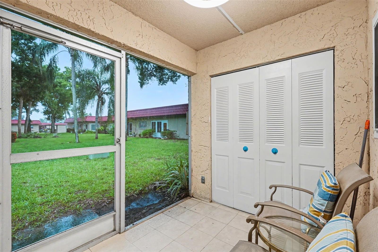
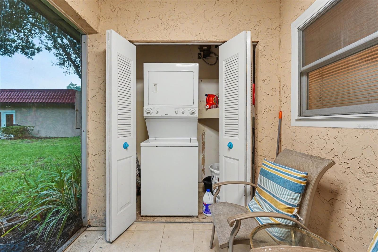
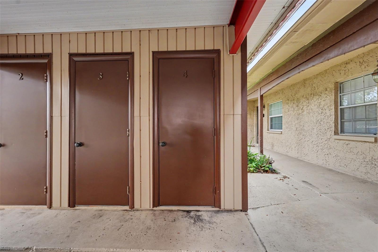
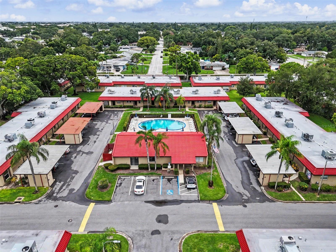
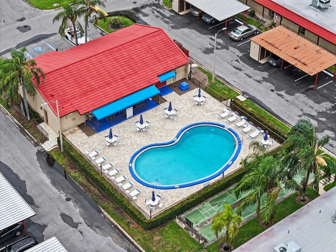
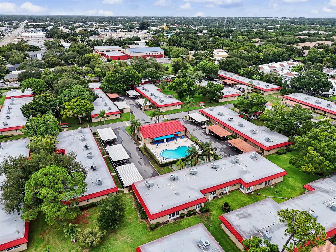
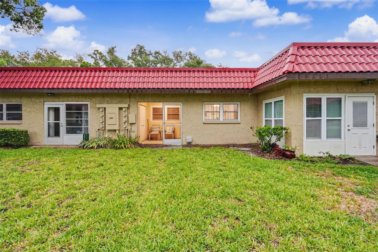
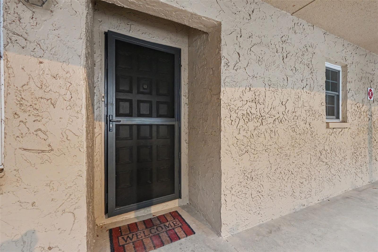
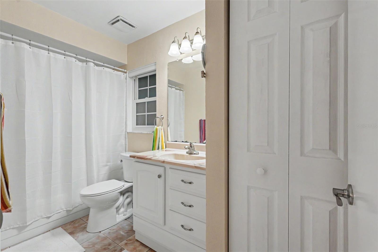
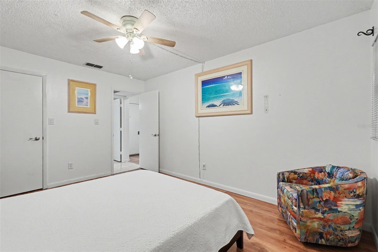
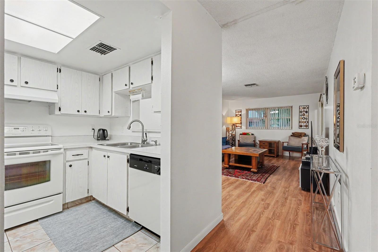
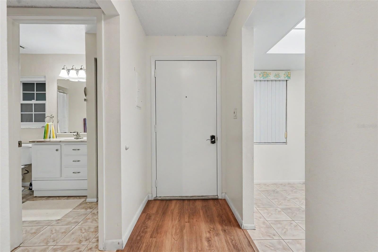
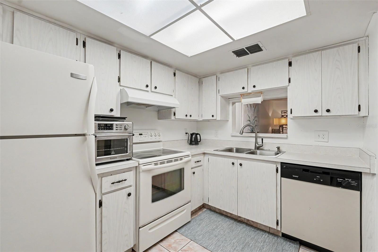
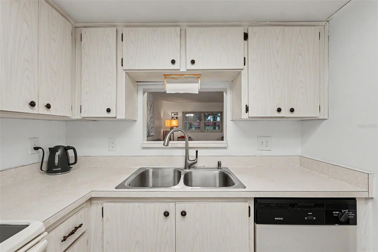
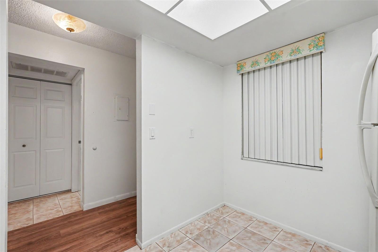
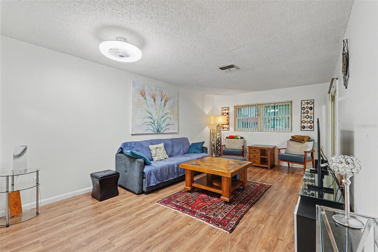
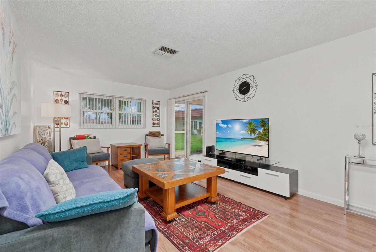
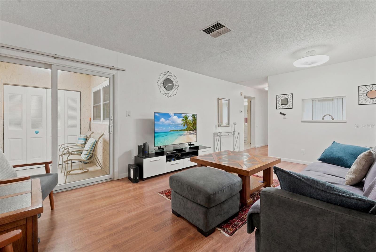
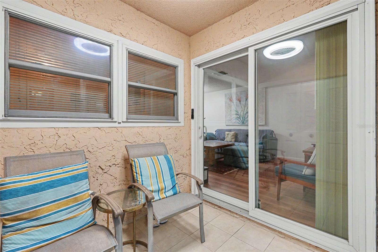
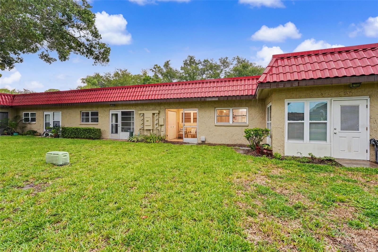
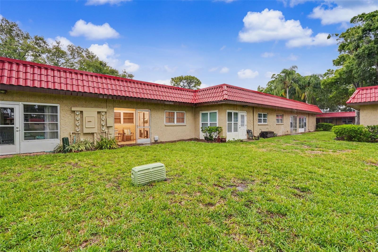
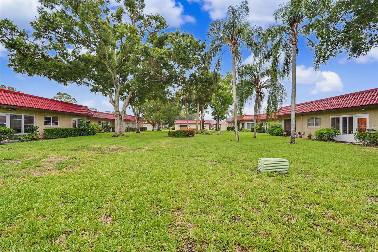
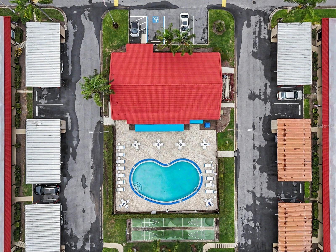
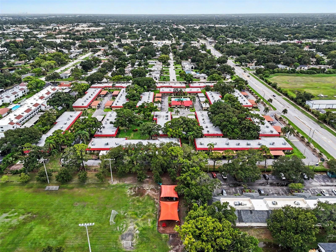
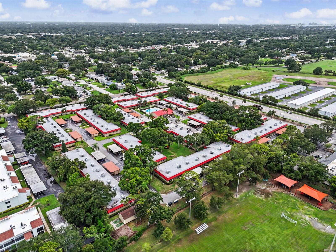
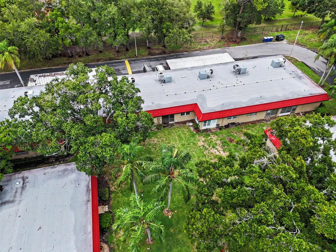
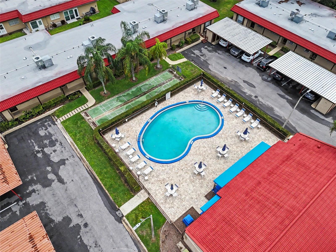
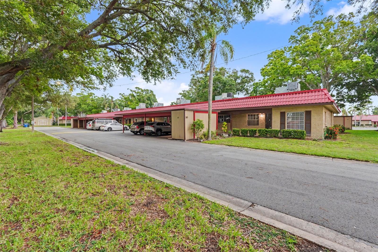
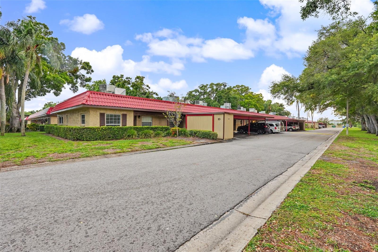
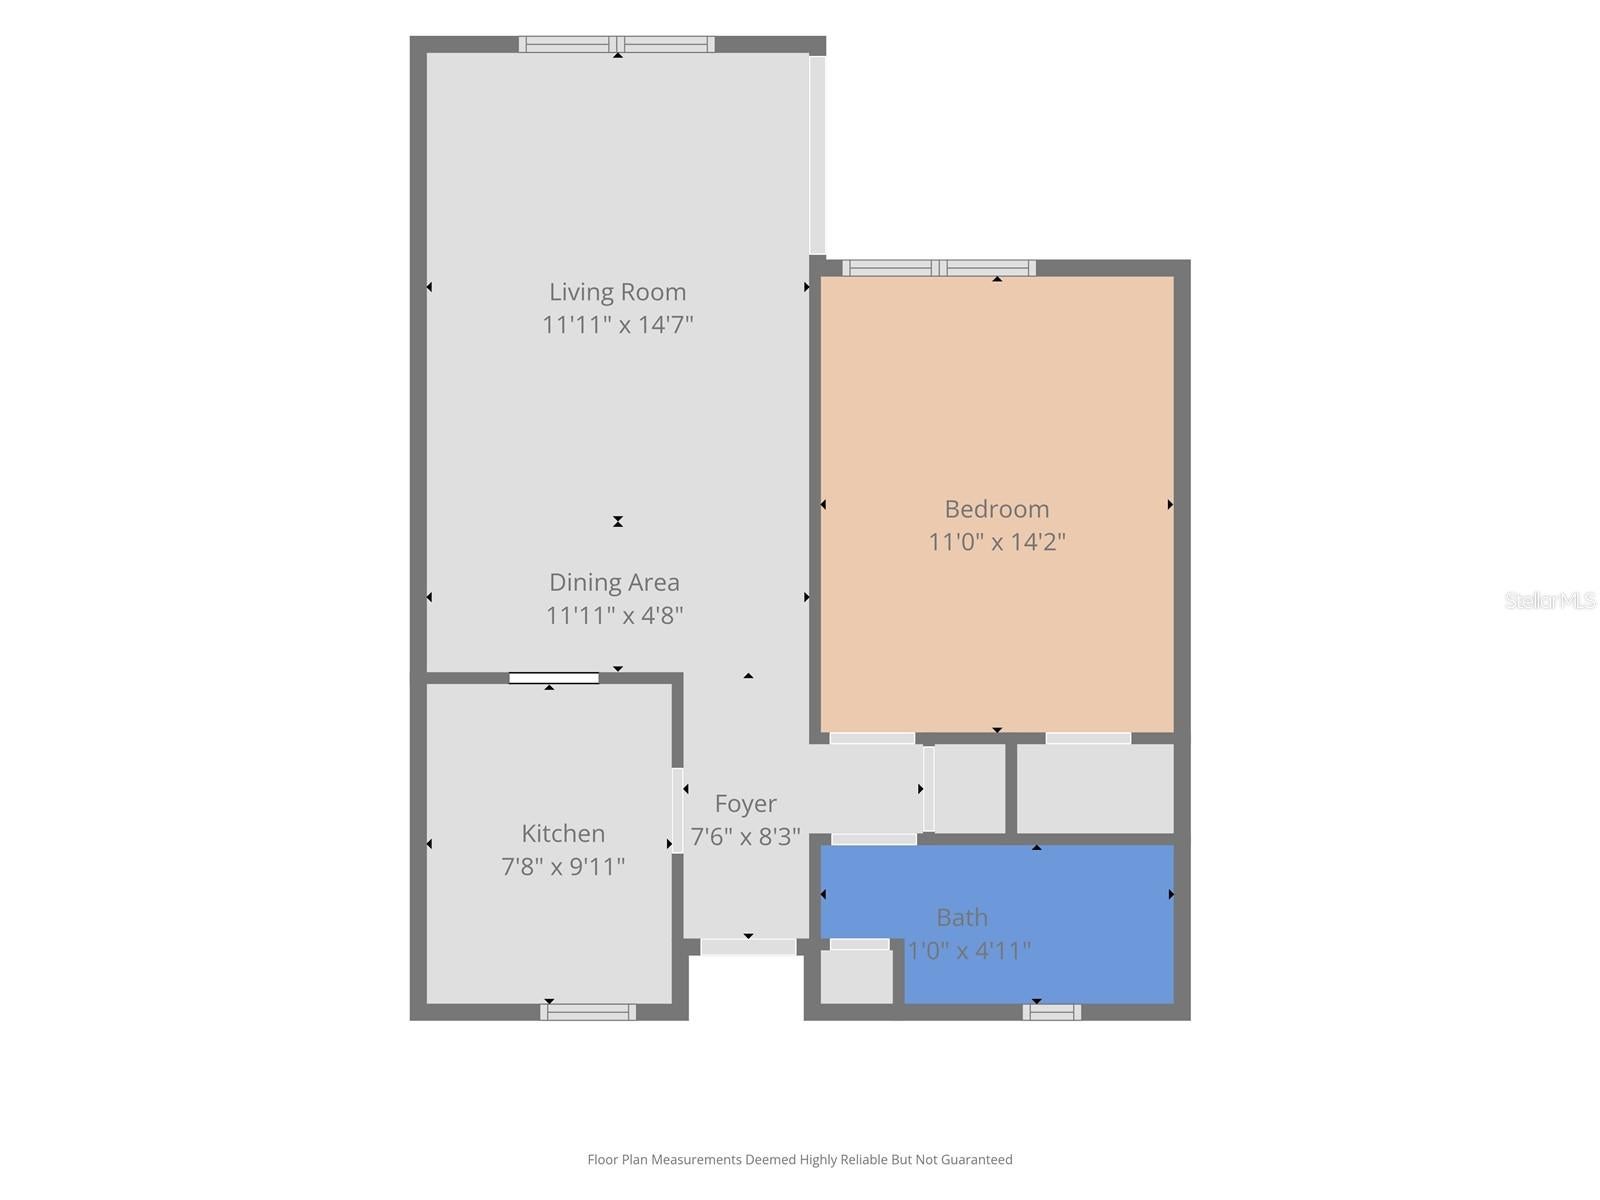
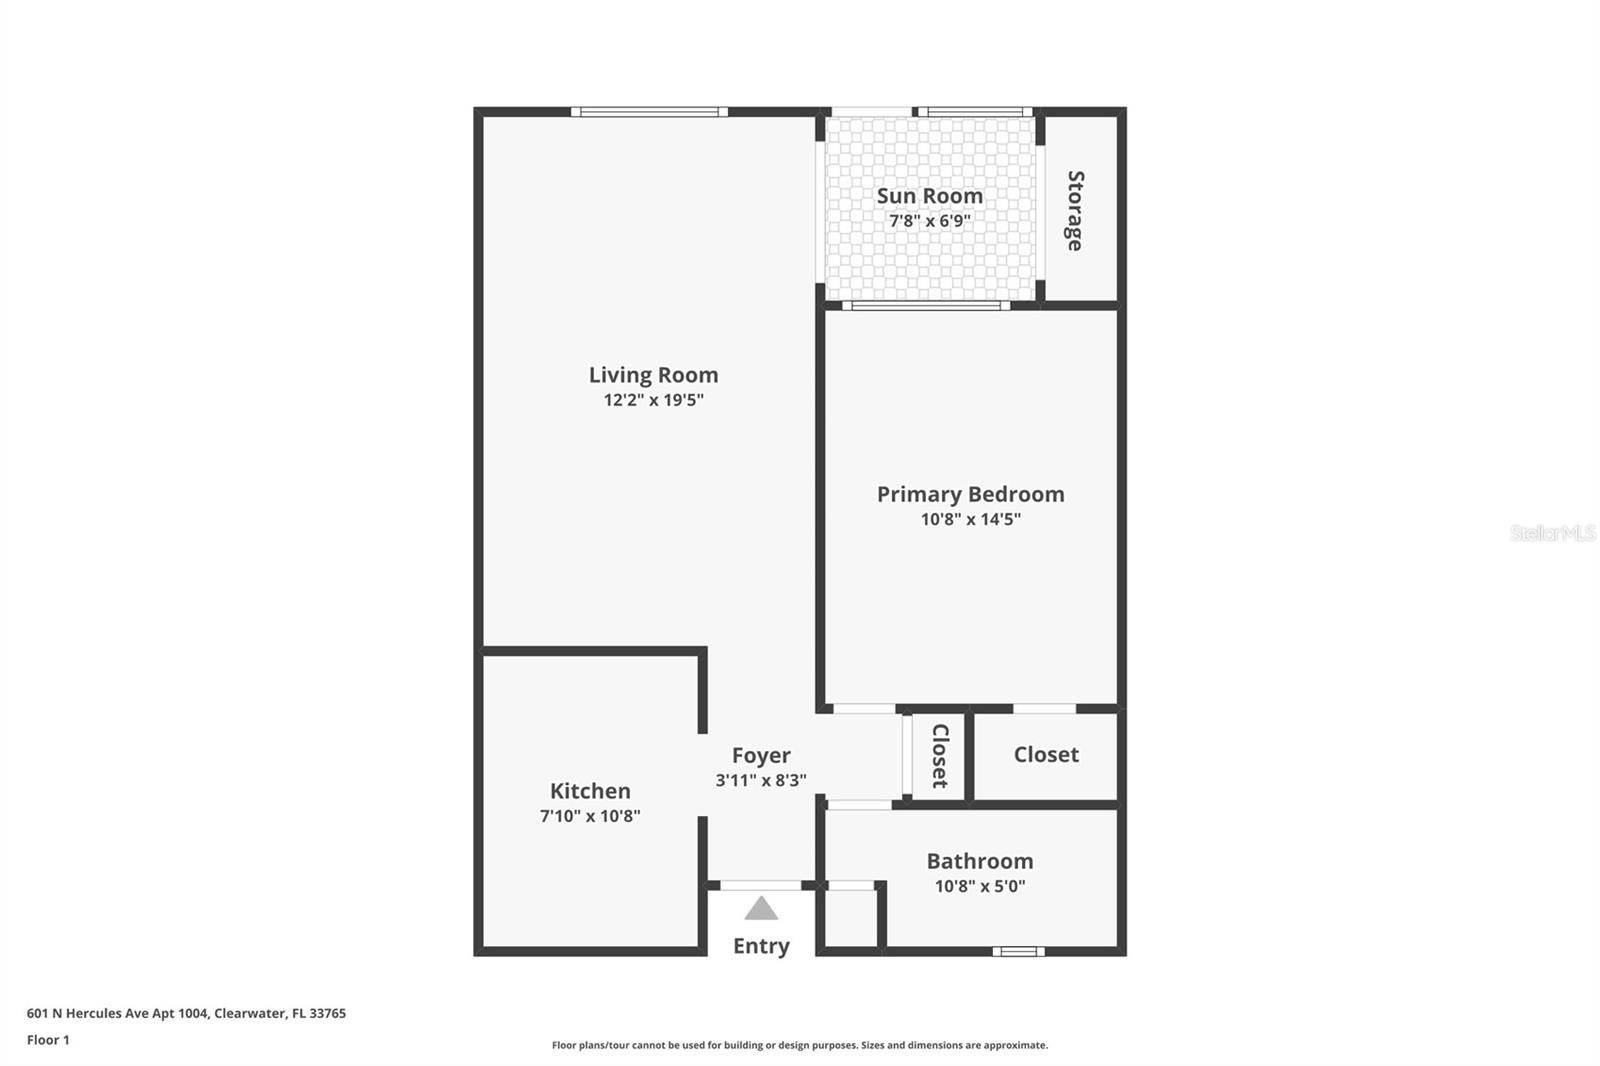
Welcome to your slice of Florida paradise in the highly sought-after 55+ active community of Pinewood Village! This charming and low-maintenance 1-bedroom, 1-bathroom condo offers the perfect blend of comfort, convenience, and affordability right in the heart of Clearwater. Whether you are looking for a full-time residence or a sunny winter getaway, this fantastic ground-floor unit is an incredible opportunity. Step inside to a bright, inviting living space with plenty of natural light. The floor plan seamlessly connects the living and dining areas, making it a great space to relax or entertain guests. The spacious bedroom features a generous walk-in closet and easy access to the full bathroom. One of the best perks of this unit is the convenience of an in-unit washer and dryer. You will also appreciate having an assigned, covered carport space located just steps from your front door, along with an outside private storage unit for your beach gear and extras. Living in Pinewood Village means embracing a resort-style, maintenance-free Florida lifestyle! The community boasts a beautifully maintained heated swimming pool, perfect for year-round enjoyment. The vibrant clubhouse is the social heart of the neighborhood, offering a billiards table, ping pong, shuffleboard courts, and a calendar full of weekly planned activities and events to keep you engaged with friendly neighbors. Enjoy worry-free living with a comprehensive HOA that covers water, sewer, trash collection, exterior building maintenance, landscaping, basic cable, and access to all community amenities.
| Date | Event | Price | Source |
|---|---|---|---|
| listed (Active) | $125,000 | StellarMLS #TB8529806 | |
| price changed | $113,900 | StellarMLS #TB8529806 |
Hi there — ask anything about this property or the area and the team will get right back to you.
Local real estate advisory services provided by agent with GGMS Demo Agency
Listed by Christopher Dufala with Sunbelt Real Estate Florida · Cell: 727-741-9007
Listings courtesy of Stellar MLS as distributed by MLS GRID. Based on information submitted to the MLS GRID. All data is obtained from various sources and may not have been verified by broker or MLS GRID. Supplied Open House Information is subject to change without notice. All information should be independently reviewed and verified for accuracy. Properties may or may not be listed by the office/agent presenting the information. Listing information is provided for consumers? personal, non-commercial use, solely to identify prospective properties for potential purchase; all other use is strictly prohibited and may violate relevant federal and state law. Information deemed reliable but not guaranteed. Copyright © 2026 MLS GRID. All Rights Reserved.
You agree to GGMS Demo Agency Terms of Use and Privacy Policy. By choosing to contact a property, you also agree that GGMS Demo Agency and its associates may call, text, or email you regarding any inquiries or activities you submit through our website. This may involve the use of automated means and prerecorded or artificial voices.
Step 1 of 2
Create a free account to view all listings, save searches, and get alerts when new homes match.
Step 2 of 2
Tell us how to reach you about homes you like.
Enter your password to sign in as
Create a free account to view all listings, save searches, and get alerts when new homes match.
Already have an account? Sign in
Sign in to your account.
New here? Create an account