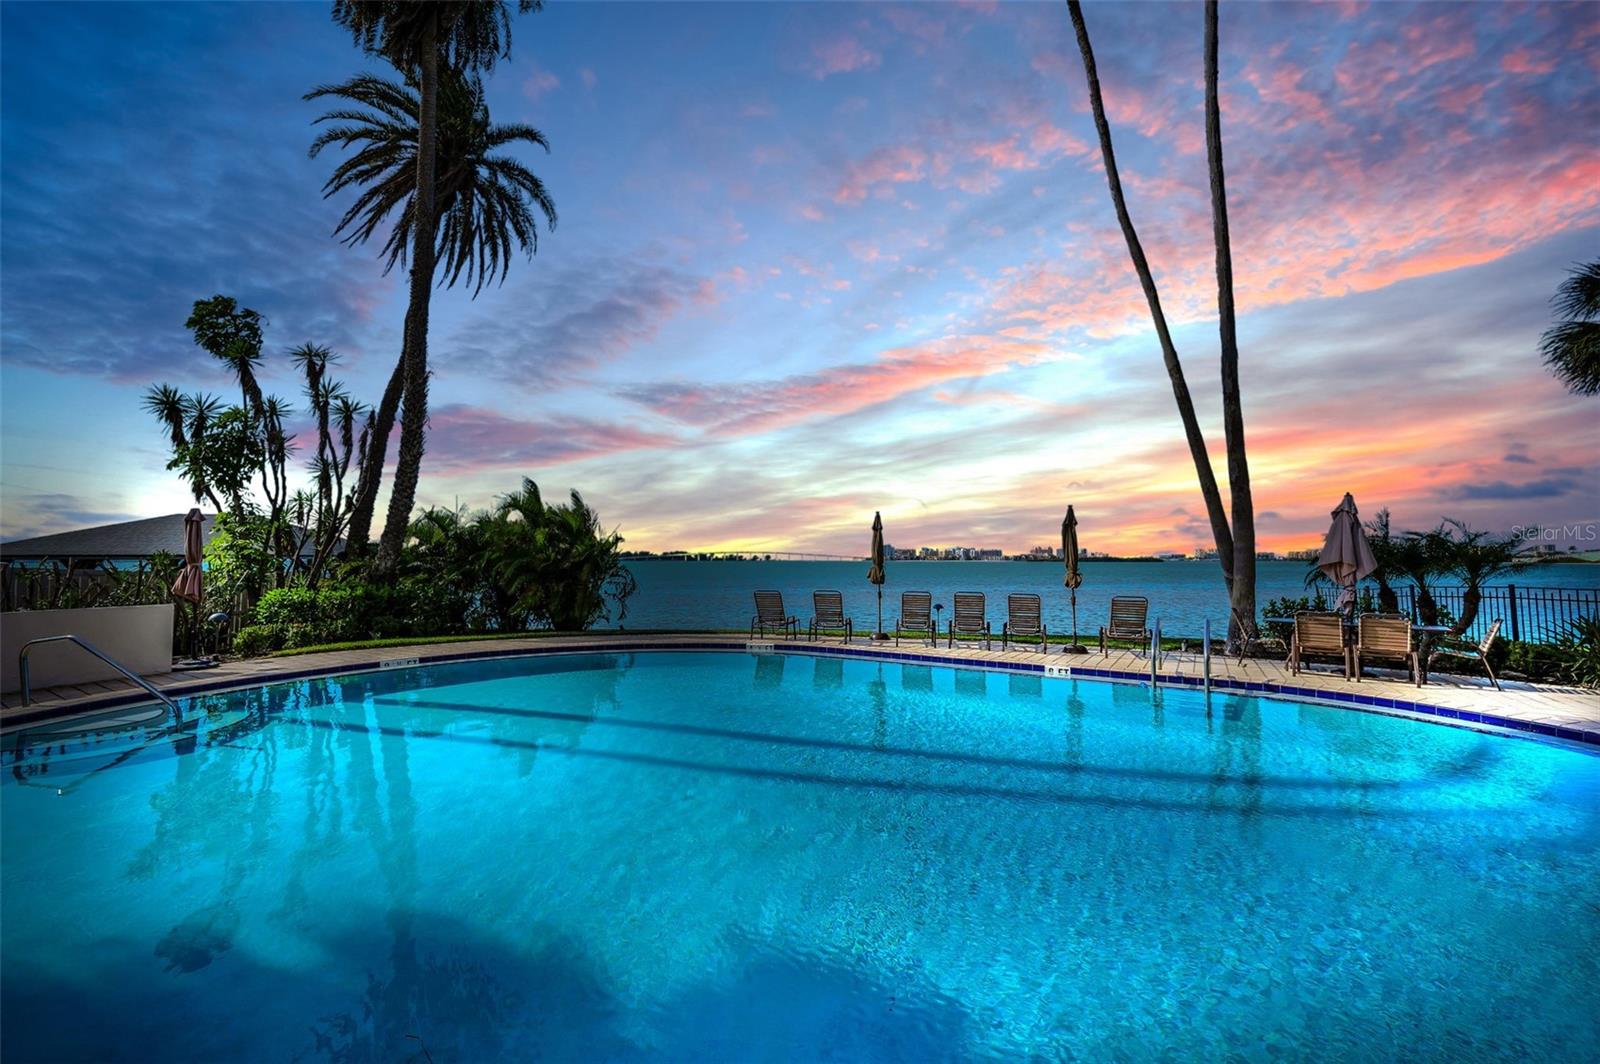
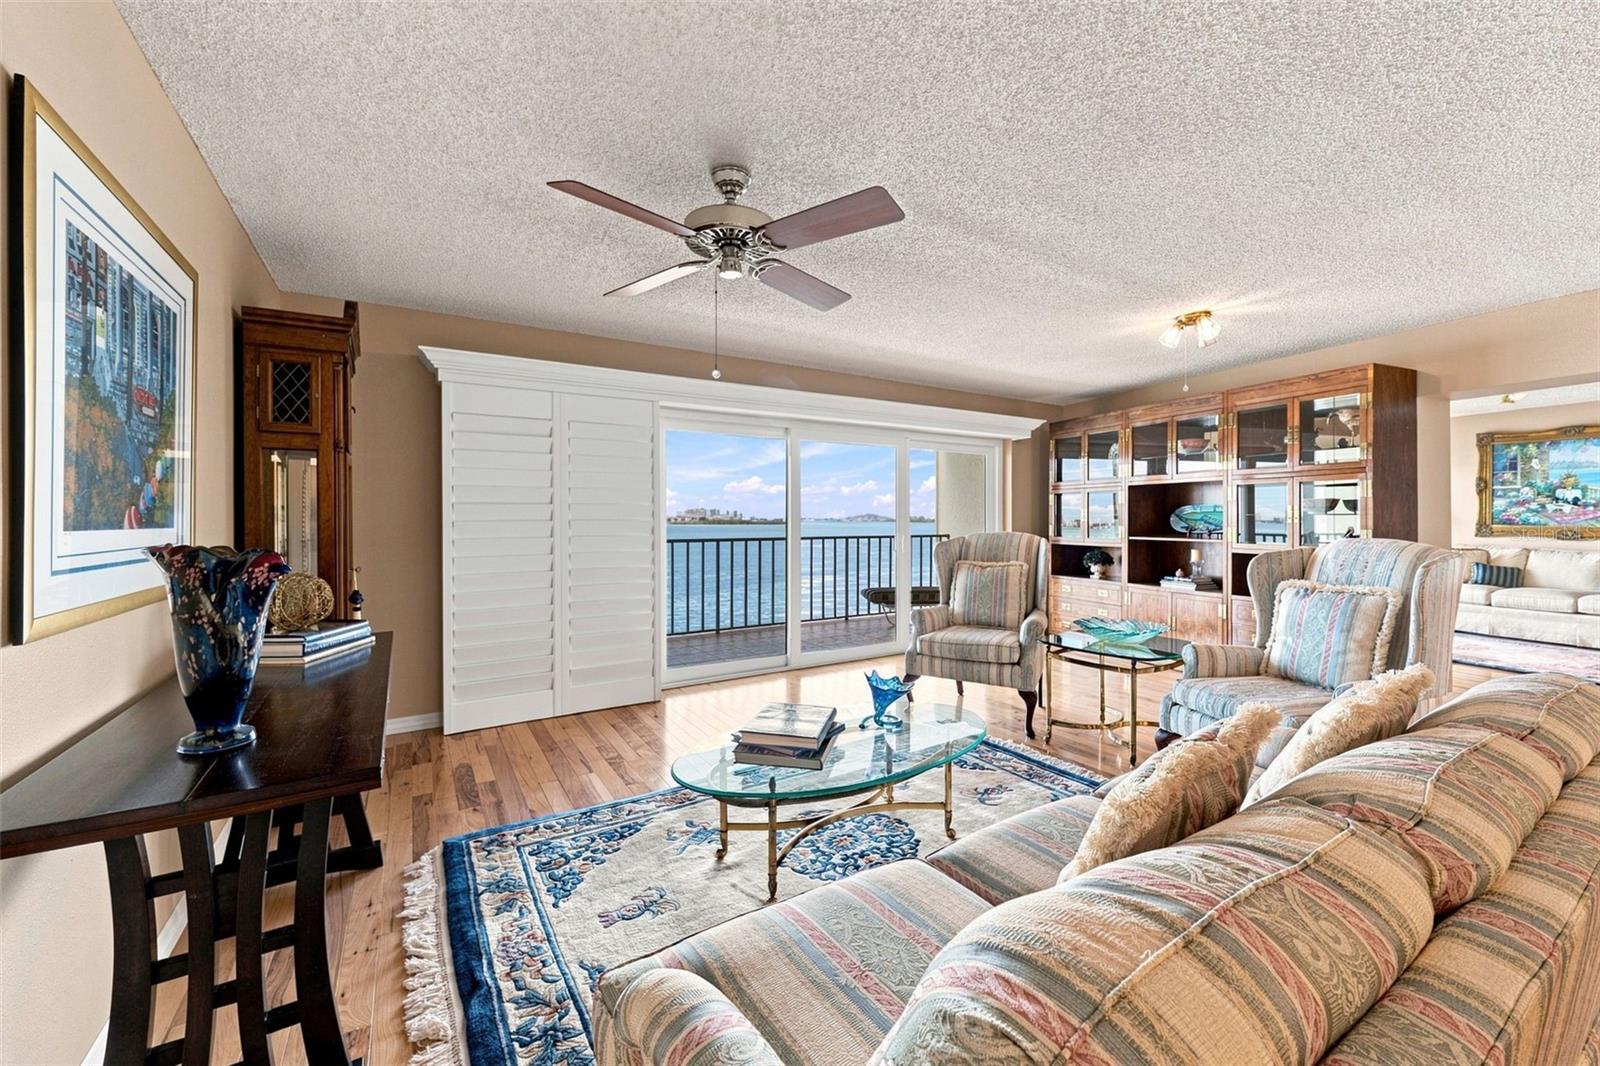
$$ Million Dollar $$ views without the million dollar price tag! PANORAMIC WATER VIEWS & SPECTACULAR SUNSETS — YOUR WATERFRONT RETREAT AWAITS!
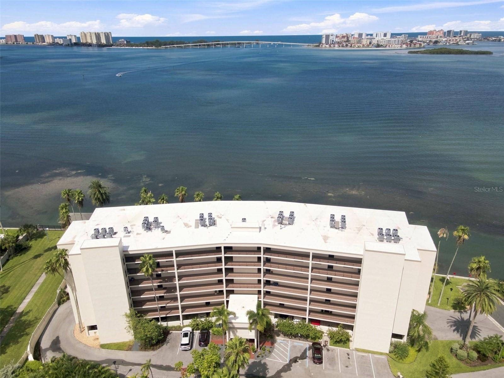
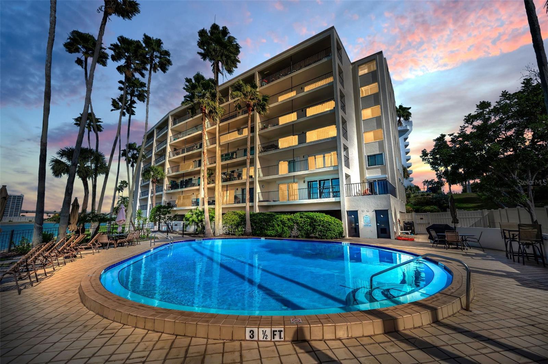
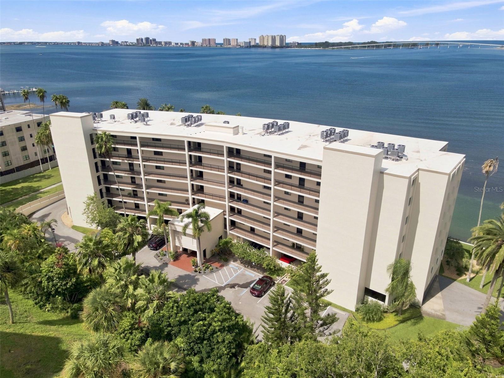
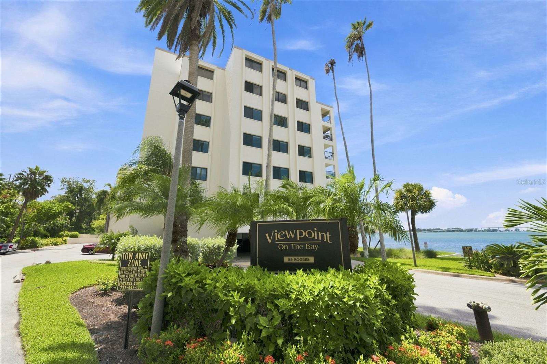
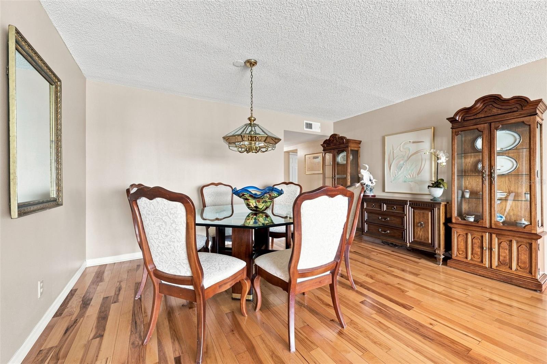
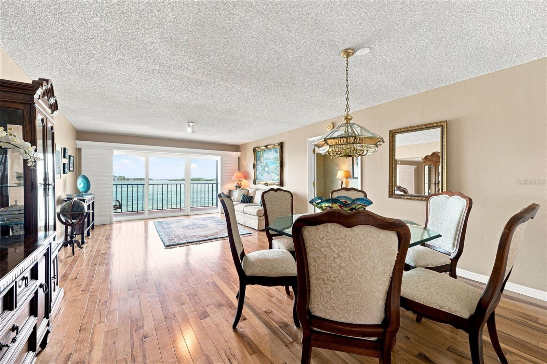
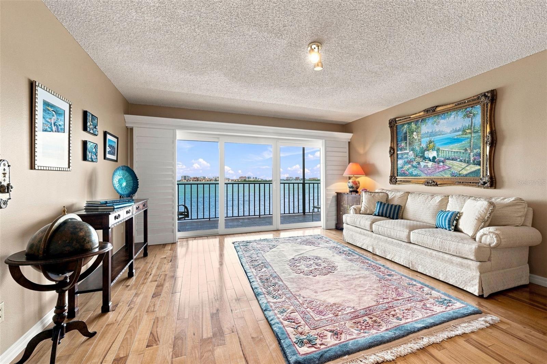
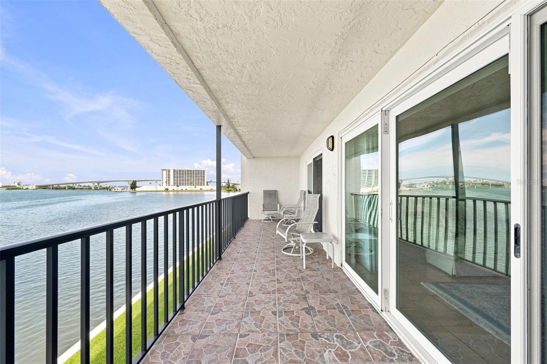
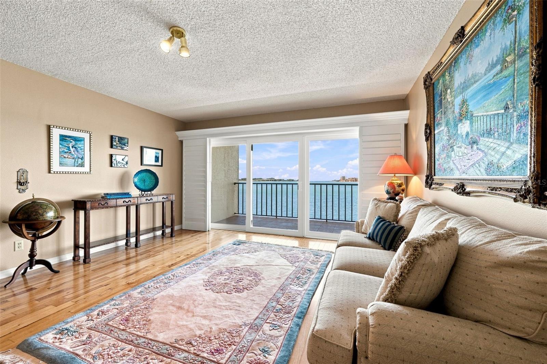
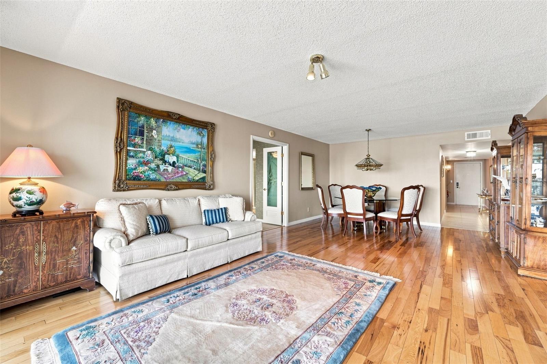
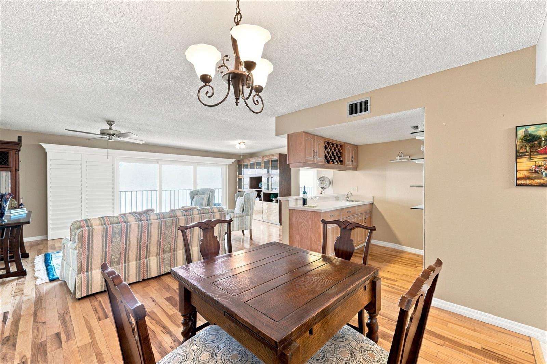
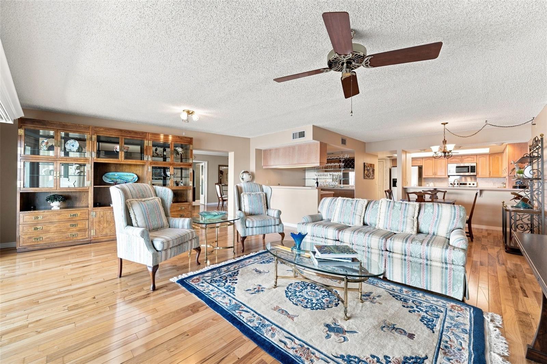
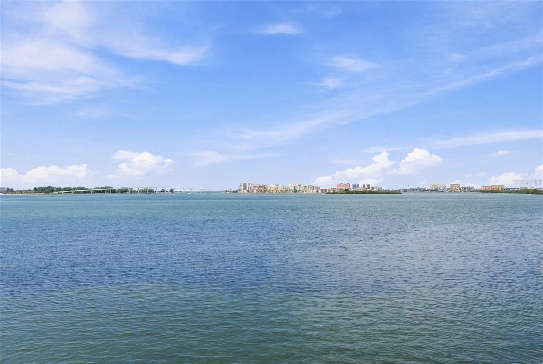
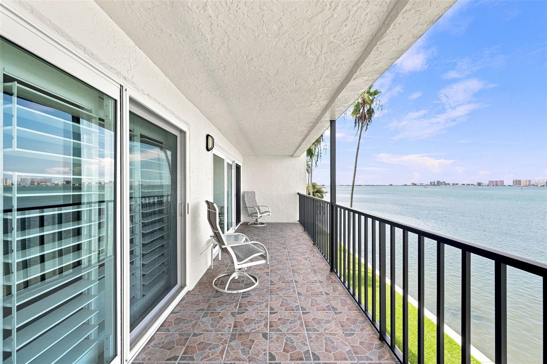
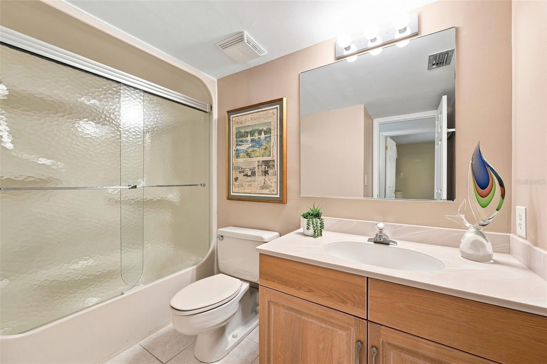
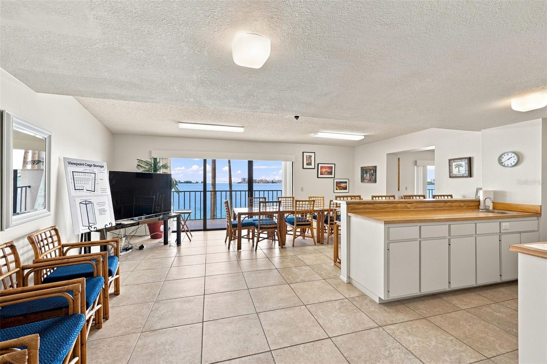
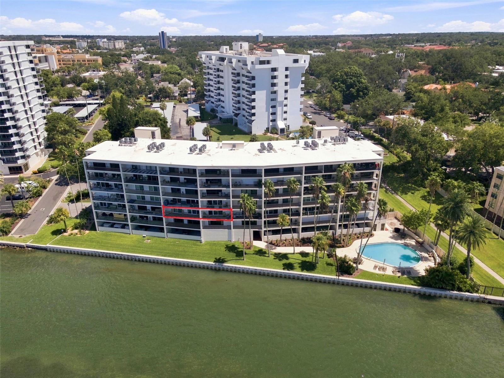
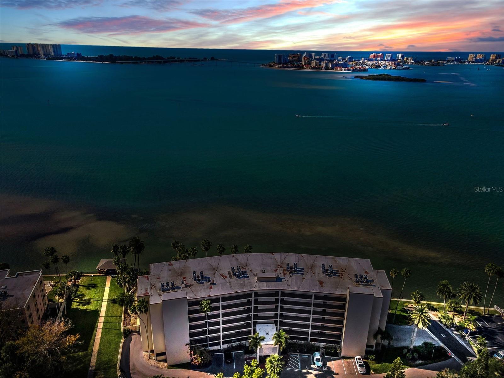
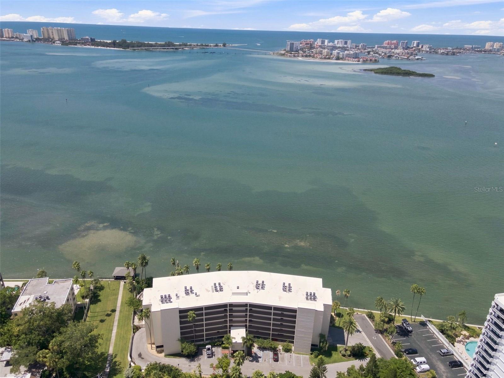
Welcome to Viewpoint on the Bay, one of Clearwater’s waterfront gems, where sweeping Intracoastal Waterway views, breathtaking sunsets, and an exceptional sense of space create a truly special place to call home. This expansive 2-bedroom, 2-bath residence offers approximately 2,170 square feet of living space, highlighted by an impressive open layout with distinct living room, dining room, and family room areas—perfect for entertaining, relaxing, and enjoying the beauty of waterfront living. Two private balconies, totaling more than 330 square feet of covered outdoor space, extend the living experience outdoors, providing front-row seats to spectacular sunsets, passing boats, and the occasional sighting of dolphins and manatees.
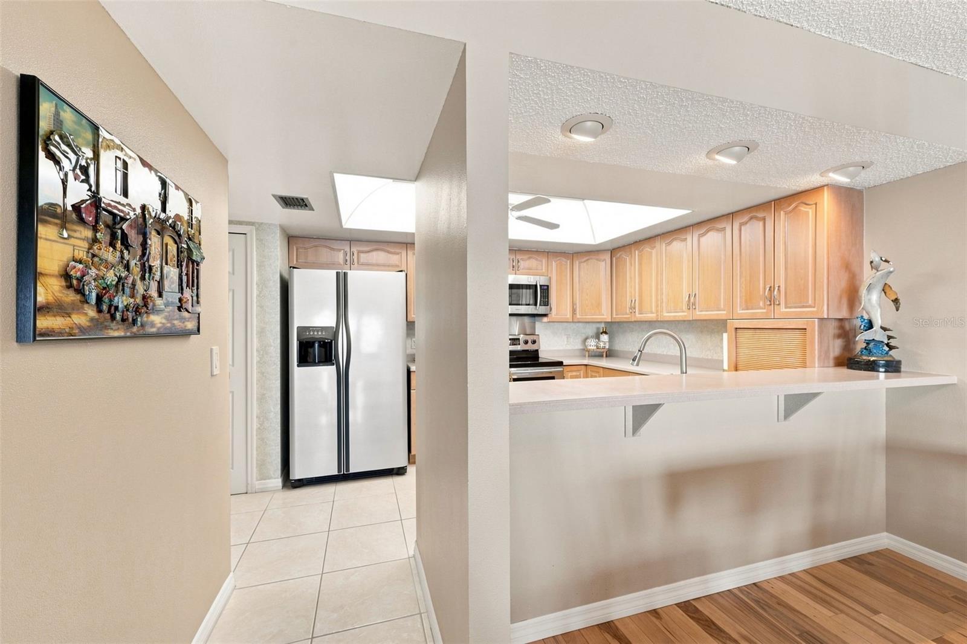
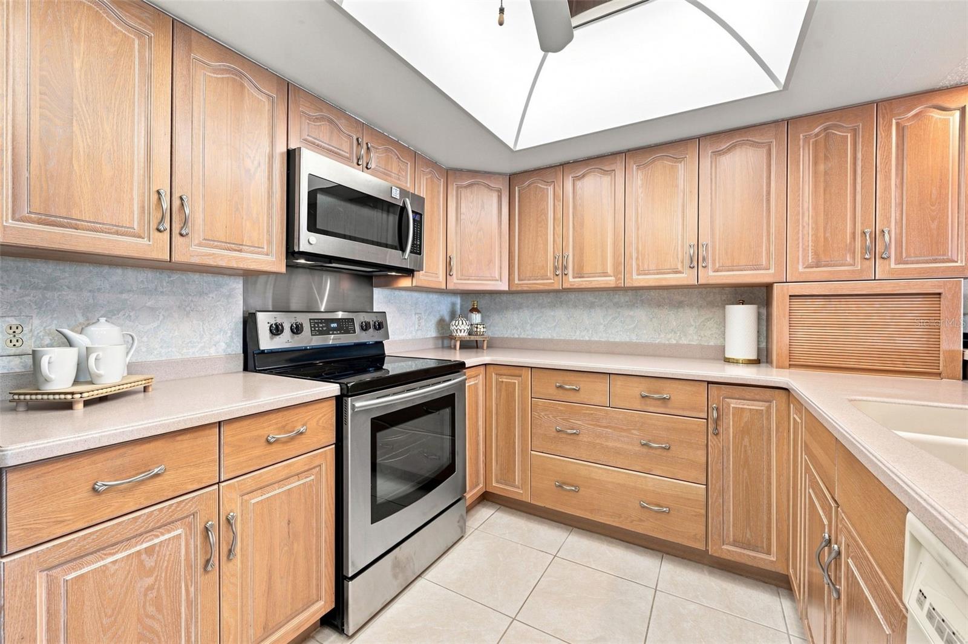
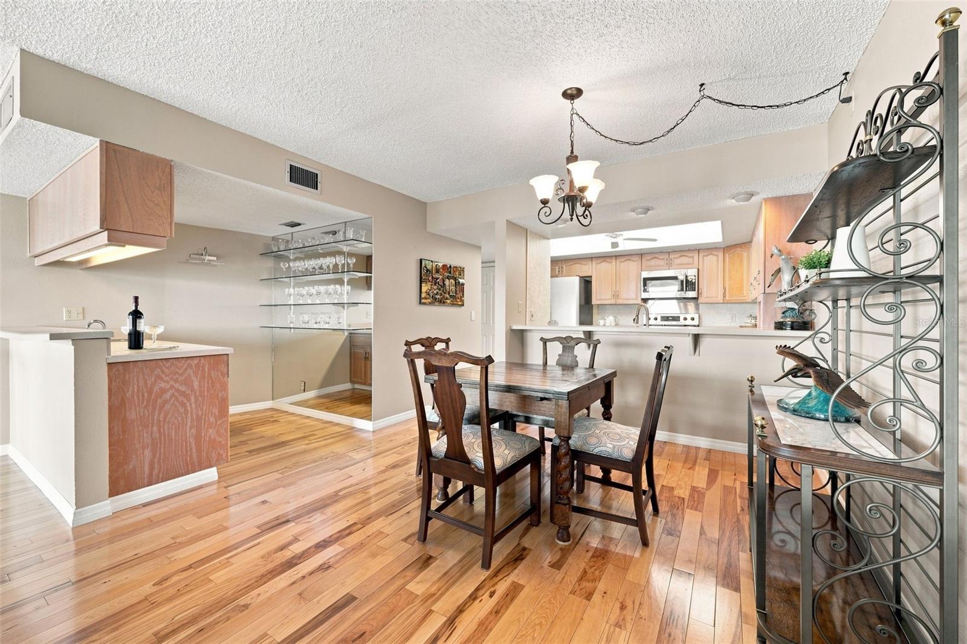
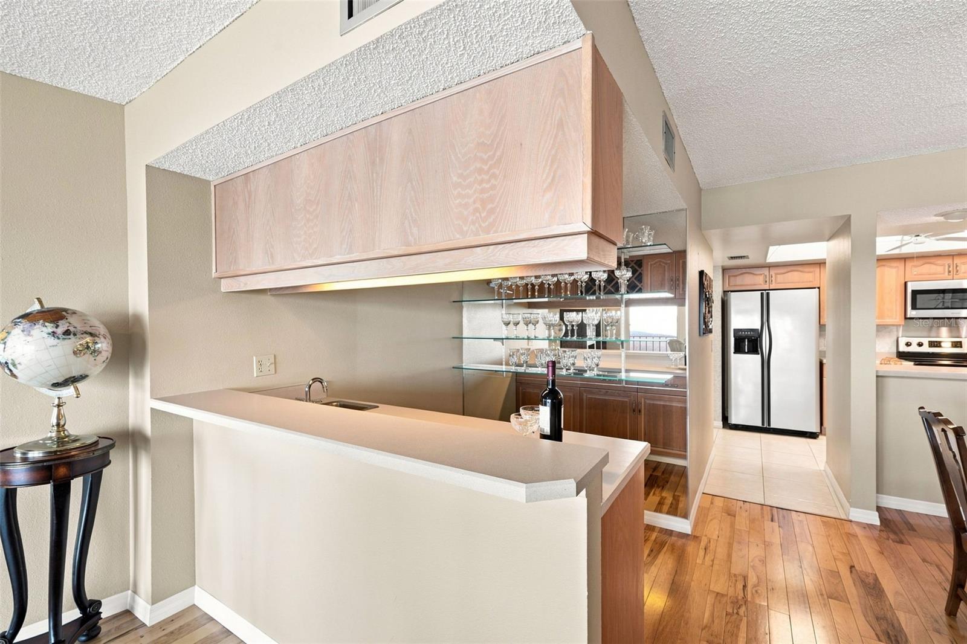
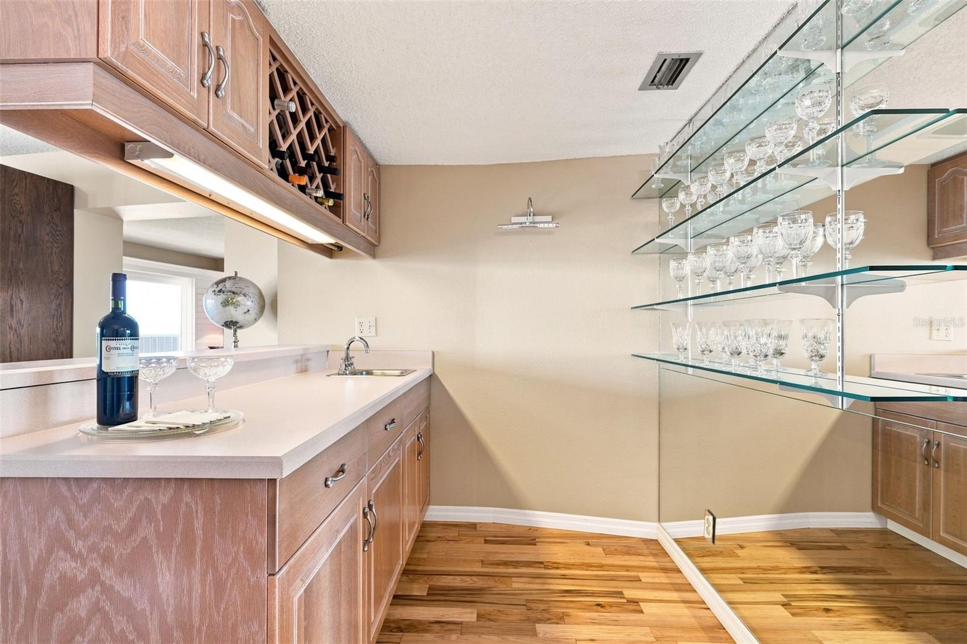
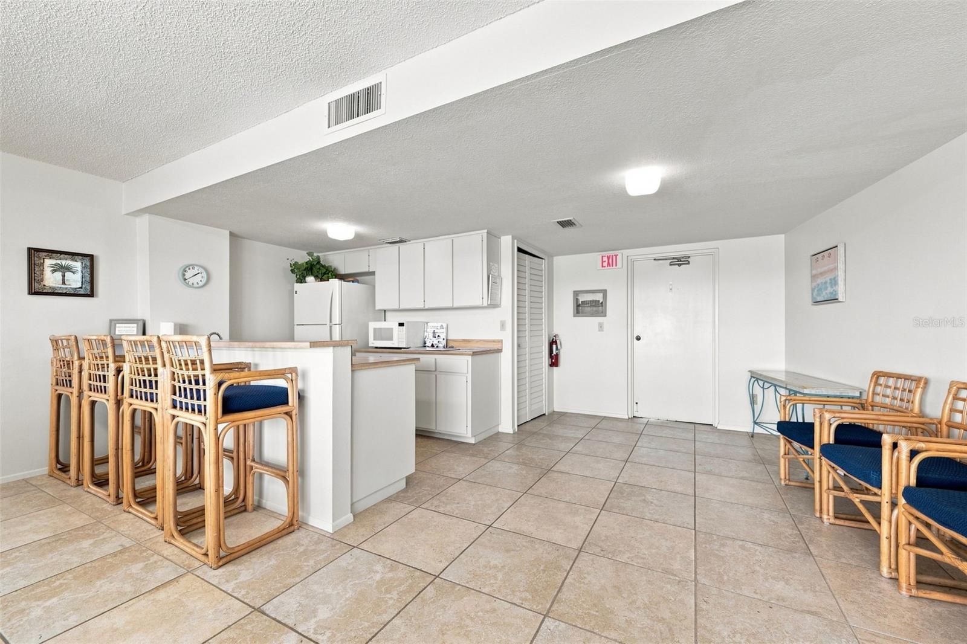
Three sets of hurricane-impact glass sliders connect the interior to the waterfront scenery, filling the home with natural light and bringing the captivating views into everyday living. The generous family room offers abundant space for oversized furnishings and comfortable gatherings, while a stylish wet bar with ample storage, a wine rack, and mirrored glass shelving adds an inviting touch for entertaining. The well-appointed eat-in kitchen features attractive cabinetry, stainless steel appliances, recessed lighting, and a casual breakfast bar, with an adjacent dining area offering the perfect setting for everything from intimate dinners to festive celebrations.
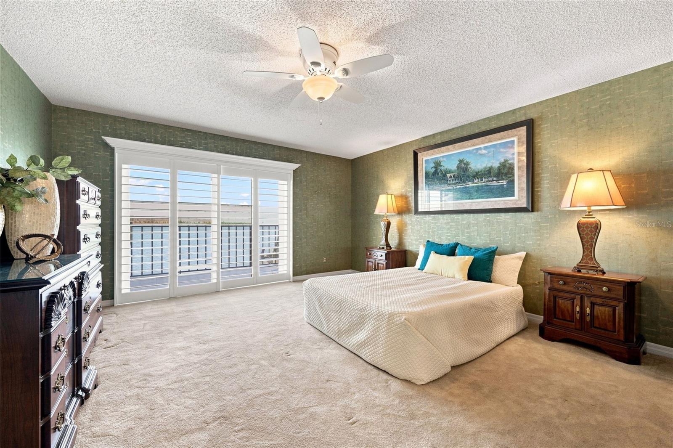
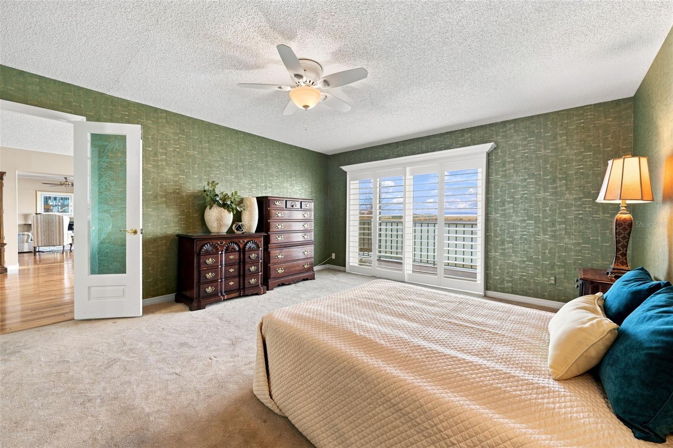
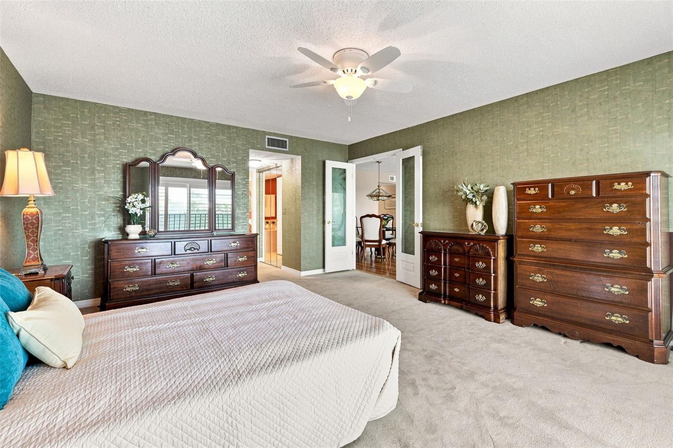
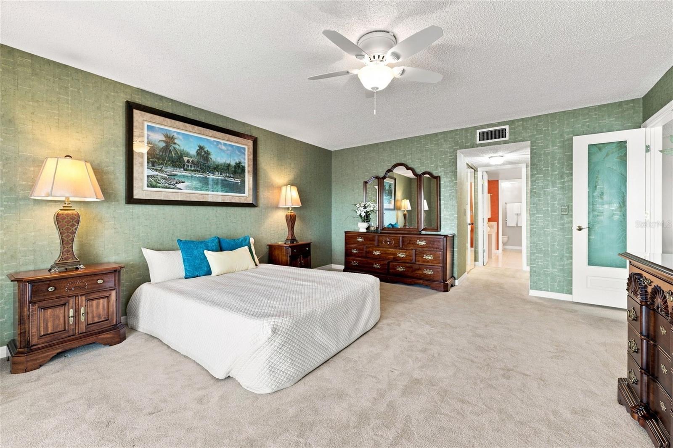
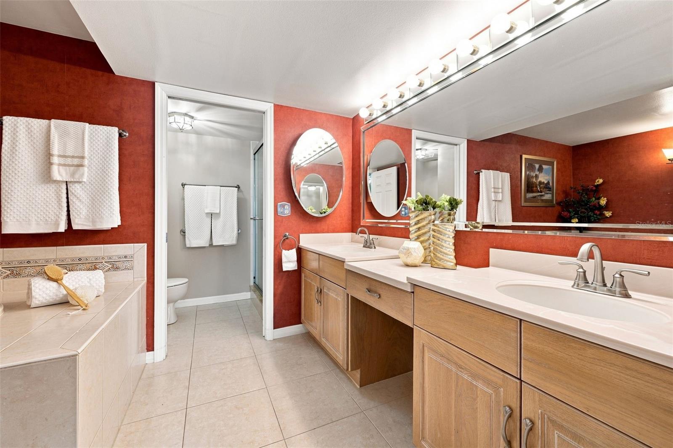
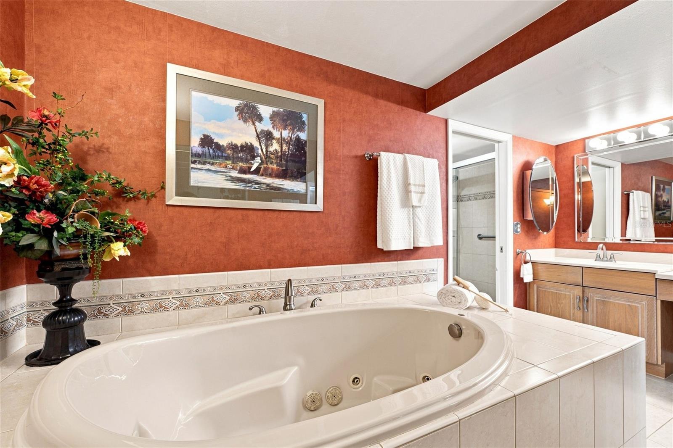
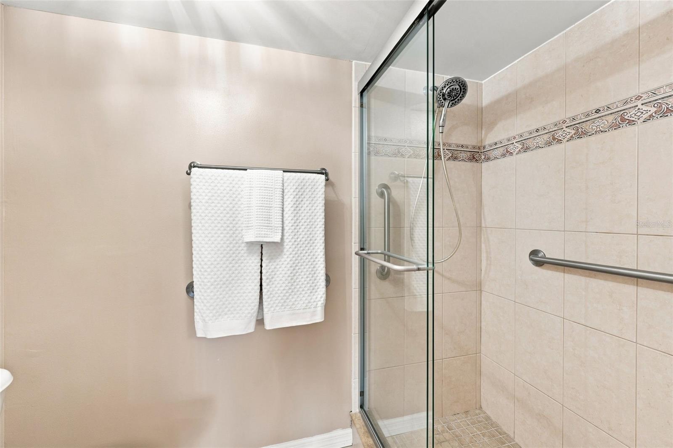
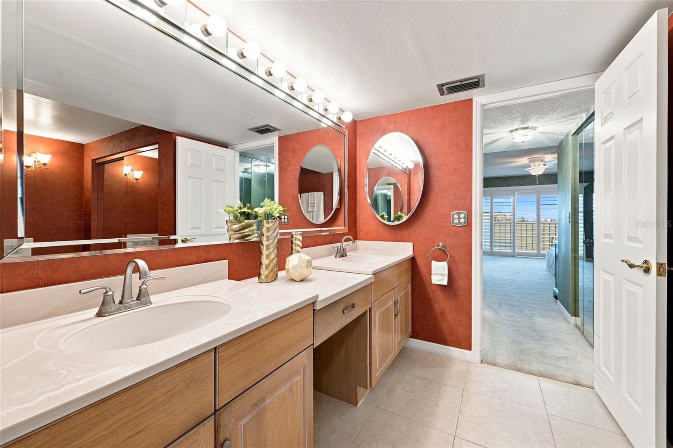
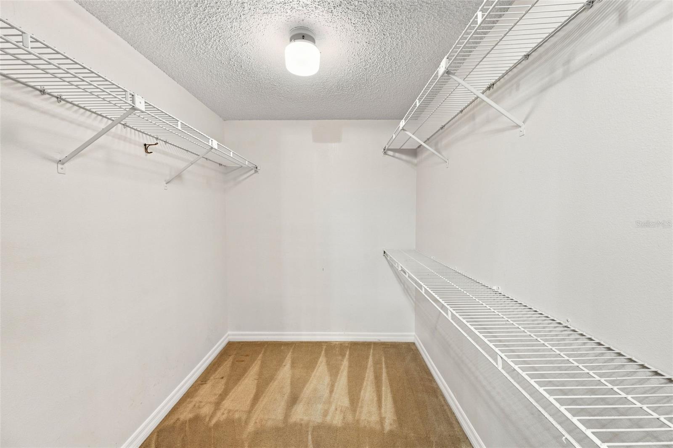
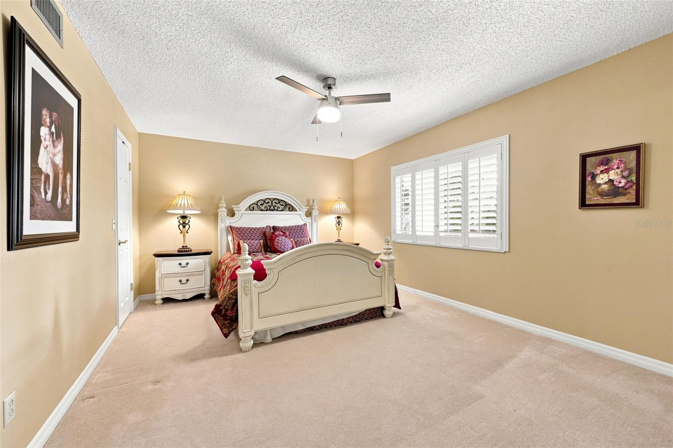
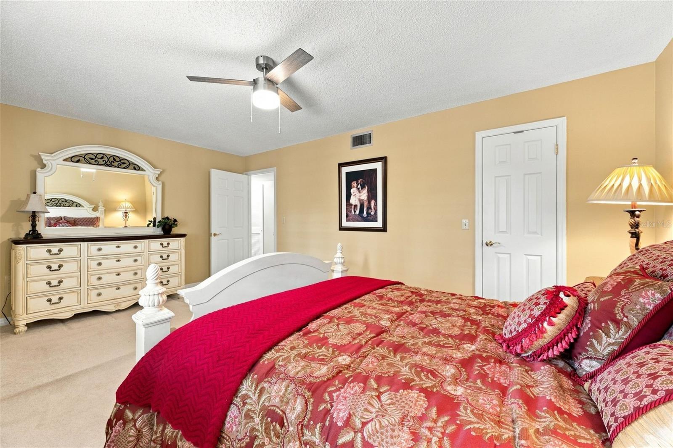
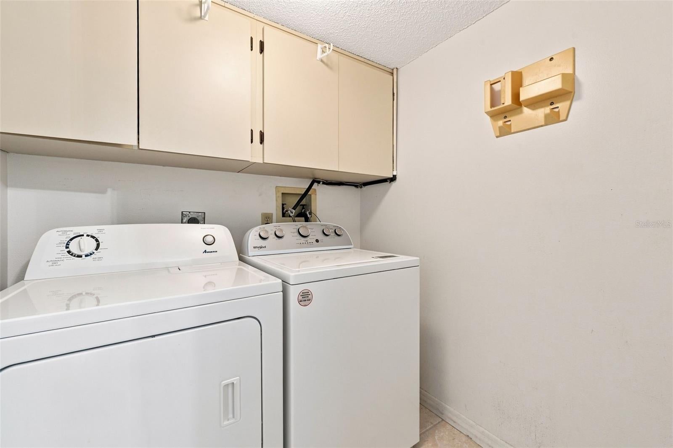
The thoughtfully designed split-bedroom floor plan provides comfort and privacy, with the spacious primary suite serving as a peaceful retreat. Elegant French doors open to a private balcony, creating a wonderful place to enjoy the morning light or unwind as the sun sets over the water. Two walk-in closets provide generous storage, while the ensuite bath features dual sinks, a jetted soaking tub, and a separate shower room. Plantation shutters dress every window, and a dedicated interior laundry room adds everyday convenience.
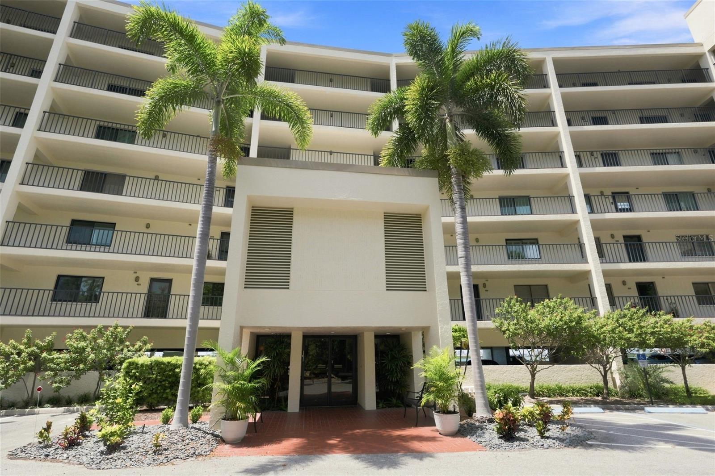
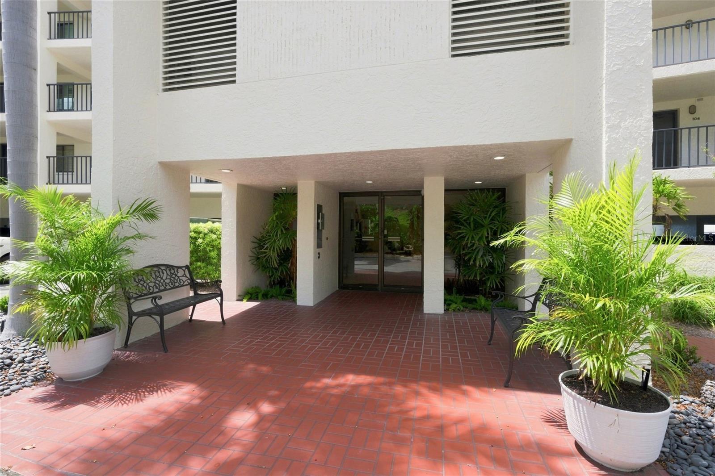
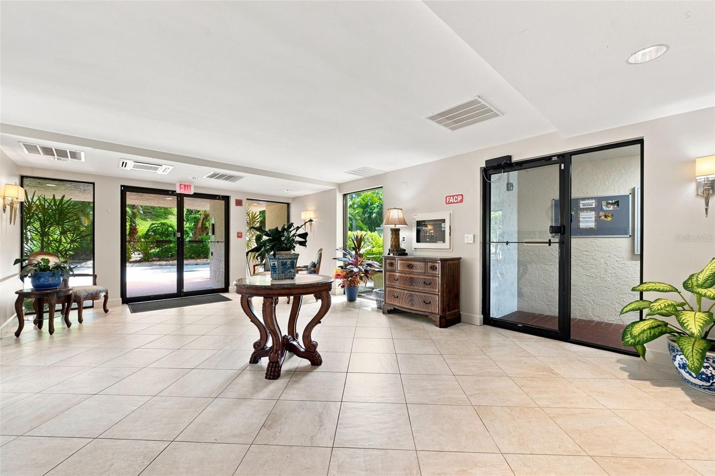
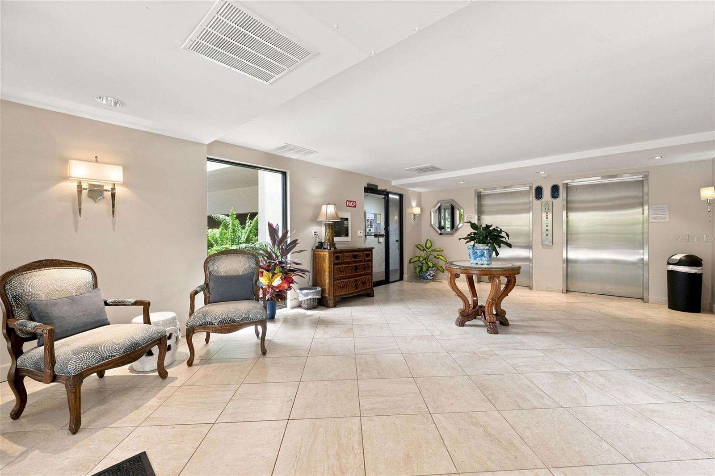
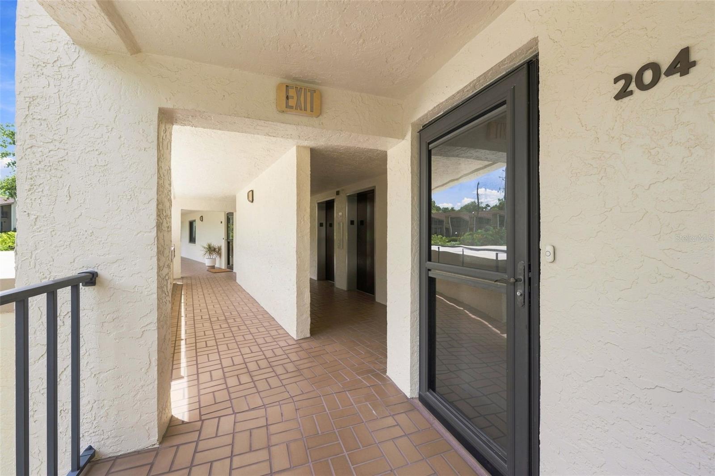
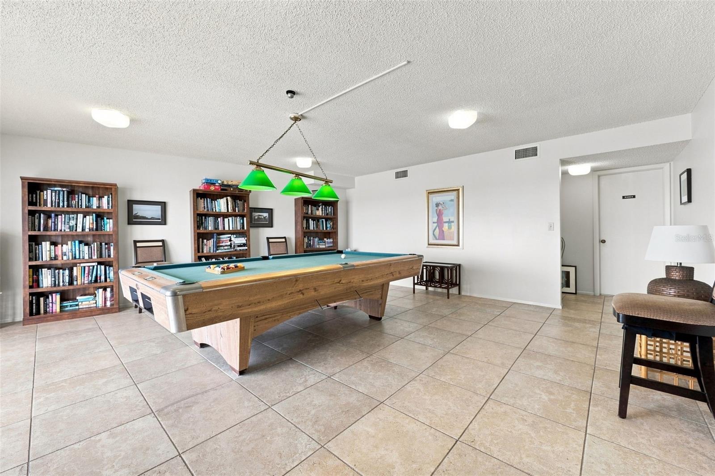
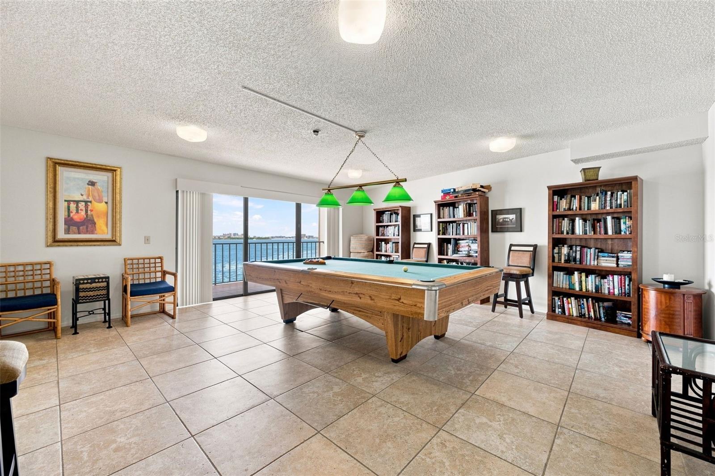
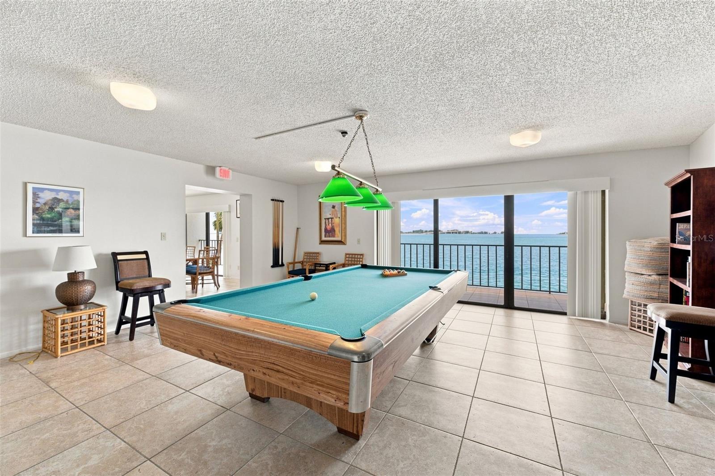
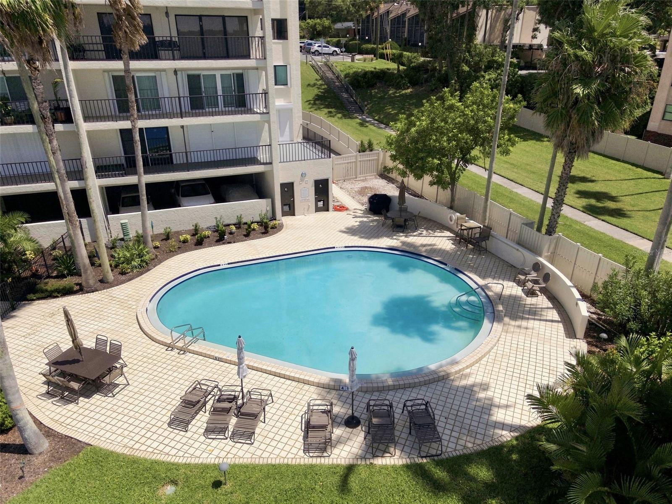
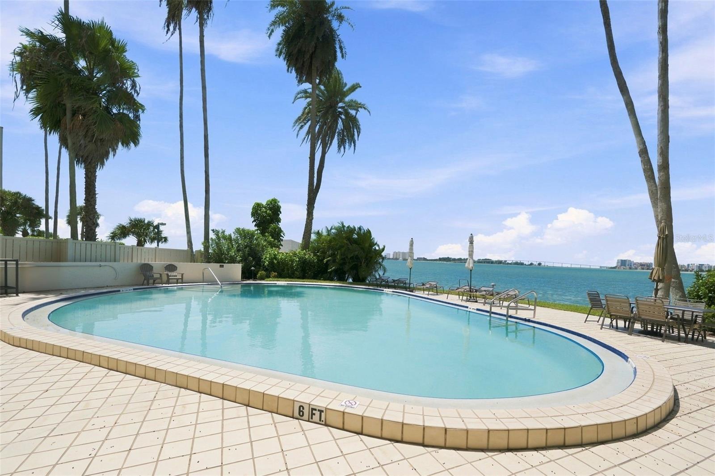
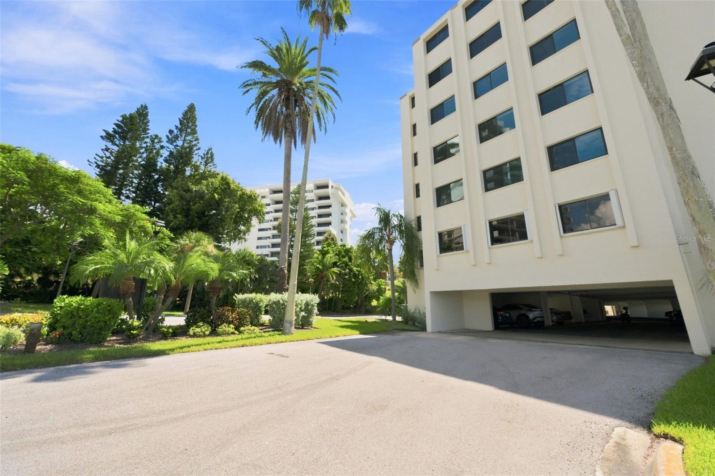
Beyond the residence, Viewpoint on the Bay offers an intimate waterfront setting in a six-story building with just 35 residences. Community amenities include a sparkling pool and a versatile party room, along with reserved under-building parking, additional garage-area storage, a secure bicycle room, and a generator. Important recent improvements include a new A/C in 2024, a new roof in 2025, and a community seawall completed in 2022. The building and grounds have been meticulously maintained, with recent painting projects encompassing the exterior, lobby, stairwells, railings, balconies, and front doors. HOA reserves are funded, and both the SIRS and Milestone Inspection are complete.
With its generous living spaces, two private balconies, panoramic water views, and unforgettable sunset vistas, this exceptional residence offers the perfect blend of comfort, entertaining, and waterfront elegance. Come experience the beauty of life on the bay—where every day brings a new view to enjoy.
| Date | Event | Price | Source |
|---|---|---|---|
| listed (Active) | $745,000 | StellarMLS #TB8545173 |
Hi there — ask anything about this property or the area and the team will get right back to you.
Local real estate advisory services provided by agent with GGMS Demo Agency
Listed by David Crawford with Re/max Action First Of Florida · Cell: kenny@remaxactionfirst.com
Listings courtesy of Stellar MLS as distributed by MLS GRID. Based on information submitted to the MLS GRID. All data is obtained from various sources and may not have been verified by broker or MLS GRID. Supplied Open House Information is subject to change without notice. All information should be independently reviewed and verified for accuracy. Properties may or may not be listed by the office/agent presenting the information. Listing information is provided for consumers? personal, non-commercial use, solely to identify prospective properties for potential purchase; all other use is strictly prohibited and may violate relevant federal and state law. Information deemed reliable but not guaranteed. Copyright © 2026 MLS GRID. All Rights Reserved.
You agree to GGMS Demo Agency Terms of Use and Privacy Policy. By choosing to contact a property, you also agree that GGMS Demo Agency and its associates may call, text, or email you regarding any inquiries or activities you submit through our website. This may involve the use of automated means and prerecorded or artificial voices.
Step 1 of 2
Create a free account to view all listings, save searches, and get alerts when new homes match.
Step 2 of 2
Tell us how to reach you about homes you like.
Enter your password to sign in as
Create a free account to view all listings, save searches, and get alerts when new homes match.
Already have an account? Sign in
Sign in to your account.
New here? Create an account