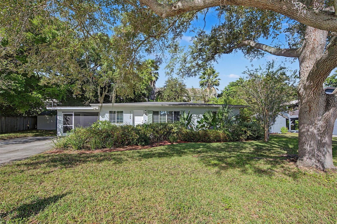
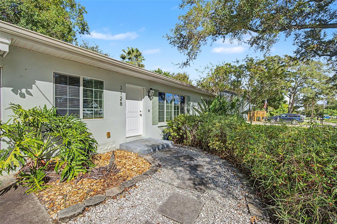
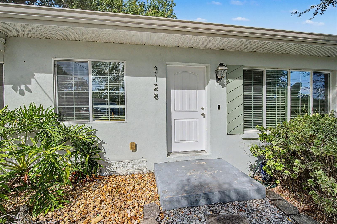
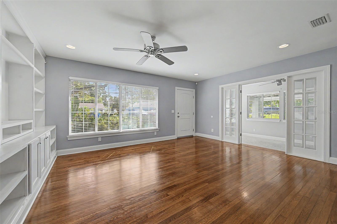
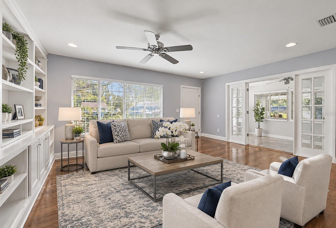
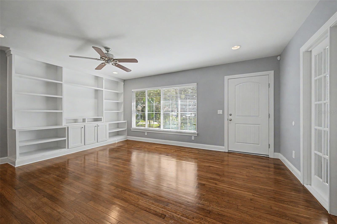
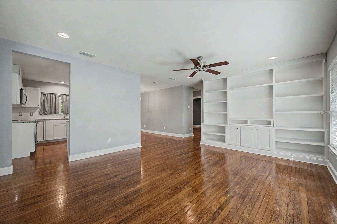
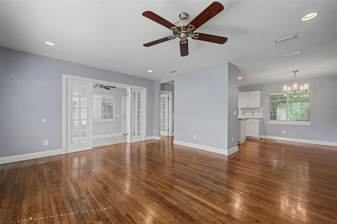
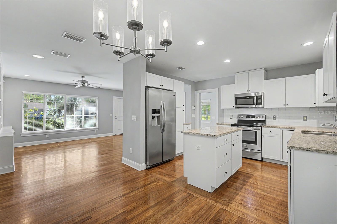
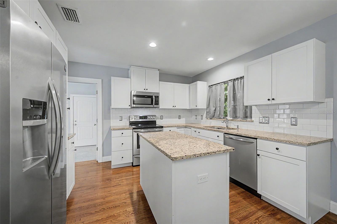
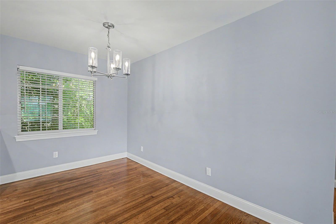
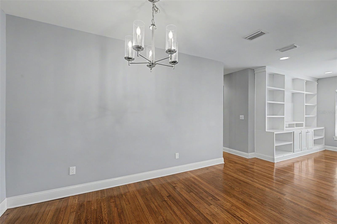
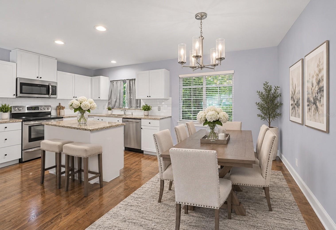
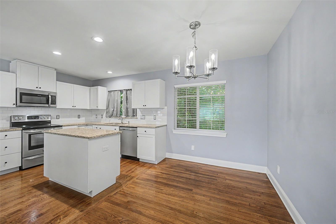
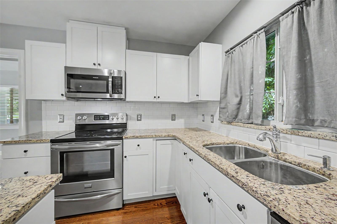
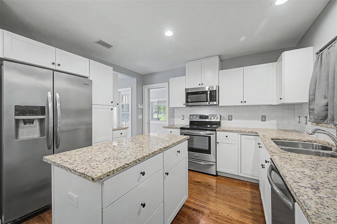
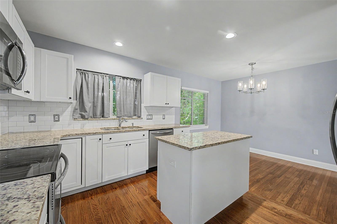
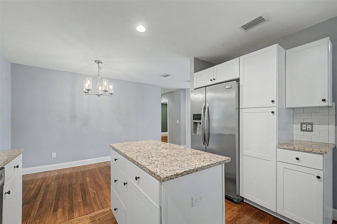
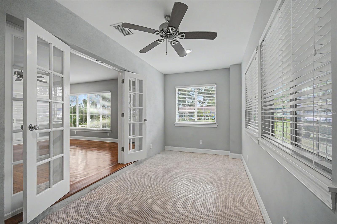
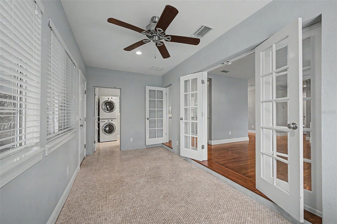
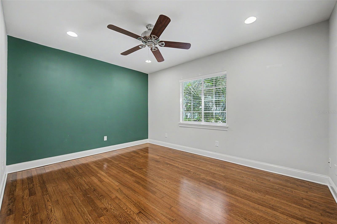
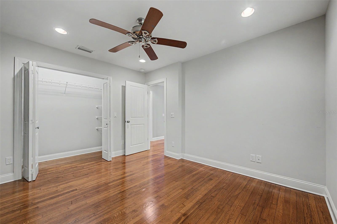
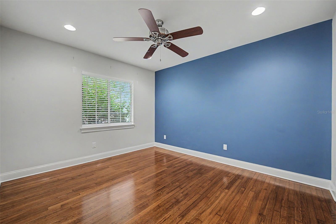
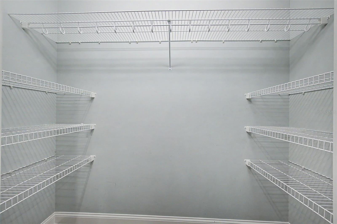
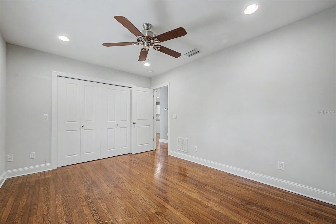
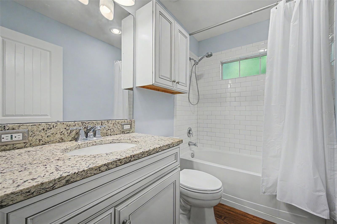
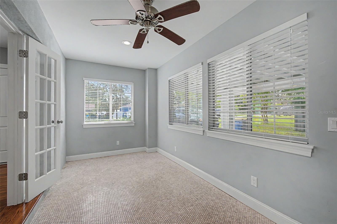
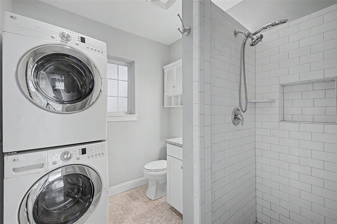
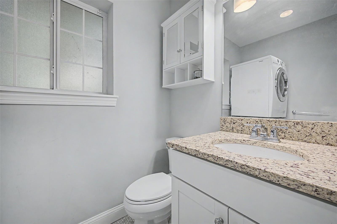
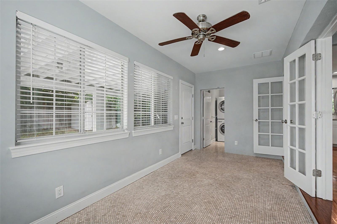
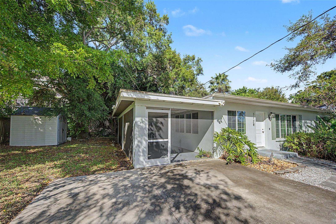
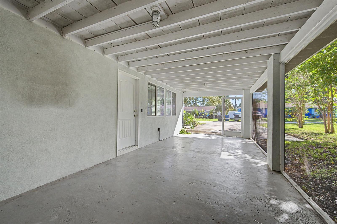
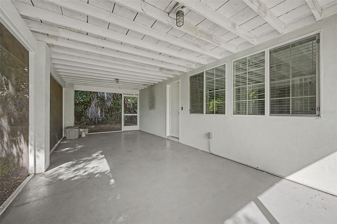
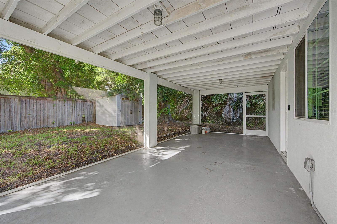
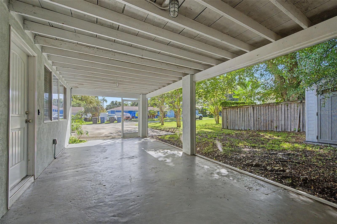
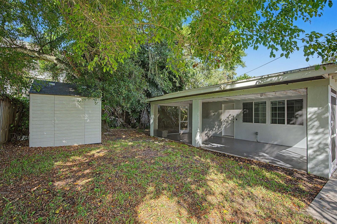
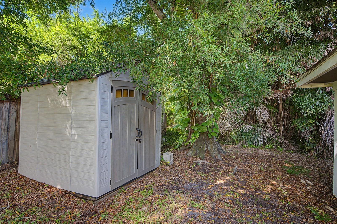
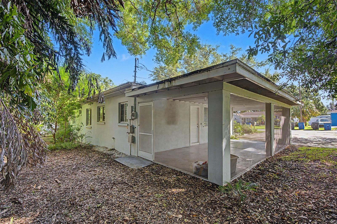
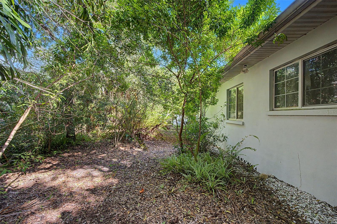
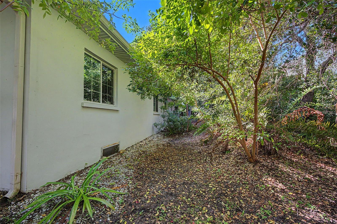
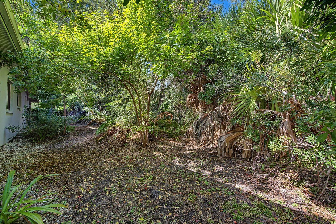
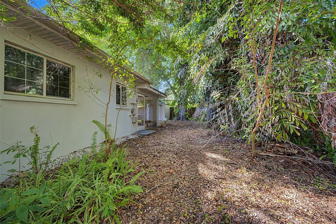
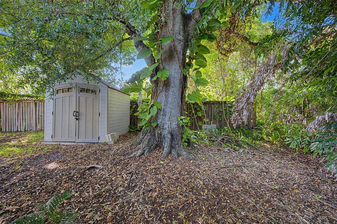
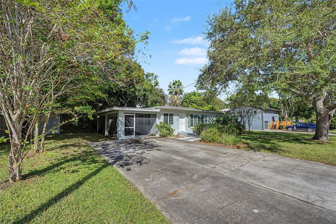
Virtually Staged. VIRTUALLY STAGED!Enjoy the best of Safety Harbor living in this beautifully 2-bedroom, 2-bath home, ideally located just steps from the Bayshore Boulevard bike path and only a short bike ride or drive to charming downtown Safety Harbor, with its local shops, restaurants, and waterfront attractions. Renovated in 2016, this home features gorgeous wood flooring, an inviting open living area, and a spacious kitchen with custom wood cabinetry, granite countertops, and a center island perfect for meal preparation and entertaining. Additional features include a dedicated dining area, indoor laundry, and a versatile sunroom ideal for a home office, reading nook, or relaxing retreat. Hurricane-impact windows provide added protection and help create a peaceful, quiet interior. The former carport has been converted into a large screened-in room, offering the perfect space to enjoy Florida’s indoor-outdoor lifestyle. This area could also be converted back into a carport if desired. The 2016 renovation included a new roof, plumbing, electrical system, insulation, air conditioning, and heating system. Other highlights include custom built-in bookshelves, recessed lighting, and ceiling fans throughout. Commuters will appreciate convenient access to the Courtney Campbell Causeway for travel to Tampa and the Bayside Bridge for an easy drive toward St. Petersburg. With its flexible living spaces, and exceptional location near the Bayshore trail and downtown Safety Harbor, this home is a wonderful opportunity to enjoy comfort, convenience, and the Florida lifestyle!
Saturday, November 21 · 11am–1pm
In person · no appointment needed
| Date | Event | Price | Source |
|---|---|---|---|
| listed (Active) | $426,000 | StellarMLS #TB8561897 |
Hi there — ask anything about this property or the area and the team will get right back to you.
Local real estate advisory services provided by agent with GGMS Demo Agency
Listed by Danijela Muller with Re/max Champions · Cell: 727-807-7887
Listings courtesy of Stellar MLS as distributed by MLS GRID. Based on information submitted to the MLS GRID. All data is obtained from various sources and may not have been verified by broker or MLS GRID. Supplied Open House Information is subject to change without notice. All information should be independently reviewed and verified for accuracy. Properties may or may not be listed by the office/agent presenting the information. Listing information is provided for consumers? personal, non-commercial use, solely to identify prospective properties for potential purchase; all other use is strictly prohibited and may violate relevant federal and state law. Information deemed reliable but not guaranteed. Copyright © 2026 MLS GRID. All Rights Reserved.
You agree to GGMS Demo Agency Terms of Use and Privacy Policy. By choosing to contact a property, you also agree that GGMS Demo Agency and its associates may call, text, or email you regarding any inquiries or activities you submit through our website. This may involve the use of automated means and prerecorded or artificial voices.
Step 1 of 2
Create a free account to view all listings, save searches, and get alerts when new homes match.
Step 2 of 2
Tell us how to reach you about homes you like.
Enter your password to sign in as
Create a free account to view all listings, save searches, and get alerts when new homes match.
Already have an account? Sign in
Sign in to your account.
New here? Create an account