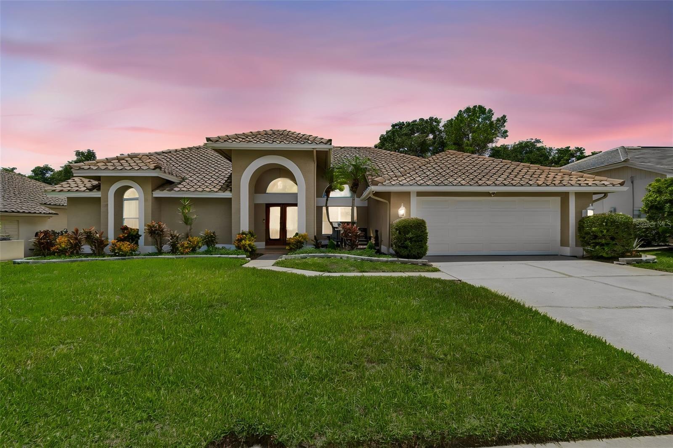
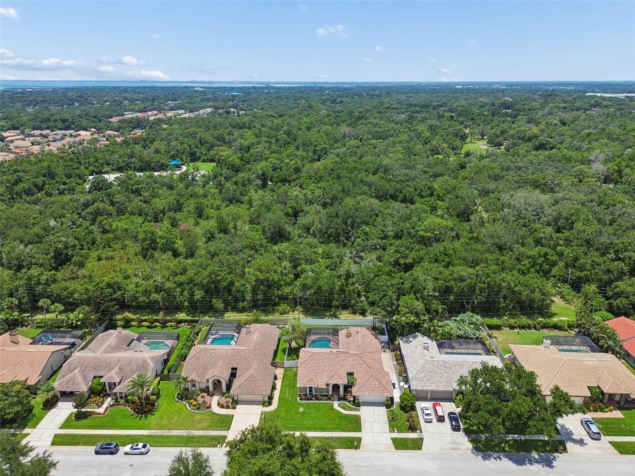
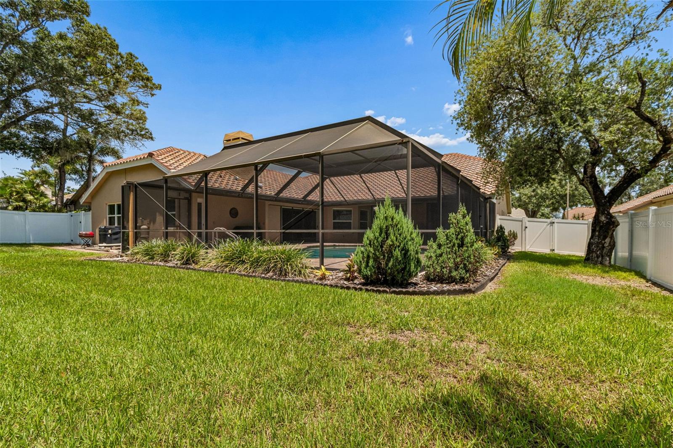
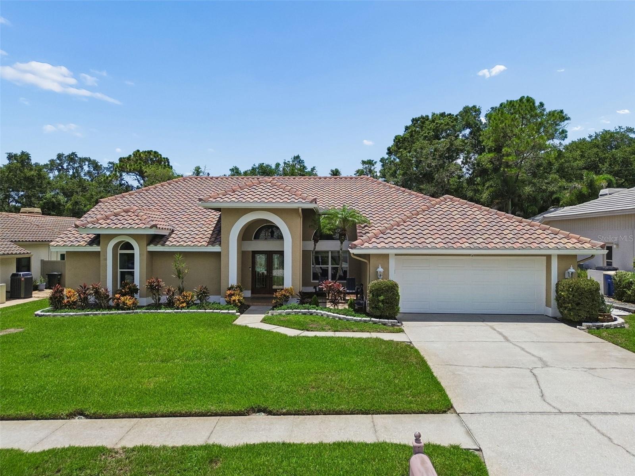
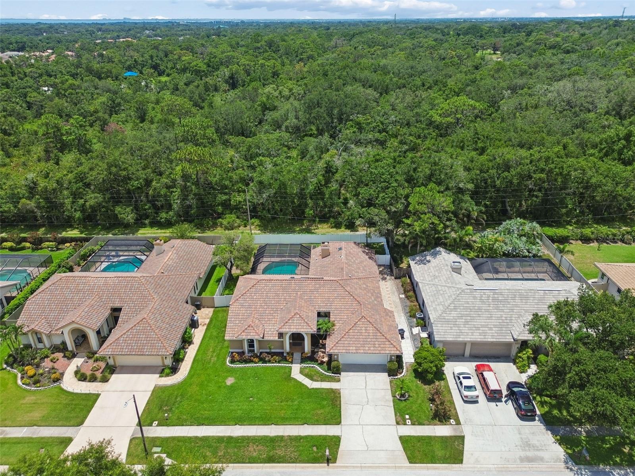
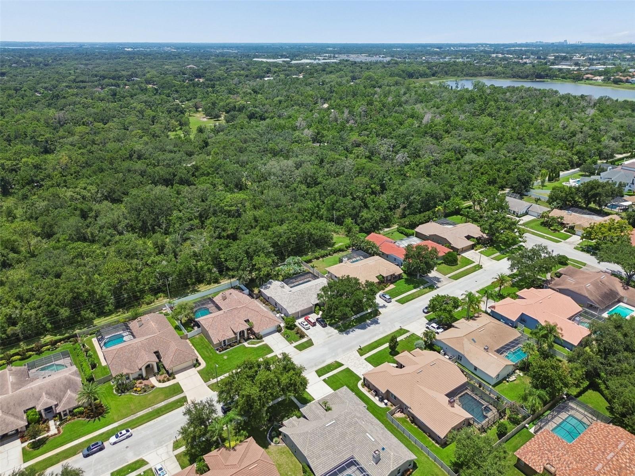
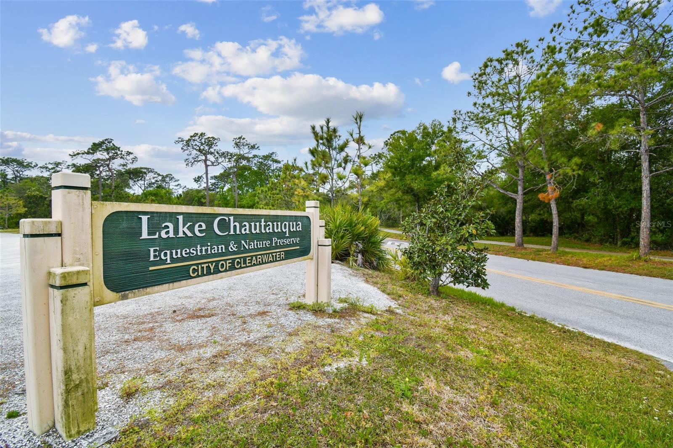
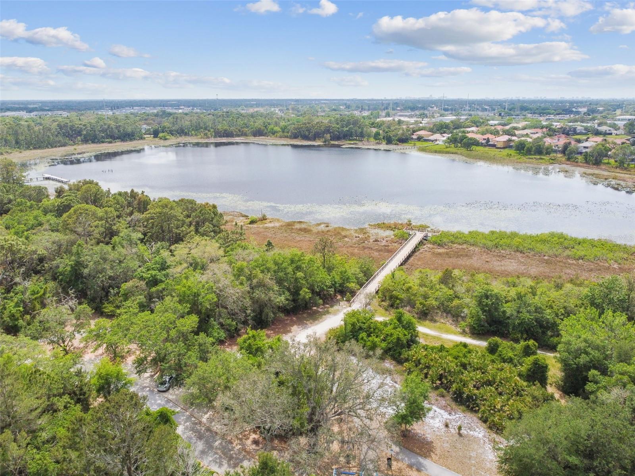
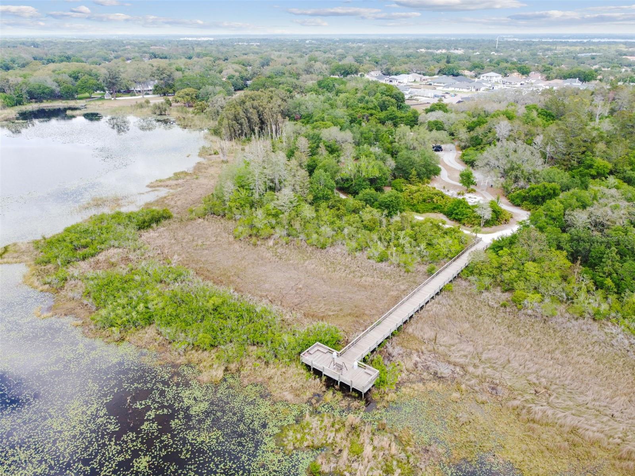
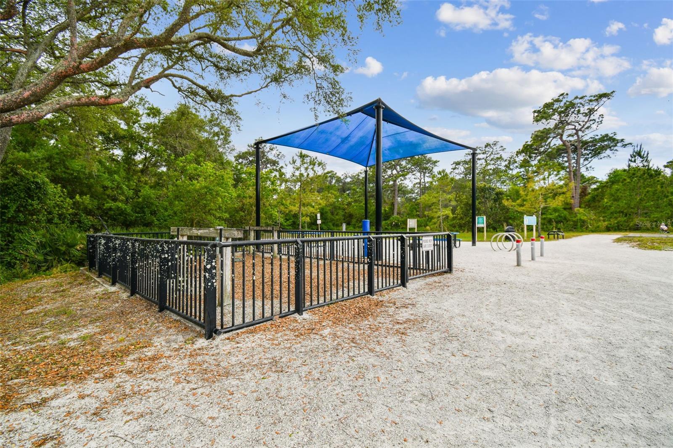
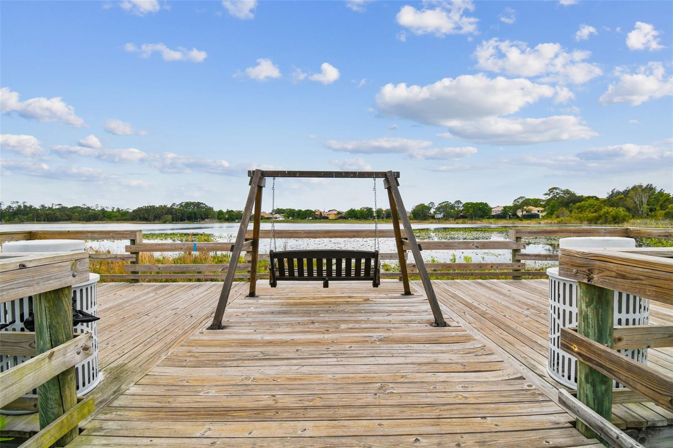
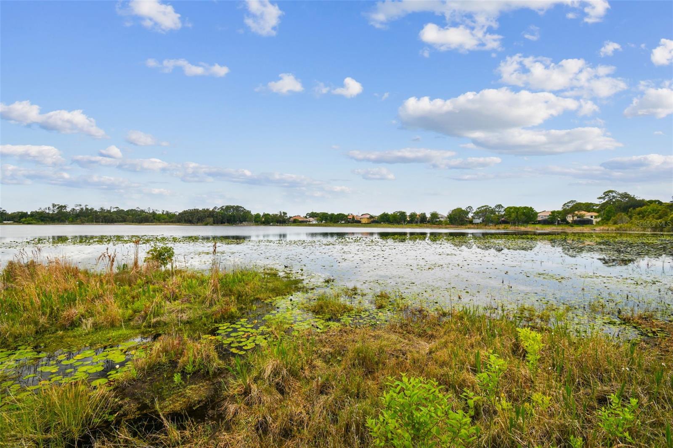
*VA Assumable 2.875%* One of the most PRIVATE homes in Countrypark, this exceptional residence is perfectly positioned on a premier homesite backing directly to Lake Chautauqua Nature Park. With no rear neighbors, tranquil wooded preserve views, and the added advantage of being located in desirable Flood Zone X, this home offers a rare combination of privacy, peace of mind, and Florida living at its finest. Opportunities to own one of the community’s few homes with this unique setting are exceptionally rare.
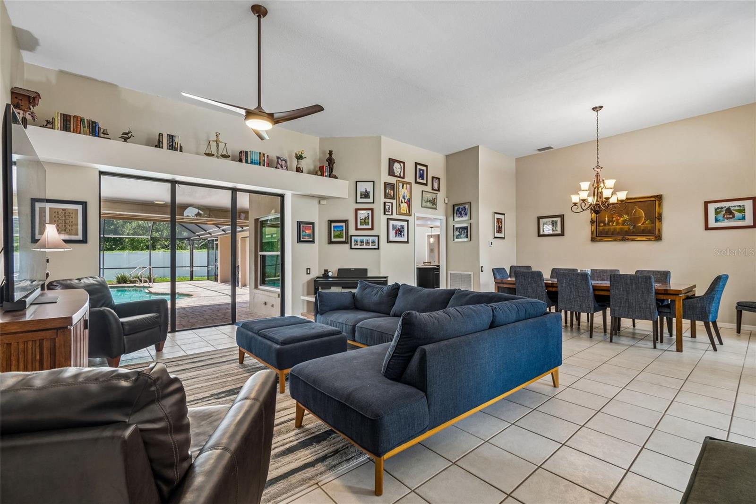
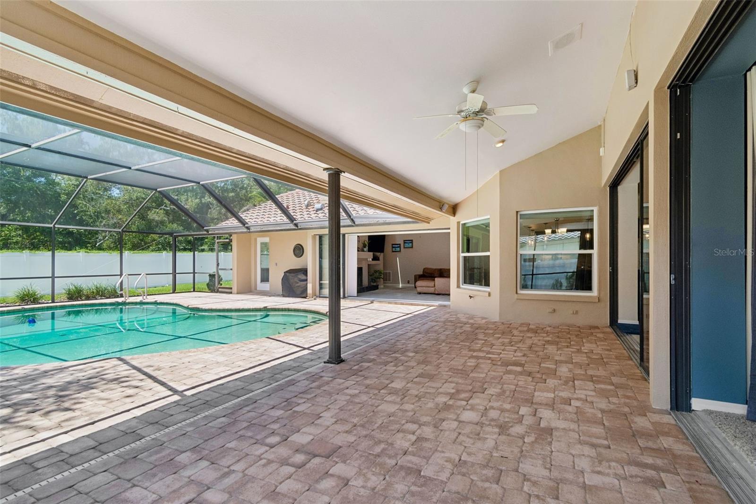
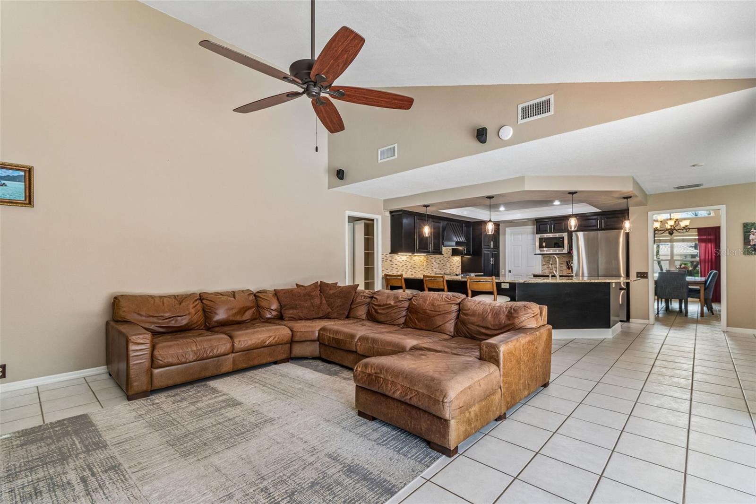
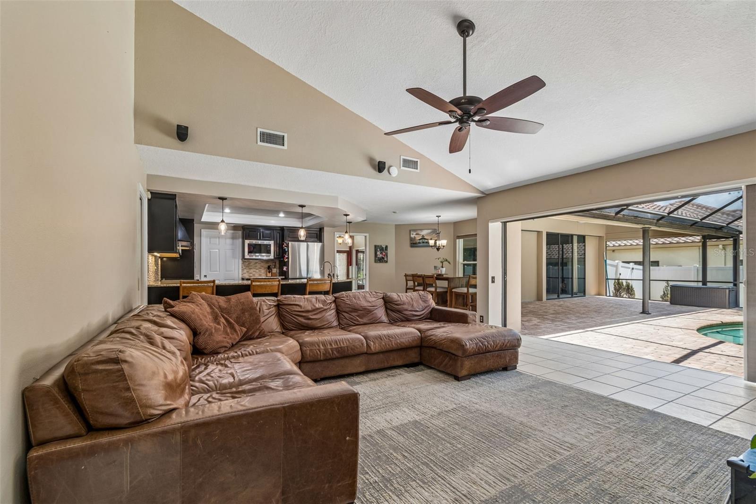
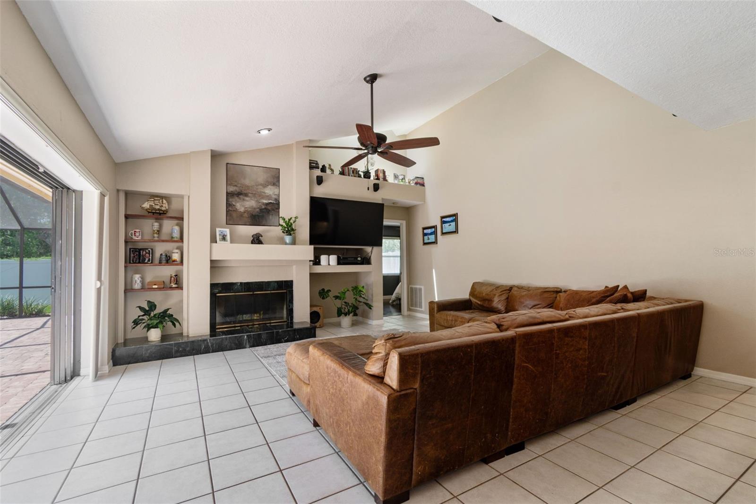
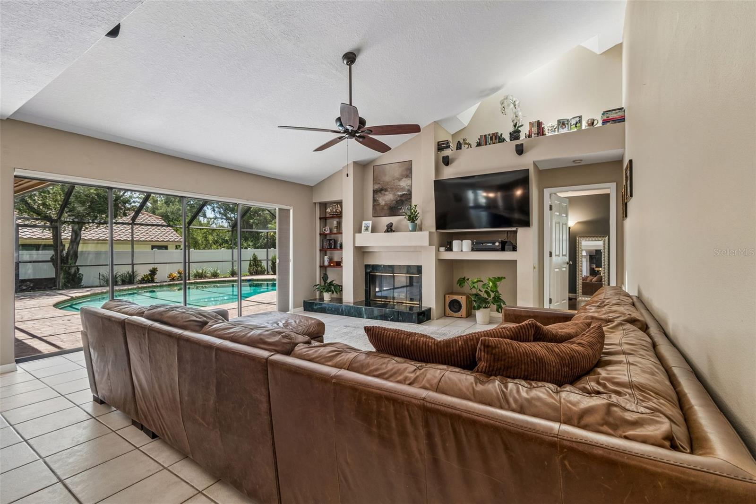
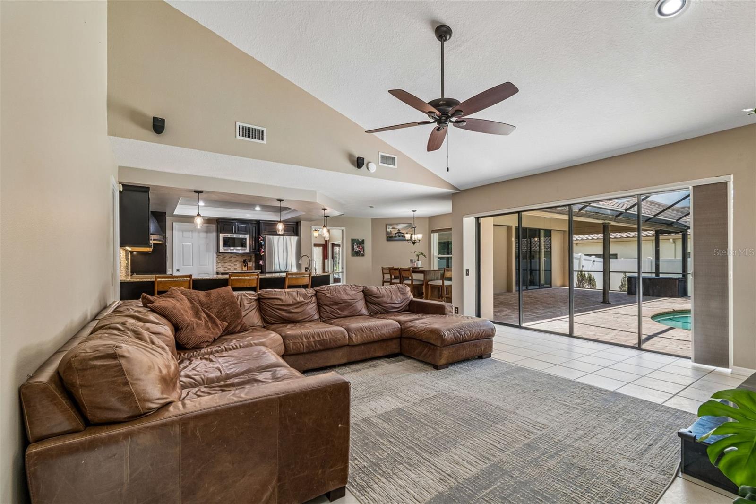
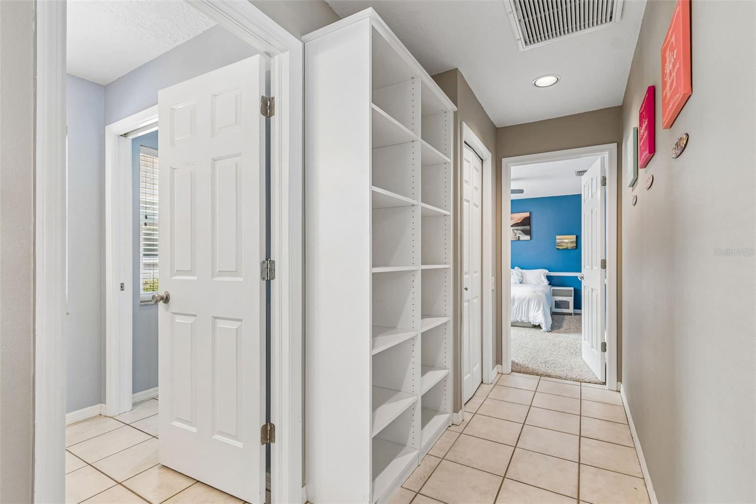
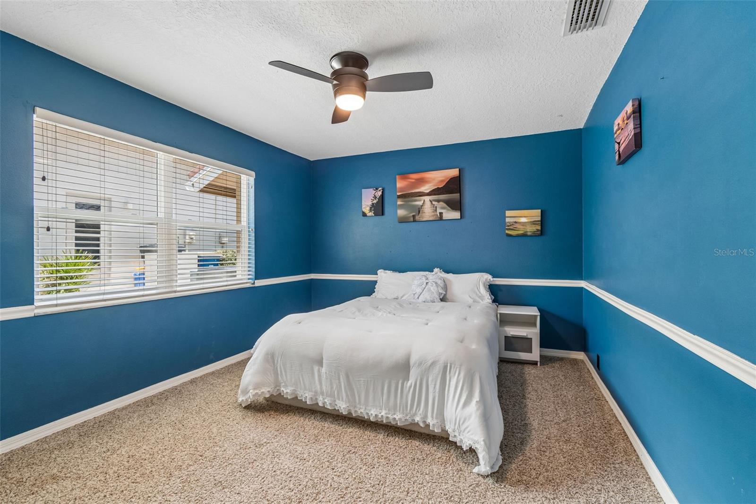
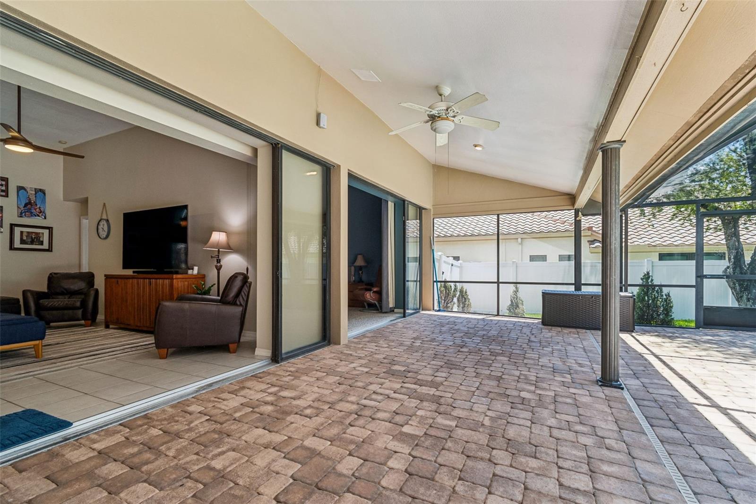
Designed for both elegant entertaining and everyday living, this beautifully maintained 4-bedroom, 3-bath home features a desirable split-bedroom floor plan, soaring vaulted ceilings, and abundant natural light throughout. Pocketing sliding glass doors seamlessly connect the interior living spaces to the screened lanai, creating effortless indoor-outdoor living.
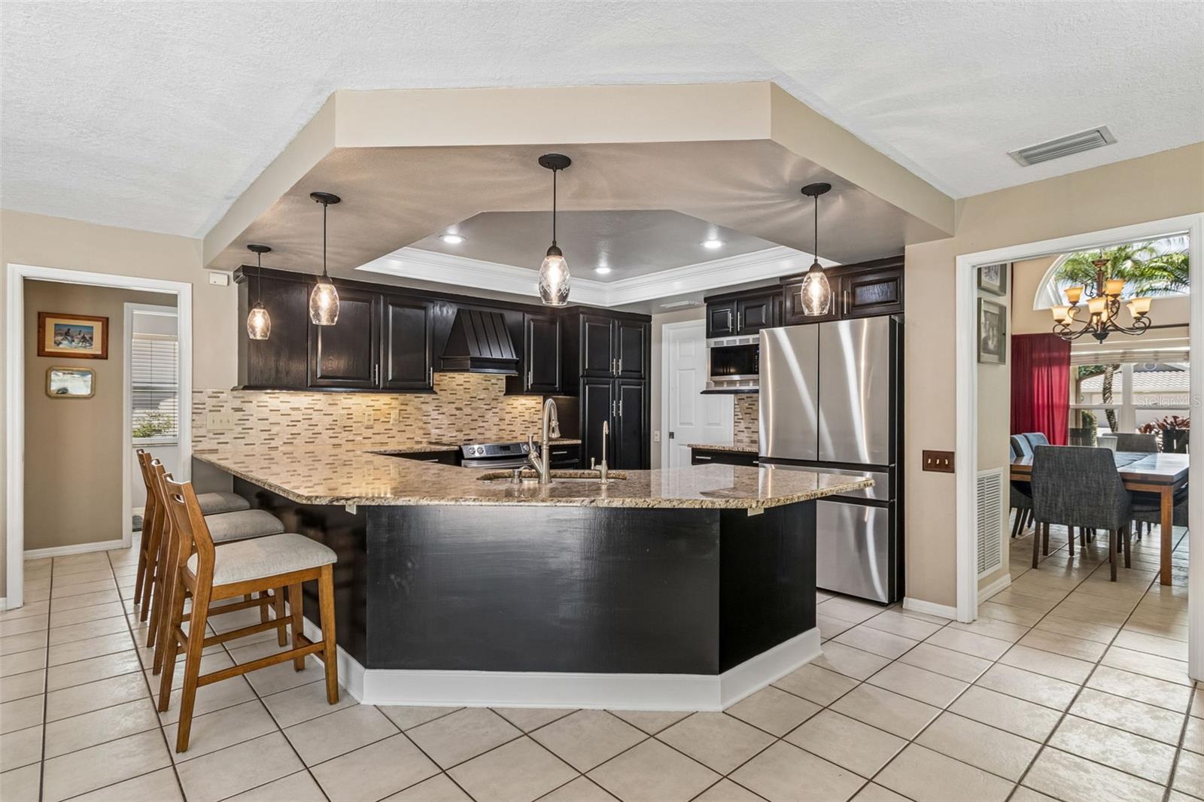
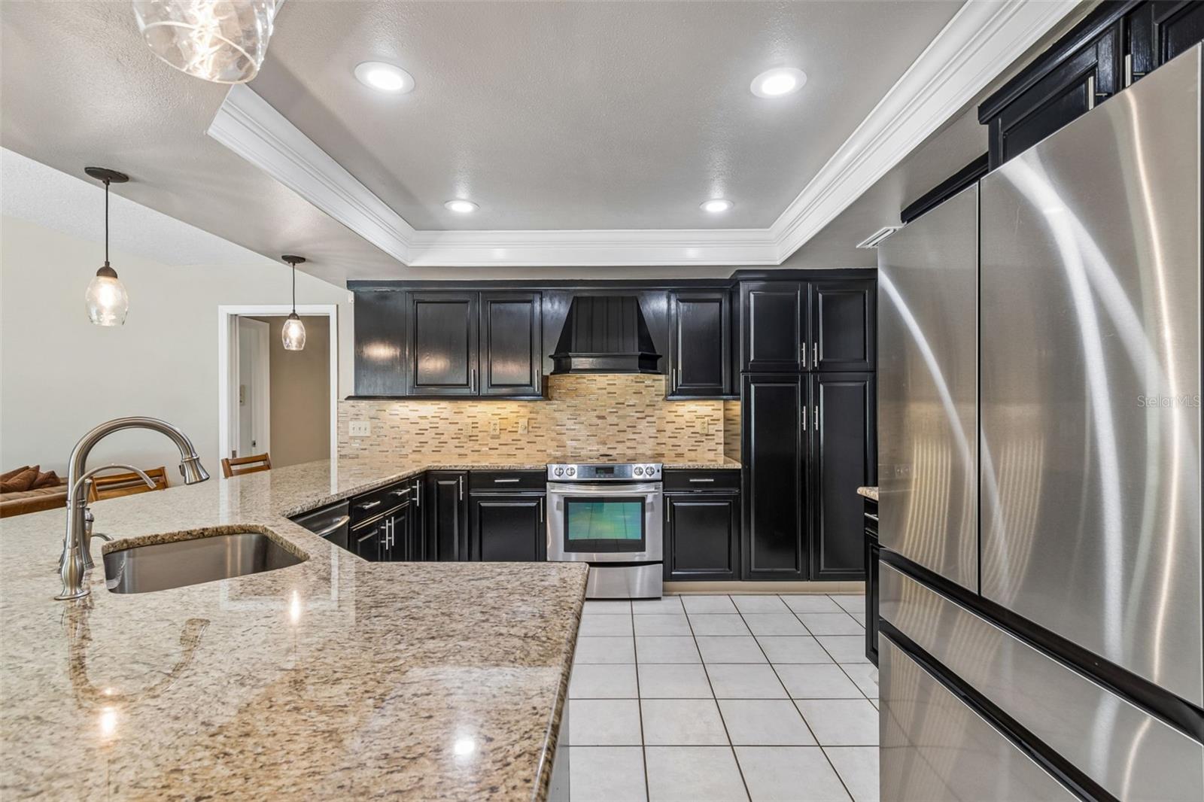
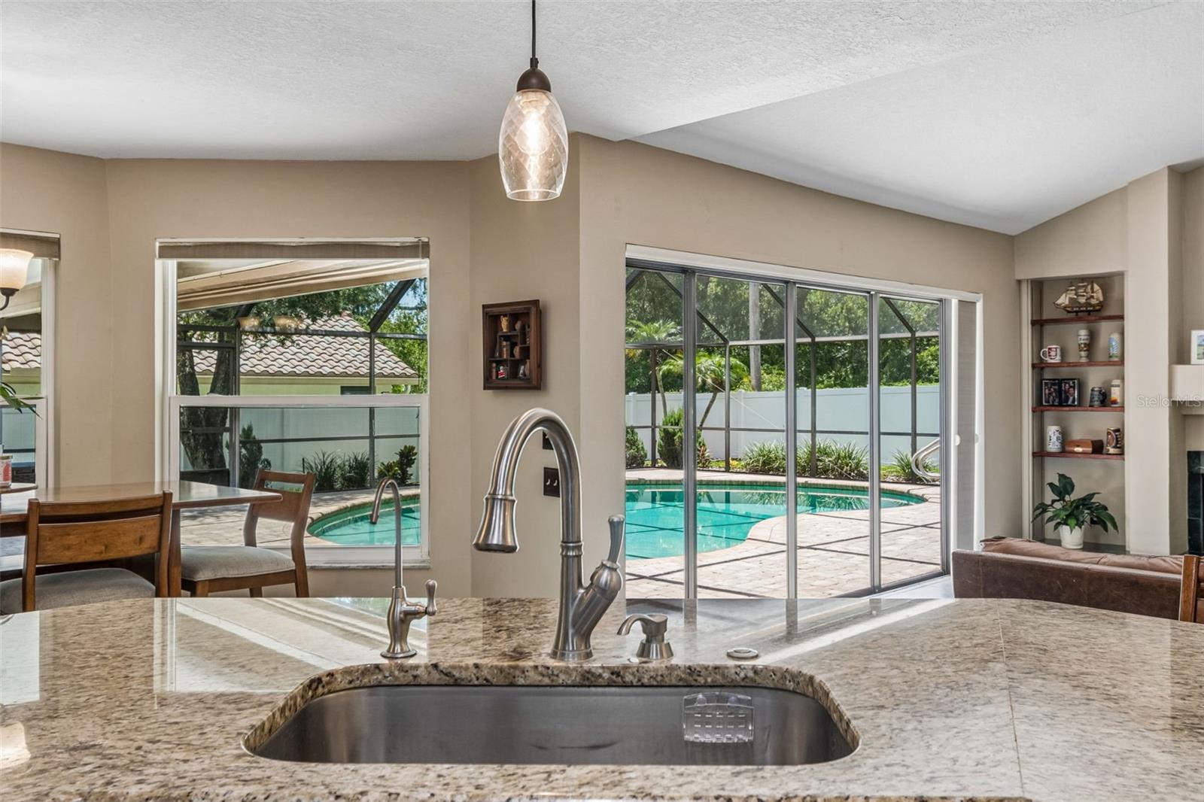
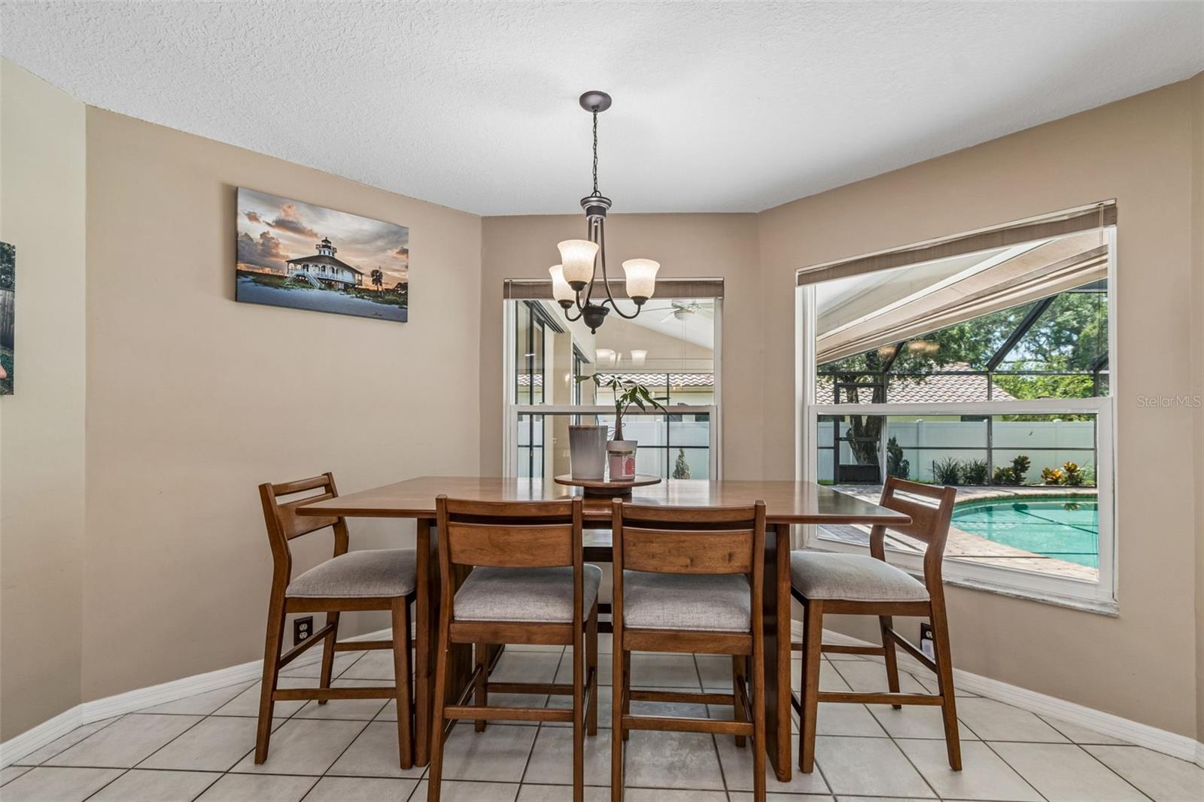
At the heart of the home is the updated kitchen, appointed with rich espresso cabinetry, granite countertops, stainless steel appliances, pendant lighting, a breakfast bar, and a bright breakfast nook overlooking the sparkling pool and peaceful preserve. The adjoining family room is warm and inviting, complete with a wood-burning fireplace and expansive views of the outdoor living space.
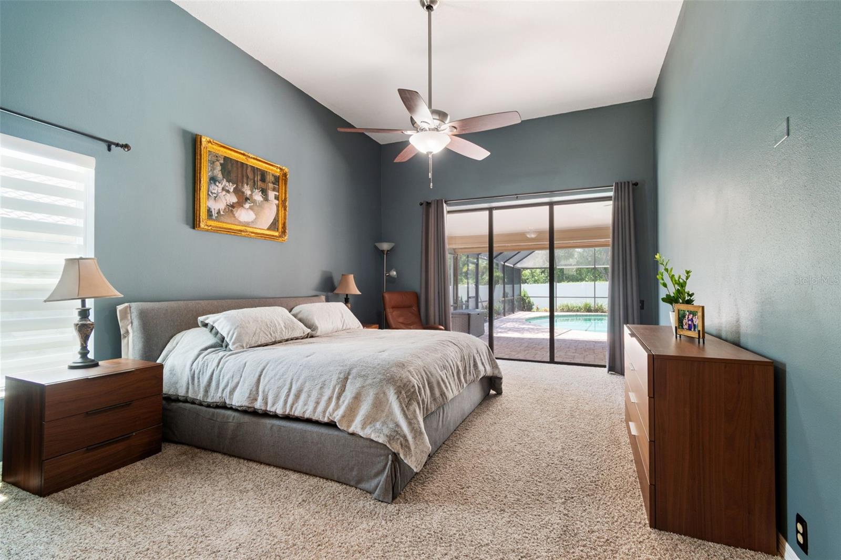
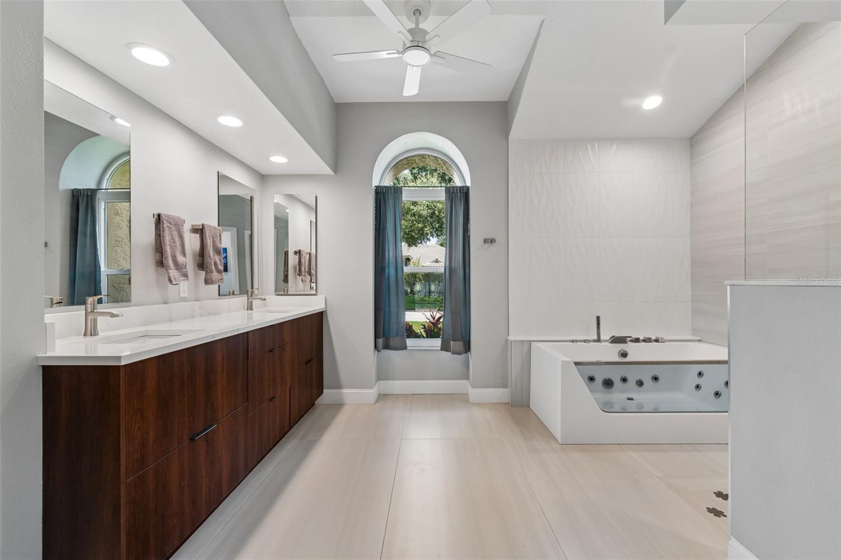
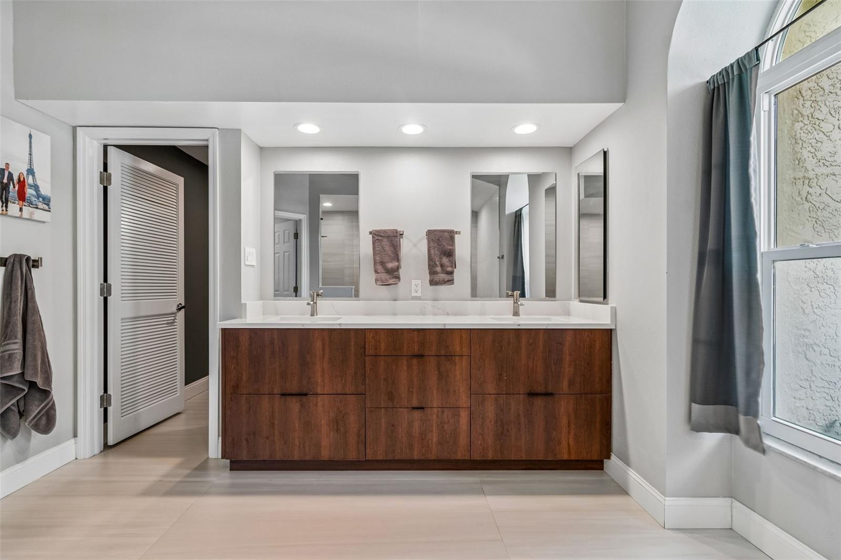
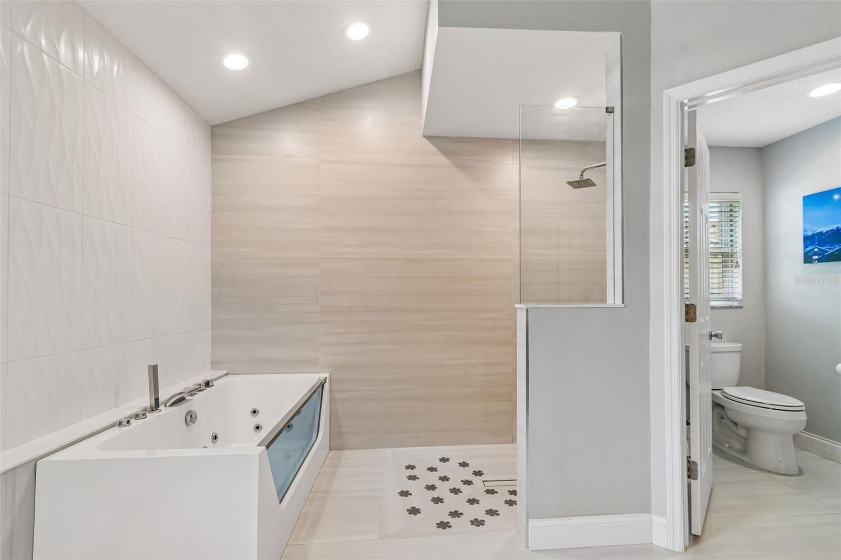
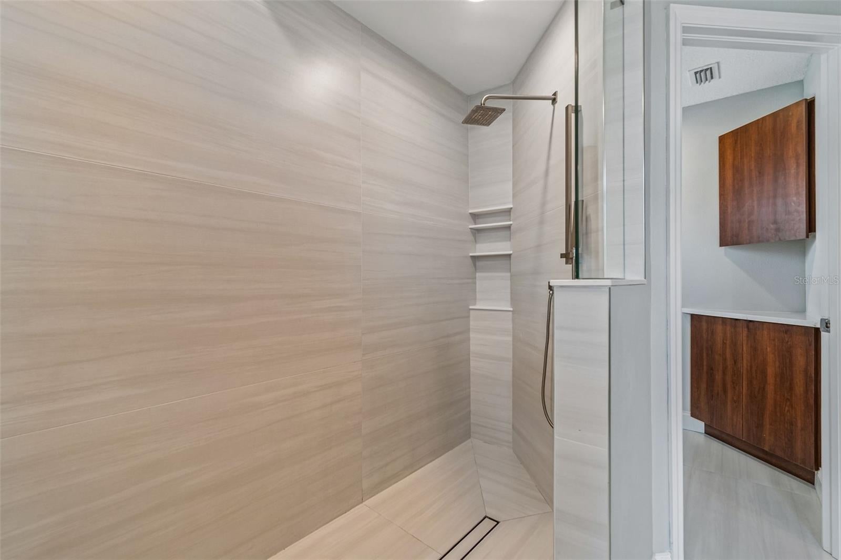
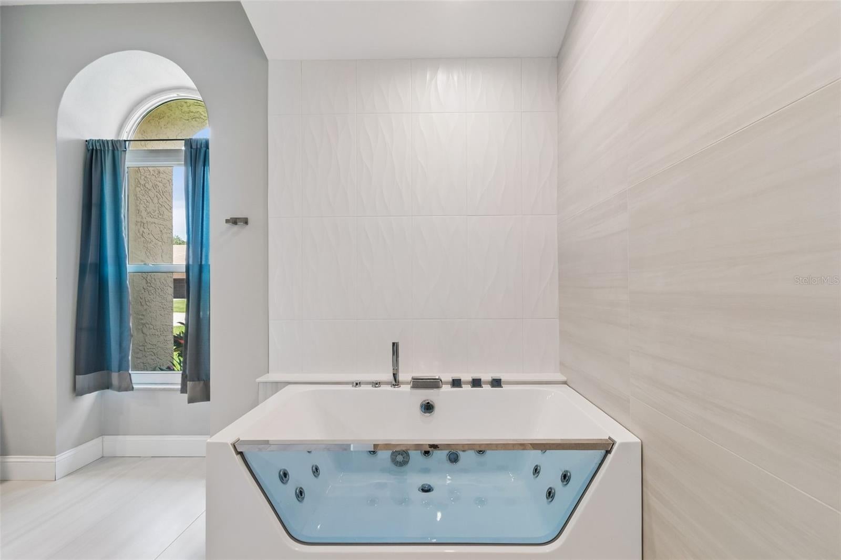
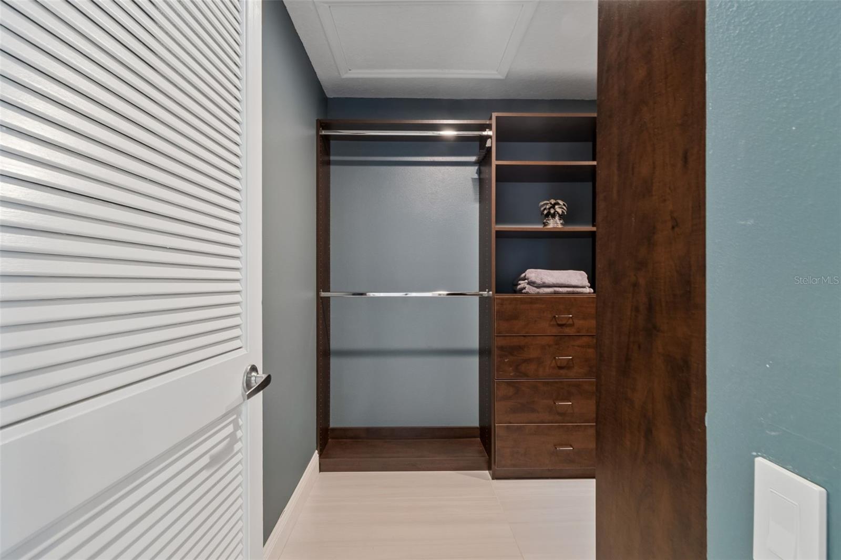
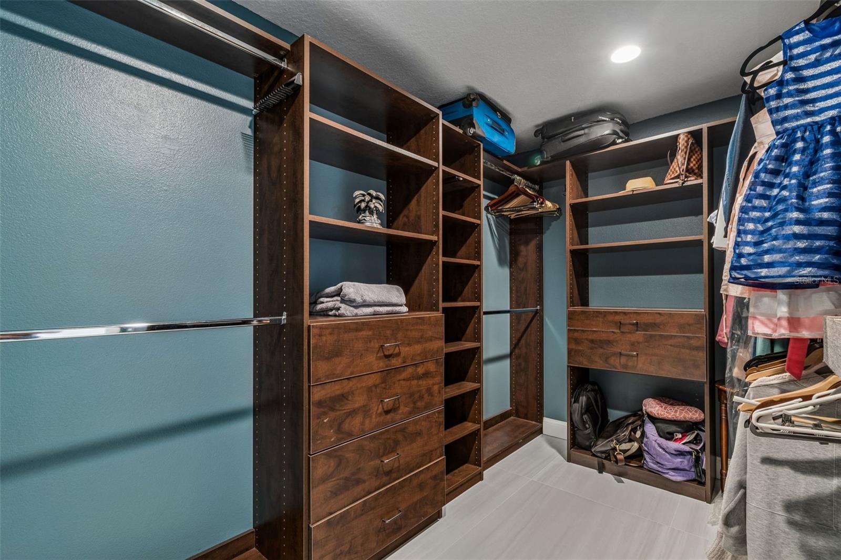
The private owner’s suite has been thoughtfully renovated into a relaxing retreat, featuring a spacious walk-in closet and an updated spa-inspired bath with a luxurious walk-in shower, garden tub, dual vanities, and private access to the lanai.
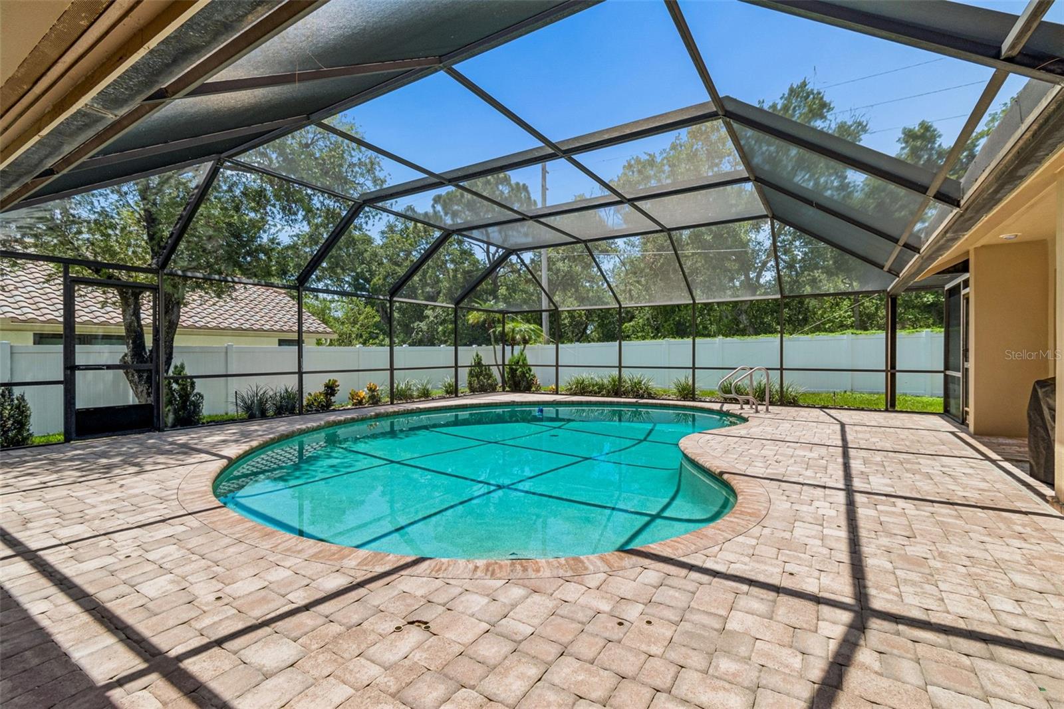
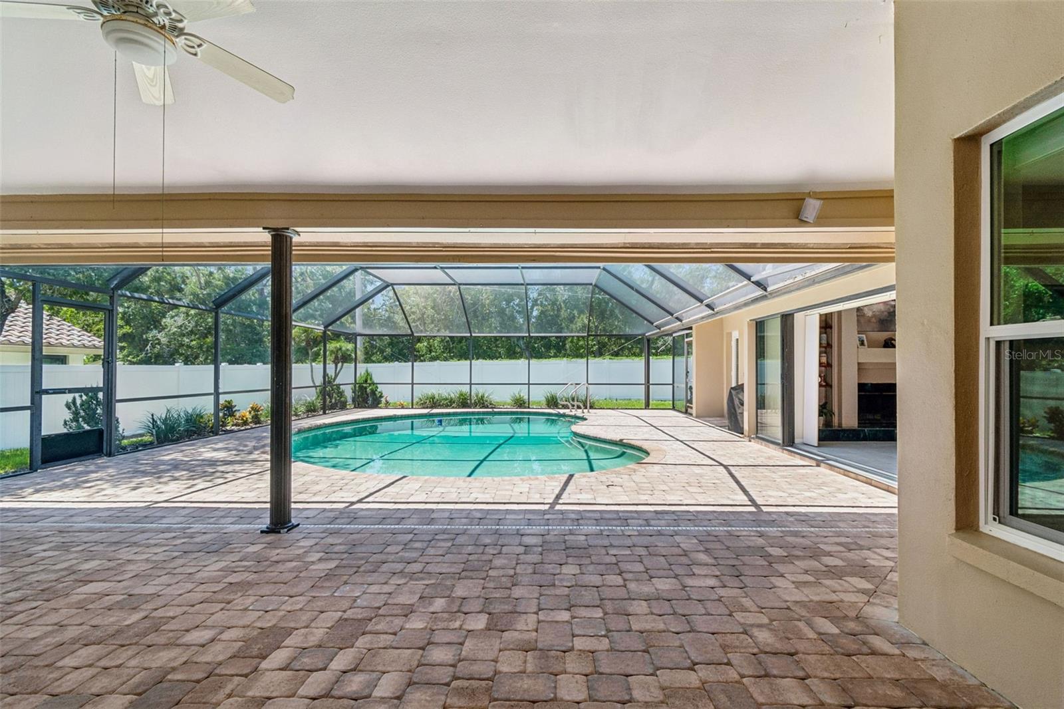
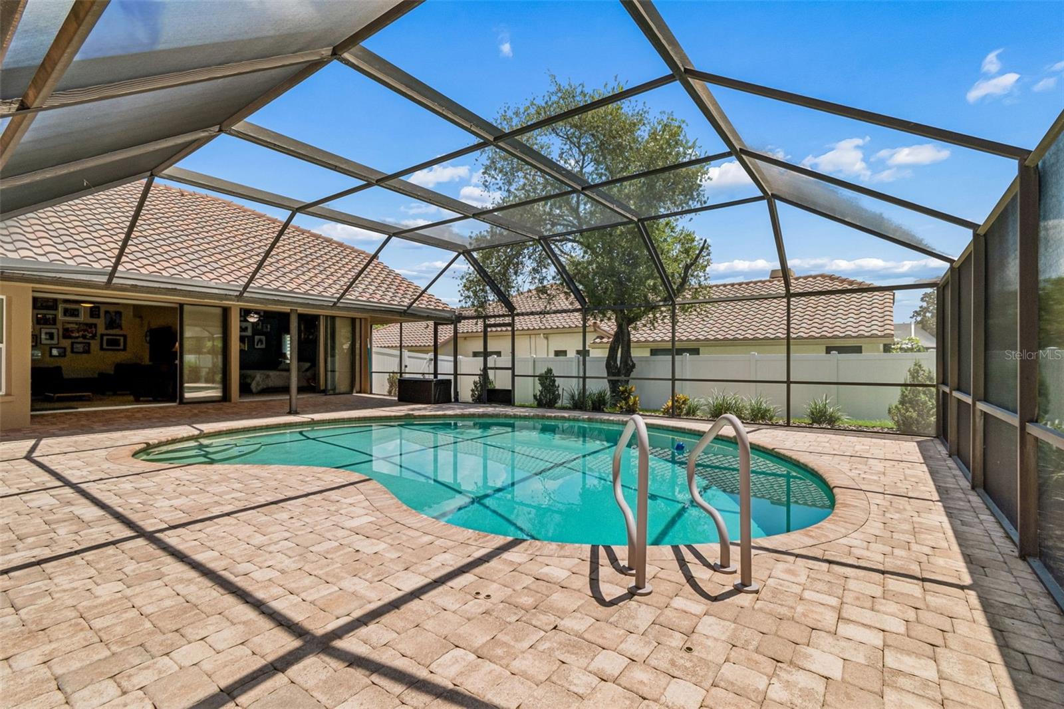
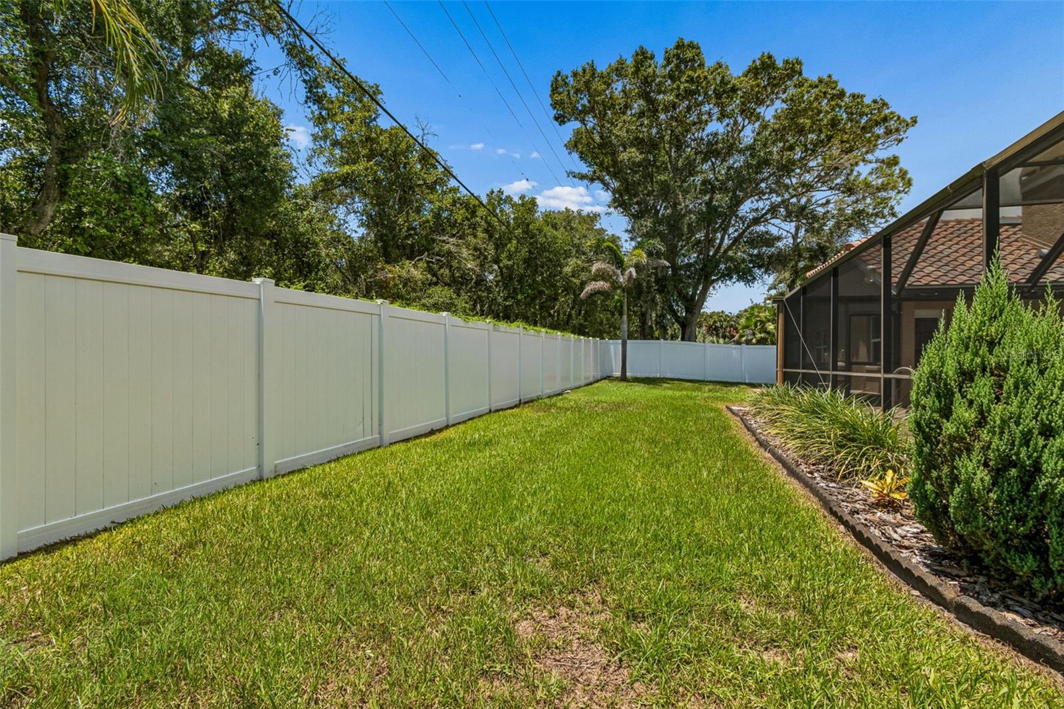
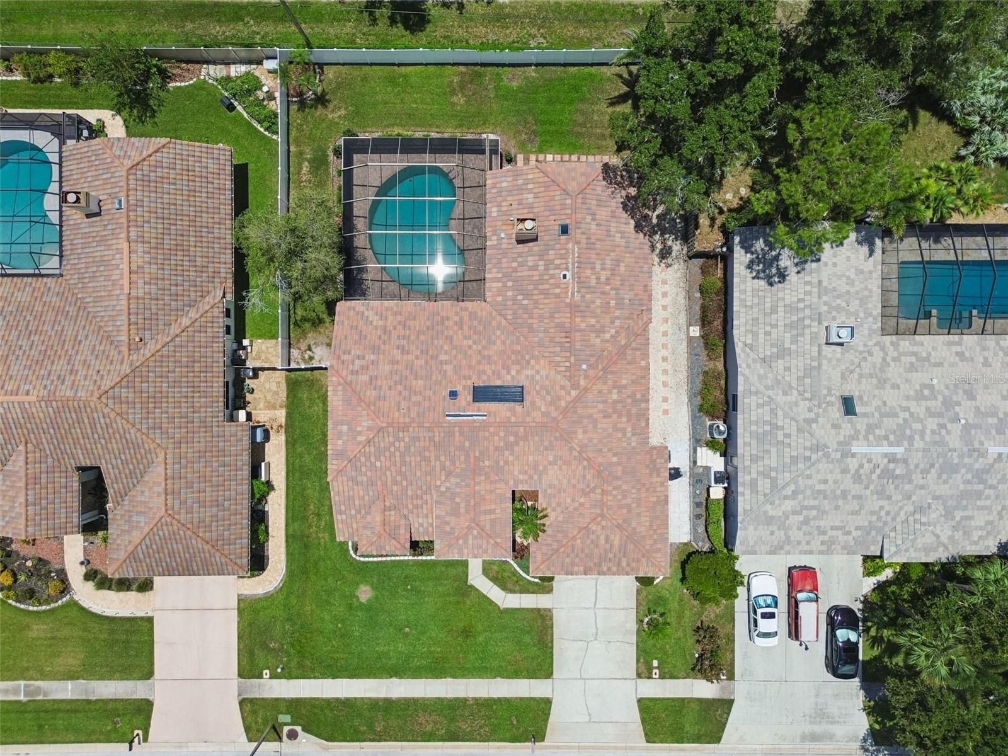
Step outside to your own backyard oasis. The screened pool features a PebbleTec finish, pool heater, and expansive paver patio—perfect for entertaining or simply relaxing while enjoying the beauty and privacy of the preserve. The fully fenced backyard offers space for children, pets, gardening, or outdoor recreation, while the irrigation system utilizes reclaimed water to help maintain the lush landscaping.
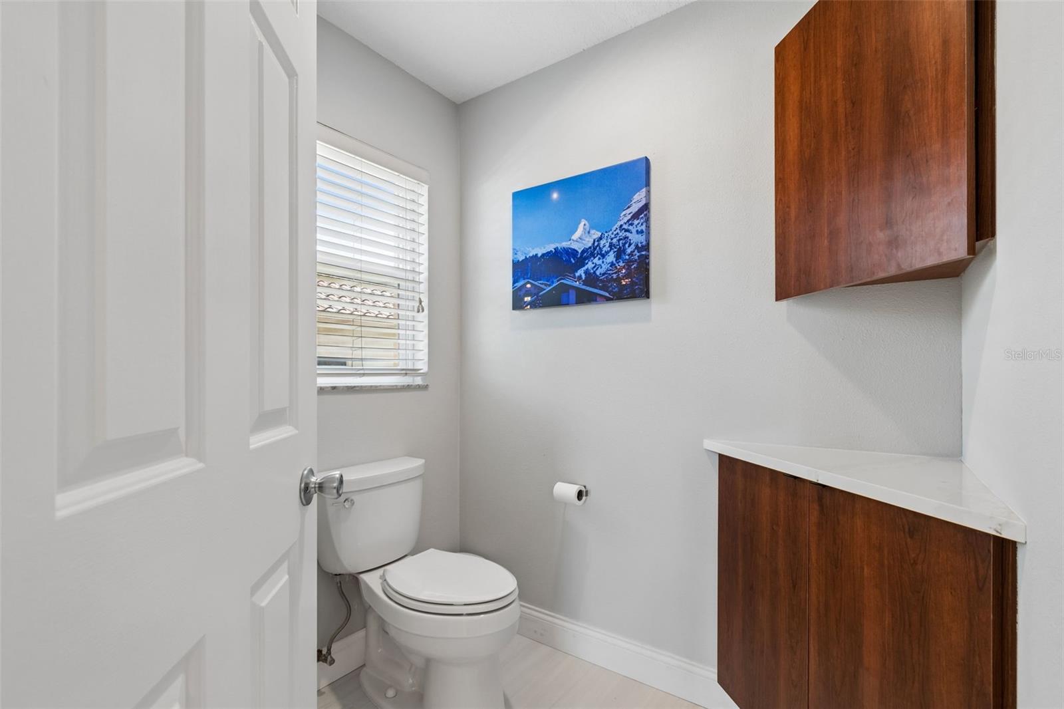
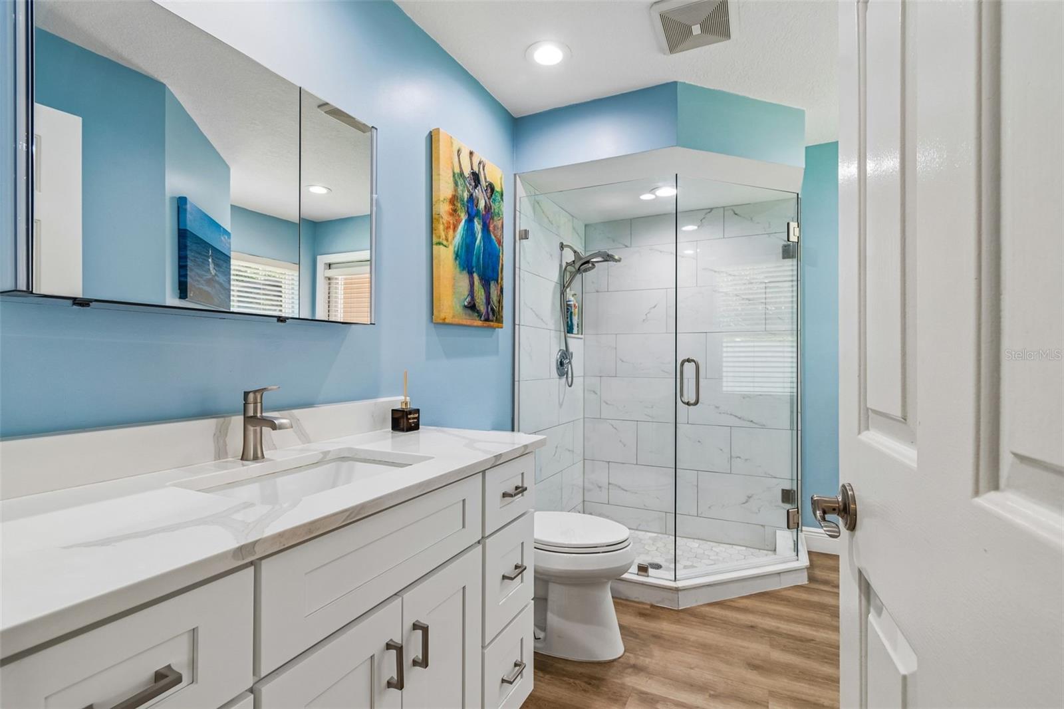
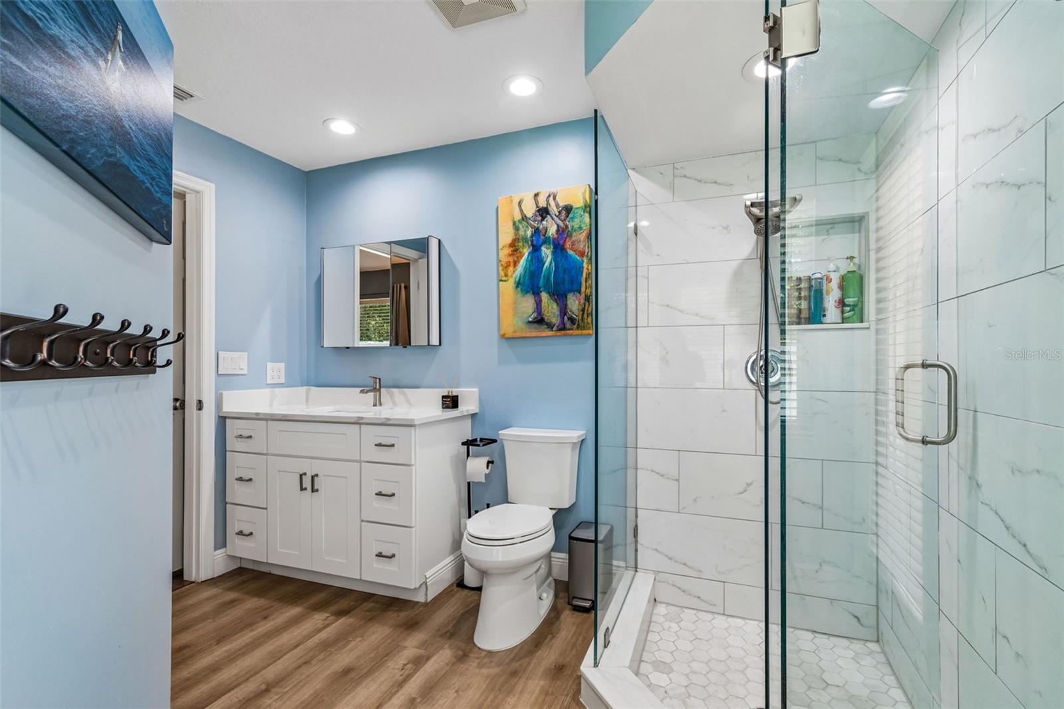
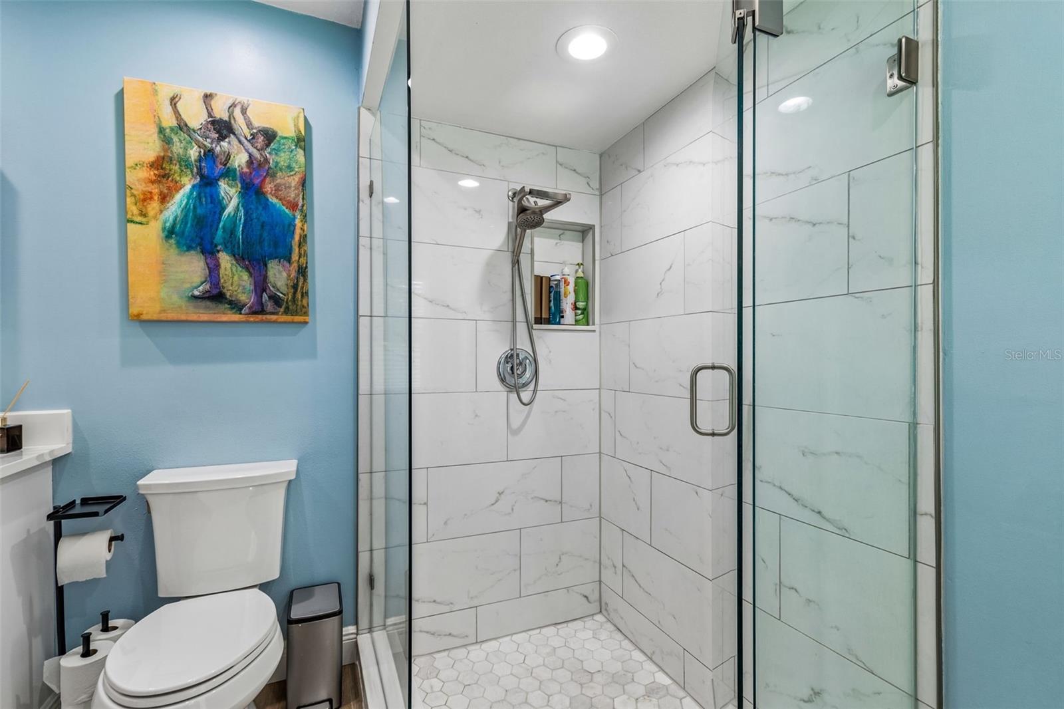
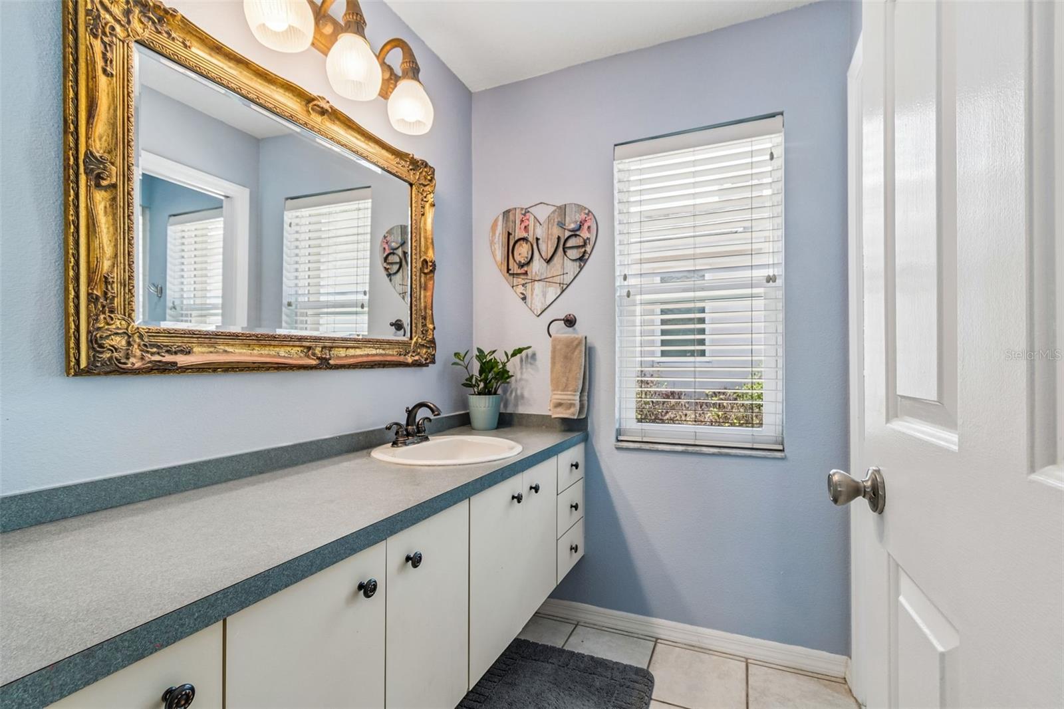
Extensive updates provide confidence and peace of mind, including a barrel tile roof (2010), energy-efficient windows (2021), new HVAC system (2024), new garage door and opener (2024), solar-powered water heater, water softener, vinyl fencing (2022), renovated primary and pool bathrooms (2020), updated lighting, ceiling fans, exterior paint, and numerous newer appliances.
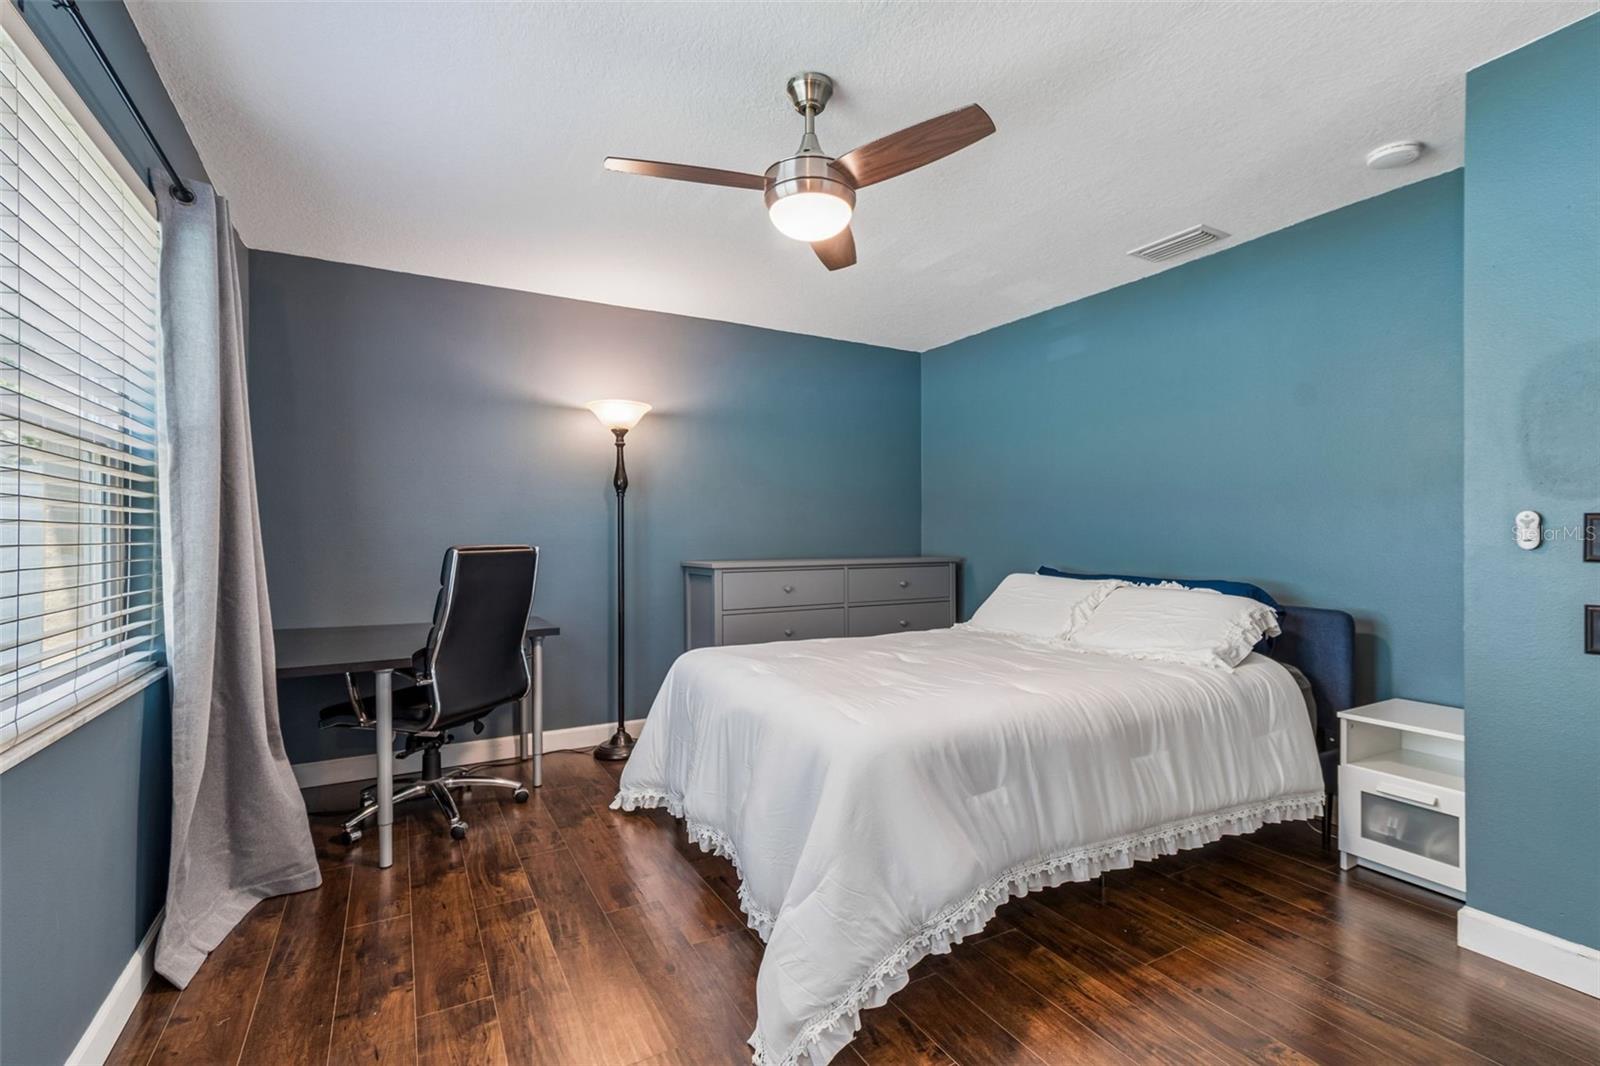
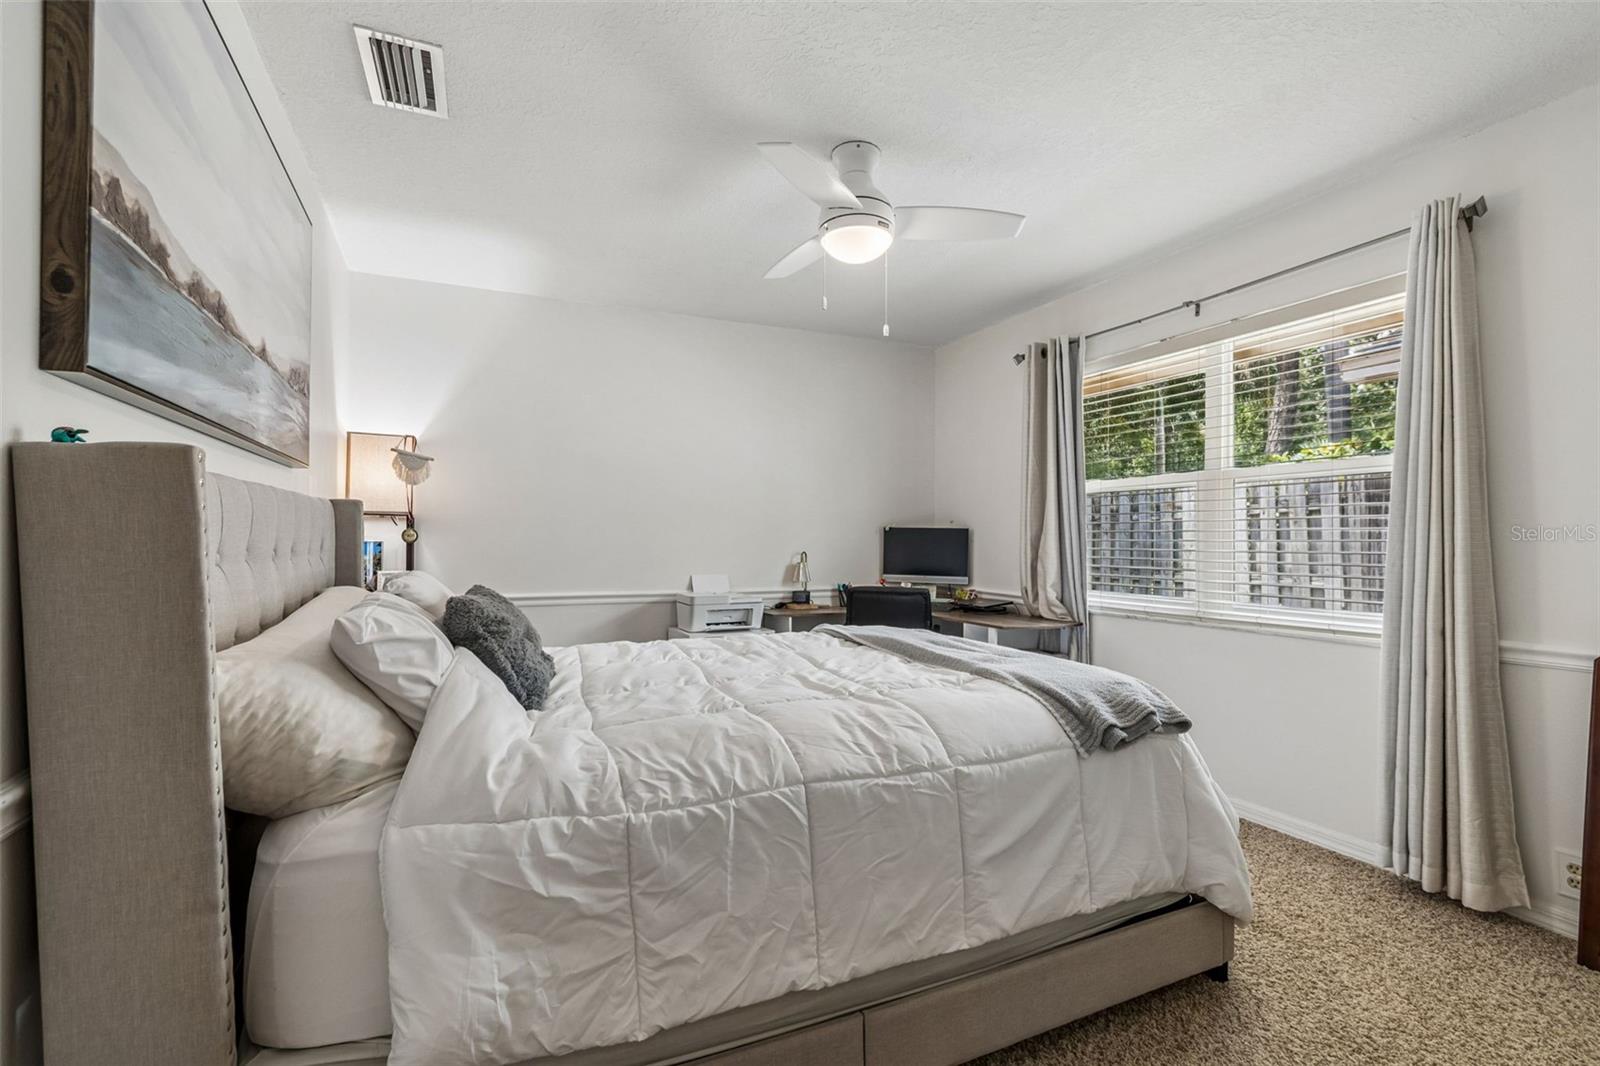
Additional features include elegant leaded-glass double entry doors, volume ceilings, tile flooring throughout the main living areas, newer wood-look flooring in the fourth bedroom, a spacious laundry room with abundant storage, pool safety gate and door, and all window treatments are included.
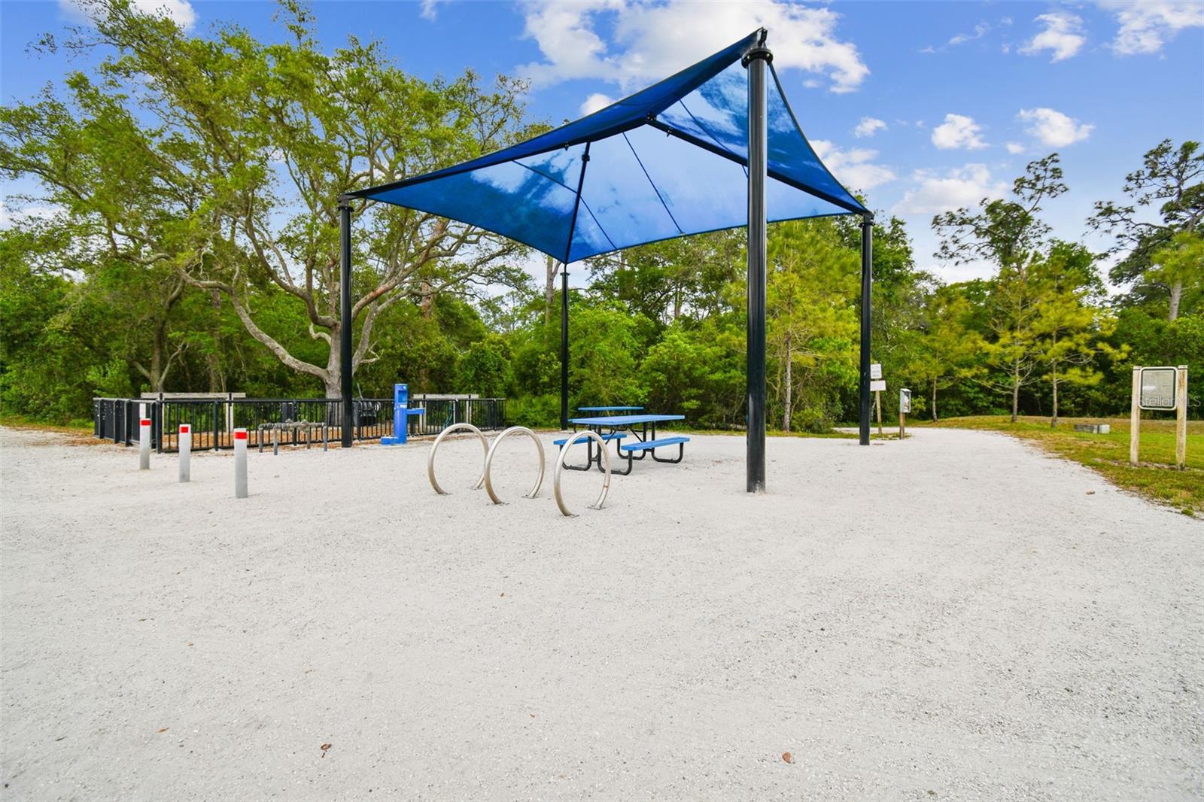
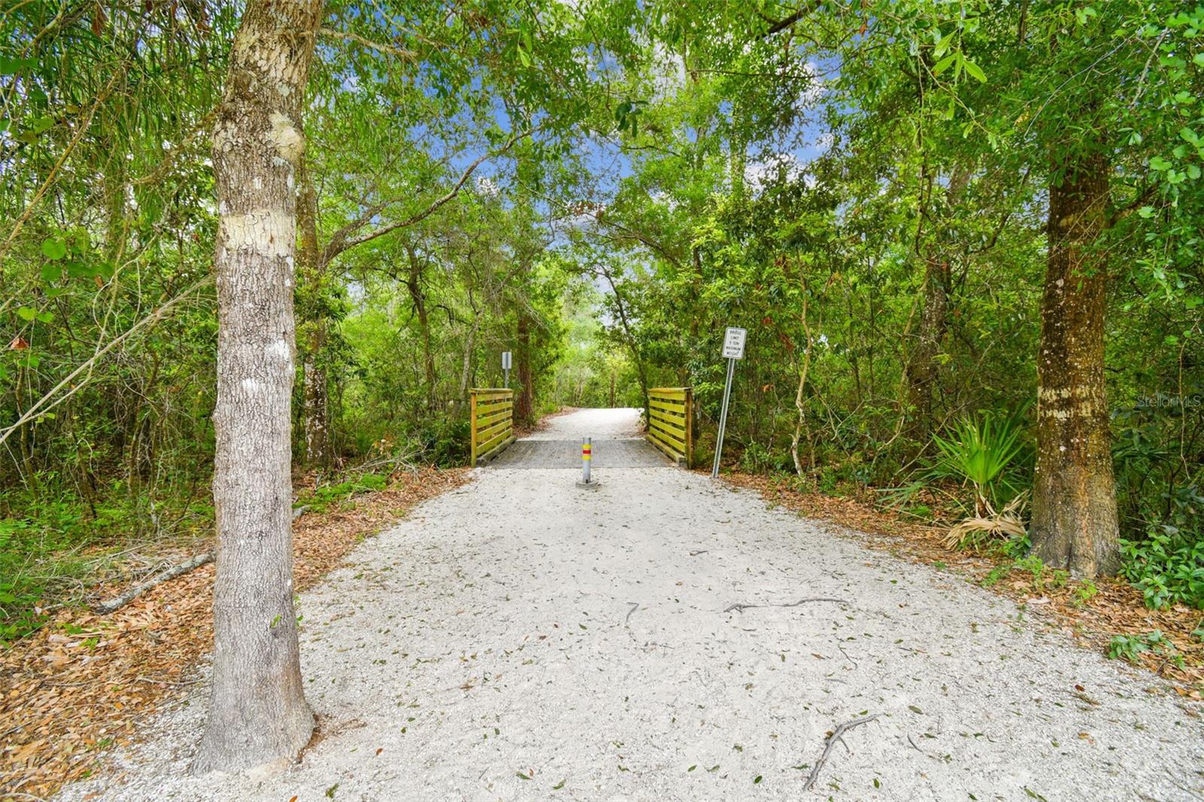
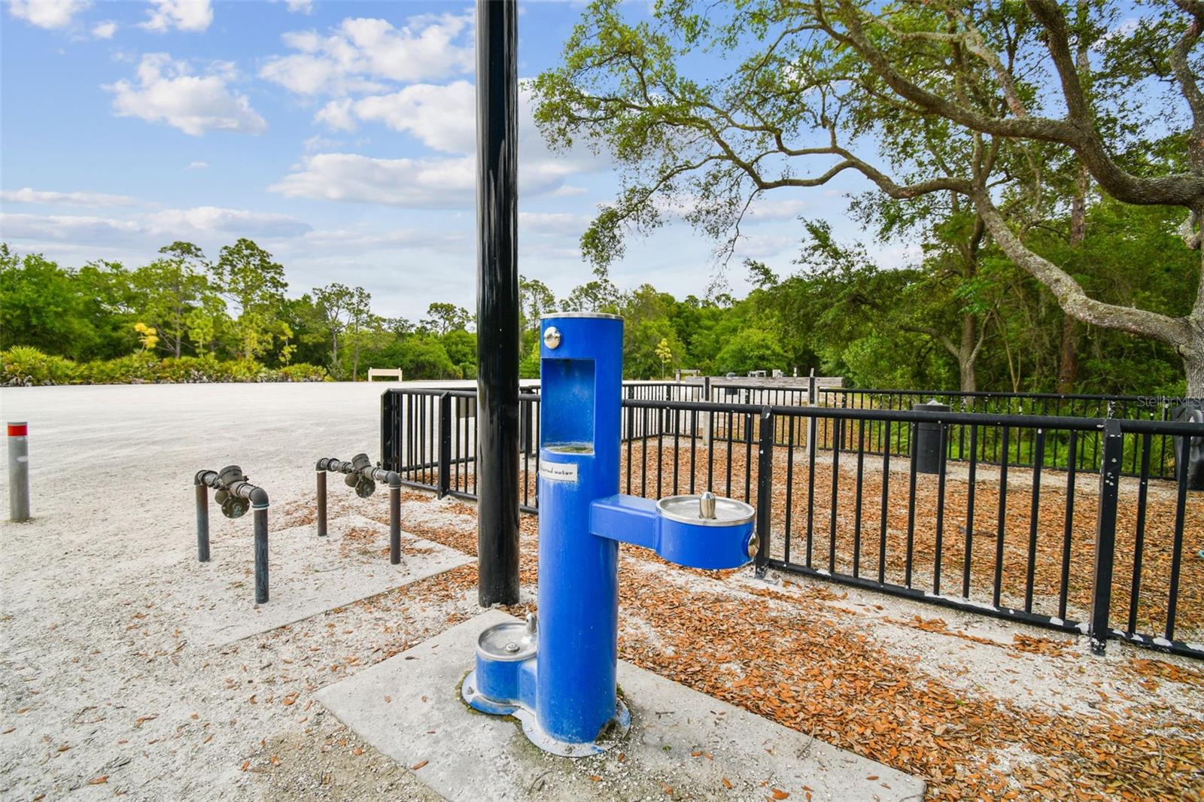
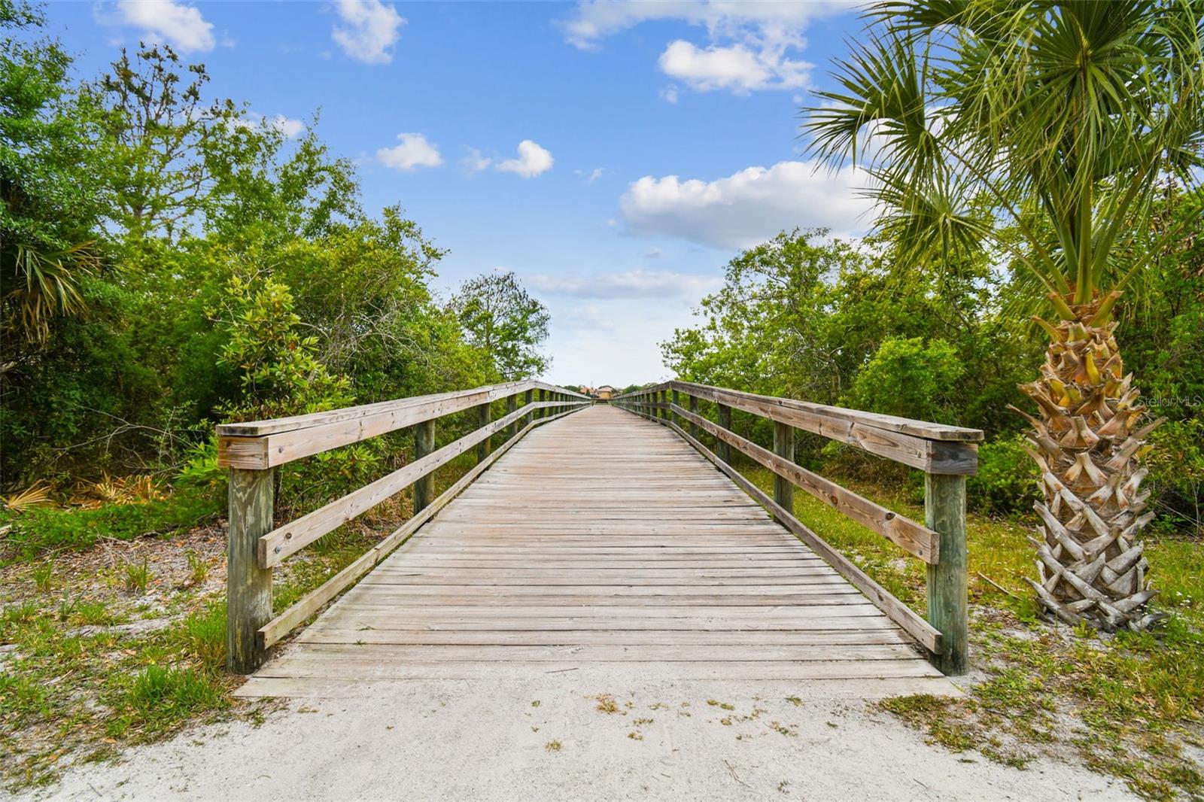
Located in the highly sought-after Countrypark community, residents enjoy an exceptionally low HOA of just $125 annually, along with convenient access to shopping, dining, parks, walking trails, and top-rated schools.
Homes offering this level of privacy, extensive updates, and direct preserve frontage rarely become available. More than just a home, this is a peaceful sanctuary where luxury, nature, and everyday convenience come together.
| Date | Event | Price | Source |
|---|---|---|---|
| listed (Active) | $1,099,000 | StellarMLS #TB8532193 | |
| price changed | $999,000 | StellarMLS #TB8532193 |
Hi there — ask anything about this property or the area and the team will get right back to you.
Local real estate advisory services provided by agent with GGMS Demo Agency
Listed by Lara Champ Mays LLC with Real Broker, Llc · Cell: 855-450-0442
Listings courtesy of Stellar MLS as distributed by MLS GRID. Based on information submitted to the MLS GRID. All data is obtained from various sources and may not have been verified by broker or MLS GRID. Supplied Open House Information is subject to change without notice. All information should be independently reviewed and verified for accuracy. Properties may or may not be listed by the office/agent presenting the information. Listing information is provided for consumers? personal, non-commercial use, solely to identify prospective properties for potential purchase; all other use is strictly prohibited and may violate relevant federal and state law. Information deemed reliable but not guaranteed. Copyright © 2026 MLS GRID. All Rights Reserved.
You agree to GGMS Demo Agency Terms of Use and Privacy Policy. By choosing to contact a property, you also agree that GGMS Demo Agency and its associates may call, text, or email you regarding any inquiries or activities you submit through our website. This may involve the use of automated means and prerecorded or artificial voices.
Step 1 of 2
Create a free account to view all listings, save searches, and get alerts when new homes match.
Step 2 of 2
Tell us how to reach you about homes you like.
Enter your password to sign in as
Create a free account to view all listings, save searches, and get alerts when new homes match.
Already have an account? Sign in
Sign in to your account.
New here? Create an account