
 For sale
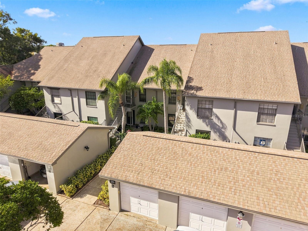
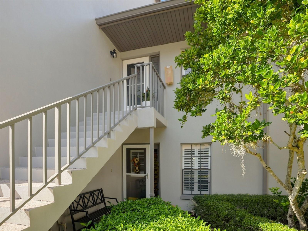
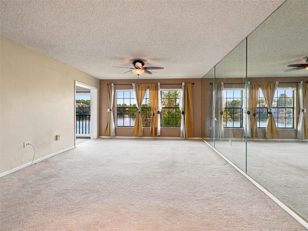
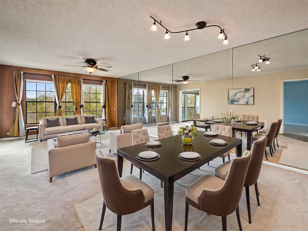
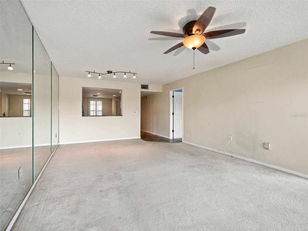
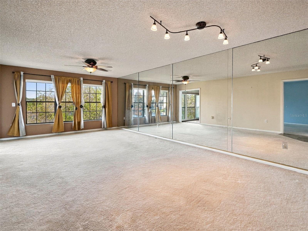
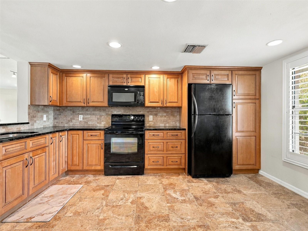
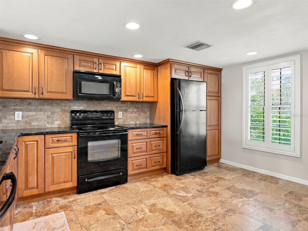
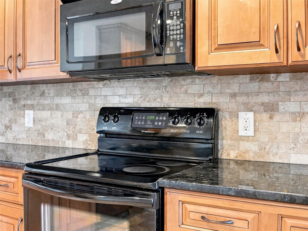
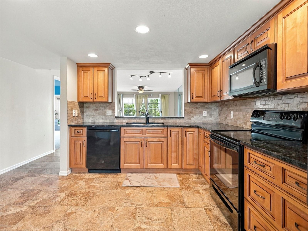
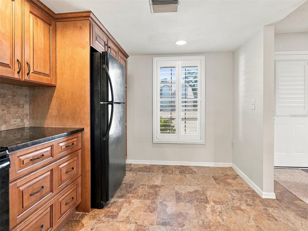
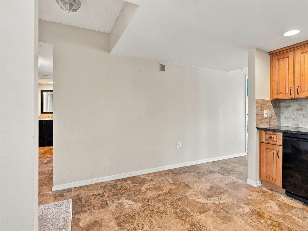
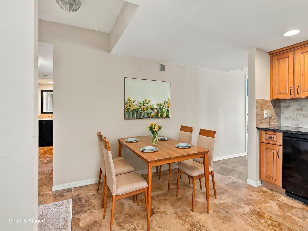
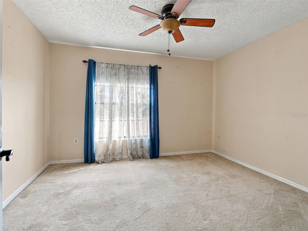
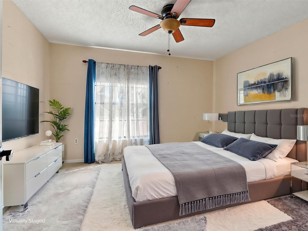
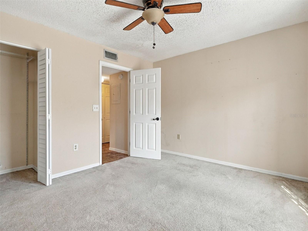
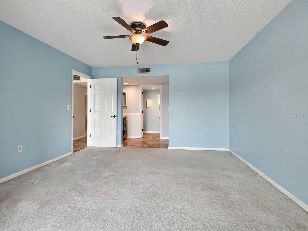
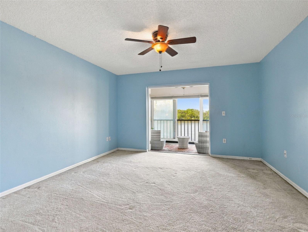
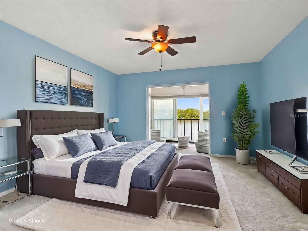
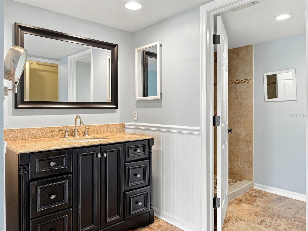
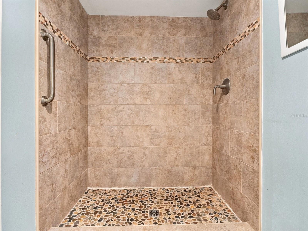
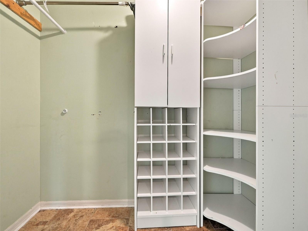
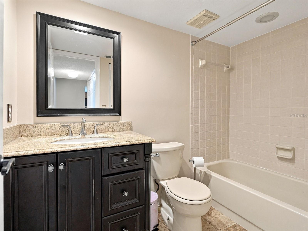
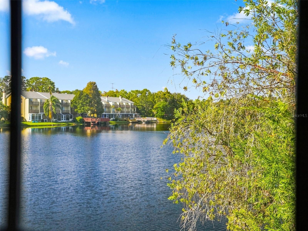
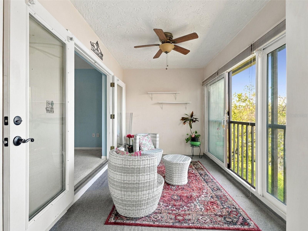
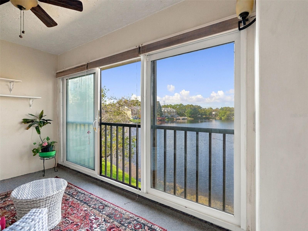
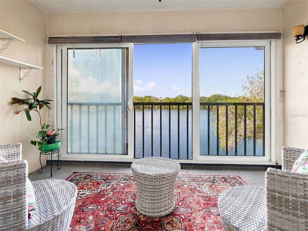
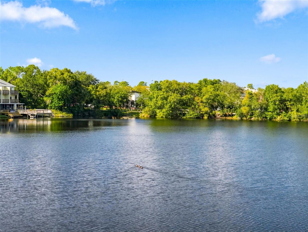
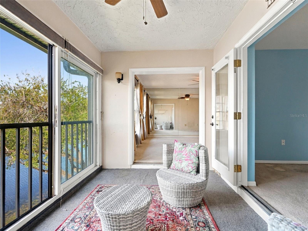
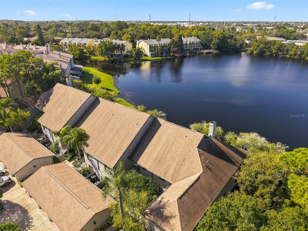
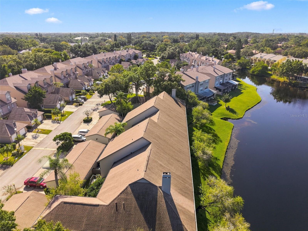
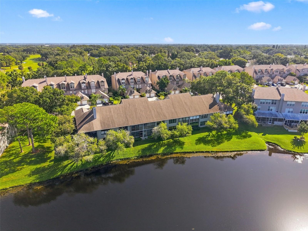
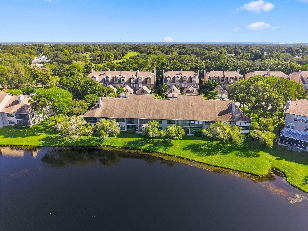
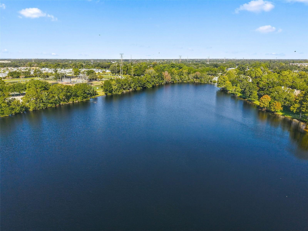
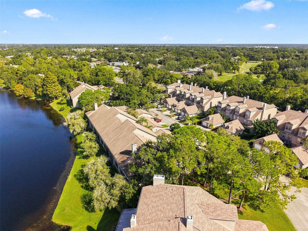
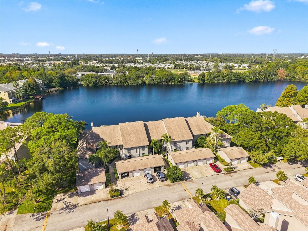
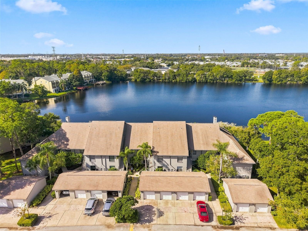
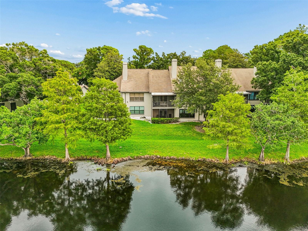
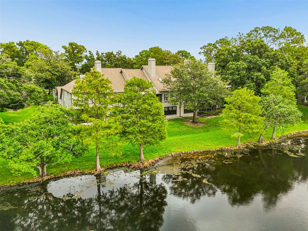
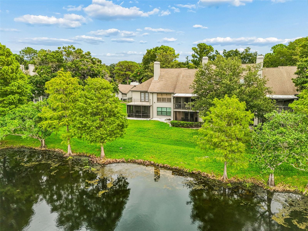
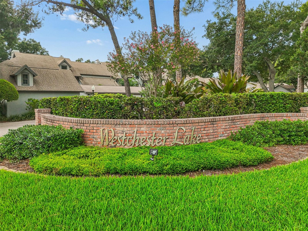
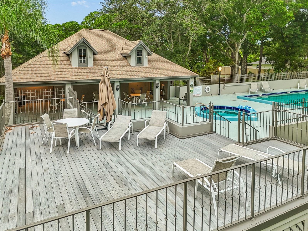
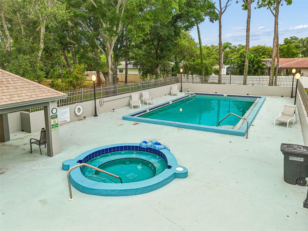
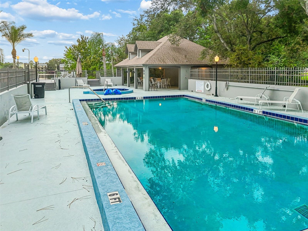
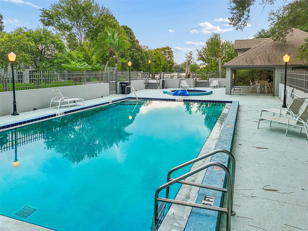
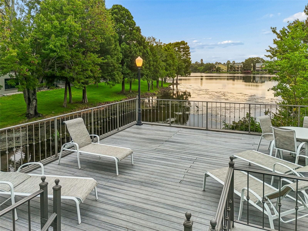
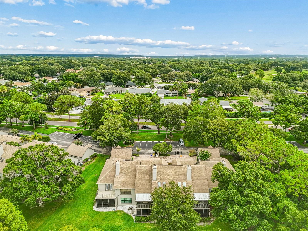

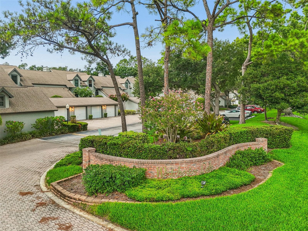
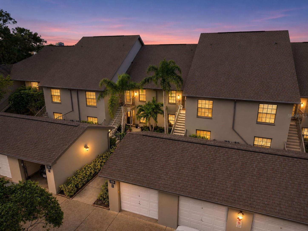
Virtually Staged. Beautiful water views take center stage in this inviting 2-bedroom, 2-bath home with a 1-car garage in Westchester Lake. A bright, open living area and split-bedroom layout create a comfortable balance of gathering space and privacy, while the enclosed lanai offers a peaceful setting overlooking the lake. The kitchen features granite countertops, richly toned raised-panel cabinetry with crown molding, a tile backsplash, coordinating black appliances, and recessed lighting. A generous pass-through connects the kitchen to the living area, keeping conversation flowing while preparing meals or entertaining. The spacious primary suite features a walk-in closet with organized shelving and shoe storage, an adjoining bathroom, and French doors opening to the lake-view lanai. Bathroom finishes include a tiled walk-in shower with a decorative mosaic accent and pebble-style floor. Ceramic tile in select areas and ceiling fans throughout add everyday comfort. With expansive windows framing the water, the enclosed lanai is a standout space for morning coffee, reading, or a home office with a view. Hurricane-impact windows and the ability to heat and cool this space with the rest of the home provide added versatility. Enjoy convenient access to shopping, restaurants, Gulf beaches, the public library, Countryside Recreation Center, nearby parks, ball fields, and trails. McMullen Booth Road and US Highway 19 are easily accessible, making this a welcoming home base for enjoying the surrounding area.
| Date | Event | Price | Source |
|---|---|---|---|
| listed (Active) | $239,900 | StellarMLS #TB8565095 |
Hi there — ask anything about this property or the area and the team will get right back to you.
Local real estate advisory services provided by agent with GGMS Demo Agency
Listed by Nancy Leslie with Re/max Realtec Group Inc · Cell: 727-789-5555
Listings courtesy of Stellar MLS as distributed by MLS GRID. Based on information submitted to the MLS GRID. All data is obtained from various sources and may not have been verified by broker or MLS GRID. Supplied Open House Information is subject to change without notice. All information should be independently reviewed and verified for accuracy. Properties may or may not be listed by the office/agent presenting the information. Listing information is provided for consumers? personal, non-commercial use, solely to identify prospective properties for potential purchase; all other use is strictly prohibited and may violate relevant federal and state law. Information deemed reliable but not guaranteed. Copyright © 2026 MLS GRID. All Rights Reserved.
You agree to GGMS Demo Agency Terms of Use and Privacy Policy. By choosing to contact a property, you also agree that GGMS Demo Agency and its associates may call, text, or email you regarding any inquiries or activities you submit through our website. This may involve the use of automated means and prerecorded or artificial voices.
Step 1 of 2
Create a free account to view all listings, save searches, and get alerts when new homes match.
Step 2 of 2
Tell us how to reach you about homes you like.
Enter your password to sign in as
Create a free account to view all listings, save searches, and get alerts when new homes match.
Already have an account? Sign in
Sign in to your account.
New here? Create an account