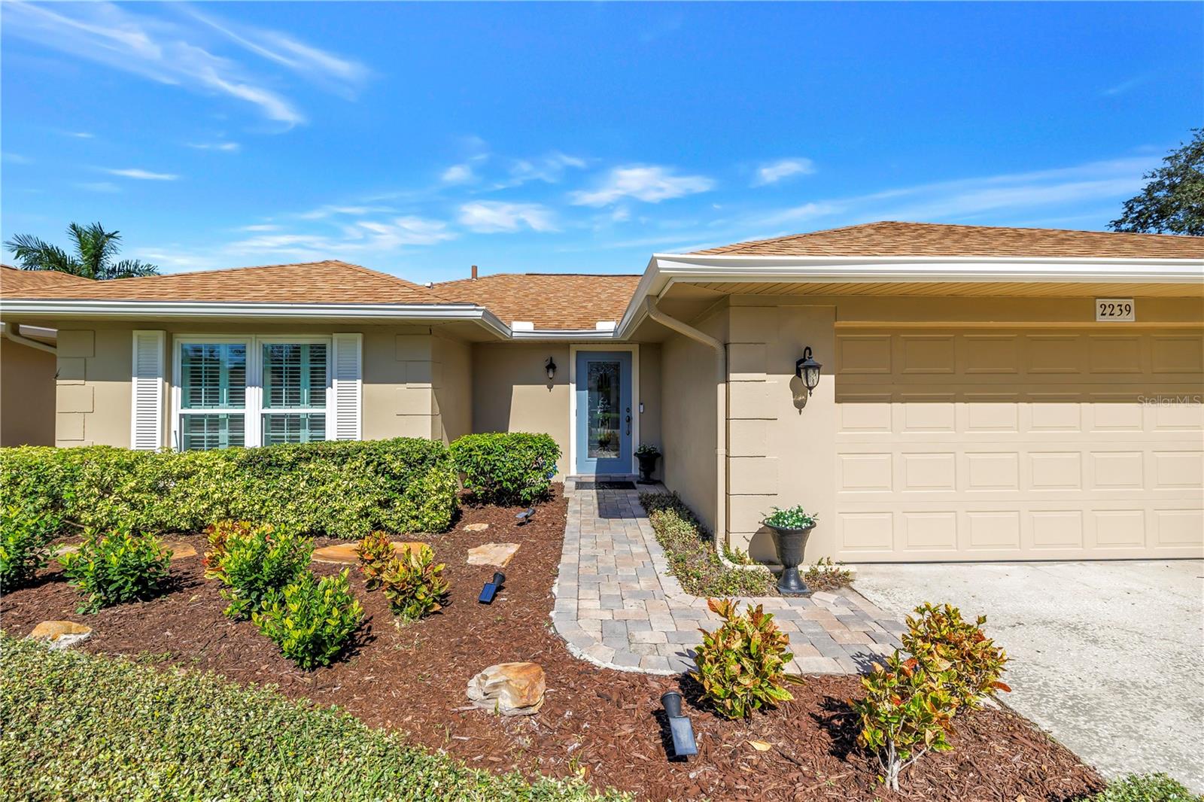
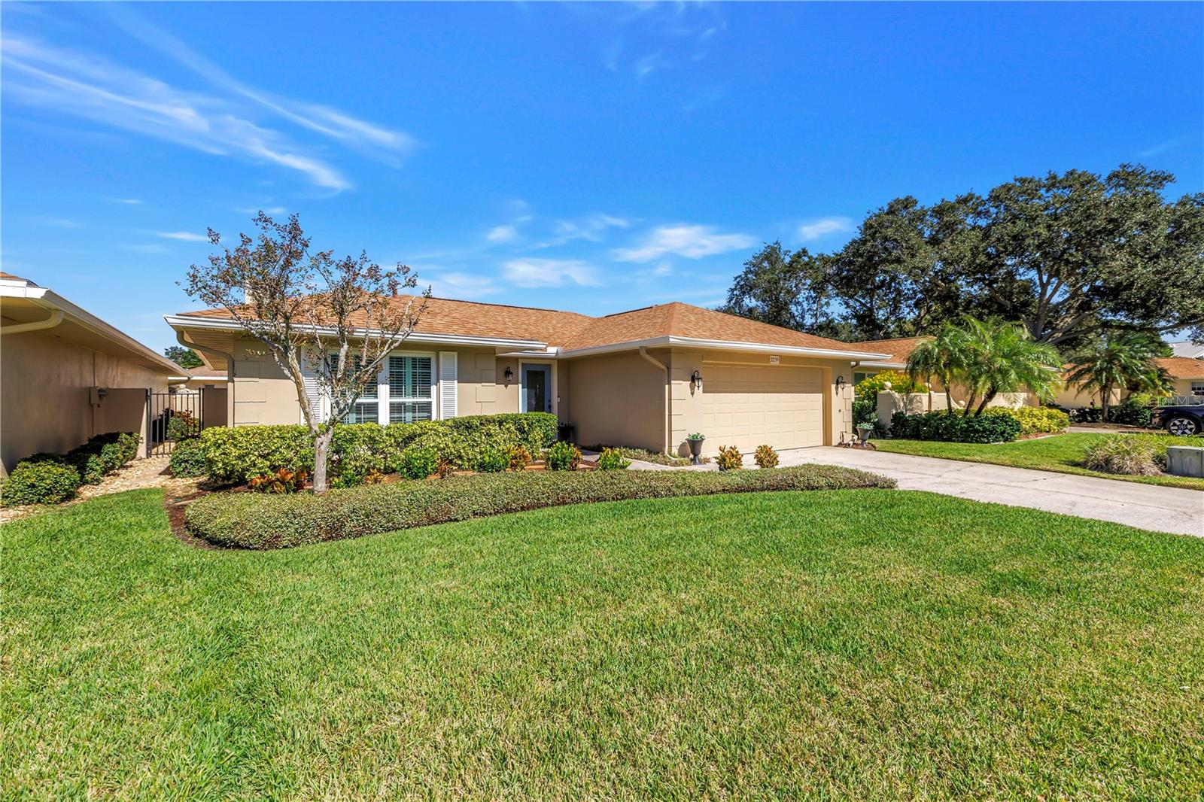
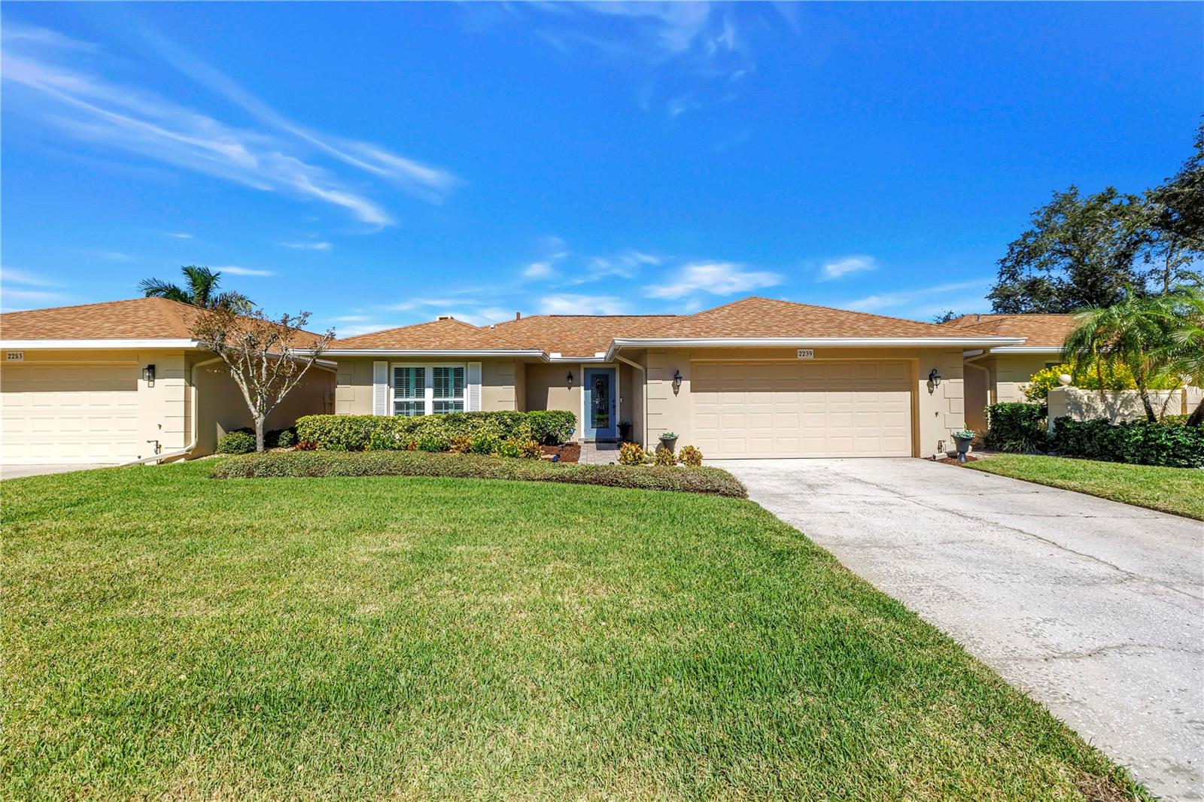
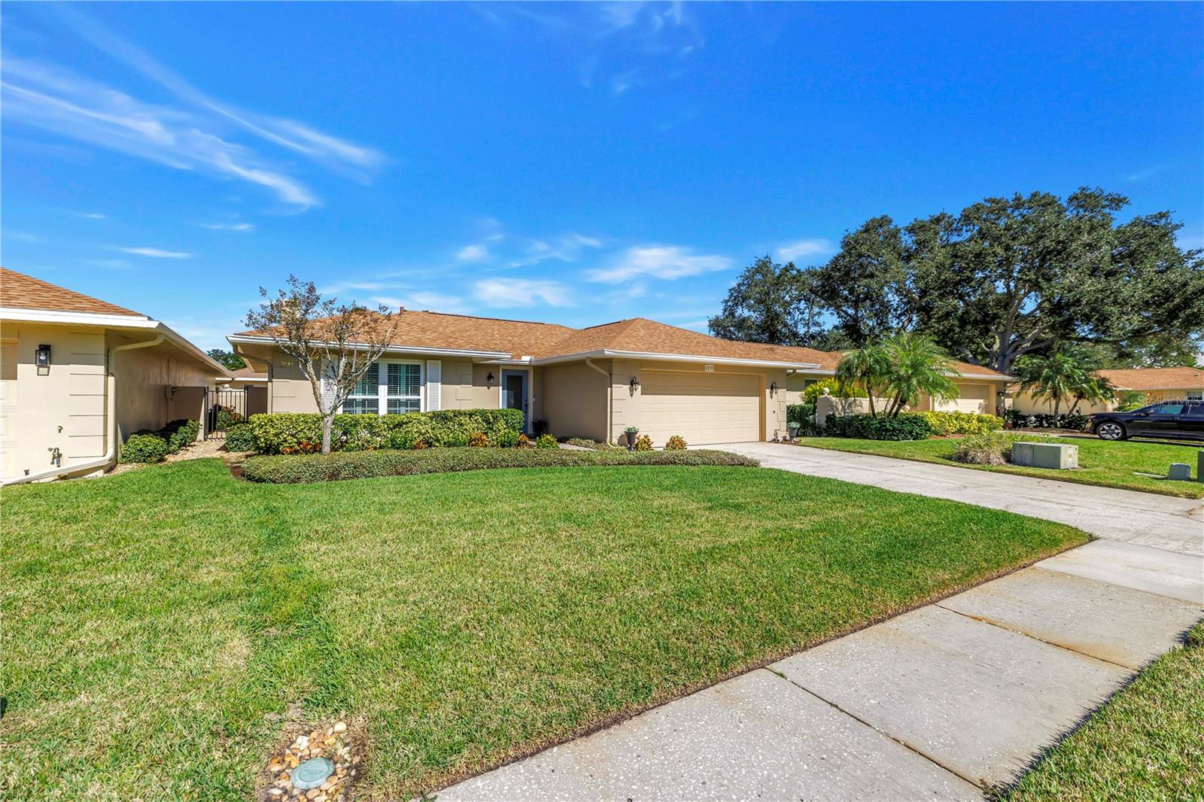
An Exceptional Patio Home in the Highly Desirable Feather Sound Community!
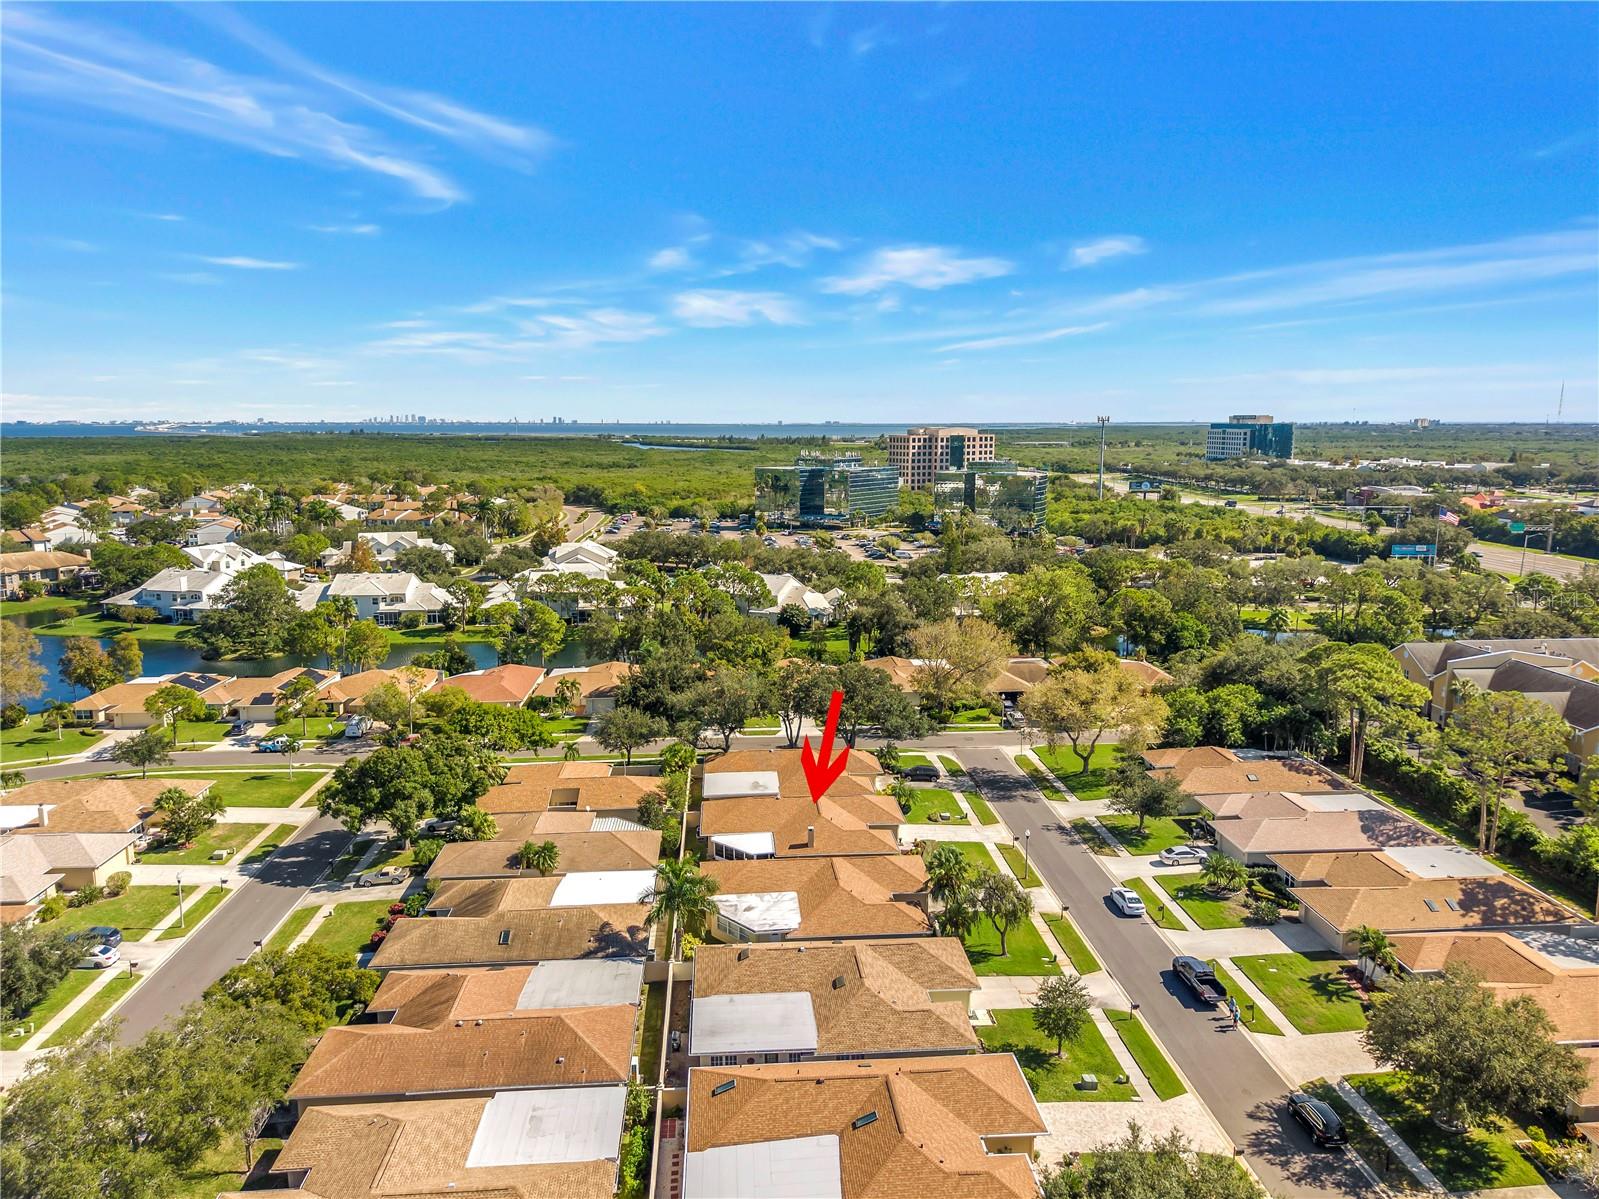
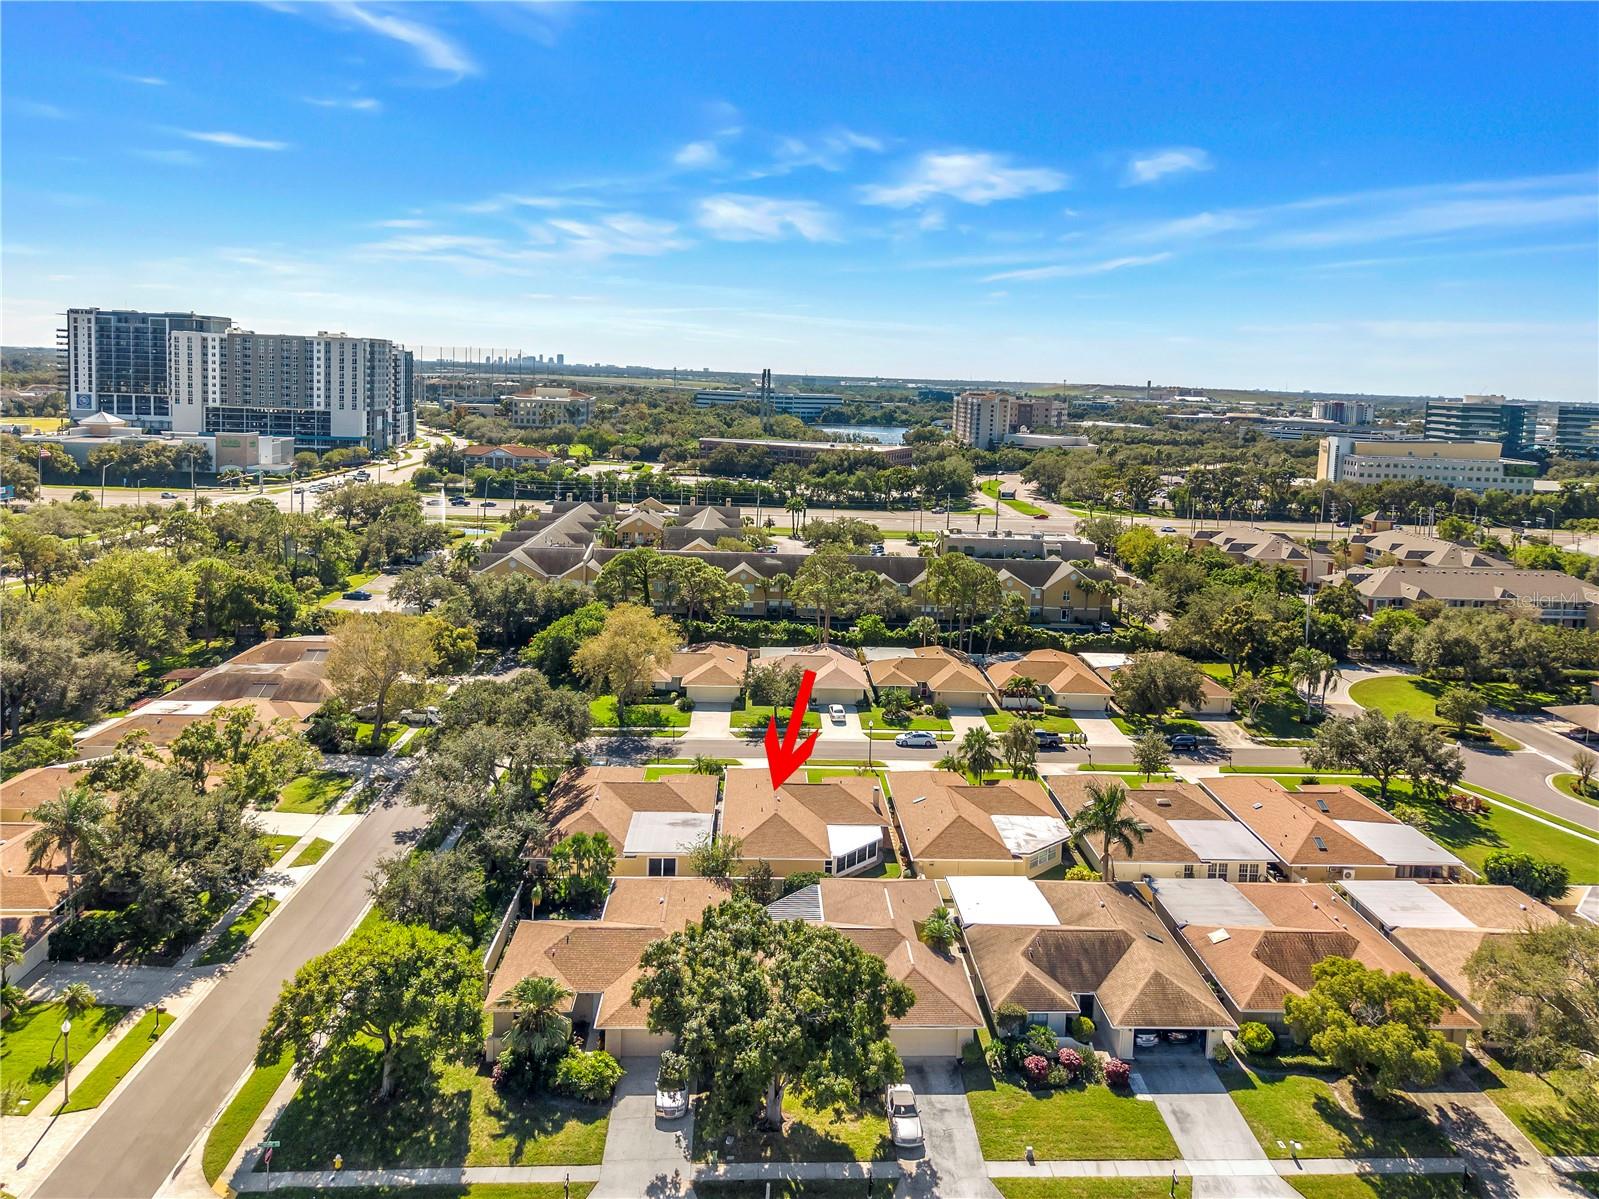
From the moment you step inside, this meticulously maintained 2-bedroom, 2-bathroom split-plan patio home offers a warm, inviting atmosphere that feels like home.
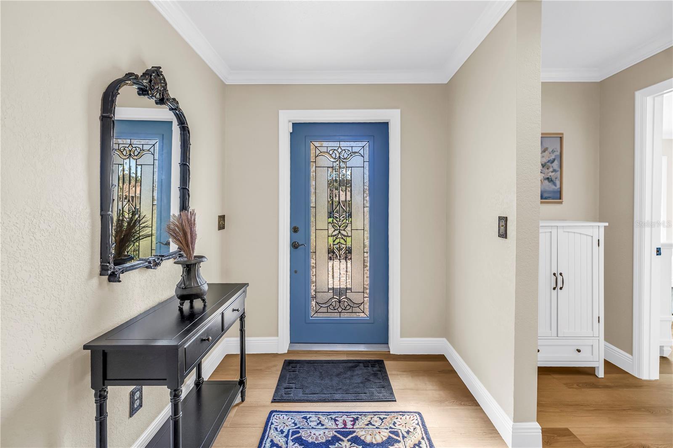
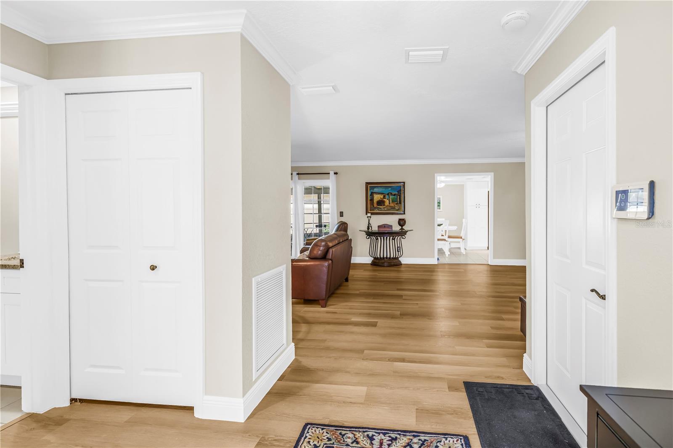
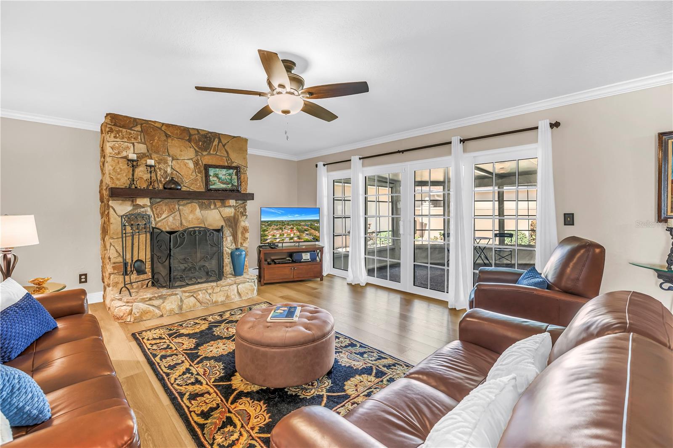
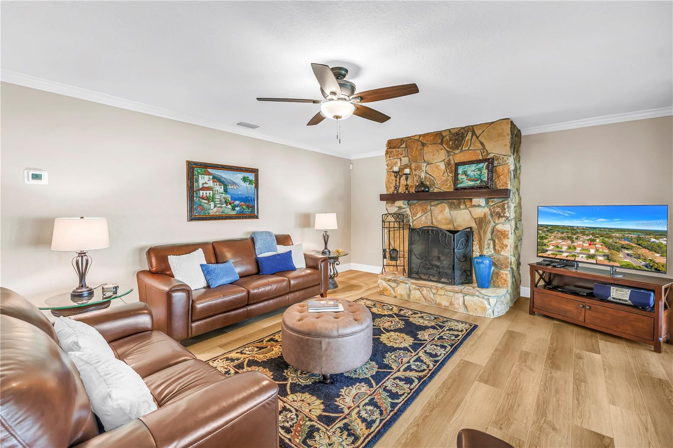
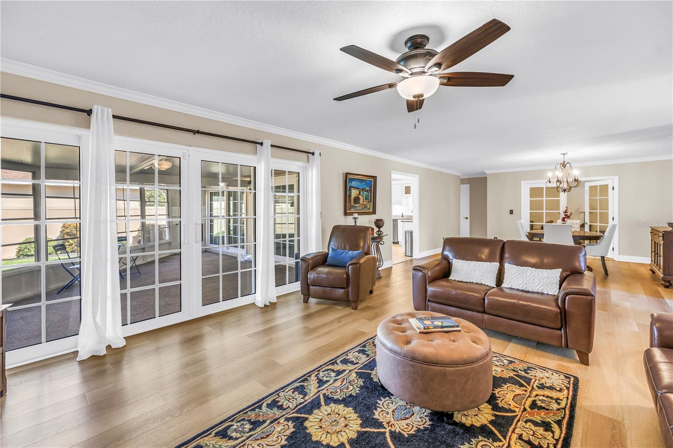
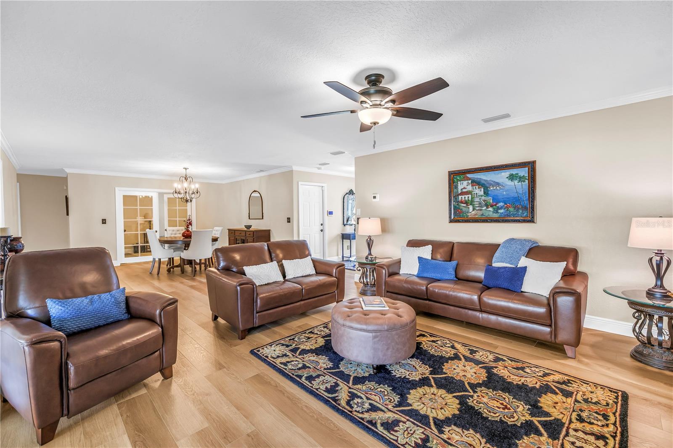
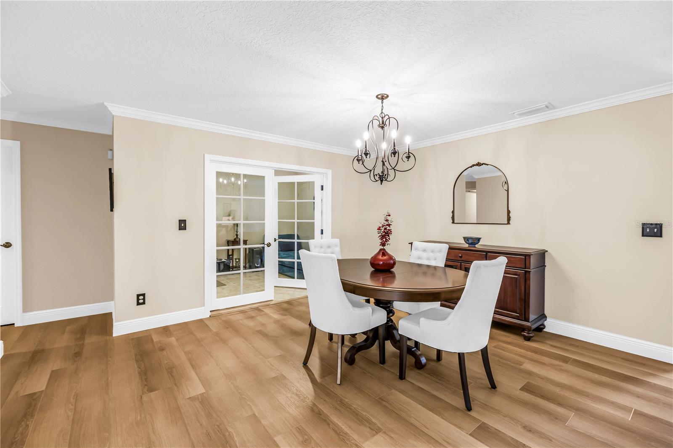
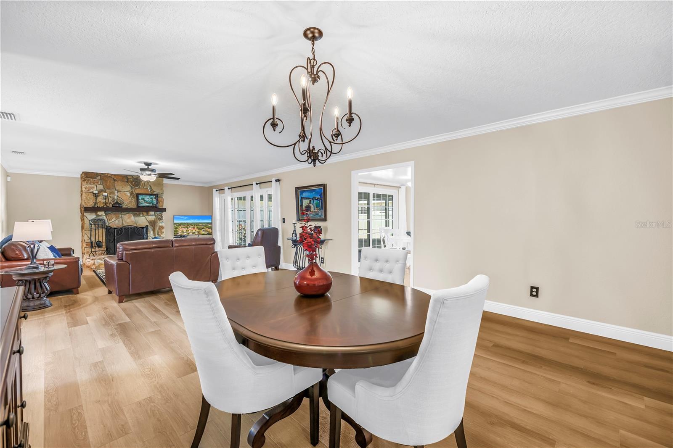
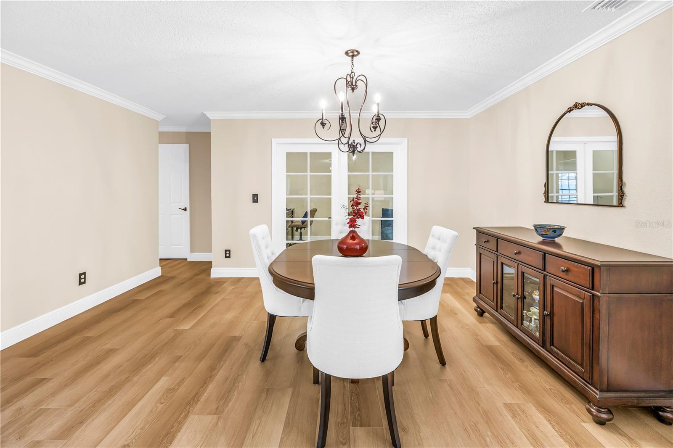
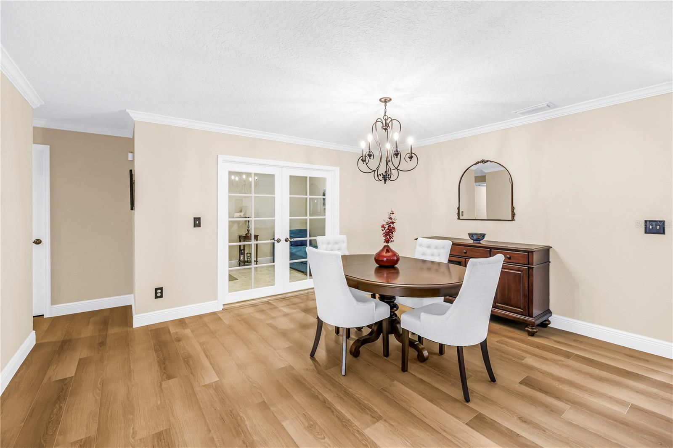
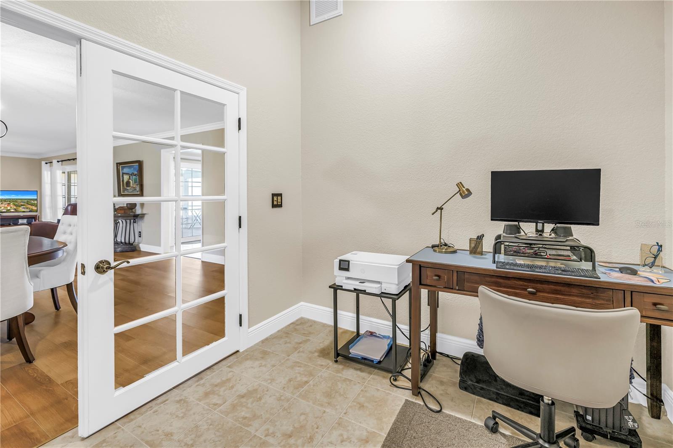
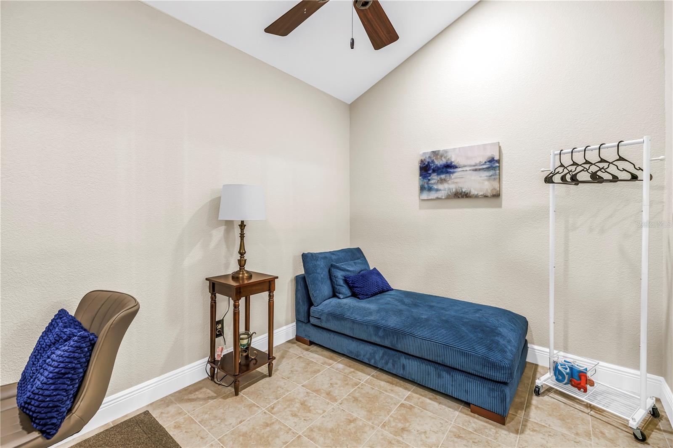
You will appreciate the spacious entry with a convenient entry closet, complemented by soft, neutral paint tones that create a fresh, welcoming feel throughout. The large, open-concept living and dining area features a gorgeous wood-burning fireplace that was recently cleaned and inspected. Beautiful panels of hurricane-impact sliding glass doors fill the space with natural light. Just off the main living area, a versatile bonus room with French doors offers many possibilities: an office, cozy den, or workout space.
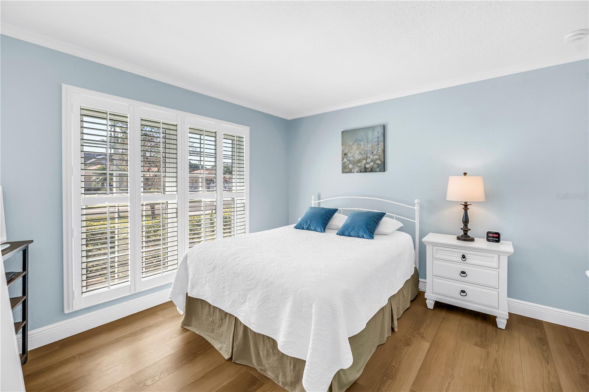
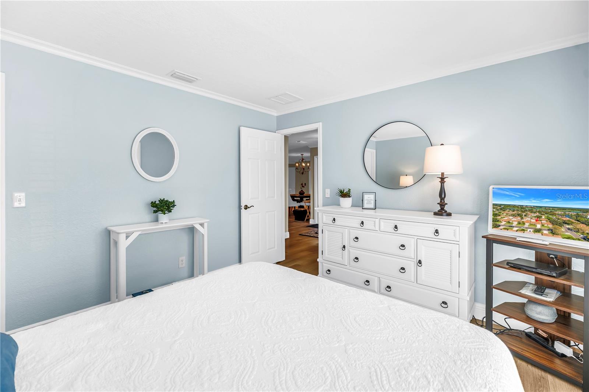
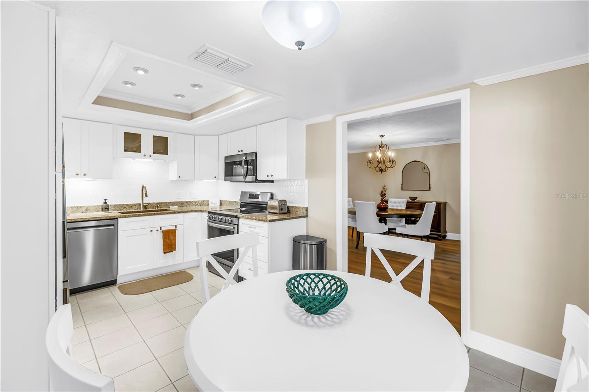
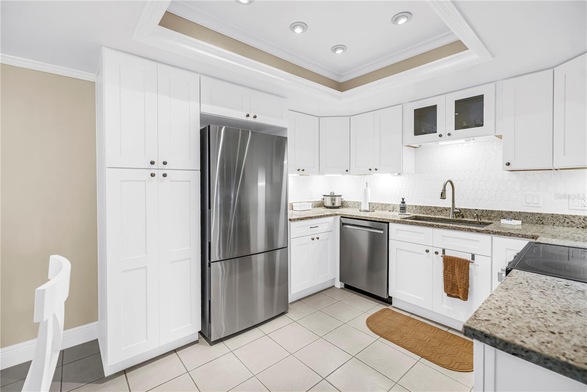
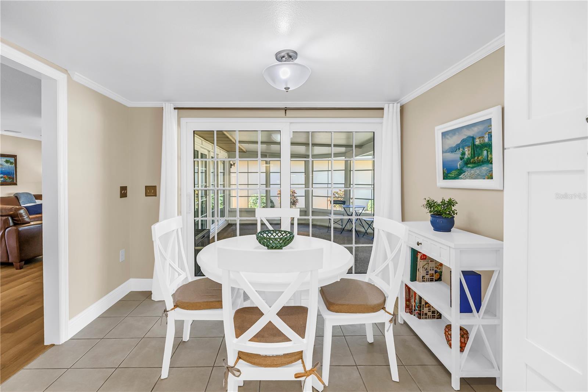
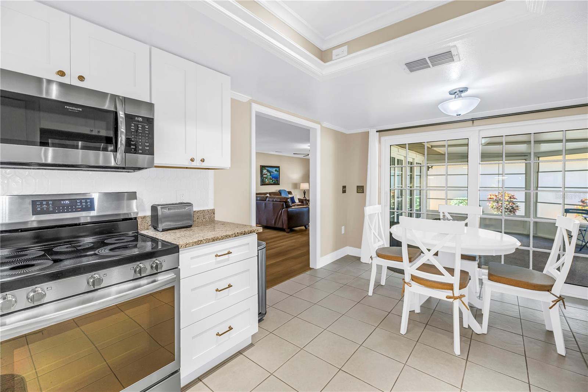
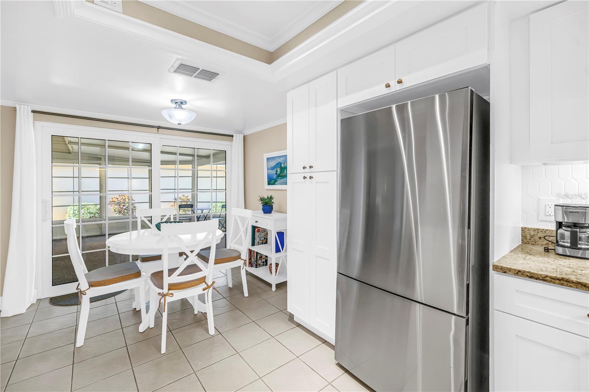
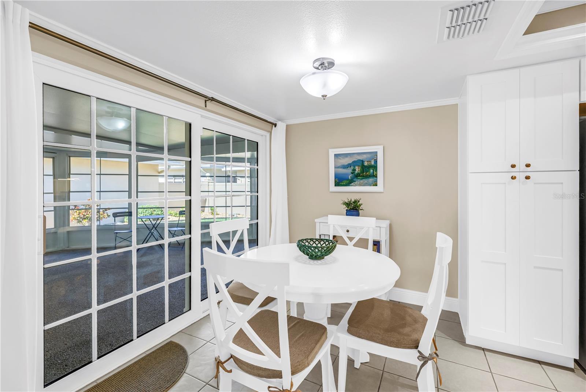
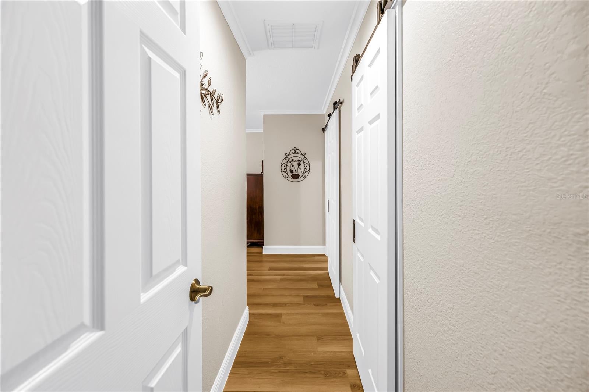
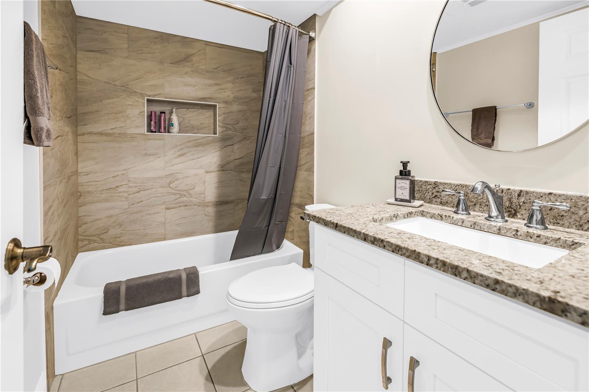
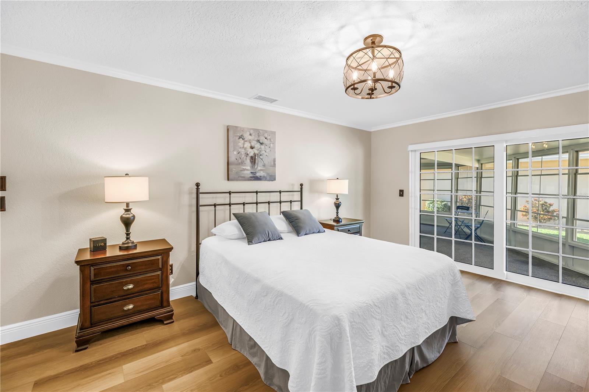
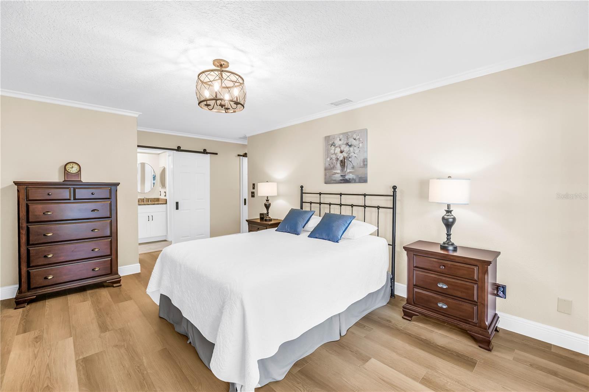
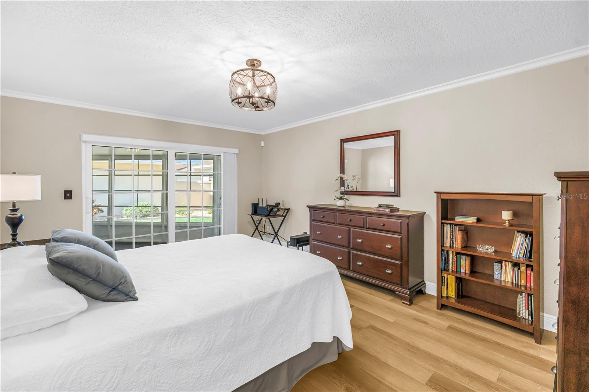
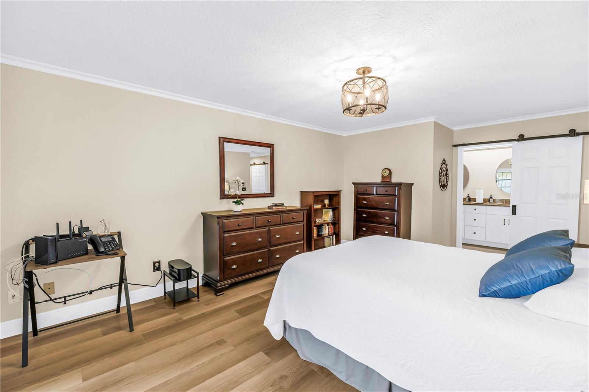
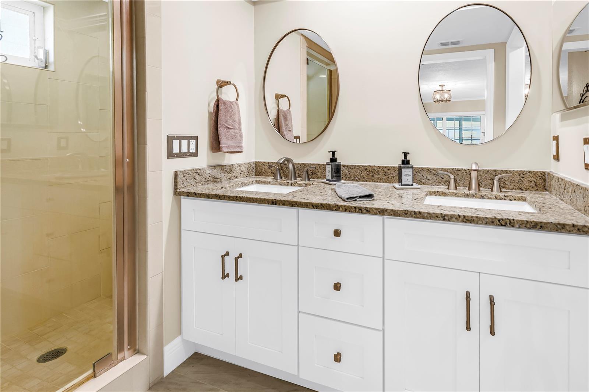
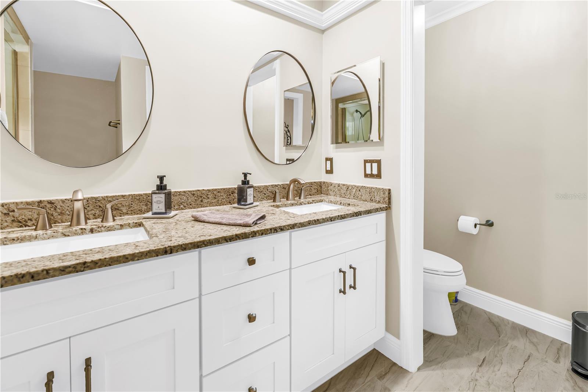
The light, bright eat-in kitchen features new soft-close, solid wood shaker cabinetry, granite countertops, a gorgeous backsplash, and new stainless steel appliances. The refrigerator, stove, and dishwasher were upgraded in 2025; the microwave in 2022. The kitchen and both bathrooms feature new matching cabinetry and granite countertops. Beautiful luxury vinyl plank GreenGuard Gold-certified flooring was installed in 2025 throughout the main living areas and bedrooms, complemented by tile flooring in the kitchen, bonus room, and bathrooms. The GreenGuard flooring is waterproof and pet-proof, making a long-lasting investment.
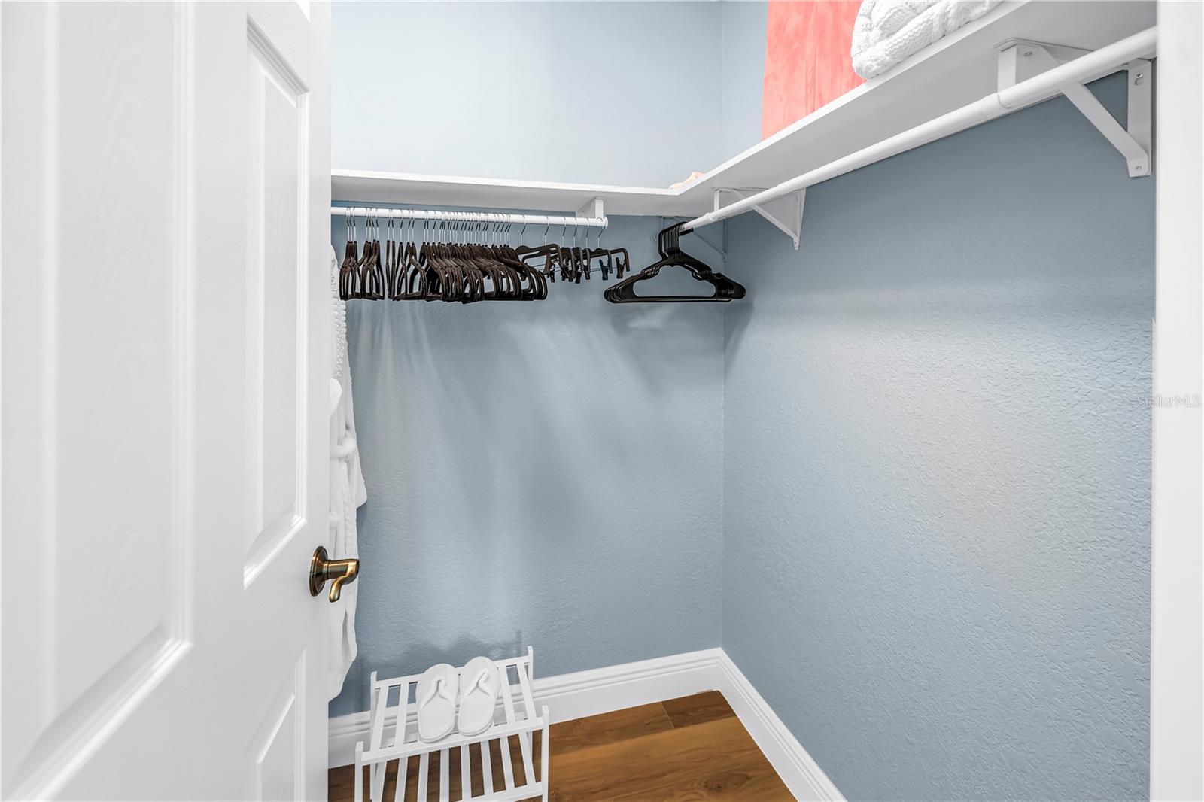
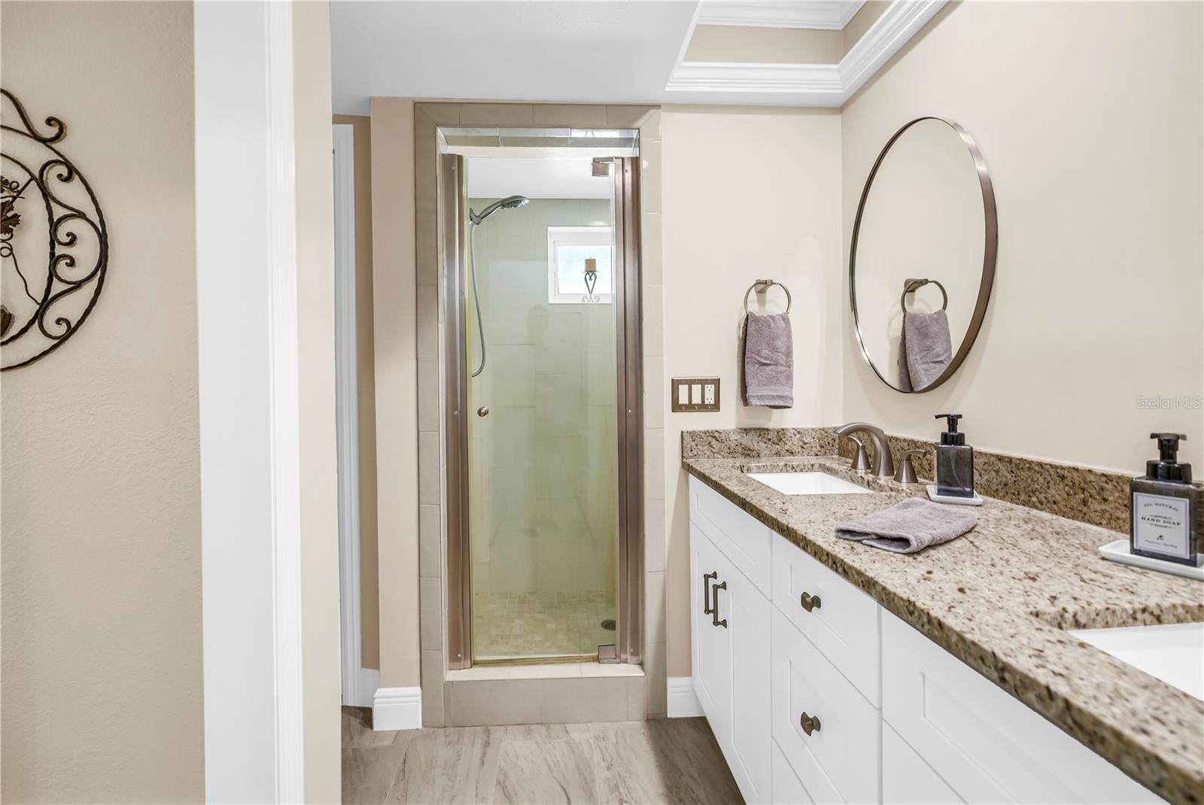
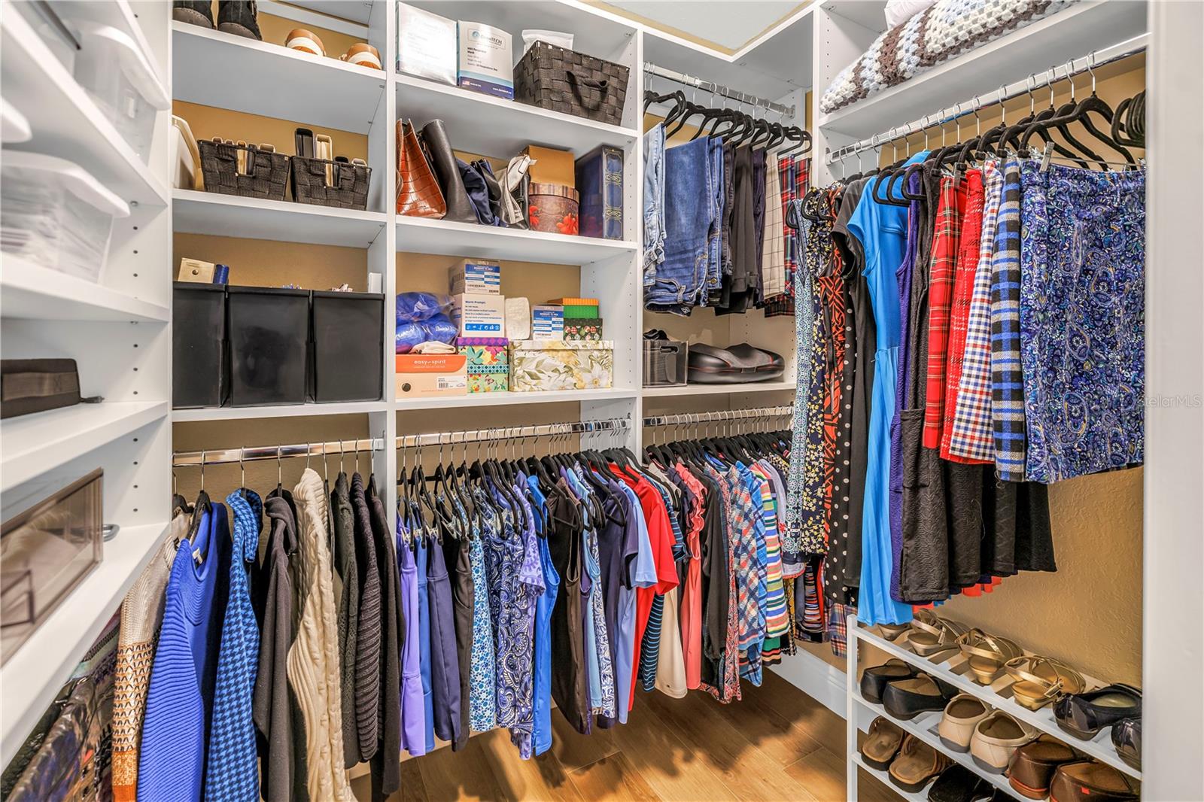
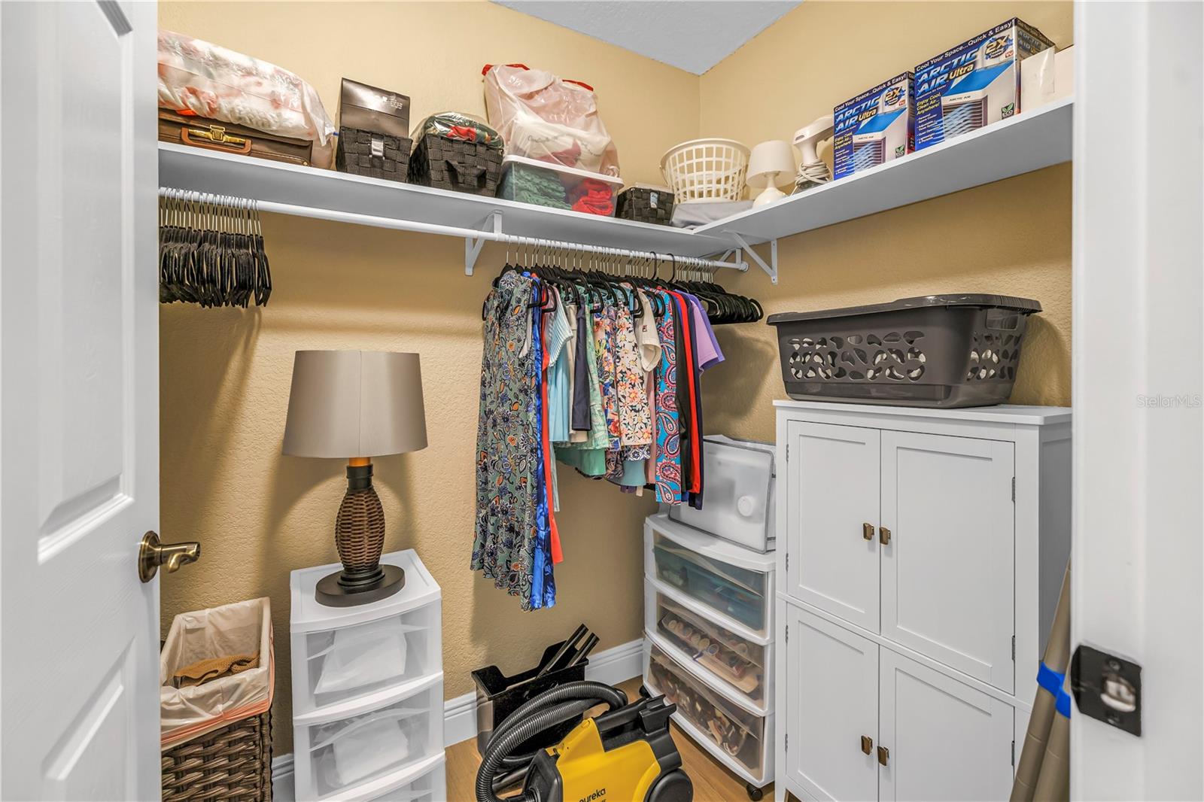
The thoughtfully designed split-bedroom floor plan creates privacy for you and your guests. The primary suite offers an ensuite bathroom with a walk-in shower and a new double-bowl vanity, plus a generous walk-in closet with new custom organization (2025). The second bedroom also features a large walk-in closet, giving you lots of storage options.
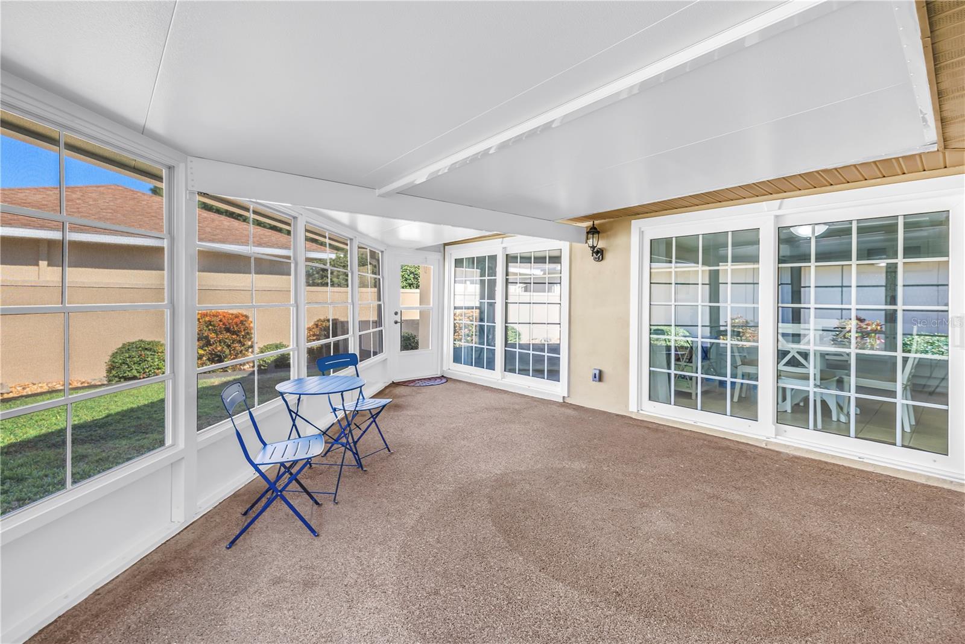
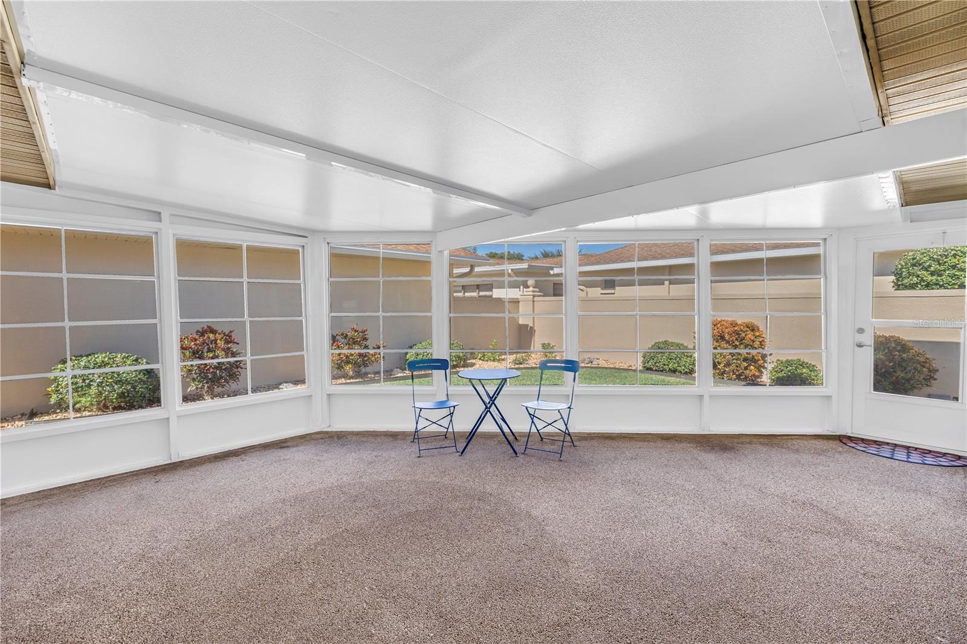
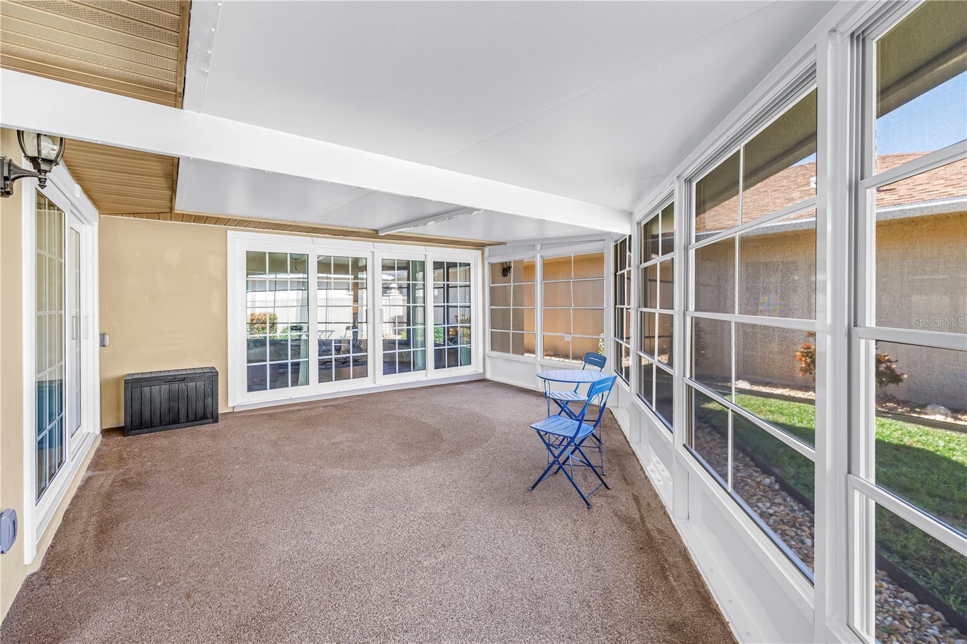
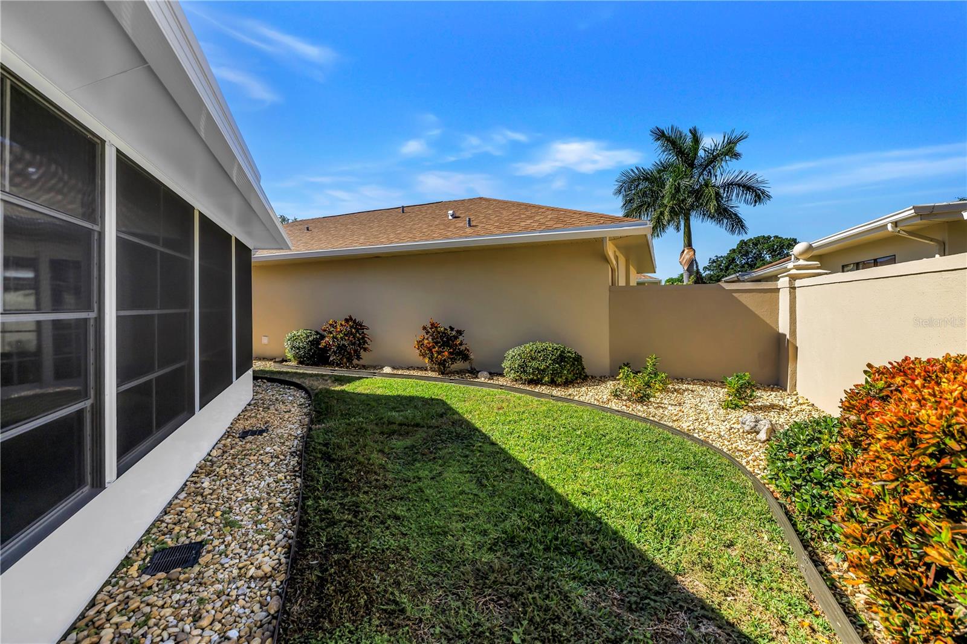
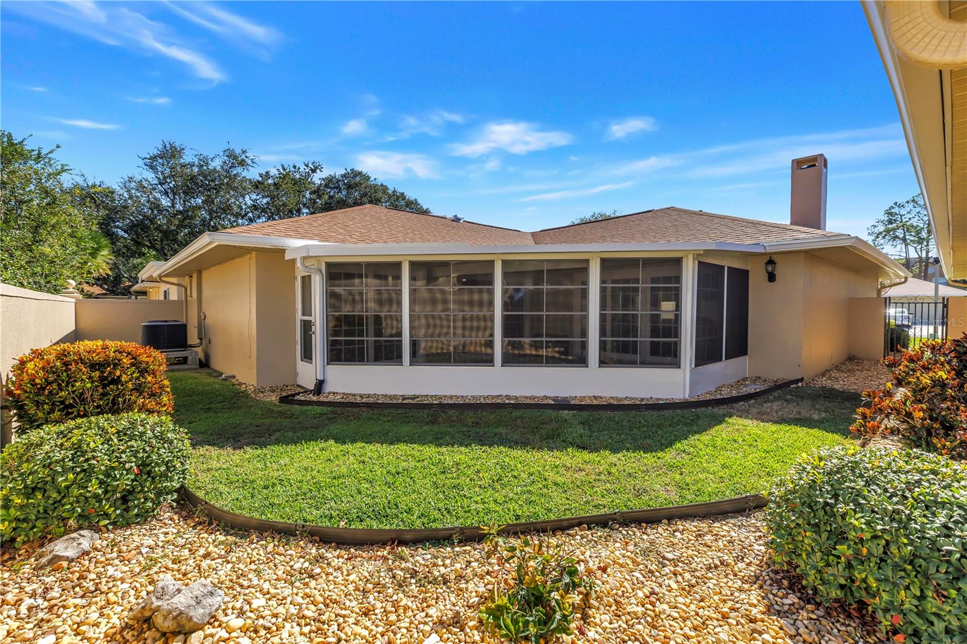
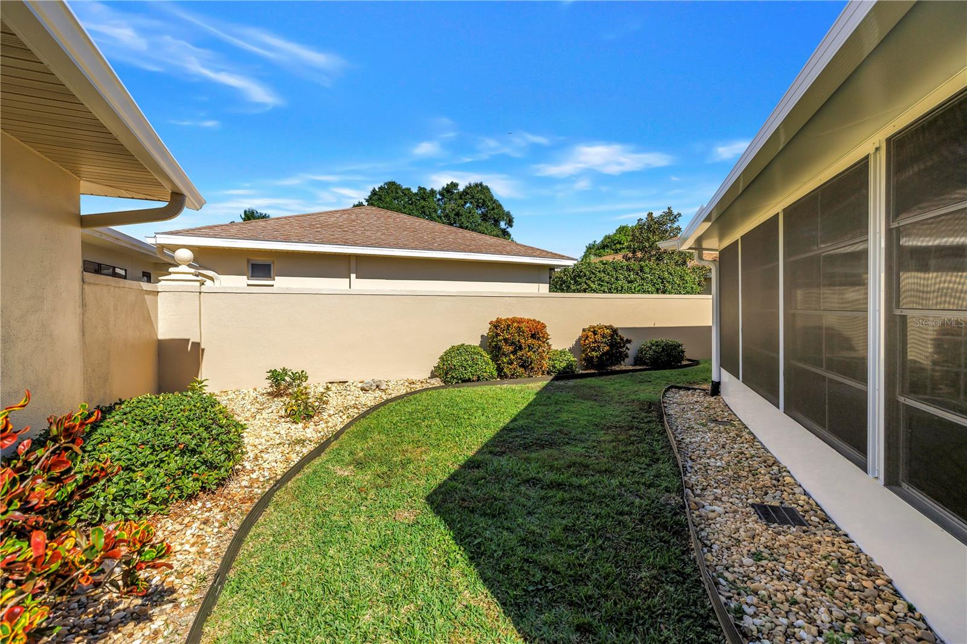
Adding to the home's charm, a rear screened porch (2026) with 10 mm vinyl windows overlooks a beautifully manicured yard. A welcoming extension of the home, perfect for entertaining and enjoying.
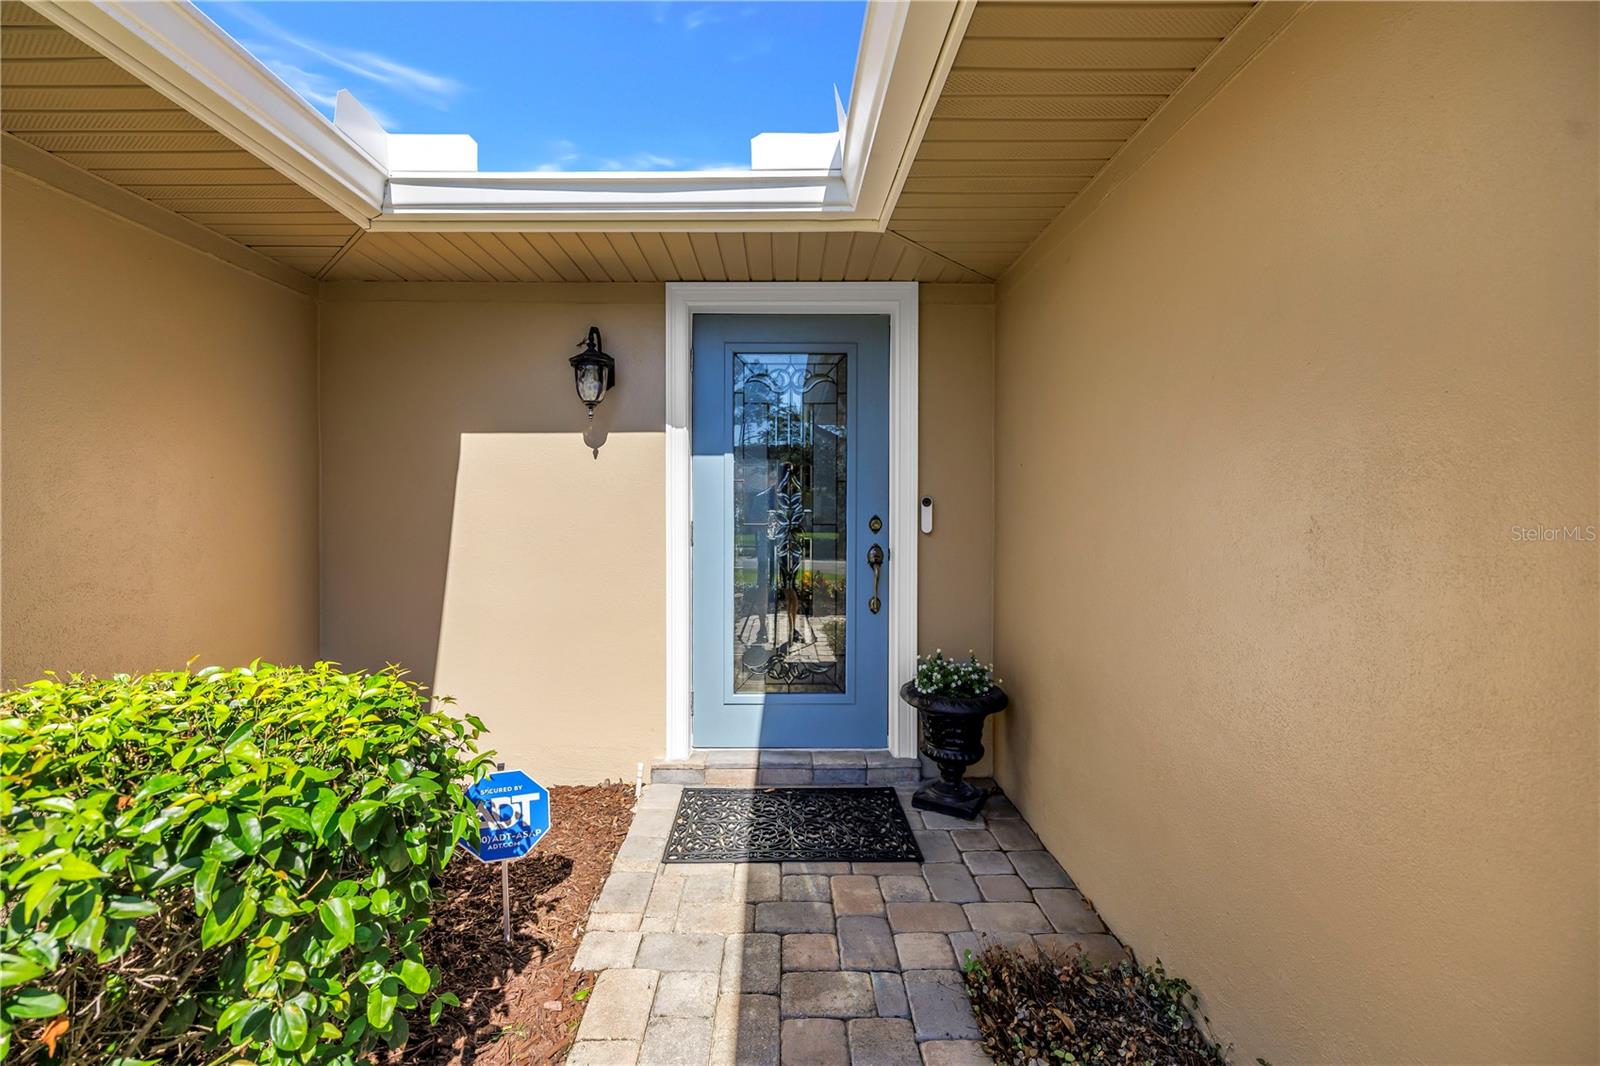
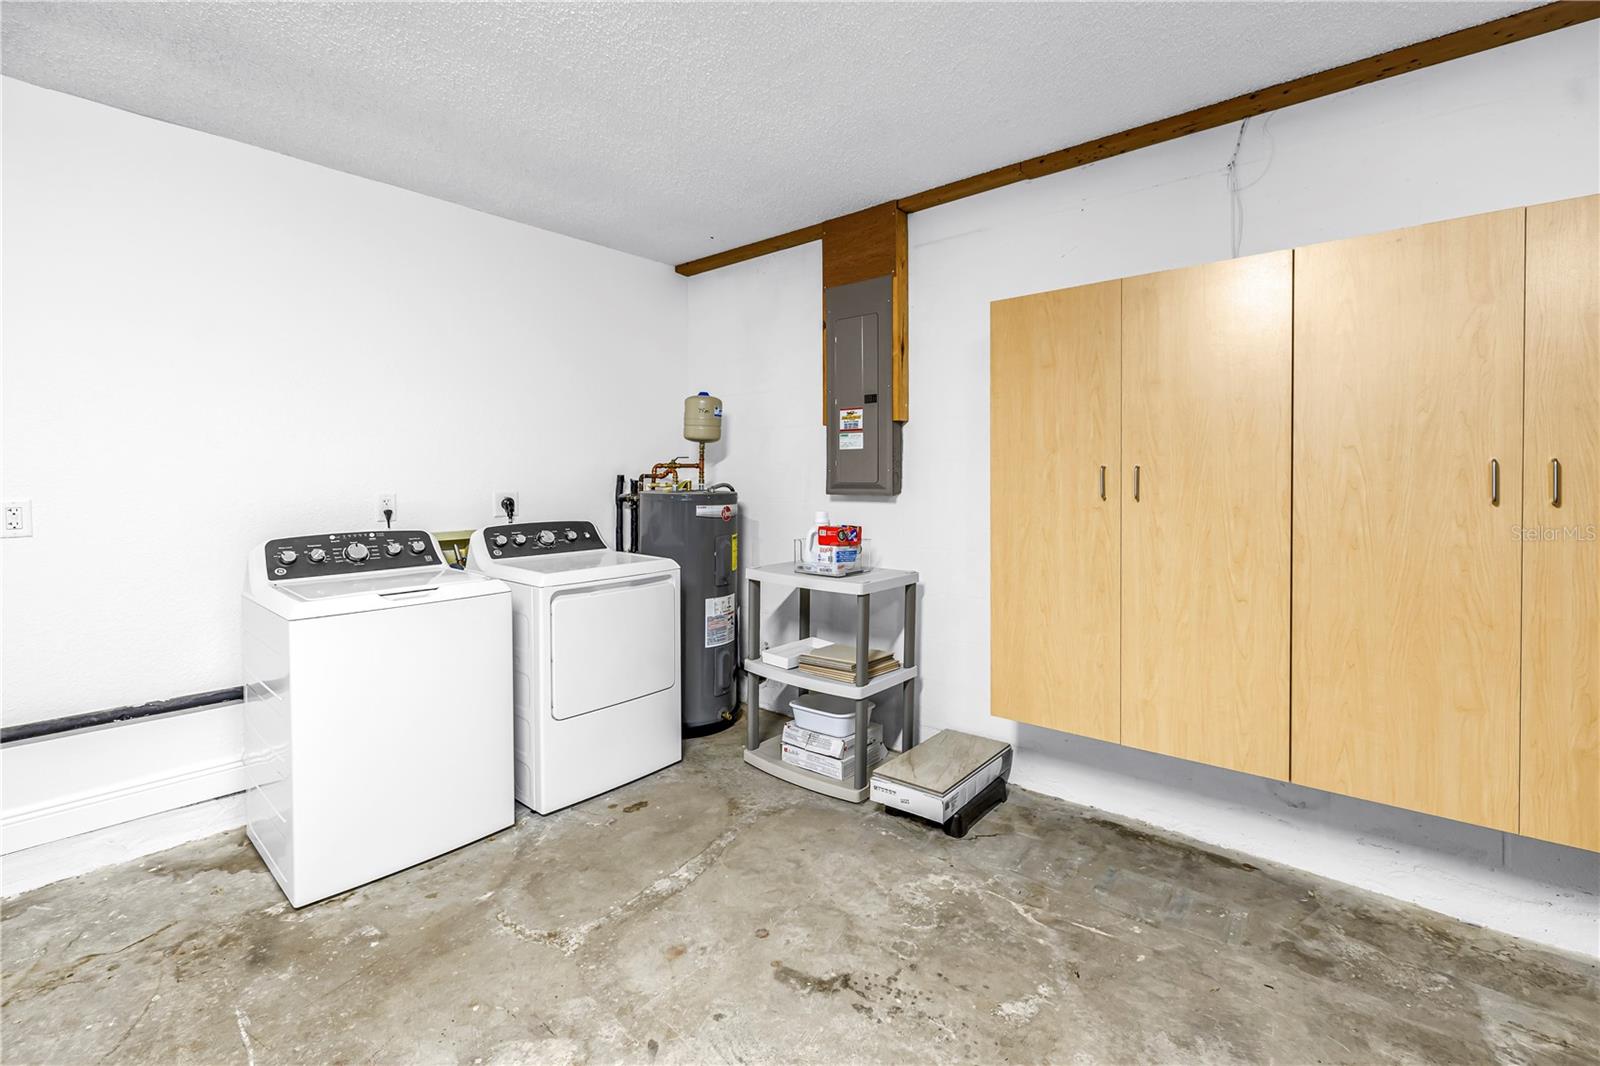
Peace of mind comes with updates including ductwork (2018), roof replacement (2022) with a 10-year transferable warranty, an electrical panel (November 2022), HVAC (2023), and a water heater (2025). Hurricane protection includes impact-rated windows and doors, a Lexan shutter on the primary bathroom window, and a hurricane-rated garage door with battery backup.Insurance savings! Additional conveniences added in 2025 include garage storage cabinets and a washer and dryer.
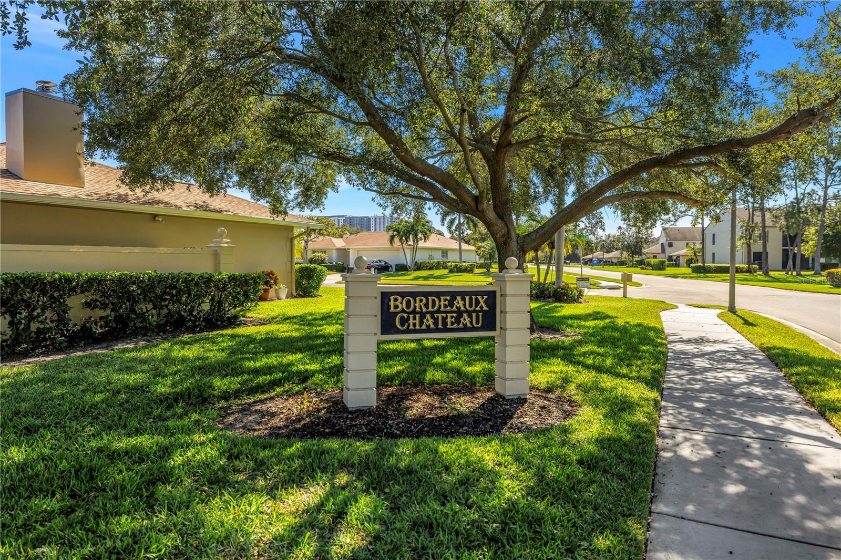
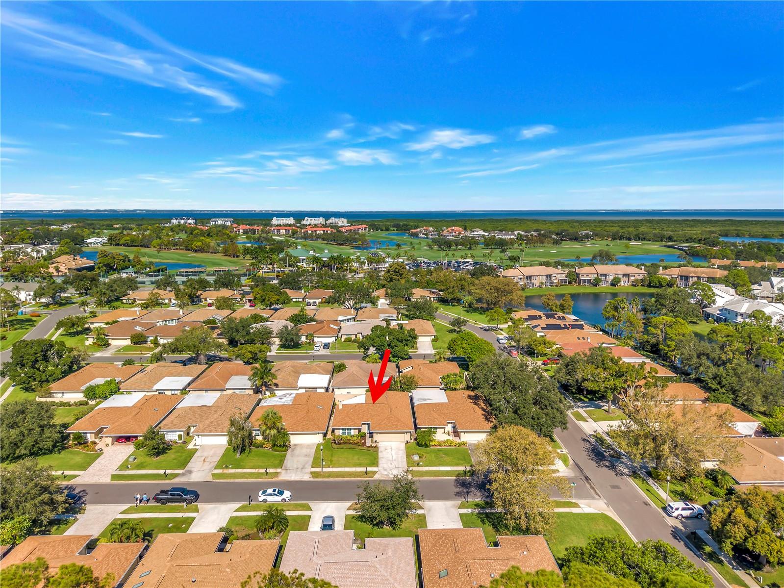
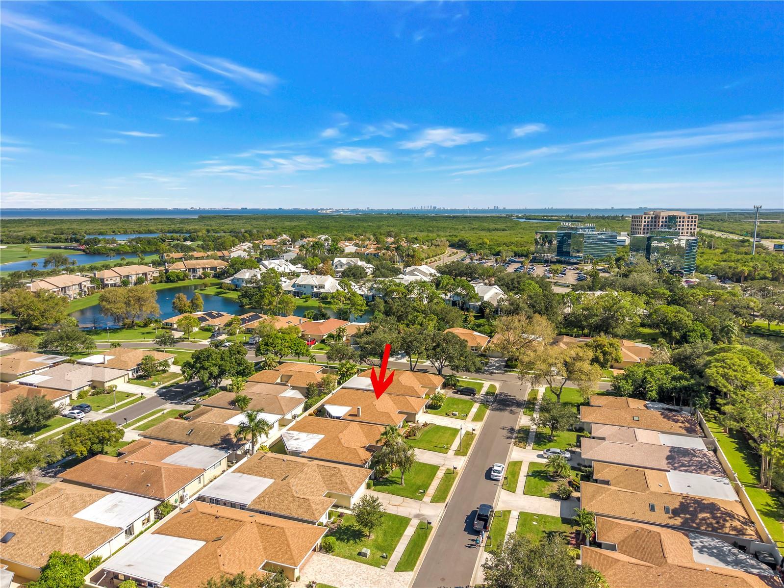
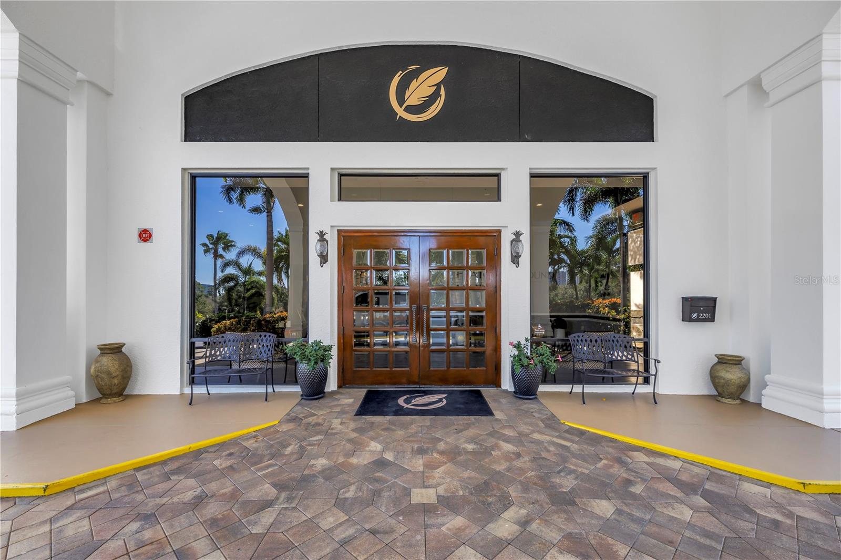
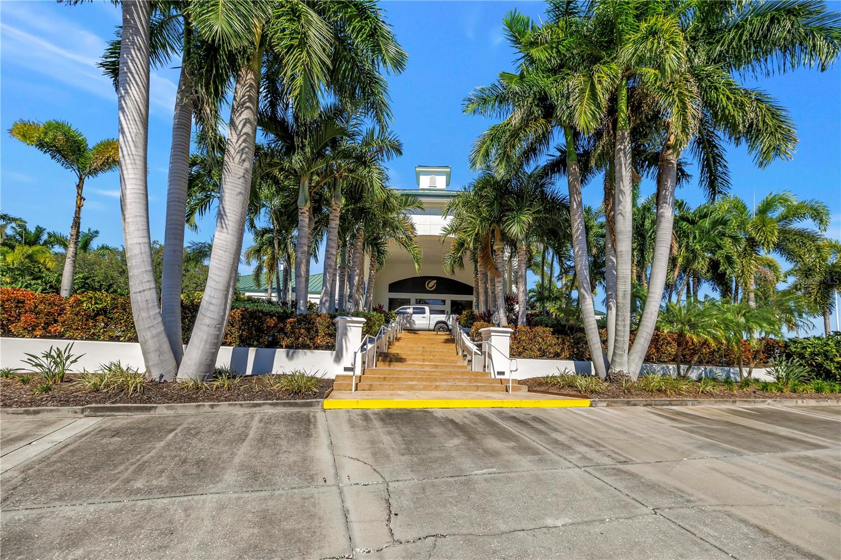
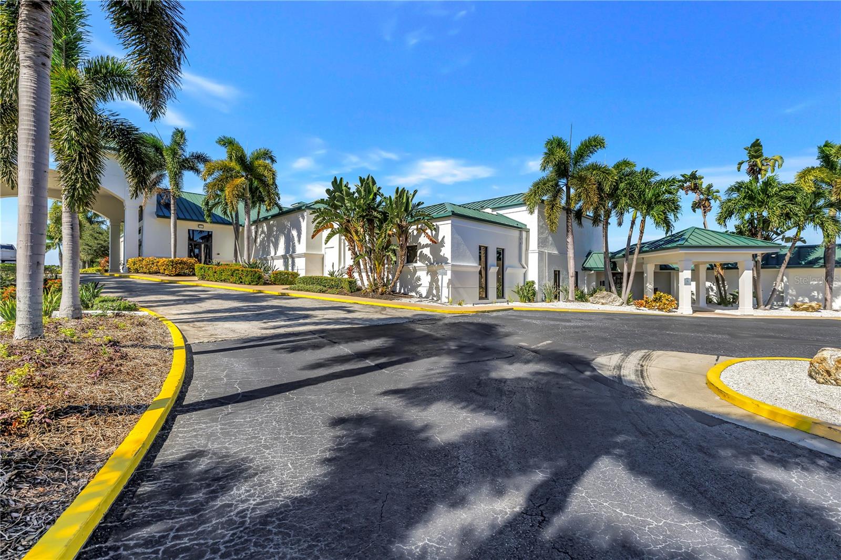
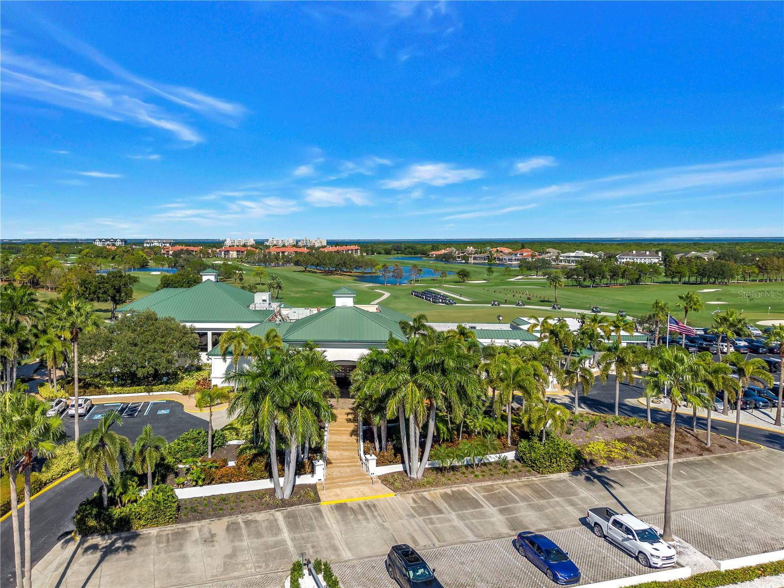
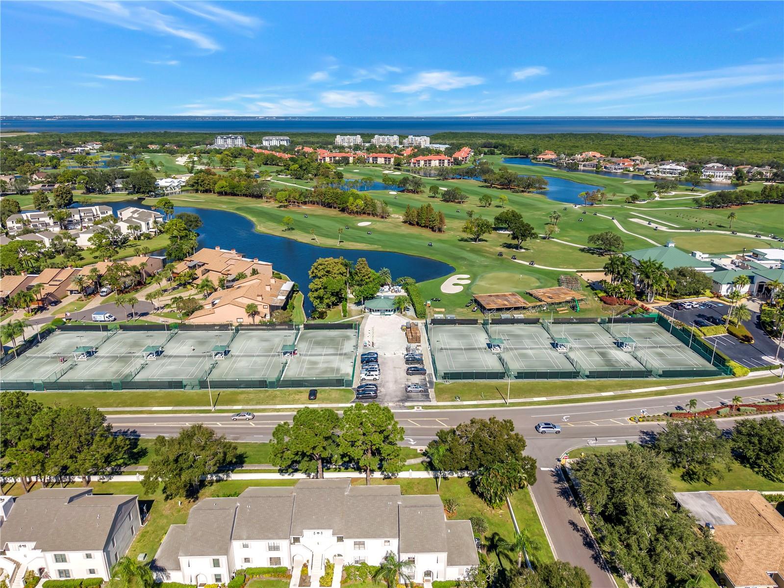
The low monthly HOA covers trash pickup, lawn care, irrigation, mailbox maintenance, exterior painting every 10 years, dog park access, and common-area maintenance. The community was recently painted in April 2026. Just a few blocks away, Feather Sound Country Club features championship golf, tennis, a resort-style swimming pool, an elegant clubhouse, dining, and social activities. Whether you enjoy an active lifestyle or simply love having wonderful amenities nearby, there's something to enjoy year-round. Restaurants, Publix, Starbucks, hotels, and BayCare Health Hub are just minutes away. Ideally located in the heart of Tampa Bay, you're close to Tampa & St. Petersburg. You're also close to Clearwater, Gulf beaches, shopping and dining, and Tampa & St. Pete Clearwater International Airport. Don't miss out on this opportunity! With extensive 2025 improvements, hurricane protection, updated mechanical systems, organized storage, and a transferable roof warranty, this Feather Sound patio home has an appealing combination of comfort, functionality, & value!
Sunday, November 22 · 12–2pm
In person · no appointment needed
| Date | Event | Price | Source |
|---|---|---|---|
| listed (Active) | $420,000 | StellarMLS #TB8561991 |
Hi there — ask anything about this property or the area and the team will get right back to you.
Local real estate advisory services provided by agent with GGMS Demo Agency
Listed by Donna Rupnik with Coastal Properties Group International · Cell: 727-493-1555
Listings courtesy of Stellar MLS as distributed by MLS GRID. Based on information submitted to the MLS GRID. All data is obtained from various sources and may not have been verified by broker or MLS GRID. Supplied Open House Information is subject to change without notice. All information should be independently reviewed and verified for accuracy. Properties may or may not be listed by the office/agent presenting the information. Listing information is provided for consumers? personal, non-commercial use, solely to identify prospective properties for potential purchase; all other use is strictly prohibited and may violate relevant federal and state law. Information deemed reliable but not guaranteed. Copyright © 2026 MLS GRID. All Rights Reserved.
You agree to GGMS Demo Agency Terms of Use and Privacy Policy. By choosing to contact a property, you also agree that GGMS Demo Agency and its associates may call, text, or email you regarding any inquiries or activities you submit through our website. This may involve the use of automated means and prerecorded or artificial voices.
Step 1 of 2
Create a free account to view all listings, save searches, and get alerts when new homes match.
Step 2 of 2
Tell us how to reach you about homes you like.
Enter your password to sign in as
Create a free account to view all listings, save searches, and get alerts when new homes match.
Already have an account? Sign in
Sign in to your account.
New here? Create an account