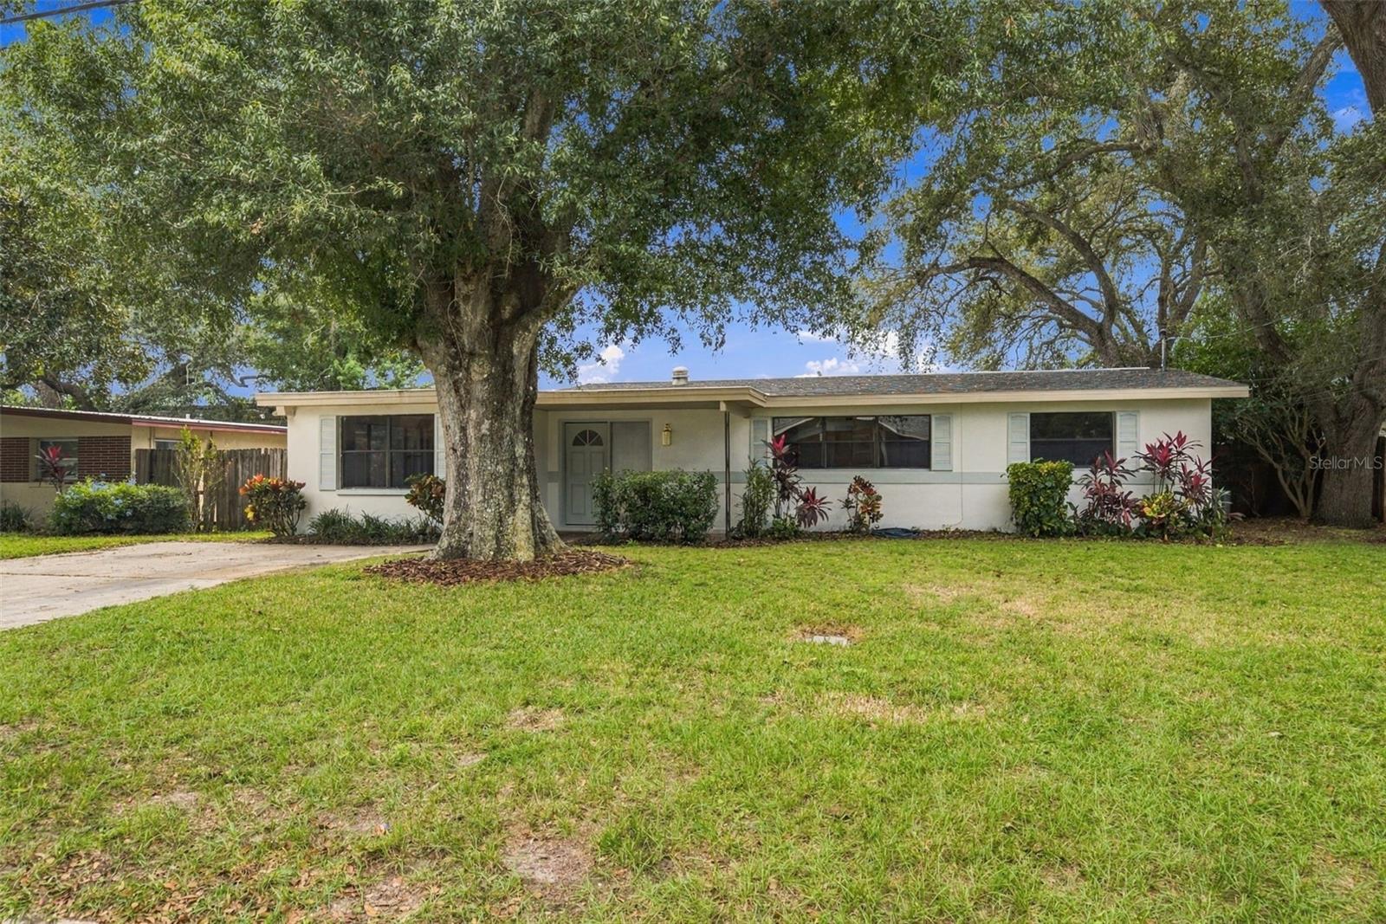
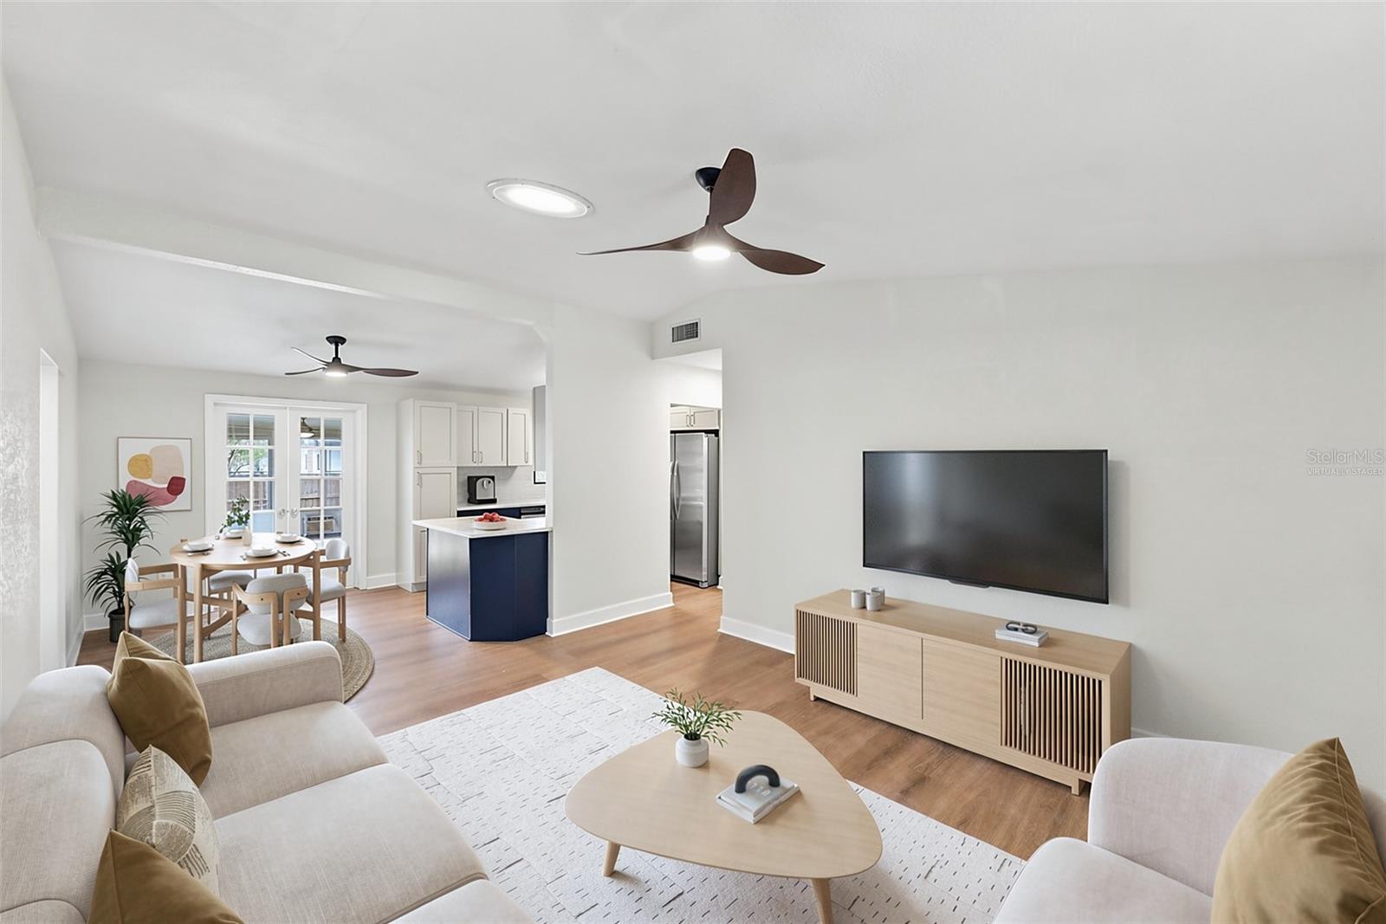
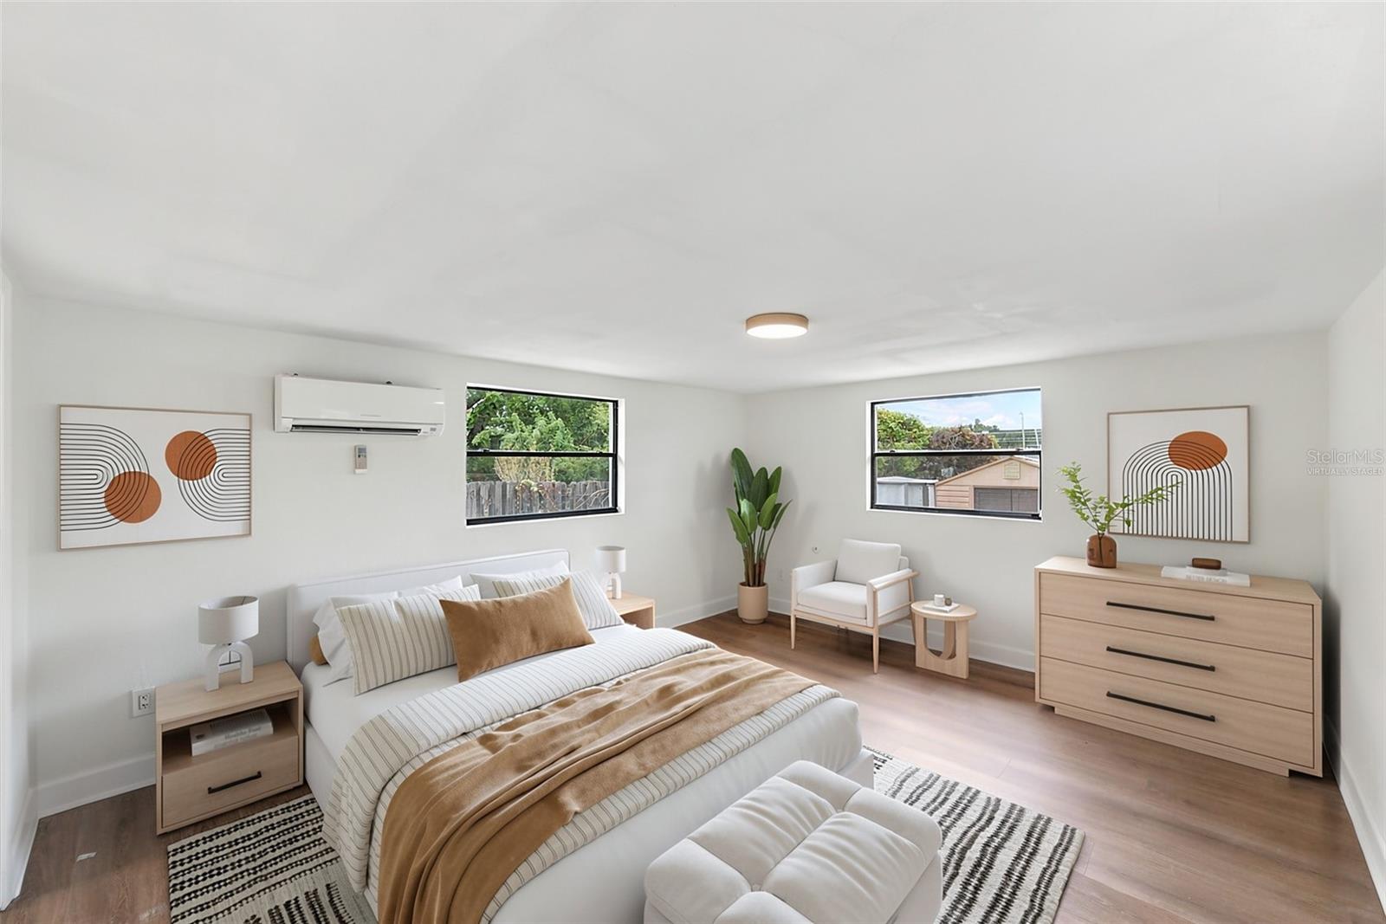
Virtually Staged. Beautifully Updated 4-Bedroom Home in Clearwater – Just Minutes from the Beach!
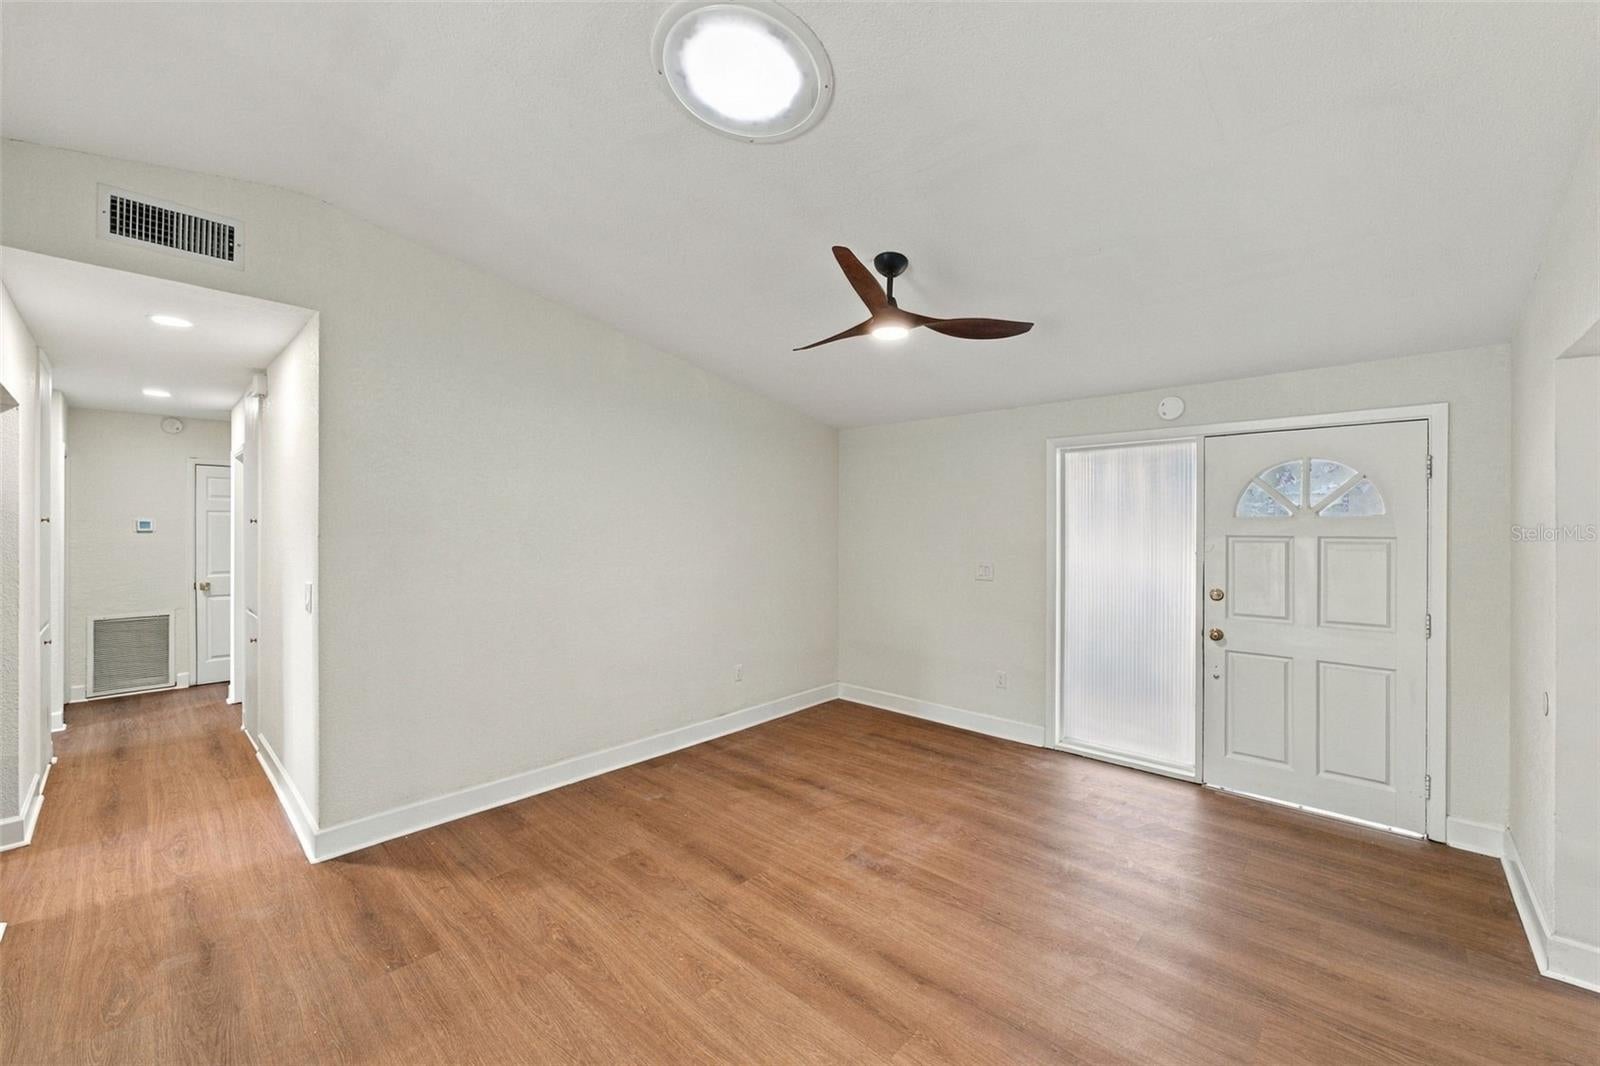
Welcome to 2215 Curtis Dr S, Clearwater, FL 33764! This beautifully updated, move-in-ready home is a rare find, offering 4 bedrooms, 2 bathrooms, and an impressive amount of living space in a highly convenient Clearwater location. With modern upgrades, a spacious layout, and unique bonus areas, this home brings together comfort, style, and functionality!
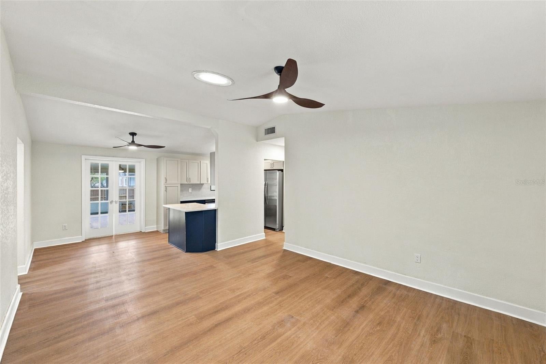
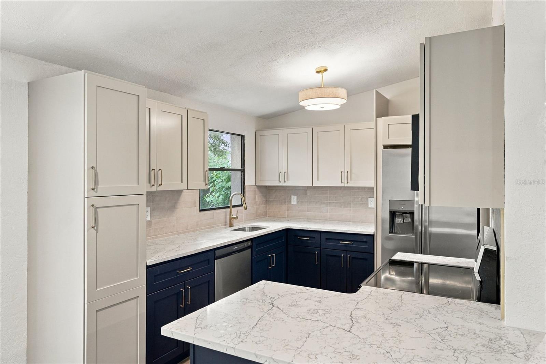
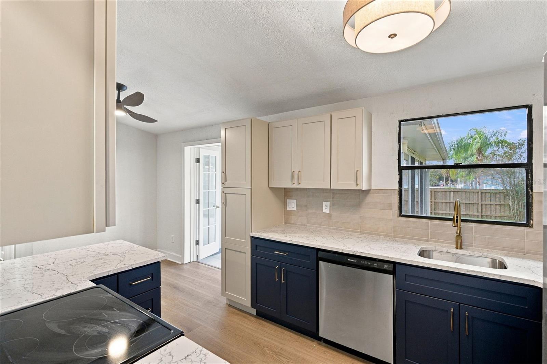
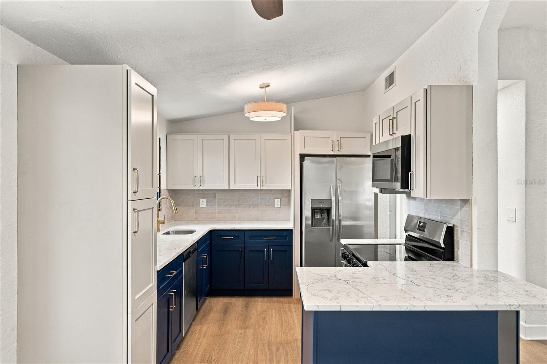
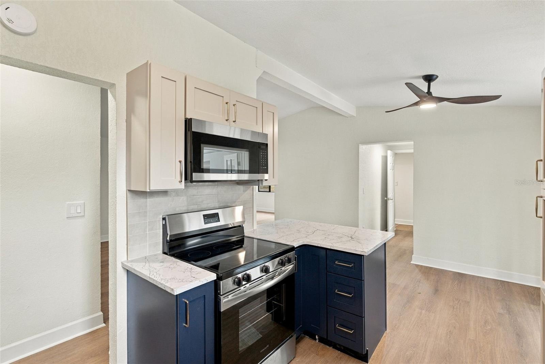
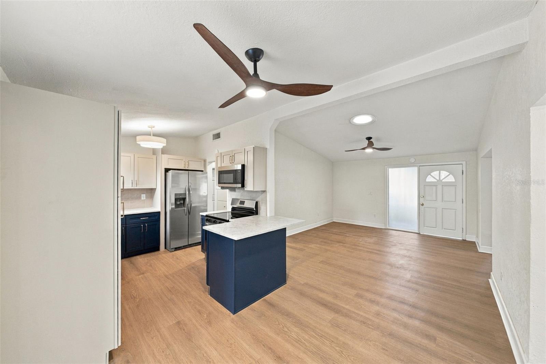
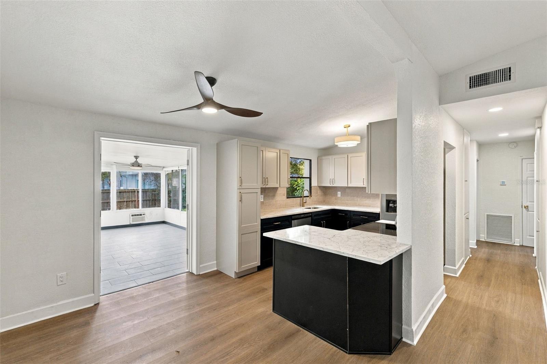
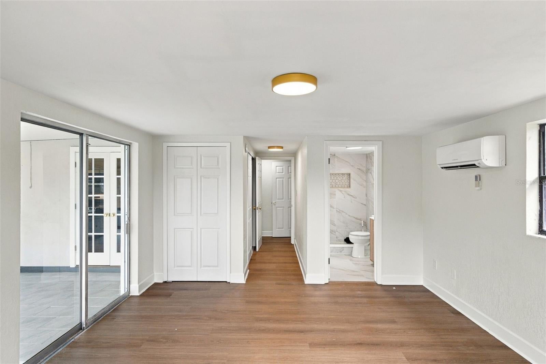
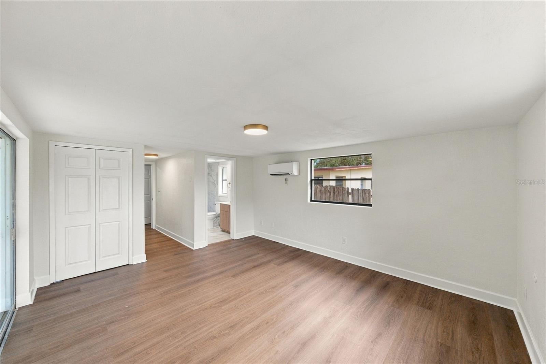
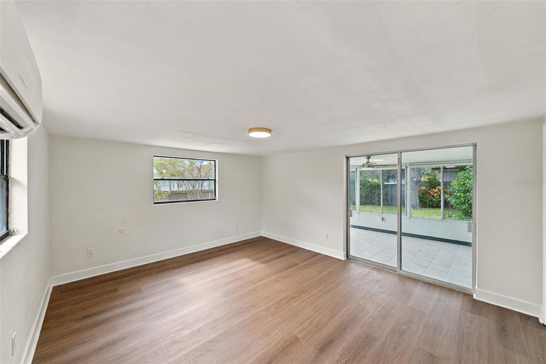
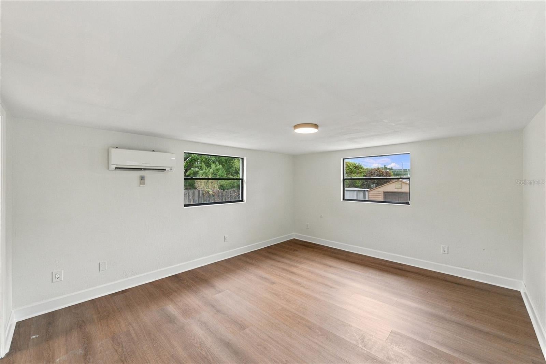
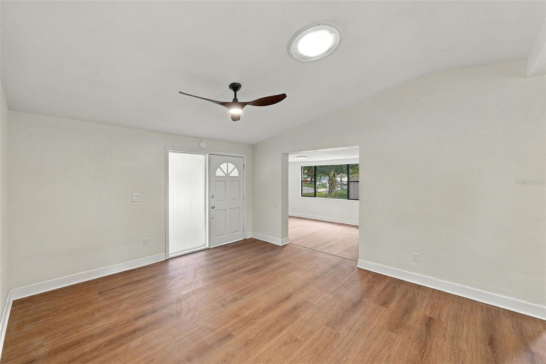
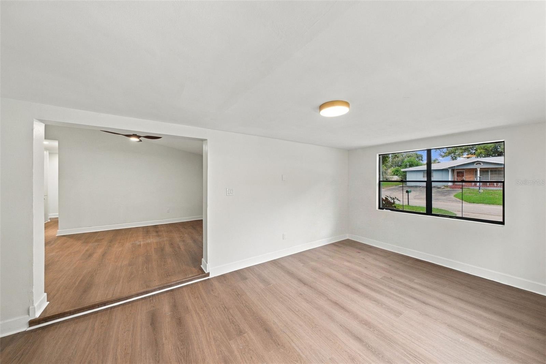
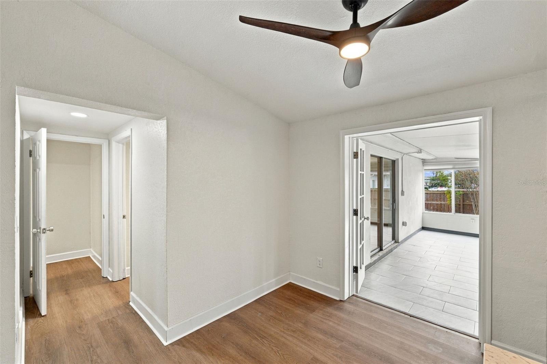
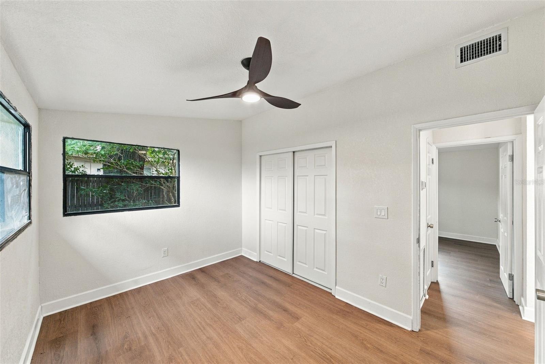
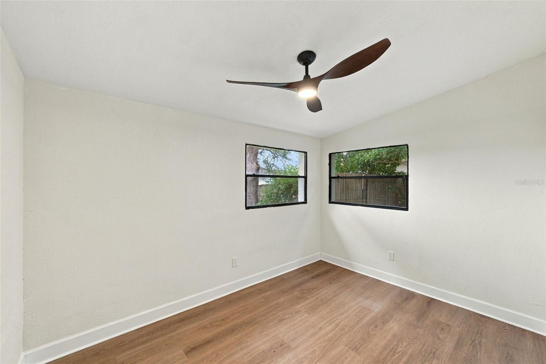
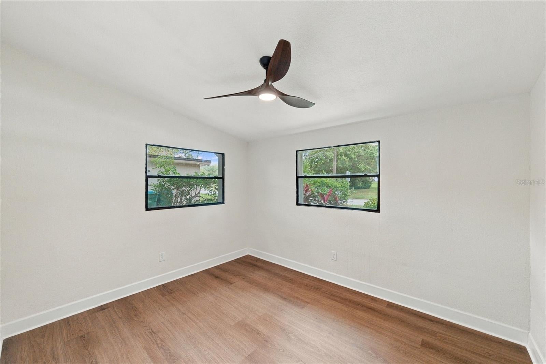
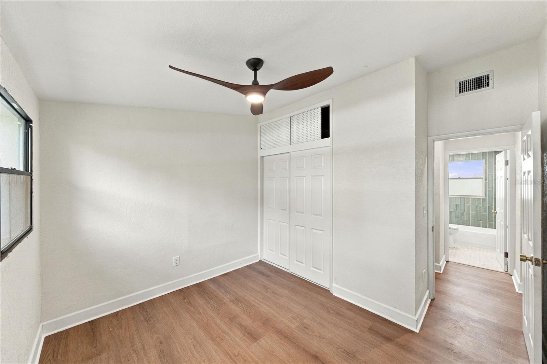
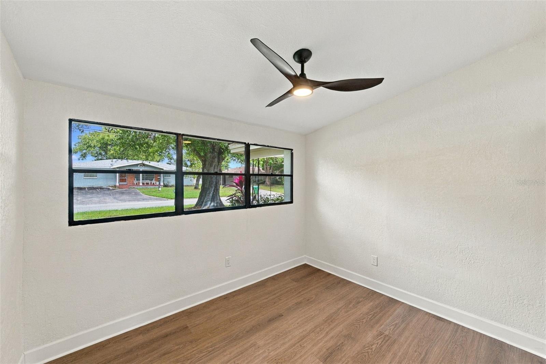
Step inside and enjoy the bright, open feel created by the vaulted ceilings and beautiful luxury vinyl flooring that flows throughout the home. The updated kitchen is sure to impress, featuring solid wood cabinets, gorgeous quartz countertops, and sleek stainless steel appliances. Whether preparing a quick meal or hosting a gathering, this kitchen offers the perfect blend of style and function.
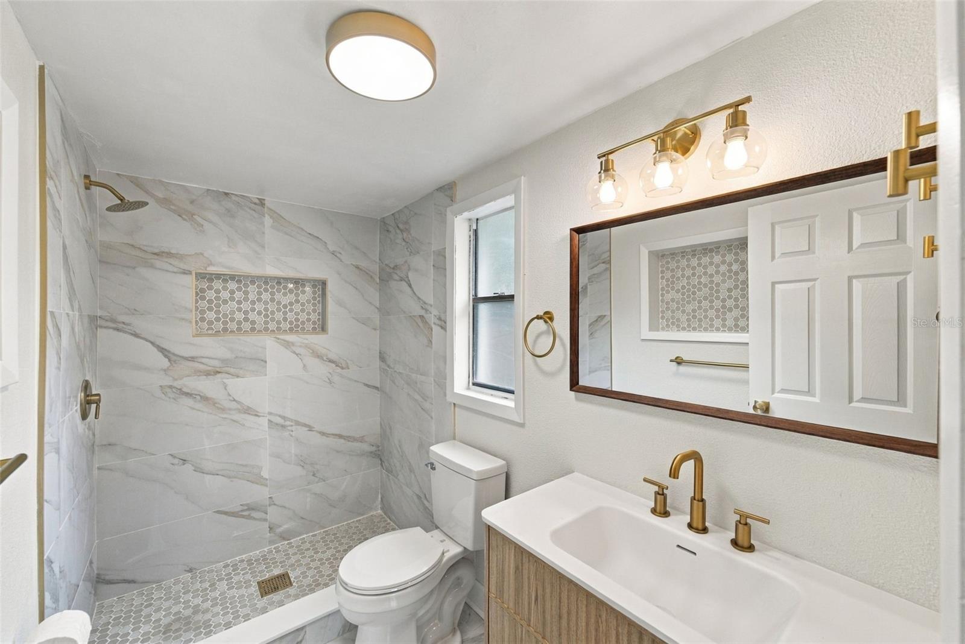
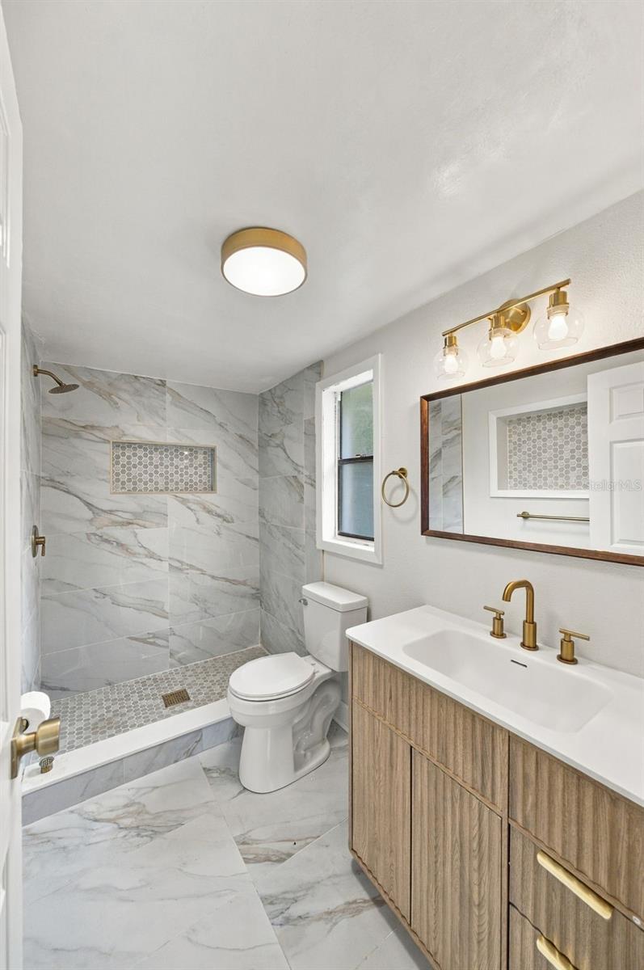
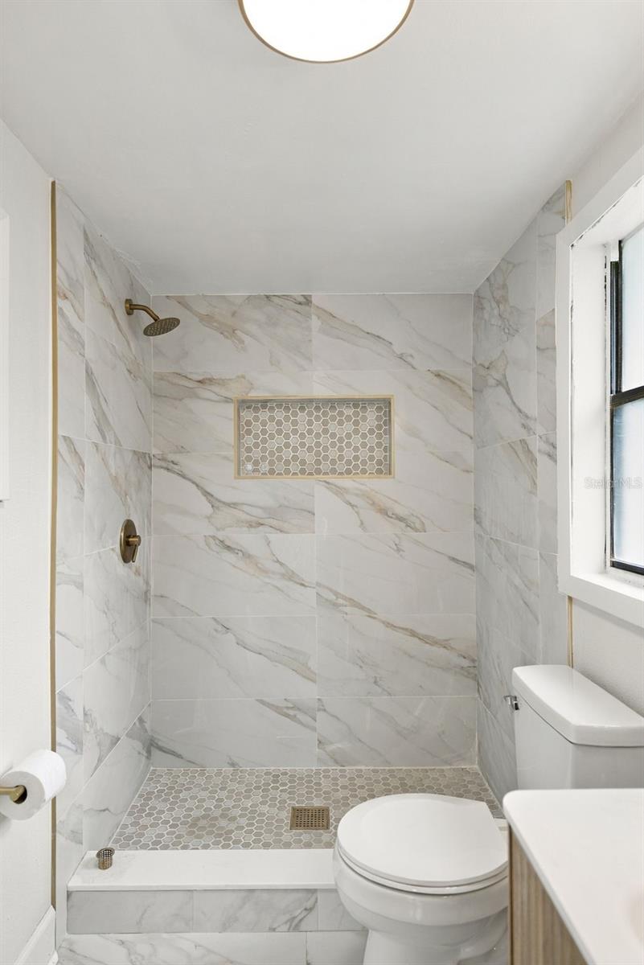
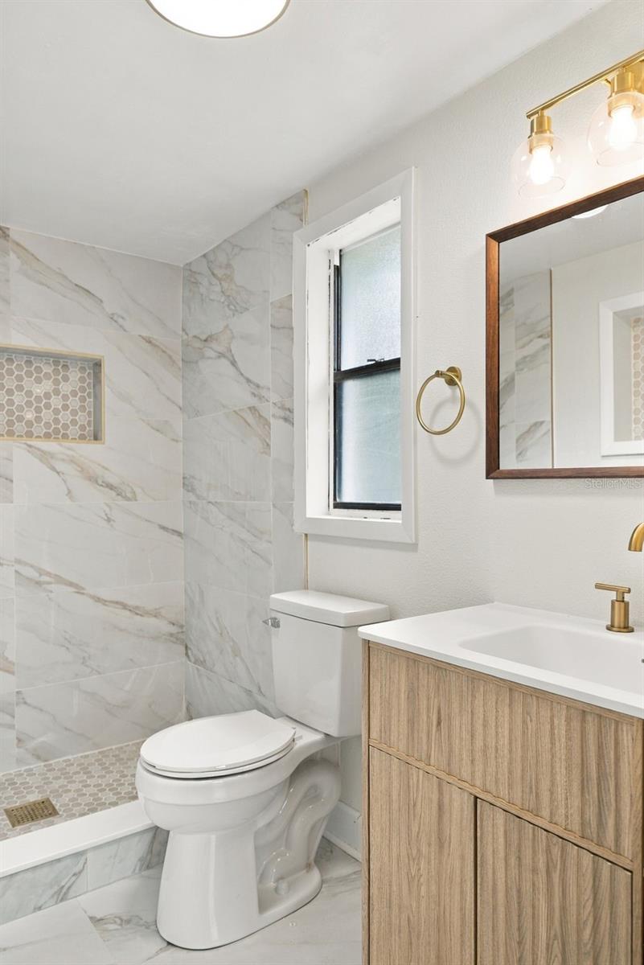
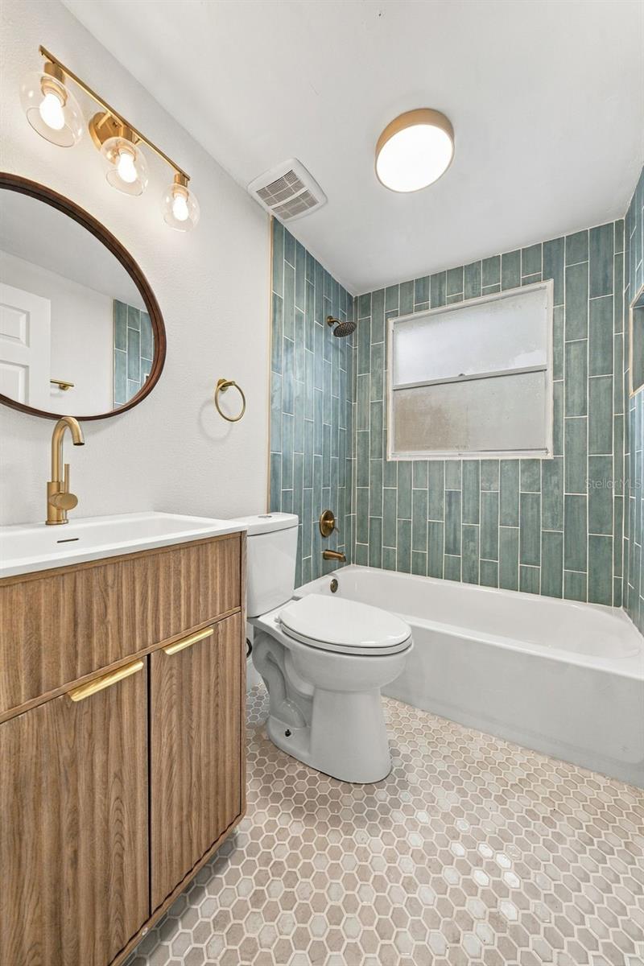
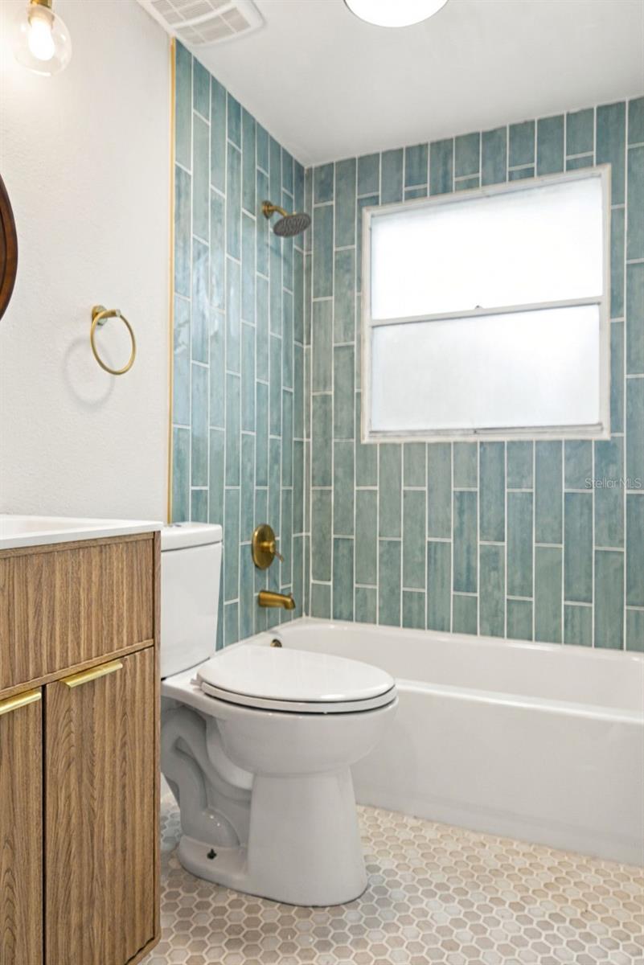
The thoughtfully designed split-bedroom floor plan provides added privacy and flexibility, with four spacious bedrooms and two beautifully updated bathrooms. The primary bathroom features a stylish new vanity and an updated shower, creating a clean, modern feel. The guest bathroom has also been updated with a new vanity, bathtub and tile throughout.
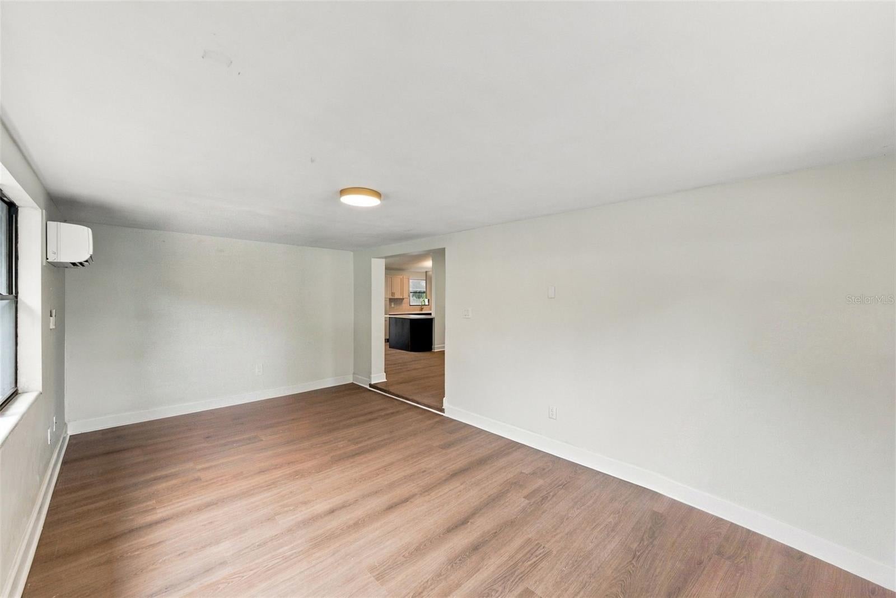
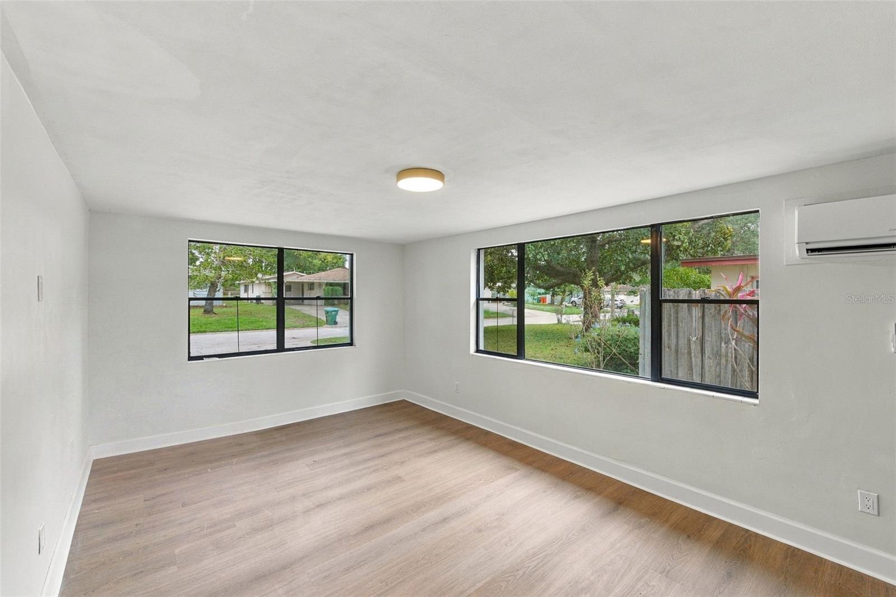
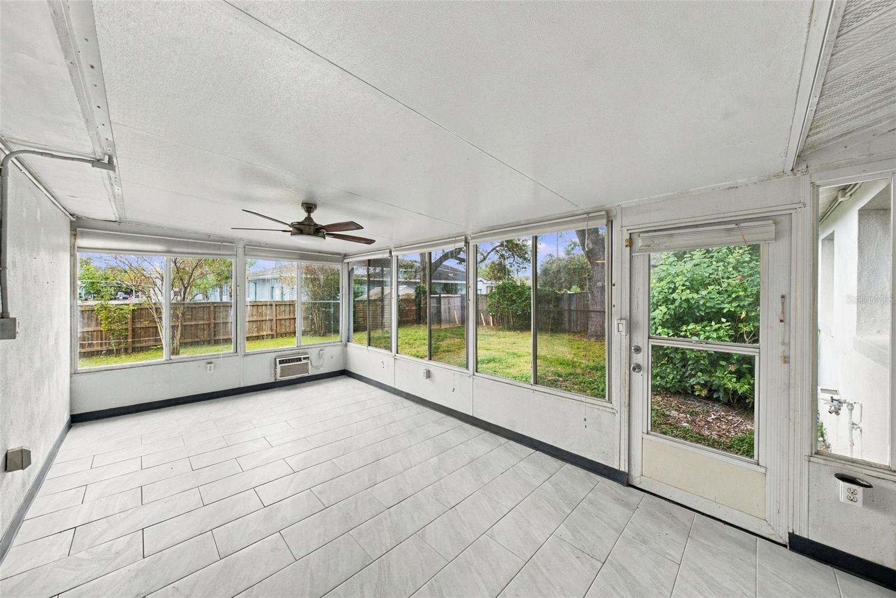
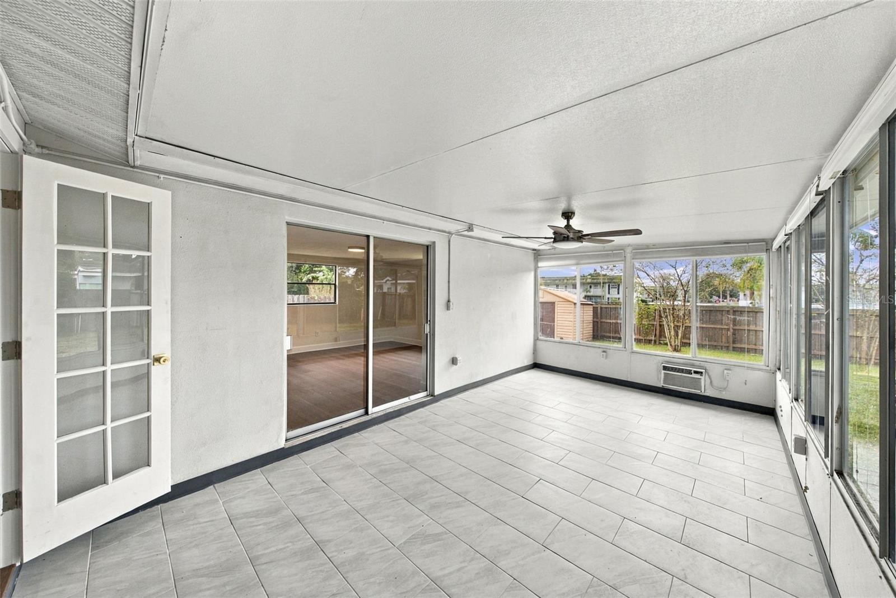
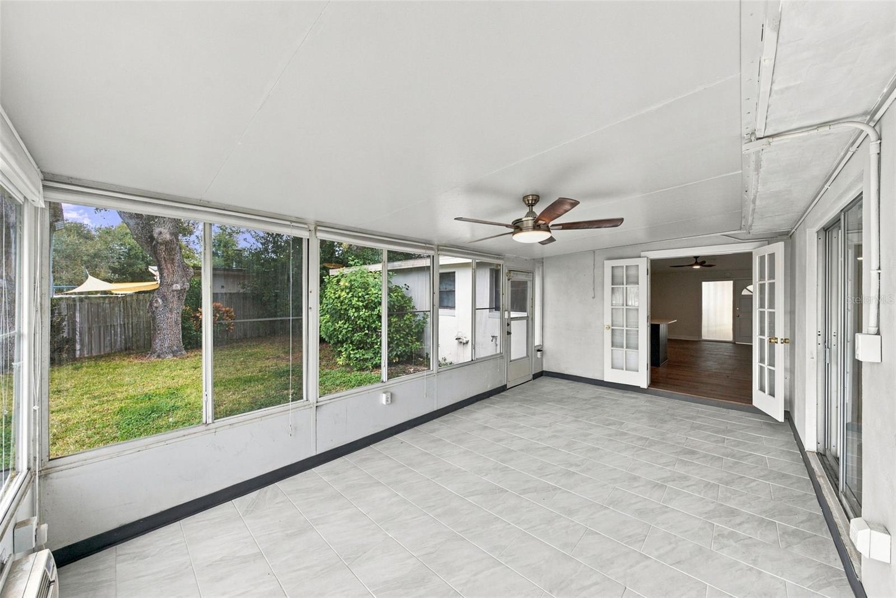
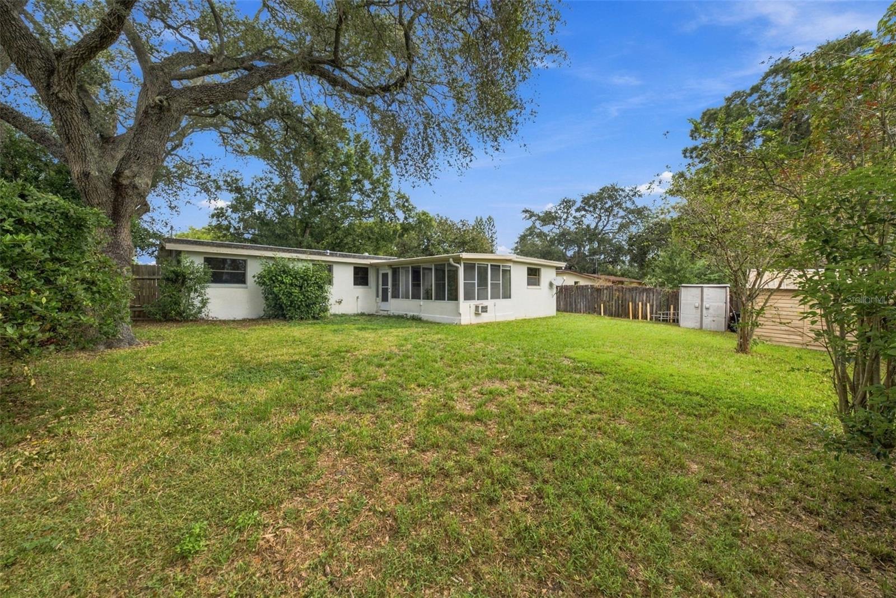
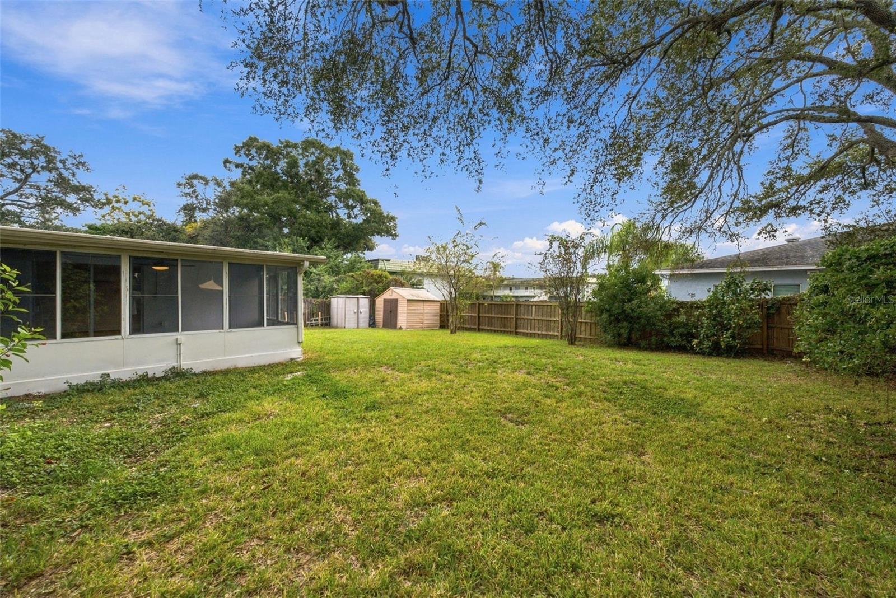
Looking for extra space? This home delivers! Enjoy a large enclosed bonus room that offers endless possibilities for additional living space, hobbies, a home office, or entertaining. There is also a spacious sunroom with its own wall-mounted AC unit, providing another great spot to relax and unwind. Even better, the sunroom is NOT included in the home’s heated square footage, giving you even more usable space to enjoy!
Convenience continues with a dedicated laundry room located near the primary bedroom, making everyday routines easier. The single-story layout adds to the home’s comfortable and practical design.
Location is another major highlight! Situated in Clearwater, this home puts you within approximately 20 minutes of some of the area’s beautiful Gulf Coast beaches. Enjoy easy access to shopping, restaurants, entertainment, and everything that makes the Clearwater area such a desirable place to live.
Four-bedroom homes with this many updates, bonus spaces, and a convenient Clearwater location are hard to find! From the updated kitchen and bathrooms to the luxury vinyl floors, vaulted ceilings, enclosed bonus room, and additional sunroom, this property offers an outstanding combination of space and value.
Don’t miss your opportunity to see this special Clearwater home. Schedule your private showing today!
Sunday, November 22 · 1–3pm
In person · no appointment needed
| Date | Event | Price | Source |
|---|---|---|---|
| listed (Active) | $499,900 | StellarMLS #TB8567473 |
Hi there — ask anything about this property or the area and the team will get right back to you.
Local real estate advisory services provided by agent with GGMS Demo Agency
Listed by Kevin Cravens with First Quality Properties · Cell: 813-948-2067
Listings courtesy of Stellar MLS as distributed by MLS GRID. Based on information submitted to the MLS GRID. All data is obtained from various sources and may not have been verified by broker or MLS GRID. Supplied Open House Information is subject to change without notice. All information should be independently reviewed and verified for accuracy. Properties may or may not be listed by the office/agent presenting the information. Listing information is provided for consumers? personal, non-commercial use, solely to identify prospective properties for potential purchase; all other use is strictly prohibited and may violate relevant federal and state law. Information deemed reliable but not guaranteed. Copyright © 2026 MLS GRID. All Rights Reserved.
You agree to GGMS Demo Agency Terms of Use and Privacy Policy. By choosing to contact a property, you also agree that GGMS Demo Agency and its associates may call, text, or email you regarding any inquiries or activities you submit through our website. This may involve the use of automated means and prerecorded or artificial voices.
Step 1 of 2
Create a free account to view all listings, save searches, and get alerts when new homes match.
Step 2 of 2
Tell us how to reach you about homes you like.
Enter your password to sign in as
Create a free account to view all listings, save searches, and get alerts when new homes match.
Already have an account? Sign in
Sign in to your account.
New here? Create an account