$1,609,000

211 Skiff Point 3c, Clearwater, FL 33767

3beds
3.5baths3 full baths + 1 half bath
1,881sqft
Quick facts
Condominium 235 Days on Market Built in 2026 $855.40/sqft 18,217 sq ft

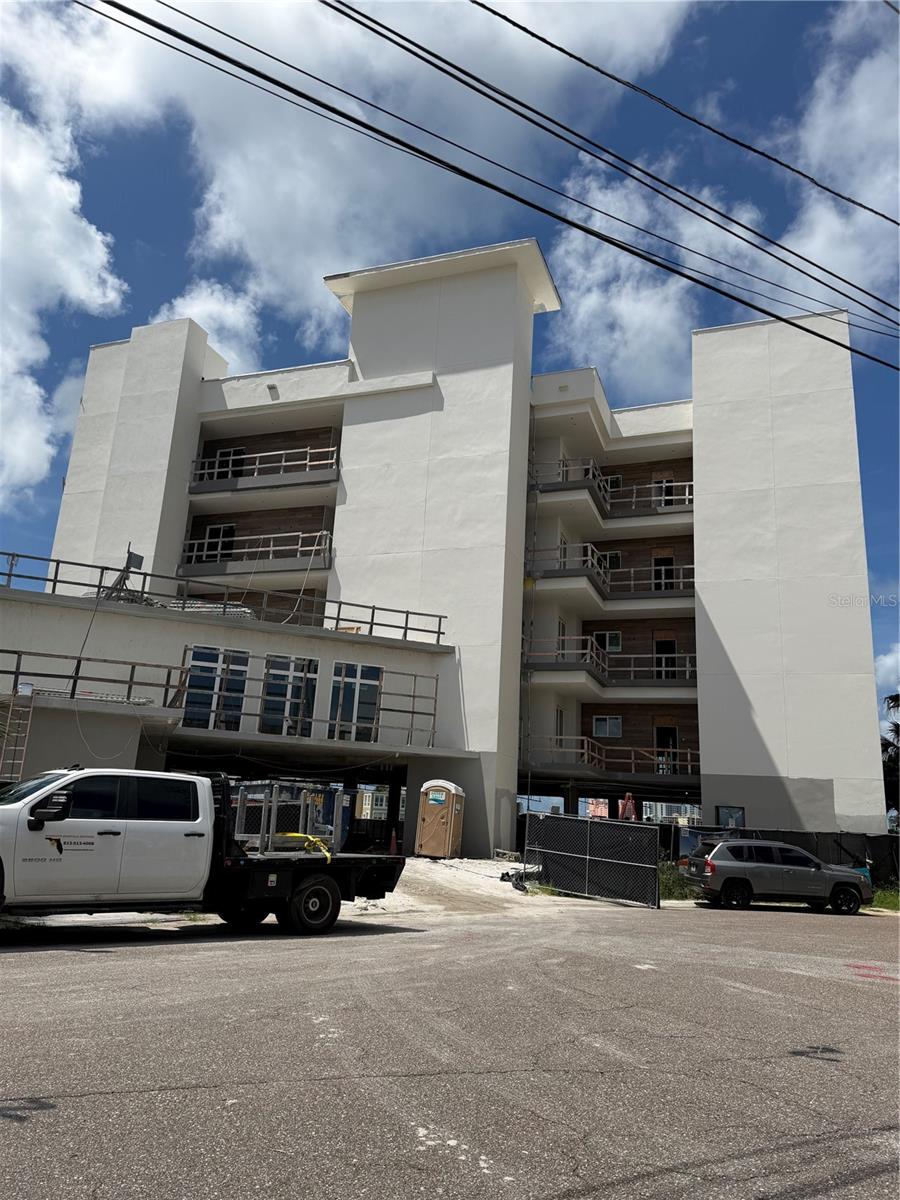
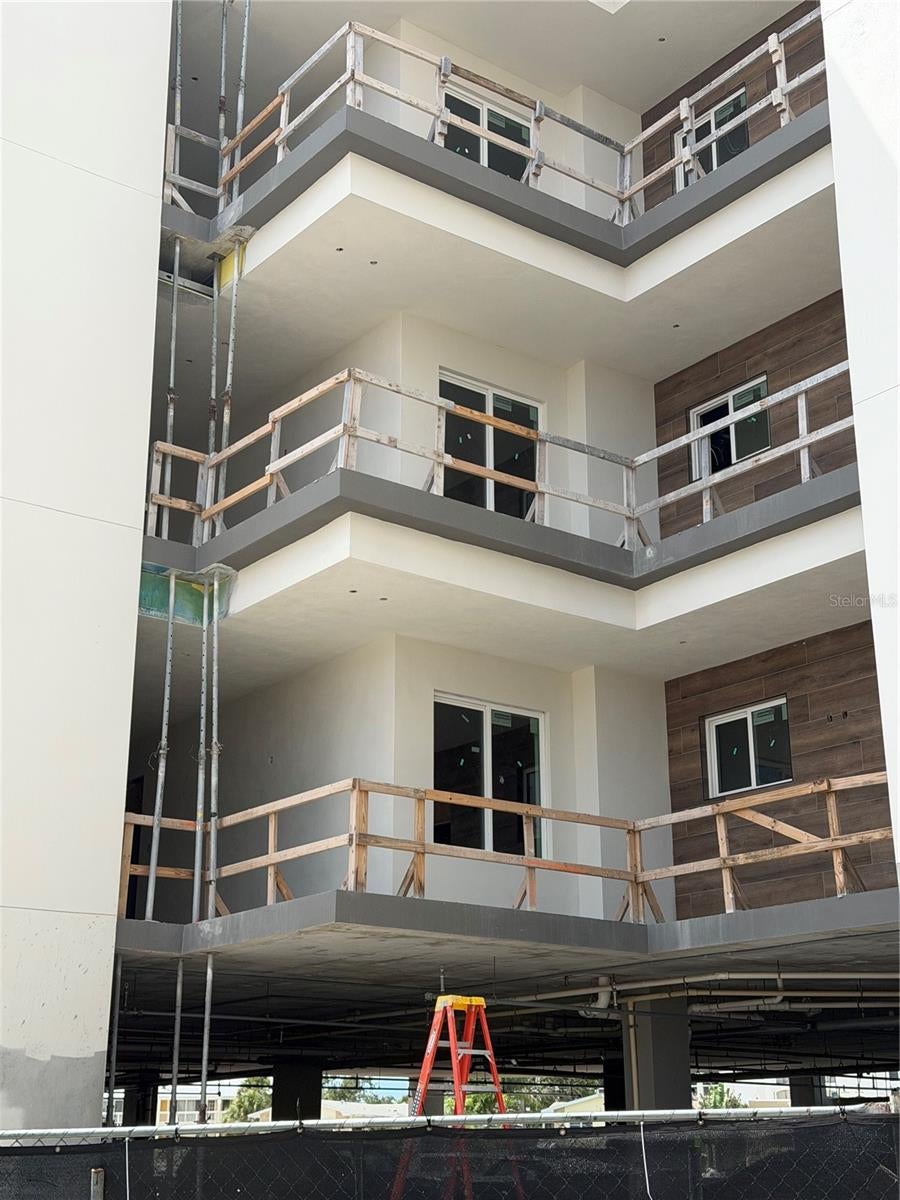
Under Construction. SELLER IS CURRENTLY OFFERING A 5% DISCOUNT ON THE FIRST TWO UNITS SOLD ON THE 2ND OR 3RD FLOOR.

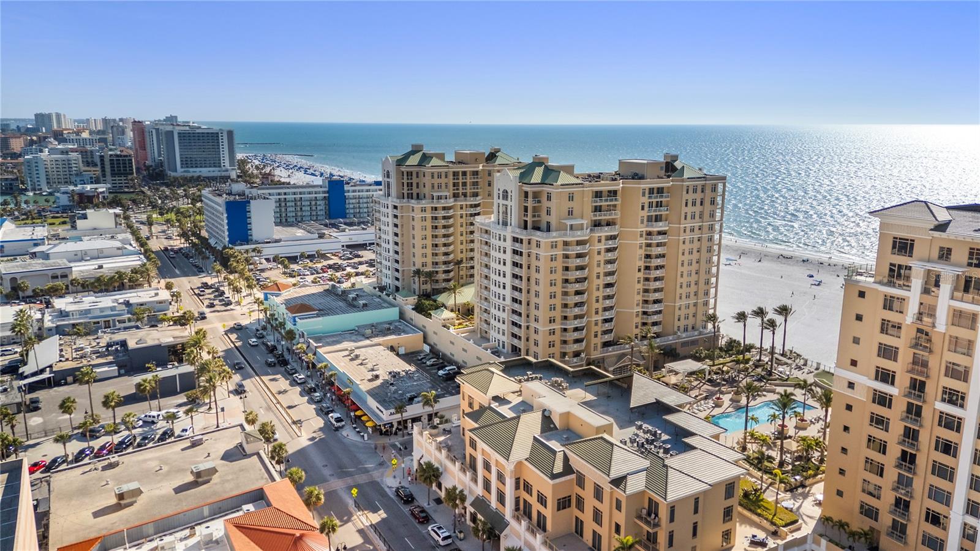
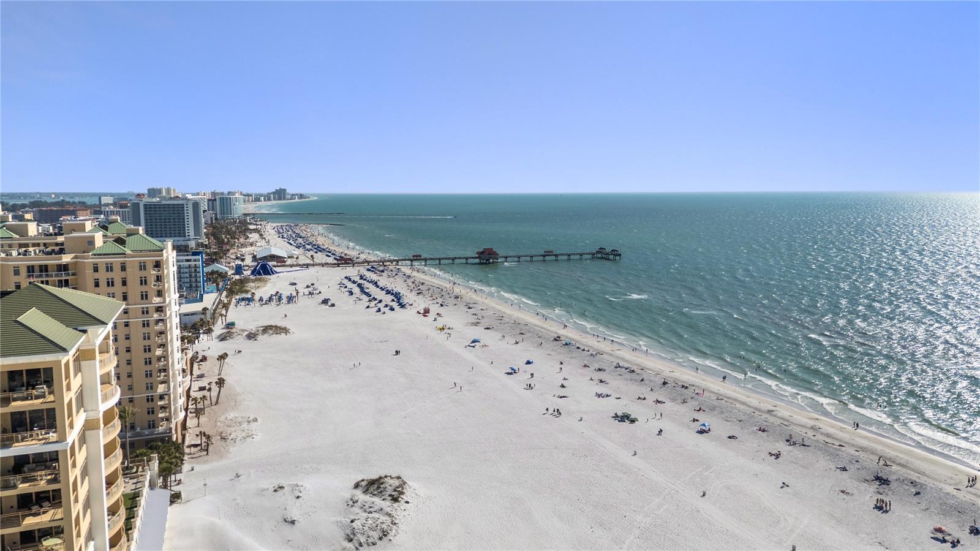
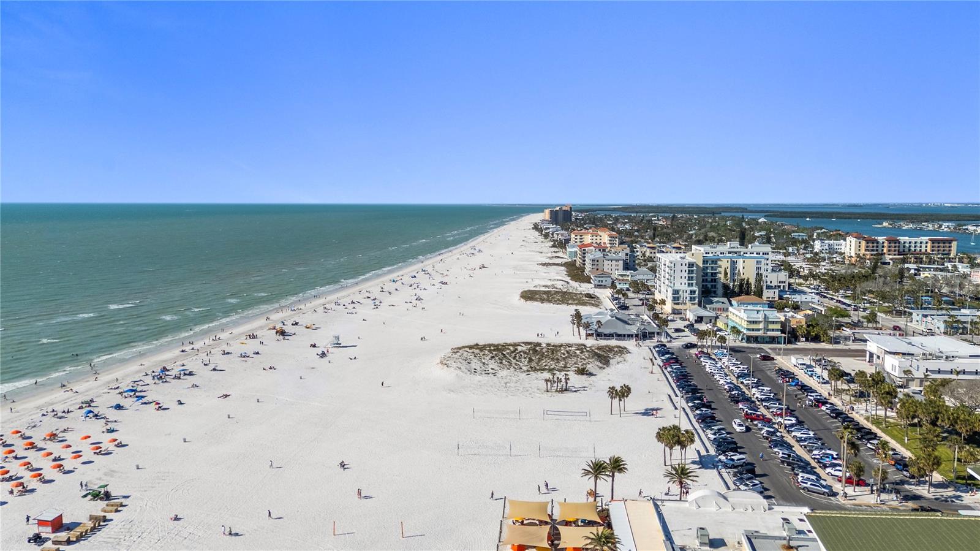
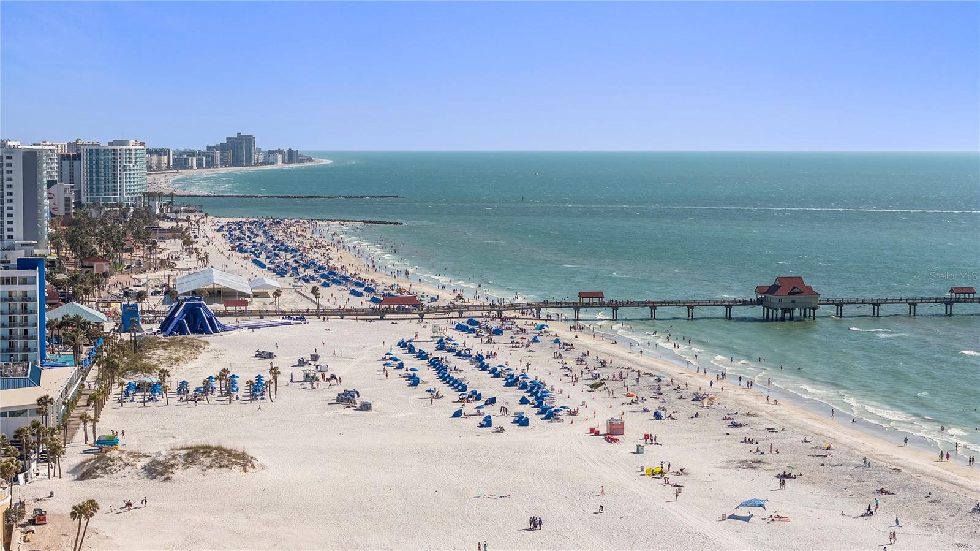
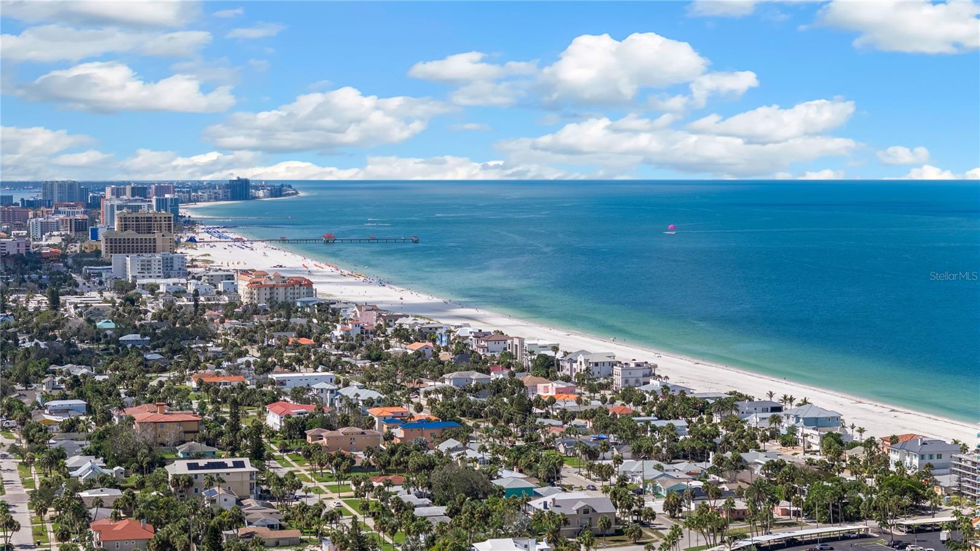
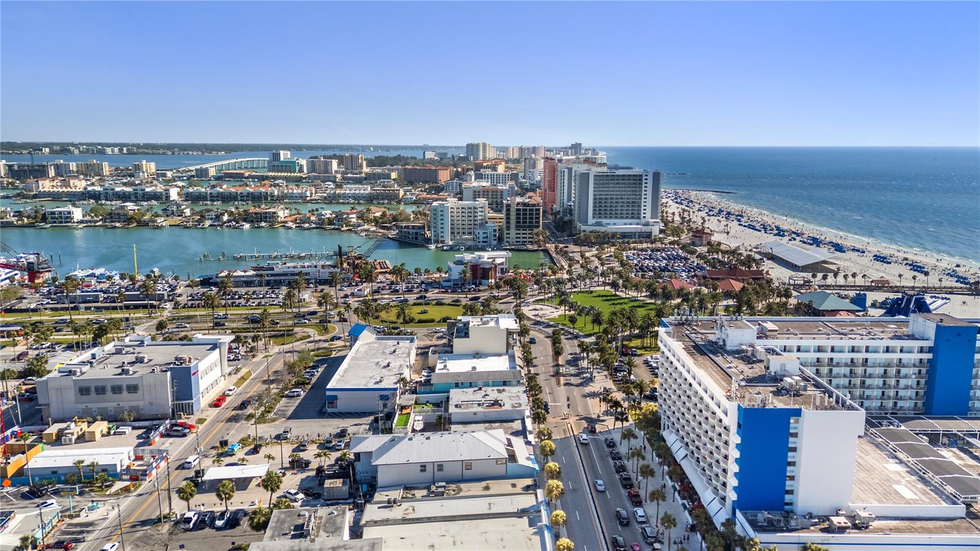
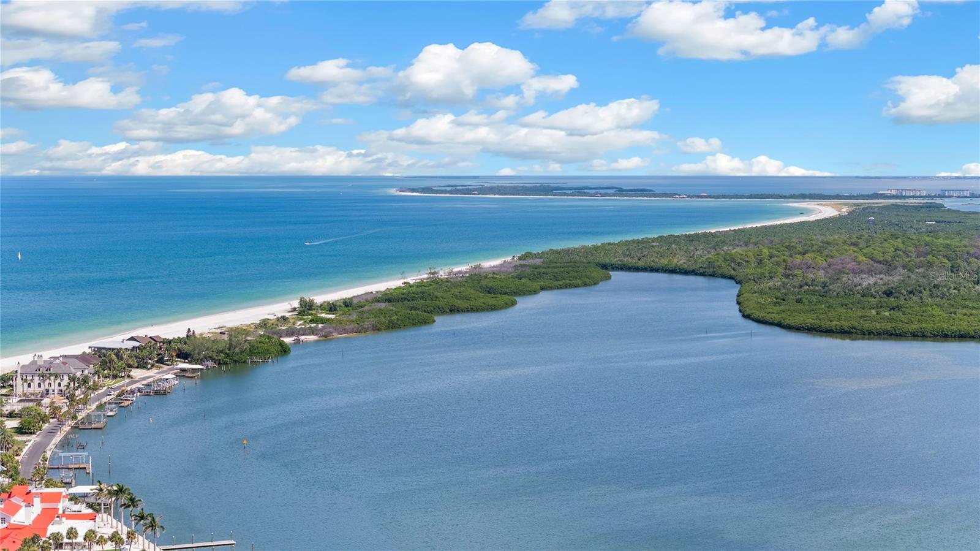
Welcome to The Reserve, where privacy is paramount and every day feels like a getaway. Set on the water near the sands of

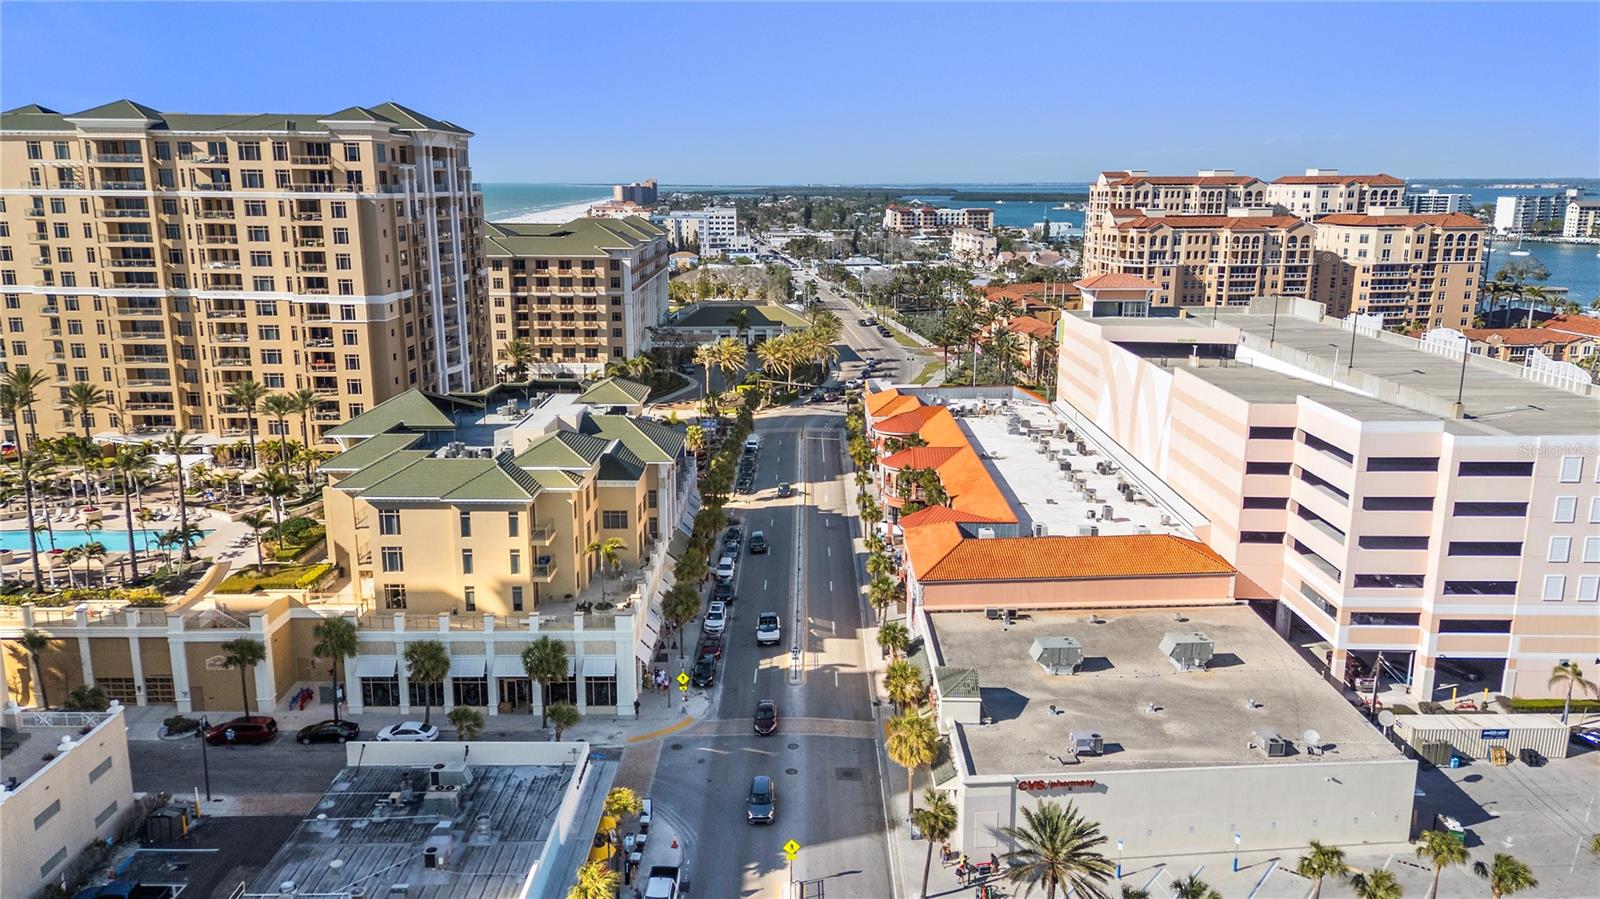
Clearwater Beach, this residence keeps Tampa Bay’s best dining and entertainment close by while surrounding you in quiet coastal

elegance on Florida’s Gulf Coast. Every floor plan features 24x48 ivory matte tiles, providing a modern foundation across all interior

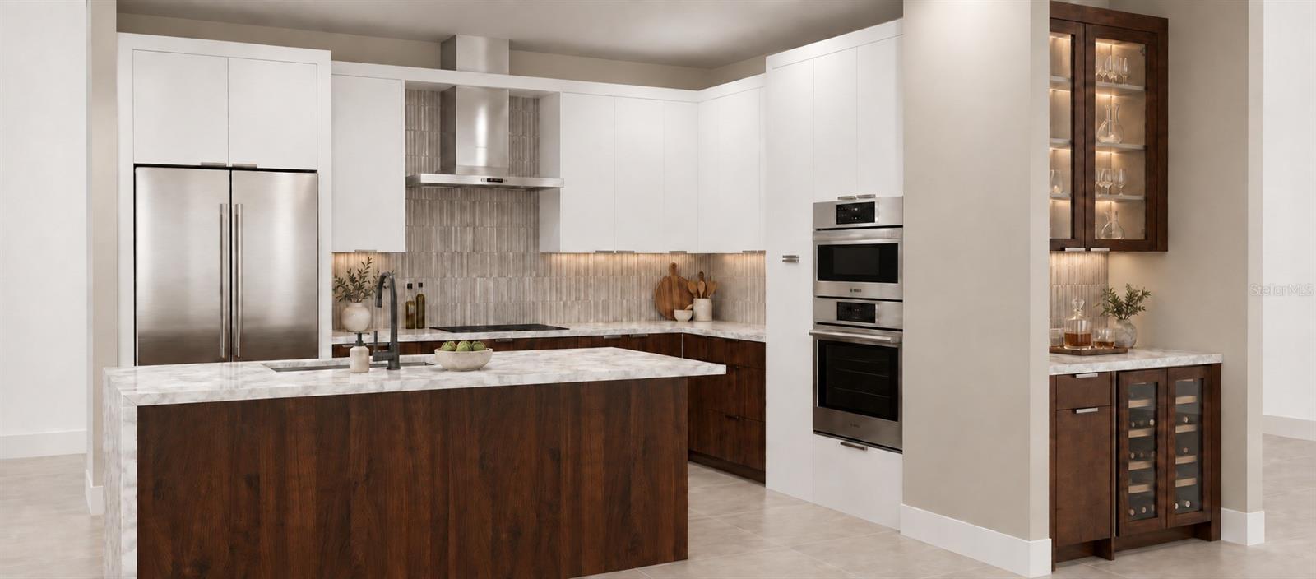
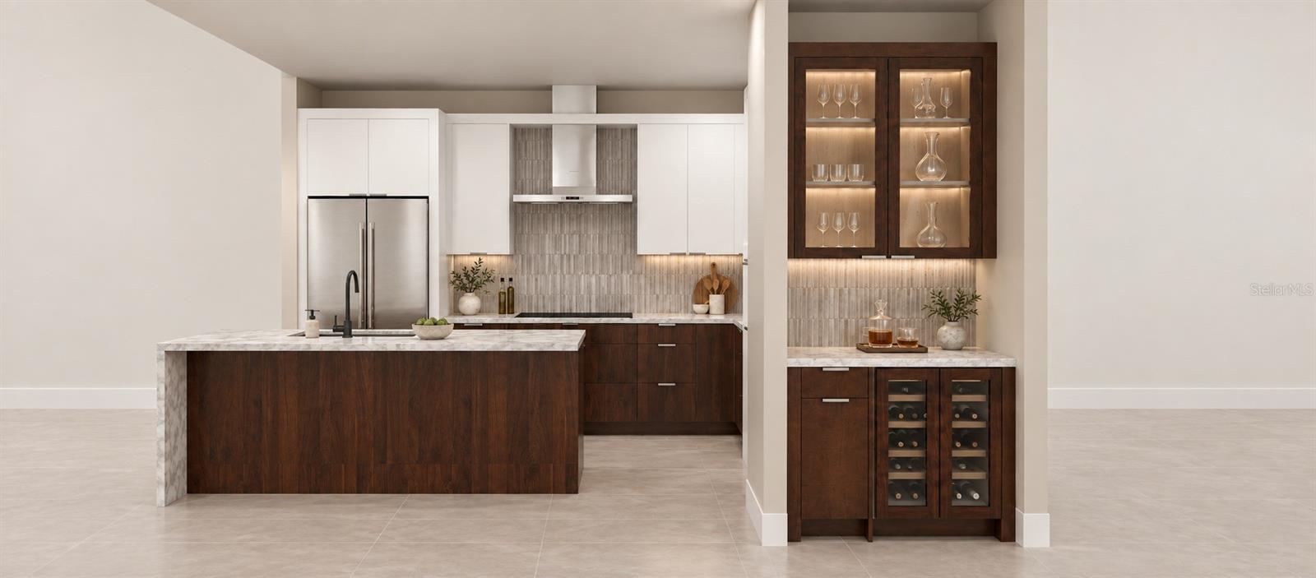
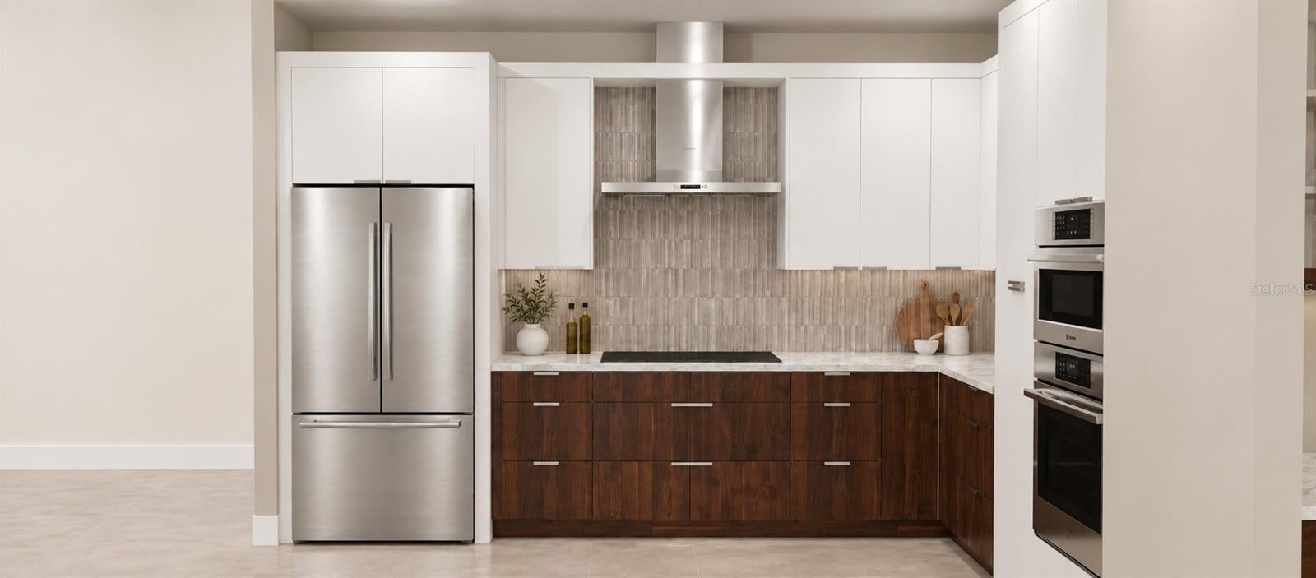
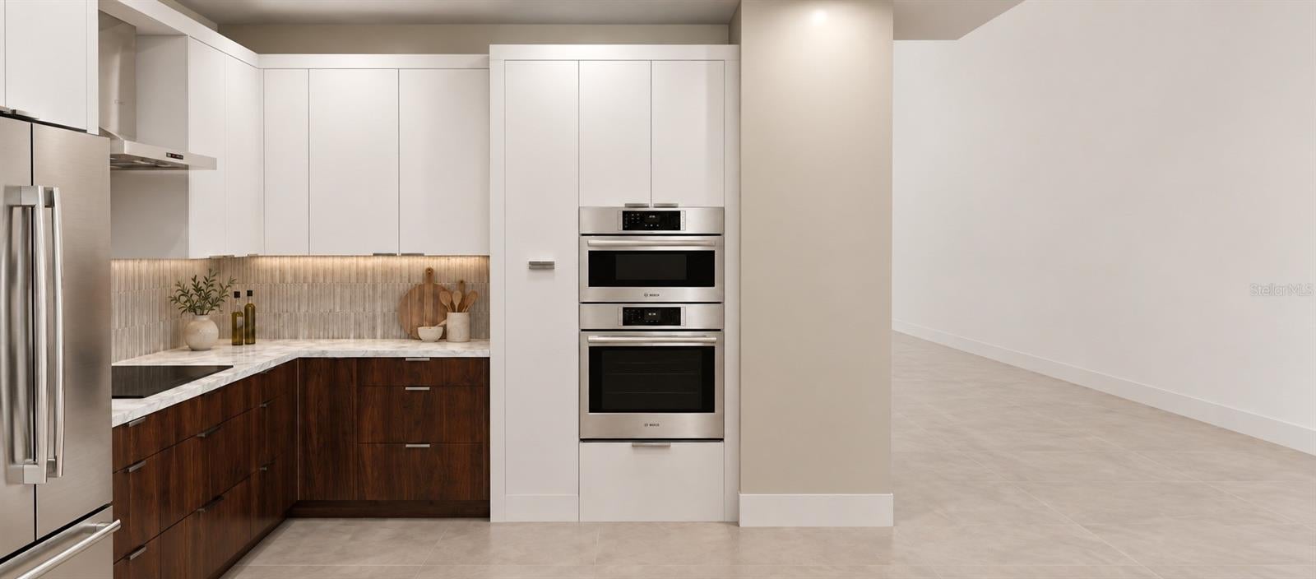
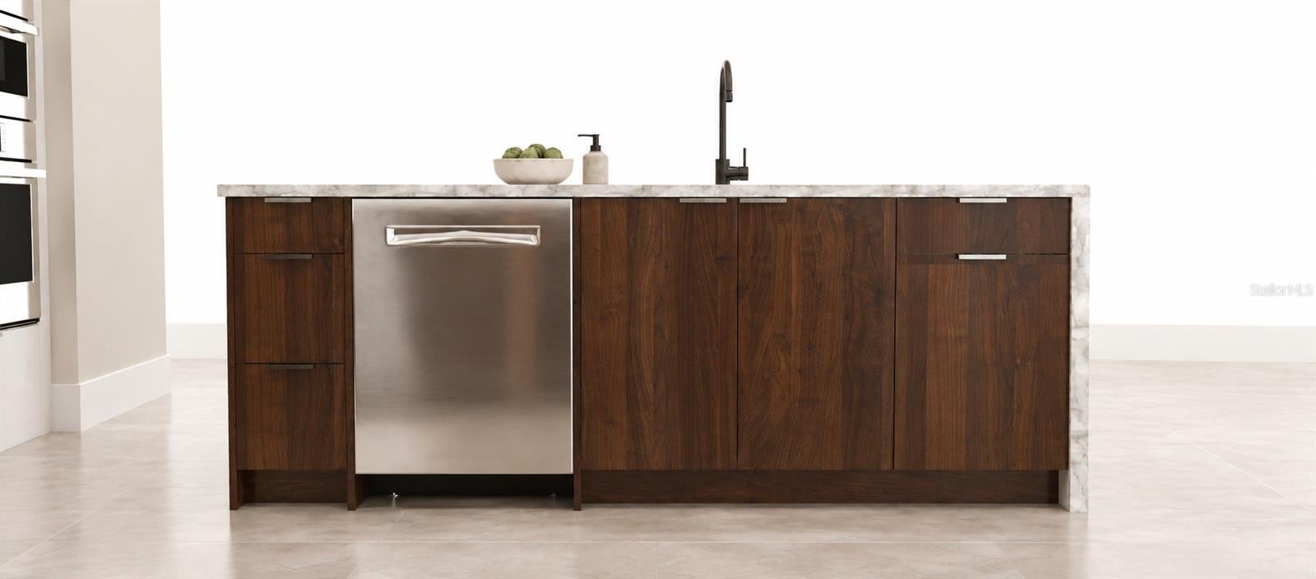
floors and outdoor decks. The designer kitchen is equipped with a full suite of Bosch appliances, including a 36" five-burner

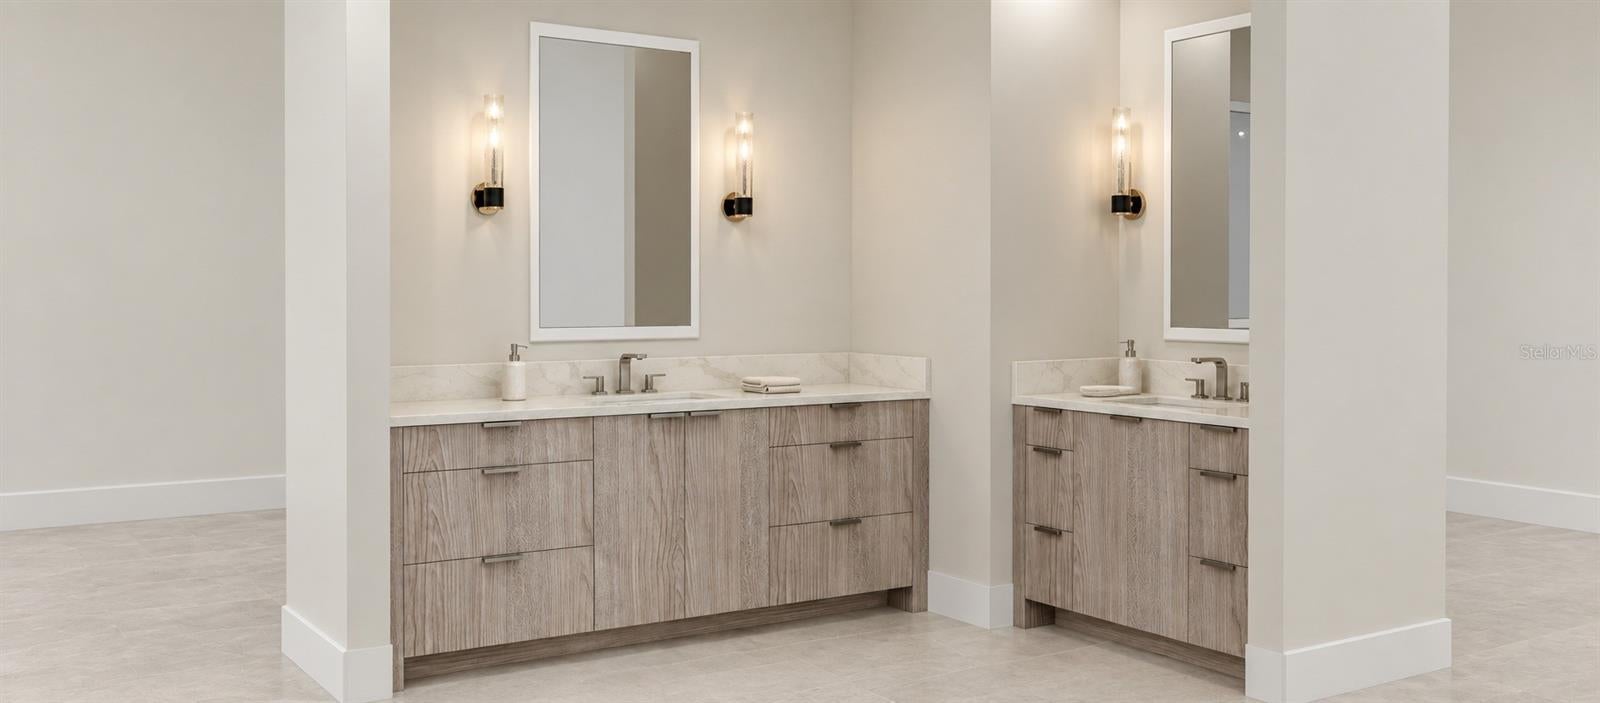
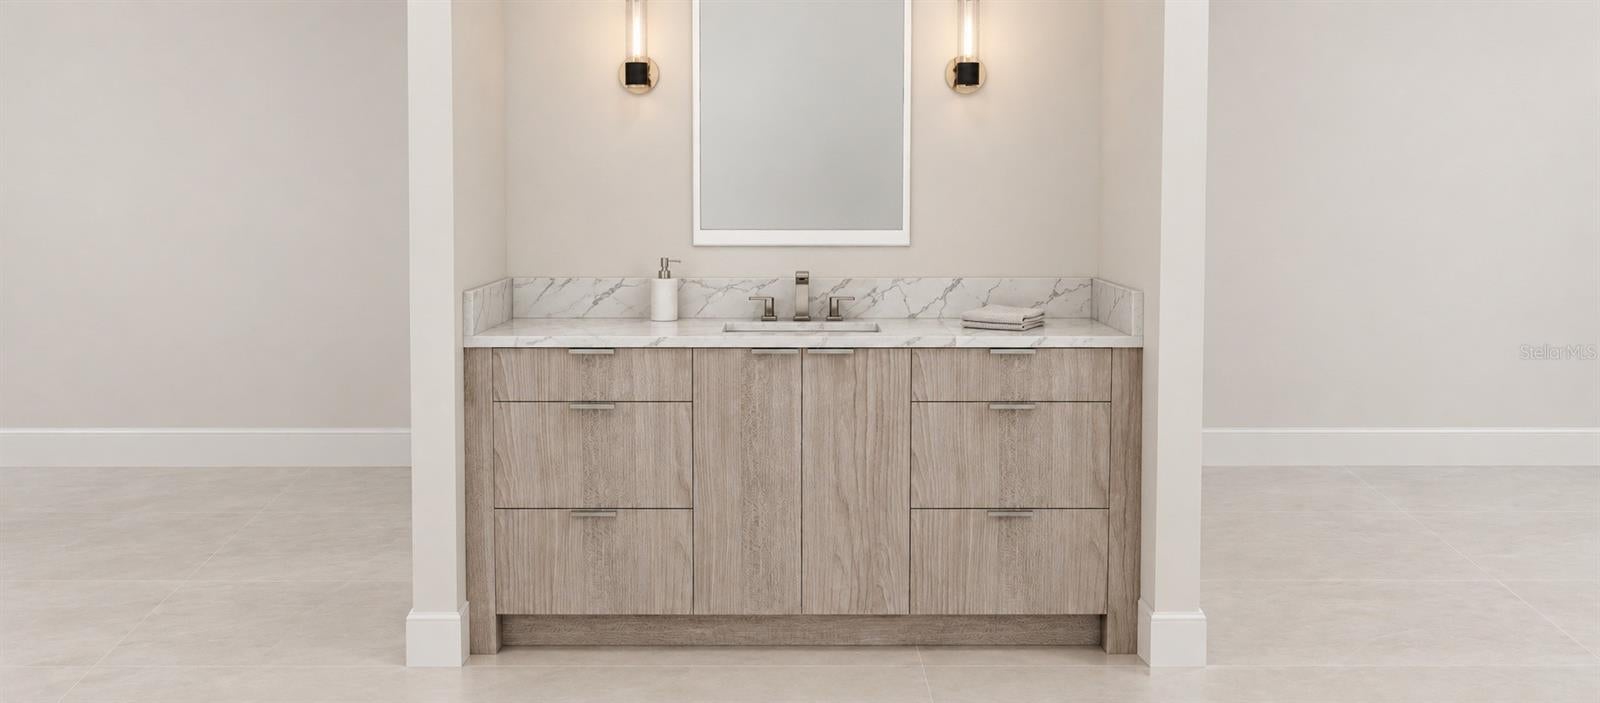
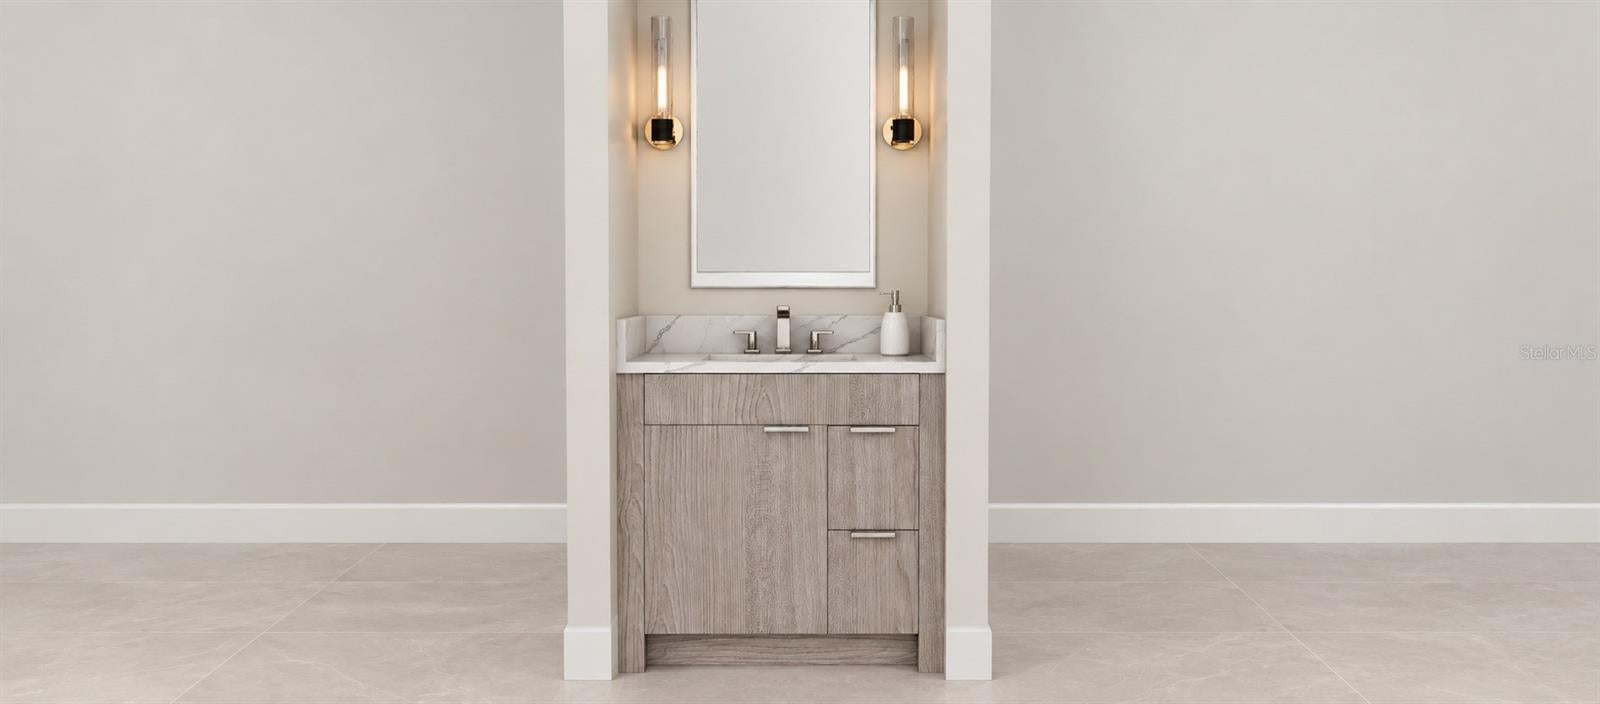
induction cooktop, a French door refrigerator, and a speed oven microwave combo. High-end finishes include quartz countertops

with waterfall edges, European-style soft-close cabinetry, and a dry bar with an integrated beverage center. Key residence features

include primary suites with oversized walk-in closets and spacious walk-in showers, custom-built closets and pantries, laundry rooms

with Electrolux washer/dryer and utility sinks, Brizo faucets and Toto toilets, high ceilings, upgraded designer tile throughout, and

spacious outdoor terraces with access from the great room and primary suite. The Reserve offers an array of premium amenities,

including secured parking garage, heated pool, spa, and fire pit, outdoor grill area, Gym, morning sundeck, pet-friendly units, and

boat slips available for separate purchase. Experience the sounds of the ocean from the comfort of your own living room.

Location of 211 Skiff Point 3c

Map showing 211 Skiff Point 3c, Clearwater, FL 33767 $1,609,000
See more listings in Clearwater

211 Skiff Point 3c property details

Interior

Bedrooms & Bathrooms

  • Bedrooms: 3
  • Bathrooms: 4
  • Full Bathrooms: 3

Appliances

  • Included: Bar Fridge, Cooktop, Dishwasher, Disposal, Dryer, Microwave, Range Hood, Refrigerator, Washer
  • Laundry: Inside, Laundry Room

Heating

  • Heating: Central, Electric

Cooling

  • Cooling: Central Air

Features

  • Interior Features: Elevator, Dry Bar, Eat-in Kitchen, High Ceilings, Open Floorplan, Stone Counters, Walk-In Closet(s)
  • Flooring: Tile
  • Fireplace: No

Interior Area

  • Total Living Area: 1881
  • Unit: Square Feet
  • Source: Builder

Rooms & Dimensions

Bedroom 2

  • Level: First
  • Dimensions: 14.2x14.5

Balcony/Porch/Lanai

  • Level: First
  • Dimensions: 14.4x8

Kitchen

  • Level: First
  • Dimensions: 16x12.5

Balcony/Porch/Lanai

  • Level: First
  • Dimensions: 17.4x8

Master Bedroom

  • Level: First
  • Dimensions: 14.11x14.5

Bedroom 3

  • Level: First
  • Dimensions: 11x11.4

Living Room

  • Level: First
  • Dimensions: 19.1x19.4

Property

Features

  • Exterior Features: Balcony, Dock
  • Patio & Porch: Rear Porch
  • Security Features: Secured Garage/Parking, Security Gate
  • Has Private Pool: No
  • Has Spa: No
  • Fencing: Fenced
  • Horses: No

View

  • Has View: Yes
  • View: Water

Lot

  • Size: 18,217 sq ft
  • Acres: 0.42
  • Features: Cul-De-Sac, Paved, Waterfront

Accessibility

  • Levels: One
  • Stories: 5

Parking

  • Garage: Yes
  • Total Spaces: 2
  • Parking Features: Assigned, Guest, Basement, Attached
  • Carport: No
  • Open Parking: No

Waterfront

  • Has Waterfront: Yes
  • Water Body Name: MANDALAY CHANNEL

Basement

  • Basement: No

Mobile Home

  • Mobile Home Remains: No

Construction

Type & Style

  • Home Type: Residential
  • Property Sub Type: Condominium

Materials

  • Construction Materials: Block, Stucco
  • Foundation: Slab
  • Roof: Membrane

Builder / Condition

  • Year Built: 2026
  • Condition: Under Construction, New Construction
  • New Construction: Yes
  • Builder: Stratus Companies
  • Builder Model: Model C

Building

  • Building Area Total: 2129
  • Building Area Units: Square Feet
  • Building Area Source: Builder
  • Building Exposure: North

Utilities & Green Energy

Utilities

  • Electric on Property: No
  • Water: Public
  • Sewer: Public Sewer
  • Road Surface Type: Asphalt

Green Energy

  • Energy Efficient: No

Community & HOA

Community

HOA

  • Has HOA: Yes
  • Amenities: Elevator(s), Fitness Center, Pool, Spa/Hot Tub, Storage
  • Fee Includes: Cable TV, Gas, Insurance, Internet, Maintenance Structure, Maintenance Grounds, Pest Control, Sewer, Trash, Water
  • Senior Community: No

Pets

  • Pets Allowed: Yes

Location

  • Range: 15
  • Section: 08
  • Township: 29
  • Longitude: -82.819438
  • Latitude: 27.981756
  • Directions: Head West on Clearwater Memorial Causeway. Turn right on Island Way (Island Estates). Turn left on Skiff Point. Property is at the end of the cul-de-sac on the left.

Land Lease

  • Land Lease: No

Tax, Financial & Listing Details

Listing Details

  • List Price: $1,609,000
  • Price Per Square Foot: $855.40
  • Date on Market:
  • Listing Terms: Cash
  • Ownership: Condominium
  • Furnished: Unfurnished
  • Home Warranty: No
  • Rent Control: No
  • Status: Active

MLS Details

Tax Details

  • Tax Year: 2025
  • Tax Legal Description: ISLAND ESTATES OF CLEARWATER UNIT 5-A LOT 33 AND 34
  • Tax Block: 000
  • Tax Book Number: 60-51
  • Tax Lot: 33-34
  • Universal Property ID: US-12103-N-0829154339800003303-S-3C

Ask a question about 211 Skiff Point 3c

Hi there — ask anything about this property or the area and the team will get right back to you.

Last checked Source: StellarMLSMLS# TB8492003

Local real estate advisory services provided by agent with GGMS Demo Agency
Listed by Rebecka Calhoon-Eames with Smith & Associates Real Estate · Cell: 727-282-1788

Listings courtesy of Stellar MLS as distributed by MLS GRID. Based on information submitted to the MLS GRID. All data is obtained from various sources and may not have been verified by broker or MLS GRID. Supplied Open House Information is subject to change without notice. All information should be independently reviewed and verified for accuracy. Properties may or may not be listed by the office/agent presenting the information. Listing information is provided for consumers? personal, non-commercial use, solely to identify prospective properties for potential purchase; all other use is strictly prohibited and may violate relevant federal and state law. Information deemed reliable but not guaranteed. Copyright © 2026 MLS GRID. All Rights Reserved.
You agree to GGMS Demo Agency Terms of Use and Privacy Policy. By choosing to contact a property, you also agree that GGMS Demo Agency and its associates may call, text, or email you regarding any inquiries or activities you submit through our website. This may involve the use of automated means and prerecorded or artificial voices.

Listings near 211 Skiff Point 3c