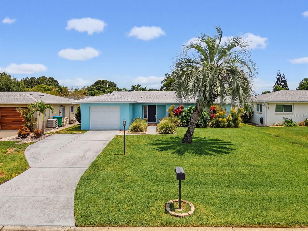
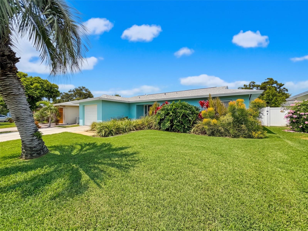
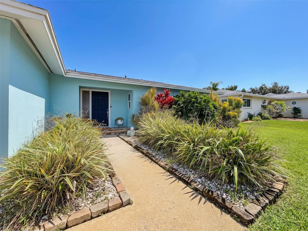
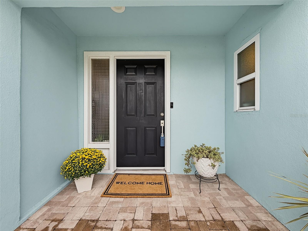
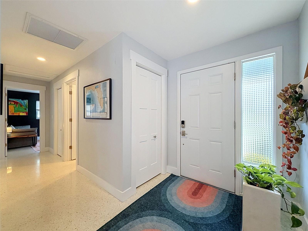
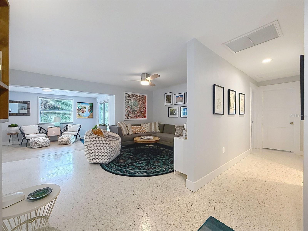
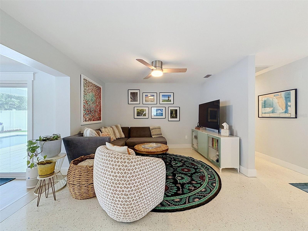
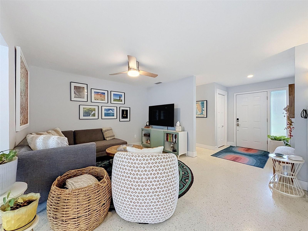
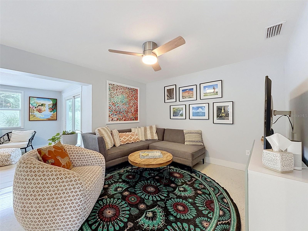
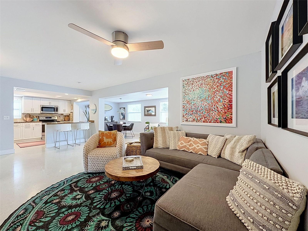
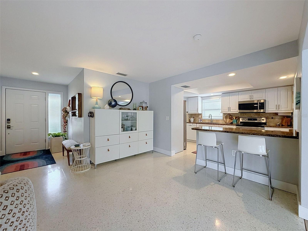
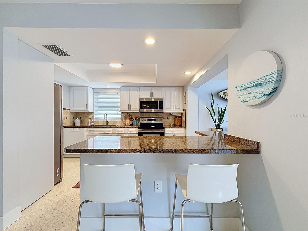
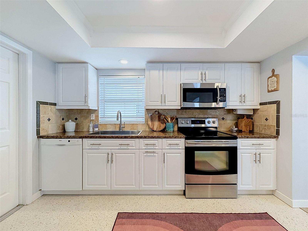
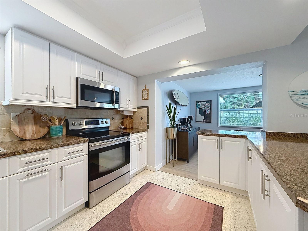
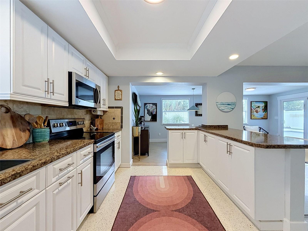
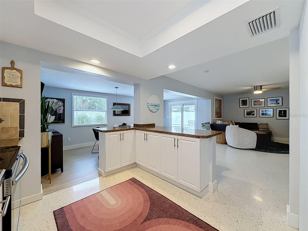
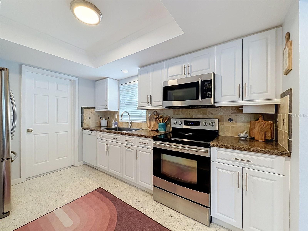
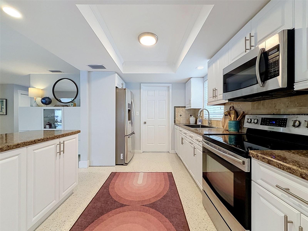
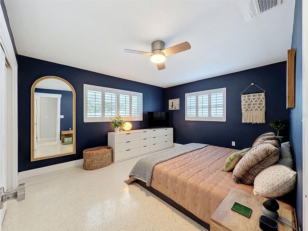
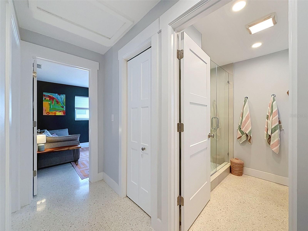
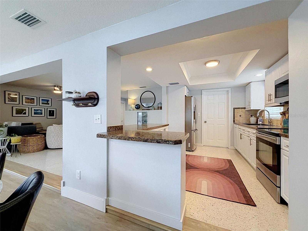
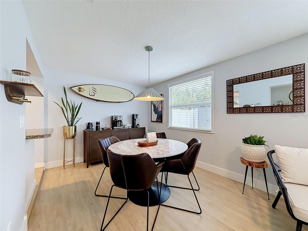
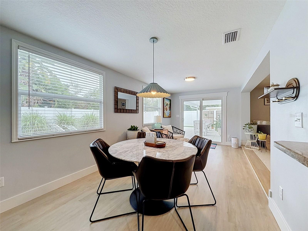
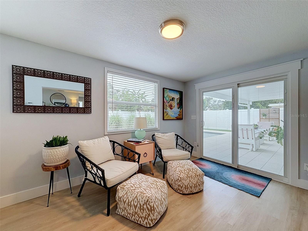
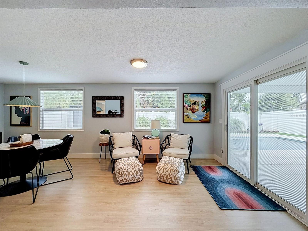
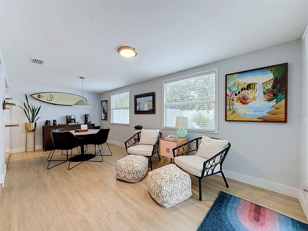
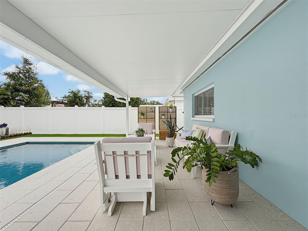
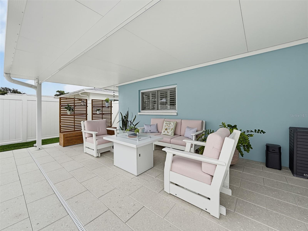
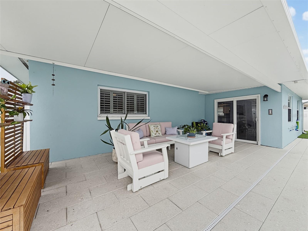
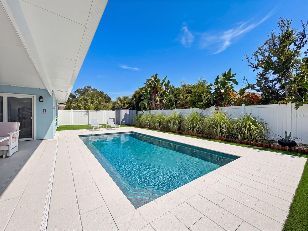
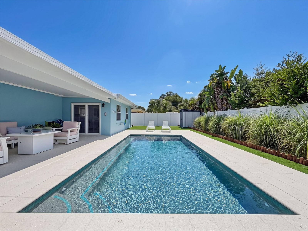
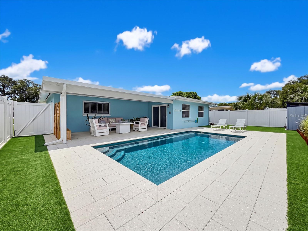
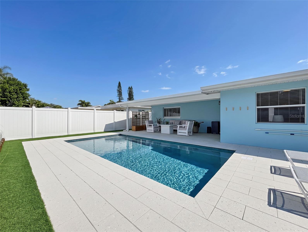
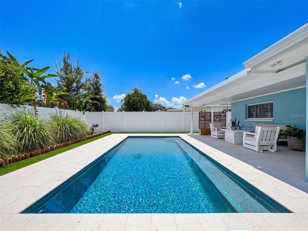
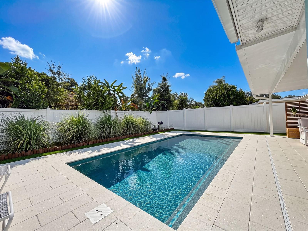
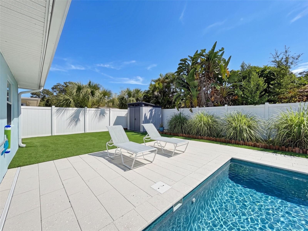
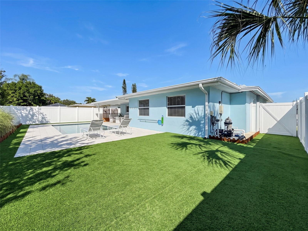
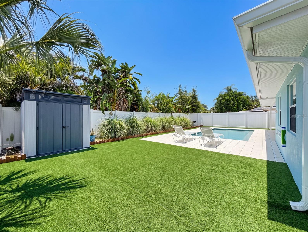
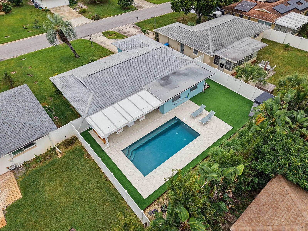
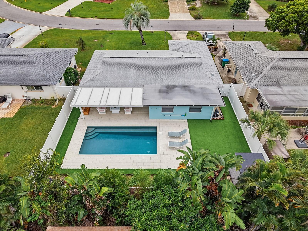
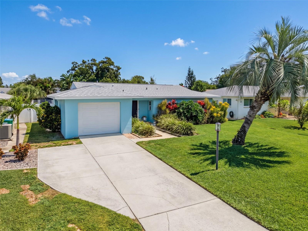
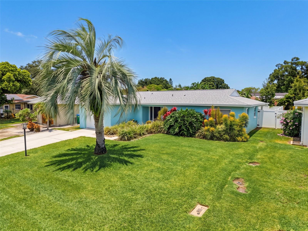
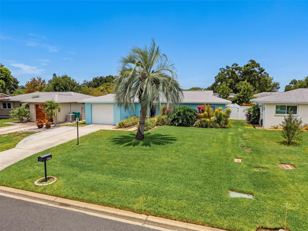
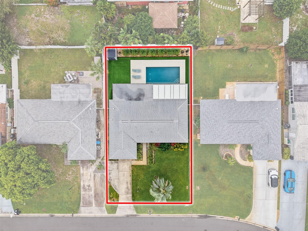
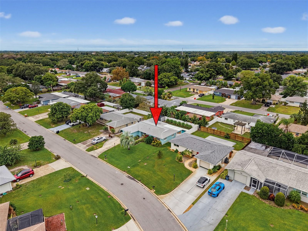
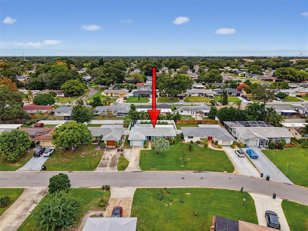
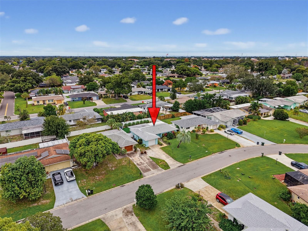
A sparkling saltwater pool completed in 2025, a beautifully tiled patio, gleaming polished terrazzo floors, and a remodeled kitchen make this Greenbriar home anything but ordinary. Lovingly remodeled and maintained, this home has so many thoughtful details to appreciate. The tropical front landscaping sets a relaxed Florida tone, while the fully fenced backyard is absolute perfection—a private, low-maintenance retreat designed for enjoying the sunshine instead of spending every weekend on yardwork.
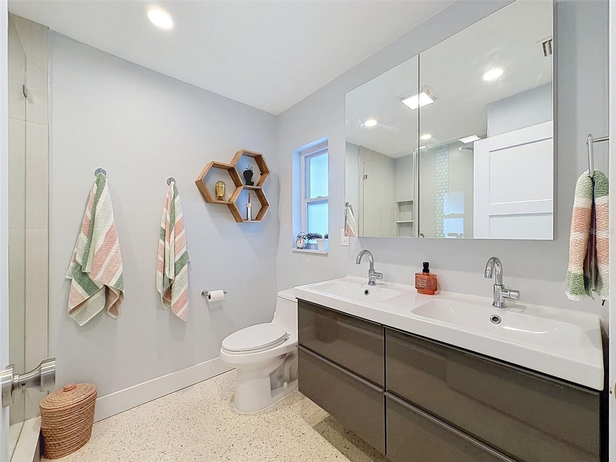
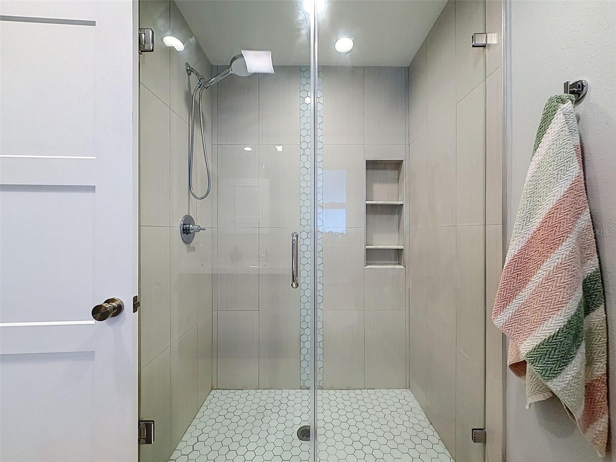
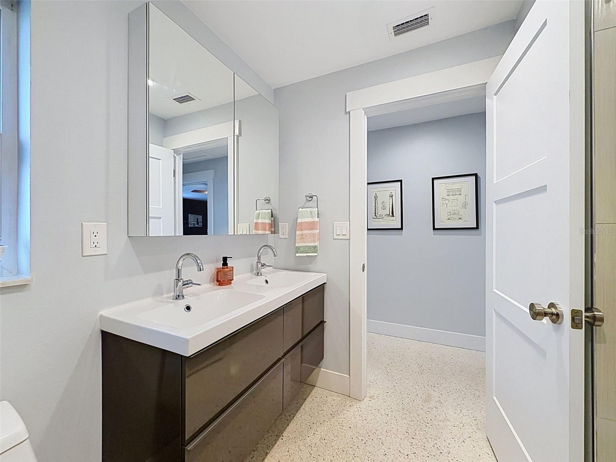
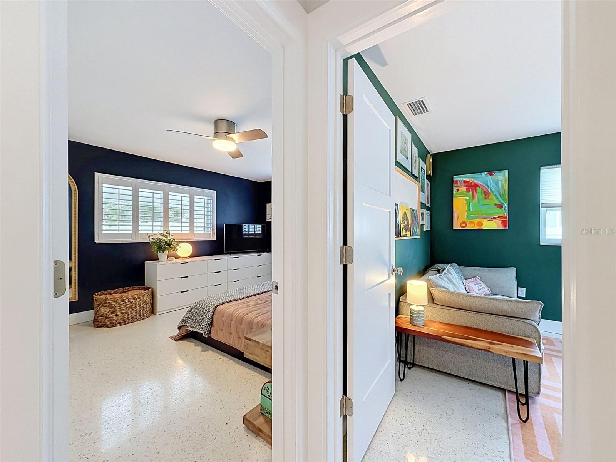
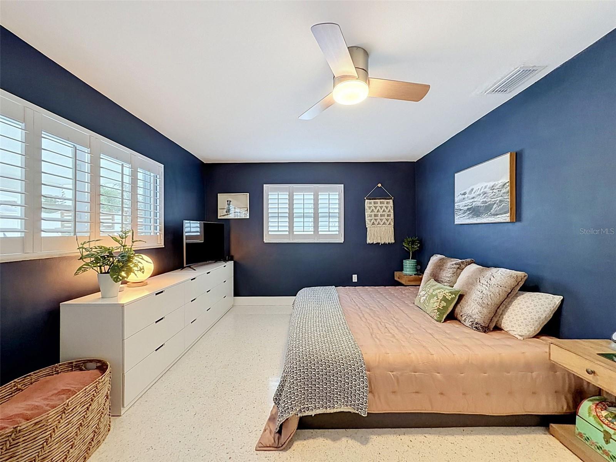
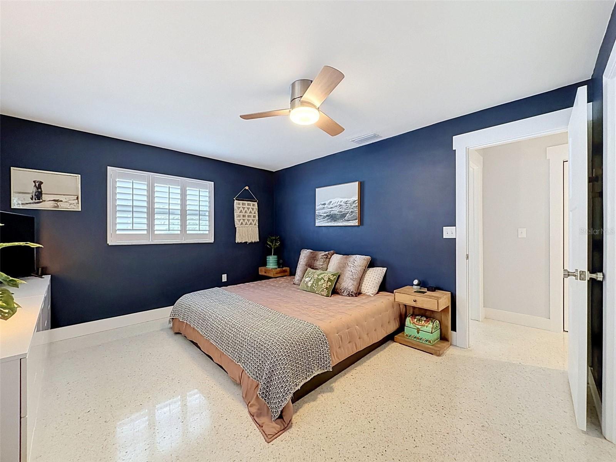
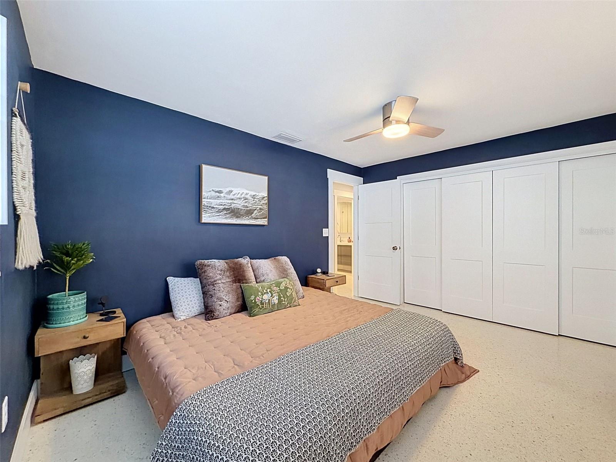
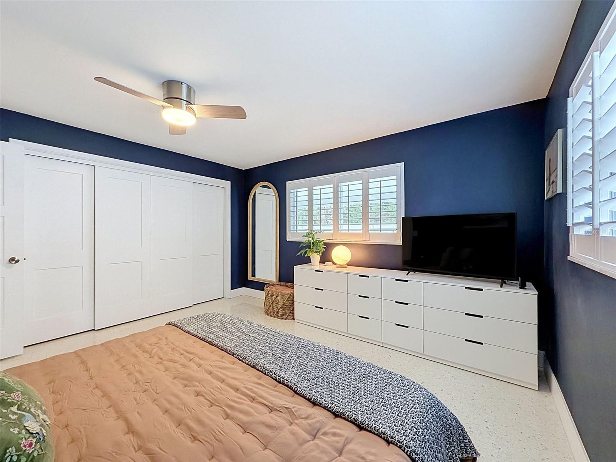
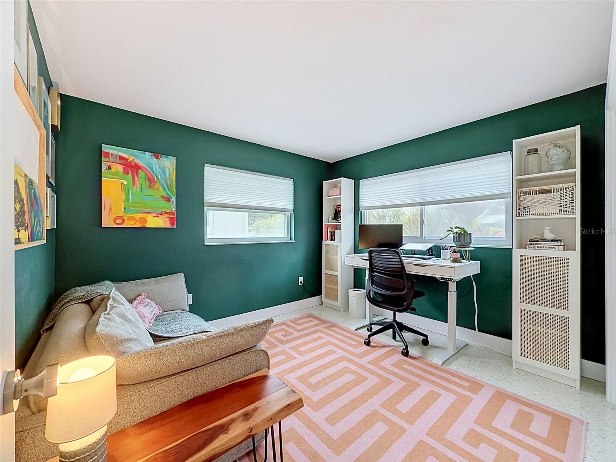
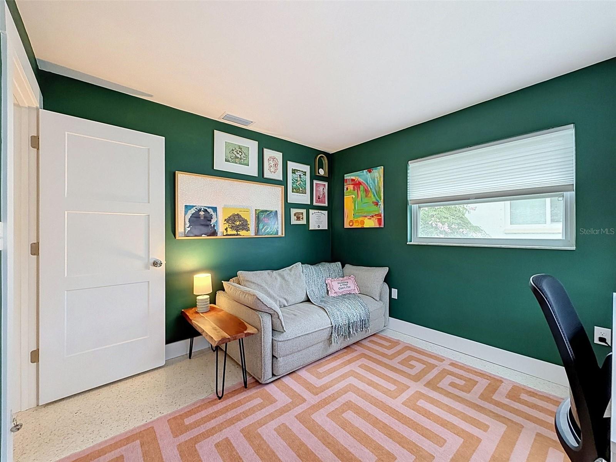
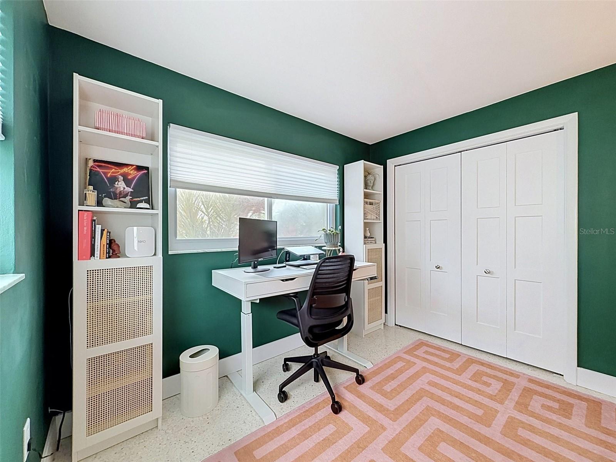
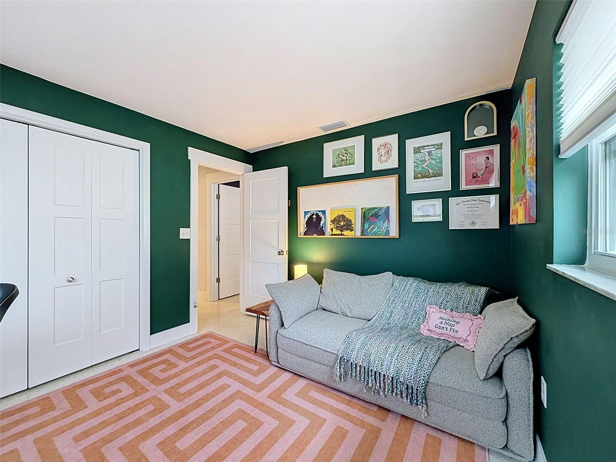
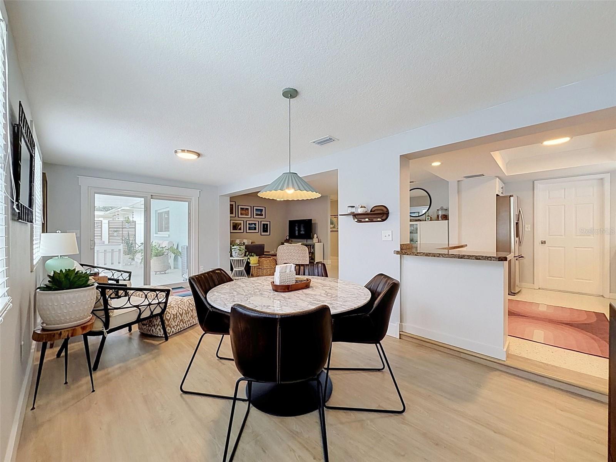
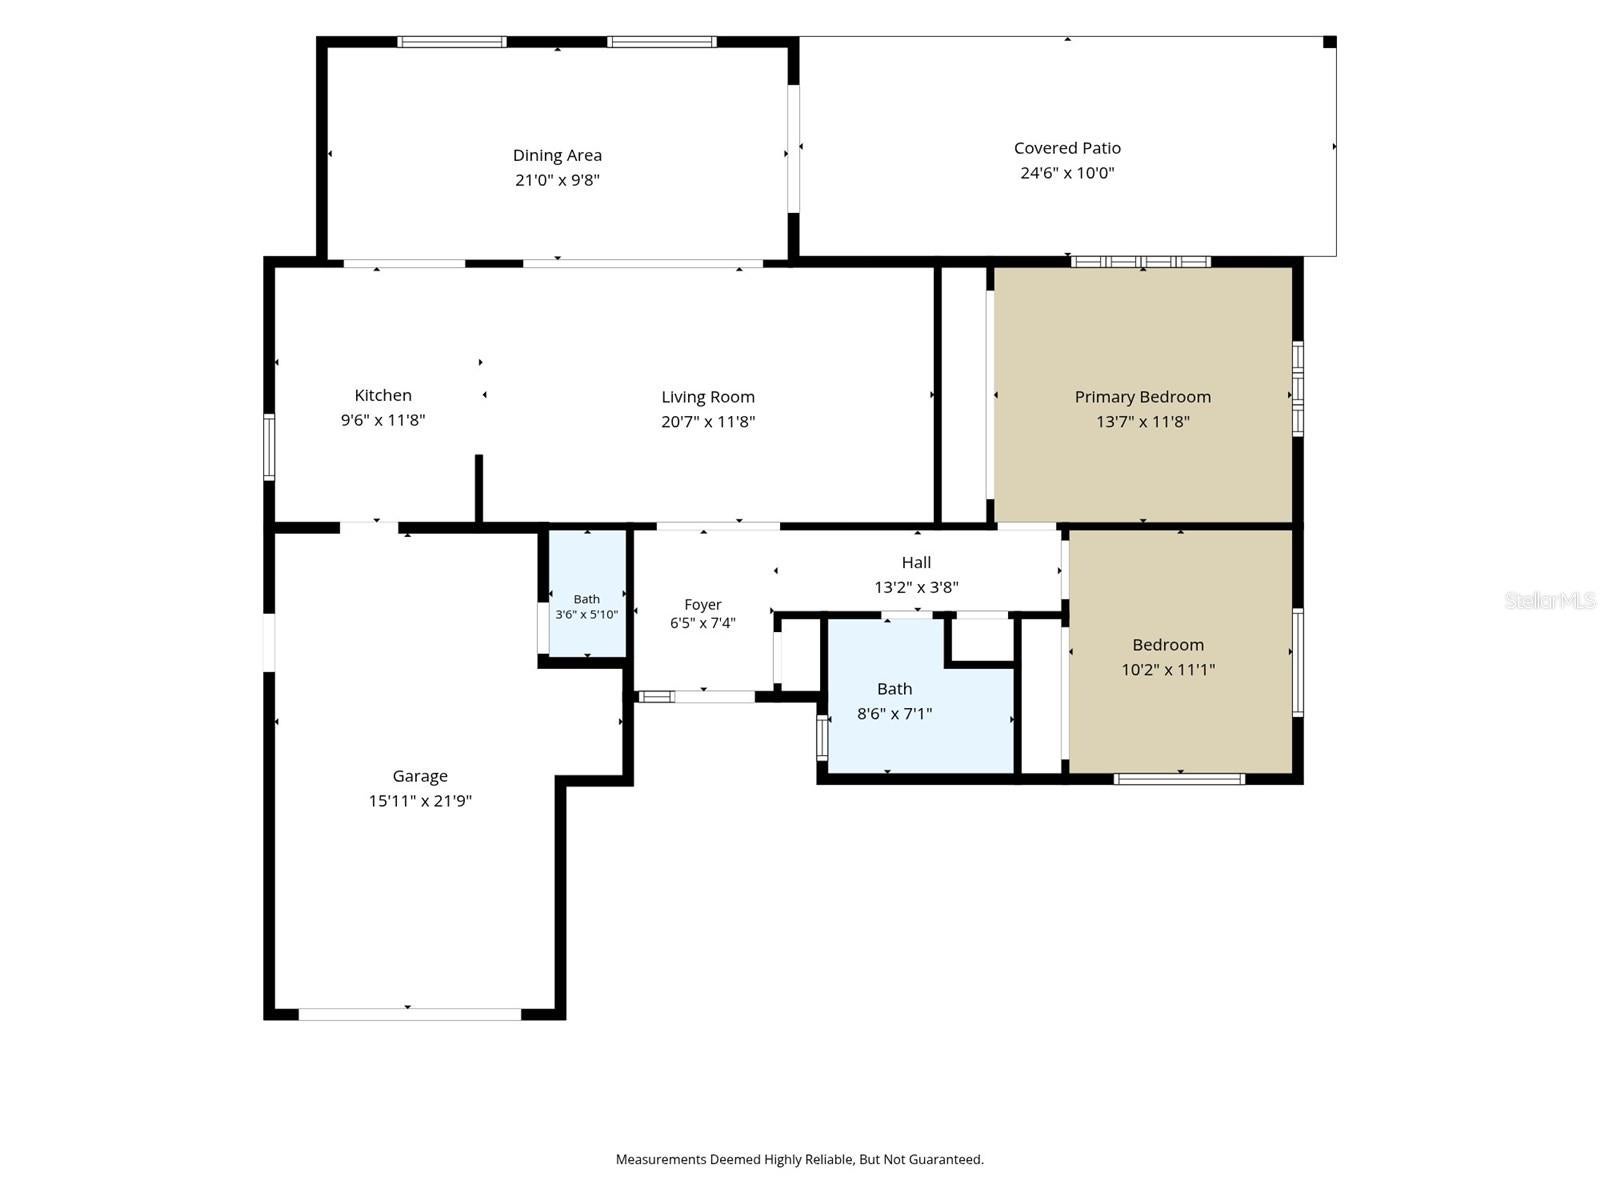
Inside, the welcoming open floor plan features two bedrooms, one full bathroom, and a finished Florida room that provides additional flexible space. The original terrazzo floors have been professionally refinished and polished, and vinyl plank flooring complements the Florida room. The kitchen has been remodeled, and the main bathroom was remodeled in 2017, including associated plumbing updates.
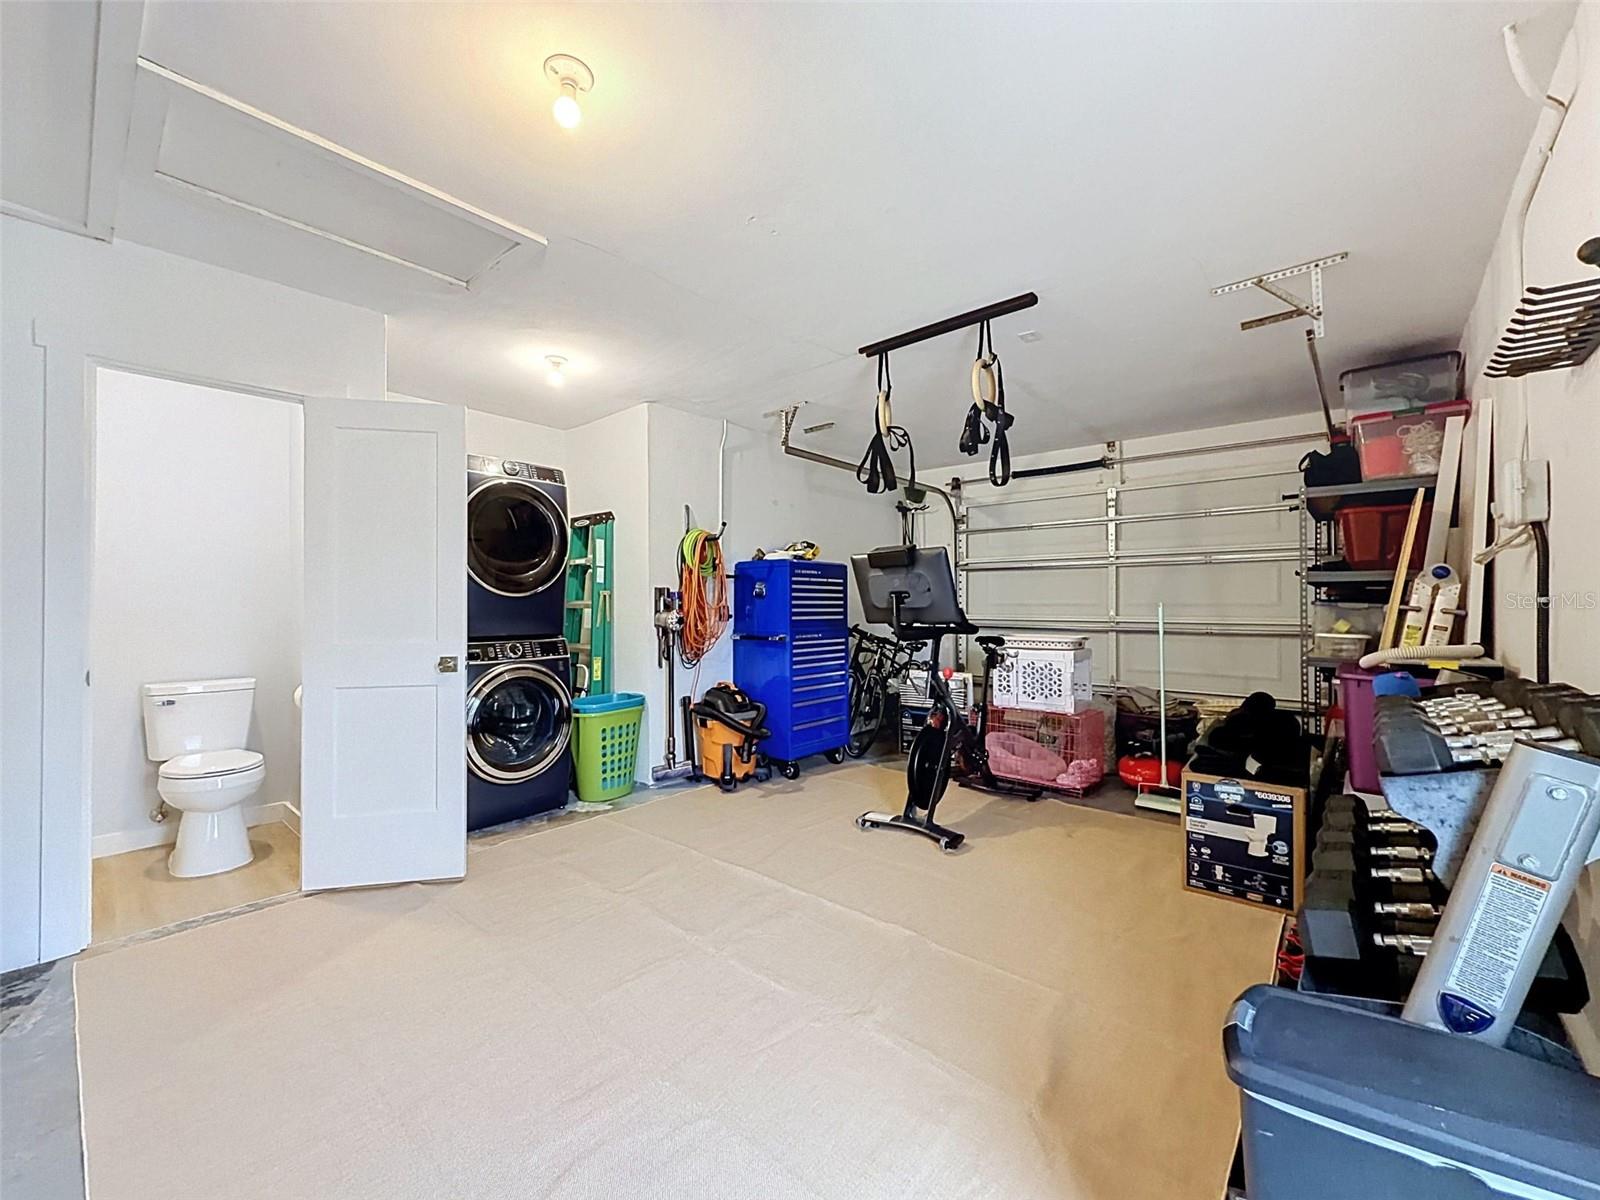
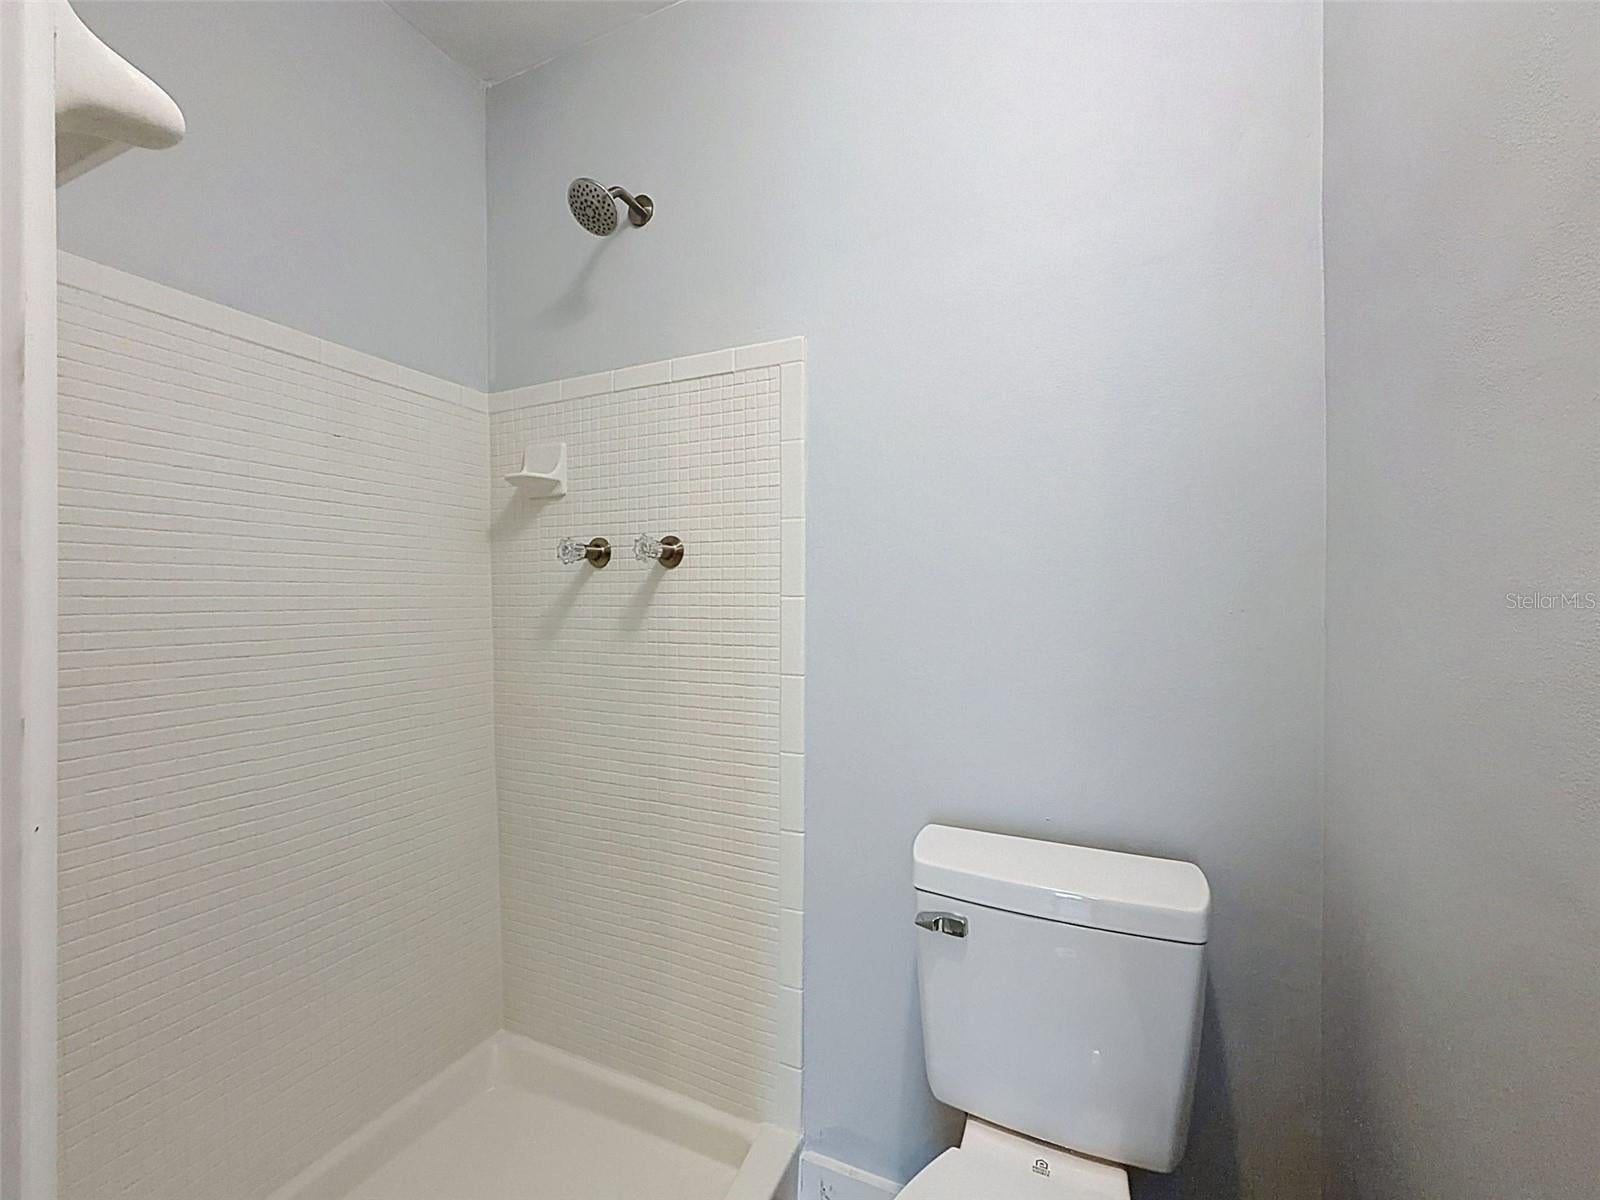
The attached one-car garage includes a remodeled bathroom with a toilet and shower, as well as a utility sink.
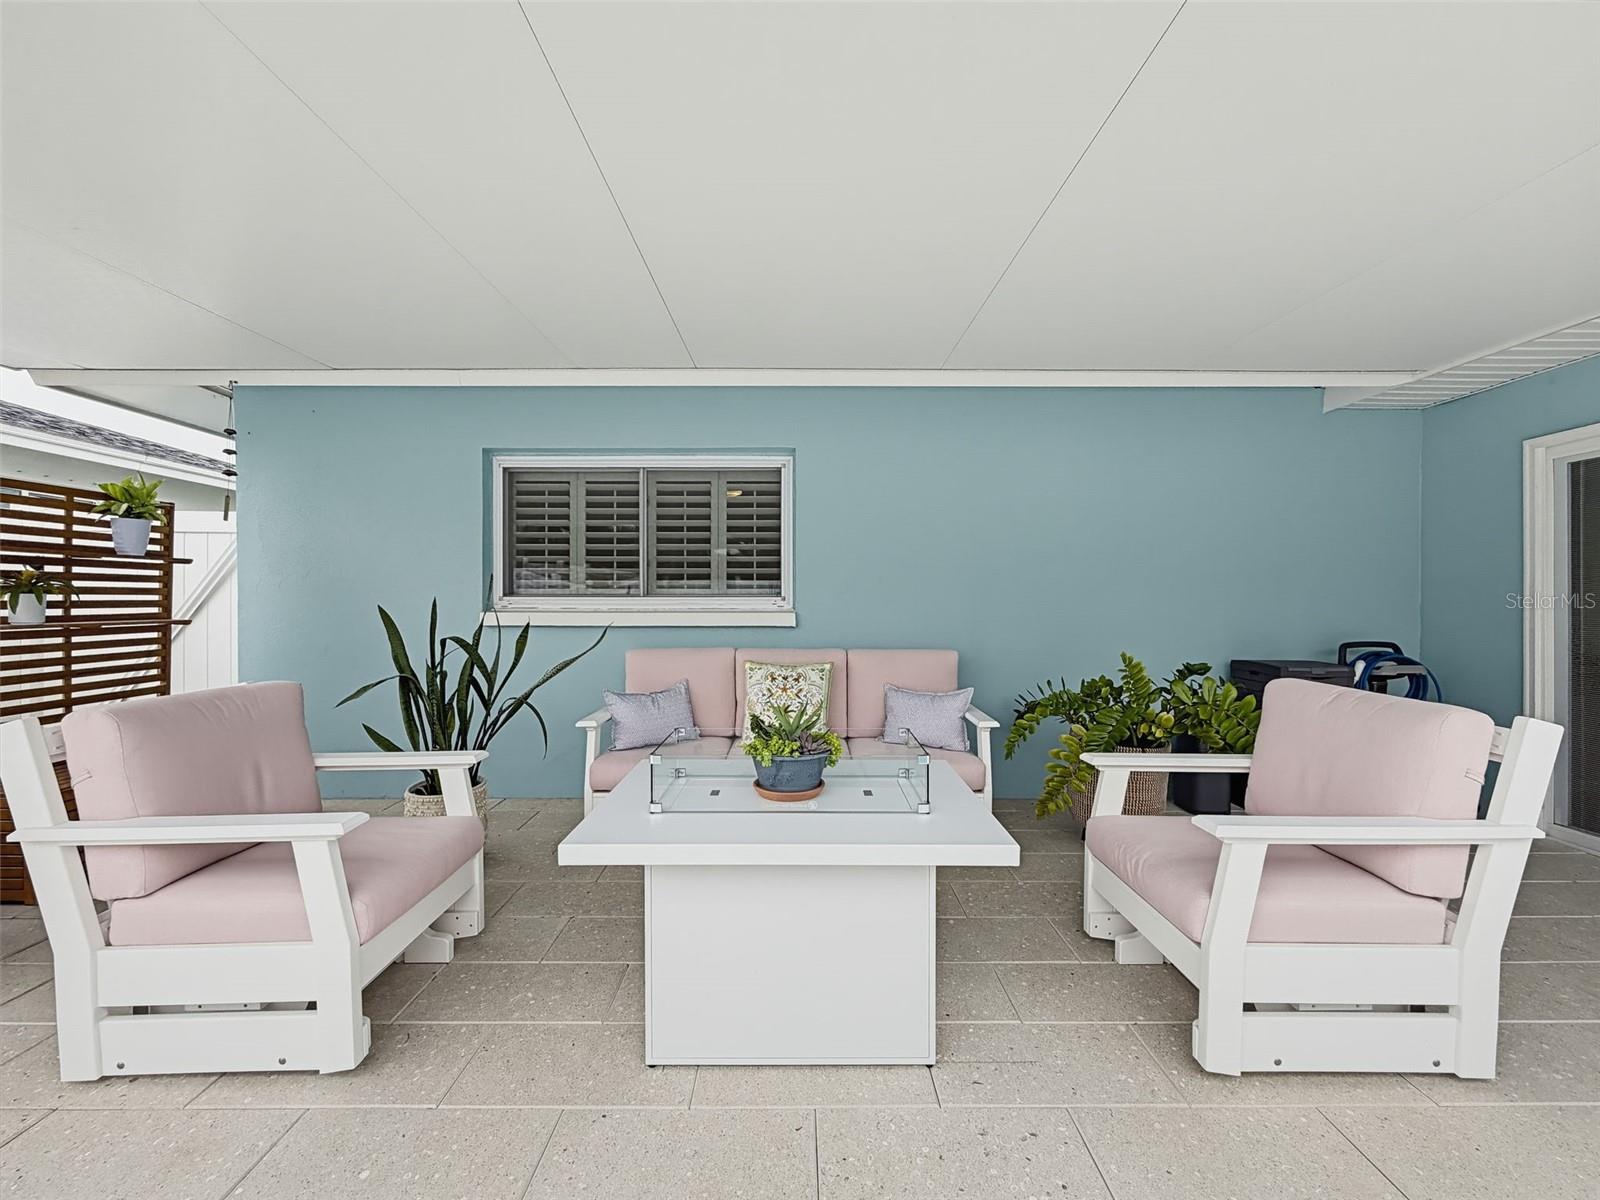
The backyard is the showstopper. Completed in February 2025, the saltwater pool features a pebble-style finish and mother-of-pearl-style accent tile along the steps and pool edge. The tiled pool deck and patio provide plenty of room for lounging and entertaining, while artificial turf keeps maintenance simple. The yard also includes a new shed, a backyard sprinkler system installed in 2025, irrigation for the garden area, and pool equipment. The pool is not heated or screened, and its warranty is not transferable.
Important improvements include a roof replaced in September 2019, HVAC replaced in April 2019, complete ductwork replacement in October 2026, a water heater replaced in March 2018, and exterior paint completed in 2020. The well and front-yard sprinkler system were installed in 2022, with the backyard sprinkler system added in 2025.
Greenbriar offers a heated community pool, fitness room, clubhouse, and community activities with affordable annual fees. The home is in Flood Zone X and is convenient to Countryside Mall, shopping and dining along US 19 and State Road 580, downtown Dunedin, Clearwater Beach, and Gulf Coast recreation. Baseball fans can also enjoy spring training in Clearwater and Dunedin.
There are so many details to appreciate in this beautifully maintained home, and the backyard truly must be experienced in person. Schedule your showing and come see the pool, patio, polished terrazzo floors, and inviting Florida lifestyle for yourself.
| Date | Event | Price | Source |
|---|---|---|---|
| listed (Active) | $439,000 | StellarMLS #TB8565178 |
Hi there — ask anything about this property or the area and the team will get right back to you.
Local real estate advisory services provided by agent with GGMS Demo Agency
Listed by Vivian Resnick with Dalton Wade Inc · Cell: 888-668-8283
Listings courtesy of Stellar MLS as distributed by MLS GRID. Based on information submitted to the MLS GRID. All data is obtained from various sources and may not have been verified by broker or MLS GRID. Supplied Open House Information is subject to change without notice. All information should be independently reviewed and verified for accuracy. Properties may or may not be listed by the office/agent presenting the information. Listing information is provided for consumers? personal, non-commercial use, solely to identify prospective properties for potential purchase; all other use is strictly prohibited and may violate relevant federal and state law. Information deemed reliable but not guaranteed. Copyright © 2026 MLS GRID. All Rights Reserved.
You agree to GGMS Demo Agency Terms of Use and Privacy Policy. By choosing to contact a property, you also agree that GGMS Demo Agency and its associates may call, text, or email you regarding any inquiries or activities you submit through our website. This may involve the use of automated means and prerecorded or artificial voices.
Step 1 of 2
Create a free account to view all listings, save searches, and get alerts when new homes match.
Step 2 of 2
Tell us how to reach you about homes you like.
Enter your password to sign in as
Create a free account to view all listings, save searches, and get alerts when new homes match.
Already have an account? Sign in
Sign in to your account.
New here? Create an account