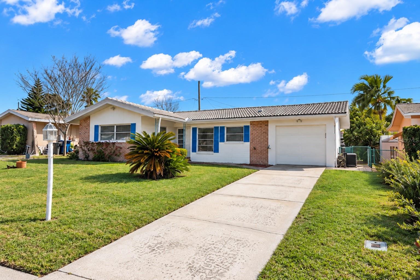
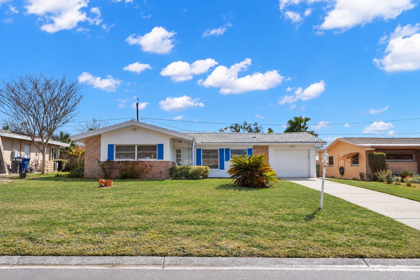
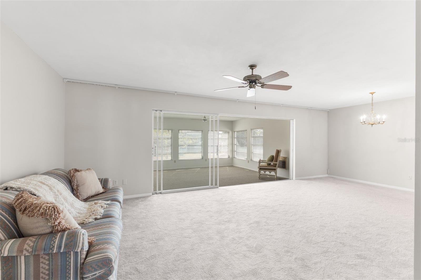
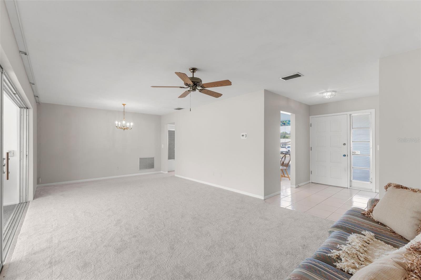
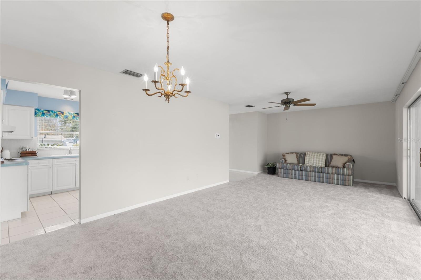
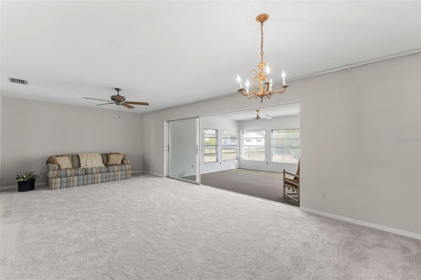
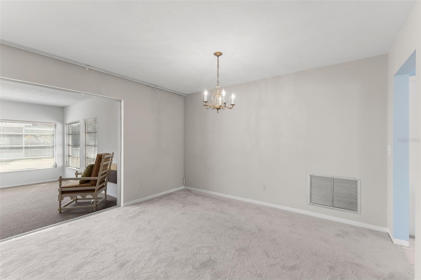
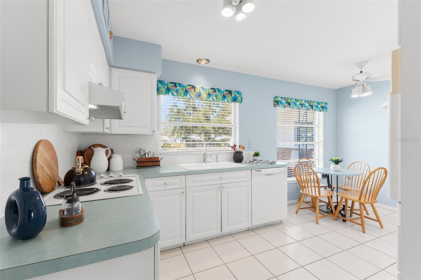
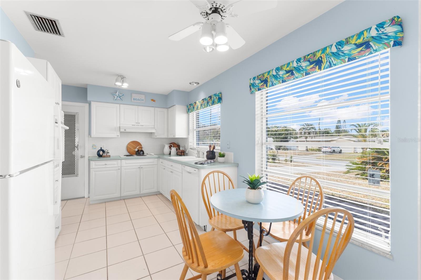
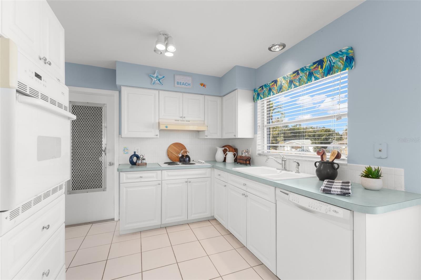
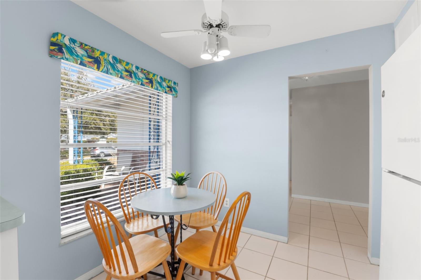
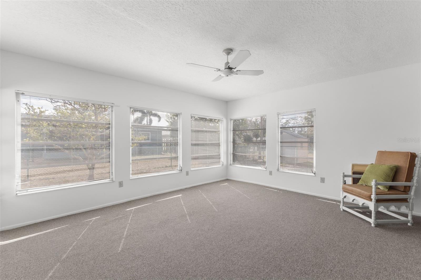
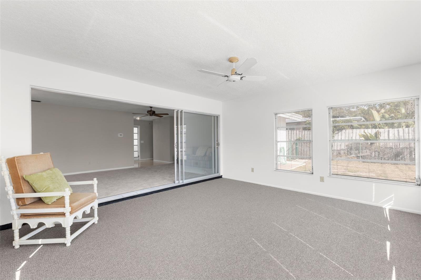
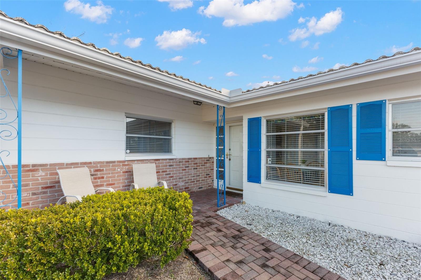
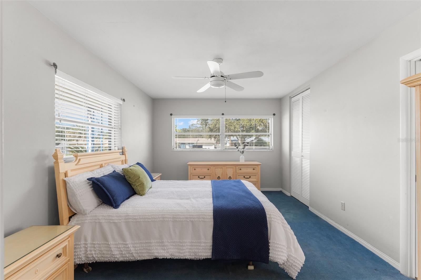
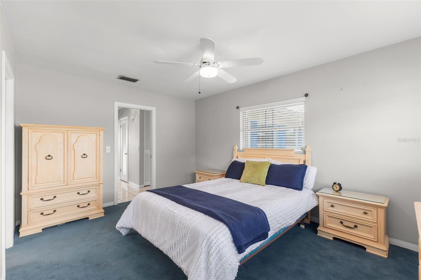
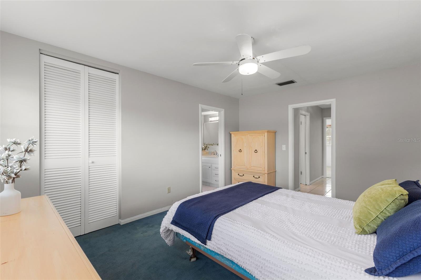
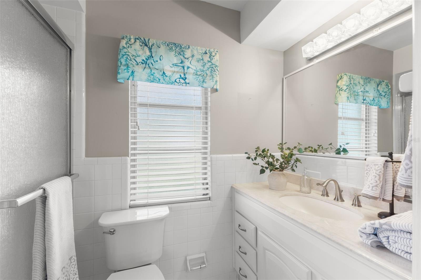
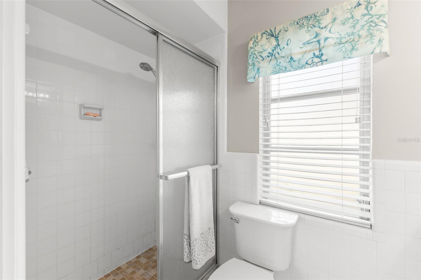
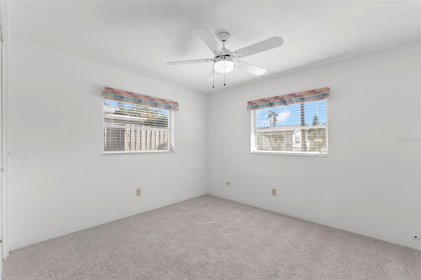
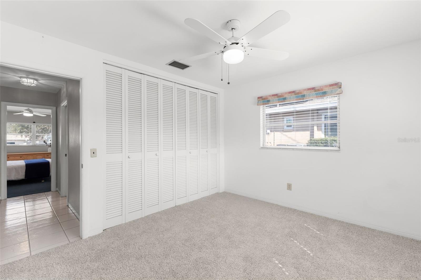
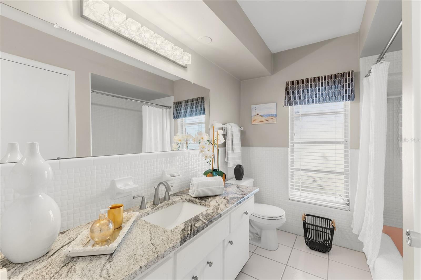
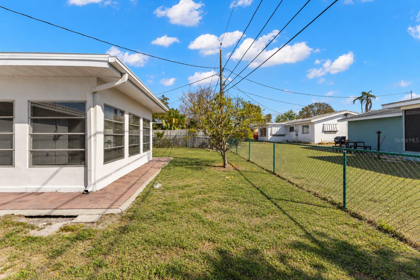
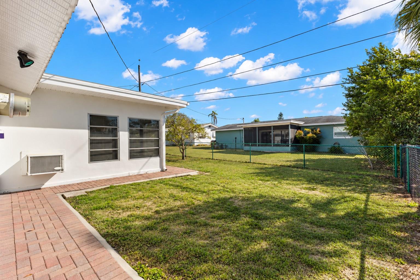
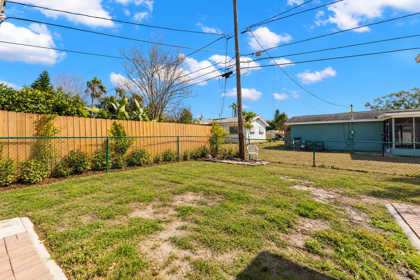
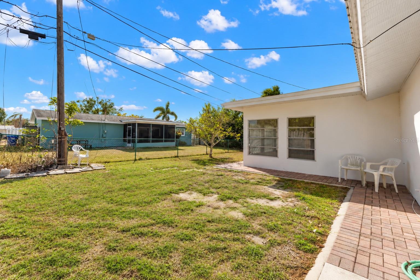
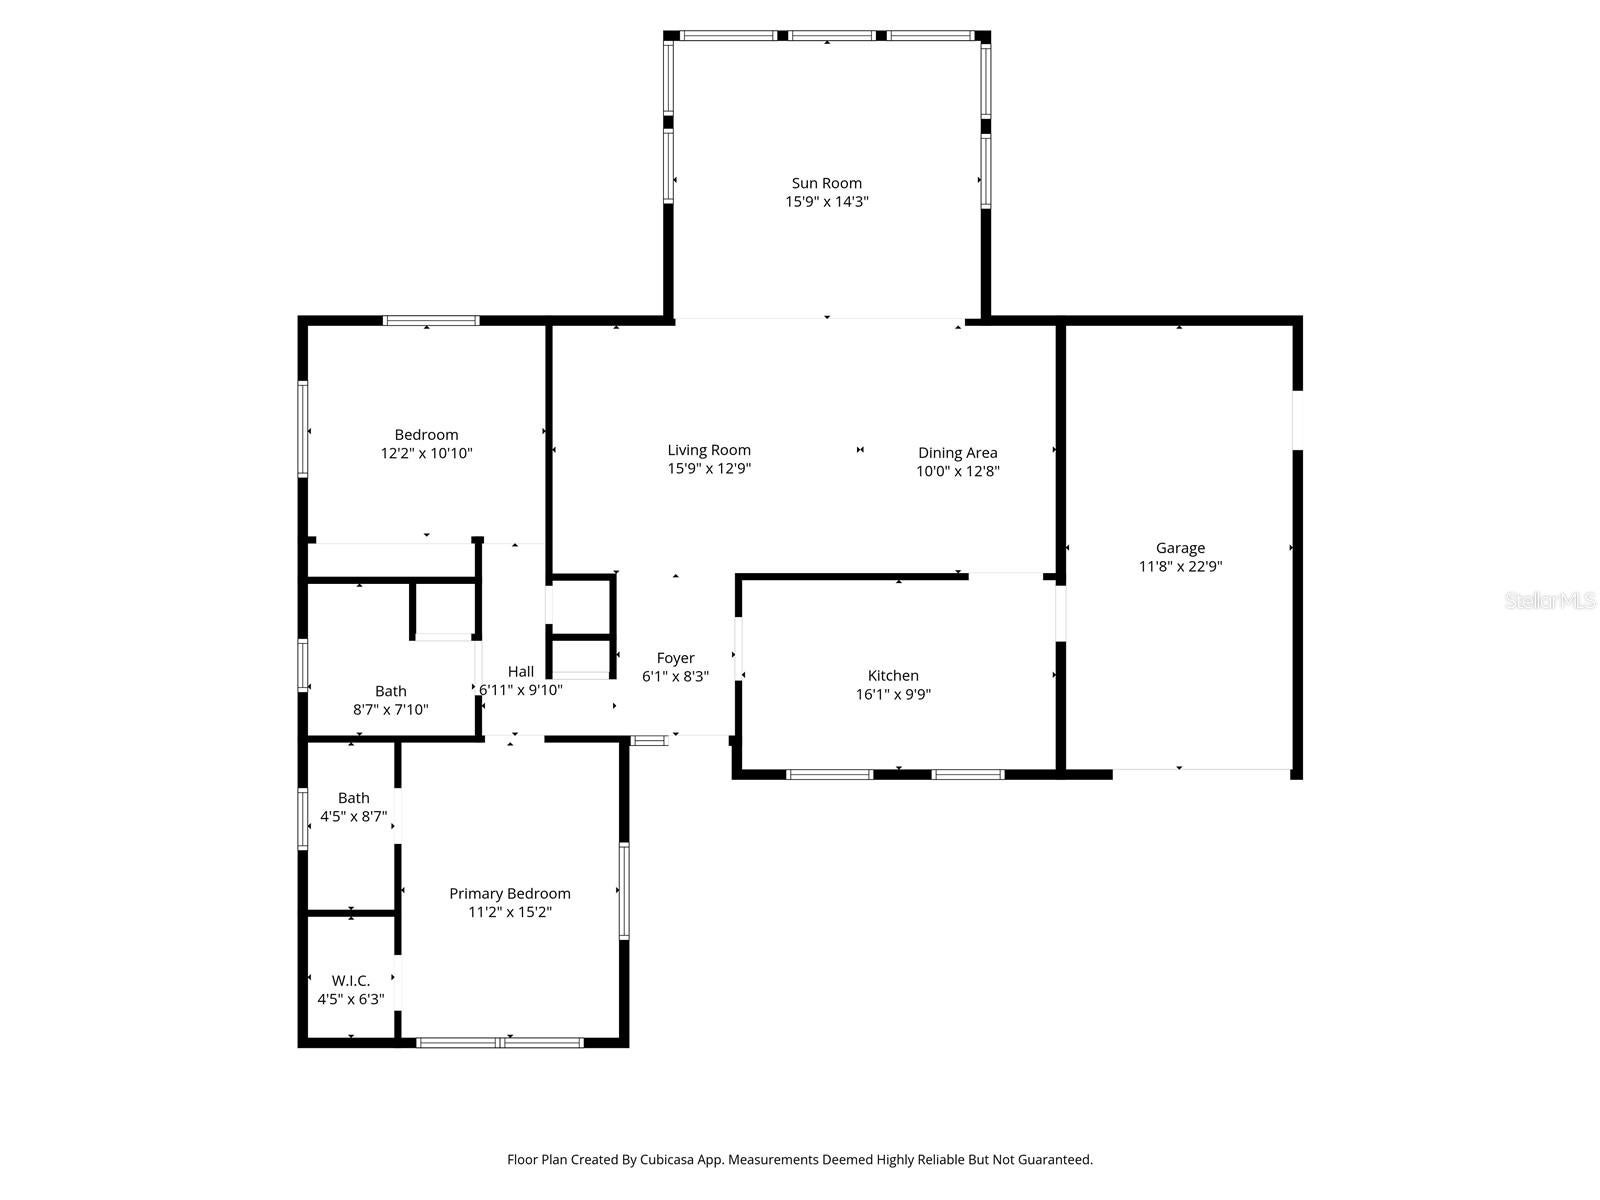
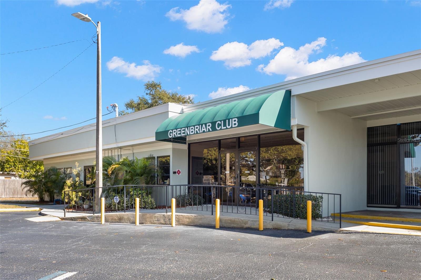
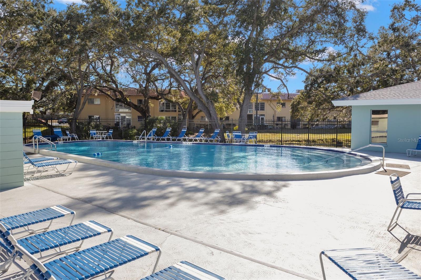
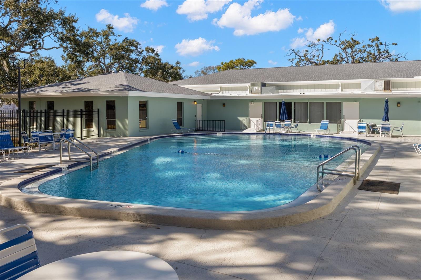
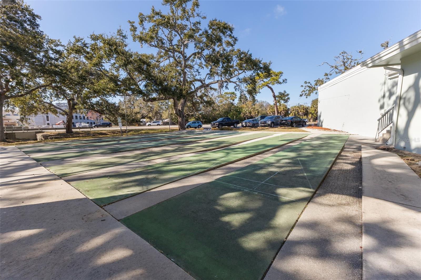
Welcome home to this charming 2-bedroom plus bonus room, 2-bath residence in the sought-after Greenbriar community! Offering a comfortable layout, abundant natural light, a one-car garage, and a beautifully fenced backyard, this home is designed for easy Florida living, relaxing, and entertaining. A new flat roof was installed in 2026, adding valuable peace of mind to this inviting home. Step inside and the kitchen greets you to the right, featuring abundant cabinetry, generous workspace, and room for a cozy breakfast table. The kitchen comes equipped with a full suite of appliances, including a built-in oven, stovetop, dishwasher, refrigerator, and convenient countertop microwave. A door from the kitchen provides easy access to the attached garage, where the washer and dryer are thoughtfully located for everyday convenience. The kitchen flows seamlessly into the spacious living and dining area, creating an inviting gathering space for both everyday living and entertaining. From here, step into the generously sized bonus room, where walls of windows showcase peaceful backyard views and bathe the space in natural light. Whether used as a family room, home office, hobby space, reading room, or entertaining area, this versatile room offers endless possibilities and a wonderful connection to the outdoors. Tucked away on the opposite side of the home, the bedrooms provide a sense of privacy and tranquility. The light and airy secondary bedroom features a well-sized wall closet and easy access to the nearby hall bath, complete with a classic tub and shower combination. A hallway linen closet with built-in shelving provides additional storage. The spacious primary bedroom offers a true retreat, with plenty of room to create your own private sanctuary. Enjoy the convenience of a private en suite bath and a generous walk-in closet with ample storage. Outside, the beautifully fenced backyard provides a private setting for morning coffee, weekend gatherings, gardening, or simply enjoying Florida's year-round sunshine. The home's thoughtful layout and bright living spaces make it easy to feel right at home. Located in the desirable Greenbriar community, residents enjoy access to a sparkling community pool and a welcoming neighborhood atmosphere. The central location puts shopping, dining, recreation, and everyday conveniences close at hand, while providing easy access for beach days and airport travel. With its versatile floor plan, abundant natural light, private backyard, community amenities, and new 2026 flat roof, this delightful Greenbriar home offers a wonderful opportunity to enjoy comfortable Florida living in a convenient location.
| Date | Event | Price | Source |
|---|---|---|---|
| listed (Active) | $350,000 | StellarMLS #TB8549290 | |
| price changed | $345,000 | StellarMLS #TB8549290 |
Hi there — ask anything about this property or the area and the team will get right back to you.
Local real estate advisory services provided by agent with GGMS Demo Agency
Listed by Vanessa Leonard with Keller Williams Realty- Palm Harbor · Cell: 727-772-0772
Listings courtesy of Stellar MLS as distributed by MLS GRID. Based on information submitted to the MLS GRID. All data is obtained from various sources and may not have been verified by broker or MLS GRID. Supplied Open House Information is subject to change without notice. All information should be independently reviewed and verified for accuracy. Properties may or may not be listed by the office/agent presenting the information. Listing information is provided for consumers? personal, non-commercial use, solely to identify prospective properties for potential purchase; all other use is strictly prohibited and may violate relevant federal and state law. Information deemed reliable but not guaranteed. Copyright © 2026 MLS GRID. All Rights Reserved.
You agree to GGMS Demo Agency Terms of Use and Privacy Policy. By choosing to contact a property, you also agree that GGMS Demo Agency and its associates may call, text, or email you regarding any inquiries or activities you submit through our website. This may involve the use of automated means and prerecorded or artificial voices.
Step 1 of 2
Create a free account to view all listings, save searches, and get alerts when new homes match.
Step 2 of 2
Tell us how to reach you about homes you like.
Enter your password to sign in as
Create a free account to view all listings, save searches, and get alerts when new homes match.
Already have an account? Sign in
Sign in to your account.
New here? Create an account