SELLER INCENTIVE - With an acceptable offer, seller will contribute up to $10,000 toward buyer's closing costs, prepaids, or an interest-rate buydown (such as a 2-1 buydown)
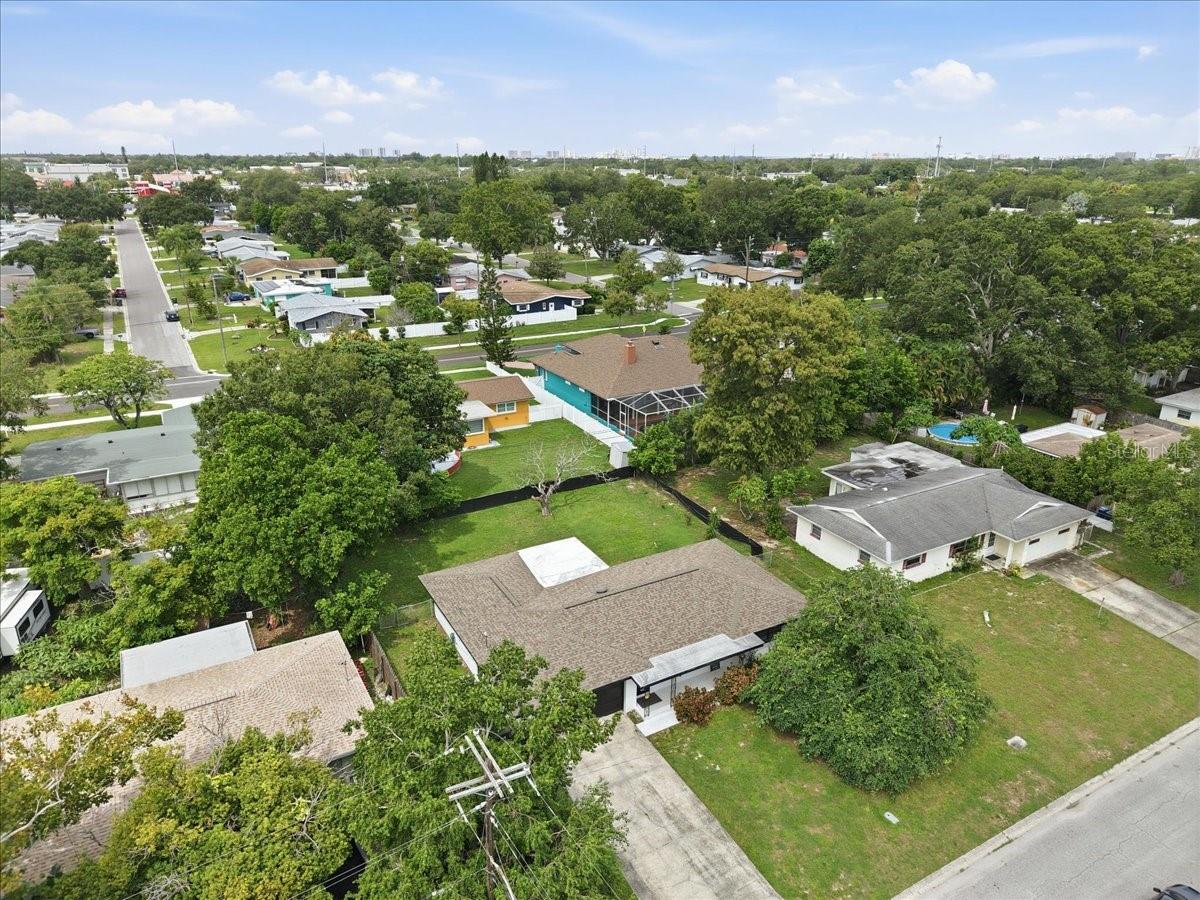
No HOA. No CDD. No association fees. Add Flood Zone X and a non-evacuation-zone location, and you have a combination that's hard to find anywhere in Pinellas County. That freedom makes this home a fit for full-time living, a seasonal Florida base, or an investment property.
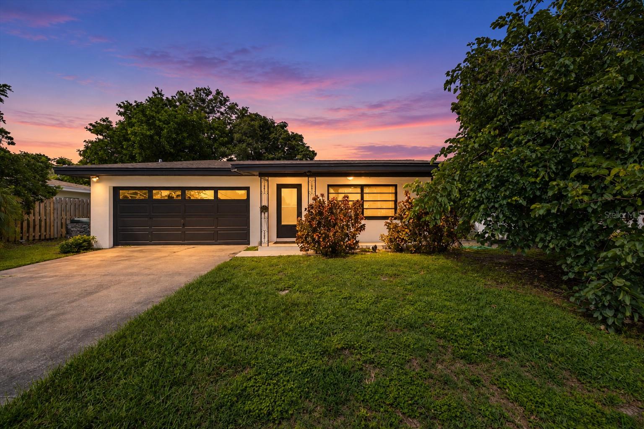
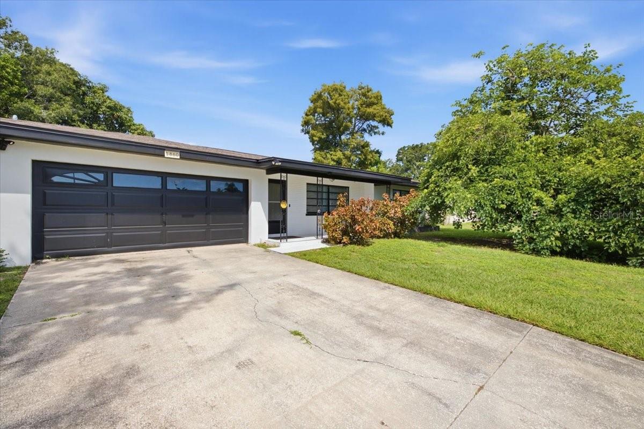
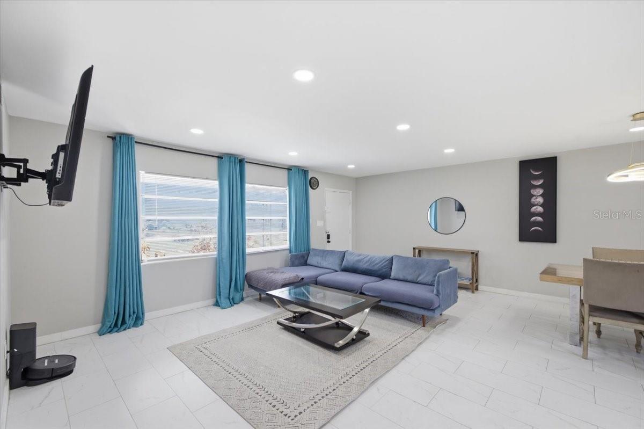
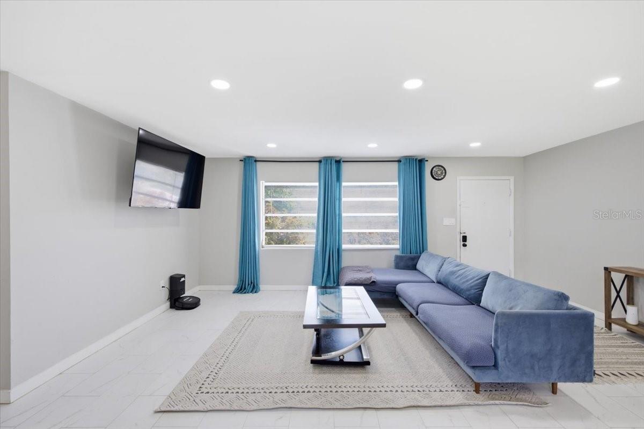
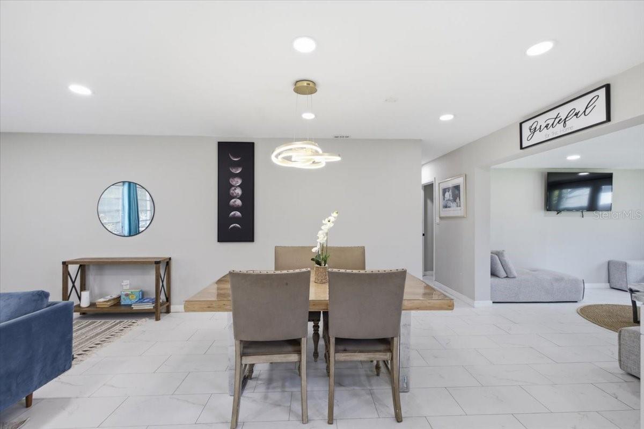
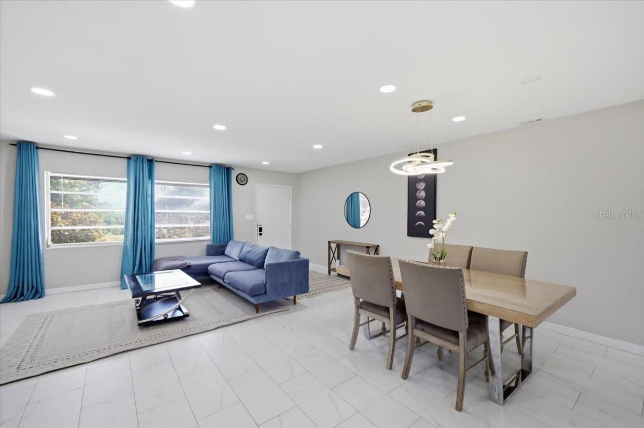
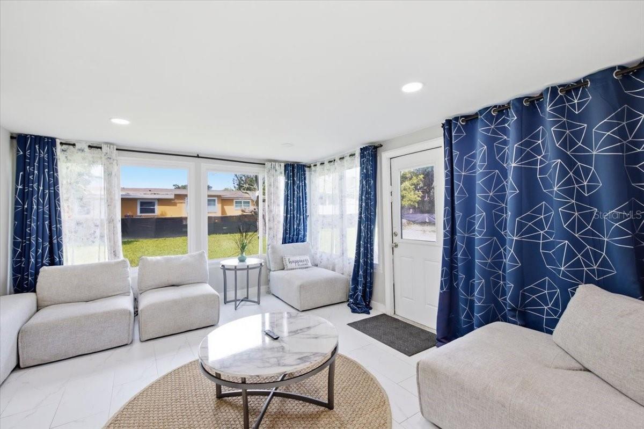
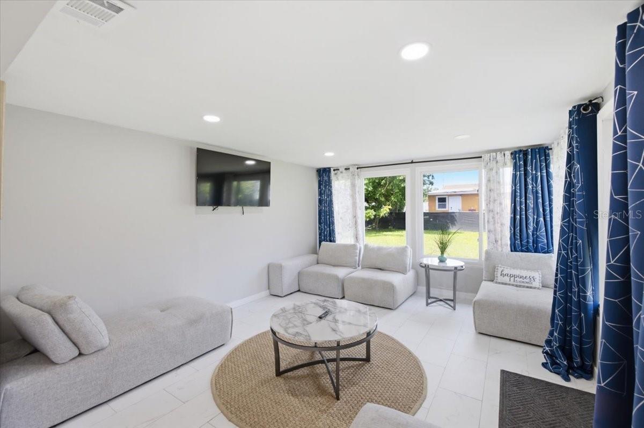
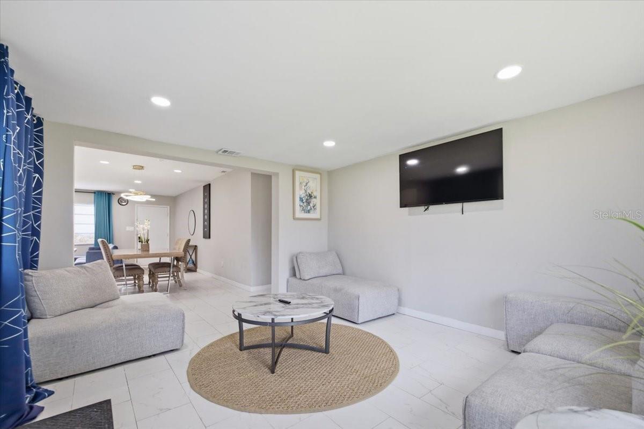
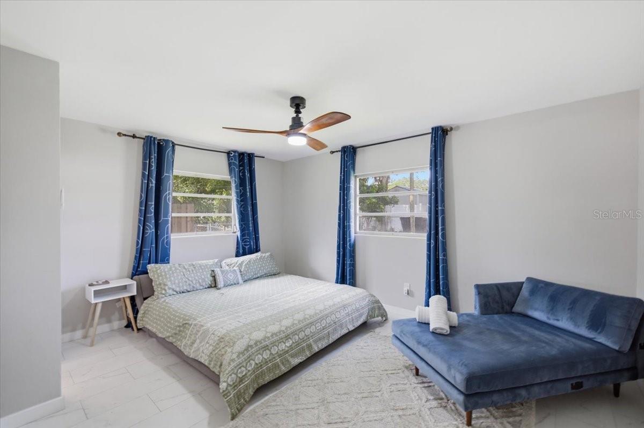
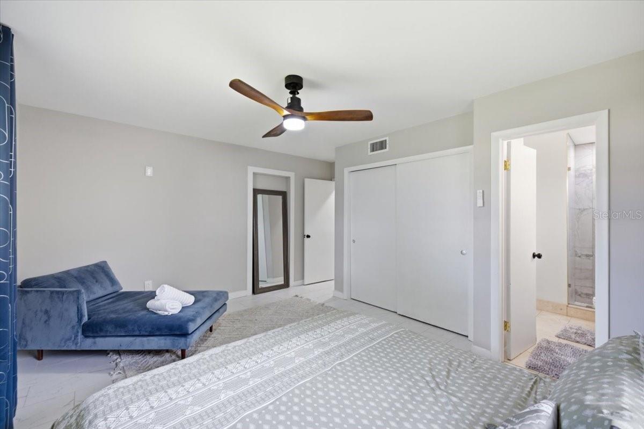
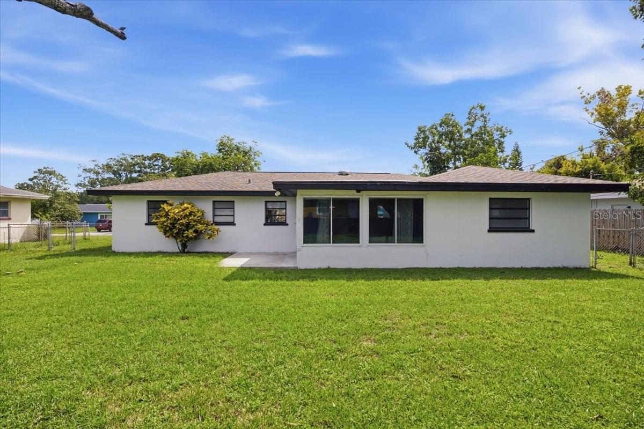
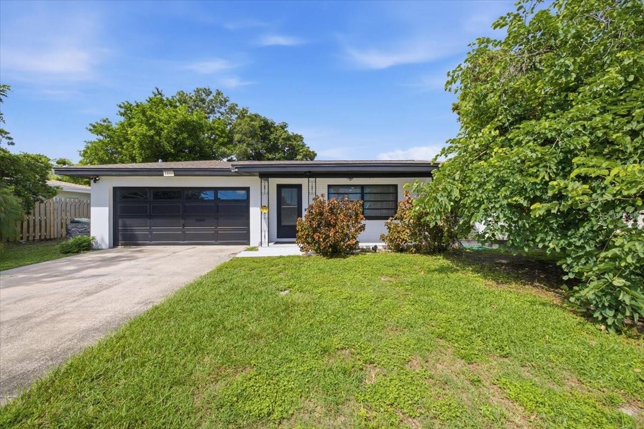
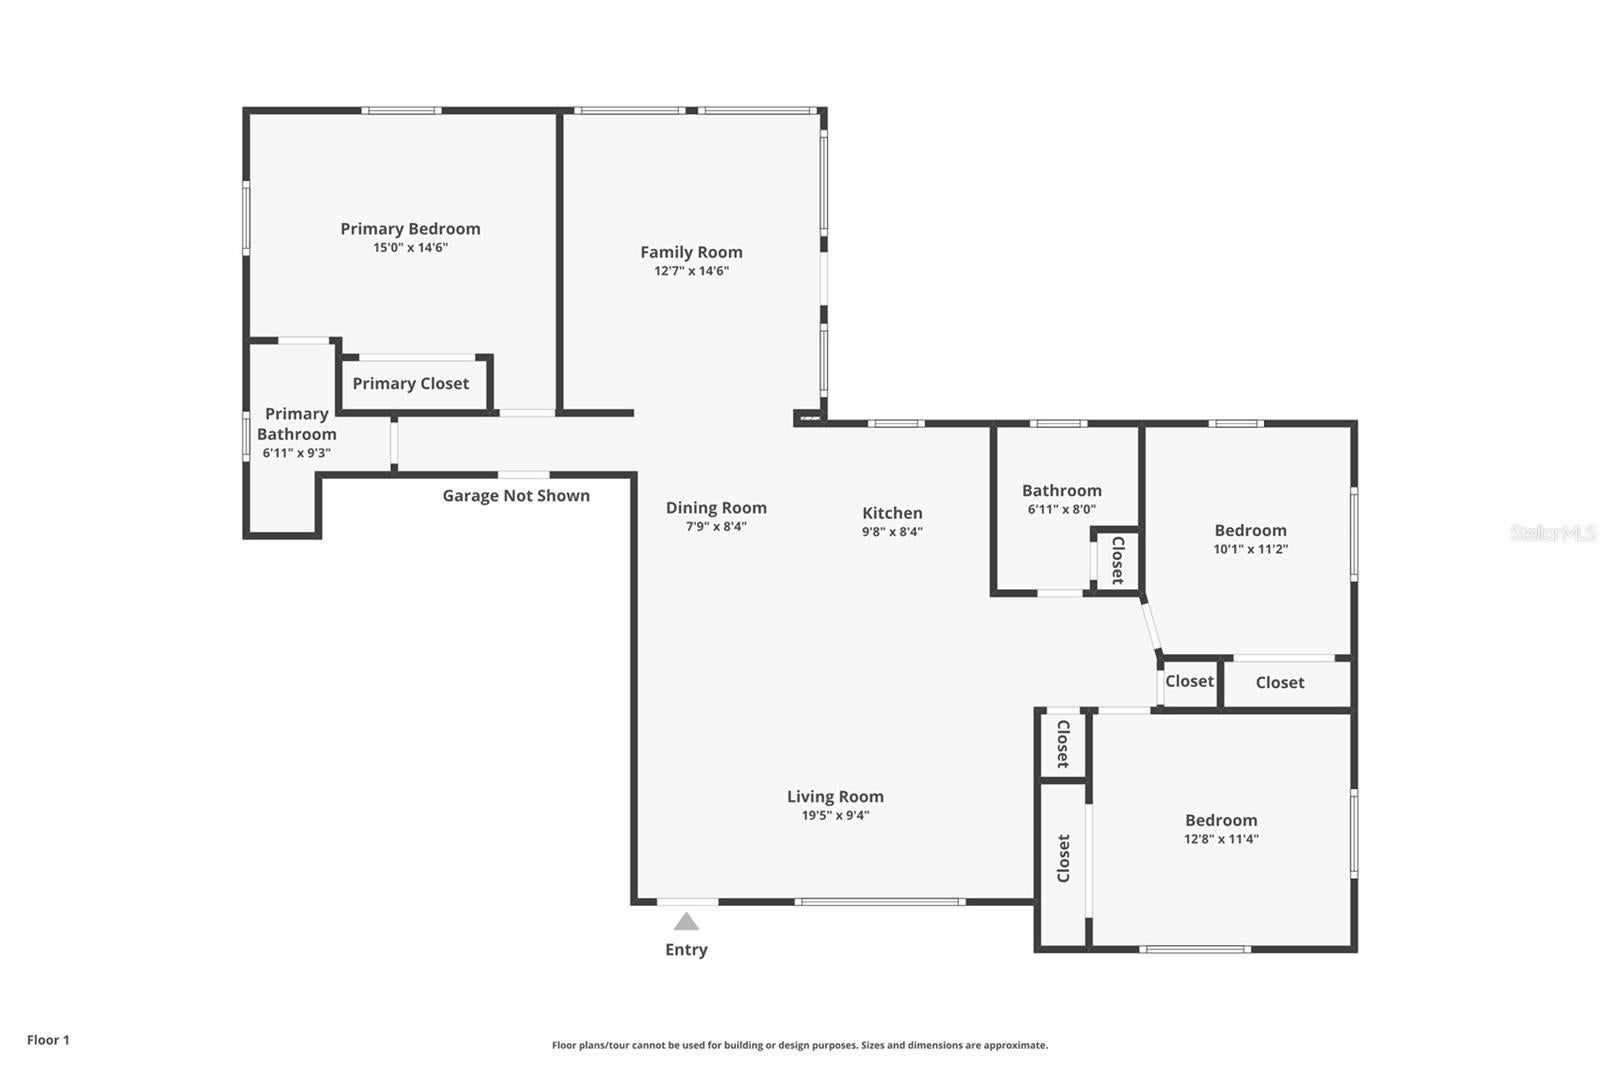
This single-story, 3-bedroom, 2-bath home offers 1,402 sq ft with an open, easy-flowing layout. The big-ticket items are already handled:
2019 roof
2017 HVAC
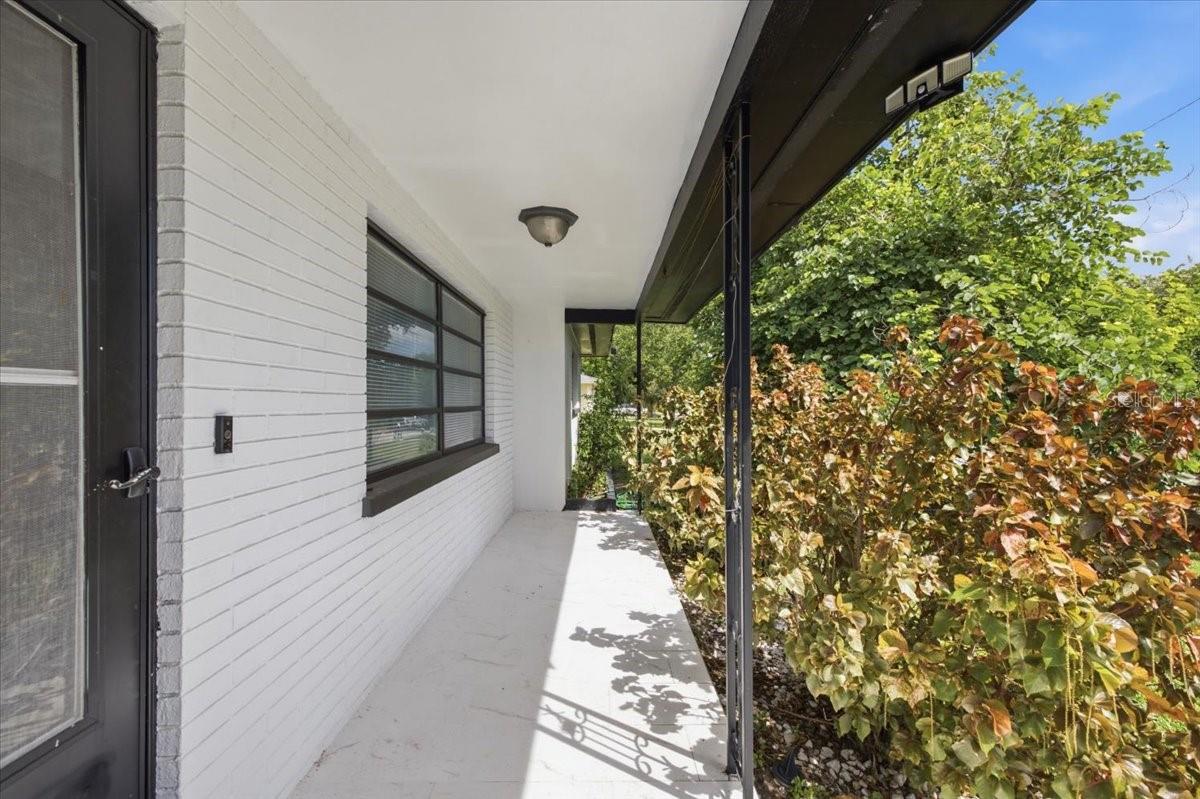
2021 windows and doors
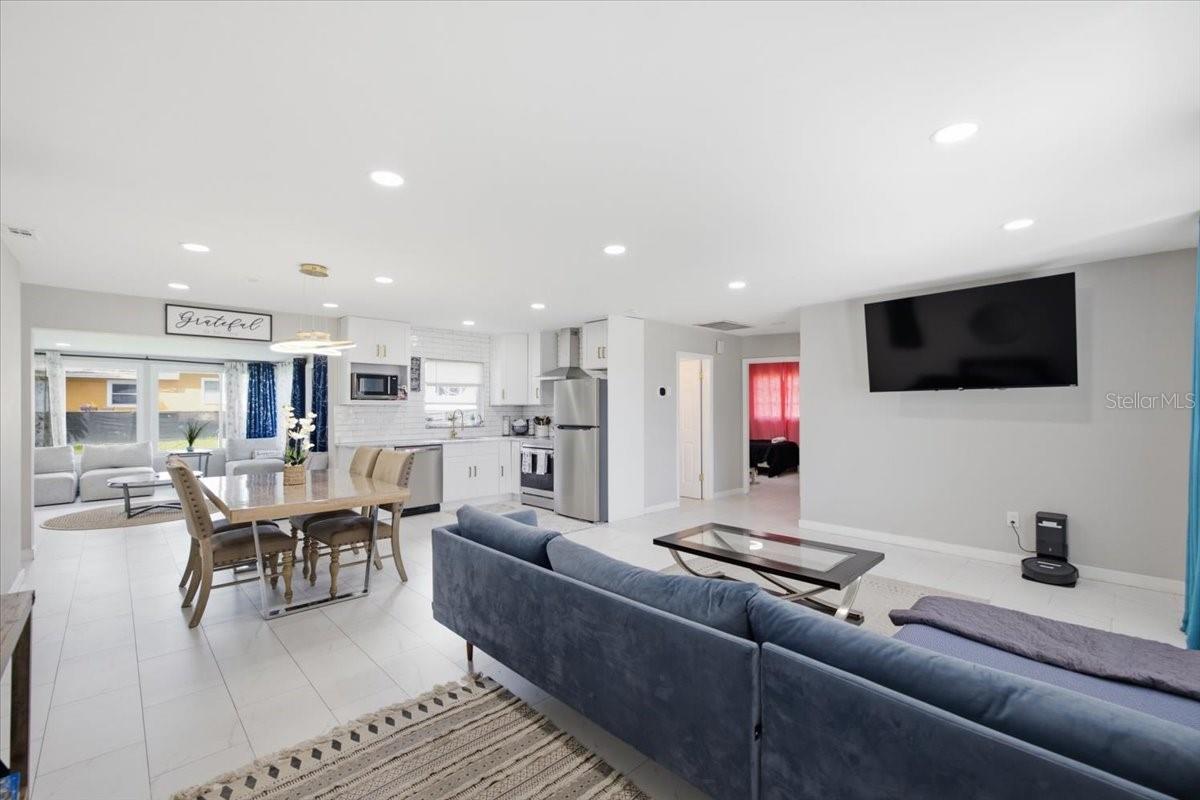
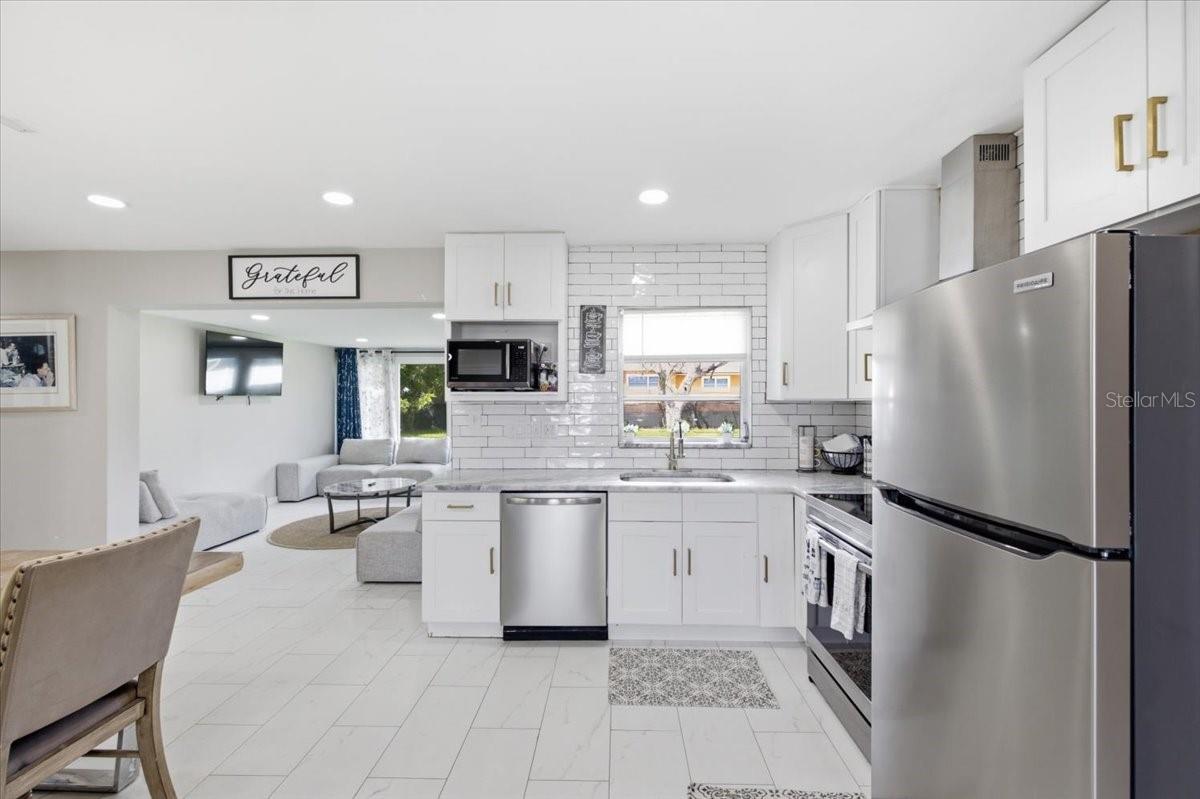
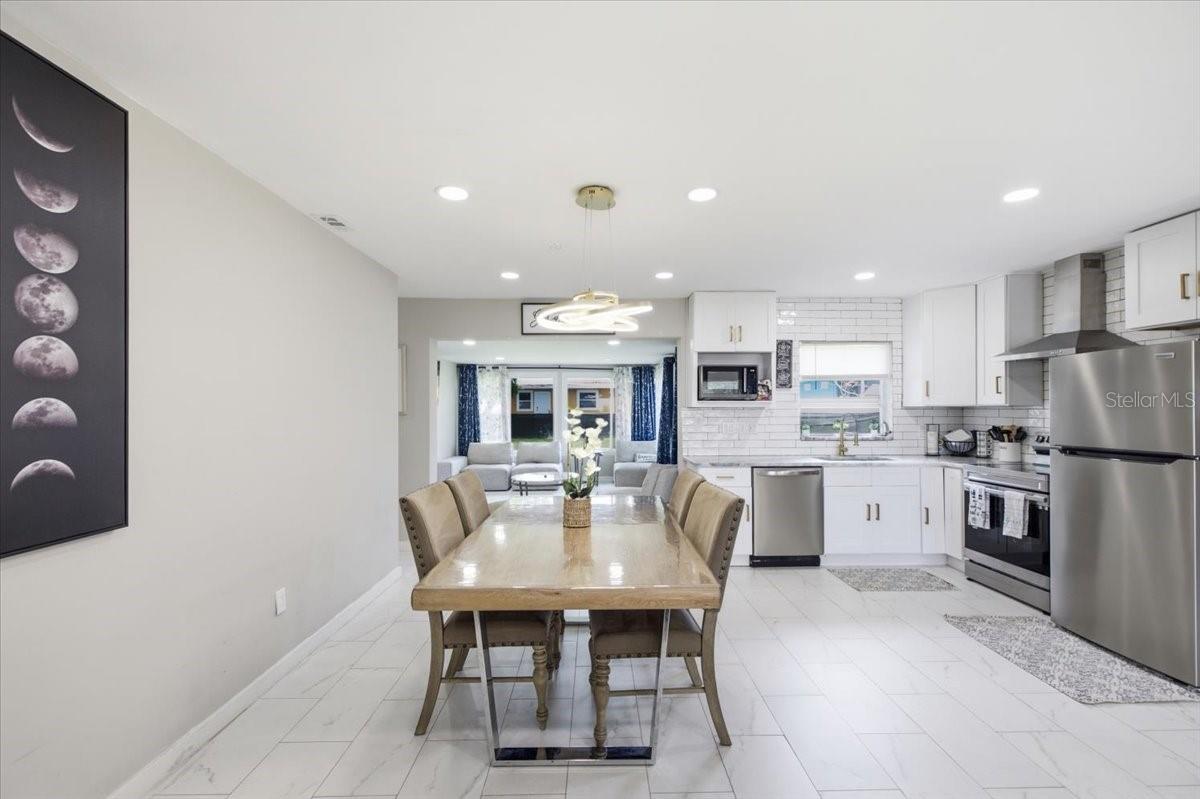
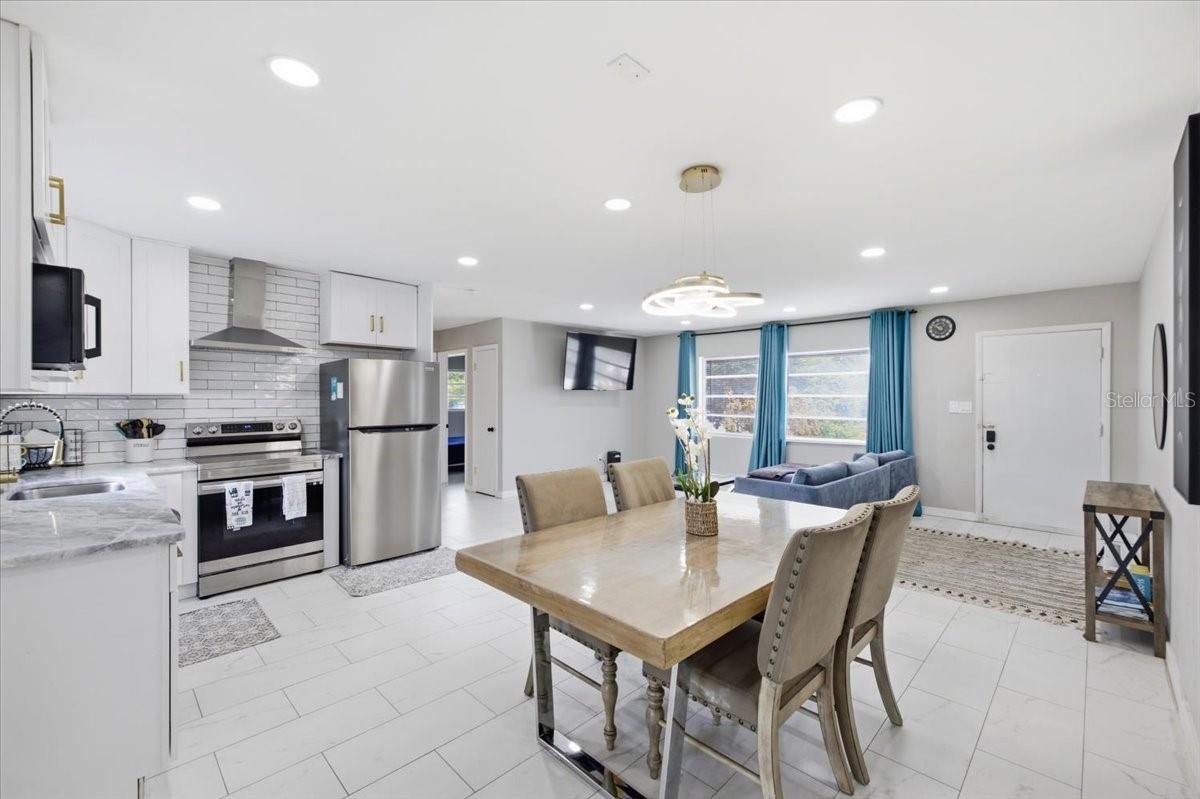
The updated kitchen is the heart of the home, with granite counters, stainless-steel appliances, modern cabinetry, and a designer tile backsplash. It opens straight into the living and dining areas, so whoever's cooking stays part of the conversation.
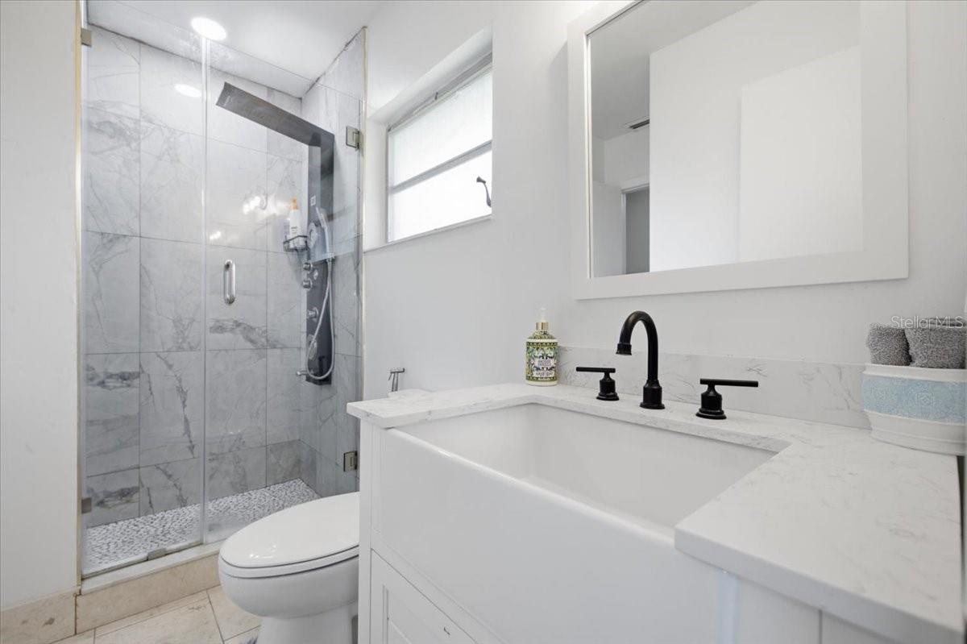
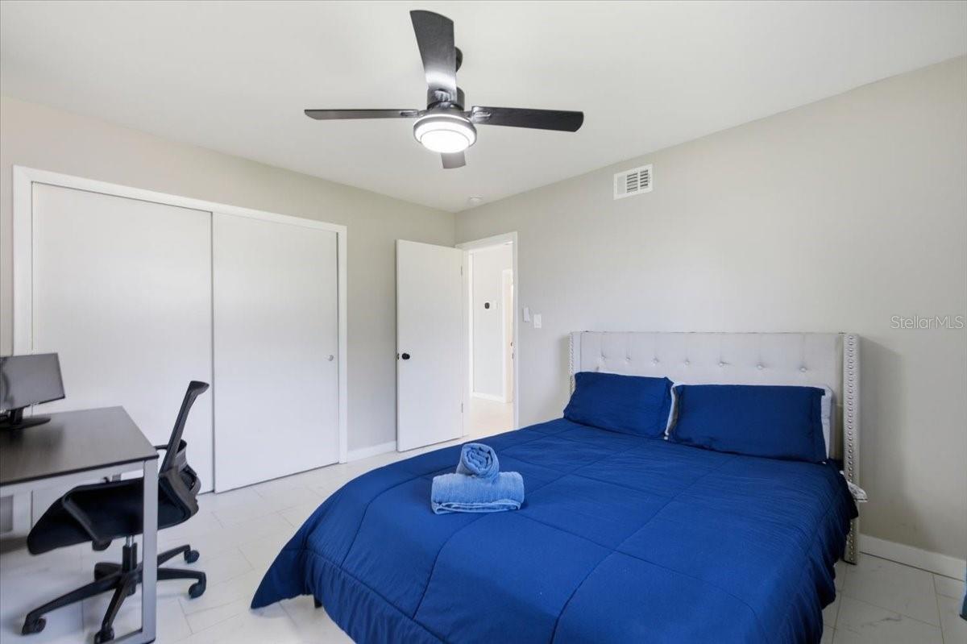
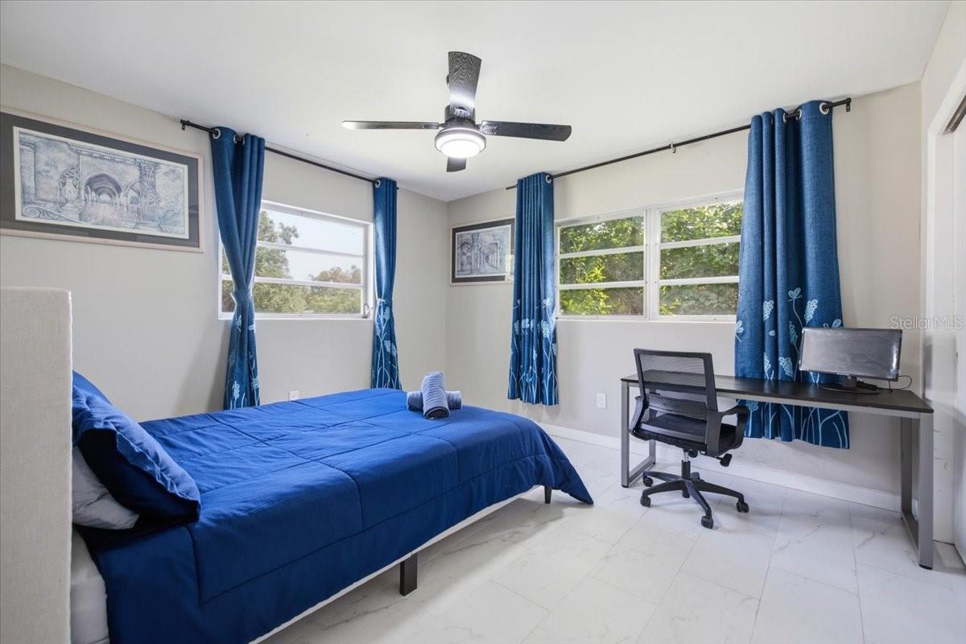
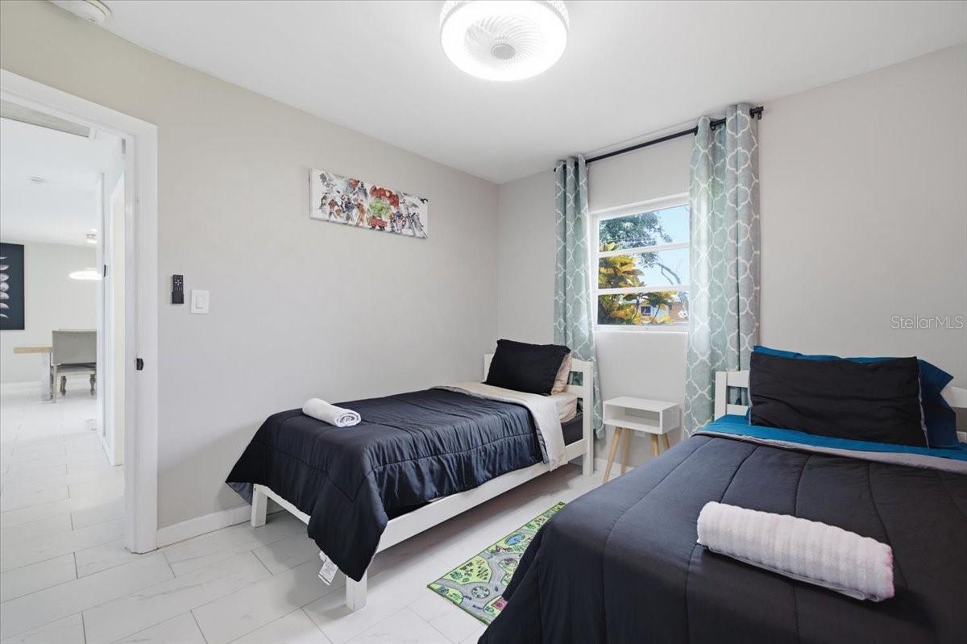
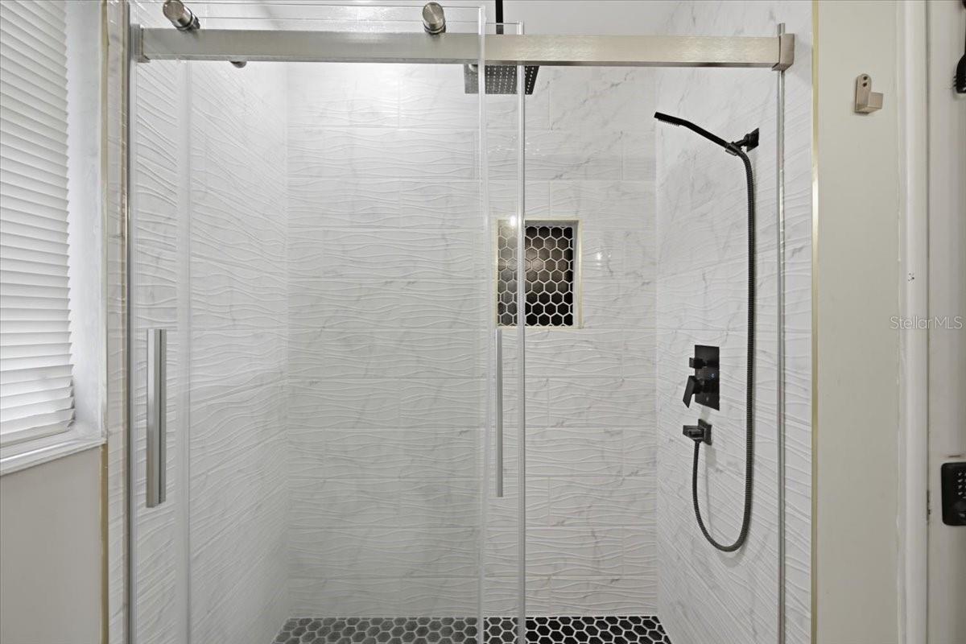
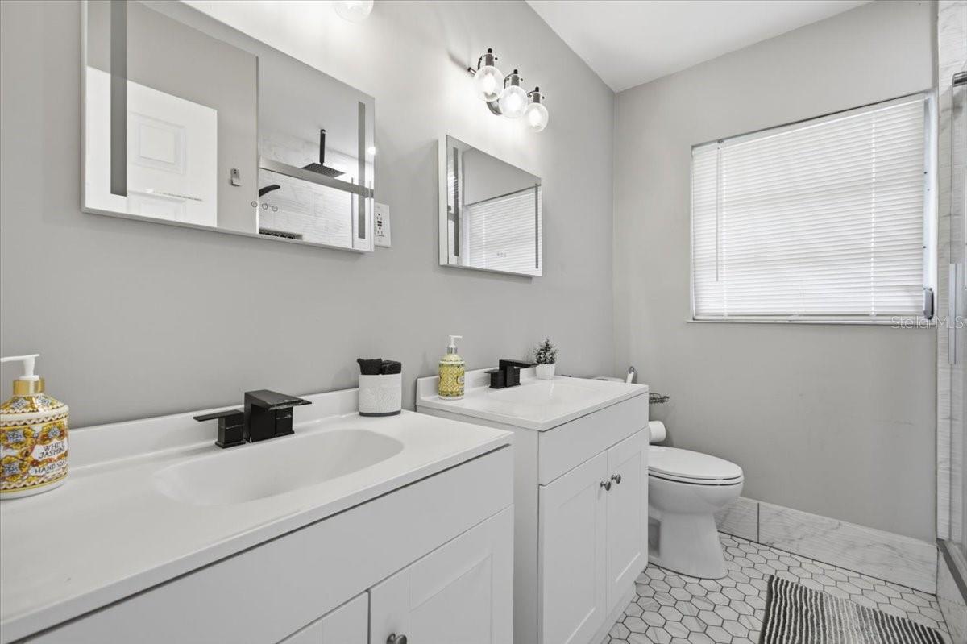
Tile runs throughout with no carpet anywhere, and both bathrooms have been updated with contemporary finishes. Energy-efficient lighting and an attic fan help keep cooling costs in check. Irrigation runs off a well, so a green lawn won't inflate your water bill.
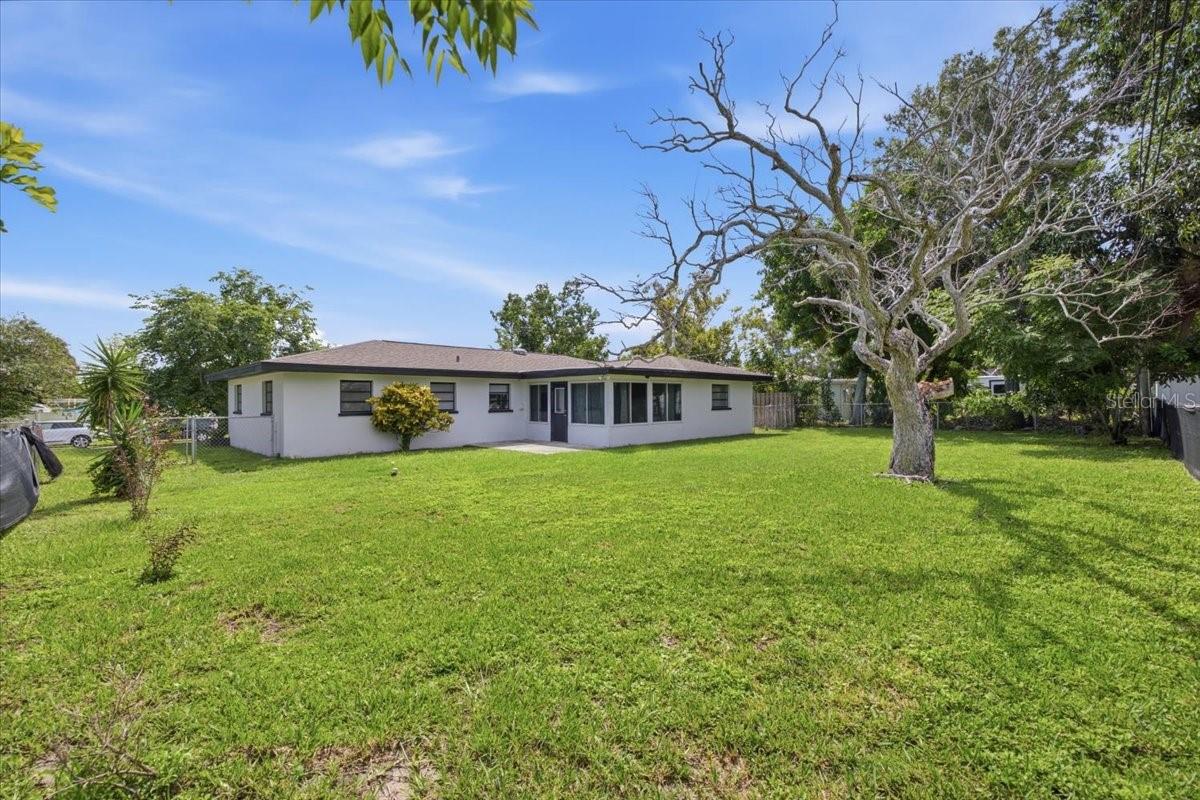
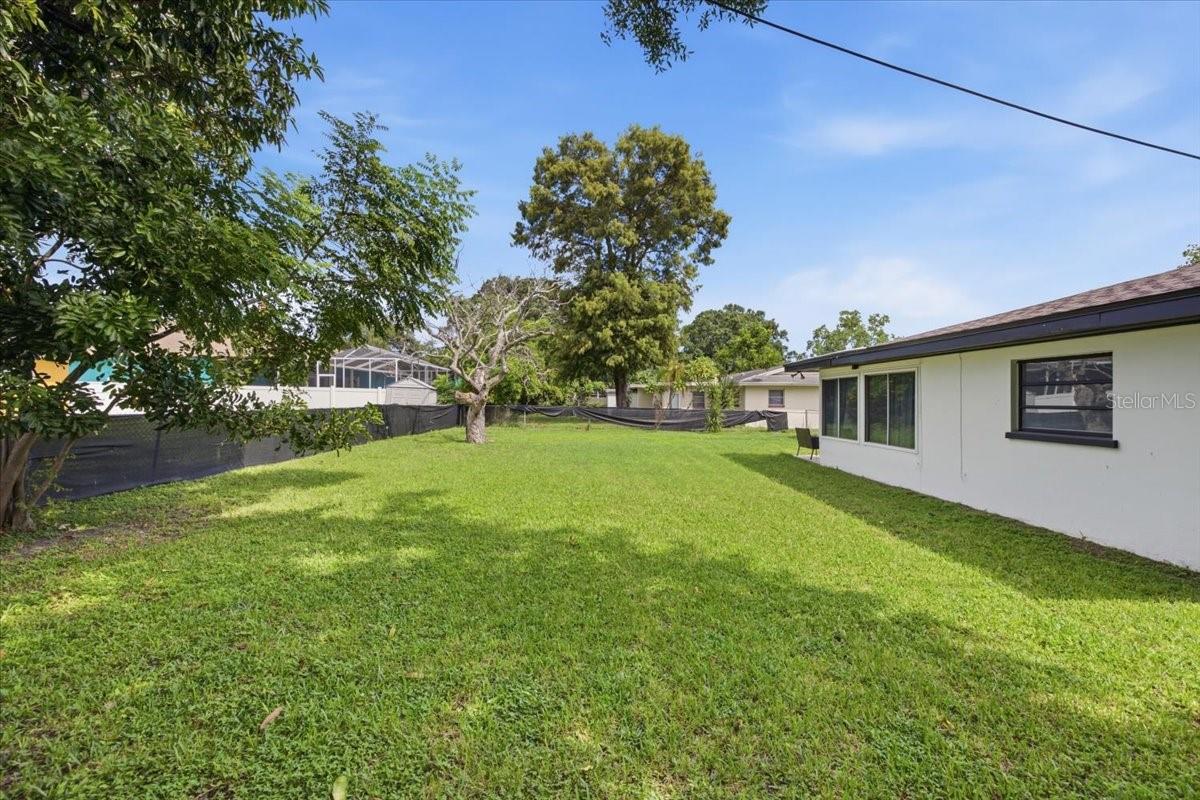
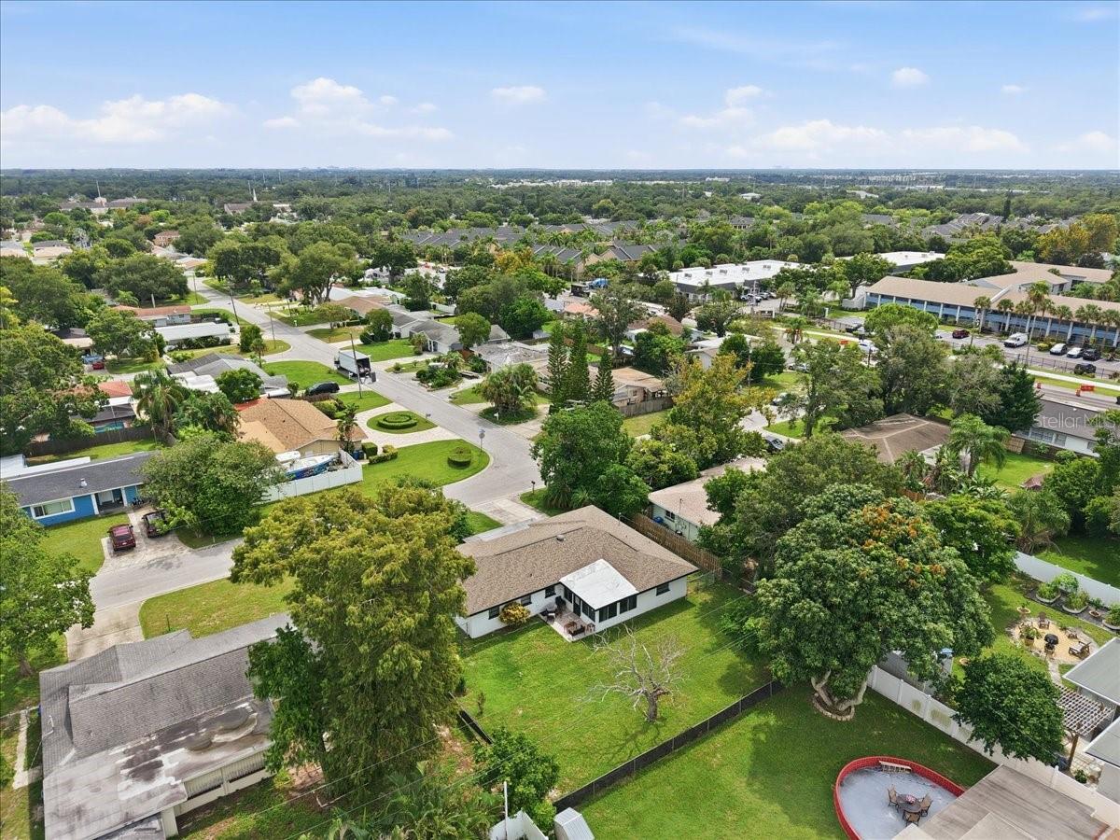
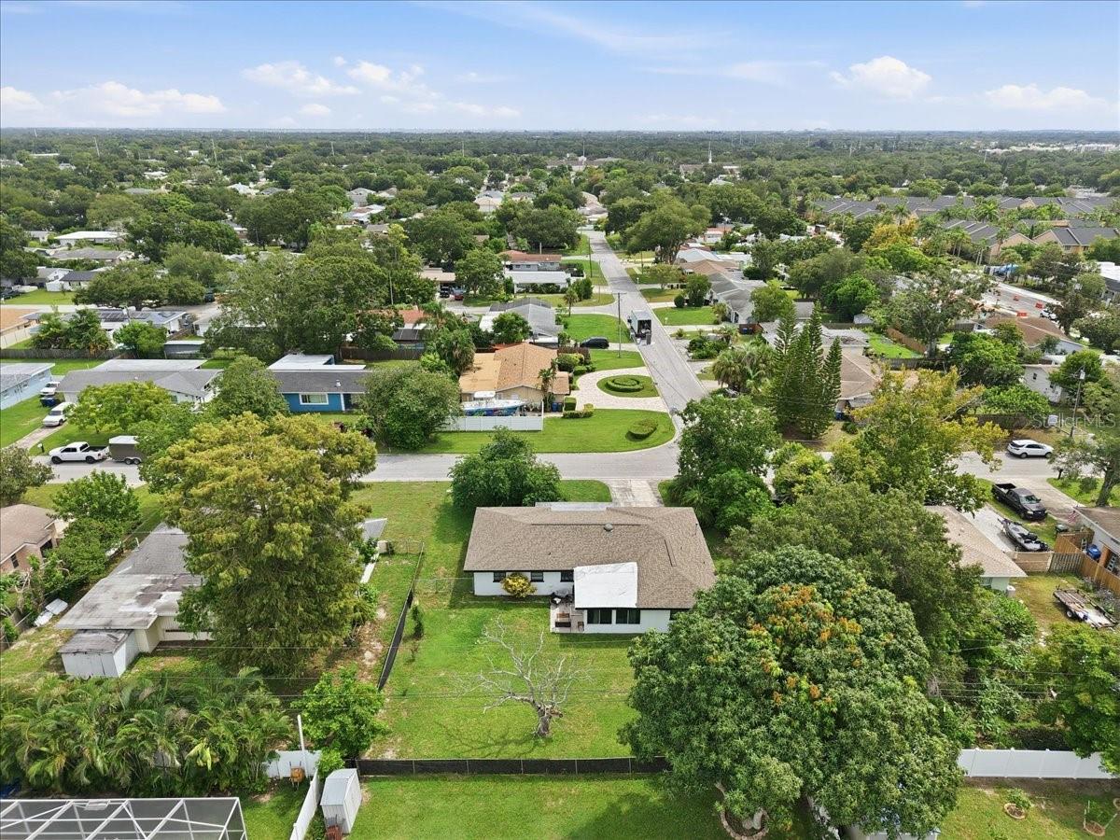
Then there's the lot. At 9,165 sq ft (about 0.21 acres, 85 x 108) and level, it gives you real room to create the backyard you want. A pool, an outdoor kitchen, or boat and RV parking could all fit, subject to zoning and permitting. The attached 2-car garage and driveway cover parking and storage.
The central location puts you about:
5 minutes to Eagle Lake Park and Highland Recreation Complex
10 minutes to downtown Clearwater and Coachman Park
15–20 minutes to Clearwater Beach, Indian Rocks Beach, and Sand Key
30 minutes to downtown St. Petersburg and Tampa International Airport
Updated inside, major systems done, a big usable lot, and none of the fees or restrictions that come with most Pinellas homes. Schedule your private showing and see the possibilities for yourself.
| Date | Event | Price | Source |
|---|---|---|---|
| listed (Active) | $449,000 | StellarMLS #TB8546441 |
Hi there — ask anything about this property or the area and the team will get right back to you.
Local real estate advisory services provided by agent with GGMS Demo Agency
Listed by Amanda LeGault with Keller Williams On The Water S · Cell: 941-803-7522
Listings courtesy of Stellar MLS as distributed by MLS GRID. Based on information submitted to the MLS GRID. All data is obtained from various sources and may not have been verified by broker or MLS GRID. Supplied Open House Information is subject to change without notice. All information should be independently reviewed and verified for accuracy. Properties may or may not be listed by the office/agent presenting the information. Listing information is provided for consumers? personal, non-commercial use, solely to identify prospective properties for potential purchase; all other use is strictly prohibited and may violate relevant federal and state law. Information deemed reliable but not guaranteed. Copyright © 2026 MLS GRID. All Rights Reserved.
You agree to GGMS Demo Agency Terms of Use and Privacy Policy. By choosing to contact a property, you also agree that GGMS Demo Agency and its associates may call, text, or email you regarding any inquiries or activities you submit through our website. This may involve the use of automated means and prerecorded or artificial voices.
Step 1 of 2
Create a free account to view all listings, save searches, and get alerts when new homes match.
Step 2 of 2
Tell us how to reach you about homes you like.
Enter your password to sign in as
Create a free account to view all listings, save searches, and get alerts when new homes match.
Already have an account? Sign in
Sign in to your account.
New here? Create an account