Price cut: $10K (9/10)
$565,000

1846 Elmhurst Drive, Clearwater, FL 33765

4beds
2baths
2,277sqft
Quick facts
Single Family Residence 188 Days on Market Built in 1973 $248.13/sqft 7,440 sq ft

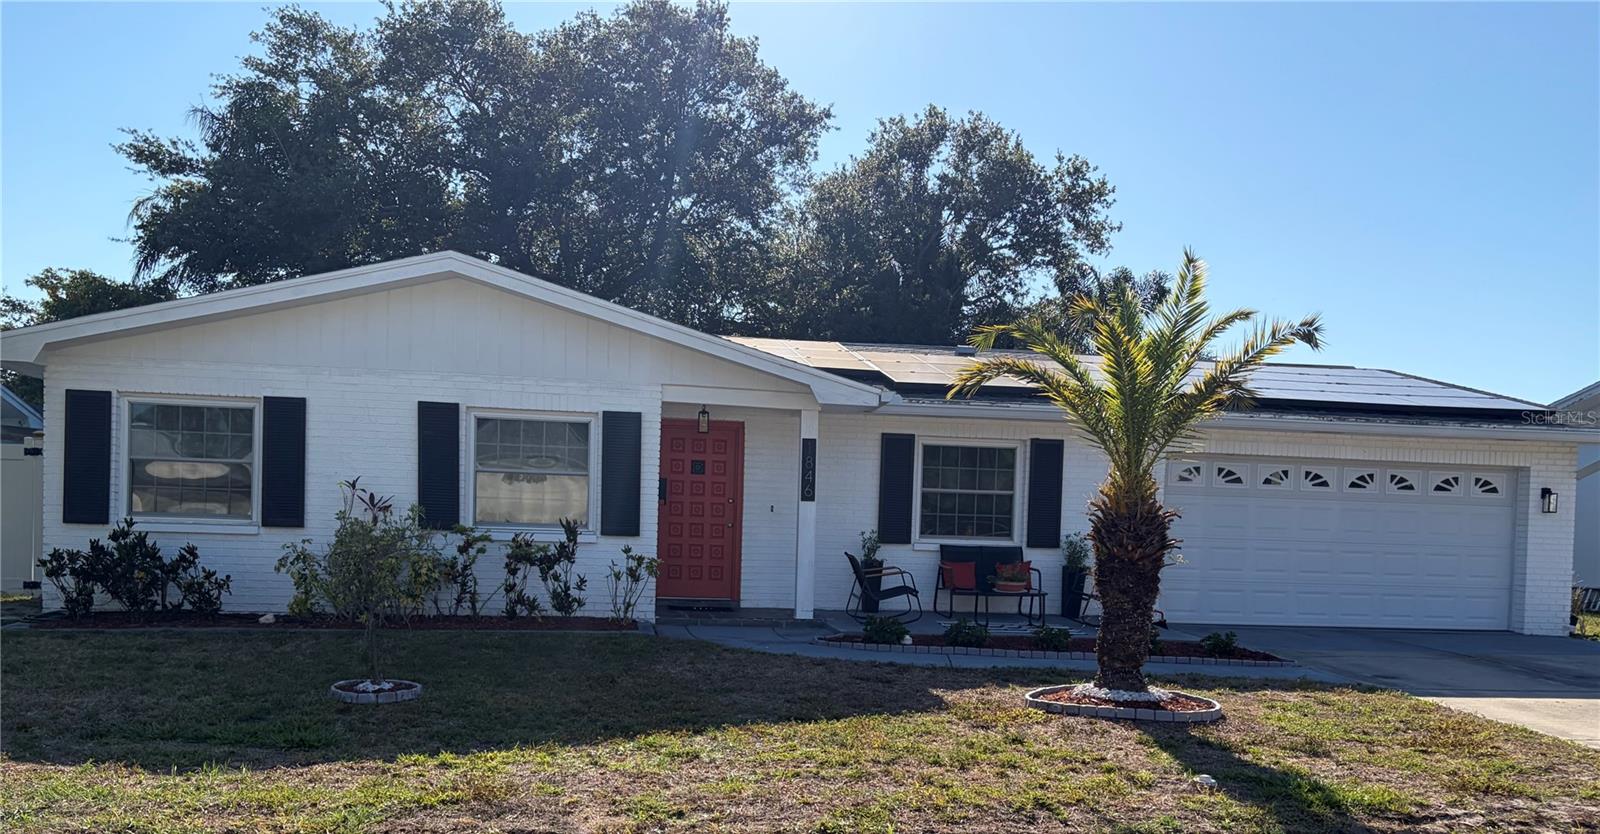
Spacious 4-Bedroom, 2 Bath POOL HOME located in Clearwater. The property is being offered AS IS. Please note that the sellers are unable to provide repairs or ongoing maintenance. The lawn is currently overgrown, and the pool will require cleaning and attention. Solar panels are leased, and the buyer will be responsible for qualifying for and transferring the existing solar lease contract into their name. Buyers are encouraged to consider the property's current condition when scheduling showings and lease obligations when evaluating the property. All inspections and due diligence are encourage. The main pipeline from home to street was replaced and jet blew all pipes (2021), main roof partially replaced (2022), flat roof (2021), water heater (2024), air ducts cleaned (2026), bonus room skylights (2022), solar panels (2021), newer windows, A/C (2015), pool enclosure (2014), and newer overhead garage door opener. Included in the 2277sqft is 1917 Base sqft plus the 360 sqft Bonus Room.

Location of 1846 Elmhurst Drive

Map showing 1846 Elmhurst Drive, Clearwater, FL 33765 $565,000
See more listings in Clearwater

1846 Elmhurst Drive property details

Interior

Bedrooms & Bathrooms

  • Bedrooms: 4
  • Bathrooms: 2
  • Full Bathrooms: 2

Appliances

  • Included: Dishwasher, Disposal, Dryer, Electric Water Heater, Ice Maker, Microwave, Range, Refrigerator, Washer
  • Laundry: Electric Dryer Hookup, In Garage, Washer Hookup

Heating

  • Heating: Active Solar, Central, Electric, Solar

Cooling

  • Cooling: Central Air, Wall/Window Unit(s)

Features

  • Interior Features: Crown Molding, Walk-In Closet(s)
  • Window Features: Skylight(s)
  • Flooring: Laminate, Tile
  • Fireplace: No

Interior Area

  • Total Living Area: 2277
  • Unit: Square Feet
  • Source: Public Records

Rooms & Dimensions

Master Bedroom

  • Level: First
  • Dimensions: 14x12
  • Features: Ceiling Fan(s)

Bathroom 1

  • Level: First
  • Dimensions: 7x5
  • Features: Granite Counters

Bedroom 2

  • Level: First
  • Dimensions: 12x11
  • Features: Ceiling Fan(s)

Living Room

  • Level: First
  • Dimensions: 18x13.5

Bonus Room

  • Level: First
  • Dimensions: 19x18

Family Room

  • Level: First
  • Dimensions: 19x13.5

Bedroom 1

  • Level: First
  • Dimensions: 11x11

Bedroom 3

  • Level: First
  • Dimensions: 10x11
  • Features: Ceiling Fan(s)

Master Bathroom

  • Level: First
  • Dimensions: 7x5
  • Features: Granite Counters

Dining Room

  • Level: First
  • Dimensions: 11x13.5

Kitchen

  • Level: First
  • Dimensions: 10x9
  • Features: Double Vanity, Granite Counters, Pantry

Property

Features

  • Exterior Features: Fire Pit, Outdoor Shower, Storage
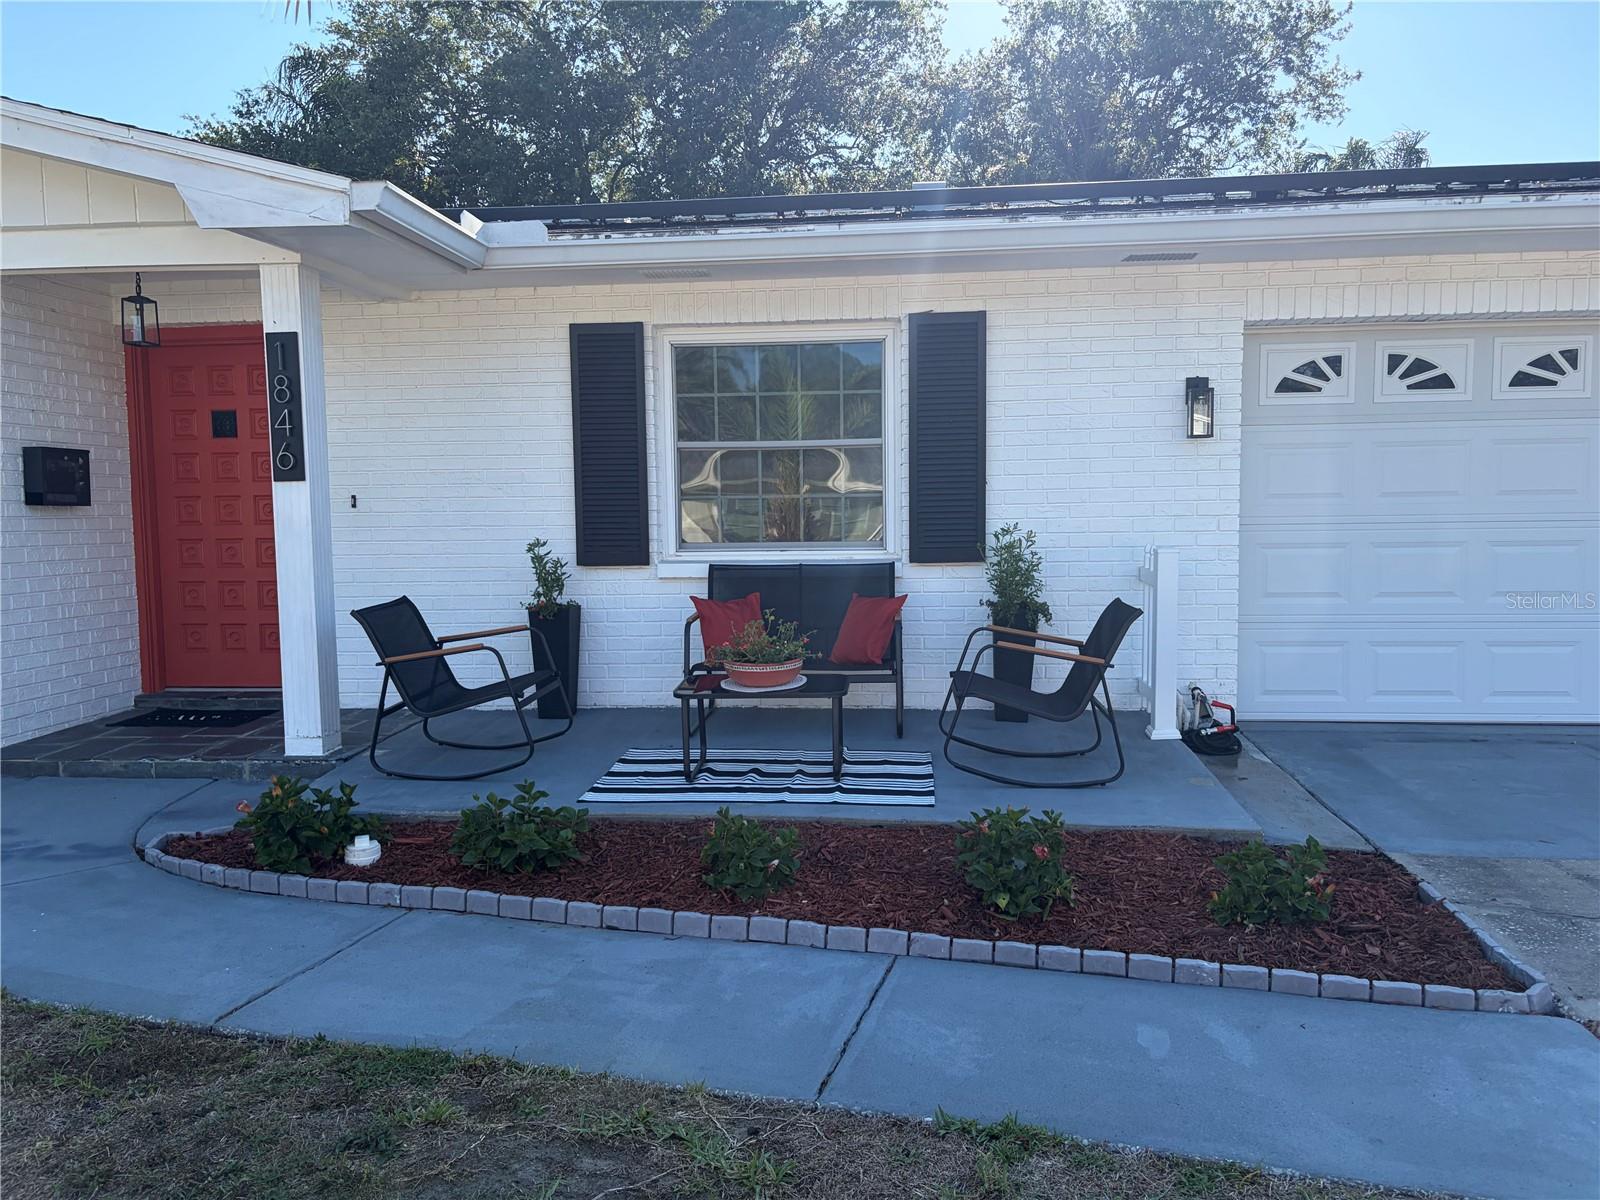
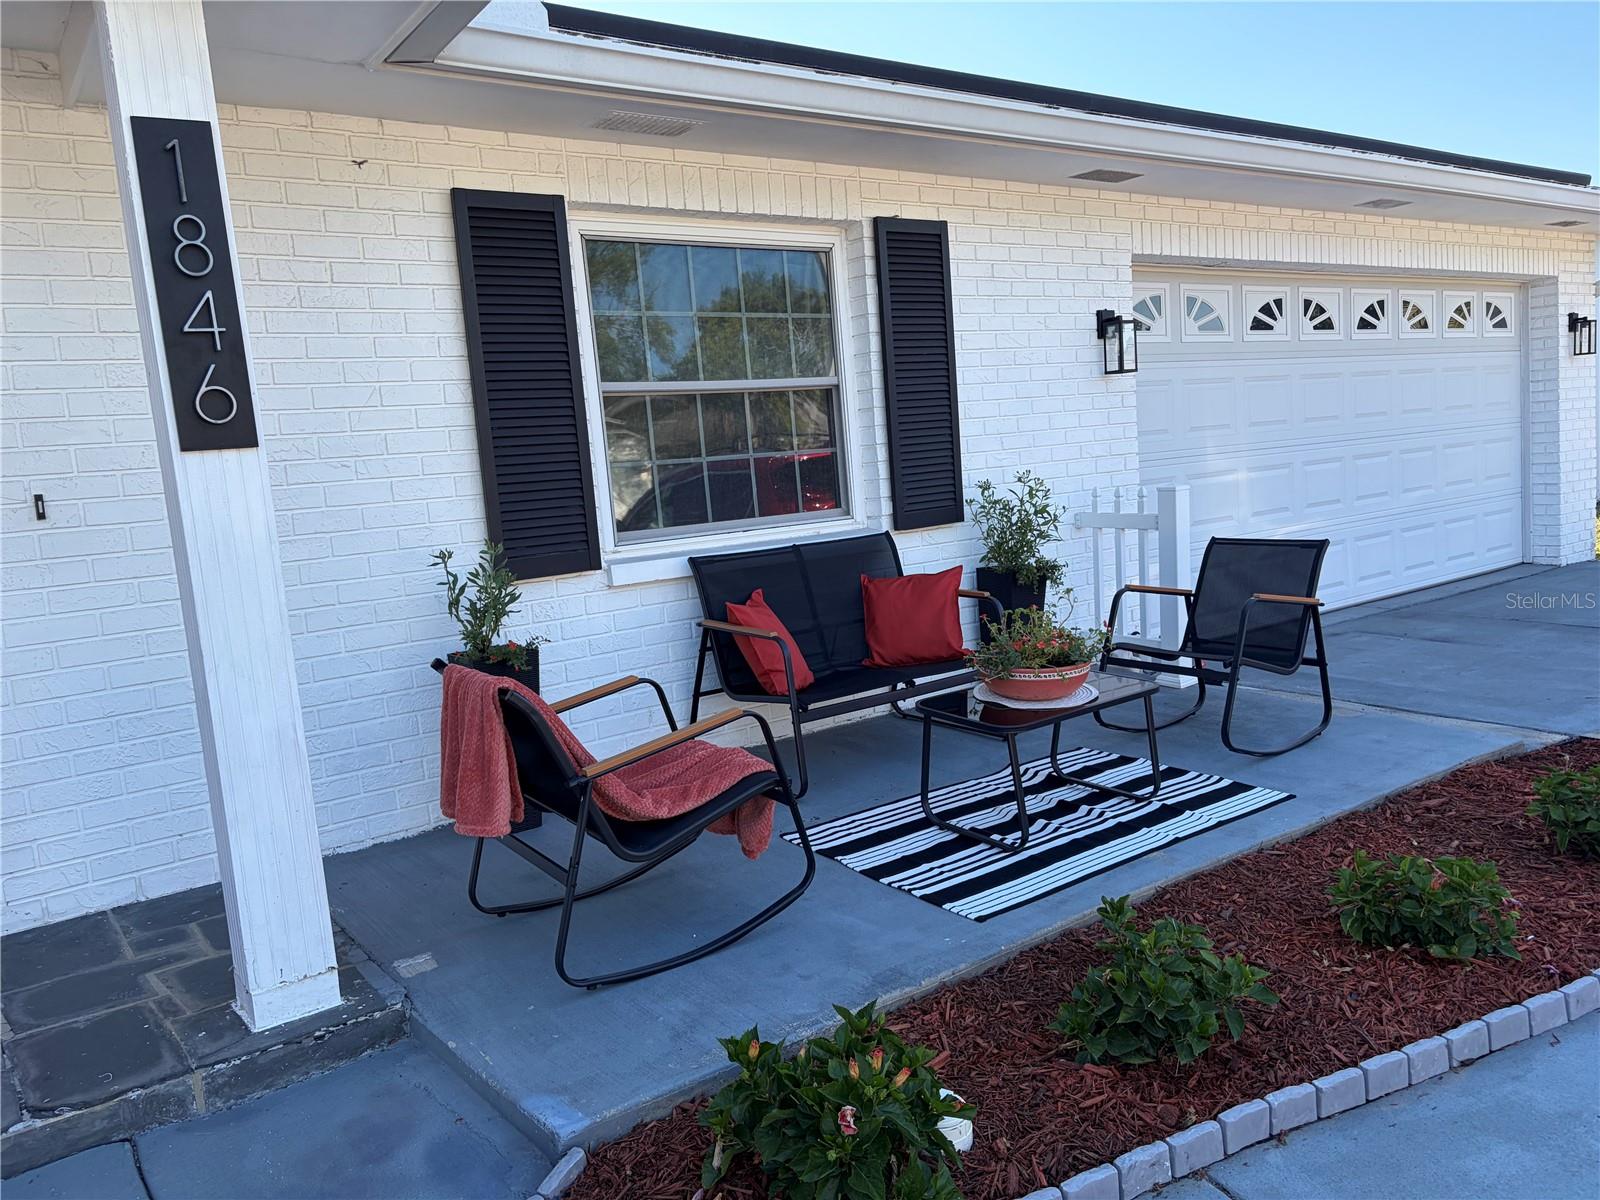
  • Patio & Porch: Covered, Front Porch, Patio, Screened
  • Has Private Pool: Yes
  • Pool Features: In Ground, Private
  • Has Spa: No
  • Fencing: Vinyl
  • Horses: No

View

  • Has View: No

Lot

  • Size: 7,440 sq ft
  • Acres: 0.17
  • Dimensions: 75x100
  • Features: Near Public Transit, Paved

Accessibility

  • Levels: One
  • Stories: 1

Parking

  • Garage: Yes
  • Total Spaces: 2
  • Parking Features: Driveway, Garage Door Opener, Attached
  • Carport: No
  • Open Parking: No

Waterfront

  • Has Waterfront: No

Basement

  • Basement: No

Mobile Home

  • Mobile Home Remains: No

Construction

Type & Style

  • Home Type: Residential
  • Architectural Style: Contemporary
  • Property Sub Type: Single Family Residence

Materials

  • Construction Materials: Block, Stucco
  • Foundation: Slab
  • Roof: Shingle

Builder / Condition

  • Year Built: 1973
  • New Construction: No

Building

  • Building Area Total: 2738
  • Building Area Units: Square Feet
  • Building Area Source: Public Records
  • Building Exposure: East

Utilities & Green Energy

Utilities

  • Electric on Property: No
  • Water: Public
  • Sewer: Public Sewer
  • Utilities: Electricity Connected, Phone Available, Sewer Connected, Underground Utilities, Water Connected
  • Road Surface Type: Asphalt, Paved

Green Energy

  • Energy Efficient: No
  • Energy Generation: Solar

Community & HOA

Community

  • Subdivision: College Park
  • Zip/Postal Code: 33765
  • City/Town: Clearwater
  • City/Region: CLEARWATER-Pinellas
  • County/Parish: Pinellas
  • State/Province: FL
  • Country Region: US-FL
  • Features: Sidewalks, Street Lights

HOA

  • Has HOA: No
  • Senior Community: No

Pets

  • Pets Allowed: Yes

Location

  • Range: 16
  • Section: 06
  • Township: 29
  • Longitude: -82.74440798
  • Latitude: 27.988075
  • Directions: From US Hwy-19 go west on Sunset Point Rd, turn left on Stetson Drive, turn right on Albright Drive, Left on Elmhurst Drive and house will be on the right.

Land Lease

  • Land Lease: No

School

Middle or Junior

Highschool

Tax, Financial & Listing Details

Listing Details

  • List Price: $565,000
  • Price Per Square Foot: $248.13
  • Date on Market:
  • Listing Terms: Cash, Conventional, FHA, VA Loan
  • Ownership: Fee Simple
  • Furnished: Unfurnished
  • Home Warranty: No
  • Rent Control: No
  • Status: Active

MLS Details

Tax Details

  • Annual Tax Amount: $9,583.83
  • Tax Year: 2025
  • Tax Legal Description: COLLEGE PARK UNIT 2 LOT 25
  • Tax Block: 4003
  • Tax Book Number: 69-87
  • Tax Lot: 25
  • Universal Property ID: US-12103-N-062916172640000250-R-N

Price history for 1846 Elmhurst Drive

DateEventPriceSource
listed (Active)$590,000StellarMLS #TB8508971Source
price changed$575,000StellarMLS #TB8508971Source
price changed$565,000StellarMLS #TB8508971Source

Ask a question about 1846 Elmhurst Drive

Hi there — ask anything about this property or the area and the team will get right back to you.

Last checked Source: StellarMLSMLS# TB8508971

Local real estate advisory services provided by agent with GGMS Demo Agency

Listed by Ava Dixon with Dalton Wade Inc · Cell: 888-668-8283

Listings courtesy of Stellar MLS as distributed by MLS GRID. Based on information submitted to the MLS GRID. All data is obtained from various sources and may not have been verified by broker or MLS GRID. Supplied Open House Information is subject to change without notice. All information should be independently reviewed and verified for accuracy. Properties may or may not be listed by the office/agent presenting the information. Listing information is provided for consumers? personal, non-commercial use, solely to identify prospective properties for potential purchase; all other use is strictly prohibited and may violate relevant federal and state law. Information deemed reliable but not guaranteed. Copyright © 2026 MLS GRID. All Rights Reserved.

You agree to GGMS Demo Agency Terms of Use and Privacy Policy. By choosing to contact a property, you also agree that GGMS Demo Agency and its associates may call, text, or email you regarding any inquiries or activities you submit through our website. This may involve the use of automated means and prerecorded or artificial voices.

Listings near 1846 Elmhurst Drive