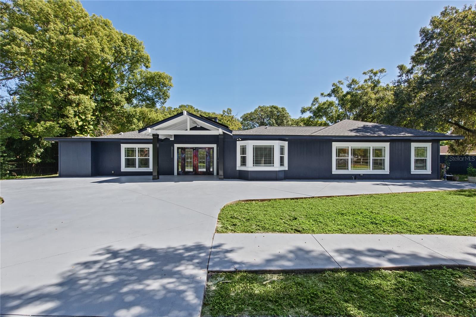
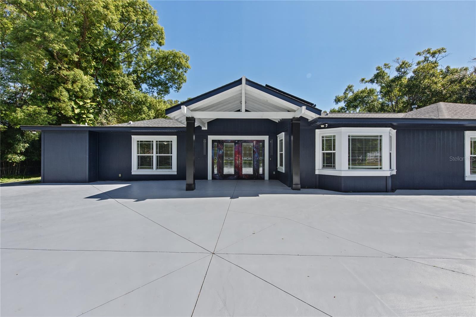
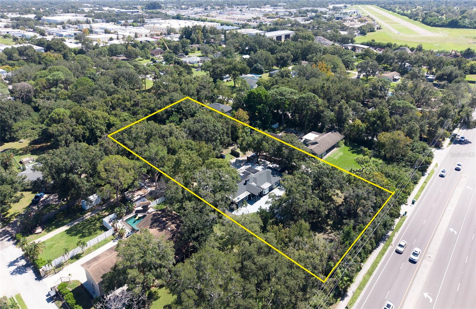
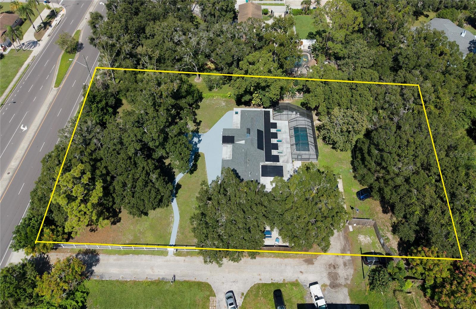
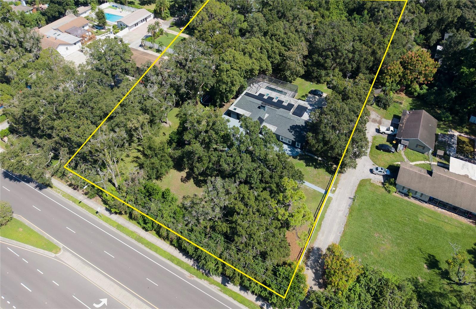
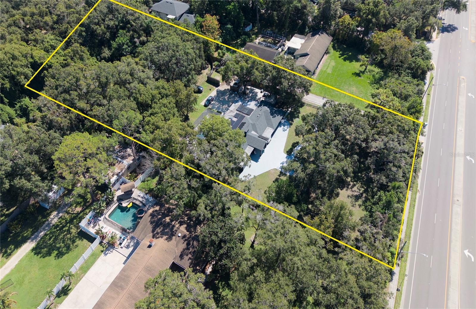
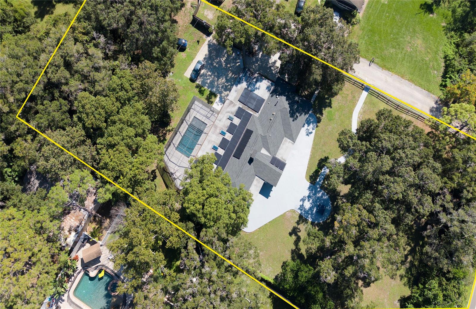
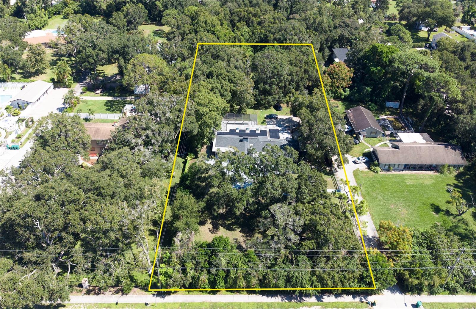
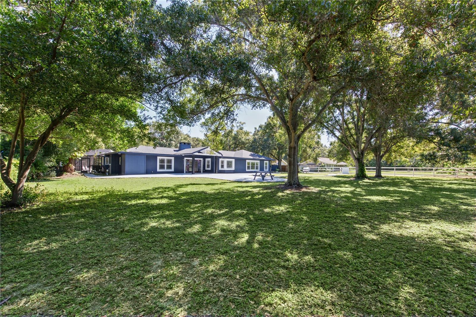
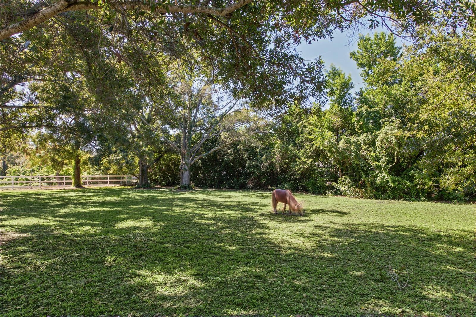
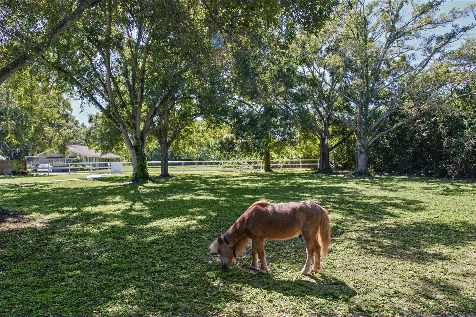
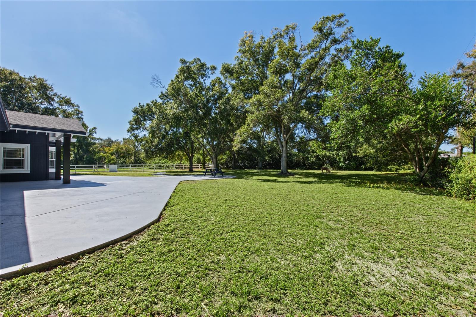
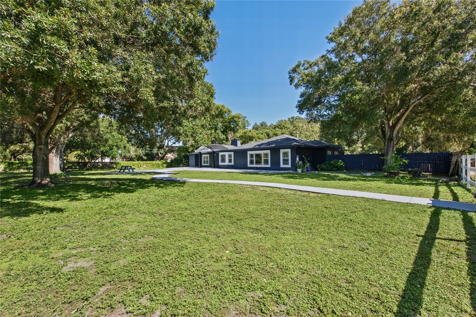
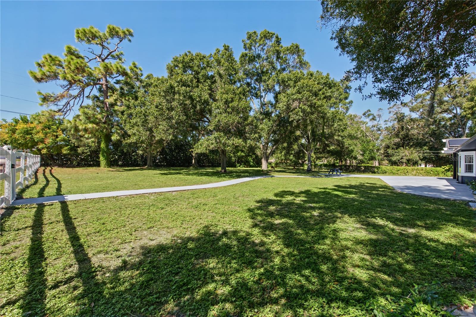
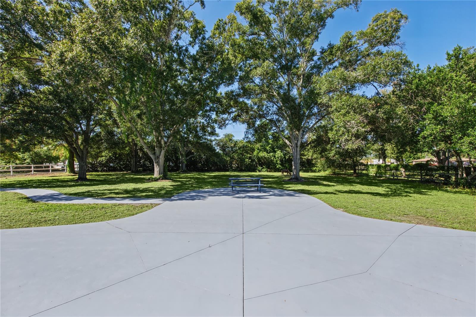
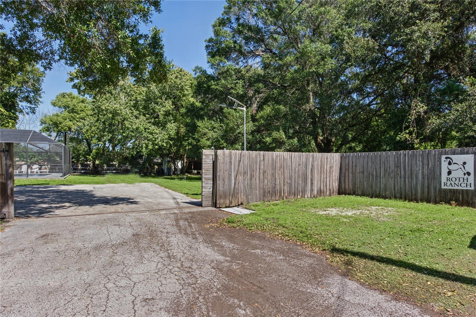
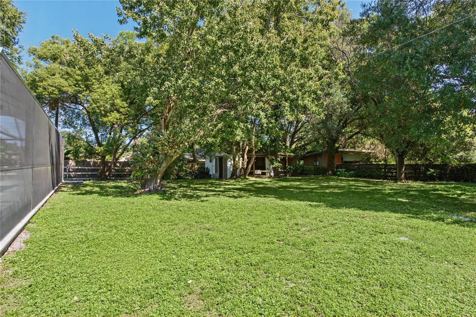
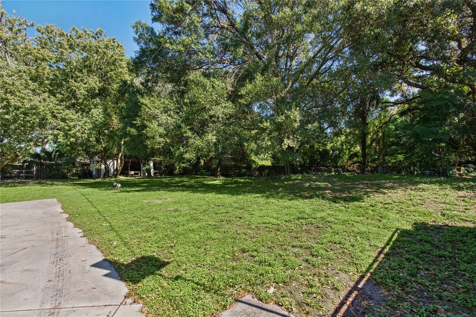
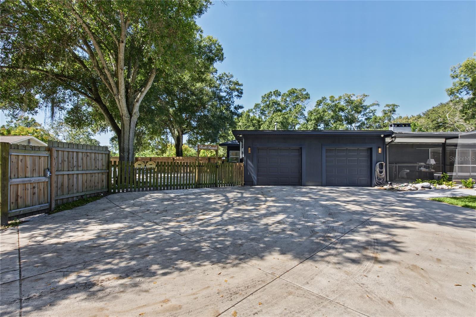
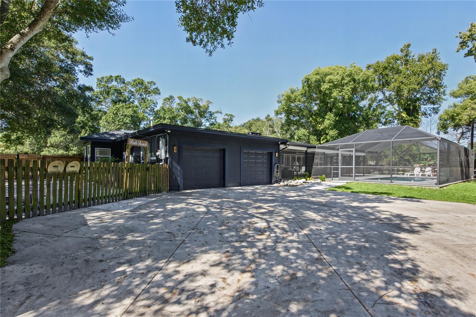
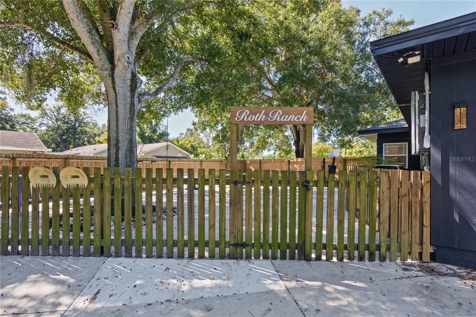
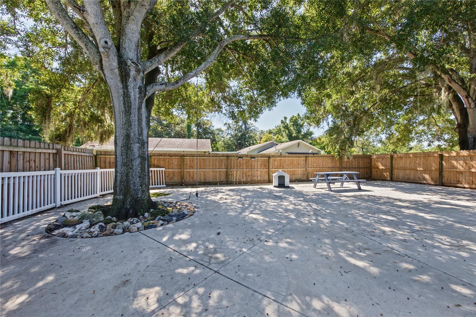
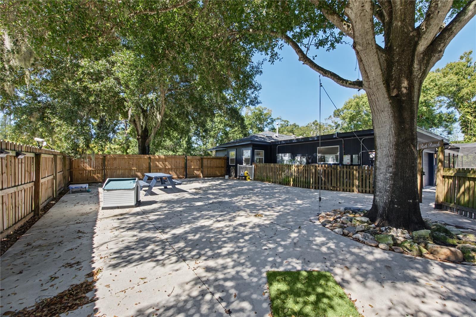
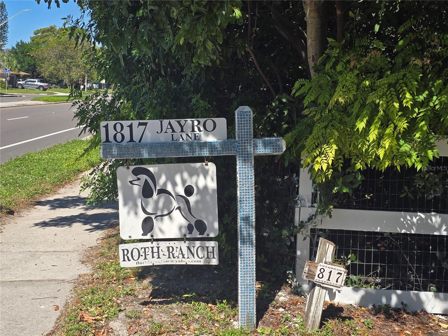
Welcome to Roth Ranch — a rare equestrian paradise and private luxury sanctuary nestled right in the heart of Pinellas County. Spanning a fully fenced, private 1.12-acre estate with a secure remote-controlled entry gate, Roth Ranch (1817 N. Keene Rd.) offers the ultimate blend of country-style freedom, ranch-inspired elegance, and city convenience. Zoned R-R (Rural Residential / Pinellas Groves), this exceptional property provides the room and flexibility to keep horses, construct a custom stable, design a paddock, or cultivate a private hobby farm—all while remaining just minutes from downtown Dunedin, top-rated schools, and Clearwater’s world-class beaches.
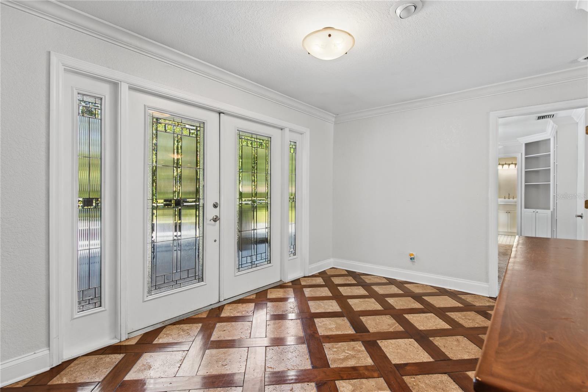
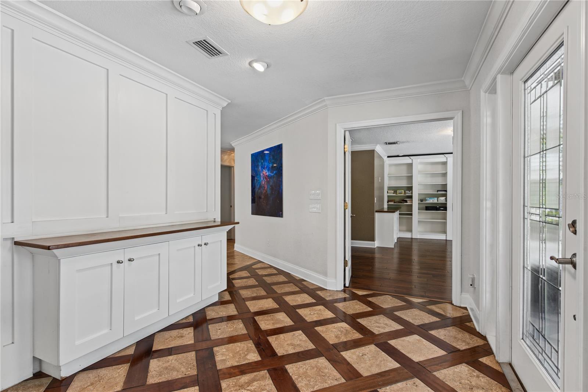
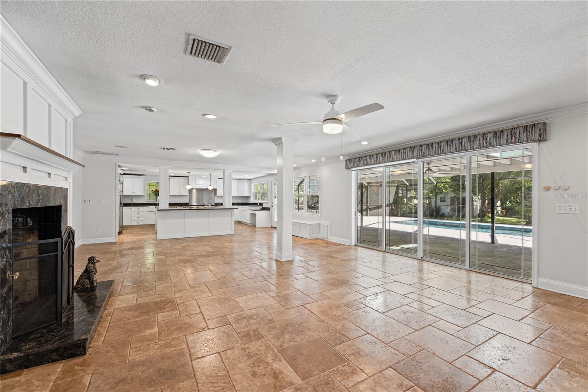
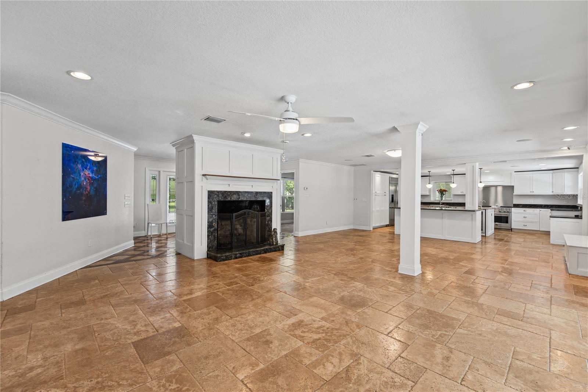
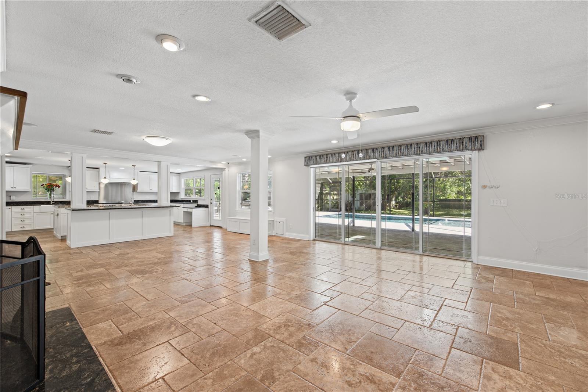
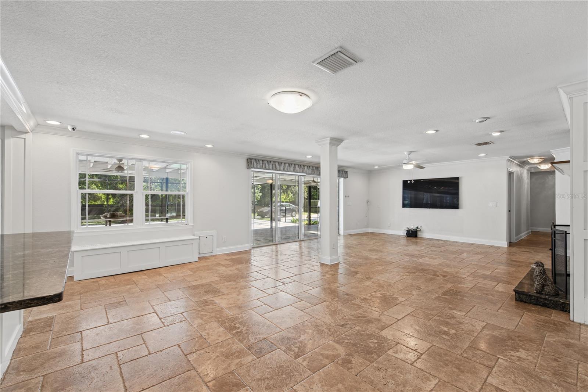
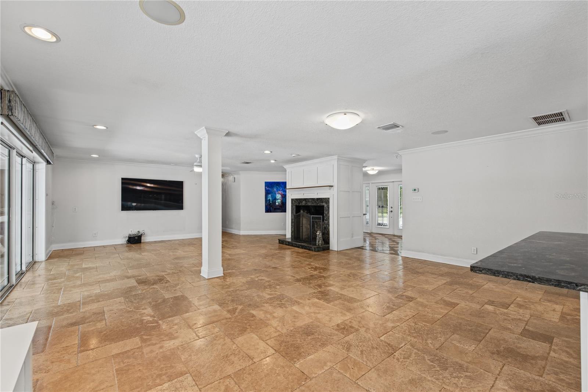
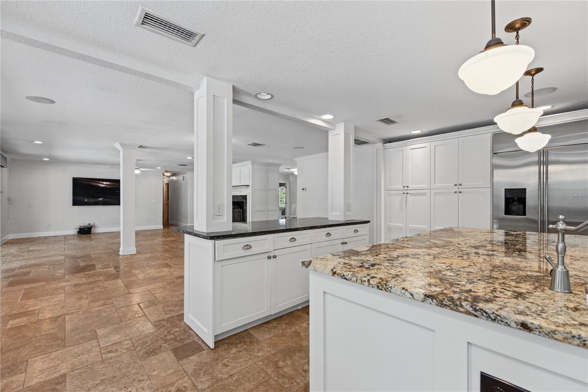
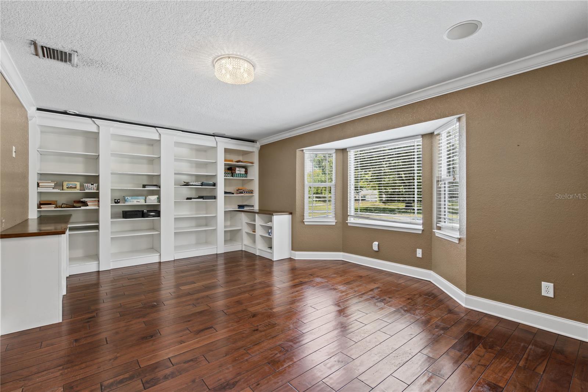
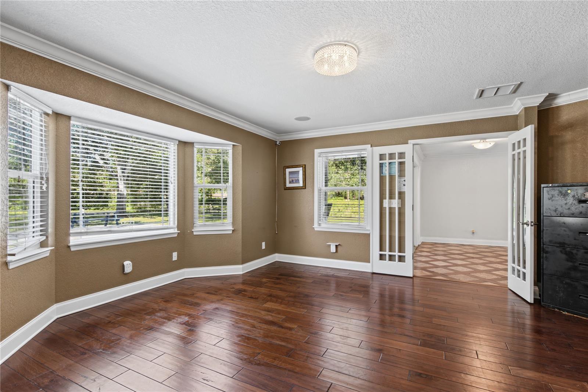
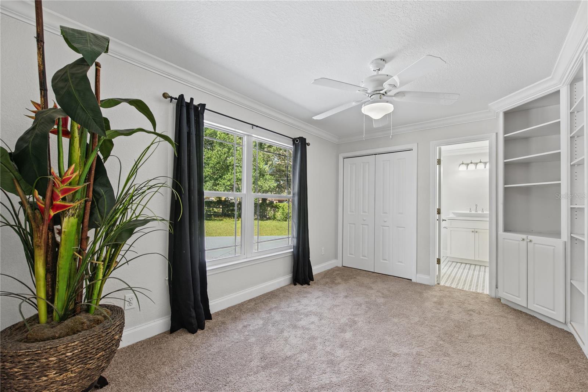
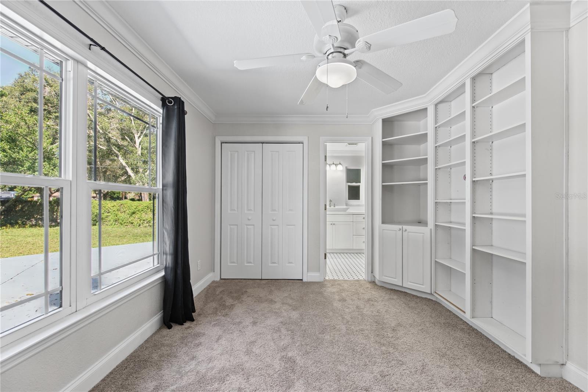
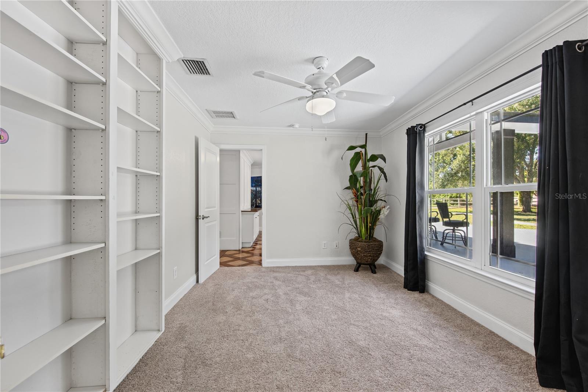
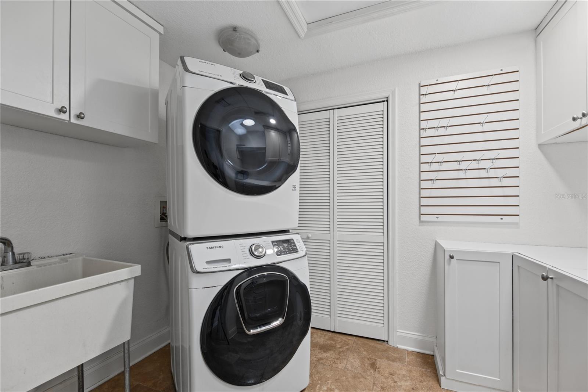
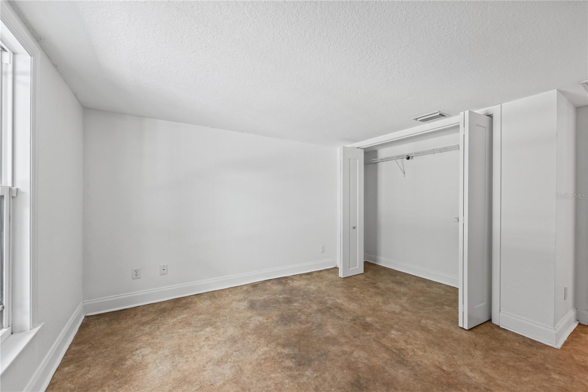
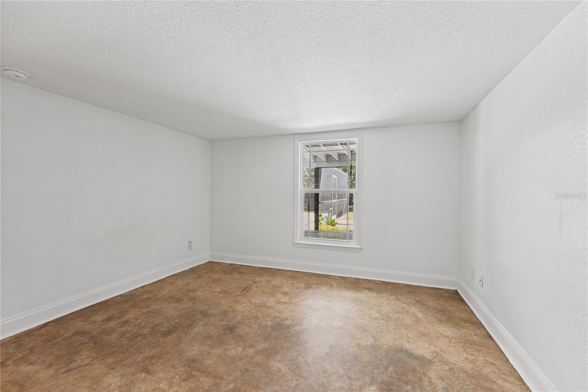
Step through the custom wood and marble entry into 2,698 square feet of exquisitely crafted living space accented by solid wood and travertine flooring, refined crown molding, double-pane vinyl impact windows, and an abundance of warm natural light. The versatile floor plan features a dedicated private den/home office ideal for remote work, alongside a spacious indoor laundry room for seamless everyday organization. At the center of the home, a warm natural gas fireplace anchors the main living area, complemented by broad sliding glass doors that open directly onto your personal outdoor oasis.
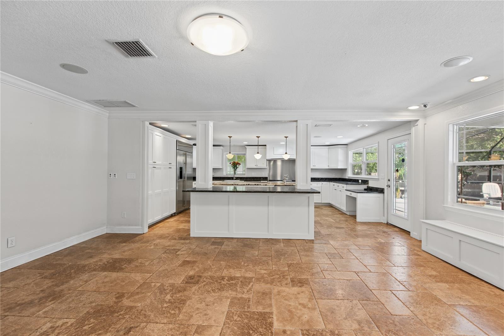
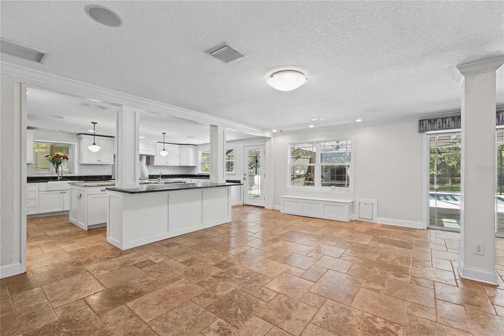
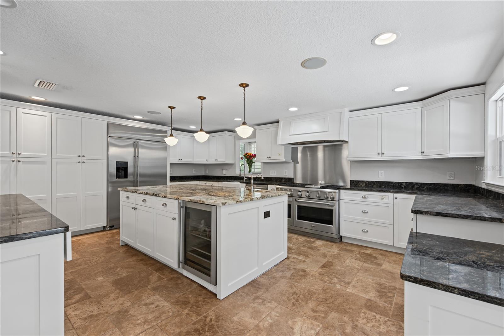
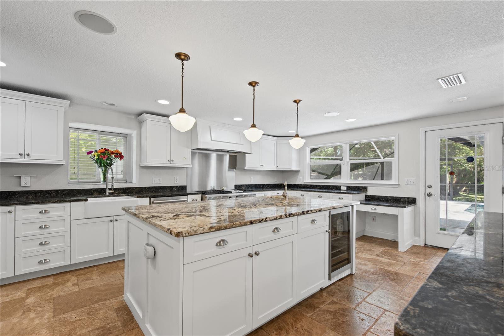
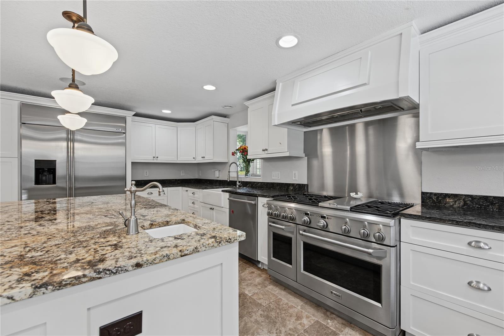
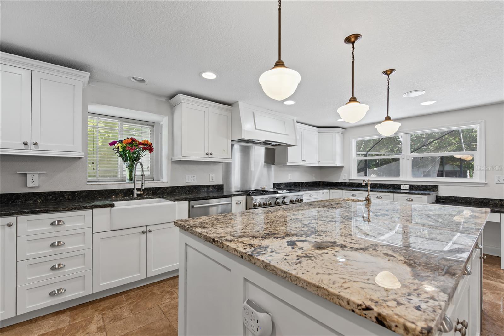
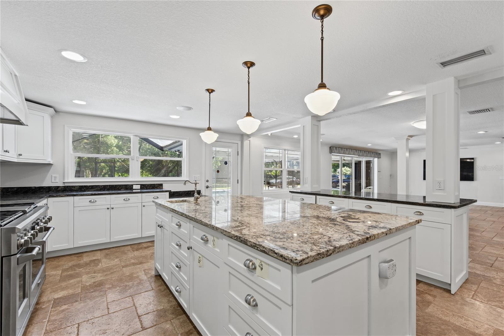
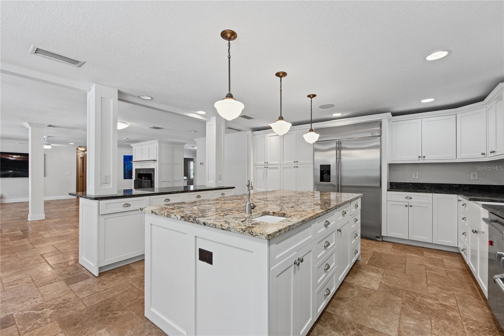
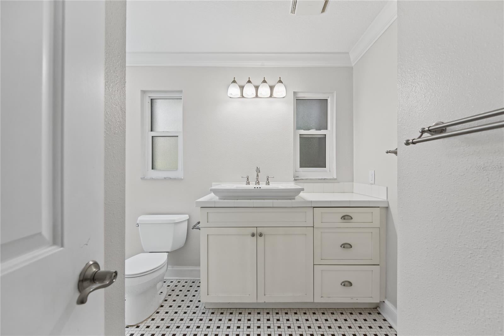
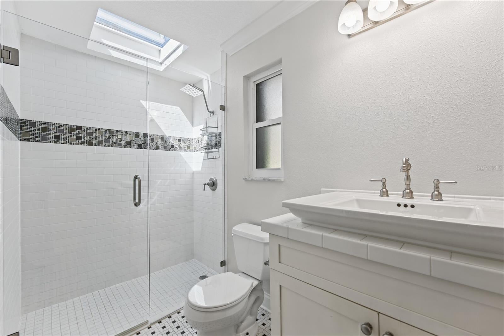
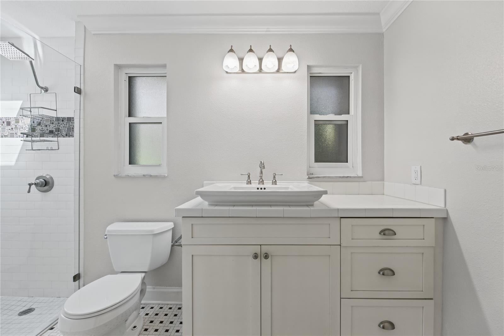
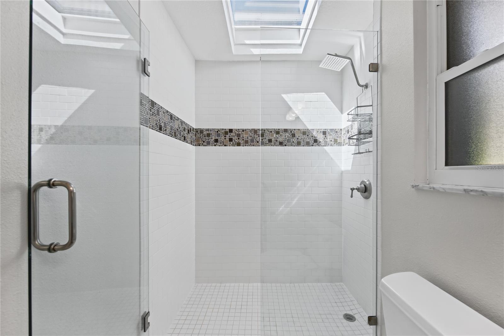
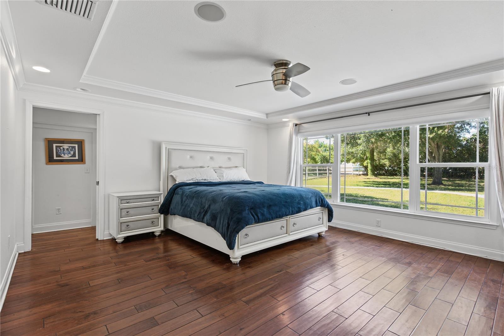
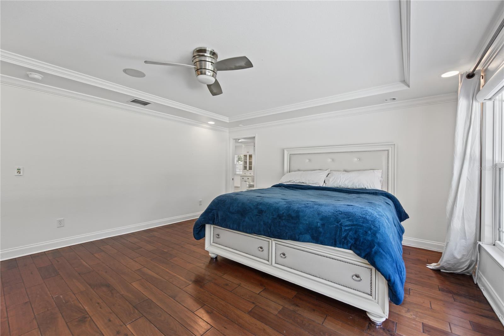
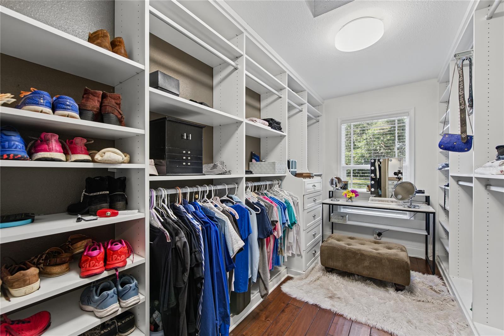
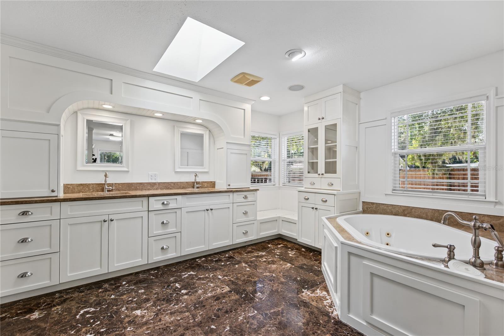
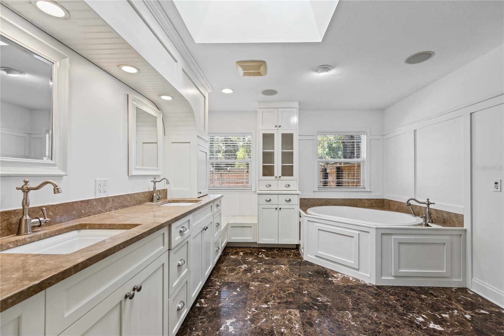
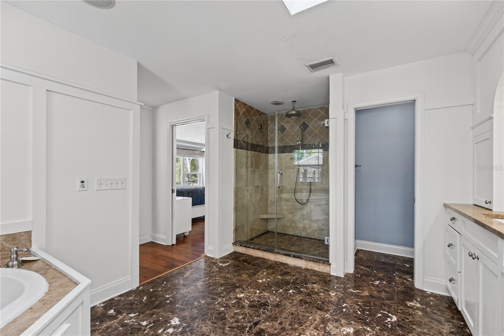
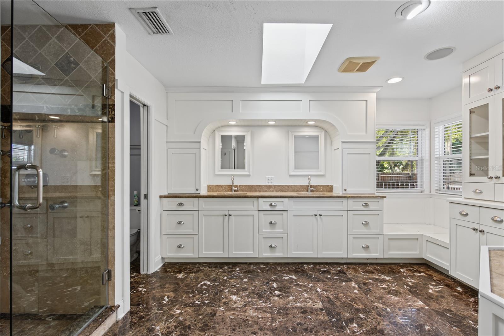
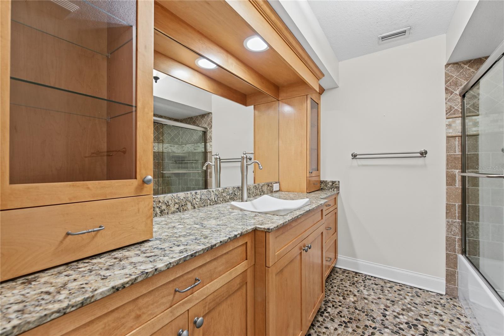
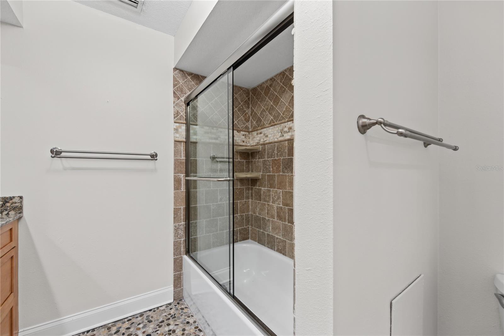
Culinary enthusiasts will fall in love with the gourmet chef’s kitchen, thoughtfully equipped with custom solid wood cabinetry, exotic granite countertops, a 6-burner Monogram gas range fueled by natural gas, double ovens, and a built-in wine cooler. The true crown jewel of the interior is the sprawling 1,000-square-foot primary bedroom retreat, highlighted by a massive California walk-in closet and a spa-inspired ensuite bath complete with a soothing jacuzzi tub and a multi-head walk-in shower.
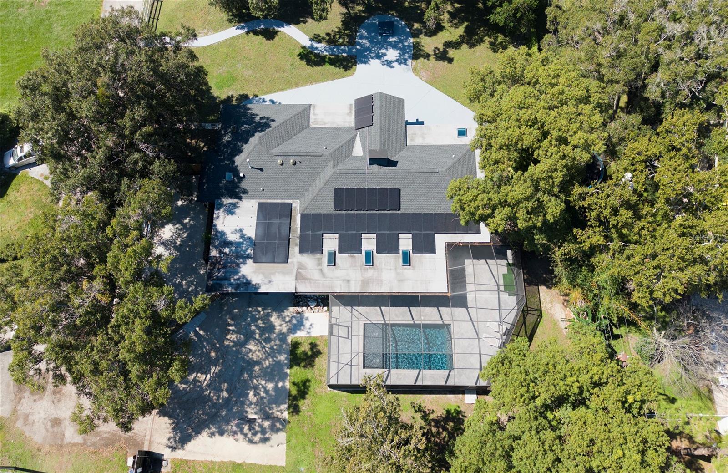
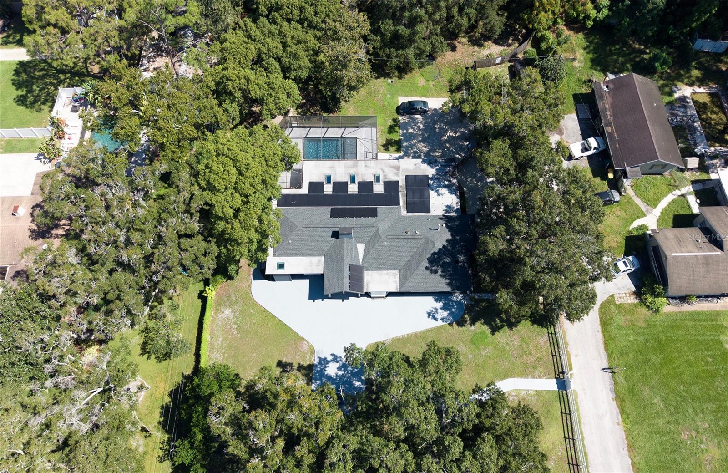
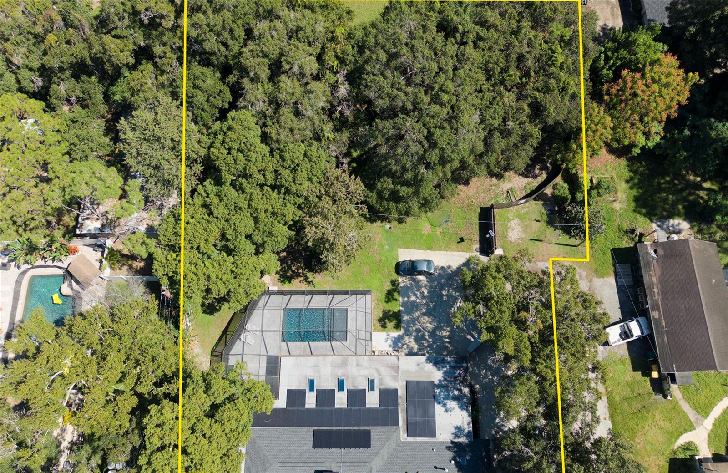
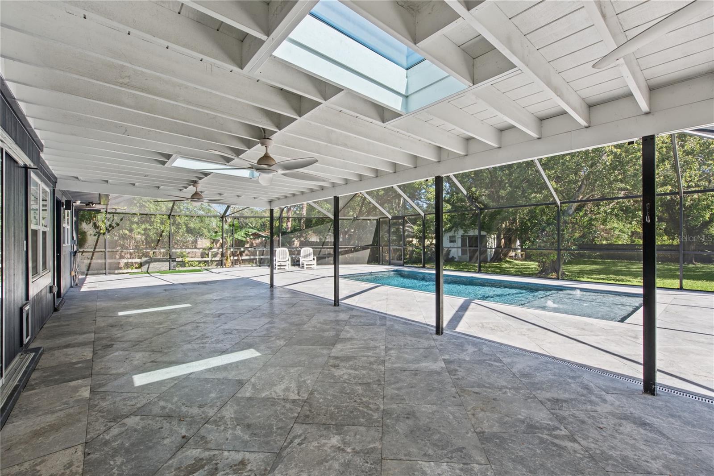
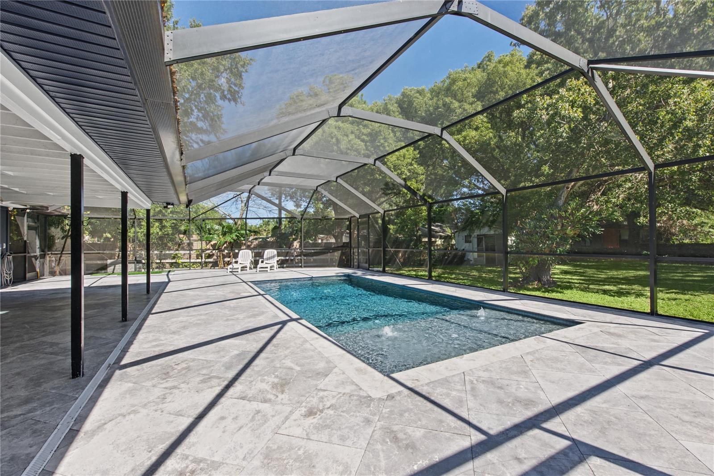
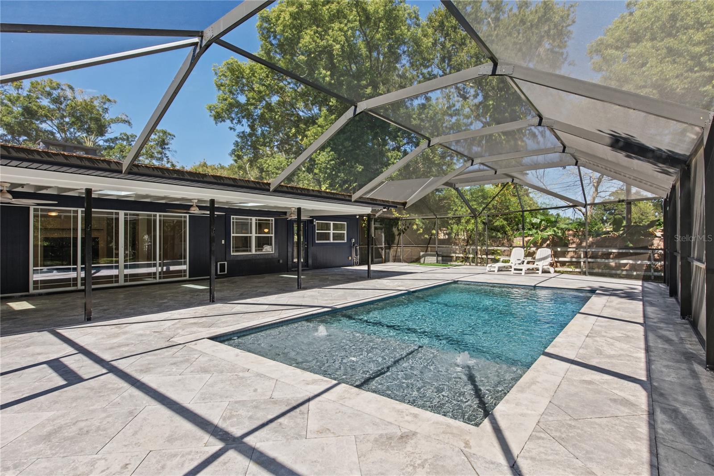
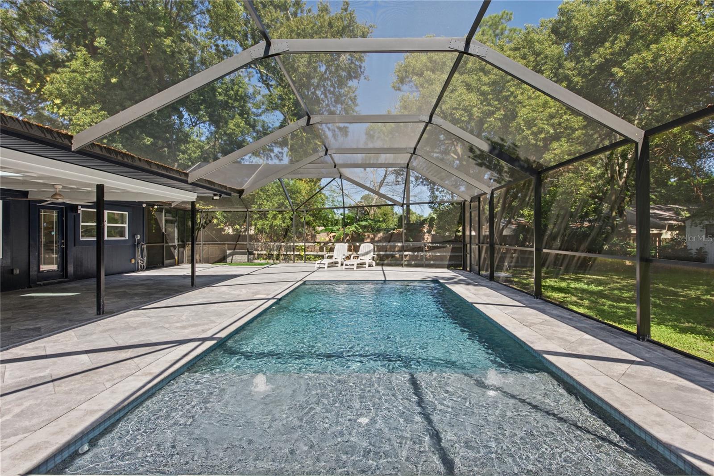
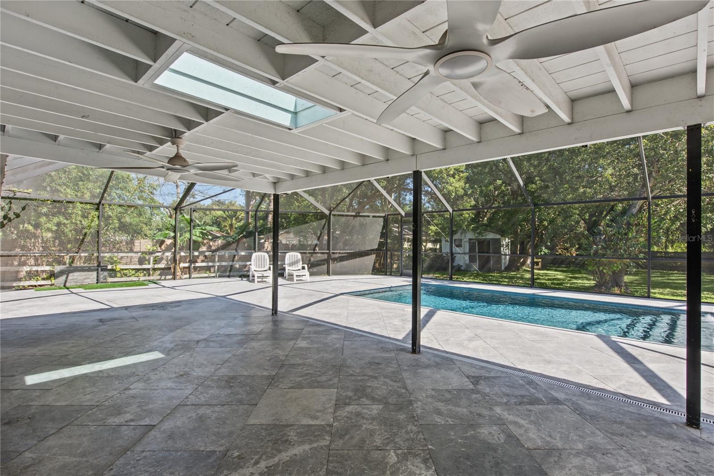
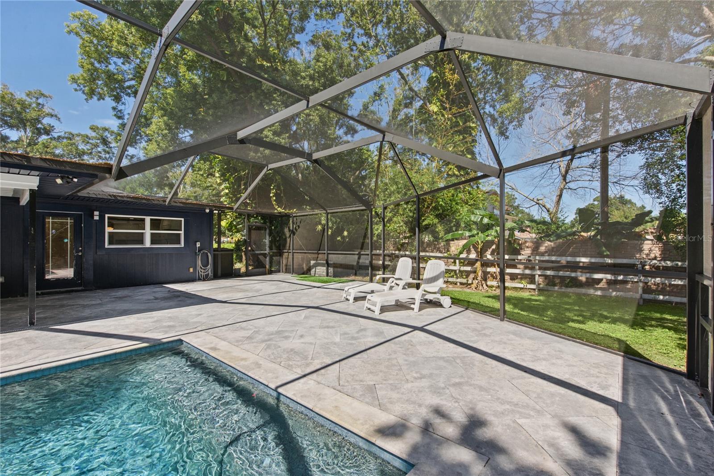
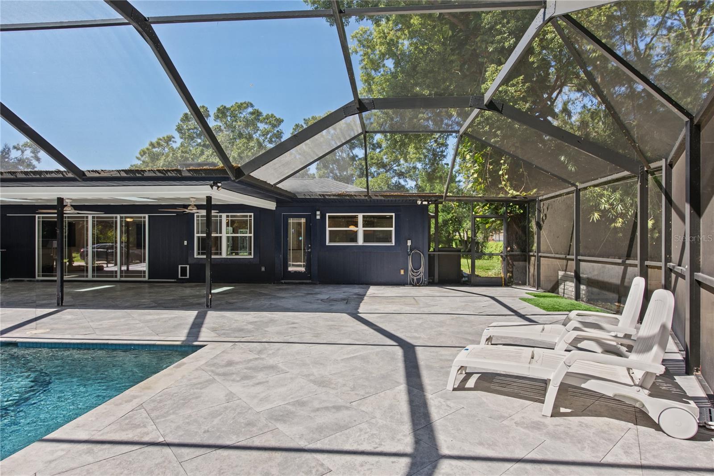
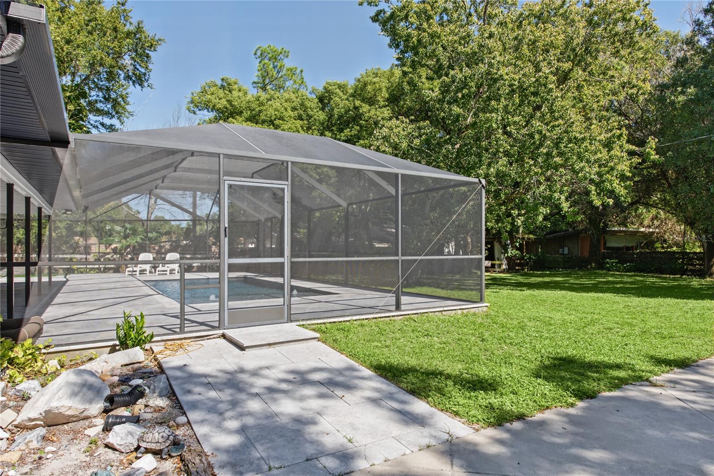
Outdoor living and entertaining reach new heights on the expansive screened lanai and paver deck, which centers around a stunning custom resort-style pool built in 2021 featuring dynamic water fountains, a sun shelf, and a pearlescent finish overlooking your private green acreage. The property is supported by an irrigation system powered by a dedicated private well, ensuring lush grounds year-round without high utility costs.
Beyond its beauty, Roth Ranch boasts top-tier mechanical and eco-friendly infrastructure for total peace of mind. Key modern enhancements include a complete roof replacement in 2021, an solar panel system installed in 2021 that will be paid off at closing, an on-demand tankless water heater, an upgraded 200-AMP electrical panel, and a dedicated 2023 garage HVAC system alongside a 2020 Tesla charger in the attached two-car garage. Whether you are seeking a premier equestrian estate, ample space for your boats and recreational toys, or a high-end homestead, Roth Ranch delivers unmatched country tranquility with vibrant coastal accessibility.
Roth Ranch has had roughly 250k in upgrades over the past 5 years, and there are more then can be listed. This property is a must see! Schedule your private tour today!
| Date | Event | Price | Source |
|---|---|---|---|
| listed (Active) | $1,250,000 | StellarMLS #TB8560665 |
Hi there — ask anything about this property or the area and the team will get right back to you.
Local real estate advisory services provided by agent with GGMS Demo Agency
Listed by Richie Koster with Coastal Properties Group International · Cell: 727-493-1555
Listings courtesy of Stellar MLS as distributed by MLS GRID. Based on information submitted to the MLS GRID. All data is obtained from various sources and may not have been verified by broker or MLS GRID. Supplied Open House Information is subject to change without notice. All information should be independently reviewed and verified for accuracy. Properties may or may not be listed by the office/agent presenting the information. Listing information is provided for consumers? personal, non-commercial use, solely to identify prospective properties for potential purchase; all other use is strictly prohibited and may violate relevant federal and state law. Information deemed reliable but not guaranteed. Copyright © 2026 MLS GRID. All Rights Reserved.
You agree to GGMS Demo Agency Terms of Use and Privacy Policy. By choosing to contact a property, you also agree that GGMS Demo Agency and its associates may call, text, or email you regarding any inquiries or activities you submit through our website. This may involve the use of automated means and prerecorded or artificial voices.
Step 1 of 2
Create a free account to view all listings, save searches, and get alerts when new homes match.
Step 2 of 2
Tell us how to reach you about homes you like.
Enter your password to sign in as
Create a free account to view all listings, save searches, and get alerts when new homes match.
Already have an account? Sign in
Sign in to your account.
New here? Create an account