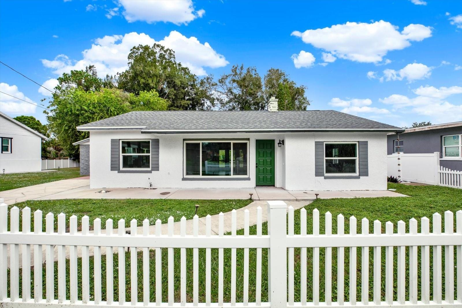
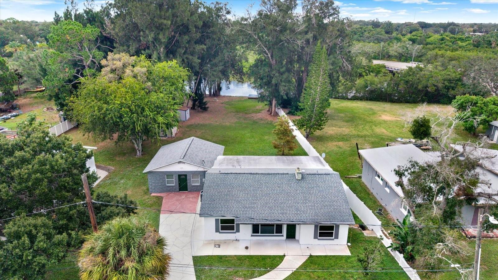
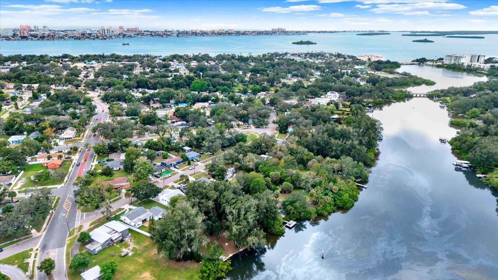
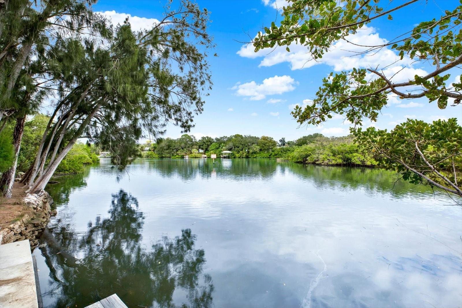
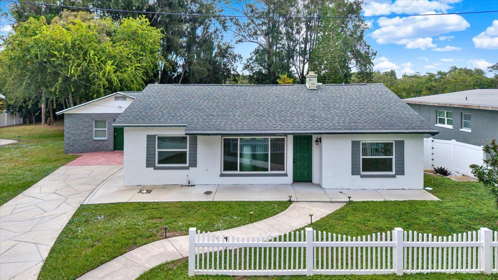
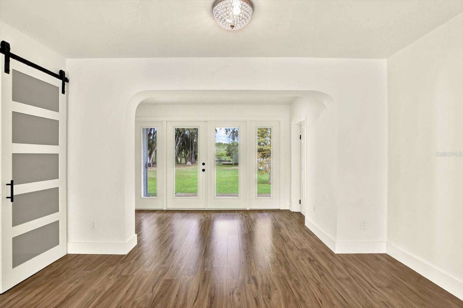
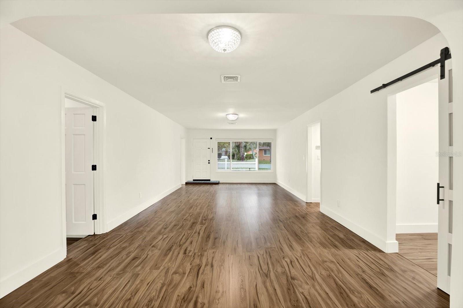
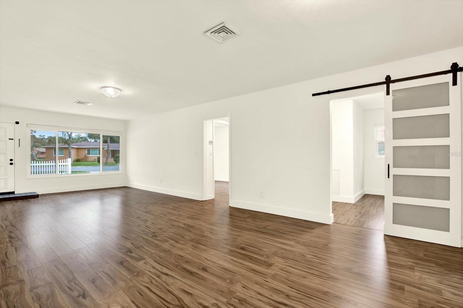
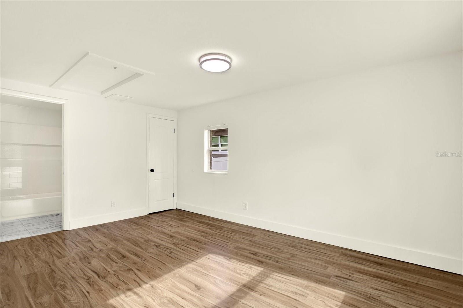
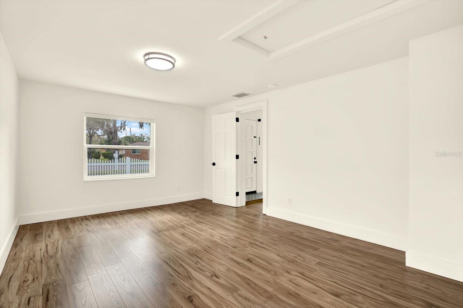
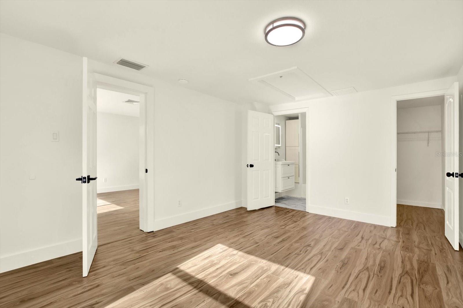
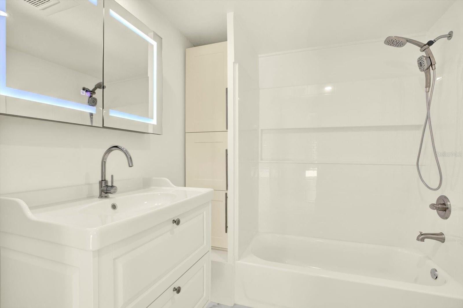
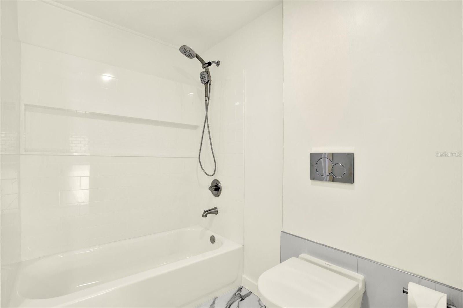
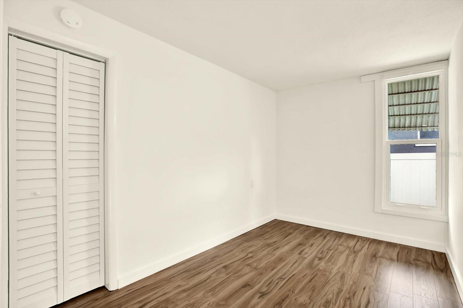
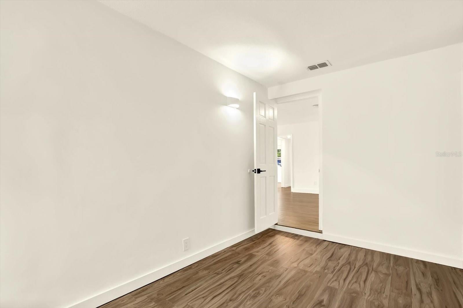
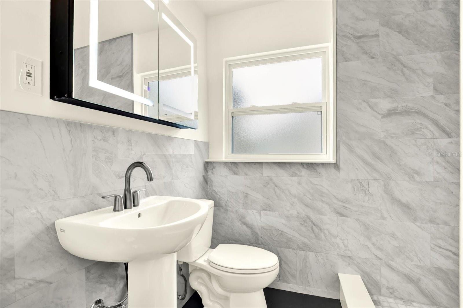
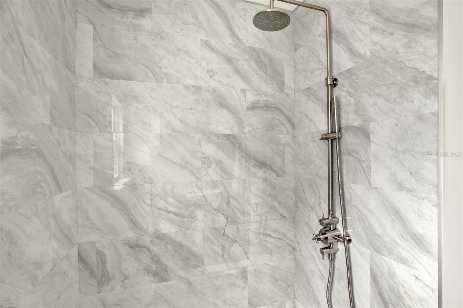
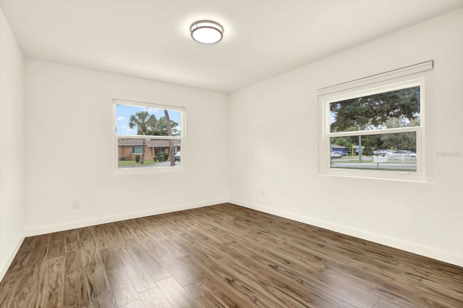
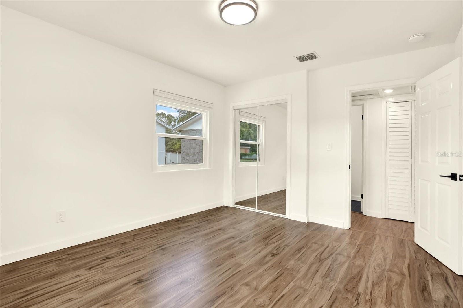
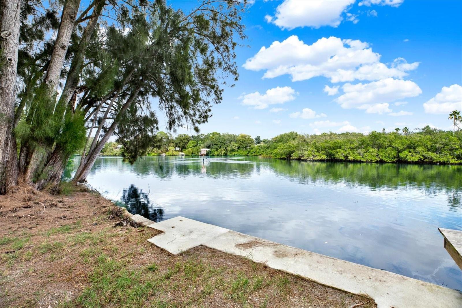
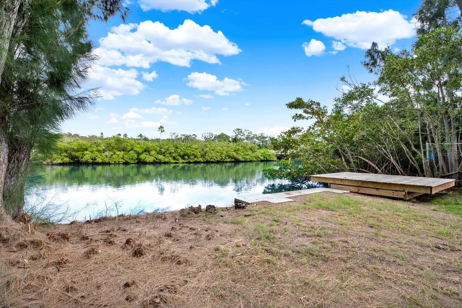
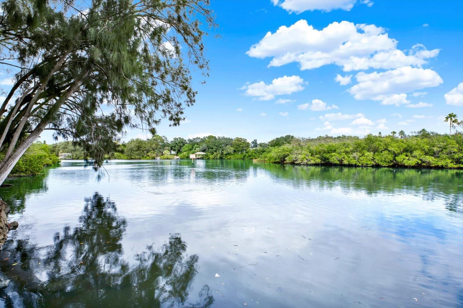
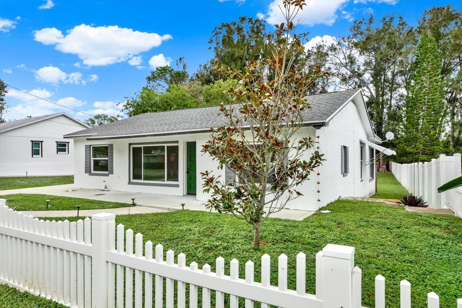
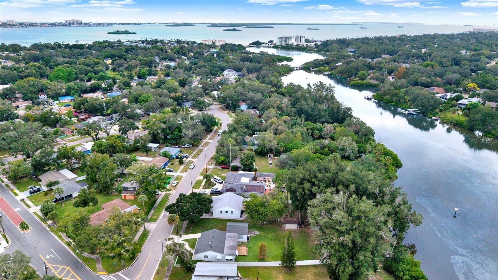
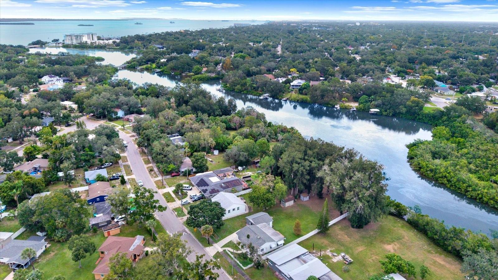
Discover the perfect blend of modern updates and waterfront charm at 1703 Harbor Dr in Clearwater! This beautifully renovated 4-bedroom home offers an exceptional opportunity to enjoy Florida living at its finest, with over 100 feet of waterfront along Stevenson Creek and convenient access to the Gulf.
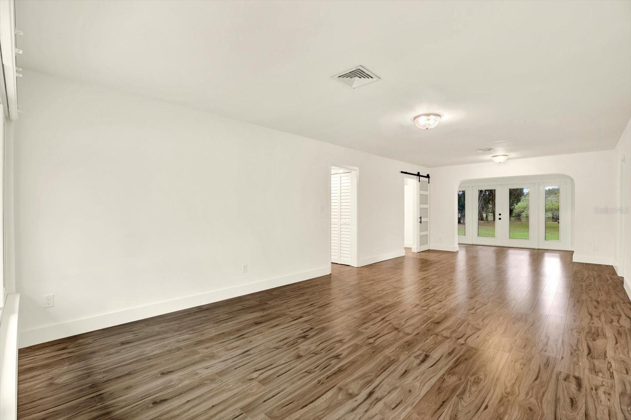
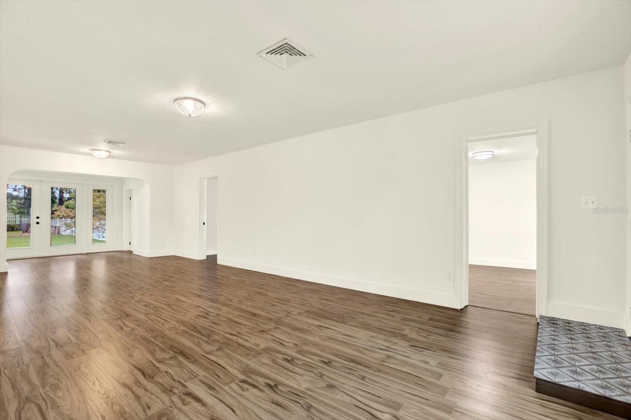
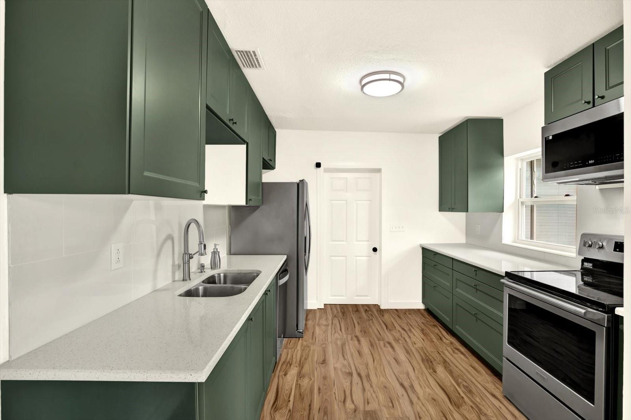
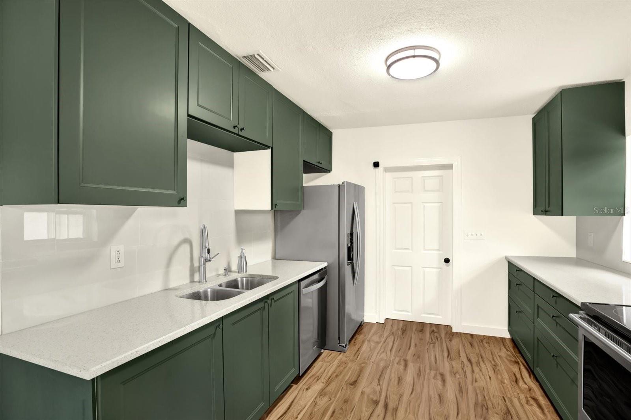
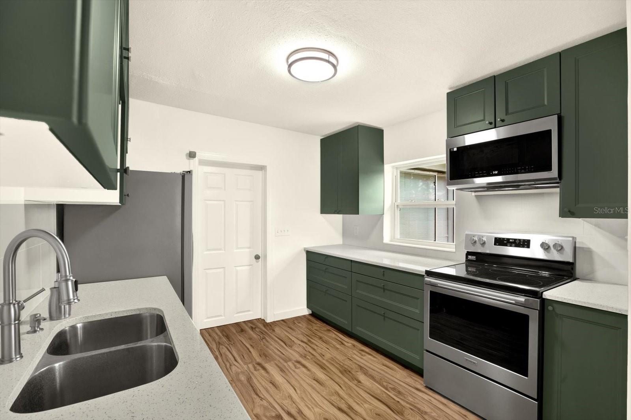
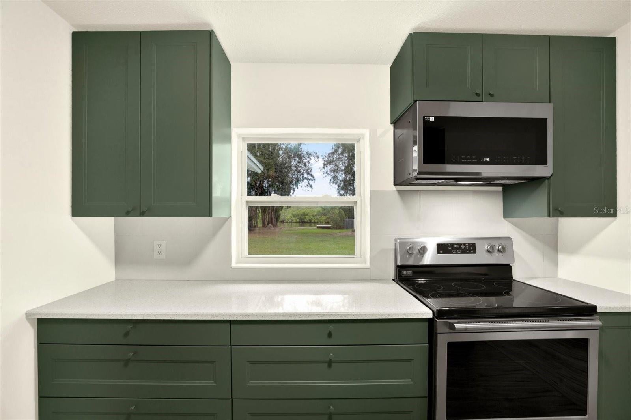
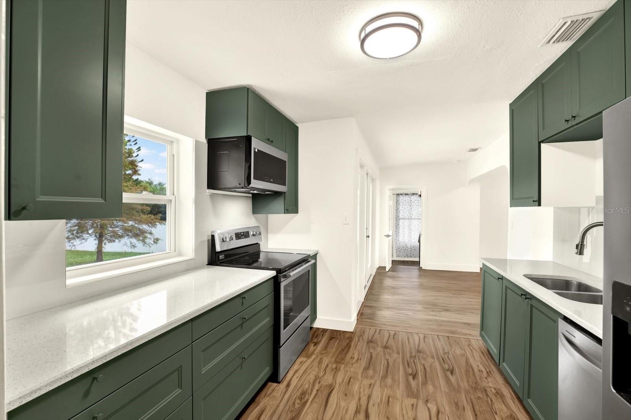
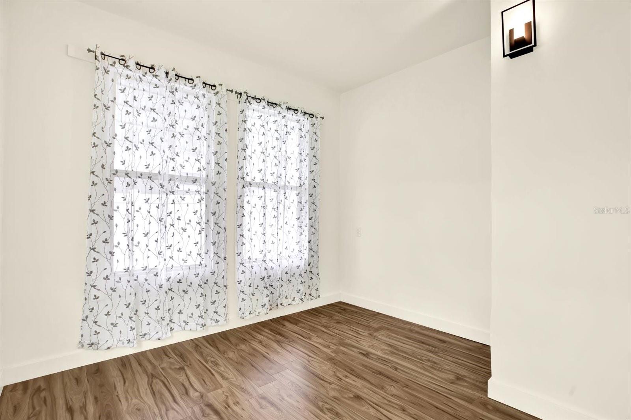
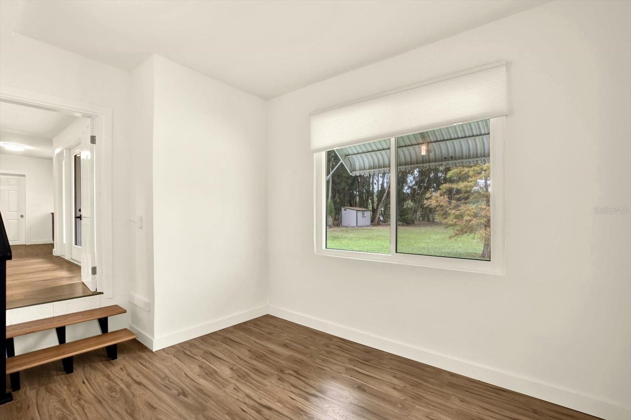
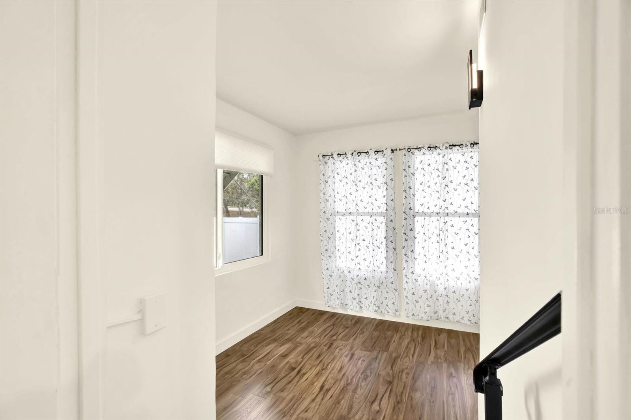
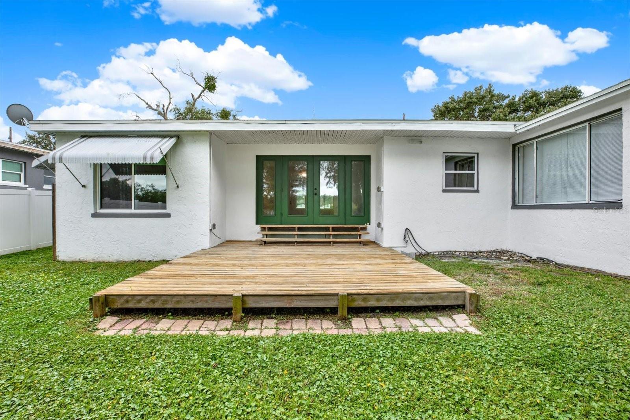
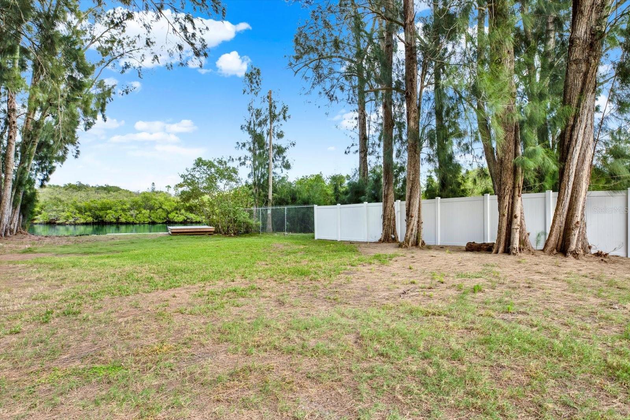
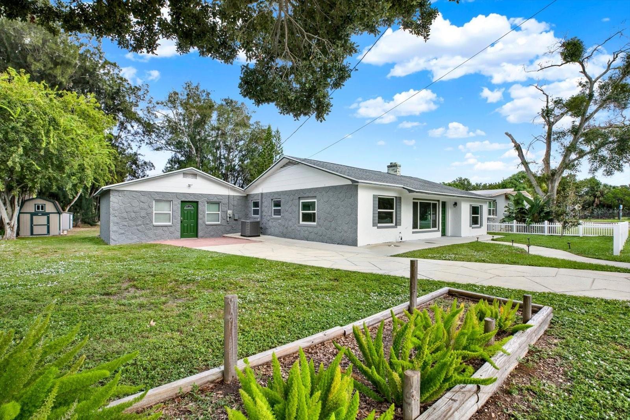
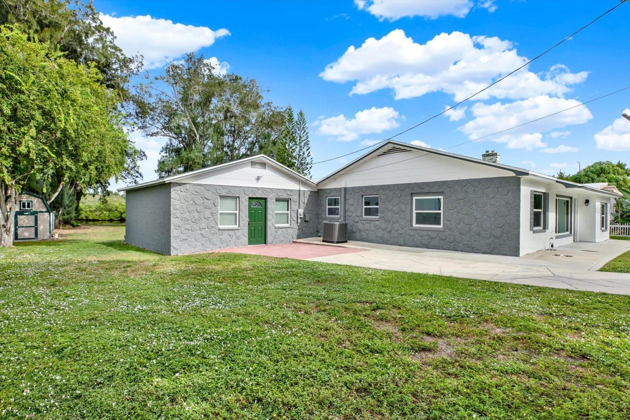
Inside, the home has been thoughtfully renovated throughout, featuring an entirely new kitchen with stainless steel appliances, fresh flooring, and hurricane-impact windows and doors (excluding the garage). Even the exterior has been freshly painted and the property has a new vinyl fence on east side of the lot! The 2015 roof, 2024 AC, and newer water heater all add value, safety, and comfort to the property.
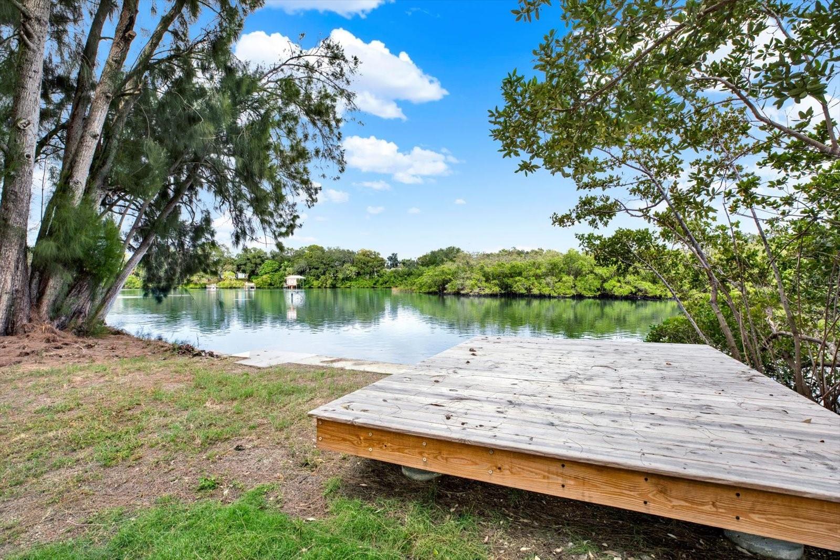
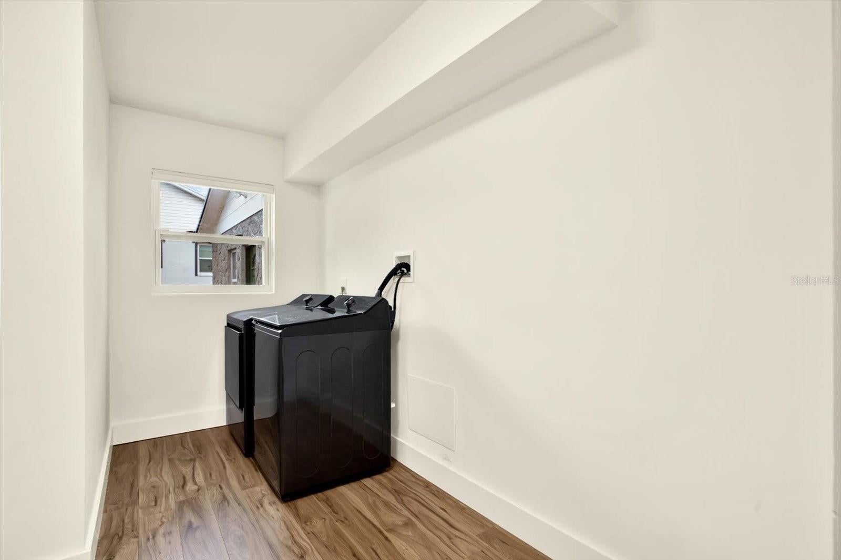
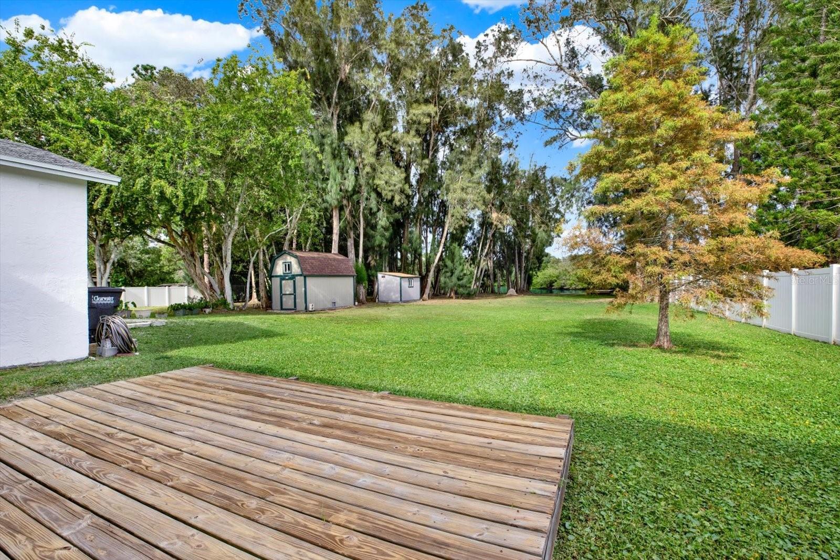
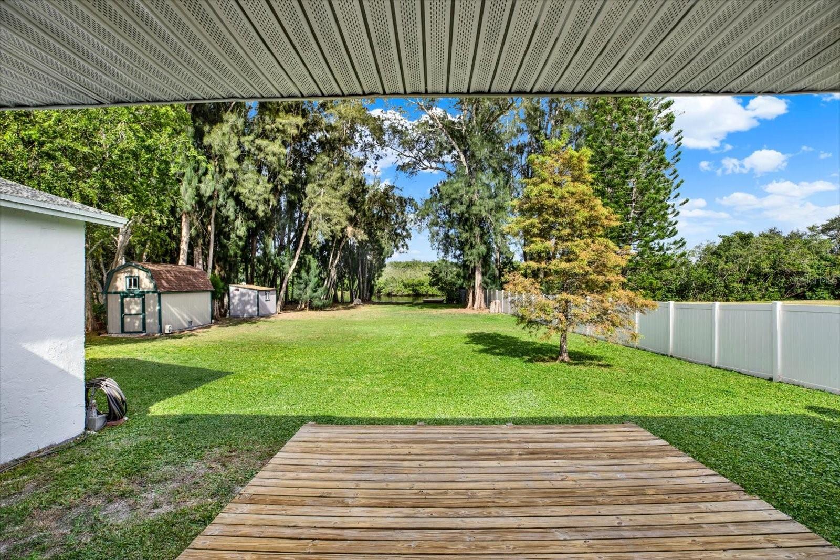
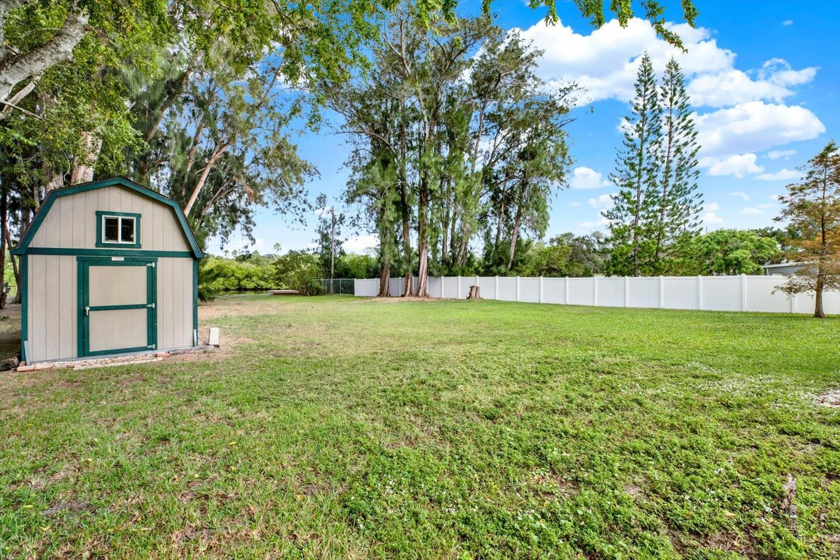
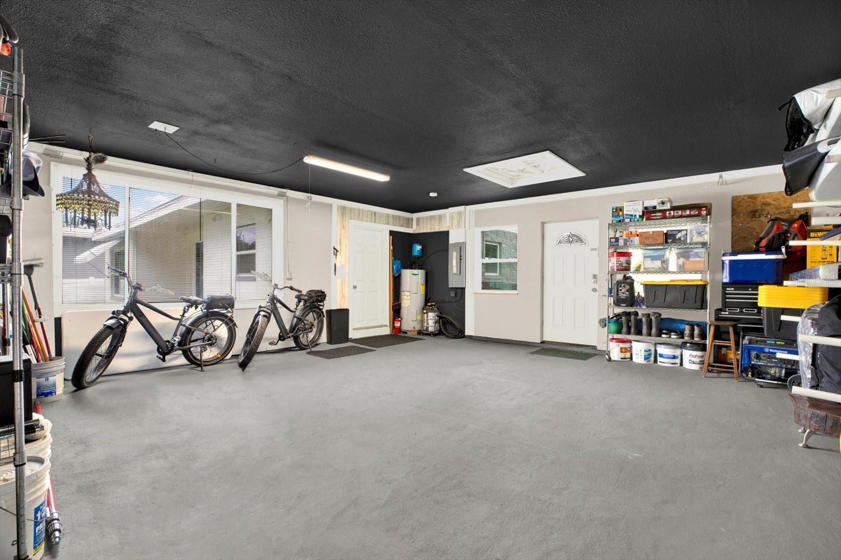
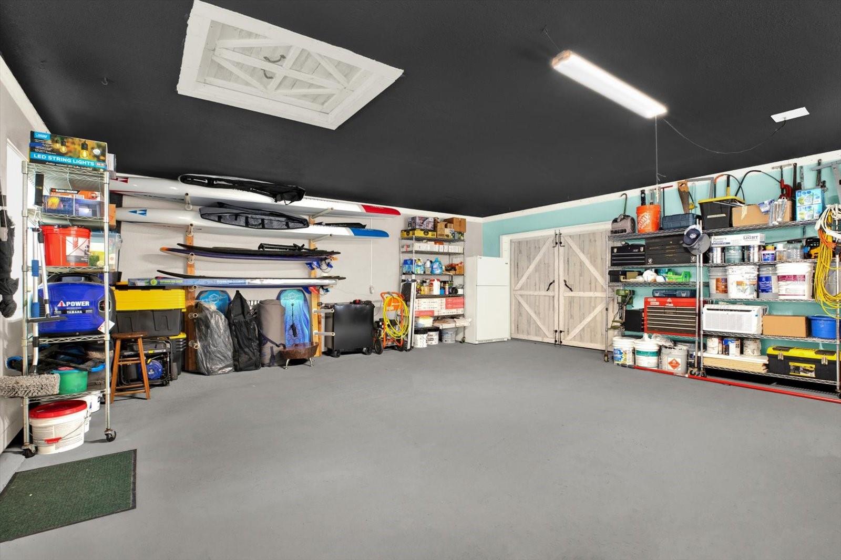
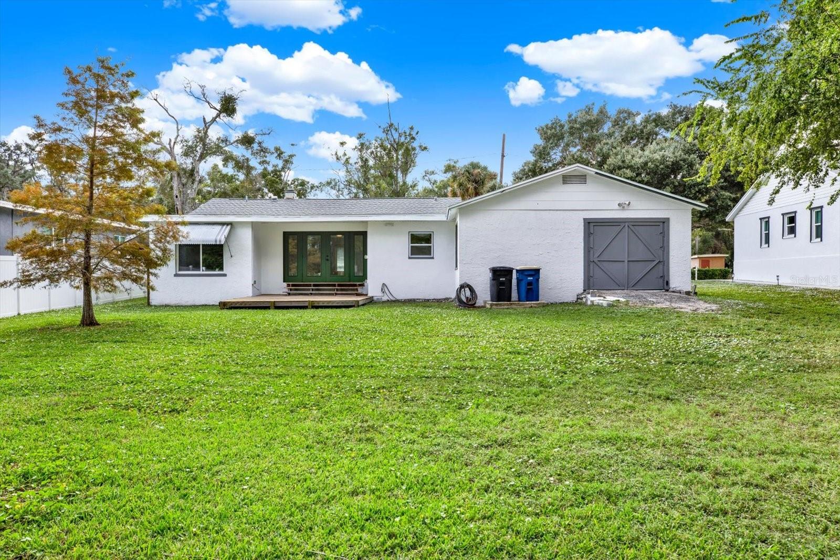
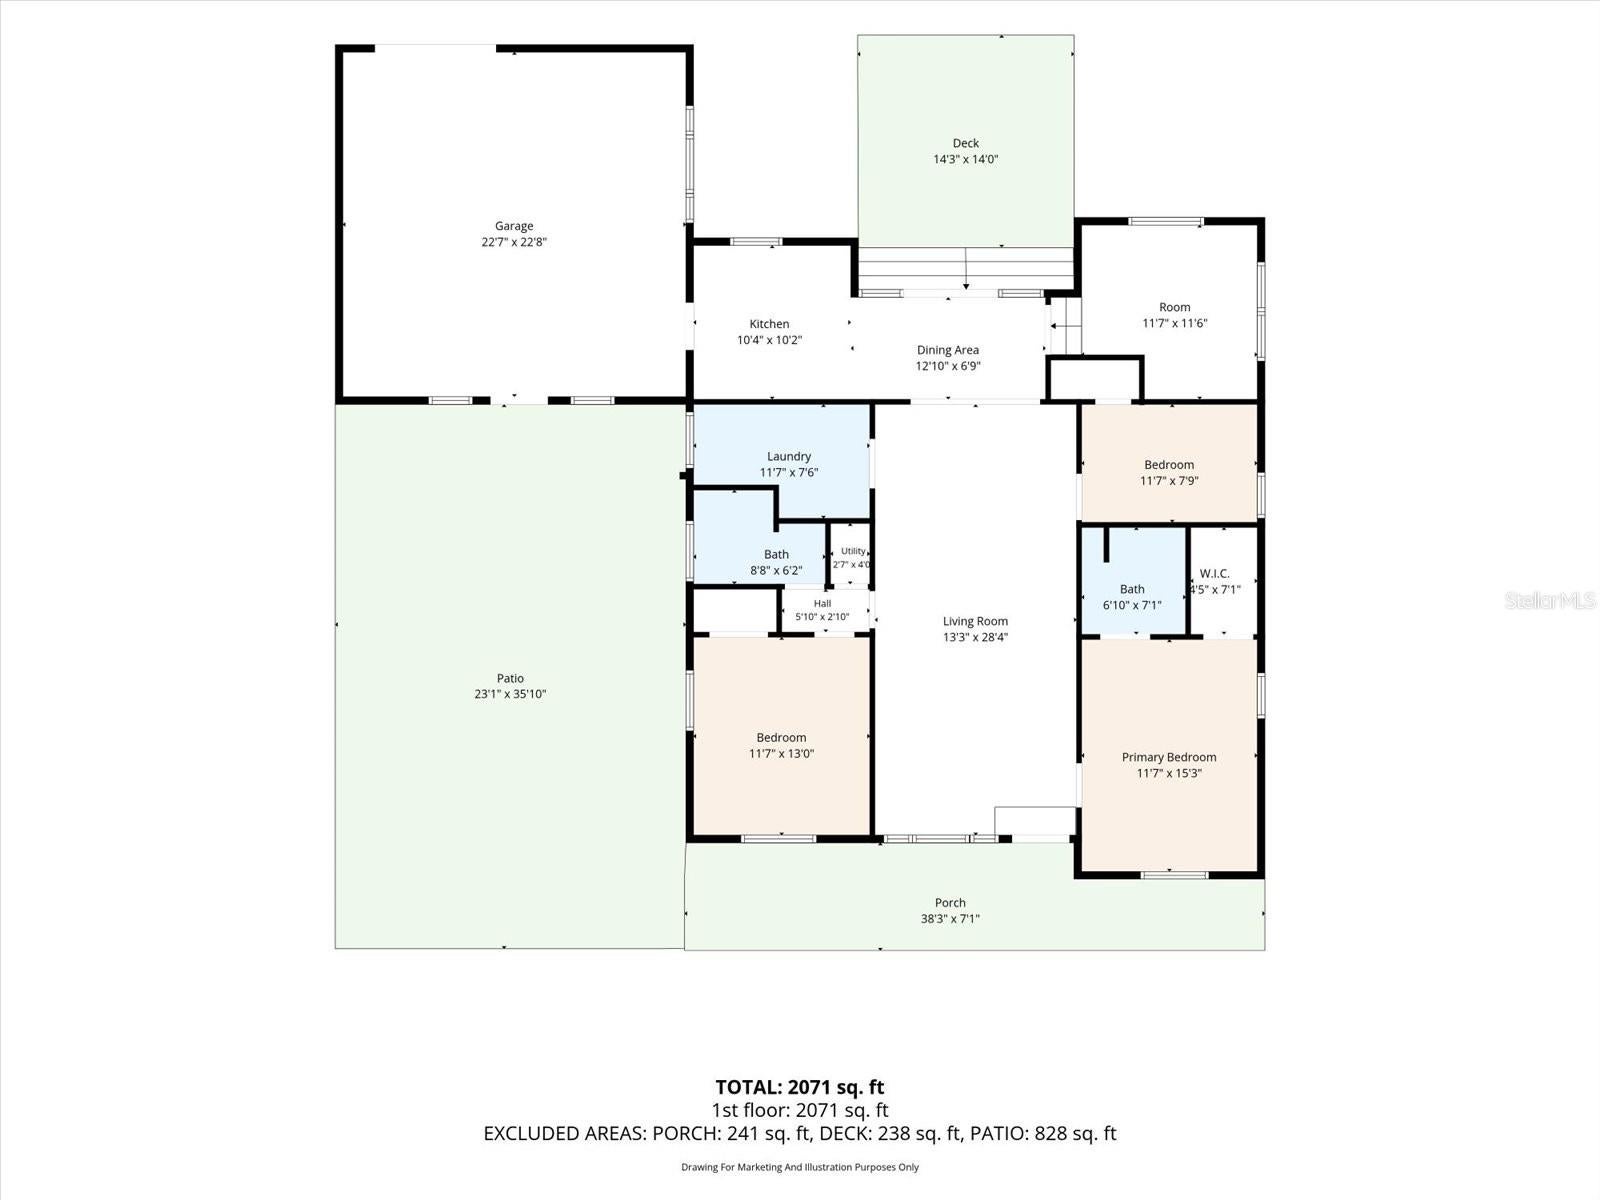
The flexible 4-bedroom layout offers versatility to suit your lifestyle, with one bedroom perfectly suited for a home office or flex space (complete with an amazing view!!) and an onversized laundry/utility room. Outside, a large wood deck overlooks the oversized backyard, creating the perfect setting for entertaining, relaxing, or simply enjoying the peaceful waterfront surroundings. The property also has two large sheds and a large garage that at one point was used as a living space.
For boating enthusiasts, the waterfront offers an exciting opportunity to have your own dock and boat lift (seawall already in place), making it even easier to embrace the Florida boating lifestyle.
Whether you're looking for a beautifully updated waterfront home, room to entertain, or the opportunity to enjoy life on the water with Gulf access, this Clearwater gem is ready to welcome you home! Close on this home before December 31 2026 to take advantage of Amendment 3 homestead exemption benefits!!
| Date | Event | Price | Source |
|---|---|---|---|
| listed (Active) | $625,000 | StellarMLS #TB8564309 |
Hi there — ask anything about this property or the area and the team will get right back to you.
Local real estate advisory services provided by agent with GGMS Demo Agency
Listed by Kaelyn Hughes with Onyx And East Realty Llc · Cell: 813-321-5092
Listings courtesy of Stellar MLS as distributed by MLS GRID. Based on information submitted to the MLS GRID. All data is obtained from various sources and may not have been verified by broker or MLS GRID. Supplied Open House Information is subject to change without notice. All information should be independently reviewed and verified for accuracy. Properties may or may not be listed by the office/agent presenting the information. Listing information is provided for consumers? personal, non-commercial use, solely to identify prospective properties for potential purchase; all other use is strictly prohibited and may violate relevant federal and state law. Information deemed reliable but not guaranteed. Copyright © 2026 MLS GRID. All Rights Reserved.
You agree to GGMS Demo Agency Terms of Use and Privacy Policy. By choosing to contact a property, you also agree that GGMS Demo Agency and its associates may call, text, or email you regarding any inquiries or activities you submit through our website. This may involve the use of automated means and prerecorded or artificial voices.
Step 1 of 2
Create a free account to view all listings, save searches, and get alerts when new homes match.
Step 2 of 2
Tell us how to reach you about homes you like.
Enter your password to sign in as
Create a free account to view all listings, save searches, and get alerts when new homes match.
Already have an account? Sign in
Sign in to your account.
New here? Create an account