Price cut: $20K (11/12)
$349,900

15055 Harding Avenue, Clearwater, FL 33760

3beds
1bath
1,426sqft
Quick facts
Single Family Residence 16 Days on Market Built in 1960 $245.37/sqft 5,066 sq ft

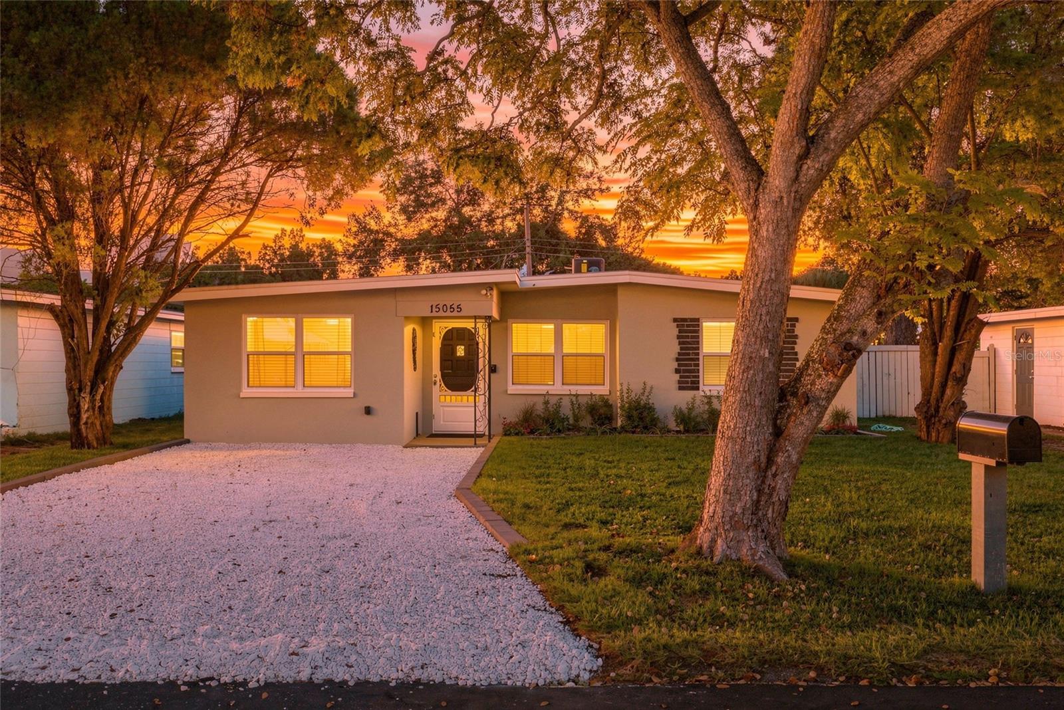
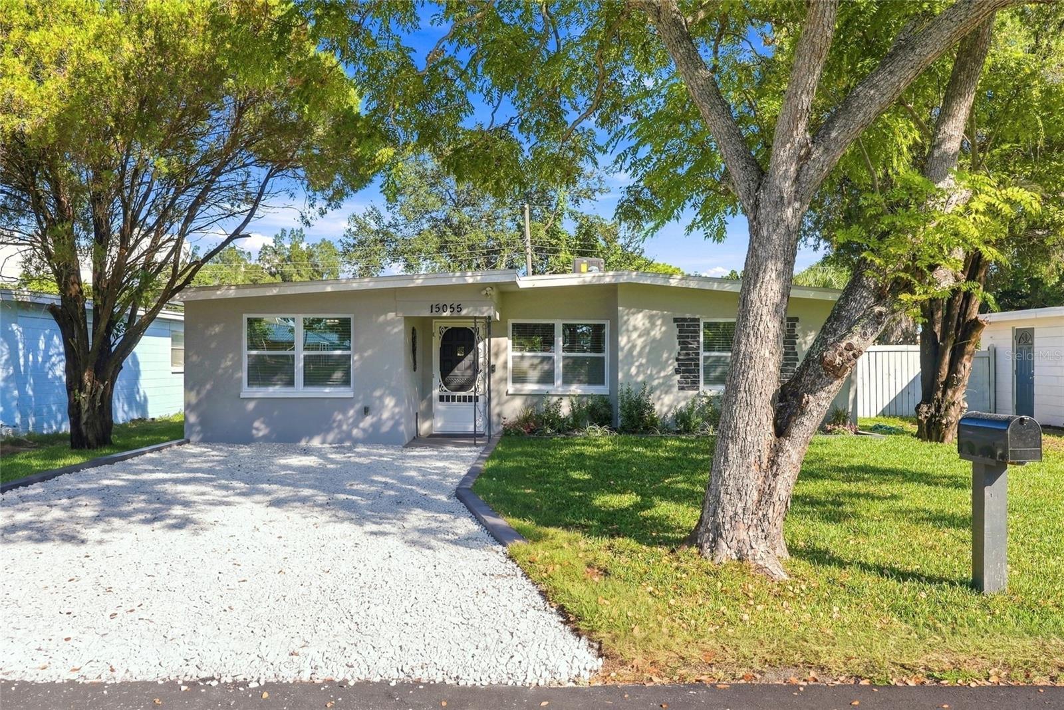
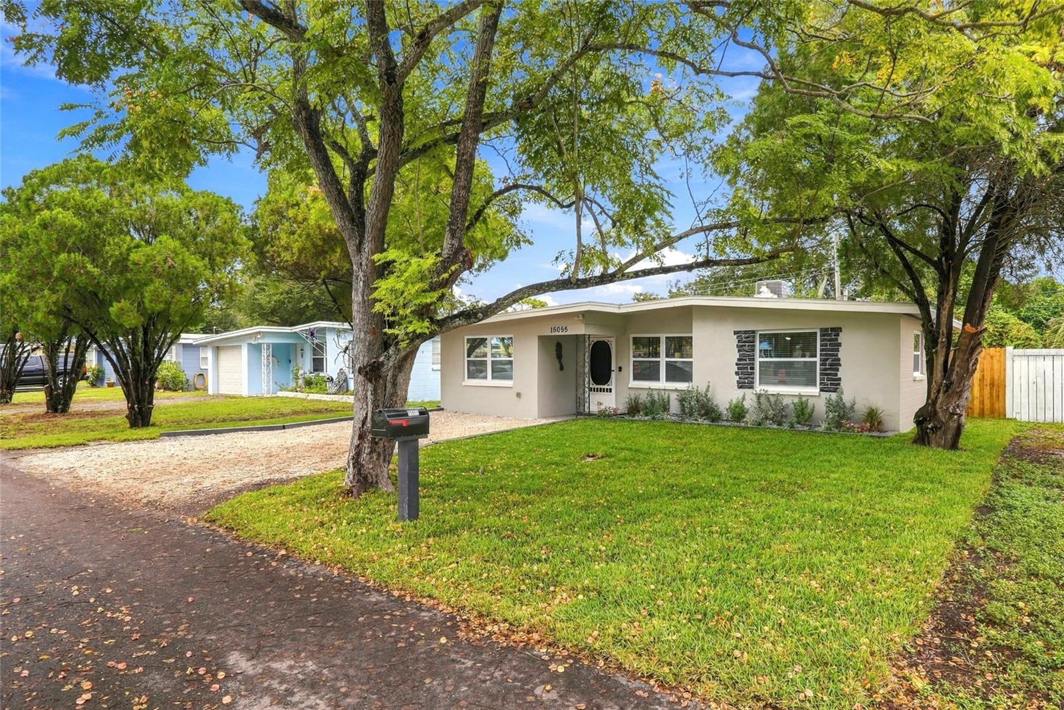
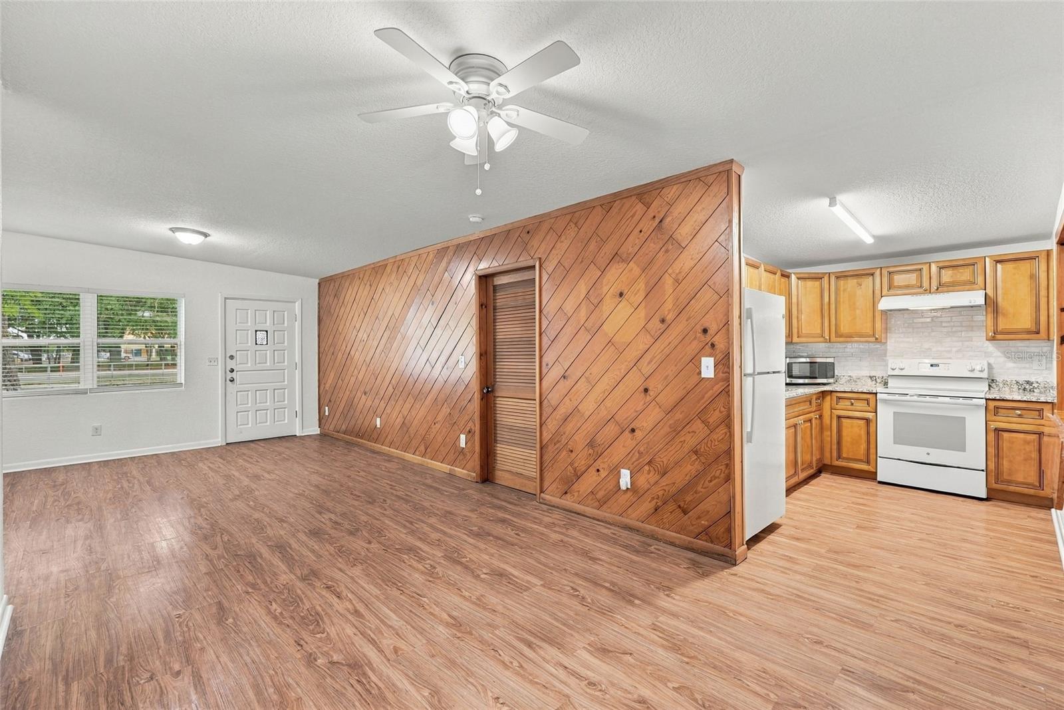
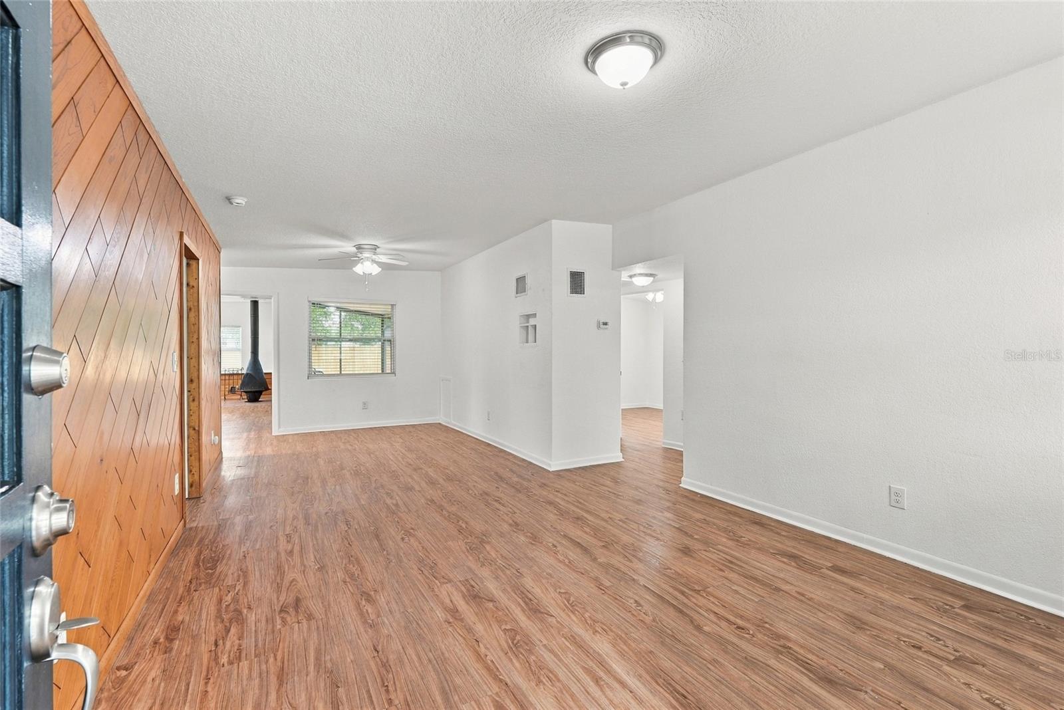
Owned by the same family since 1995, this Clearwater home has been lovingly and thoughtfully reimagined for its next chapter, not a quick investor flip. This three bedroom, one bath concrete block home features high ceilings and is tucked away on a quiet private road in low-risk Flood Zone X, beautifully pairing timeless character with extensive modern upgrades.

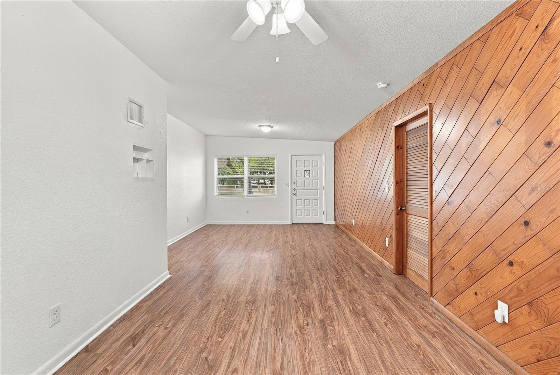
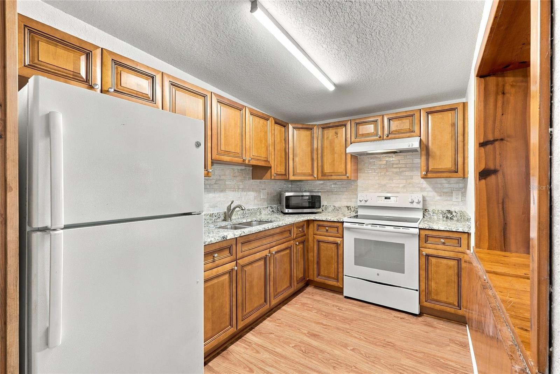
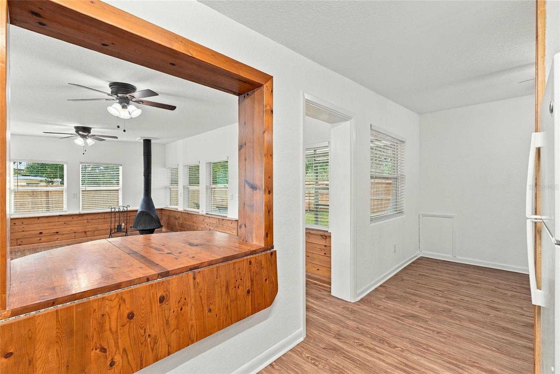
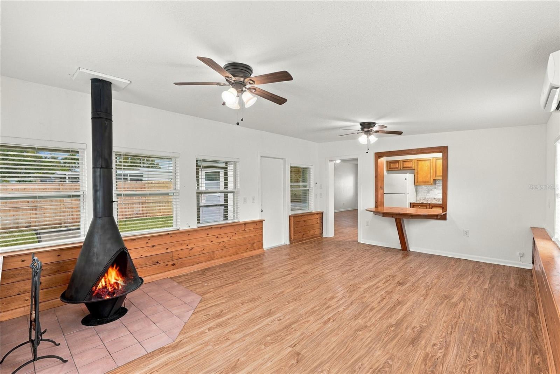
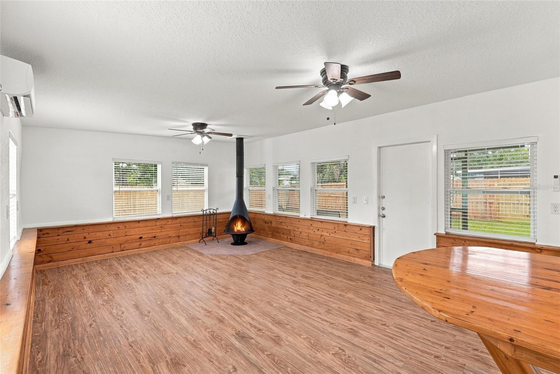
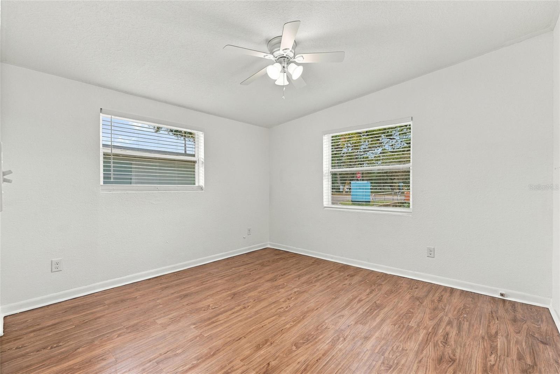
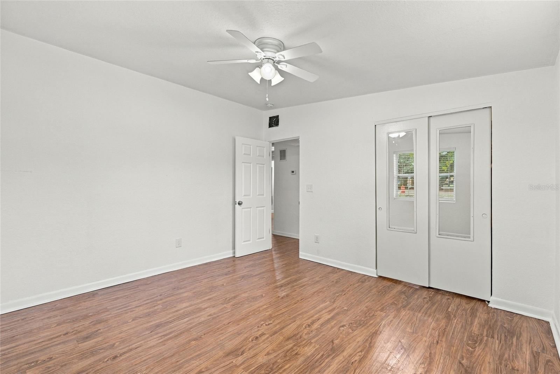
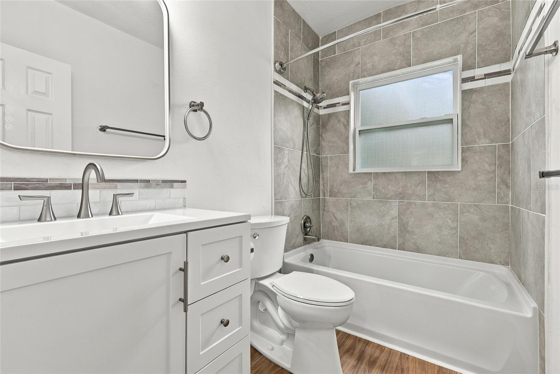
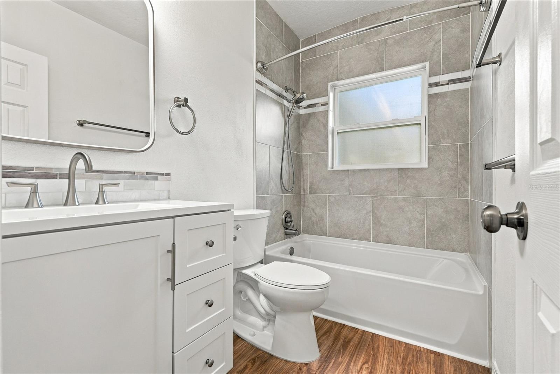
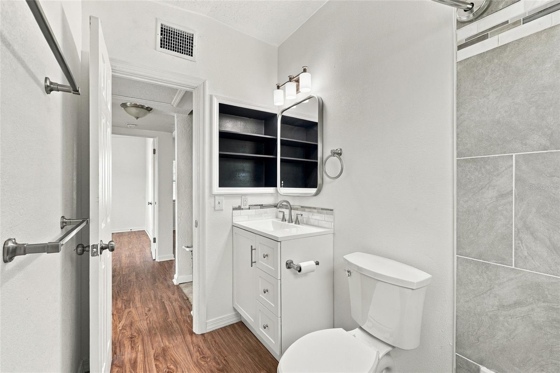
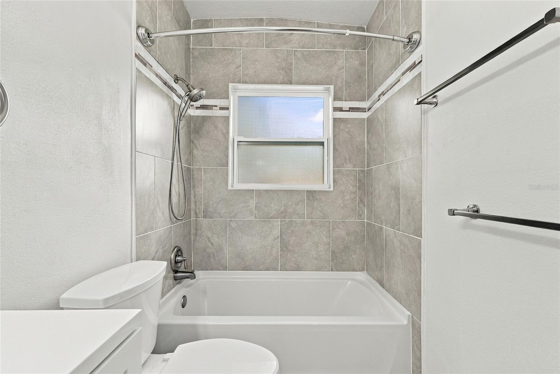
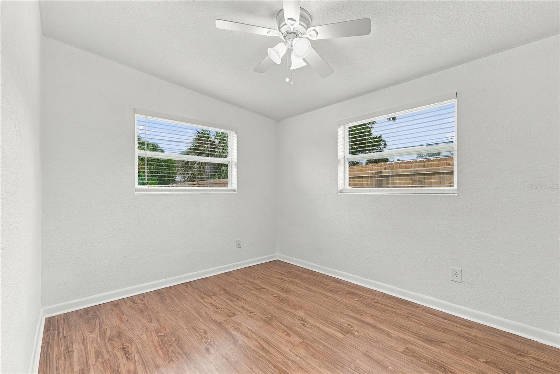
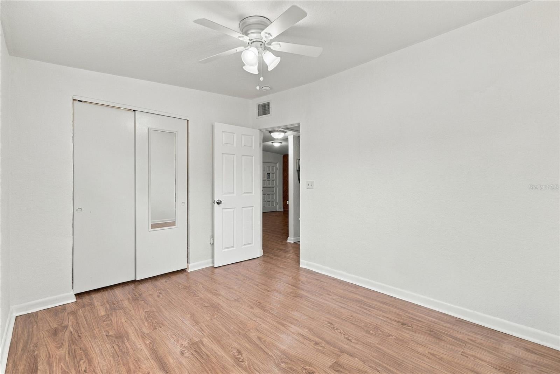
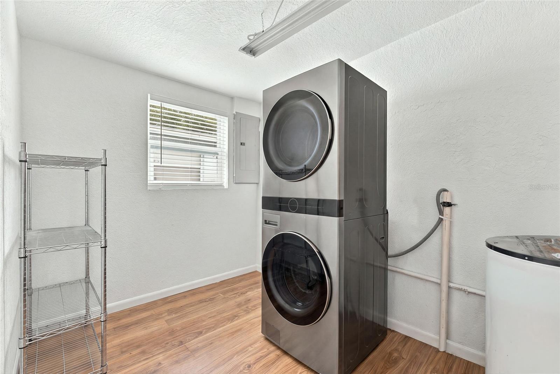
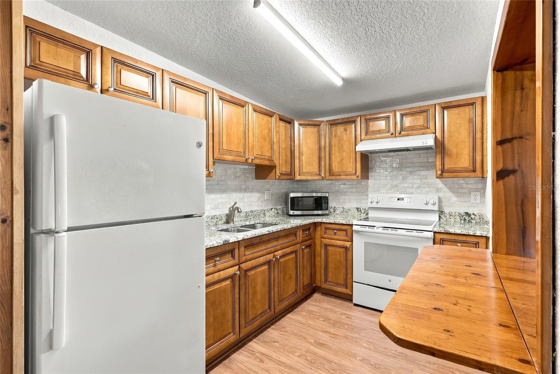
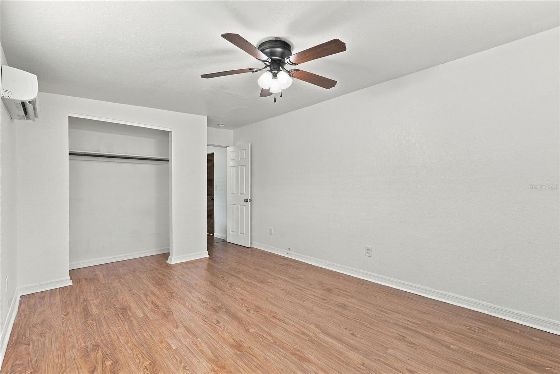
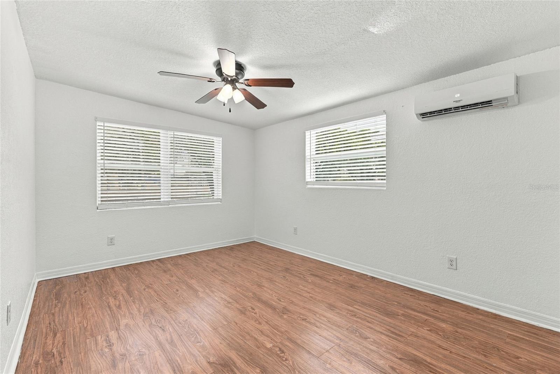
Inside, 20 new impact windows with all new blinds flood the space with natural light, highlighting fresh paint and modern vinyl wood flooring. A charming potbelly wood-burning fireplace, fully inspected, swept, and refinished, creates a cozy gathering spot for cool evenings with family and friends. The updated kitchen and fully renovated bathroom are complemented by a newer central HVAC and two ductless mini-splits for efficient comfort. A spacious laundry room features a newer LG stackable washer/dryer and is pre-plumbed for a potential second bathroom.

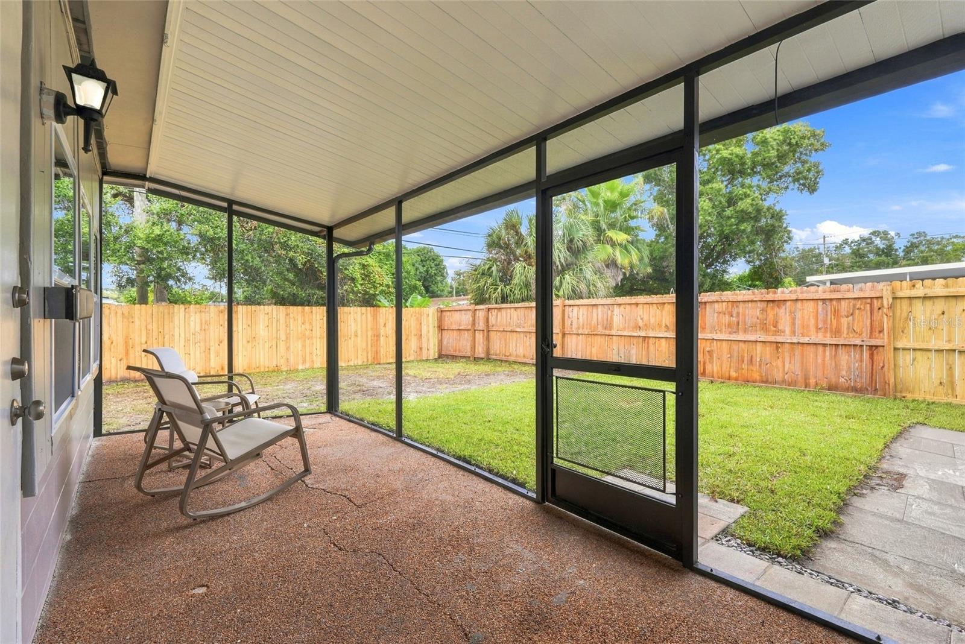
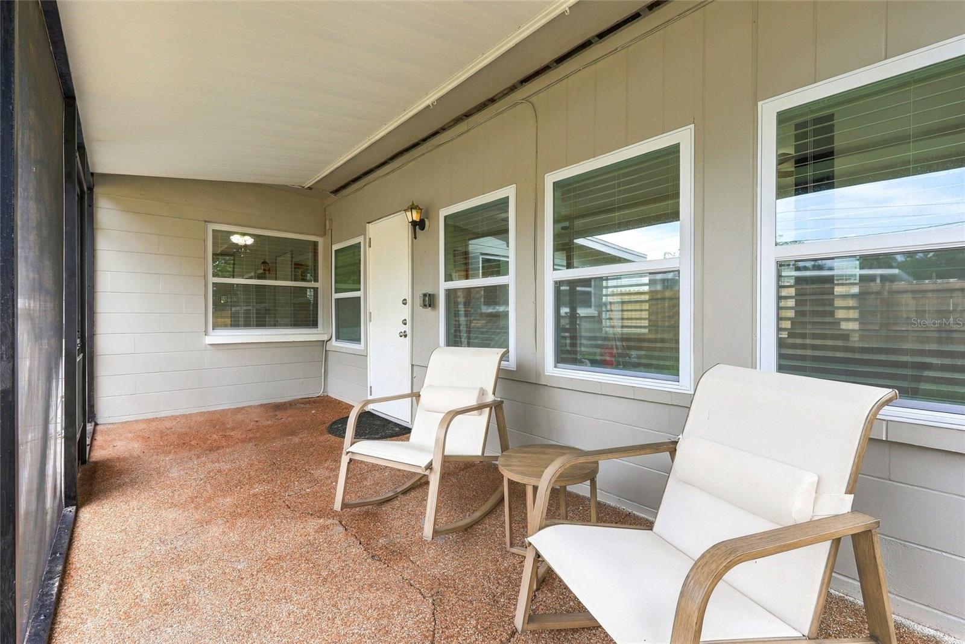
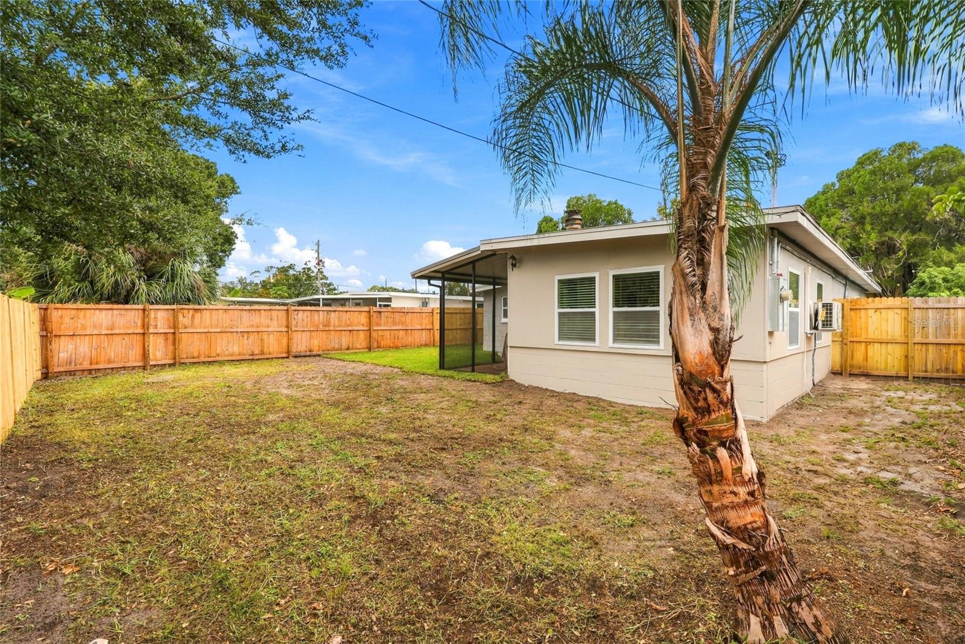
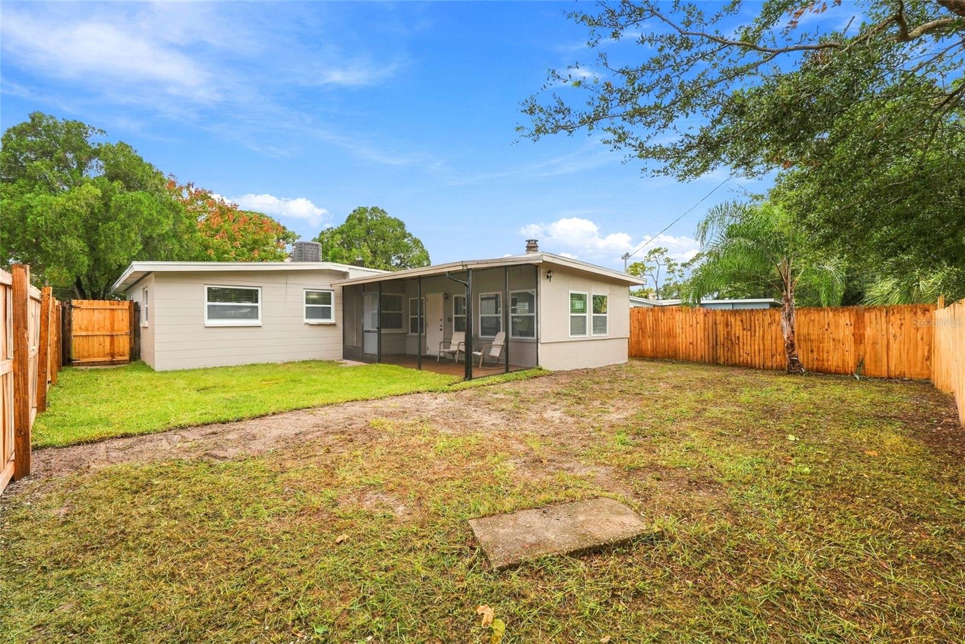
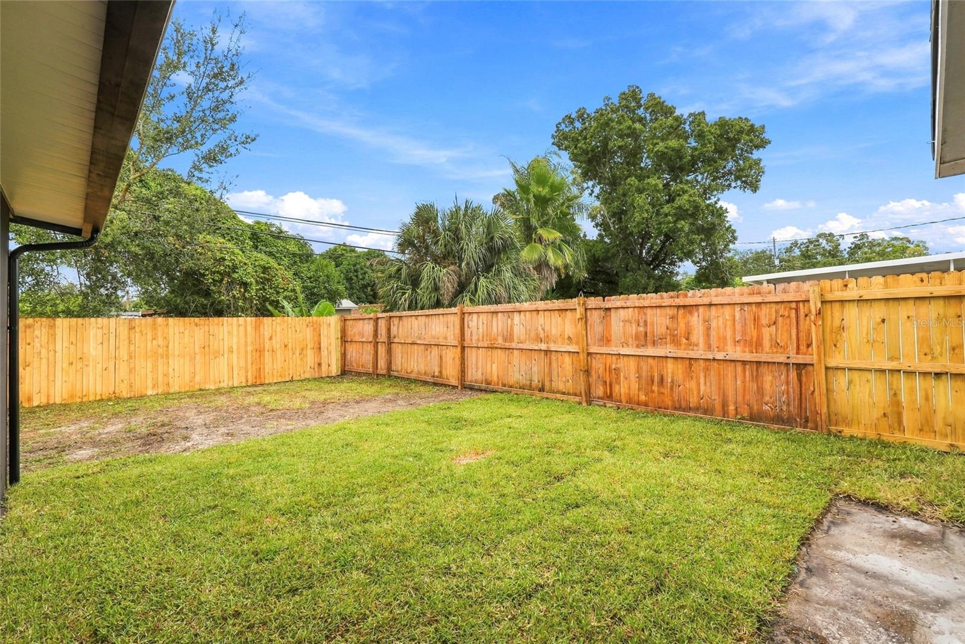
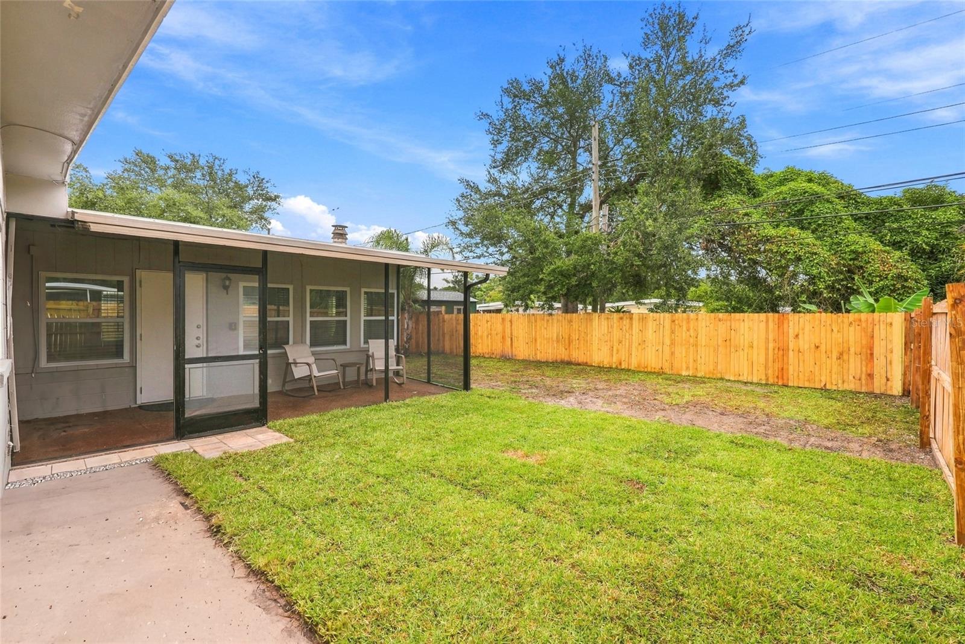
Outside, a new shell driveway, a front flower garden, and vibrant CitraBlue hand laid sod add inviting curb appeal. The private backyard offers a new wood privacy fence, pavers, and a refreshed screened porch perfect for relaxing.

Perfectly situated for convenience, you are just a short drive from the world-class sands of Clearwater Beach, the vibrant downtown scenes of both St. Petersburg and Tampa, and two major international airports. This is not just a remodeled house; it is a meticulously cared for home where history meets modern comfort. Schedule your tour today!

Location of 15055 Harding Avenue

Map showing 15055 Harding Avenue, Clearwater, FL 33760 $349,900
See more listings in Clearwater

15055 Harding Avenue property details

Interior

Bedrooms & Bathrooms

  • Bedrooms: 3
  • Bathrooms: 1
  • Full Bathrooms: 1

Appliances

  • Included: Dishwasher, Dryer, Freezer, Microwave, Refrigerator, Washer
  • Laundry: Inside, Laundry Room

Heating

  • Heating: Central

Cooling

  • Cooling: Central Air

Features

  • Interior Features: Eat-in Kitchen, Open Floorplan
  • Window Features: Double Pane Windows
  • Flooring: Vinyl
  • Fireplace: Yes
  • Fireplace Features: Family Room, Free Standing, Wood Burning

Interior Area

  • Total Living Area: 1426
  • Unit: Square Feet
  • Source: Appraiser

Video & Virtual Tour

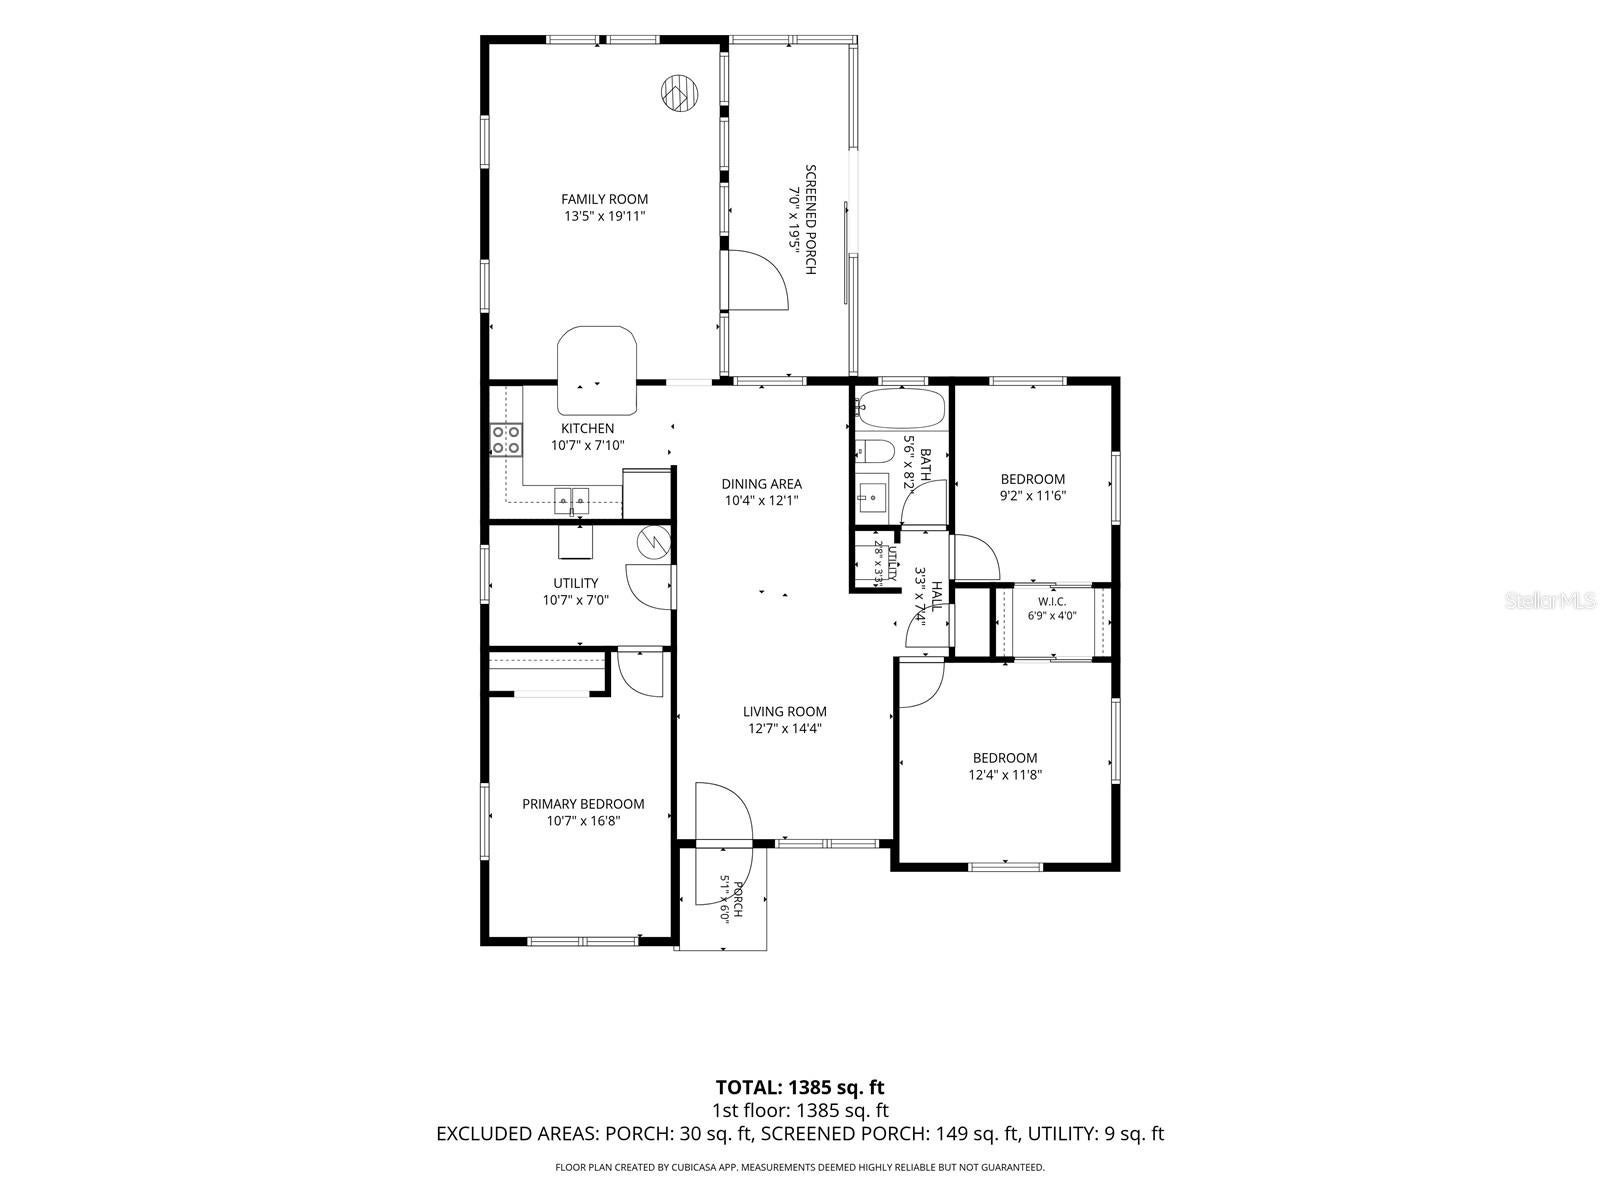
Rooms & Dimensions

Master Bedroom

  • Level: First
  • Dimensions: 10.7x16.8

Bathroom 1

  • Level: First
  • Dimensions: 5.6x8.2

Balcony/Porch/Lanai

  • Level: First
  • Dimensions: 5.1x6

Bedroom 2

  • Level: First
  • Dimensions: 9.2x11.6

Utility Room

  • Level: First
  • Dimensions: 2.8x3.3

Utility Room

  • Level: First
  • Dimensions: 10.7x7

Dining Room

  • Level: First
  • Dimensions: 10.4x12.1

Balcony/Porch/Lanai

  • Level: First
  • Dimensions: 7x19.5

Kitchen

  • Level: First
  • Dimensions: 10.7x7.1

Family Room

  • Level: First
  • Dimensions: 13.5x19.11

Living Room

  • Level: First
  • Dimensions: 12.7x14.4

Bedroom 1

  • Level: First
  • Dimensions: 12.4x11.8

Property

Features

  • Patio & Porch: Front Porch, Rear Porch, Screened
  • Has Private Pool: No
  • Has Spa: No
  • Fencing: Fenced, Wood
  • Horses: No

View

  • Has View: No

Lot

  • Size: 5,066 sq ft
  • Acres: 0.12
  • Dimensions: 50x104

Accessibility

  • Levels: One
  • Stories: 1

Parking

  • Garage: No
  • Parking Features: Off Street, On Street, Parking Pad
  • Carport: No
  • Open Parking: No

Waterfront

  • Has Waterfront: No

Basement

  • Basement: No

Mobile Home

  • Mobile Home Remains: No

Construction

Type & Style

  • Home Type: Residential
  • Architectural Style: Ranch
  • Property Sub Type: Single Family Residence

Materials

  • Construction Materials: Block, Concrete
  • Foundation: Block, Slab
  • Roof: Shingle

Builder / Condition

  • Year Built: 1960
  • New Construction: No

Building

  • Building Area Total: 1426
  • Building Area Units: Square Feet
  • Building Area Source: Appraiser
  • Building Exposure: West

Utilities & Green Energy

Utilities

  • Electric on Property: No
  • Water: Public
  • Sewer: Public Sewer
  • Road Surface Type: Paved

Green Energy

  • Energy Efficient: No

Community & HOA

Community

HOA

  • Has HOA: No
  • Senior Community: No

Pets

  • Pets Allowed: No

Location

  • Range: 16
  • Section: 33
  • Township: 29
  • Longitude: -82.712538
  • Latitude: 27.90935
  • Directions: Ulmerton East to 58th street go North to Harding make a slight right onto Harding and home is on the right.

Land Lease

  • Land Lease: No

School

Elementary

Middle or Junior

Highschool

Tax, Financial & Listing Details

Listing Details

  • List Price: $349,900
  • Price Per Square Foot: $245.37
  • Date on Market:
  • Listing Terms: Cash, Conventional, FHA, VA Loan
  • Ownership: Fee Simple
  • Furnished: Unfurnished
  • Home Warranty: No
  • Rent Control: No
  • Status: Active

MLS Details

Tax Details

  • Annual Tax Amount: $2,995.48
  • Tax Year: 2025
  • Tax Legal Description: CHESTER VILLA BLK 1, LOT 17 LESS RD R/W PER O.R. 550/100
  • Tax Block: 1
  • Tax Book Number: 16-8
  • Tax Lot: 17
  • Universal Property ID: US-12103-N-332916151380010170-R-N

Price history for 15055 Harding Avenue

DateEventPriceSource
listed (Active)$375,000StellarMLS #TB8563868Source
price changed$370,000StellarMLS #TB8563868Source
price changed$349,900StellarMLS #TB8563868Source

Ask a question about 15055 Harding Avenue

Hi there — ask anything about this property or the area and the team will get right back to you.

Last checked Source: StellarMLSMLS# TB8563868

Local real estate advisory services provided by agent with GGMS Demo Agency

Listed by Meredith Johnson with Realty Experts · Cell: 727-888-1000

Listings courtesy of Stellar MLS as distributed by MLS GRID. Based on information submitted to the MLS GRID. All data is obtained from various sources and may not have been verified by broker or MLS GRID. Supplied Open House Information is subject to change without notice. All information should be independently reviewed and verified for accuracy. Properties may or may not be listed by the office/agent presenting the information. Listing information is provided for consumers? personal, non-commercial use, solely to identify prospective properties for potential purchase; all other use is strictly prohibited and may violate relevant federal and state law. Information deemed reliable but not guaranteed. Copyright © 2026 MLS GRID. All Rights Reserved.

You agree to GGMS Demo Agency Terms of Use and Privacy Policy. By choosing to contact a property, you also agree that GGMS Demo Agency and its associates may call, text, or email you regarding any inquiries or activities you submit through our website. This may involve the use of automated means and prerecorded or artificial voices.

Listings near 15055 Harding Avenue